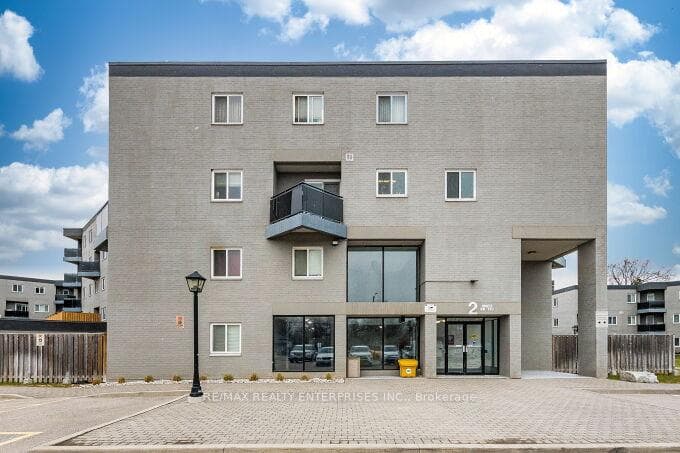
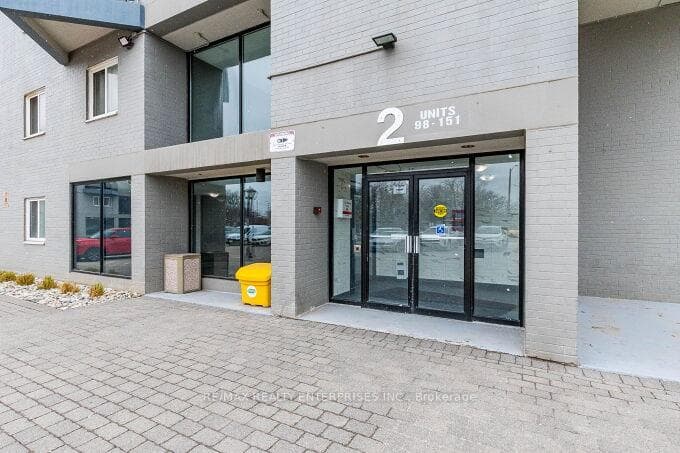
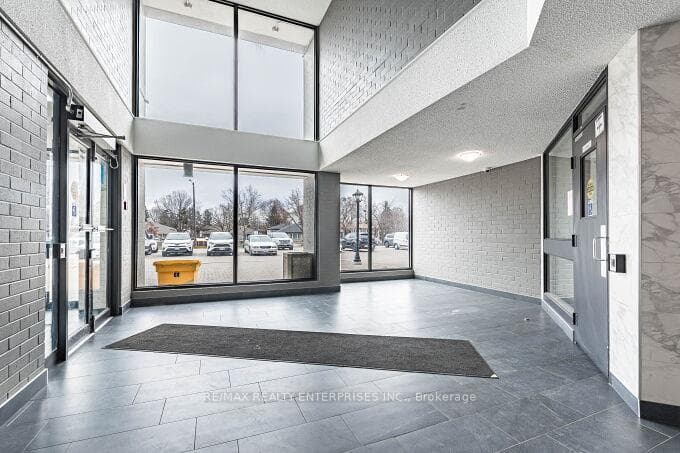
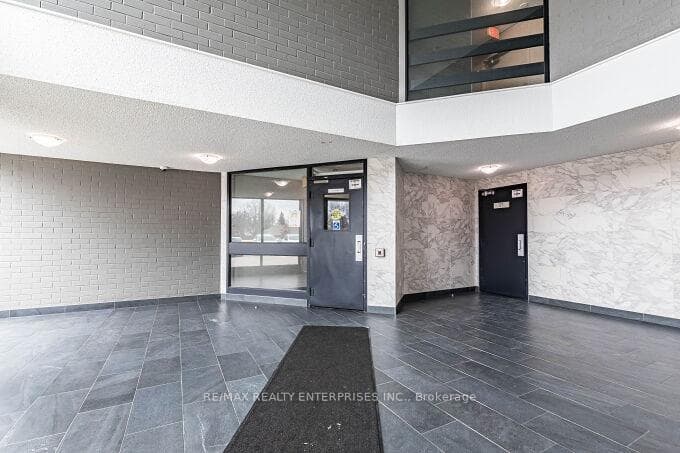
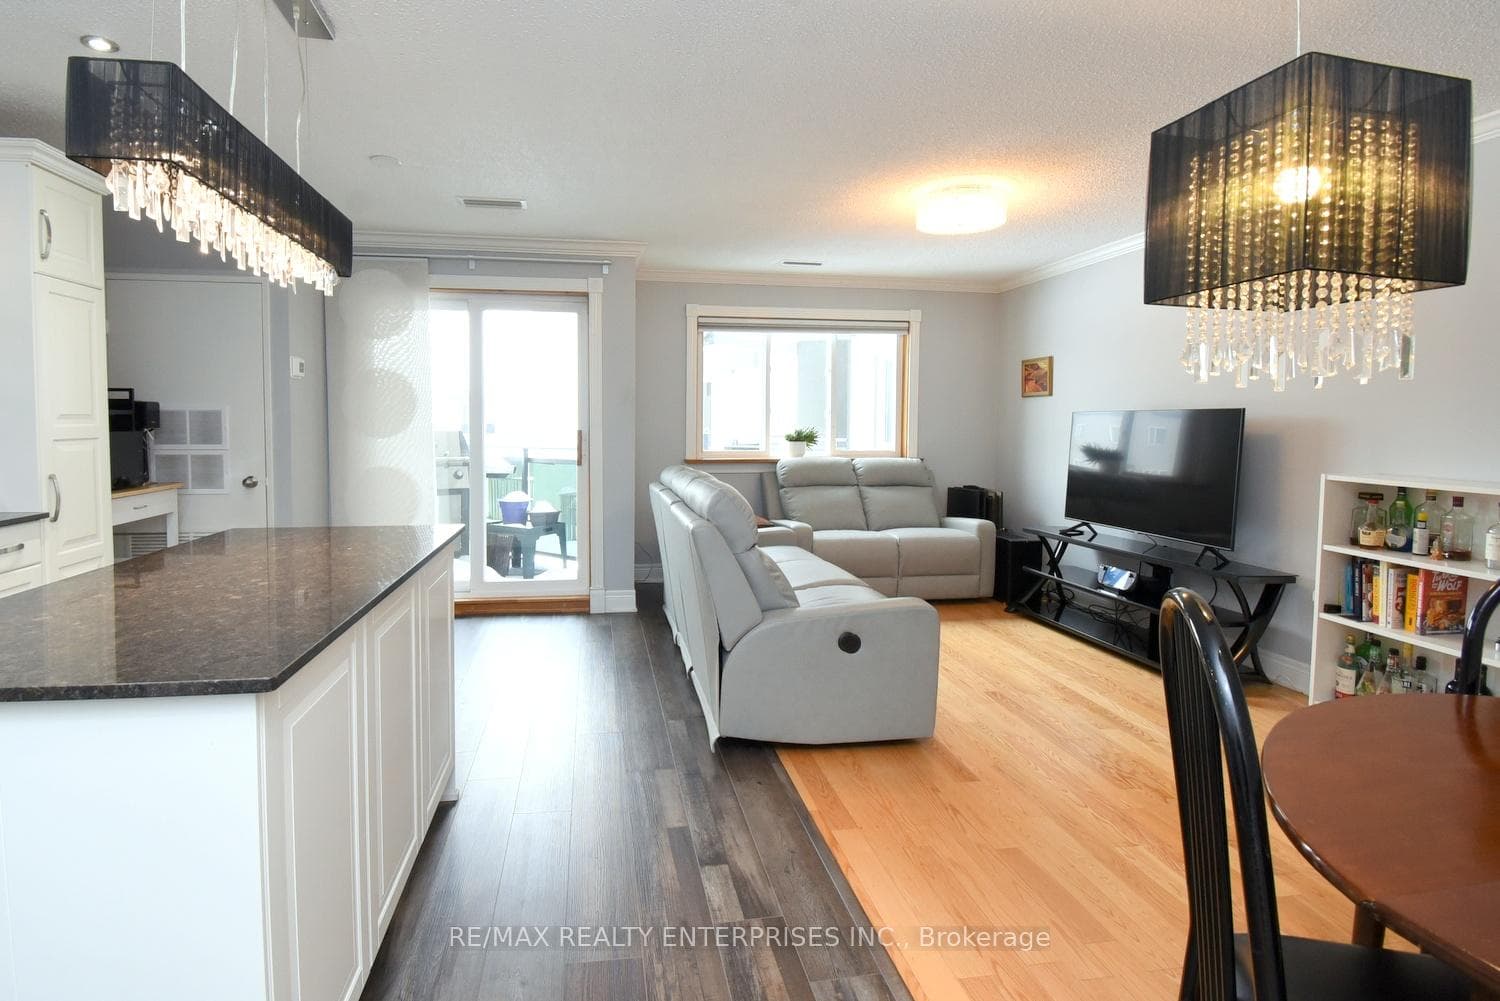
2001 Bonnymede Drive Unit 119, Mississauga, ON
L5J 4H8
Listed July 27, 2026
Virtual Tour
About this property
Renovated 2-storey condo in the highly desirable Clarkson Village. This unit features a bright, open-concept main floor designed for modern living and seamless entertaining. The custom kitchen includes premium granite countertops, stainless steel appliances, a contemporary backsplash, upgraded lighting, recessed pot lights, and an expansive center island. Upgrades include new baseboards, trim work, and hardwood flooring throughout. The functional second-floor layout offers a versatile open den, two spacious bedrooms, a full bathroom, and convenient ensuite laundry. Enjoy private outdoor living with patio doors leading to a second-floor balcony. Walk to the GO Station, local shops, and restaurants. Condo Amenities Include Salt Water Pool, Sauna, Underground Parking, Carwash, And More. Close To Go Station, Rattray Marsh, Biking Trails, Shopping And Services.
Features
Property Details
Listing
Property
Condo / Building
Location
Taxes & Financials
Location & Walkability
2001 Bonnymede Drive Unit 119, Mississauga, ON
Map data © GoogleOpen in Google Maps ↗
Similar Properties Nearby
View all →
Last Updated: July 27, 2026
Listing Office: RE/MAX REALTY ENTERPRISES INC.
This listing content is owned and licensed by REALTOR® members of The Canadian Real Estate Association. The trademarks REALTOR®, REALTORS®, and the REALTOR® logo are controlled by The Canadian Real Estate Association (CREA) and identify real estate professionals who are members of CREA. The trademarks MLS®, Multiple Listing Service®, and the associated logos are owned by CREA and identify the quality of services provided by real estate professionals who are members of CREA. Used under license.