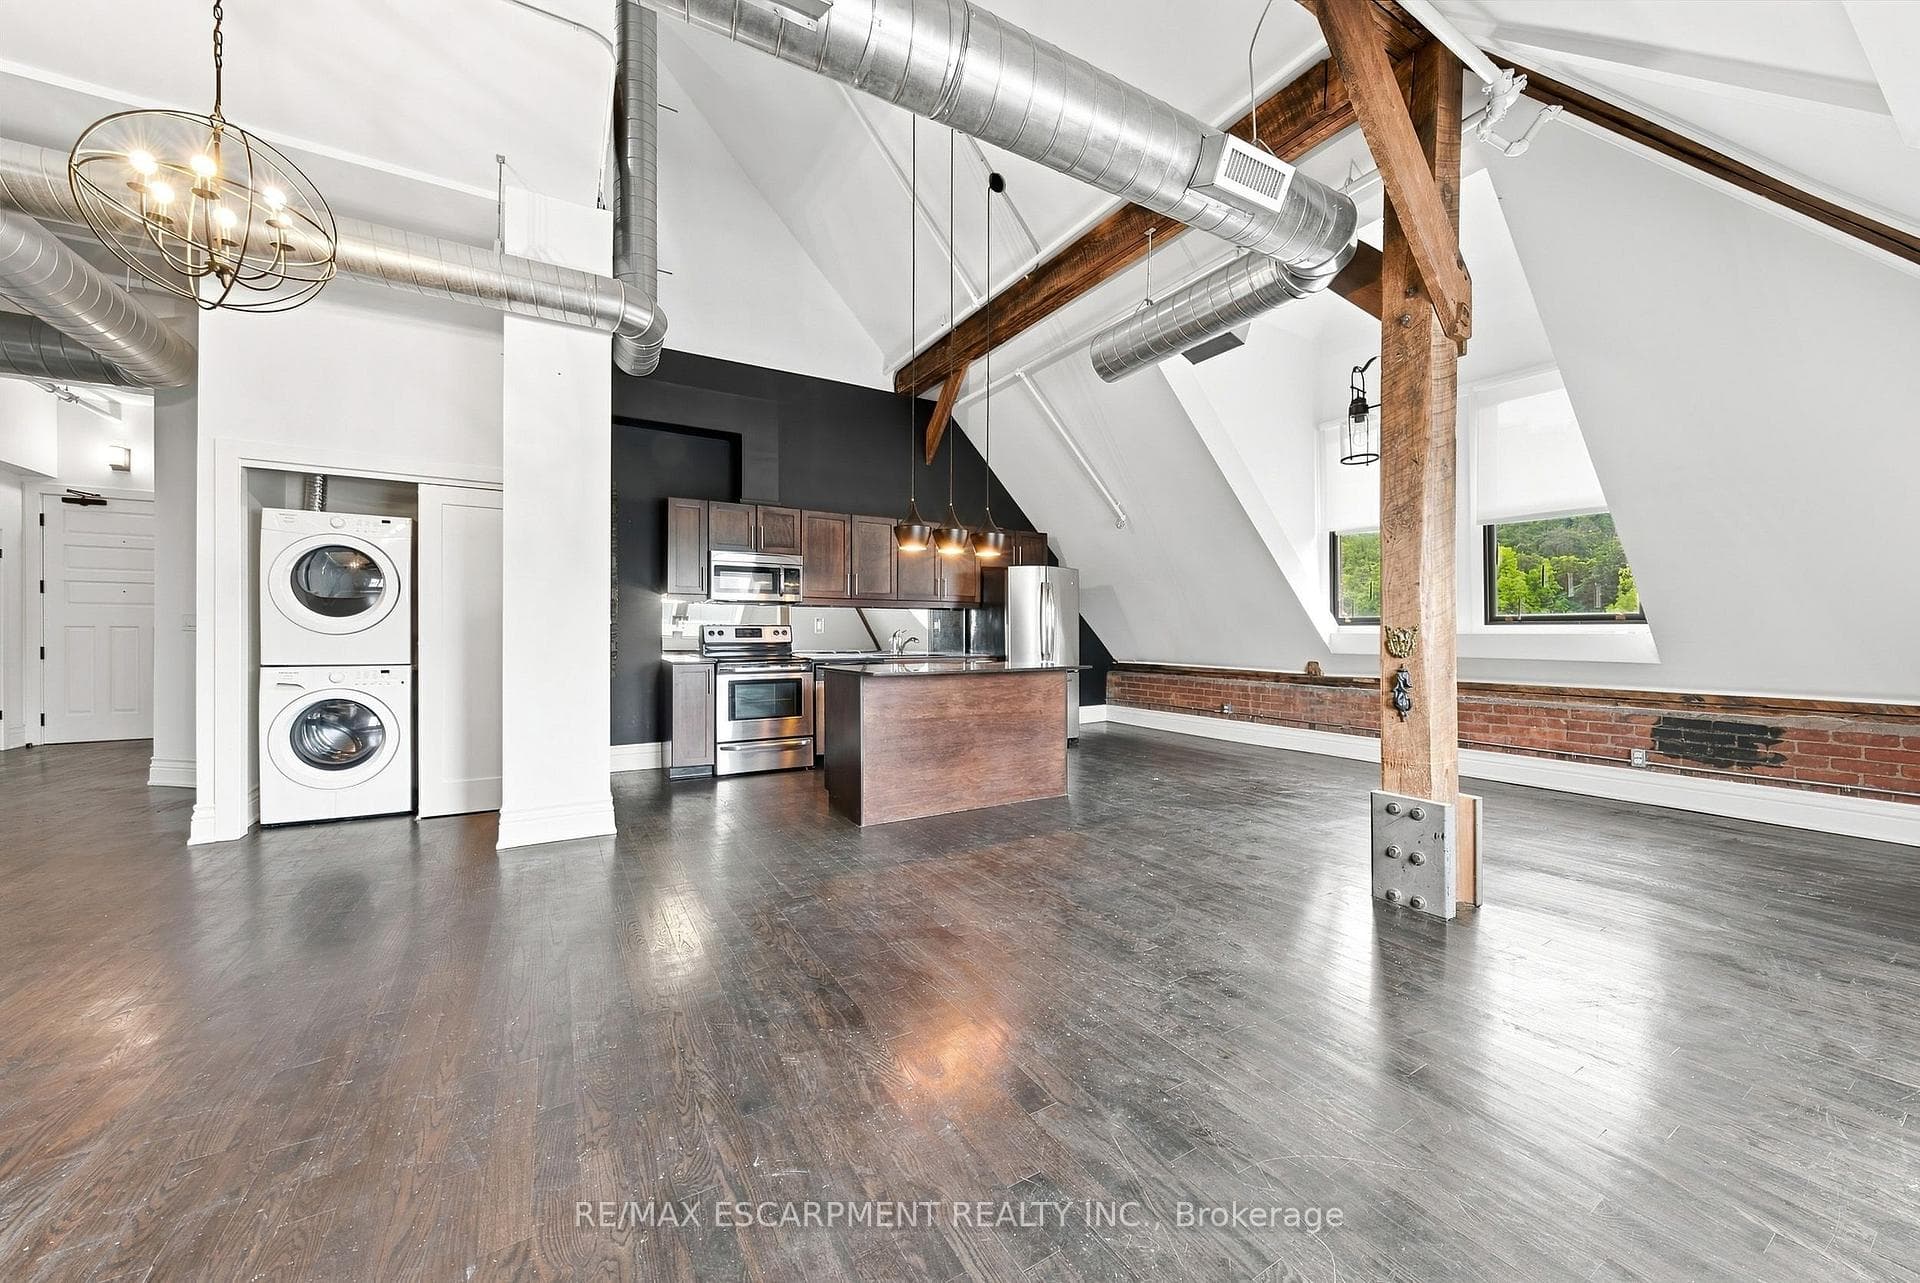
200 Stinson Street Unit PH16, Hamilton, ON
L8N 4J5
Listed September 11, 2026
About this property
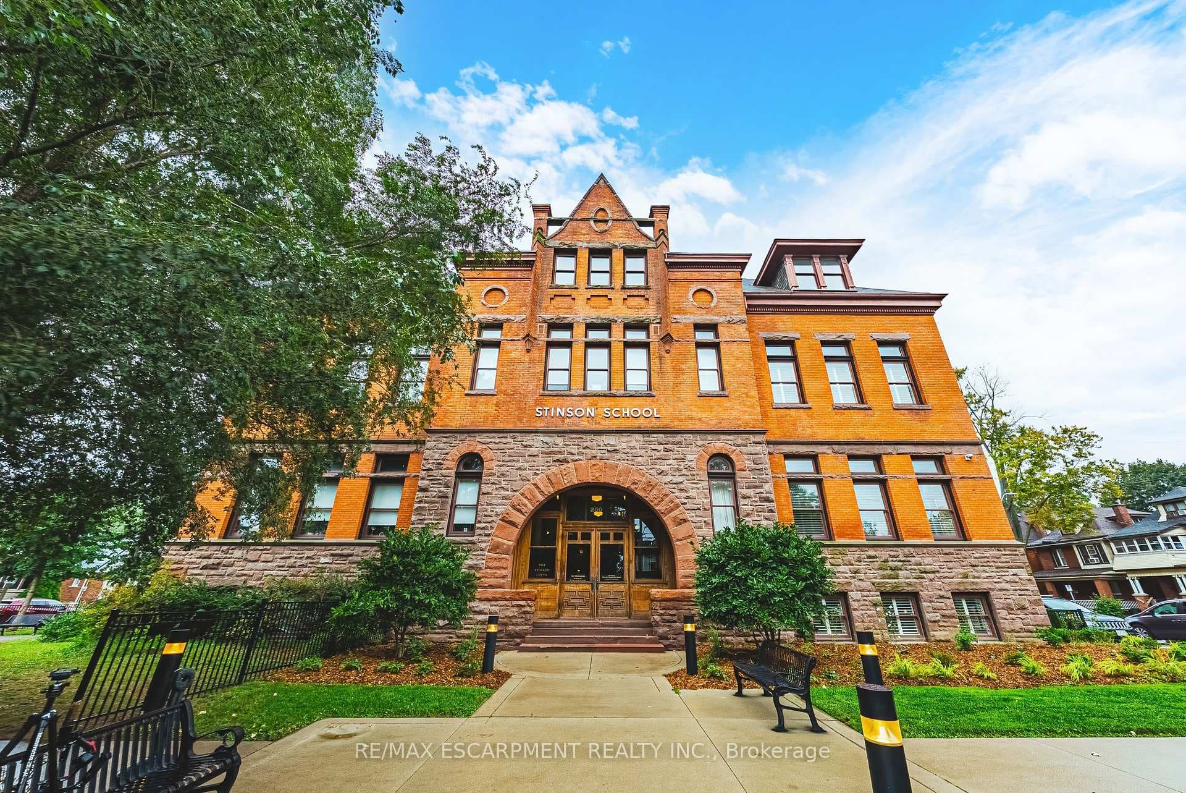
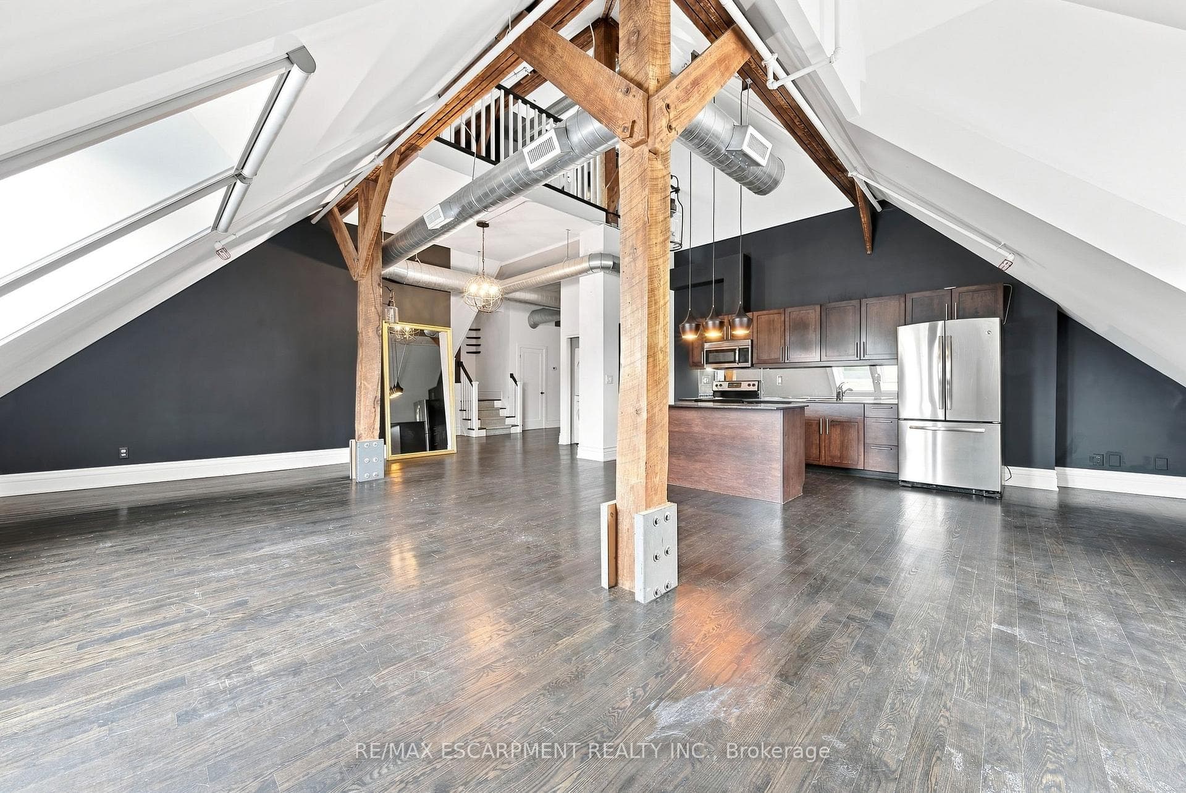
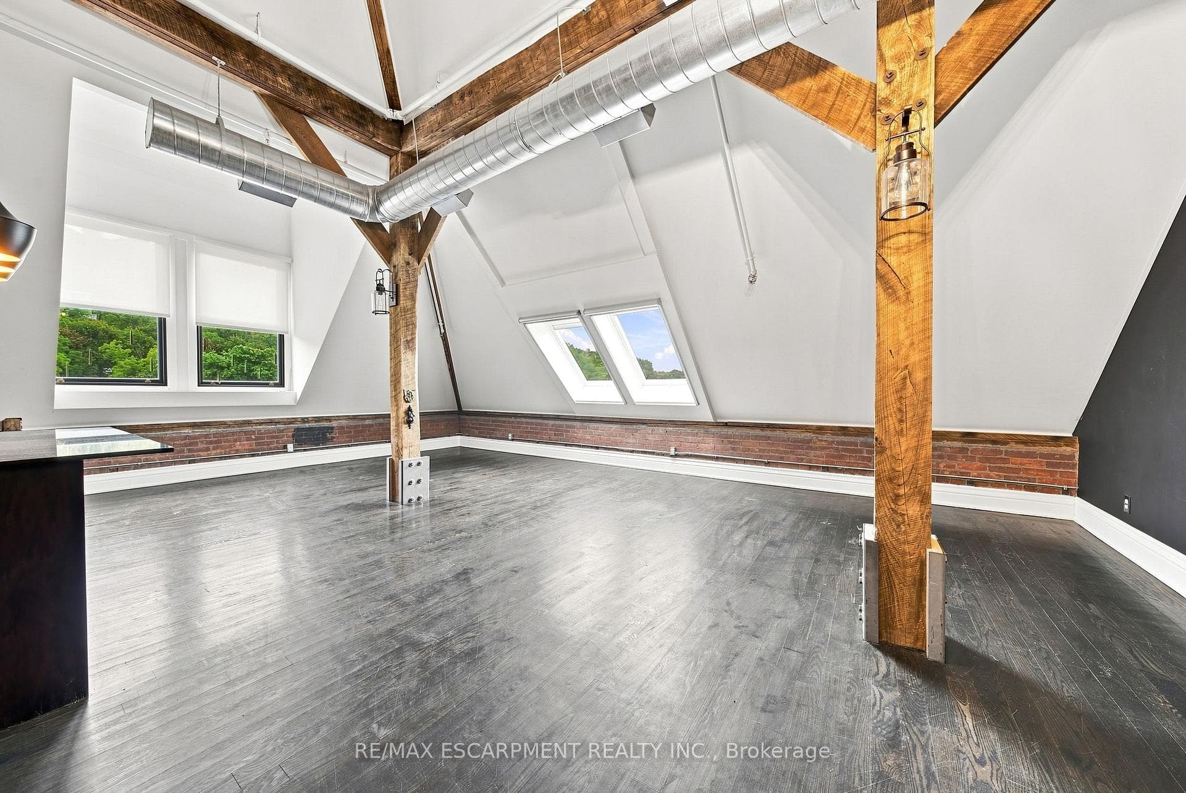
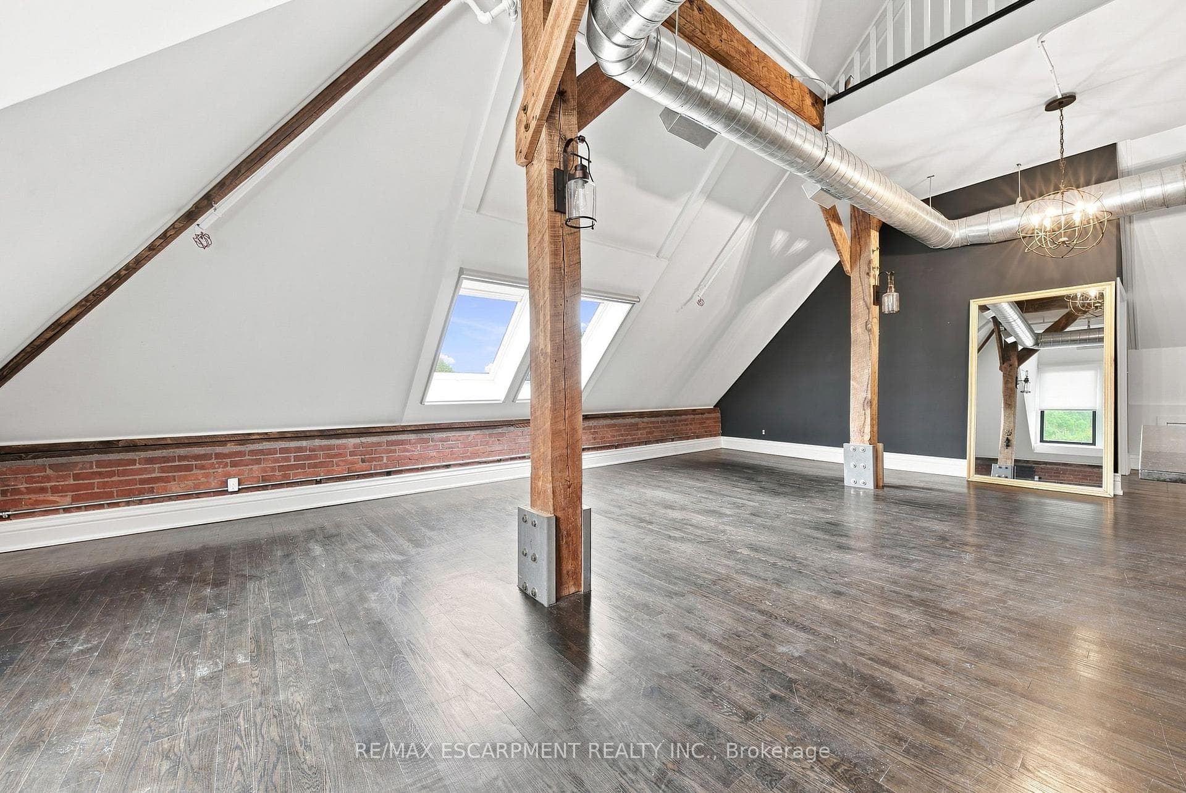
Step into an extraordinary level of urban sophistication with this 2-bedroom, 2-bathroom penthouse conversion spanning nearly 1,700 sq ft. Situated within a landmark historic school building, this multi-level home effortlessly pairs classic architectural heritage with modern interior flair. High soaring ceilings, authentic exposed brickwork, structural wooden beams, and industrial duct accents establish a warm yet dramatic ambiance. Sun-drenched interiors are highlighted by skylights and massive oversized windows, illuminating the spacious open-concept main floor. The layout features a sleek kitchen complete with generous island counter space, stainless steel appliances, and dark custom cabinetry, flowing seamlessly into expansive dining and living areas. A main-level bedroom, full bath, and dedicated in-suite laundry deliver functional everyday convenience. Ascend to the upper level to discover a spacious secondary loft space overlooking the floor below, perfect for an executive office or reading lounge, alongside a private primary sanctuary complete with its own ensuite bath. Offering easy access to downtown, vibrant local shops, transit, and green spaces, this residence is a remarkable opportunity for buyers seeking character and style.
Features
Property Details
Listing
Property
Condo / Building
Location
Taxes & Financials
Location & Walkability
200 Stinson Street Unit PH16, Hamilton, ON
Map data © GoogleOpen in Google Maps ↗
Similar Properties Nearby
View all →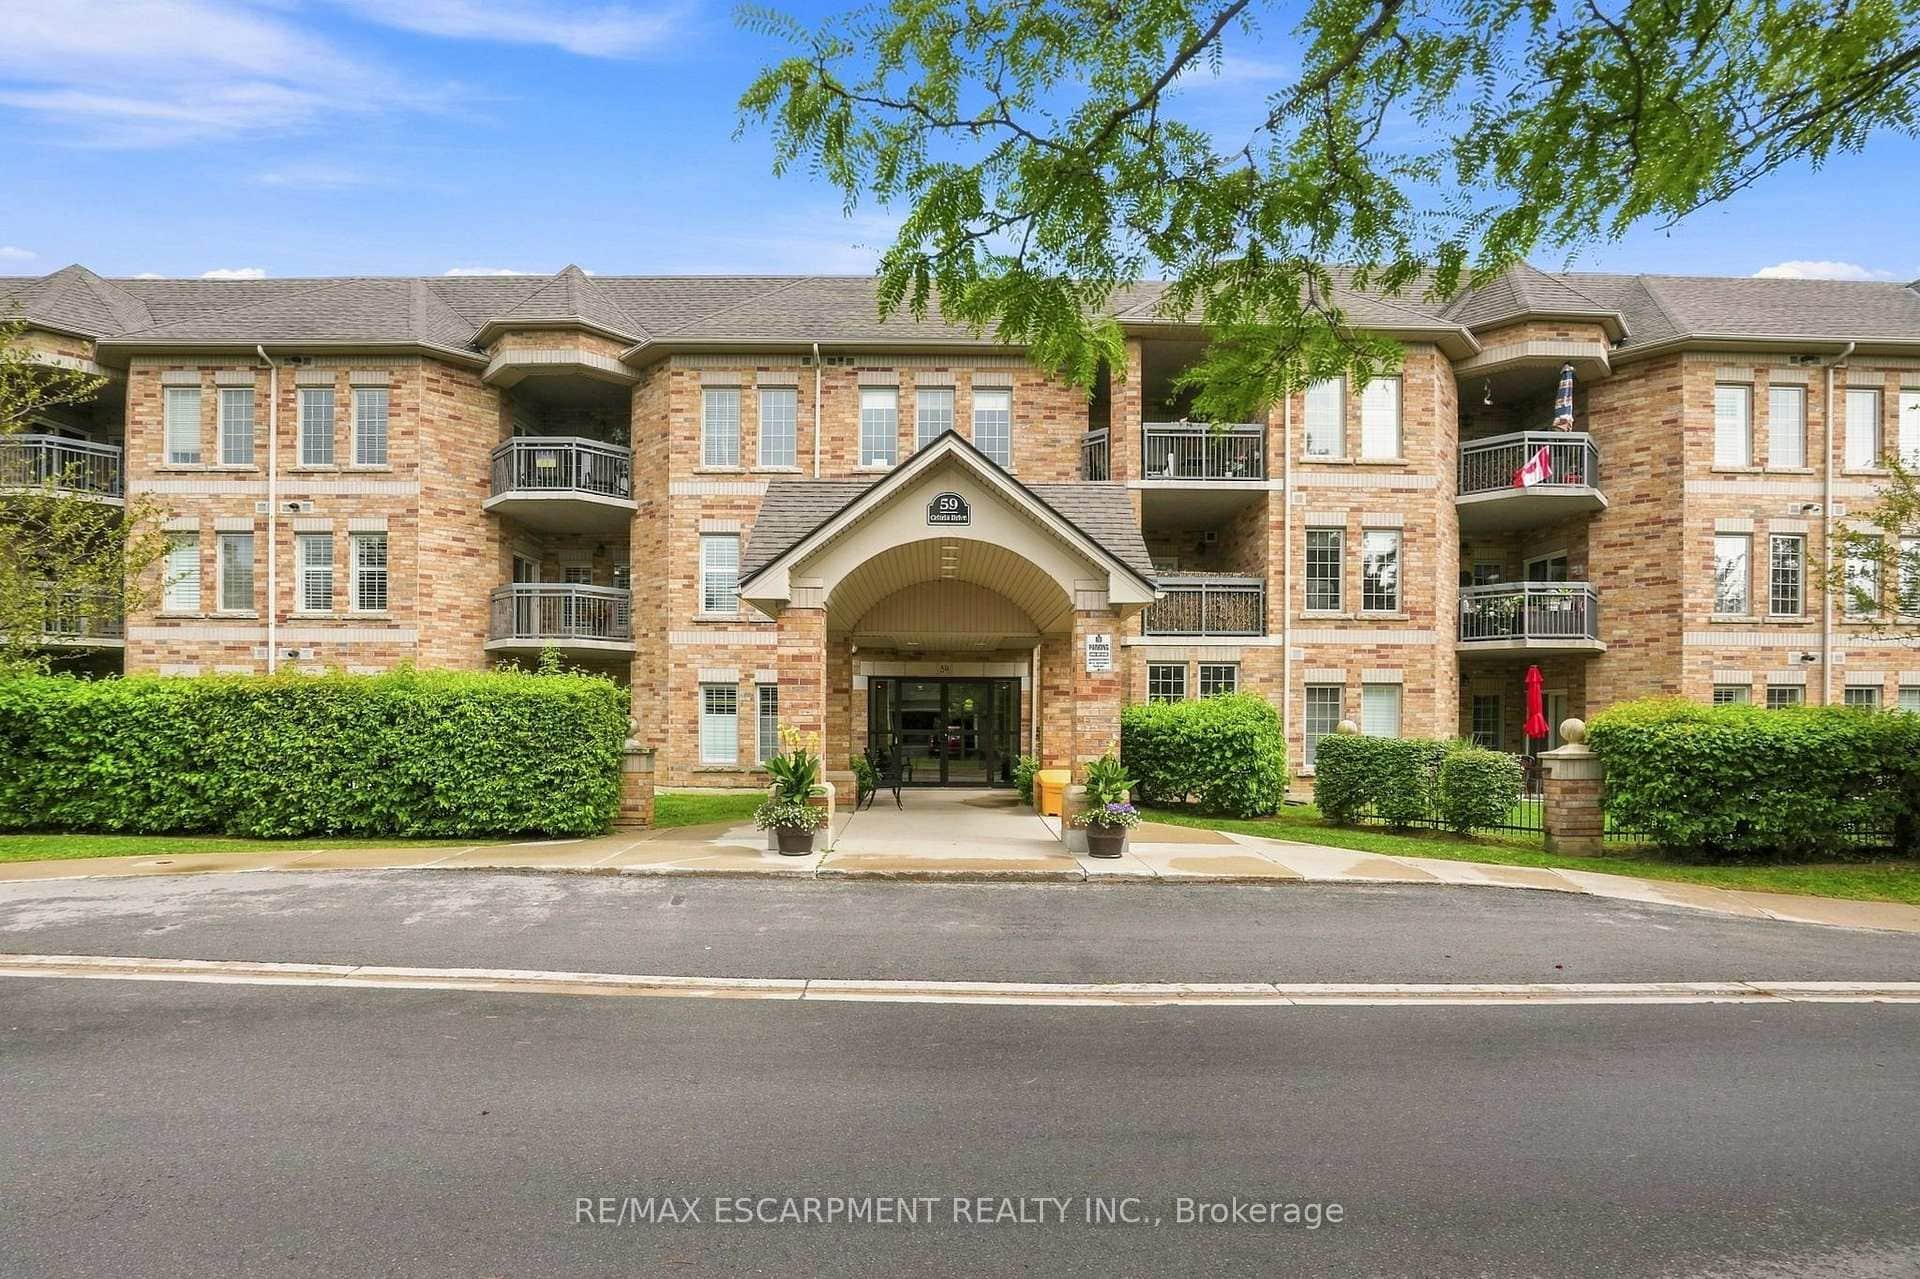 For Sale
Hamilton
$524,900
59 Critzia Drive Unit 202
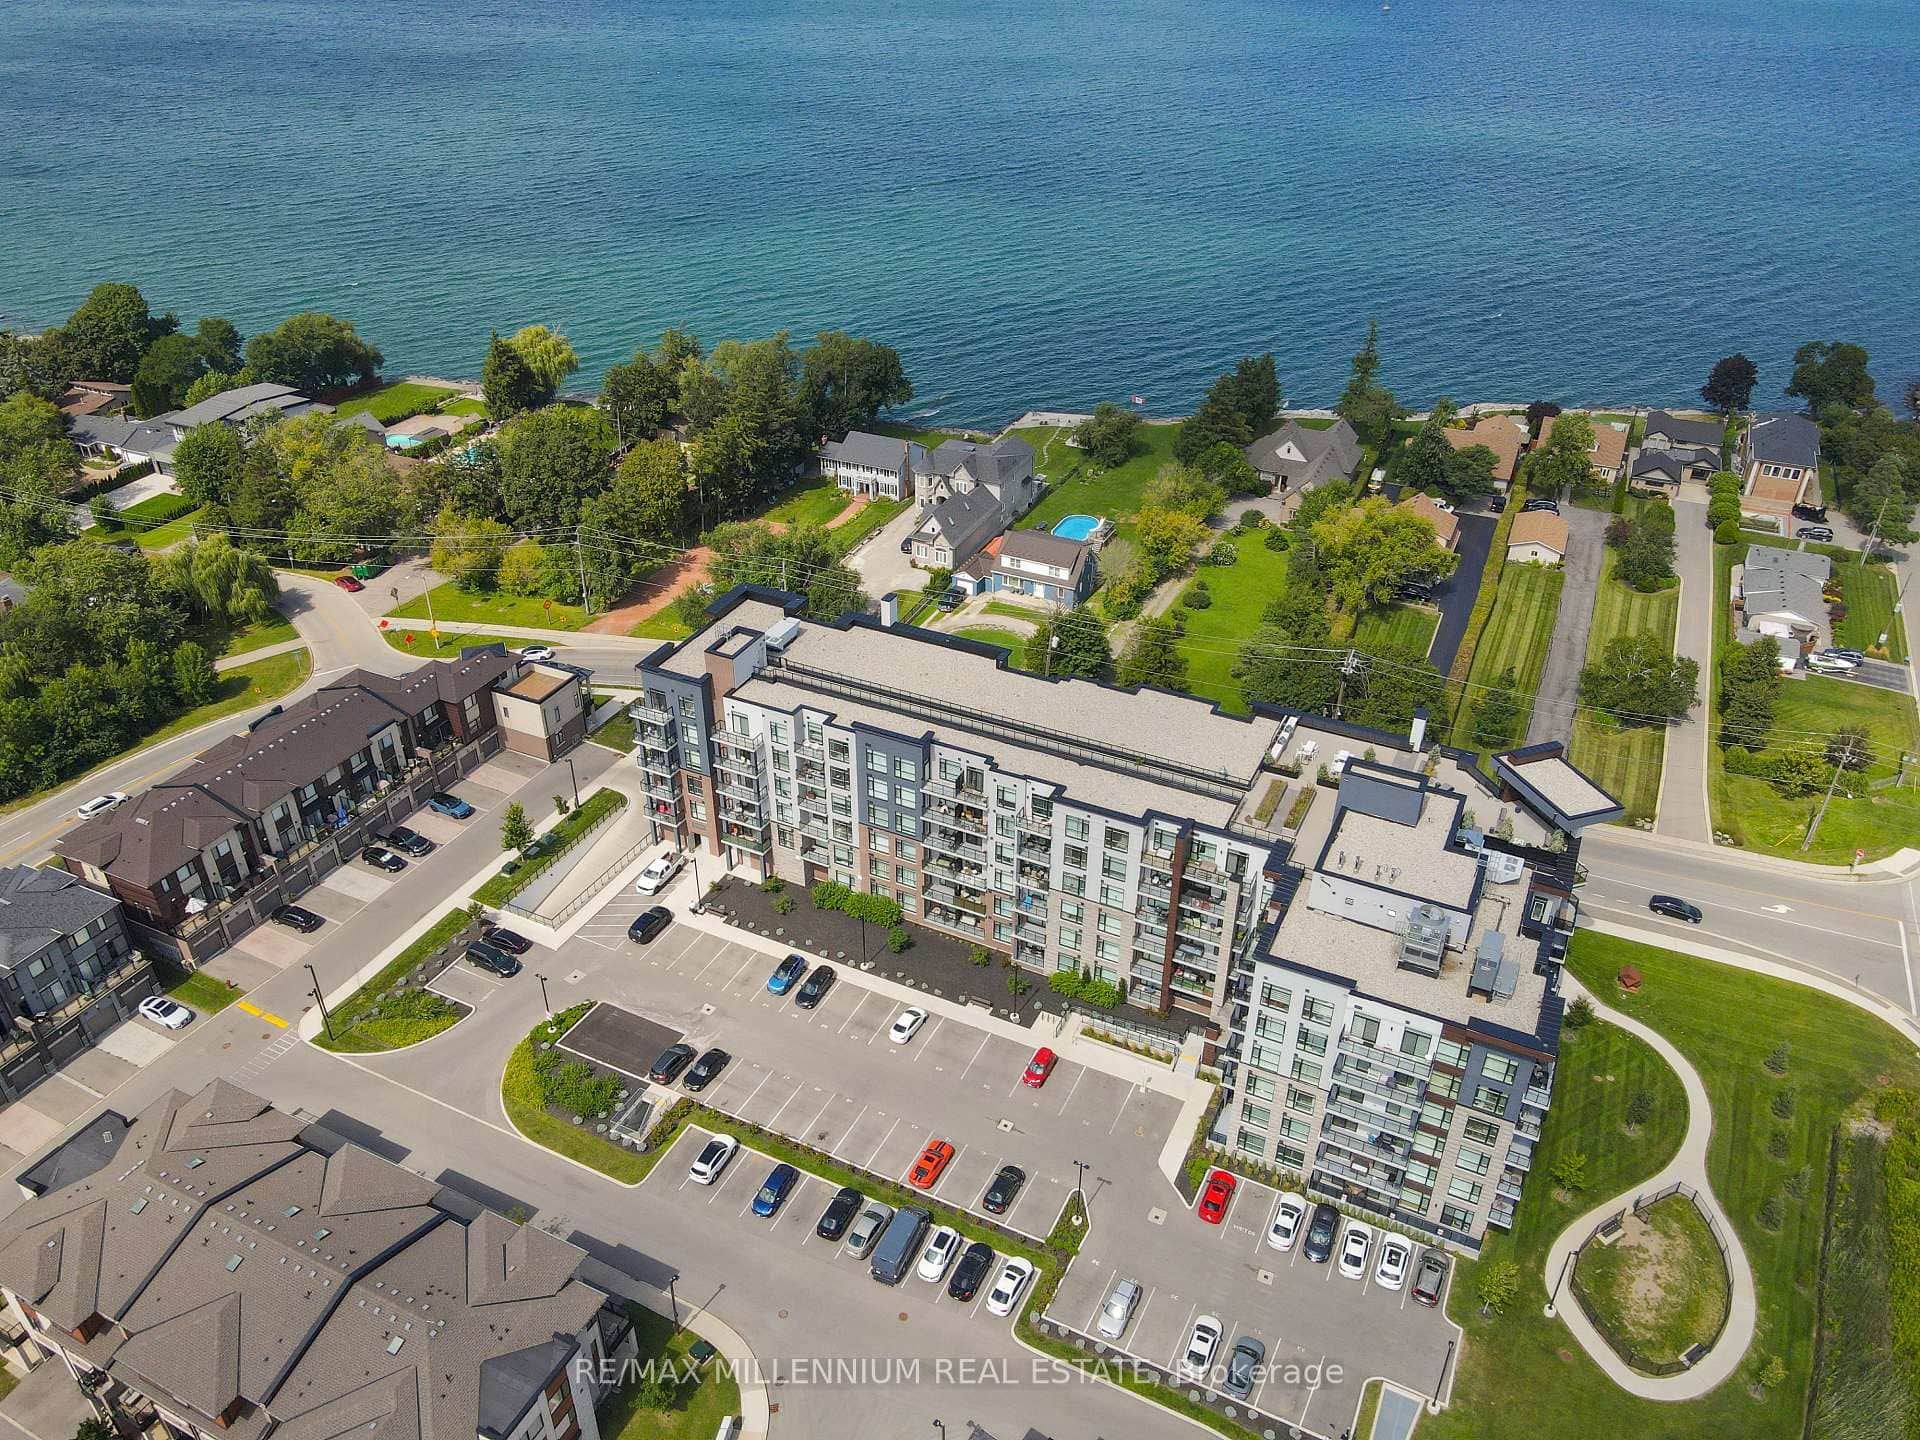 For Sale
Hamilton
$525,000
600 North Service Road Unit 403
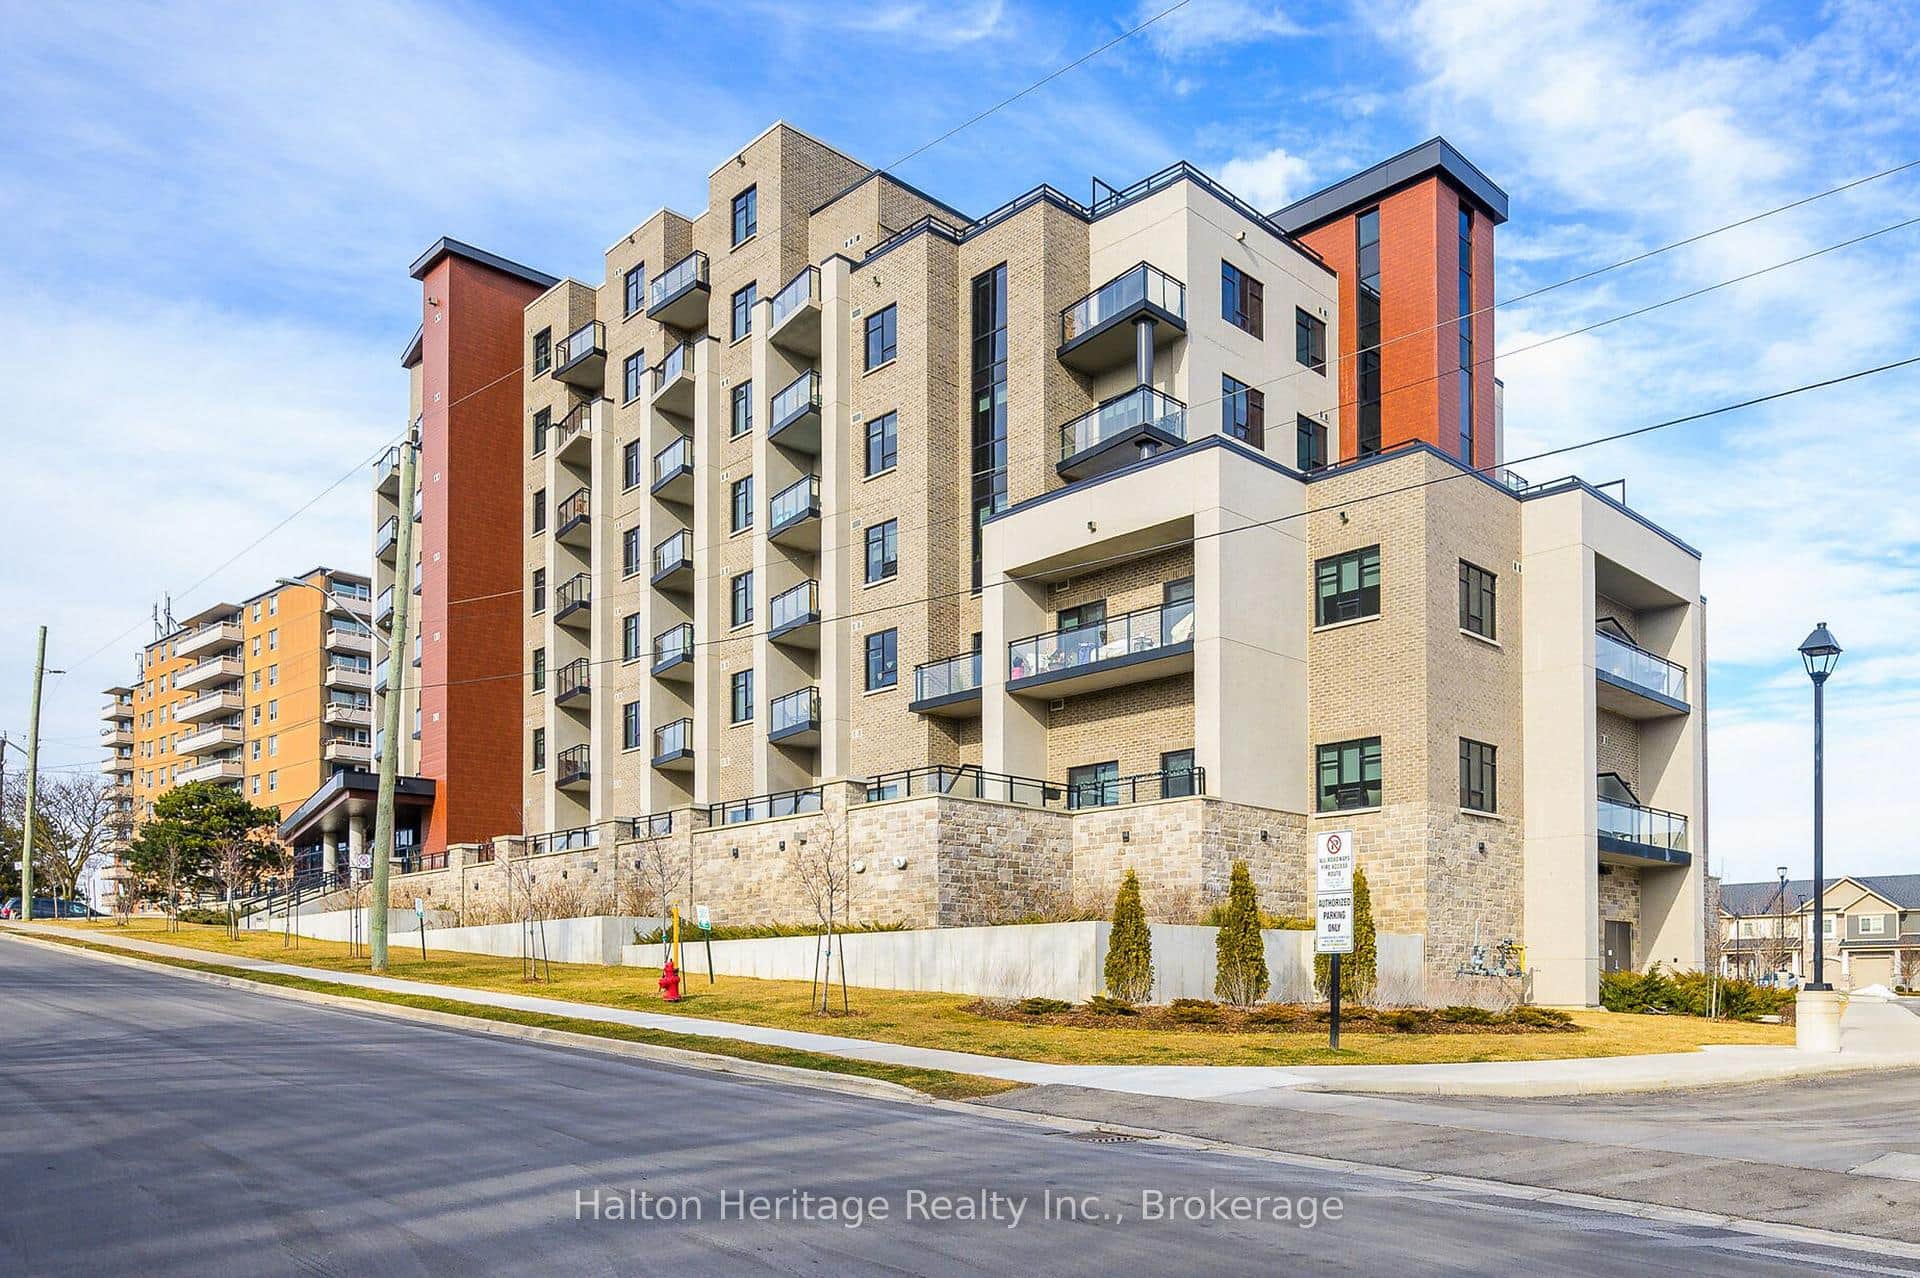 For Sale
Hamilton
$525,000
30 Hamilton Street Unit 313
 For Sale
Hamilton
$518,888
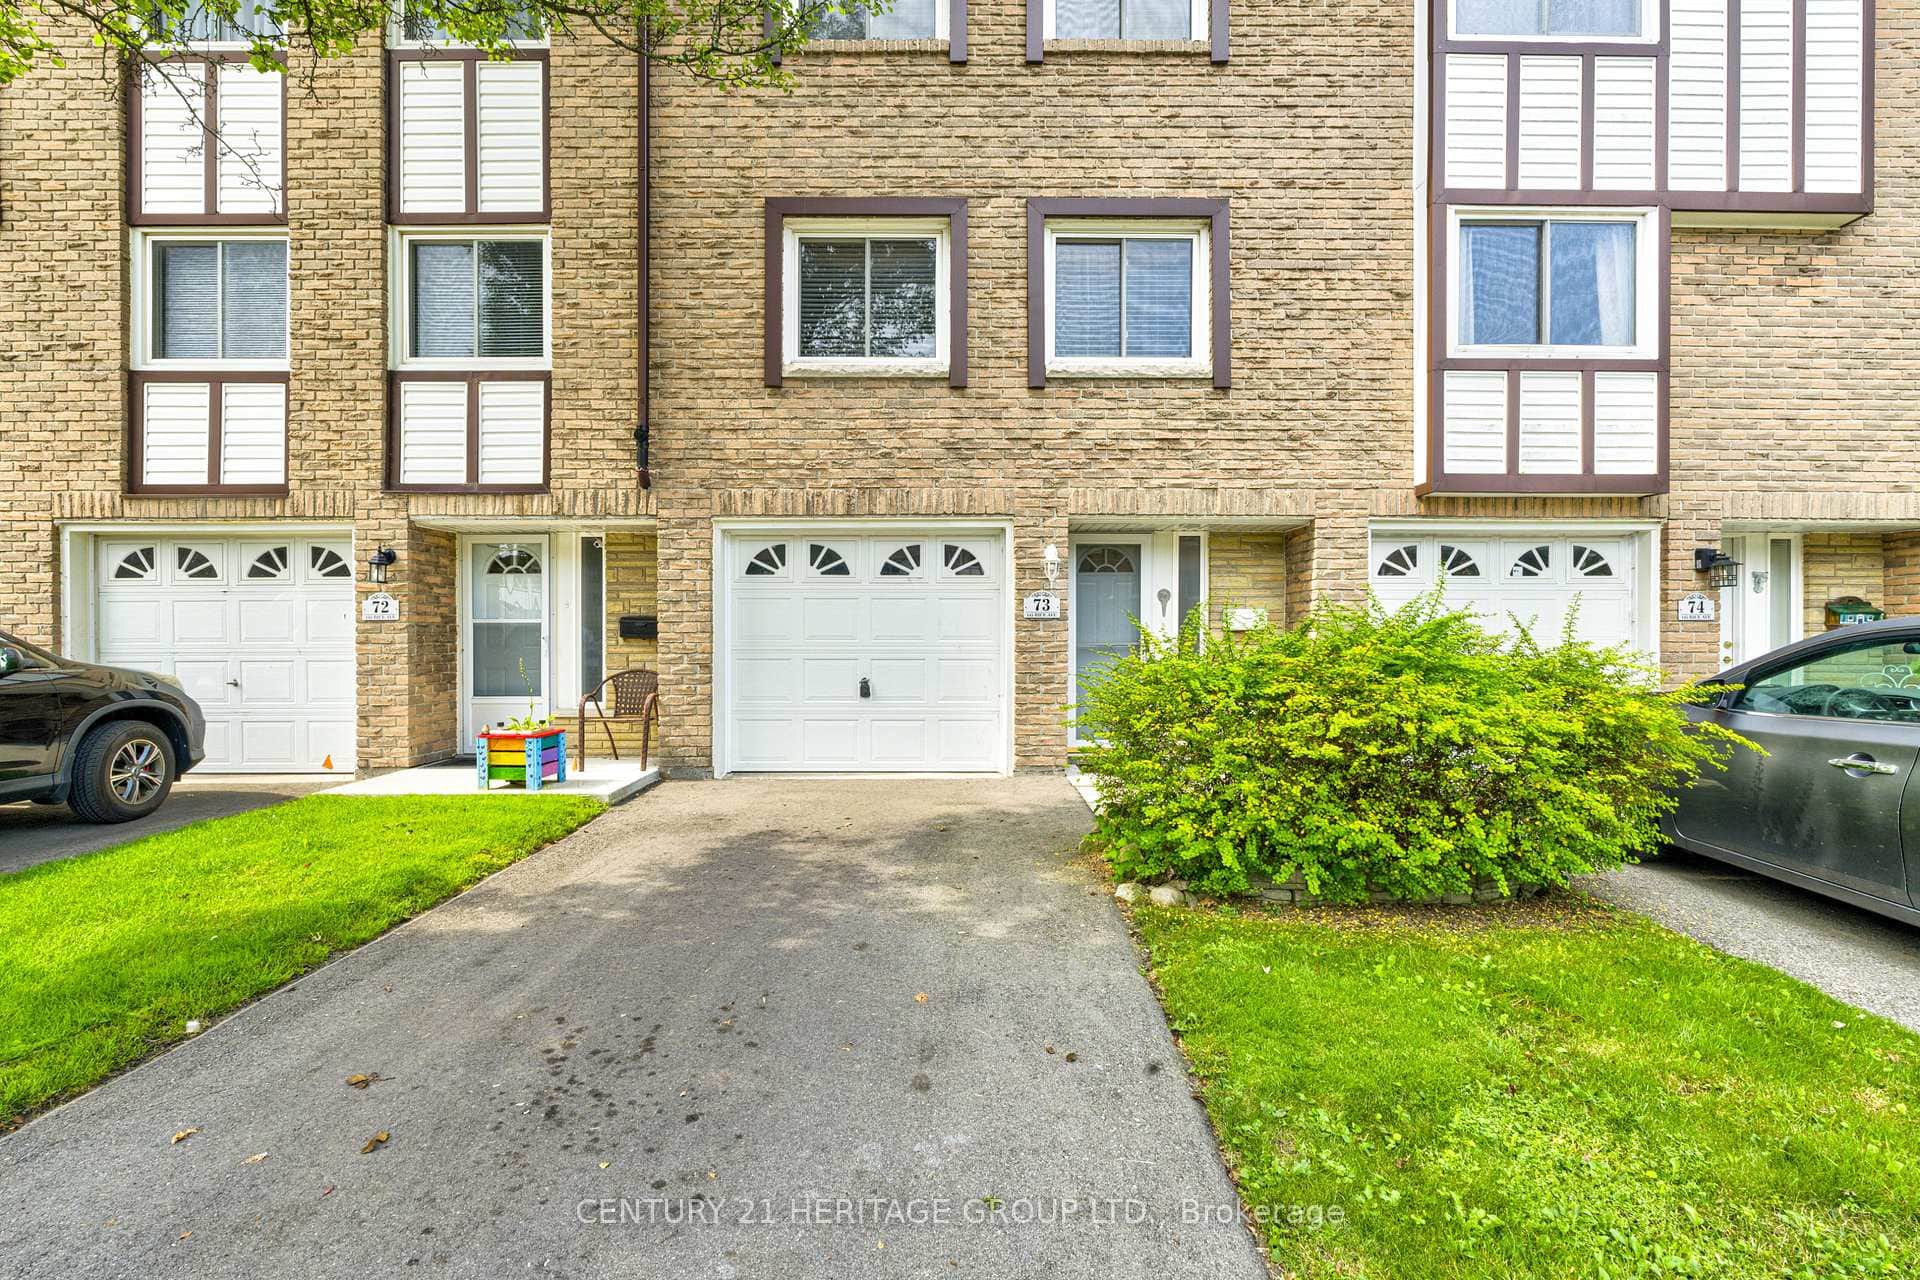
145 Rice Avenue Unit 73
 For Sale
Hamilton
$518,880
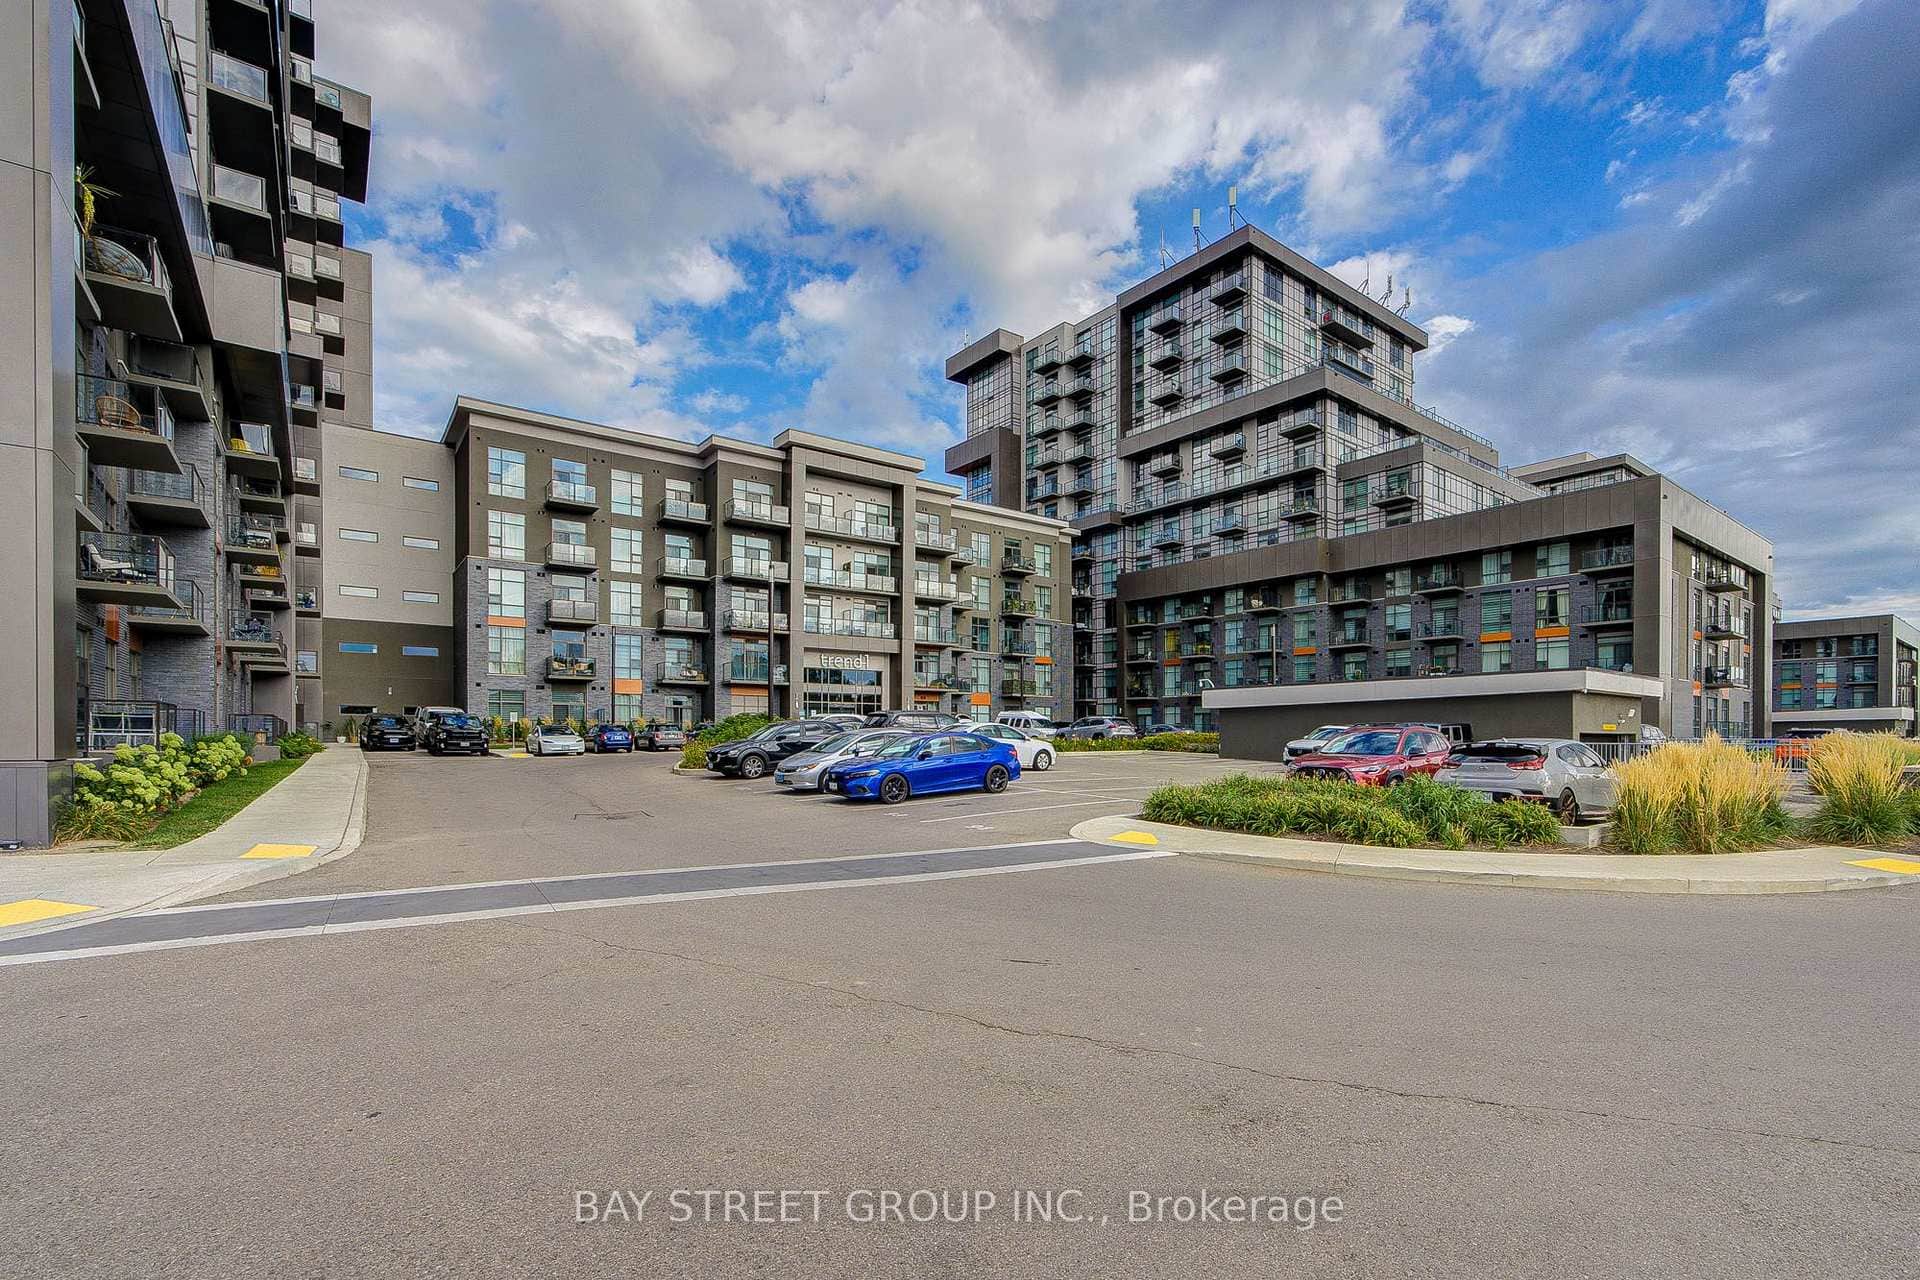
450 Dundas Street Unit 313
 For Sale
Hamilton
$534,000
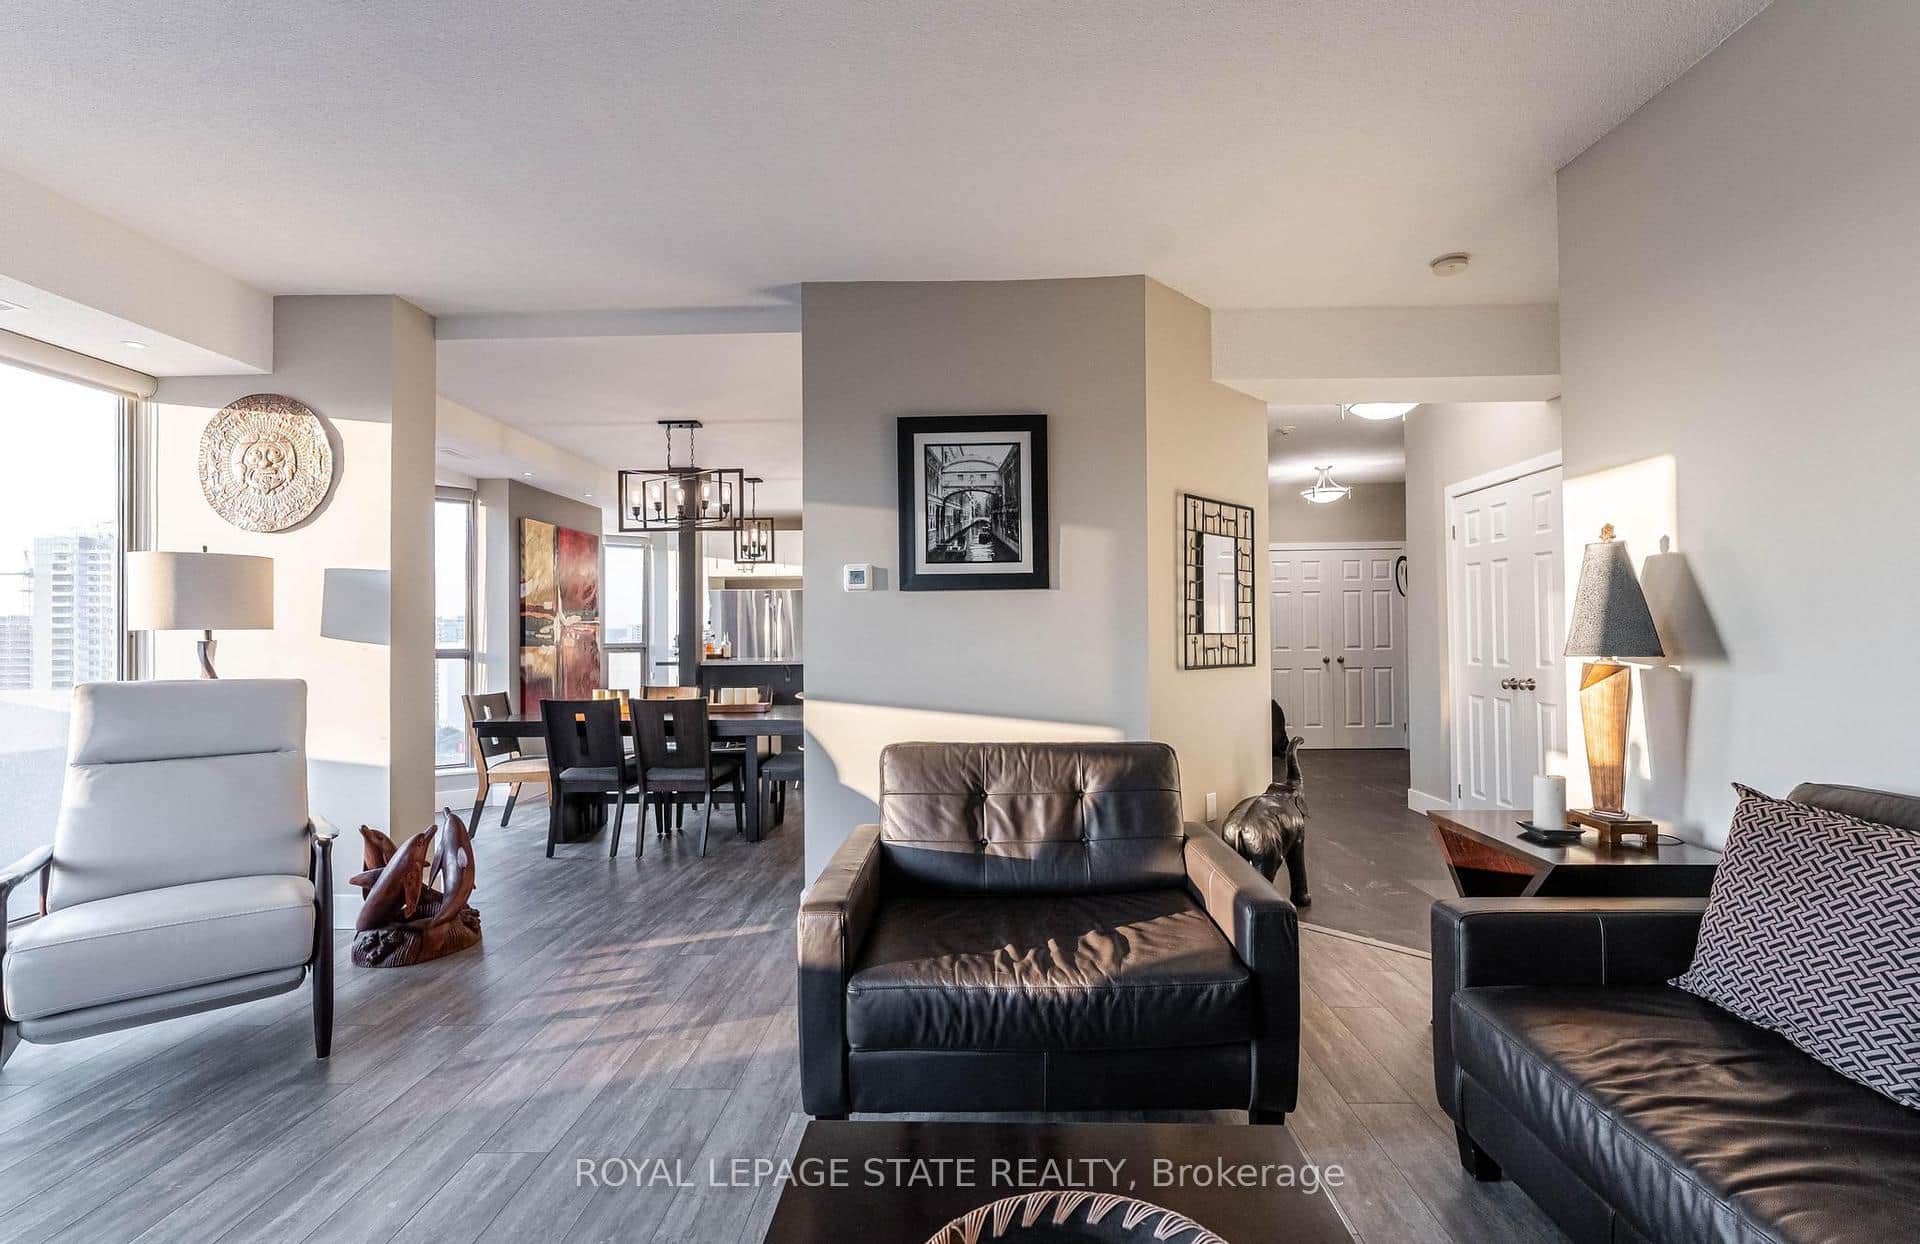
67 Caroline Street Unit 17c
Last Updated: September 11, 2026
Listing Office: RE/MAX ESCARPMENT REALTY INC.
This listing content is owned and licensed by REALTOR® members of The Canadian Real Estate Association. The trademarks REALTOR®, REALTORS®, and the REALTOR® logo are controlled by The Canadian Real Estate Association (CREA) and identify real estate professionals who are members of CREA. The trademarks MLS®, Multiple Listing Service®, and the associated logos are owned by CREA and identify the quality of services provided by real estate professionals who are members of CREA. Used under license.