


$600,000
20 Sherman Avenue, Hamilton, ON, L8M 2P4
Listed March 10, 2026
About this property
Welcome to 20 Sherman Ave S - A solid, renovated home of over 2,000 sqft above grade, with real single-family potential as a 5 + 2 Bedroom Home, 3 Bathroom. This home is in a neighbourhood where single-family values are on the rise. Inside, you'll find high ceilings, quality finishes, and updated kitchens with high-end appliances. The main space includes three bedrooms plus a loft with soaring ceilings and exposed structure that adds something unique you don't see every day. It's the kind of home that mixes old-school character with the updates you actually want. See all photos and attachments for how home looked like as single family, as well as quotes to put in a driveway parking spot. Located on the south side of Sherman, this is a strong, established area with a mix of families, long-time owners, and buyers getting into the market before prices climb further. You're close to everything along Ottawa Street North and just minutes to Gage Park. If you've been trying to get into a detached home in a neighbourhood that's moving up, this is your chance to do it at a price point that still makes sense.
Features
Virtual Tour
Property Details
Listing
Property
Location
Taxes & Financials
Location & Walkability
20 Sherman Avenue, Hamilton, ON
Map data © GoogleOpen in Google Maps ↗
Walkability scores coming soon
We're finalising our neighbourhood walkability data. Want a hands-on look at the area?
Call (289) 272-5329Similar Properties Nearby
View all → For Sale
Hamilton
$599,900
456 East 42nd Street
 For Sale
Hamilton
$599,900
47 Brucedale Avenue
 For Sale
Hamilton
$599,900
14 Cumberland Avenue
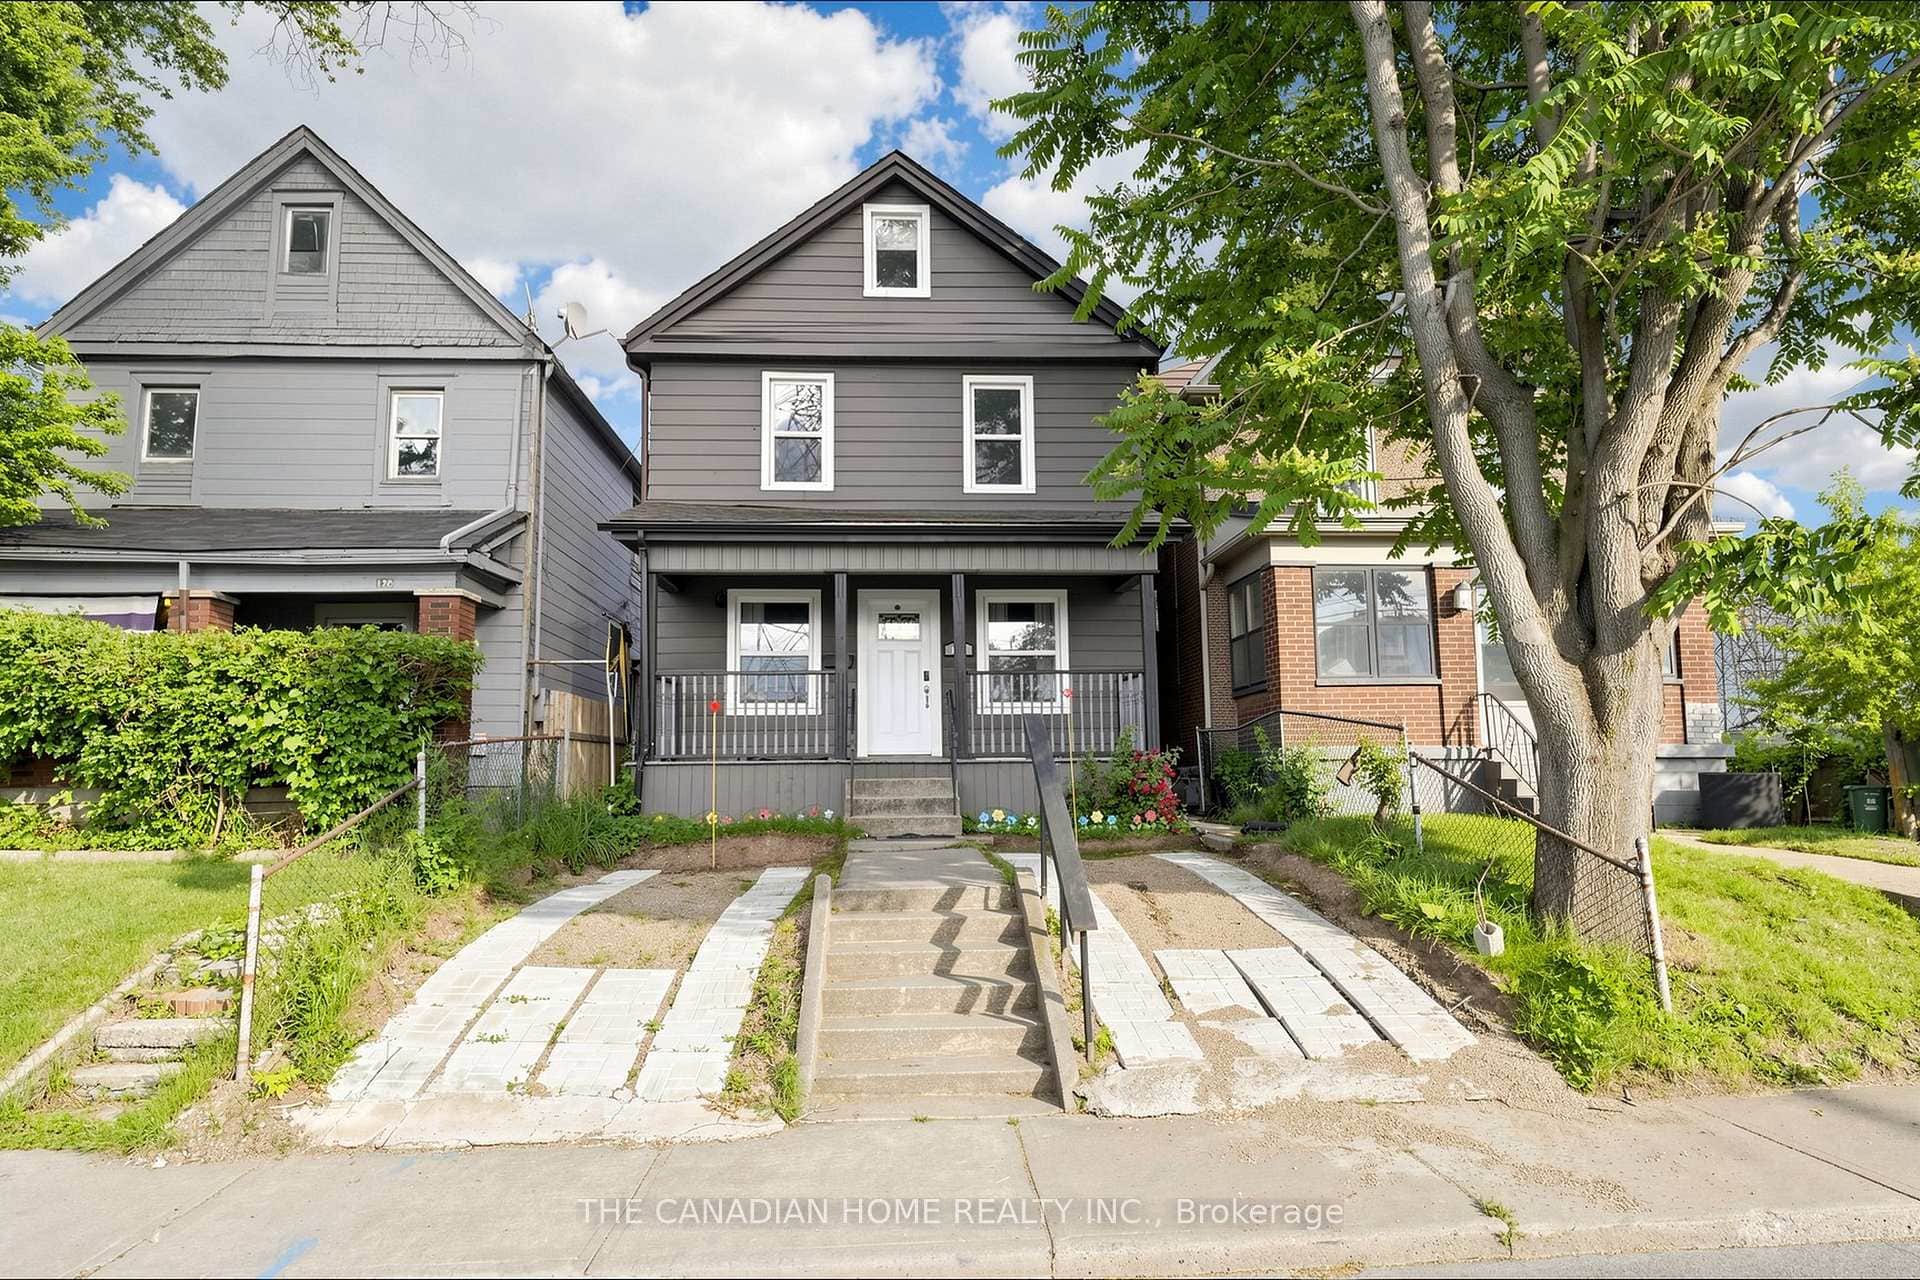 For Sale
Hamilton
$599,000
118 Birmingham Street
 For Sale
Hamilton
$599,000
35 Chatham Street
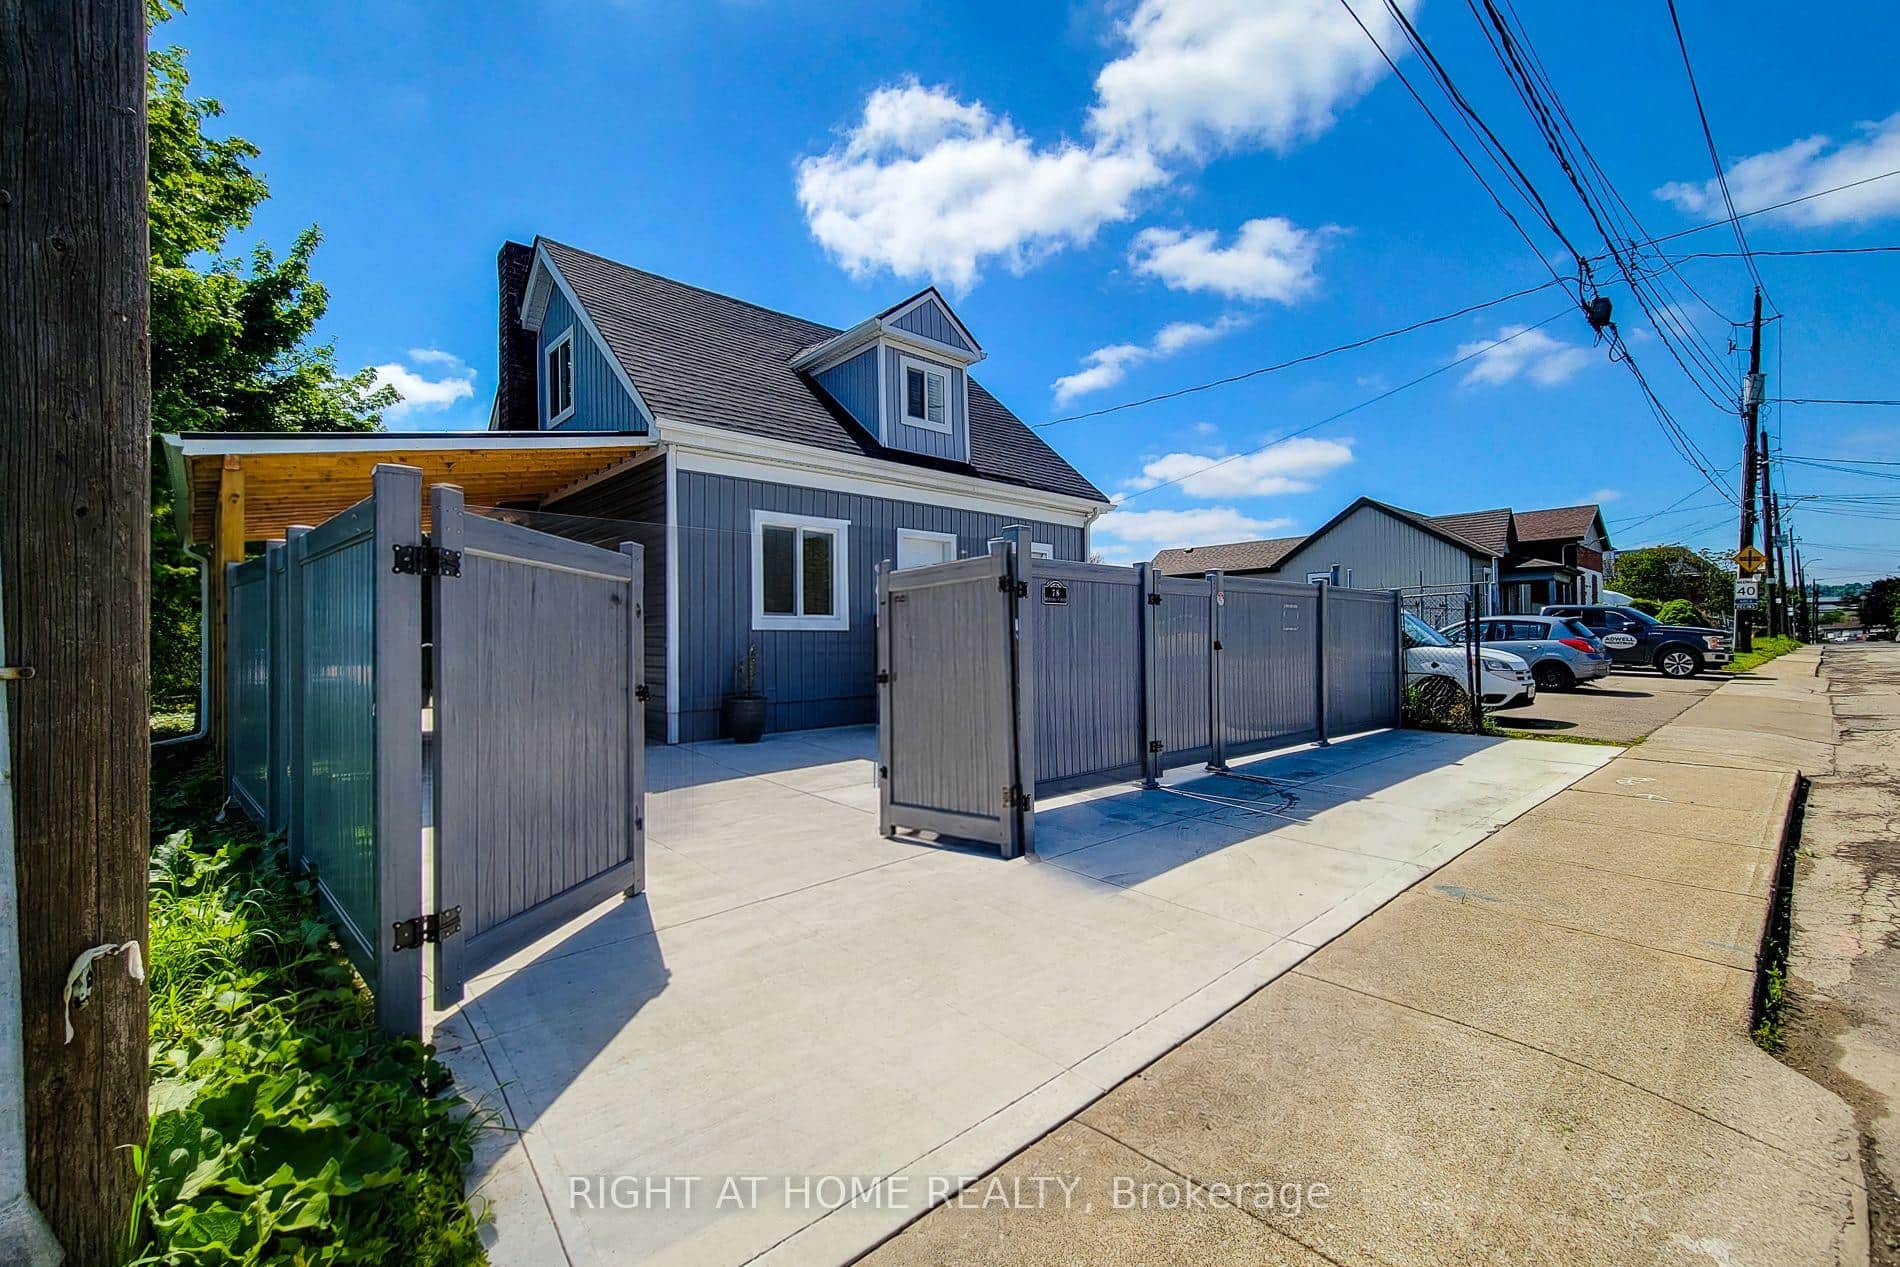 For Sale
Hamilton
$597,000
78 Hillyard Street
Last Updated: March 10, 2026
Listing Office: RE/MAX REALTY ENTERPRISES INC.
This listing content is owned and licensed by REALTOR® members of The Canadian Real Estate Association. The trademarks REALTOR®, REALTORS®, and the REALTOR® logo are controlled by The Canadian Real Estate Association (CREA) and identify real estate professionals who are members of CREA. The trademarks MLS®, Multiple Listing Service®, and the associated logos are owned by CREA and identify the quality of services provided by real estate professionals who are members of CREA. Used under license.