


20 Scottswood Lane, Haldimand, ON
N3W 2M4
Sold April 2, 2026
Virtual Tour
About this property
Beautiful 1944 Square foot, 3+1 bedroom 4 bathroom home, with approximately 3000 Square feet of finished living space. Extra large lot complete with stunningly designed landscaping. Home features 15 foot vaulted ceilings in the living room with floor to ceiling natural stone gas fireplace and hardwood floors. Off of the living room you will step into the updated eat in kitchen with granite countertops and two custom cabinets. The kitchen leads you to the private rear yard with mature trees, in-ground swimming pool and stamped concrete patio. Second floor offers large master suite with walk-in closet and ensuite bath, and 2 good sized bedrooms. Fully finished basement adds plenty of additional space with family room, full bathroom, 4th bedroom, and utility/storage space. Quiet family friendly neighbourhood. Double car garage and stamped concrete driveway add that extra bonus! Close to parks, schools, community centre, river, and shopping.
Features
Property Details
Listing
Property
Parking & Land
Location
Location & Walkability
20 Scottswood Lane, Haldimand, ON
Map data © GoogleOpen in Google Maps ↗
Similar Properties Nearby
View all →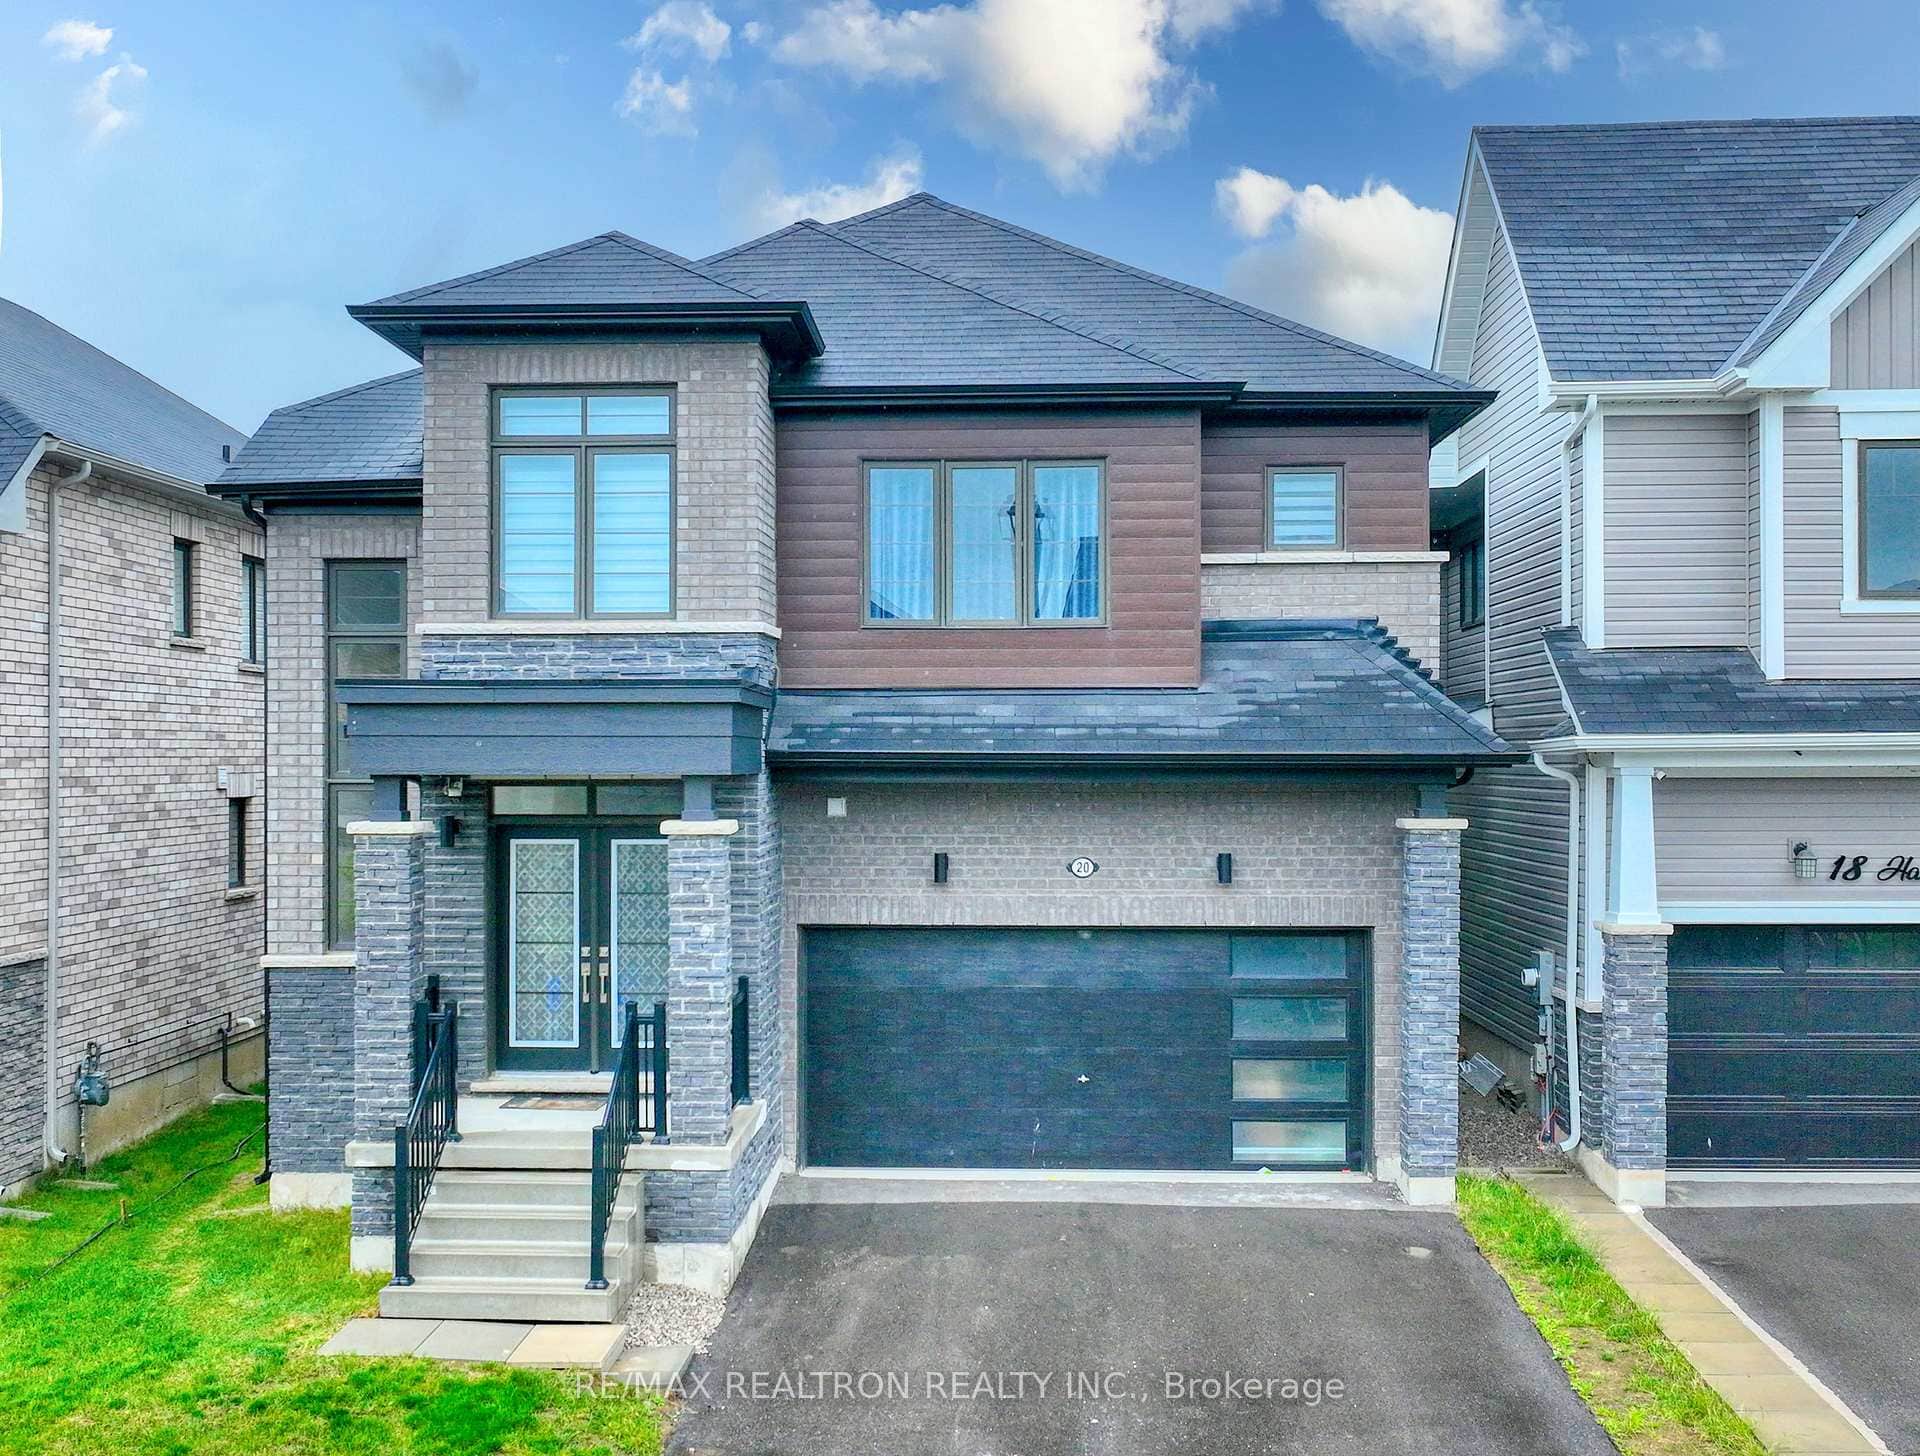 For Sale
Haldimand
$899,000
20 Hawick Crescent
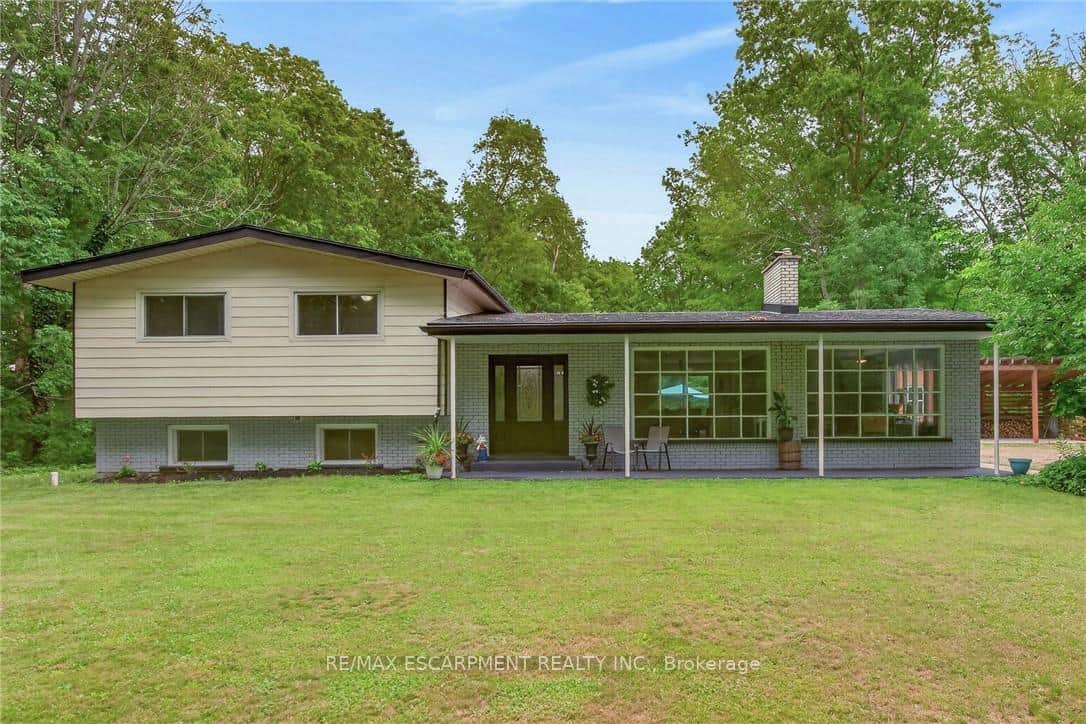 For SaleVirtual tour
Haldimand
$899,900
138 Reicheld Road
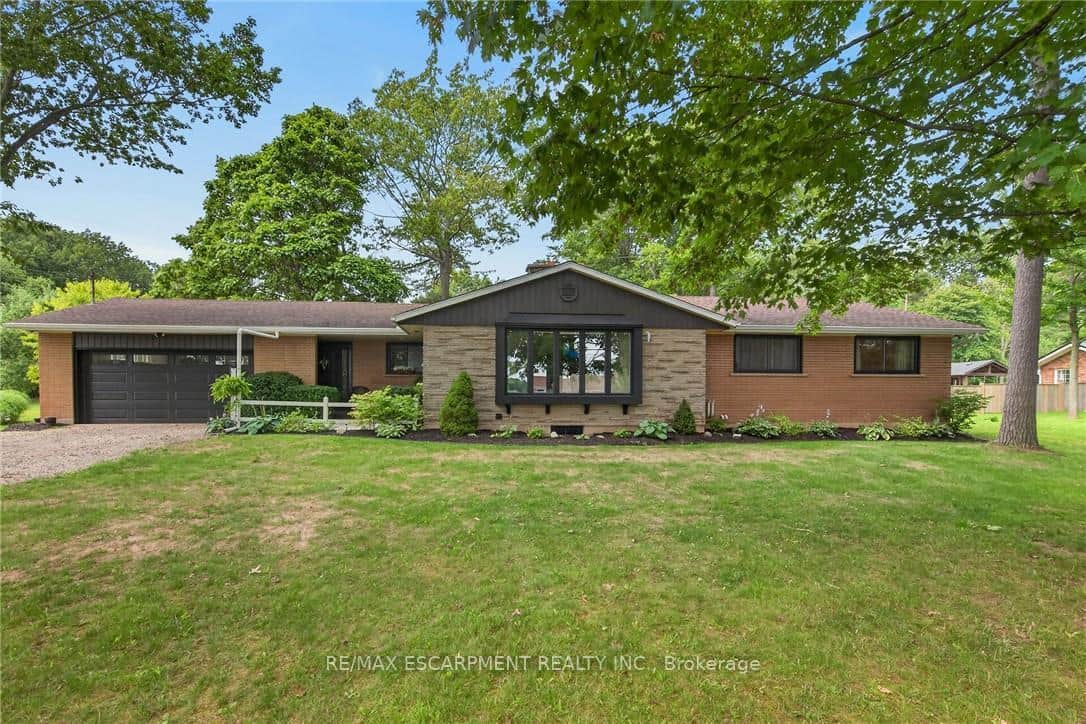 For SaleVirtual tour
Haldimand
$899,900
7079 Rainham Road
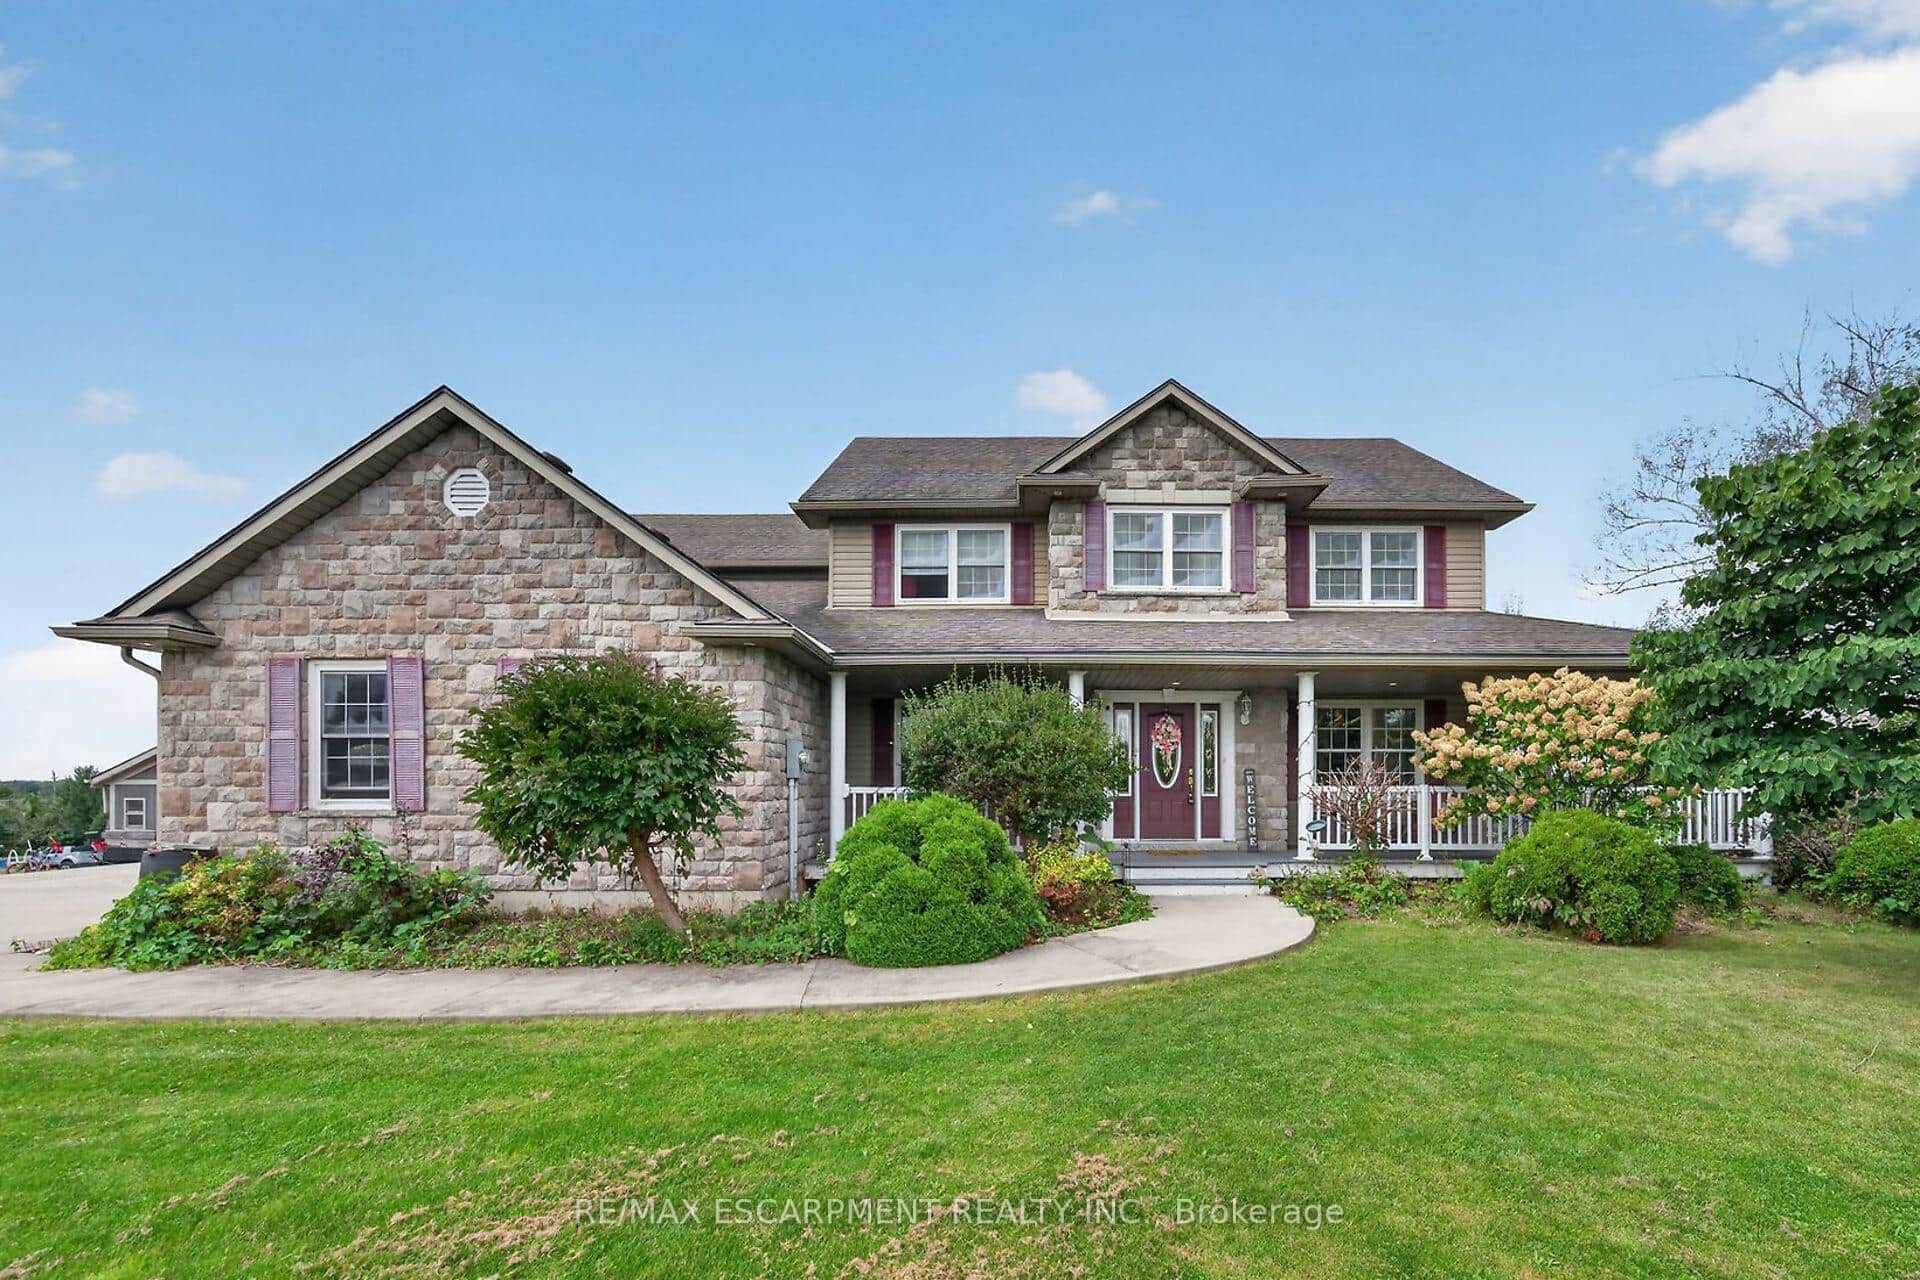 For SaleVirtual tour
Haldimand
$899,900
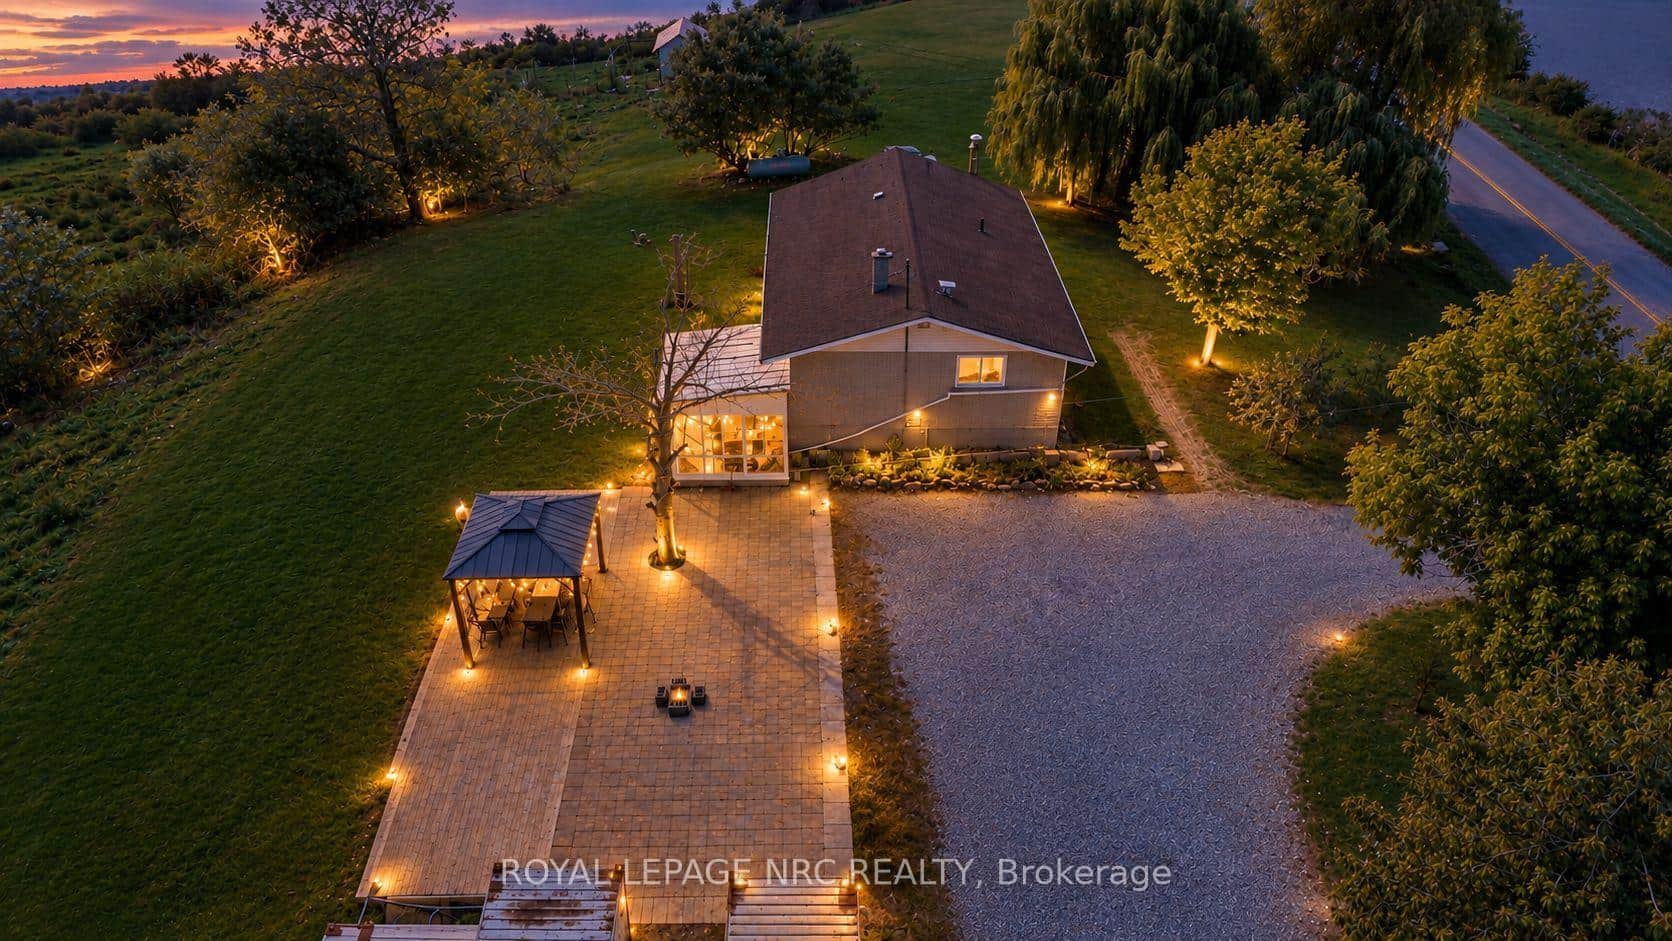
55 Monture Street
 For Sale
Haldimand
$899,999
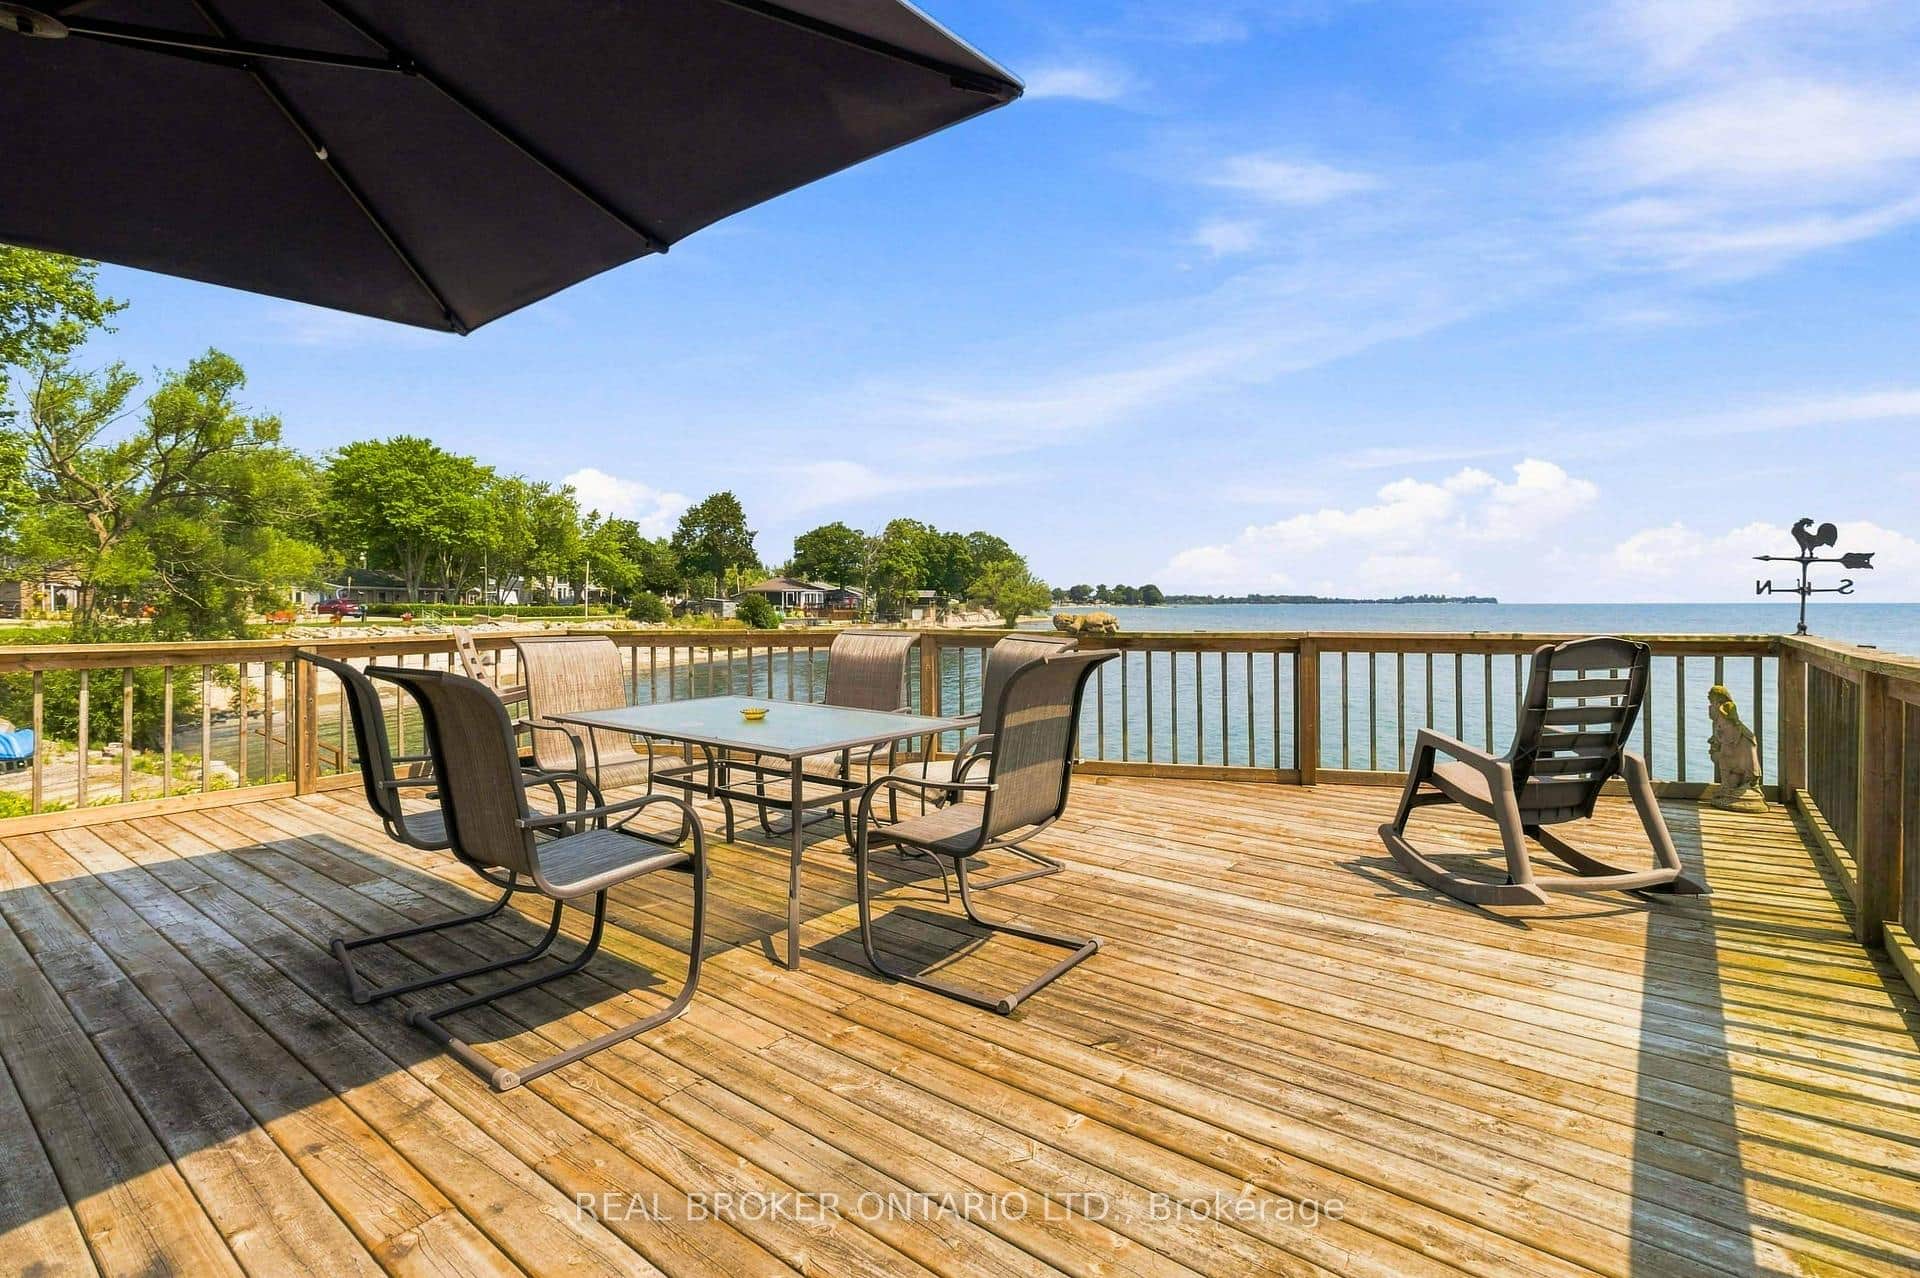
918 Concession 6 Road
 For SaleVirtual tour
Haldimand
$899,999
12 Hamdun Lane
Last Updated: April 2, 2026
Listing Office: Right At Home Realty, Brokerage
This listing content is owned and licensed by REALTOR® members of The Canadian Real Estate Association. The trademarks REALTOR®, REALTORS®, and the REALTOR® logo are controlled by The Canadian Real Estate Association (CREA) and identify real estate professionals who are members of CREA. The trademarks MLS®, Multiple Listing Service®, and the associated logos are owned by CREA and identify the quality of services provided by real estate professionals who are members of CREA. Used under license.