


20 Glenvale Drive Unit 126, Hamilton, ON
L9C 5V4
Sold March 3, 2026
Virtual Tour
About this property
Welcome to this newly ren'd end-unit townhouse in sought-after West Mountain neighborhood. 4beds&3baths gives you ample space & functionality. Discover stunning kitchen w/Quartz counters, pristine white cabinetry, providing ample storage. Generous counter space & window that illuminates the space w/natural light. Adjacent to the kitchen is the dining area, seamlessly connected. Beyond the dining area lies the spacious living room, distinguished by an arched entryway that adds architectural charm. Sliding doors lead to the fully fenced yard, offering private outdoor retreat. Completing the main level is a powder room. The 2nd level, primary bed awaits w/large closet & 3 additional beds & a full bath. The finished basement, is where an oversized versatile rec room offers endless possibilities for entertainment, relaxation, or hobbies. A powder room, utility room & storage area complete the lower level.
Features
Property Details
Listing
Property
Condo / Building
Location
Location & Walkability
20 Glenvale Drive Unit 126, Hamilton, ON
Map data © GoogleOpen in Google Maps ↗
Similar Properties Nearby
View all → For Sale
Hamilton
$669,000
50 Emick Drive
 For SaleVirtual tour
Hamilton
$669,900
28 Canary Grass Boulevard
 For Sale
Hamilton
$669,900
4 Charleswood Crescent
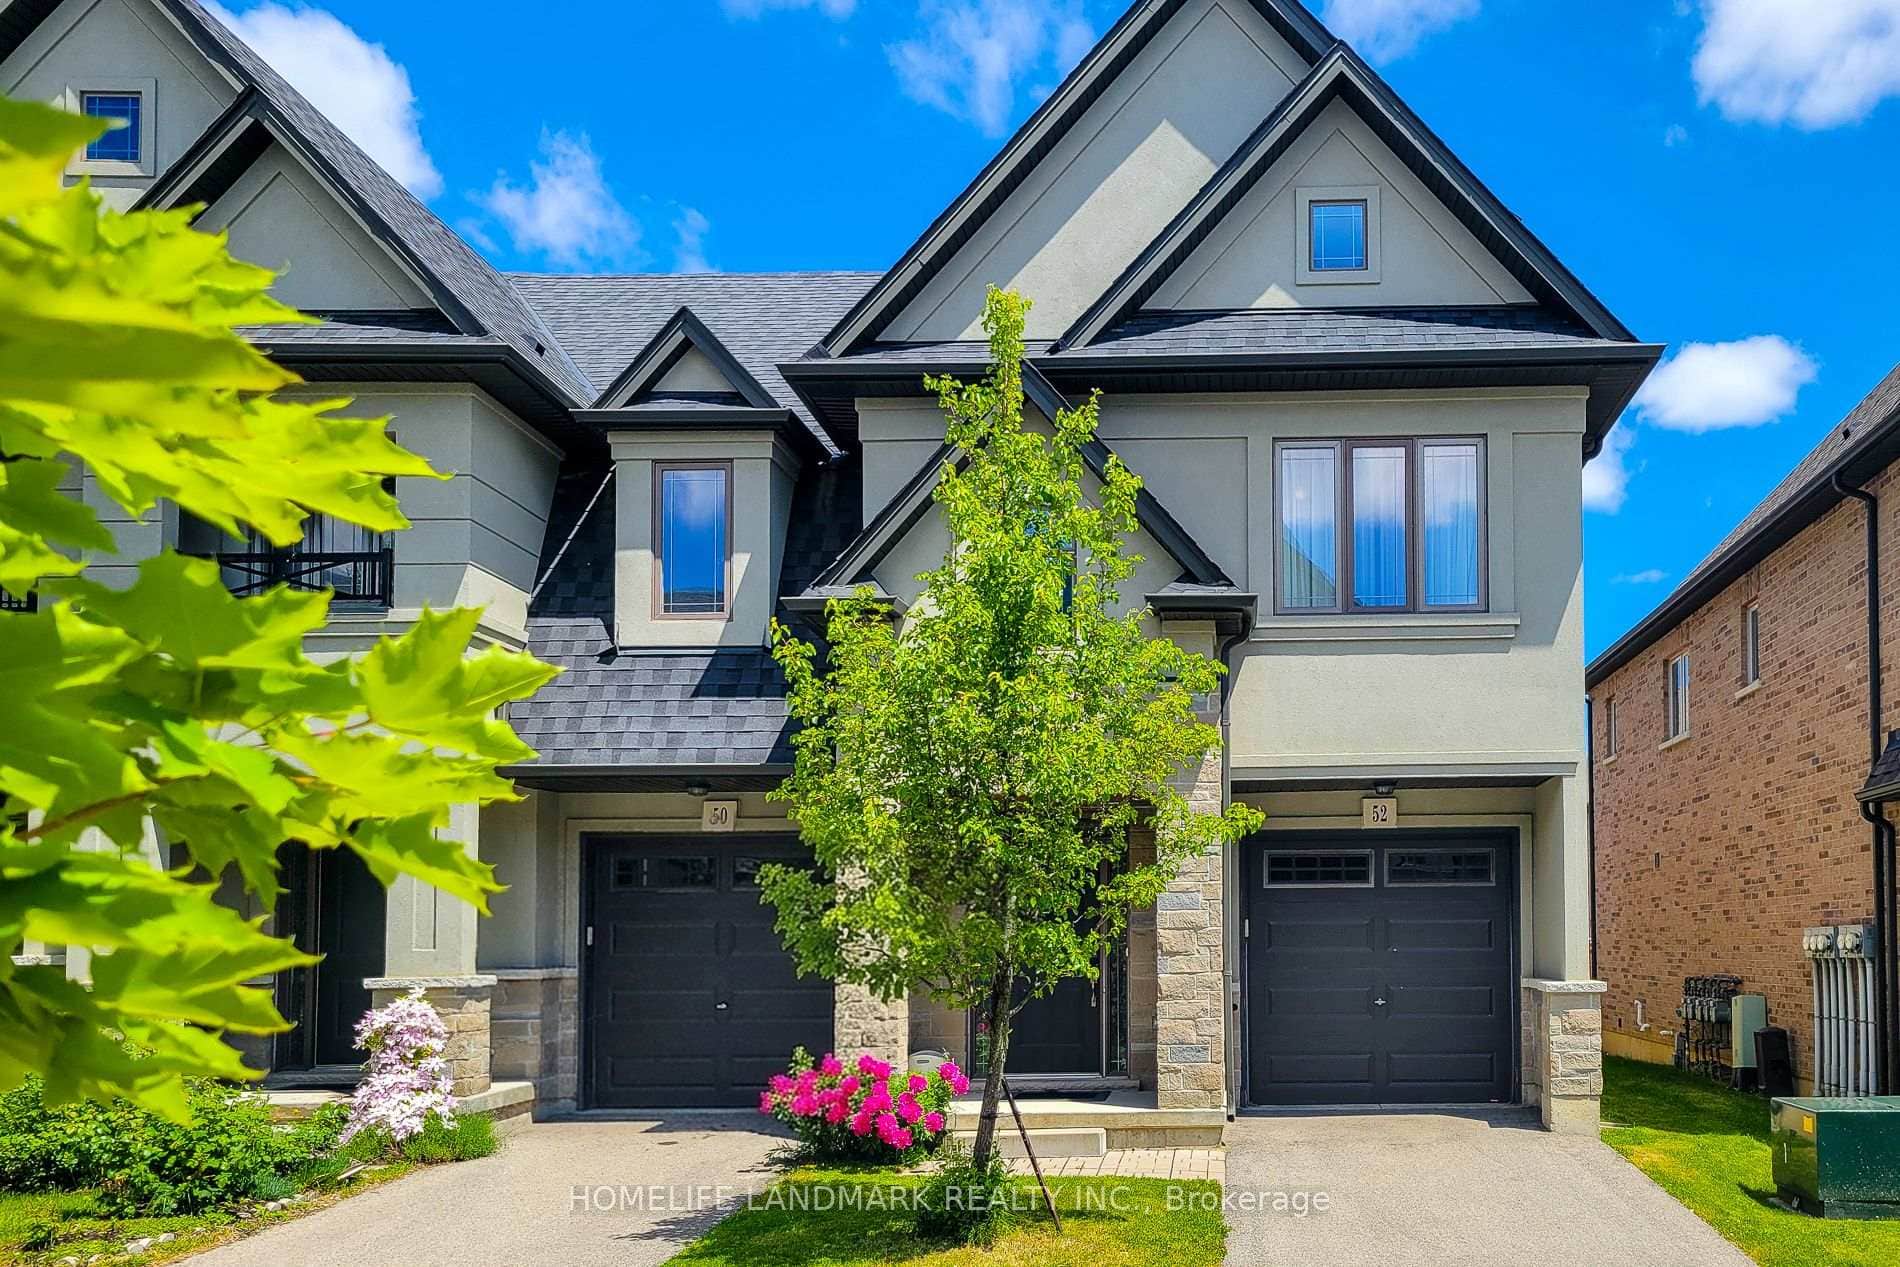 For Sale
Hamilton
$659,000
52 Sonoma Valley Crescent
 For SaleVirtual tour
Hamilton
$675,000
98 Bloom Crescent
 For SaleVirtual tour
Hamilton
$675,000
215 Dundas Street Unit 19
Last Updated: March 3, 2026
Listing Office: RE/MAX ESCARPMENT REALTY INC.
This listing content is owned and licensed by REALTOR® members of The Canadian Real Estate Association. The trademarks REALTOR®, REALTORS®, and the REALTOR® logo are controlled by The Canadian Real Estate Association (CREA) and identify real estate professionals who are members of CREA. The trademarks MLS®, Multiple Listing Service®, and the associated logos are owned by CREA and identify the quality of services provided by real estate professionals who are members of CREA. Used under license.