


20 Colbeck Drive, Welland, ON
L3C 5B5
Sold March 28, 2026
Property Tour
About this property
Here's your opportunity to live your WATERFRONT DREAMS on a 0.99 acre (85' x 515') lot with full municipal services. This 2495 square foot home is ideal for a growing family that appreciates STAYCATION times enjoying the Schwenker-built inground pool, hot tub, your own private playground & Welland River adventures. The heart of the home is the fully renovated kitchen (2021) boasting stainless steel Fisher-Pakel gas stove, side by side fridge & dual drawer dishwasher, a centre island, bar area with prep sink, beverage fridge & room for your flat screen TV - great as the quaint entertainment destination. The huge living room with fireplace is adjacent to the formal dining room which will comfortably accommodate 8-10. The original owner added the main floor master bedroom in 1972 complete with 3-piece bathroom, an abundance of closets, a dressing area & storage PLUS the patio door to the covered porch. The ensuite bathroom was fully renovated in 2021. The upper bedroom level has 3 well-sized bedrooms and a renovated 4-piece bathroom (2024). The recroom level is at grade with a walkout to the rear yard, 5th bedroom, bathroom & wood burning fireplace. Valuable updates since 2022 include the high efficiency furnace, C/A, shingles and vinyl siding. The pool includes a new pump & sand filter in 2025 which are conveniently located in the furnace room for easy winterizing.
Features
Property Details
Listing
Property
Parking & Land
Location
Location & Walkability
20 Colbeck Drive, Welland, ON
Map data © GoogleOpen in Google Maps ↗
Similar Properties Nearby
View all →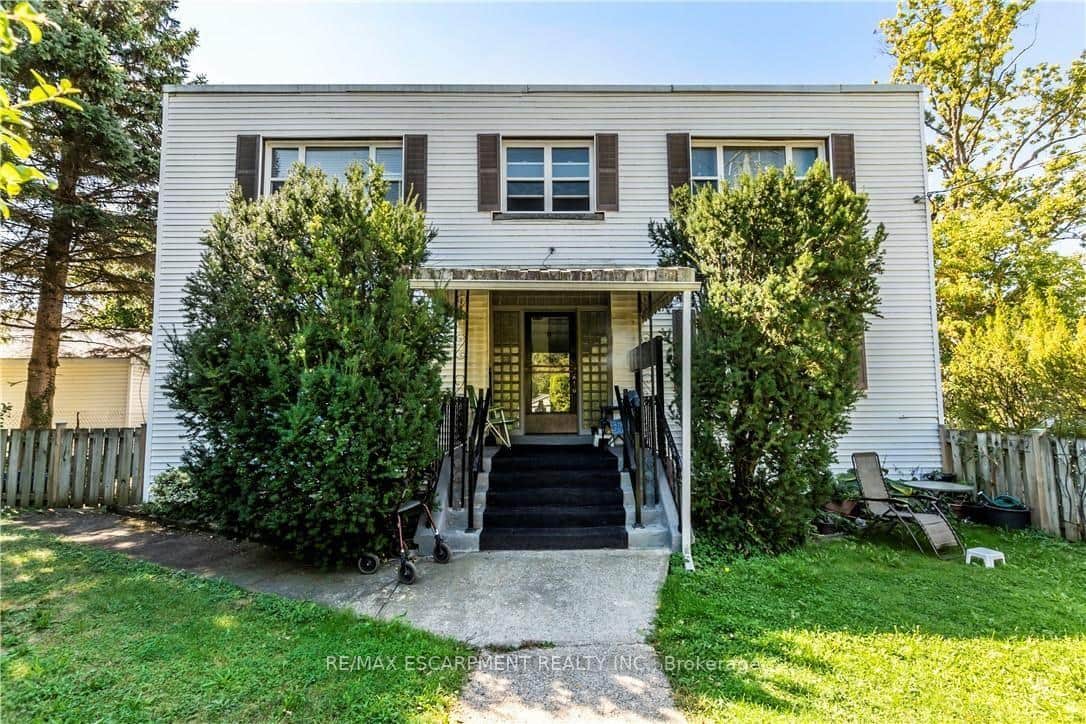 For Sale
Welland
$899,900
13 Mcmaster Avenue
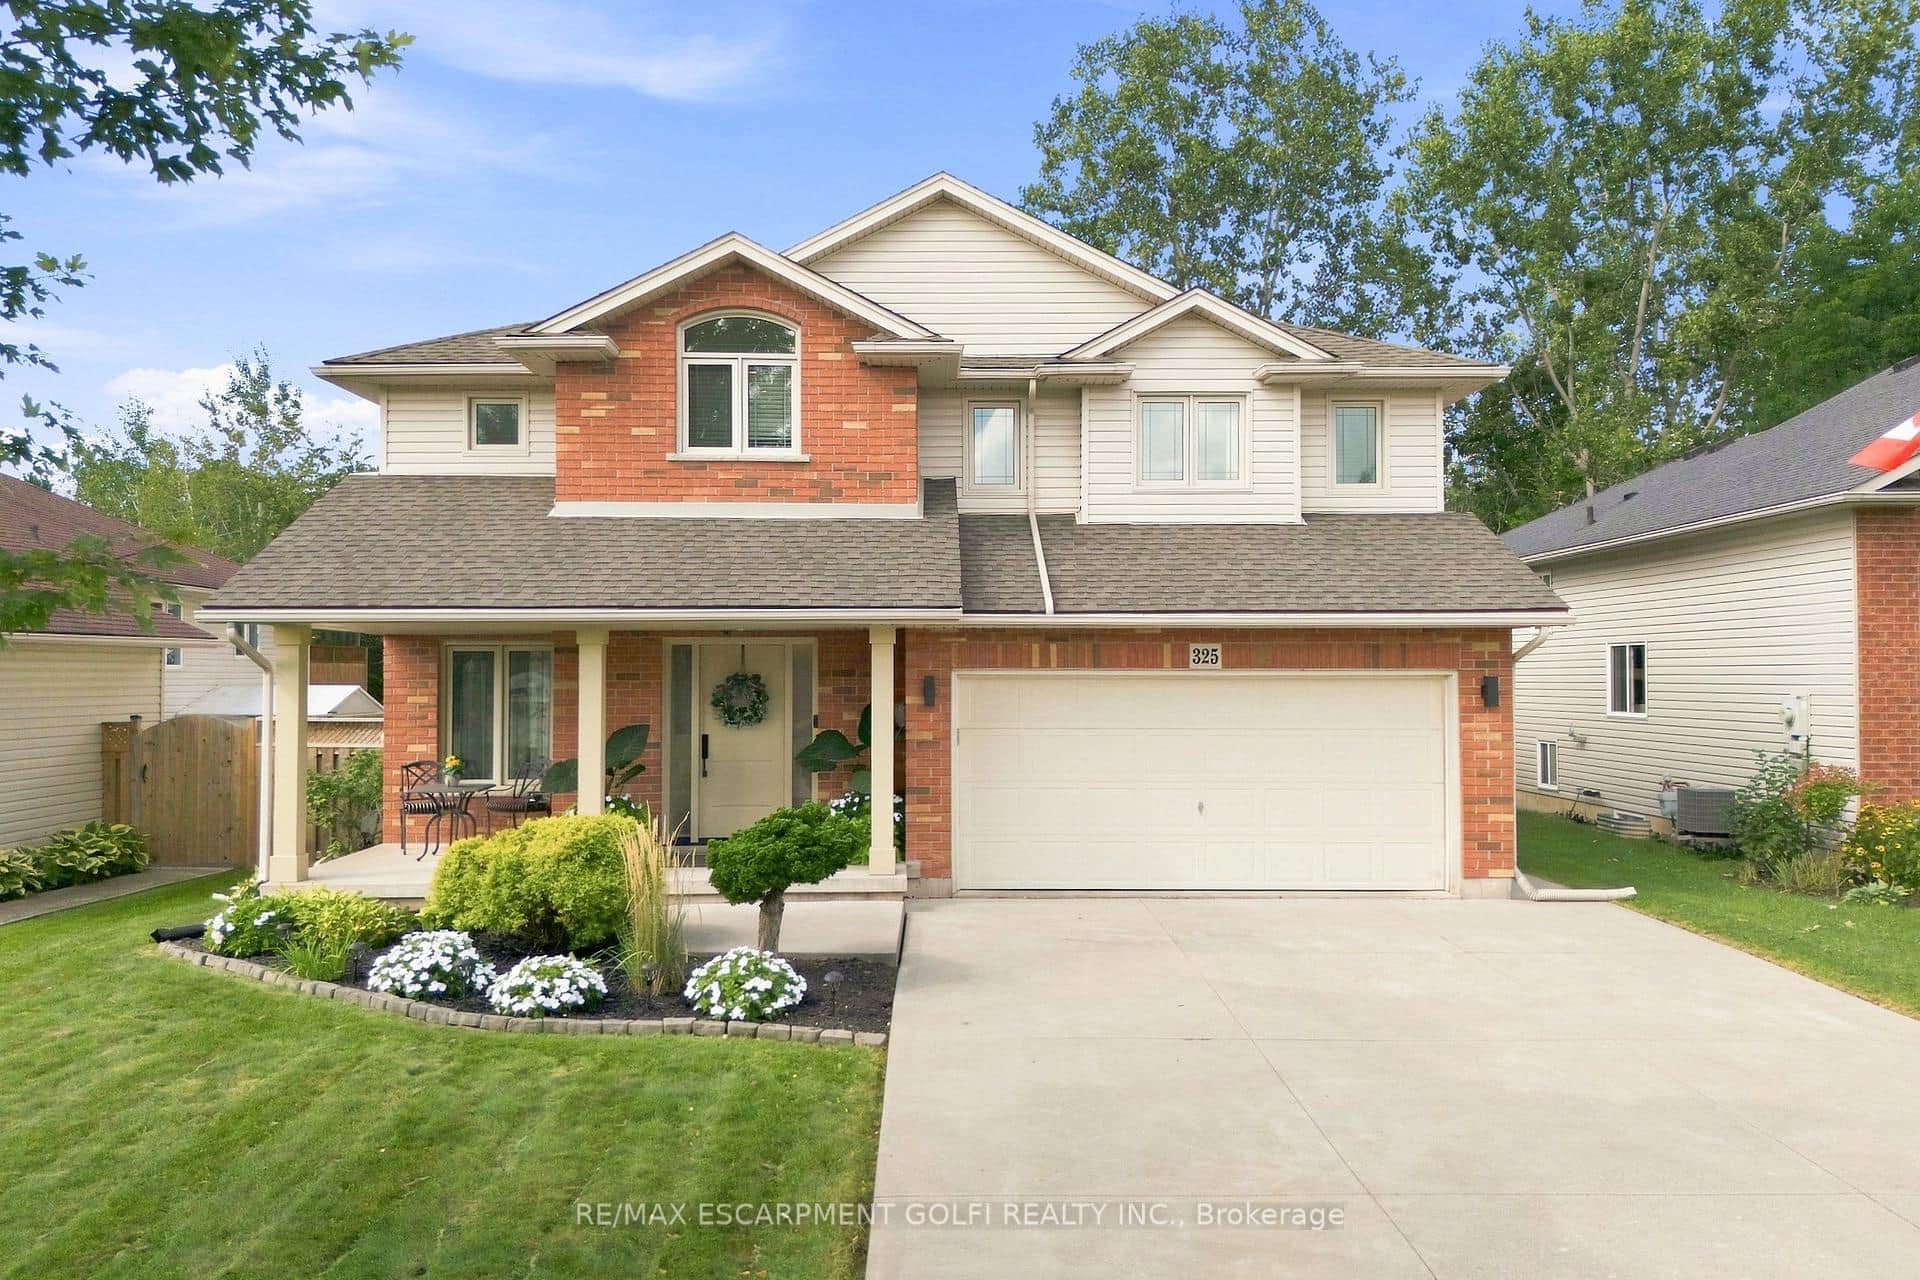 For Sale
Welland
$899,900
325 Foxtail Avenue
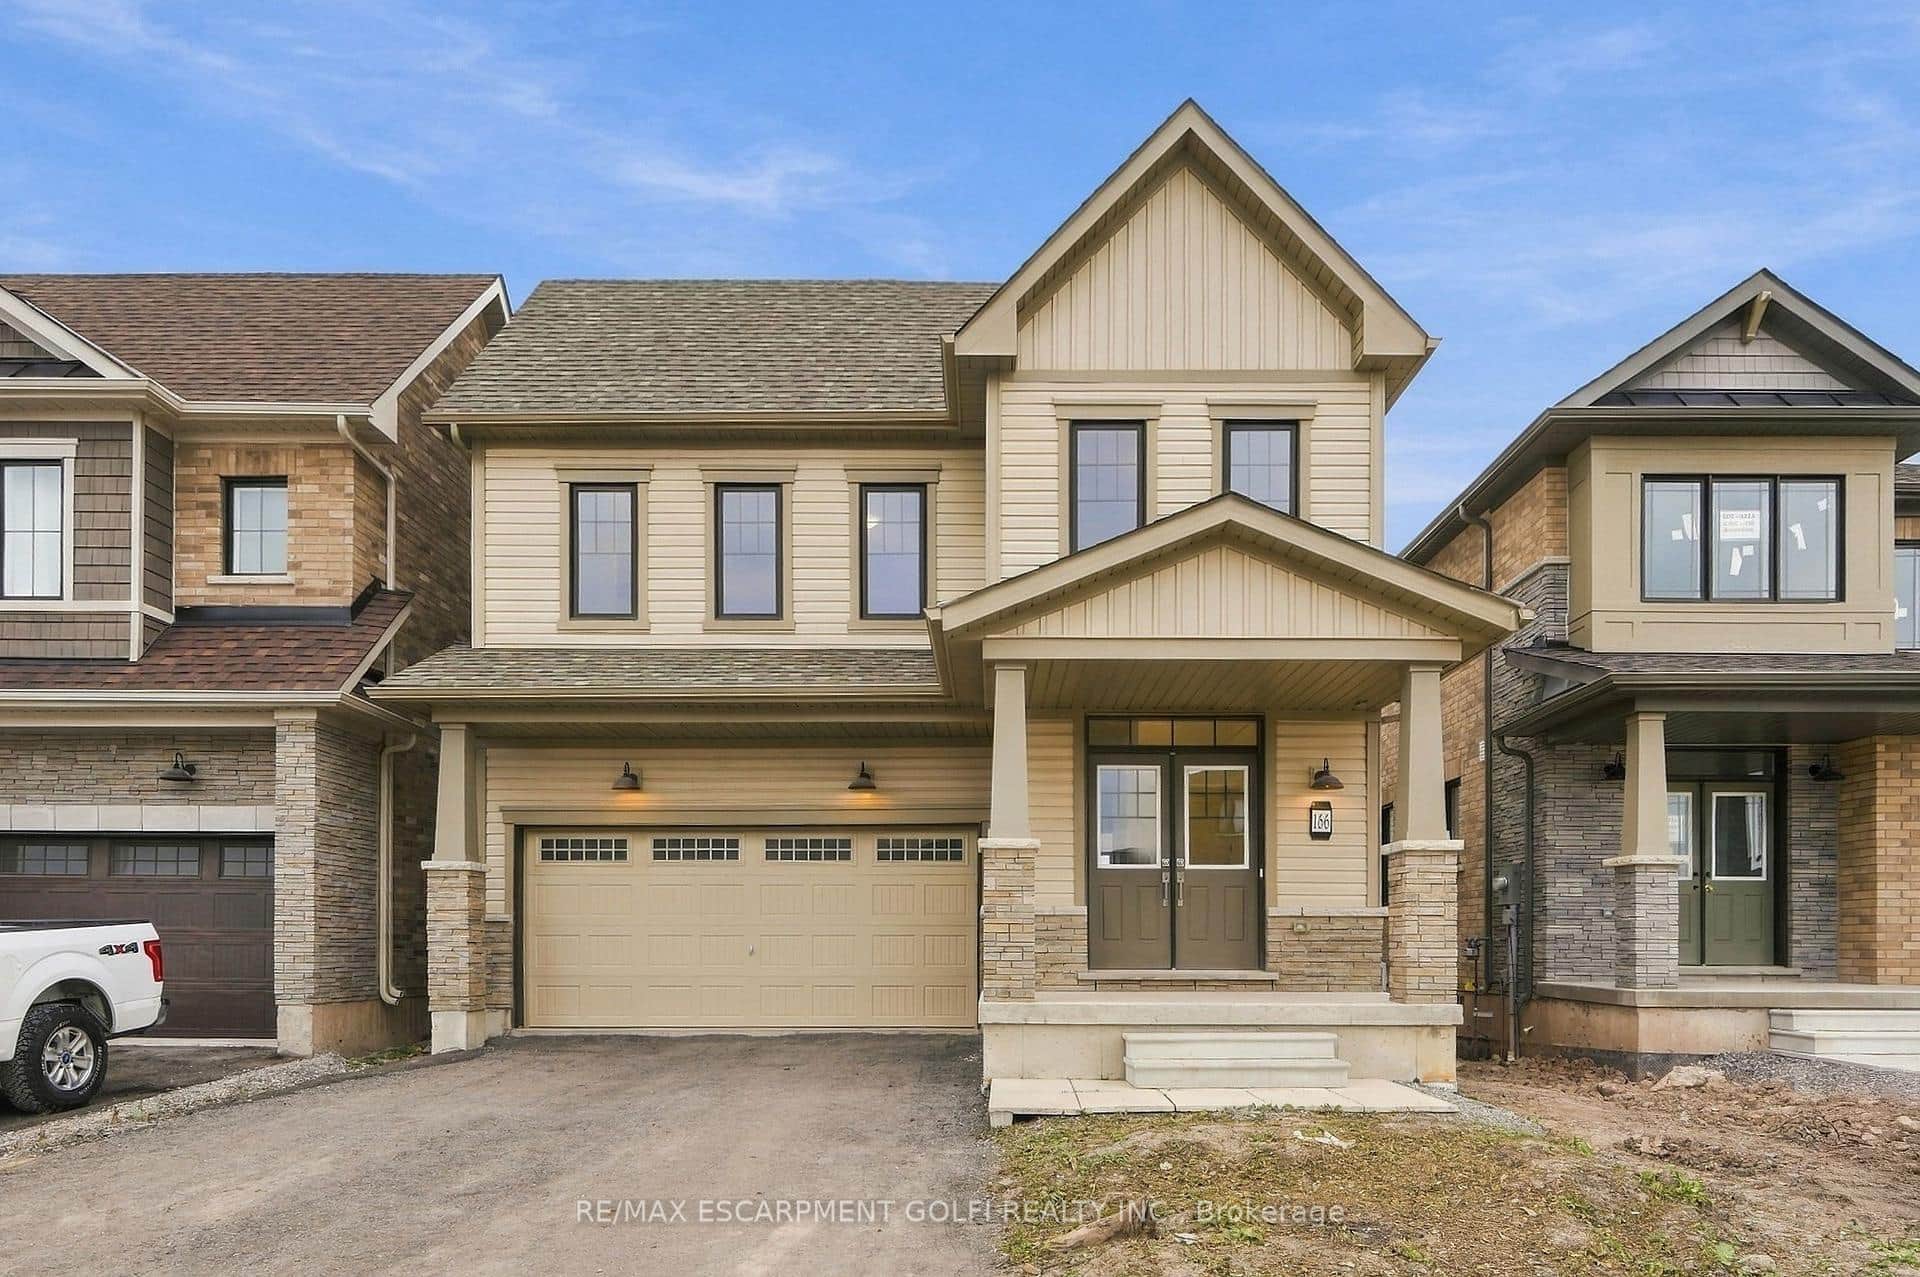 For SaleVideo tour
Welland
$879,900
166 Aviron Crescent
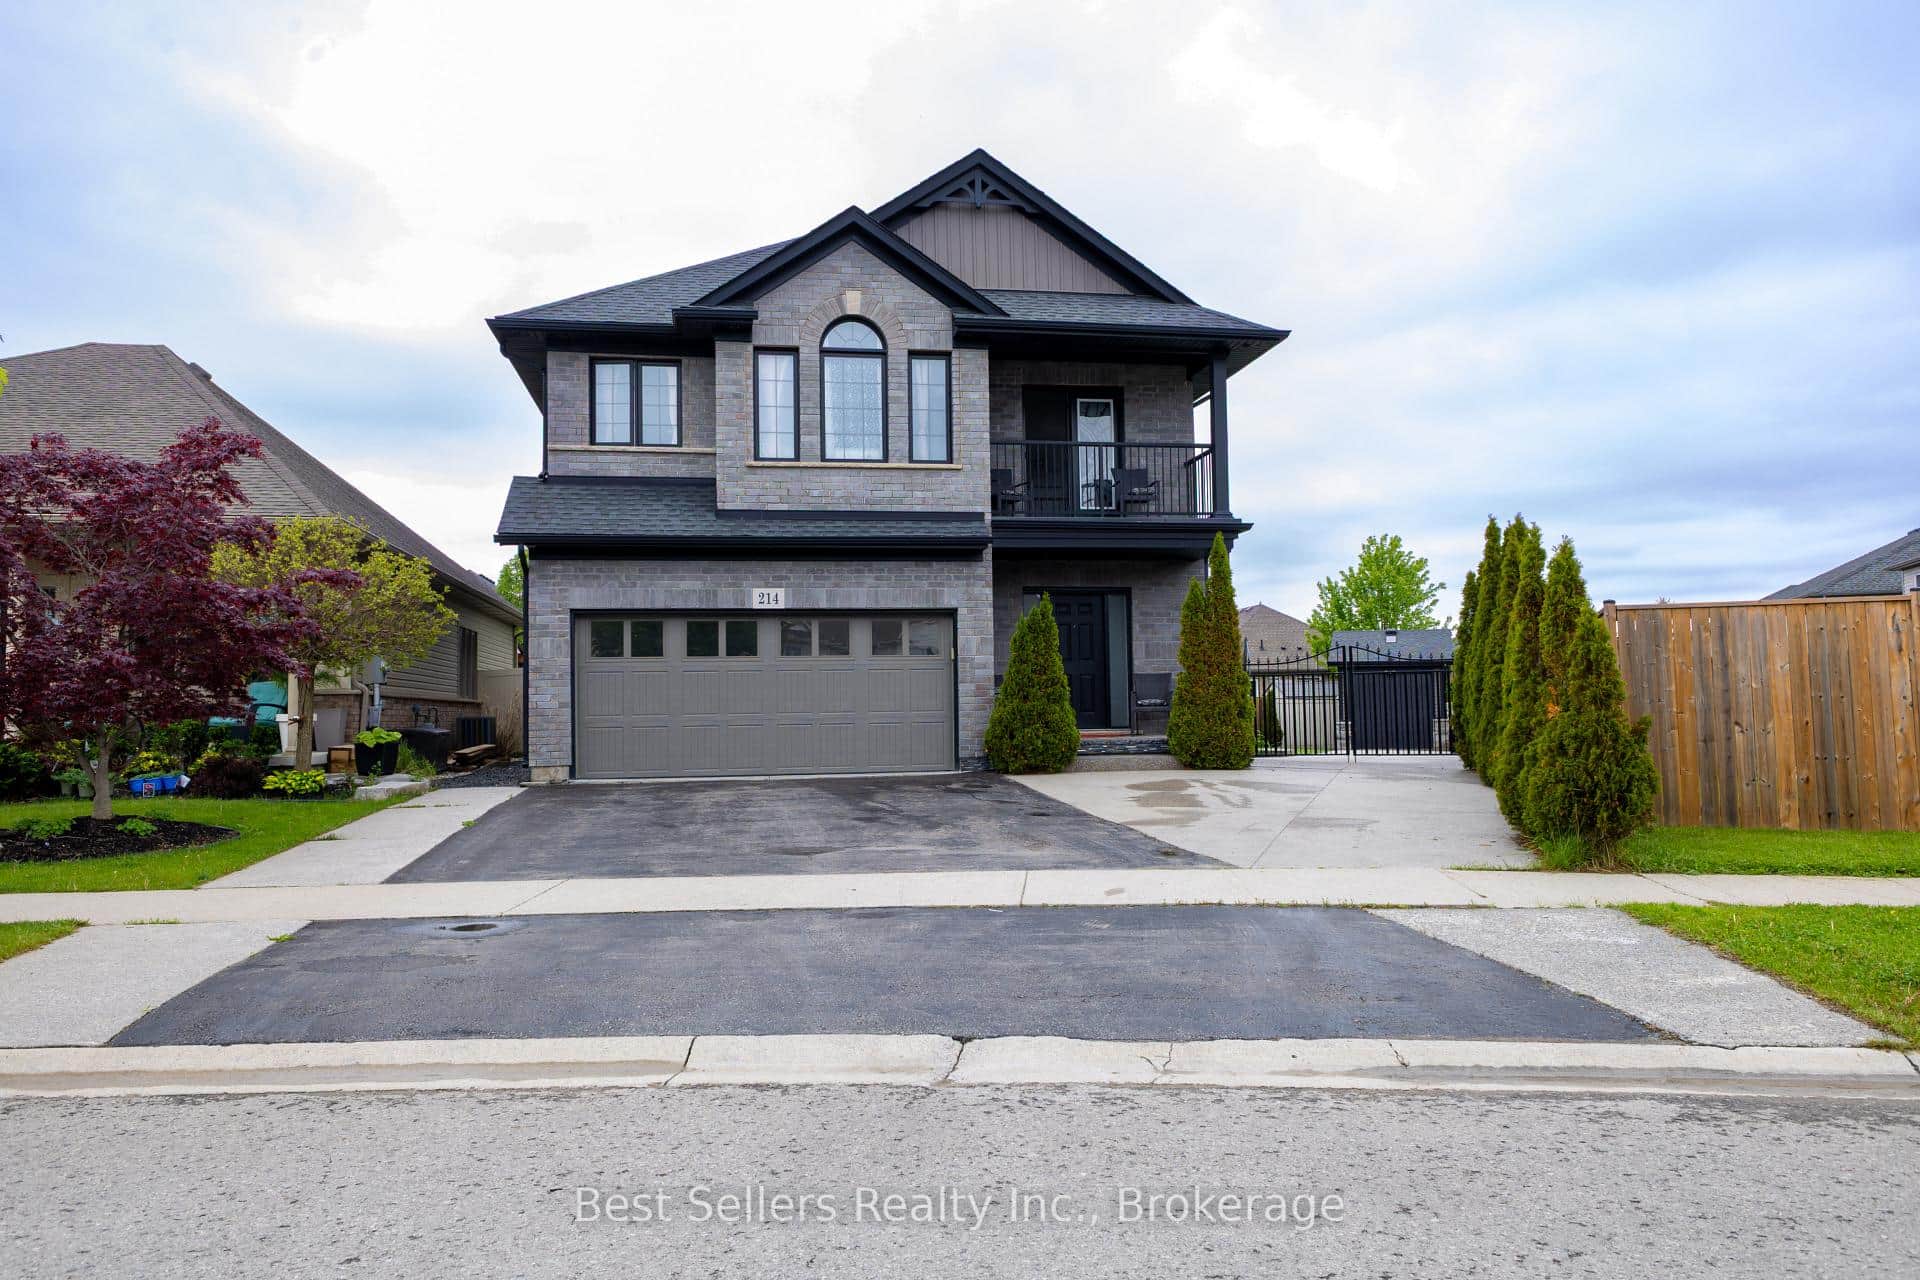 For Sale
Welland
$879,000
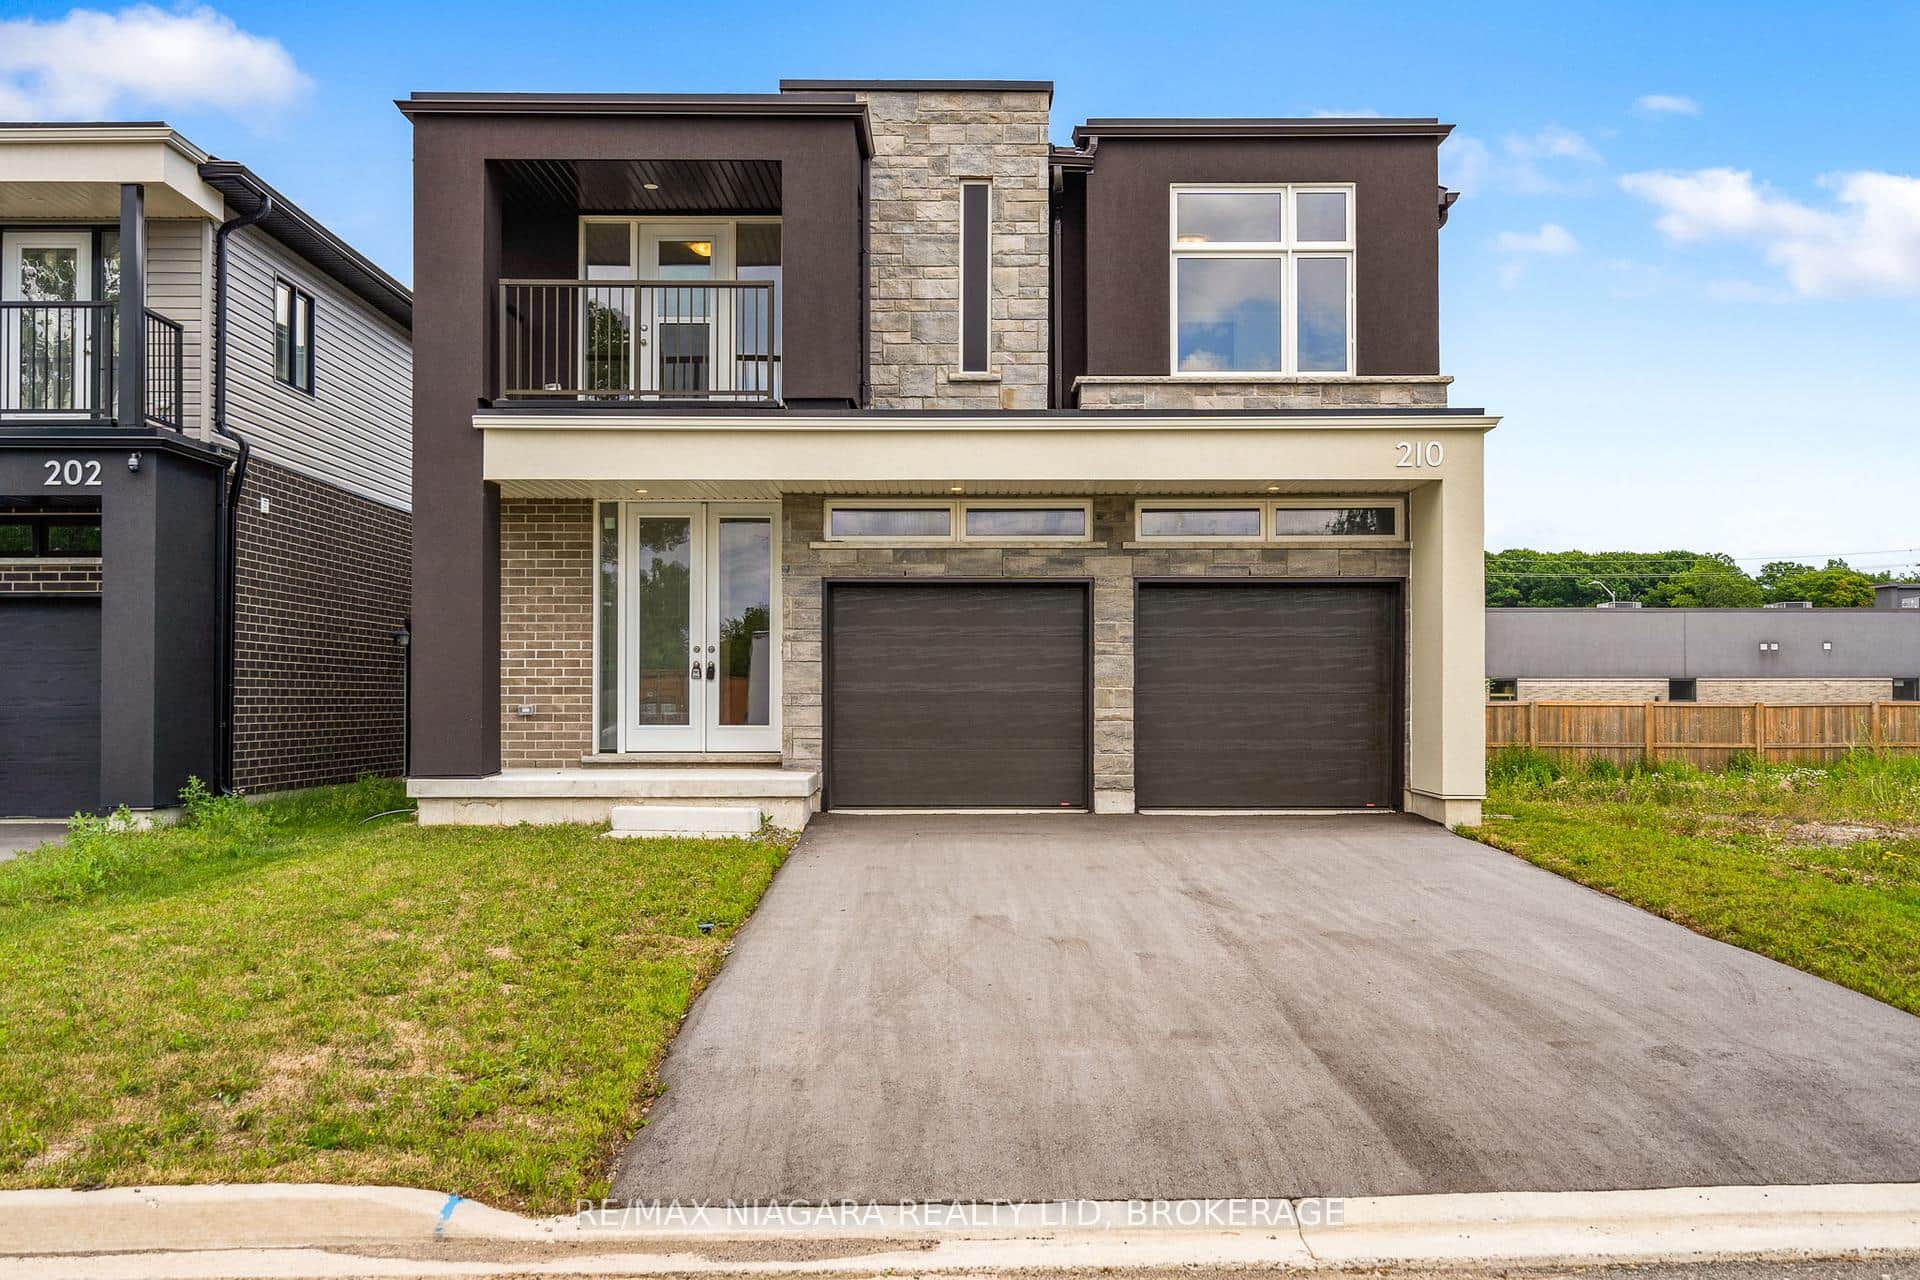
214 Cardinal Crescent
 For Sale
Welland
$875,000
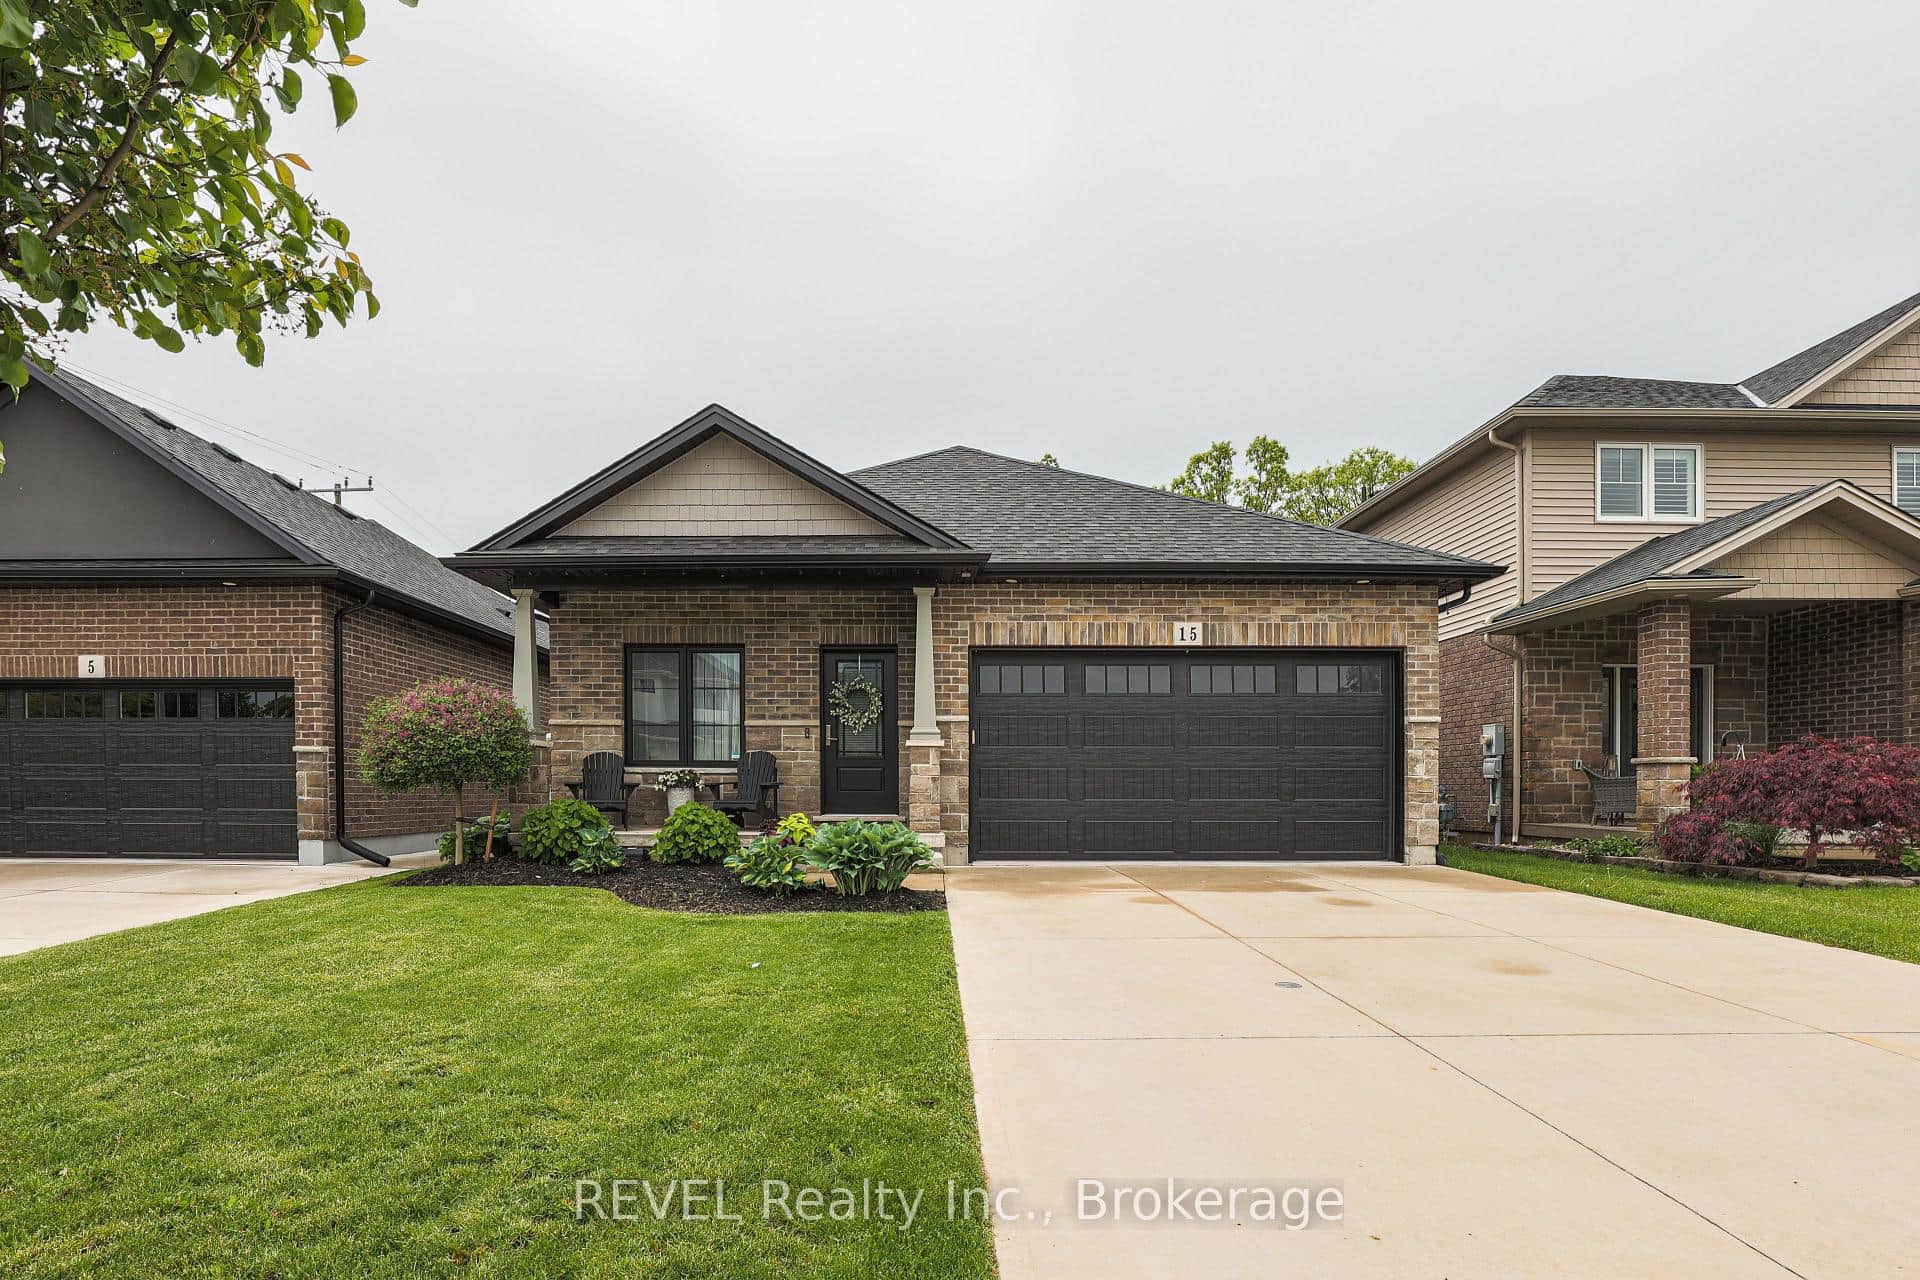
226 Wellandvale Drive
 For SaleVideo tour
Welland
$874,999
15 Willowbrook Drive
Last Updated: March 28, 2026
Listing Office: ROYAL LEPAGE NRC REALTY
This listing content is owned and licensed by REALTOR® members of The Canadian Real Estate Association. The trademarks REALTOR®, REALTORS®, and the REALTOR® logo are controlled by The Canadian Real Estate Association (CREA) and identify real estate professionals who are members of CREA. The trademarks MLS®, Multiple Listing Service®, and the associated logos are owned by CREA and identify the quality of services provided by real estate professionals who are members of CREA. Used under license.