


20 Aviron Crescent, Welland, ON
L3B 0M3
Sold February 25, 2026
Virtual Tour
About this property
Sod has been laid and maintained and stairs off the rear deck have been added since the pictures were taken. Welcome to Thriving Dain City! 1 Yr New. 6 Car Parking. Double Garage & Adorable Front Porch. Best Location in the Sub Division. Stunning Double Door Entry leads to Large Sun Filled Foyer. Backs on to theWelland Canal so you can enjoy Serene Views. Main Floor & Stairs to 2nd Storey graced with beautiful light hardwood Floors. Family Size Eat In Kitchen complete with SS Appliances, Center Island with Breakfast Bar & Walk Out to Backyard. Family room has Wall to Wall Windows & Cozy Gas Fireplace. Convenient Garage Access. 4 Generous Size Bedrooms. Primary with 4 Pc. Ensuite. Both Primary and 2nd Bedroom have Large Walk In Closets. Large Upper Level Laundry Room. Central Vac . Unspoiled Bright Basement with 4 Large Above Grade Windows for Tons of Natural Light & Laundry Sink. Live along the picturesque Welland Canal where you can enjoy a peaceful lifestyle with all the conveniences at your fingertips. No pets. No smoking. Parks, Trails & waterways Nearby for welcome retreat from everyday life. 9 minutes to Shopping & Amenities. 13 Minutes to the 46. 4 Minutes to Glenwood Park with Memorial Park also close by to enjoy picnics, children play areas and more.
Features
Property Details
Listing
Property
Location
Location & Walkability
20 Aviron Crescent, Welland, ON
Map data © GoogleOpen in Google Maps ↗
Similar Properties Nearby
View all →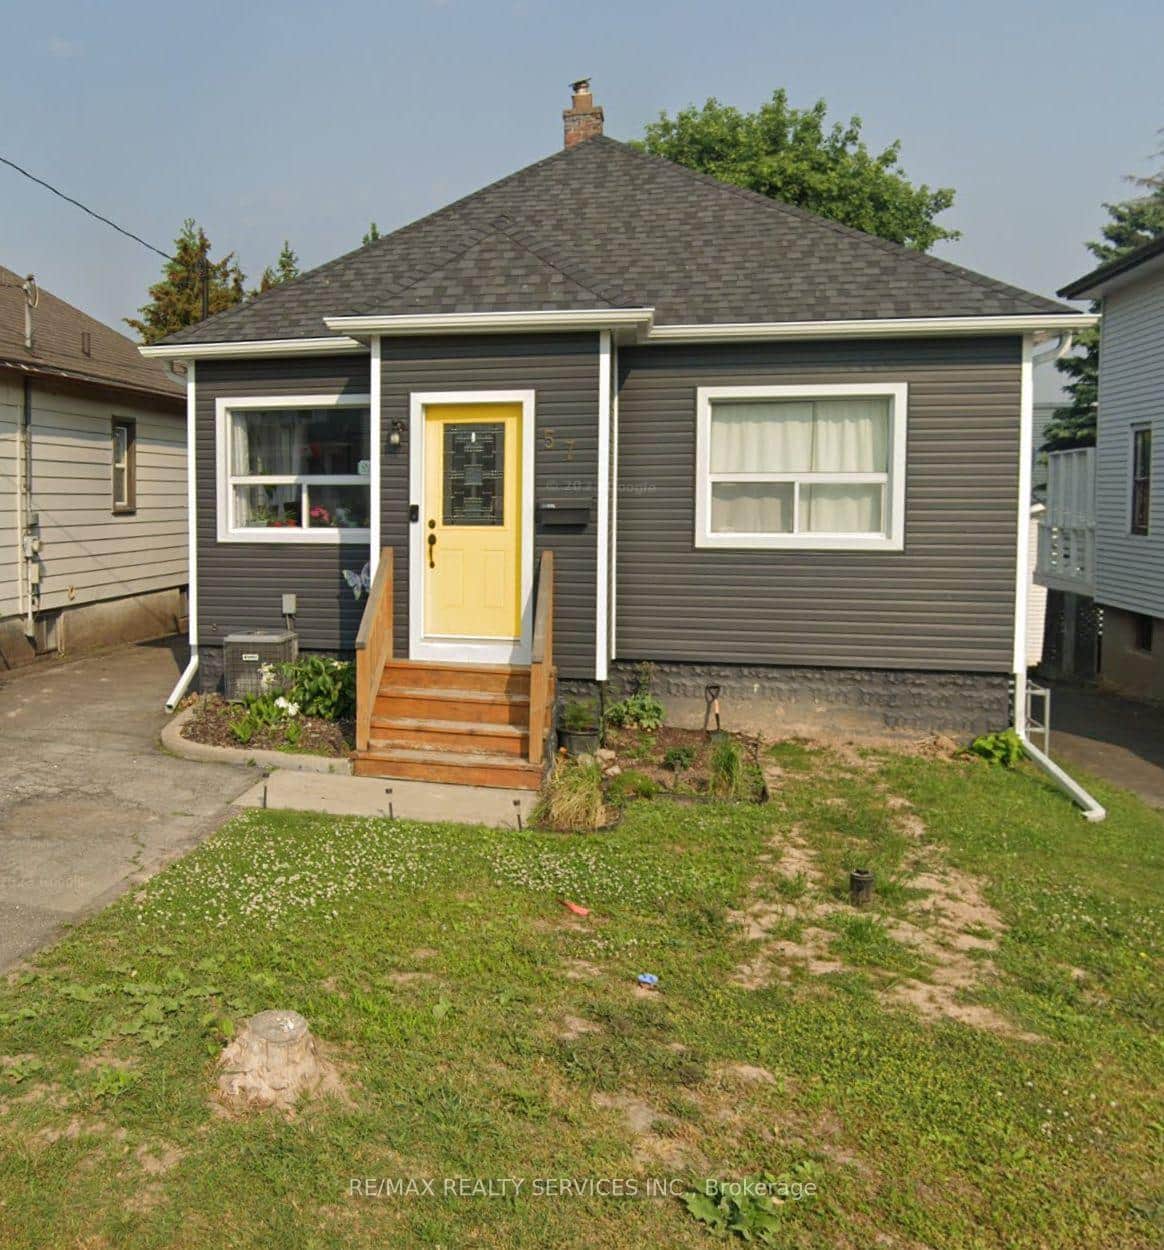 For Rent
Welland
$2,600
57 Margery Road
 For Rent
Welland
$2,549
155 Hagar Street Unit 112 C
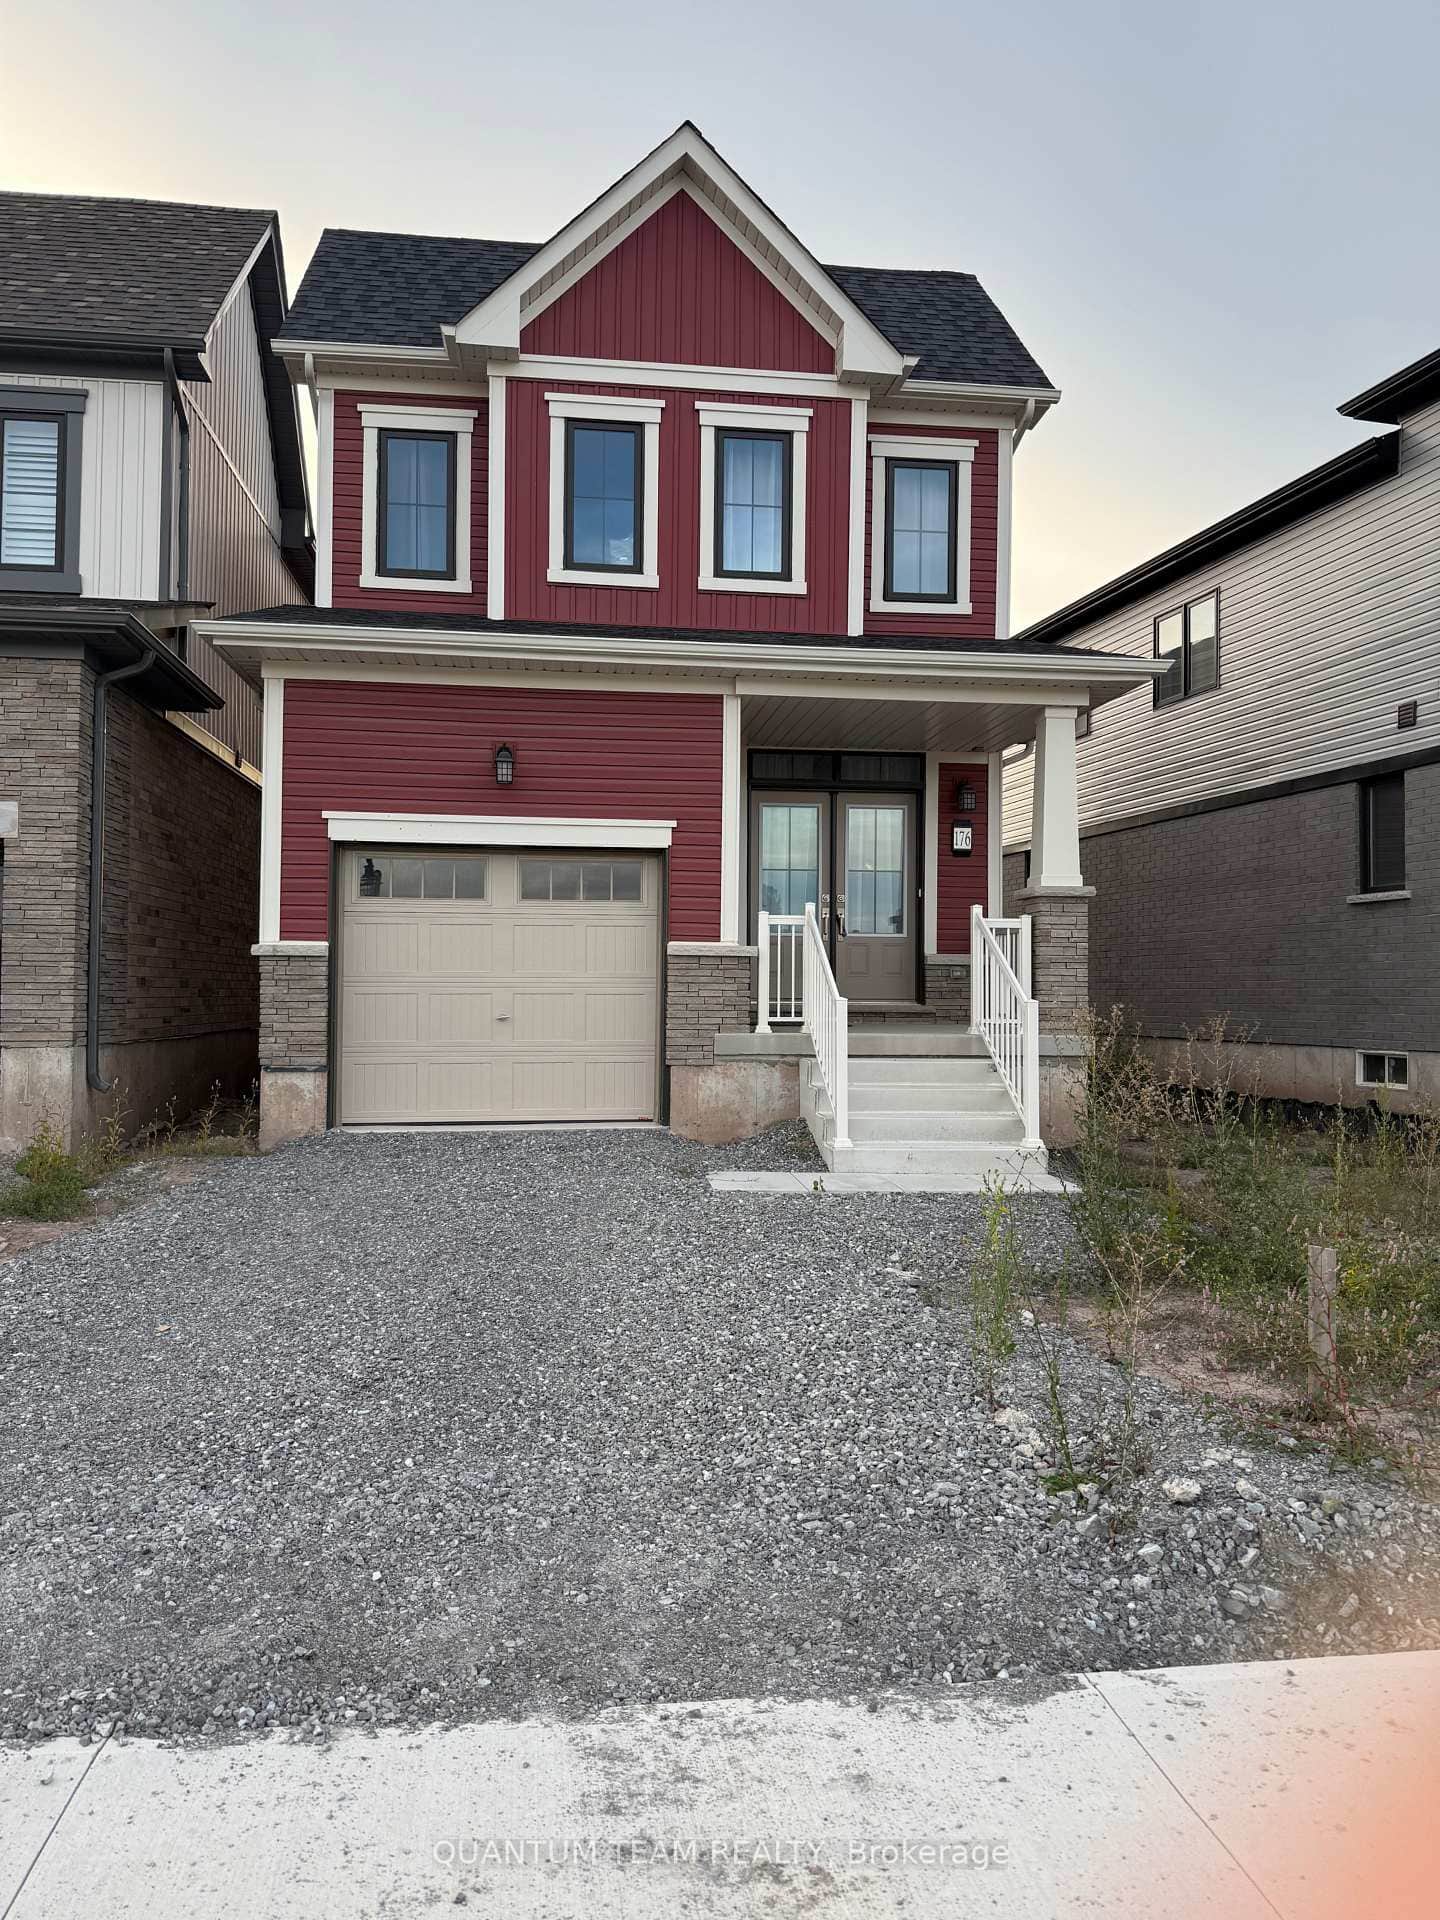 For Rent
Welland
$2,500
176 Westbridge Avenue
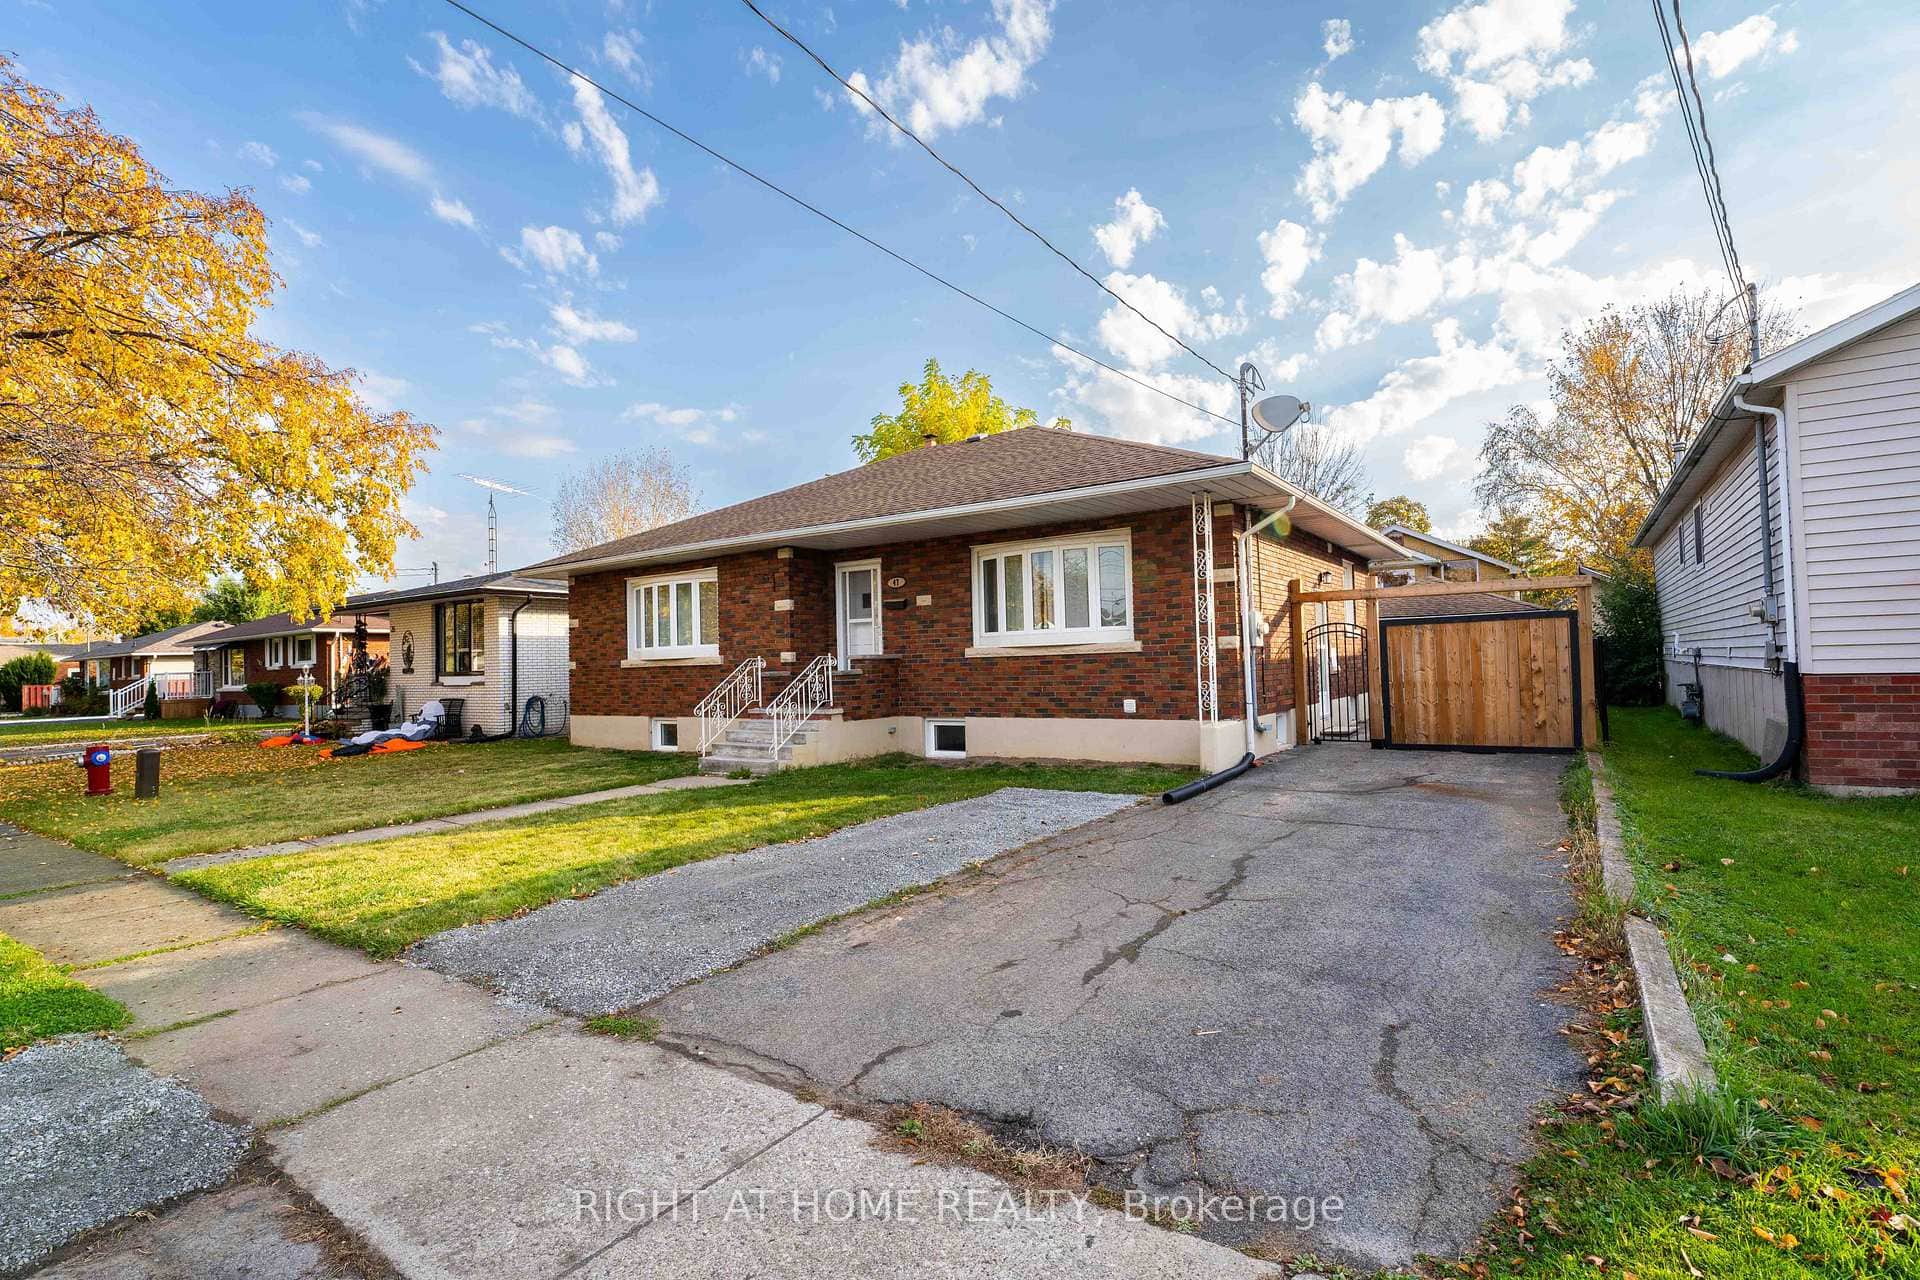 For Rent
Welland
$2,475
47 Marshall Avenue
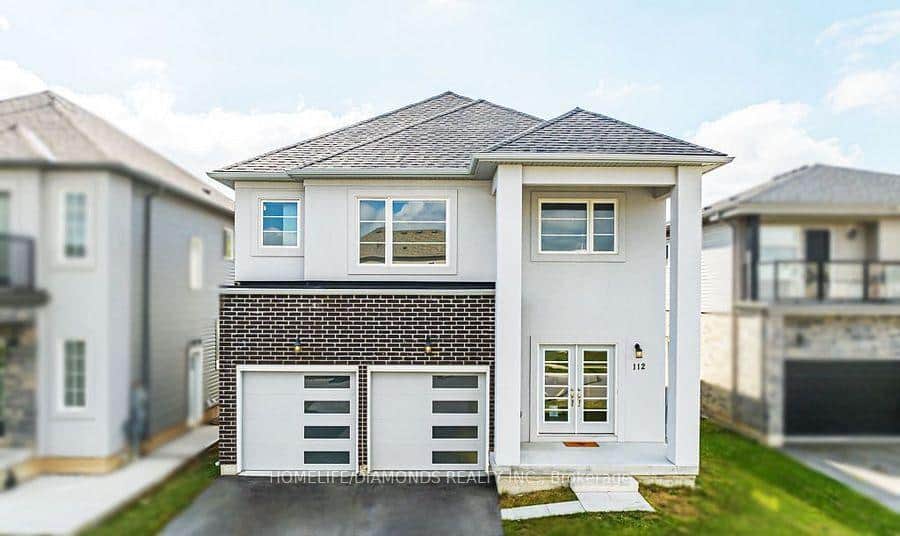 For Rent
Welland
$2,450
112 Bethune Avenue
 For Rent
Welland
$2,450
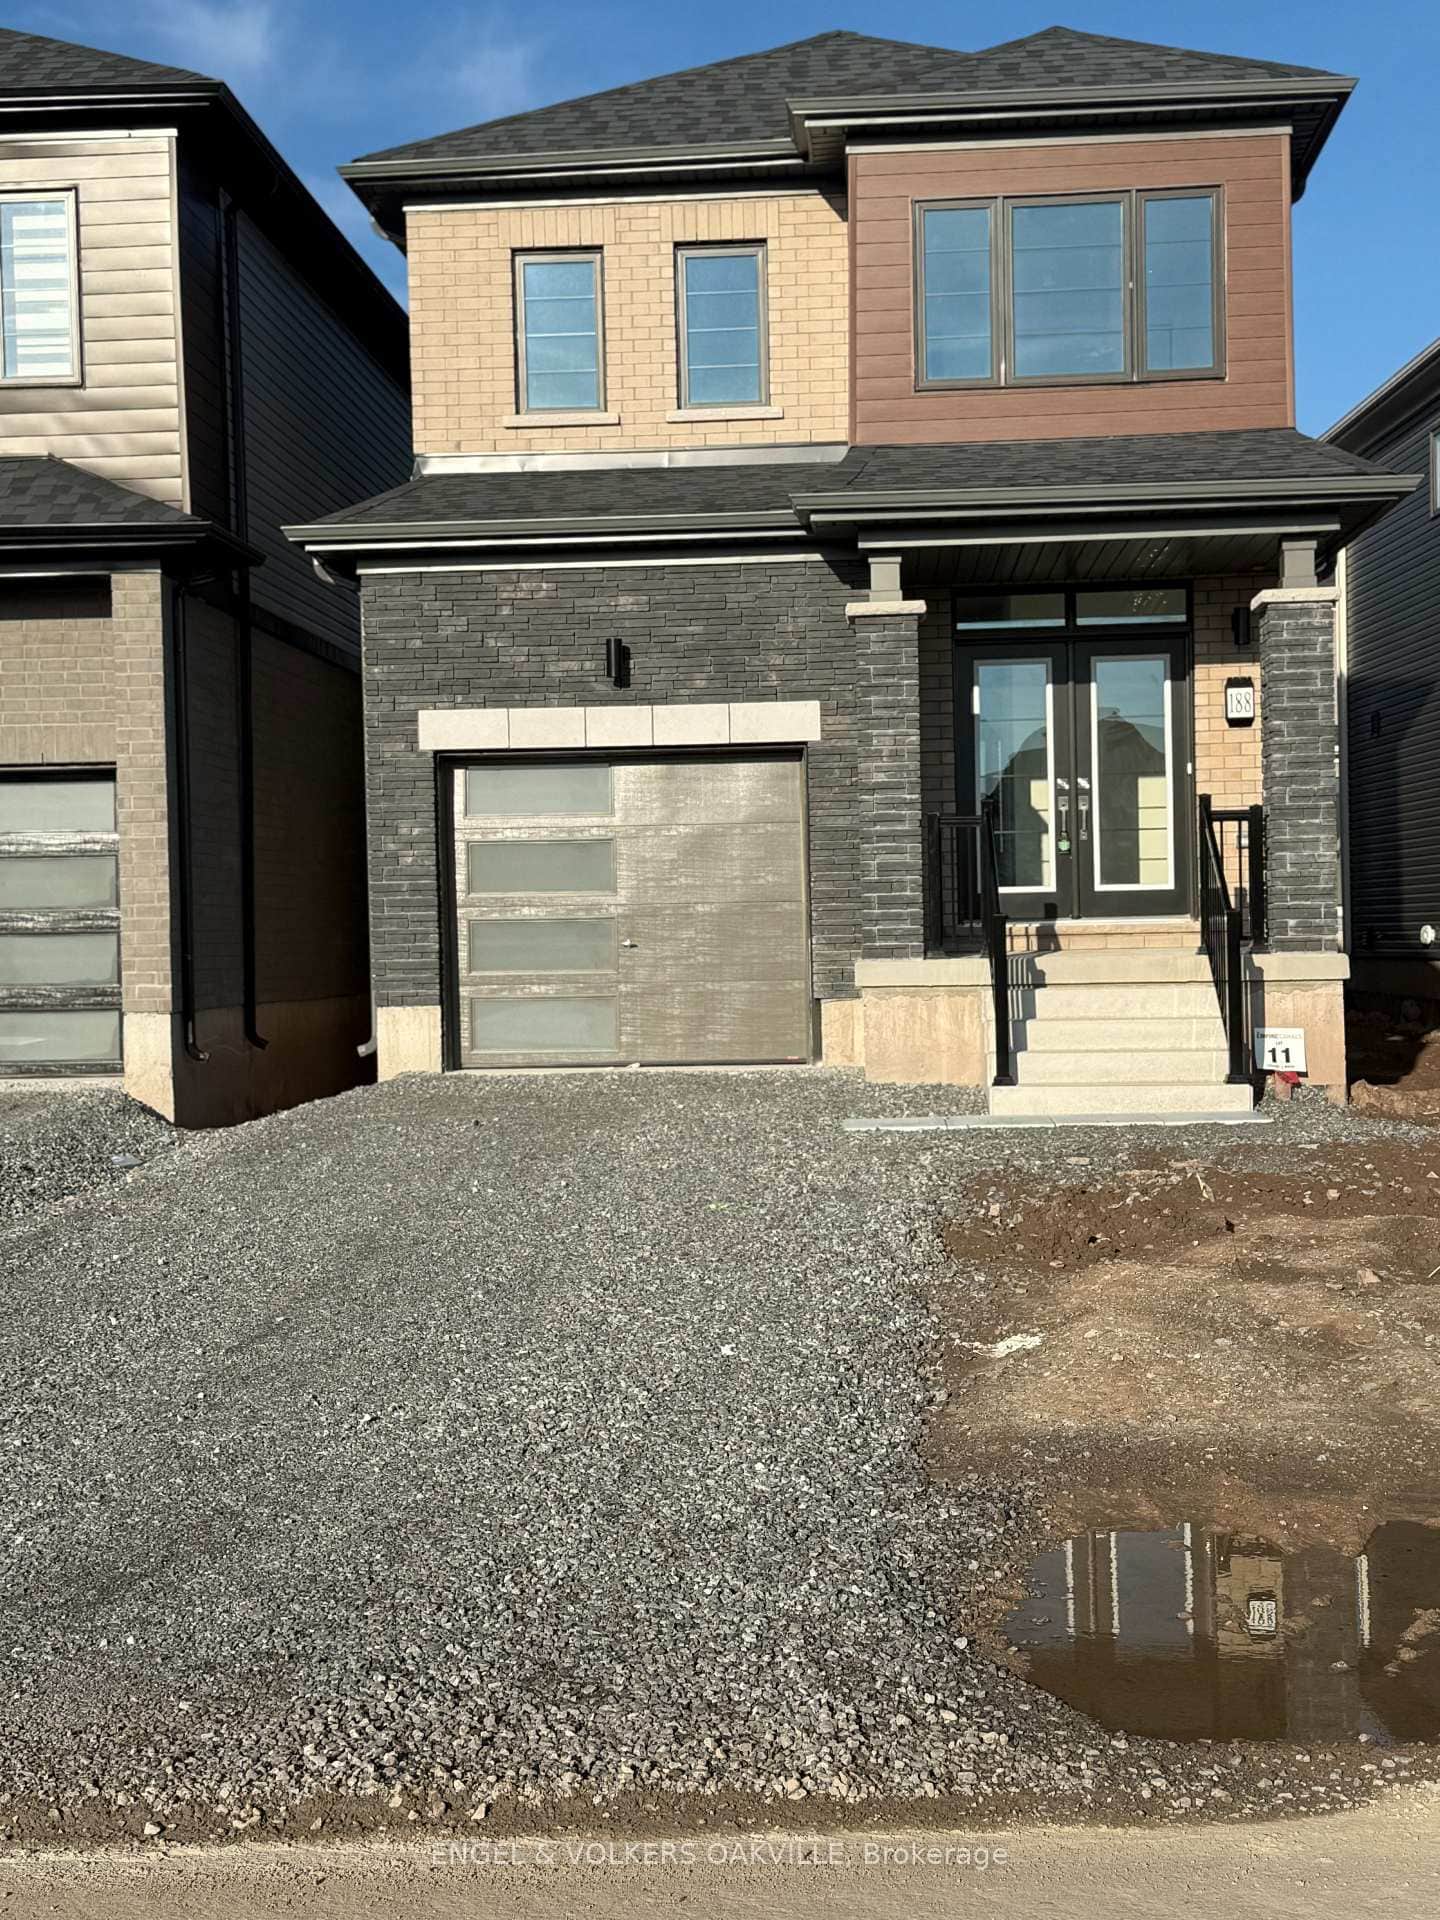
188 Westbridge Avenue
Last Updated: February 25, 2026
Listing Office: CENTURY 21 LEADING EDGE REALTY INC.
This listing content is owned and licensed by REALTOR® members of The Canadian Real Estate Association. The trademarks REALTOR®, REALTORS®, and the REALTOR® logo are controlled by The Canadian Real Estate Association (CREA) and identify real estate professionals who are members of CREA. The trademarks MLS®, Multiple Listing Service®, and the associated logos are owned by CREA and identify the quality of services provided by real estate professionals who are members of CREA. Used under license.