


$775,000
2 Sun Haven Lane, Thorold, ON, L2V 0K6
Listed April 17, 2026
About this property
This recently built 2160 square foot 4-bedroom MARKDALE model is in the popular new neighbourhood of Meadows. The location provides easy access to highways 406 & QEW, Brock University, Niagara College, shopping, schools, library, parks and transportation. The inviting main floor includes a tastefully decorated living room with engineered hardwood, a well-equipped kitchen with stainless-steel appliances, and a dining area. There is also a main floor office/den and powder room. The beautiful custom-built oak stairs lead to the second floor where you will find 4 spacious bedrooms with plush broadloom and generous closets. The primary bedroom features a walk-in closet and ensuite with 2 sinks, a shower, and soaker tub. For your convenience, the laundry is located on the second floor. This home has quality upgrades throughout including engineered hardwood, upgraded stairs/spindles, flooring, bathroom, oversized basement windows, oversized patio doors, a roughed in bathroom in the basement, and cold storage. As a bonus, the furnishings and contents are negotiable. It is nicely landscaped and located in a great family neighbourhood. There is plenty of parking in the driveway and garage. This home is centrally located near Niagara Falls, Welland, Port Colborne, and St. Catharines.
Features
Virtual Tour
Property Details
Listing
Property
Location
Taxes & Financials
Location & Walkability
2 Sun Haven Lane, Thorold, ON
Map data © GoogleOpen in Google Maps ↗
Walkability scores coming soon
We're finalising our neighbourhood walkability data. Want a hands-on look at the area?
Call (289) 272-5329Similar Properties Nearby
View all → For Sale
Thorold
$779,000
150 Hodgkins Avenue
 For Sale
Thorold
$779,900
13 Damude Avenue
 For Sale
Thorold
$769,900
12 Selection Heights
 For Sale
Thorold
$759,999
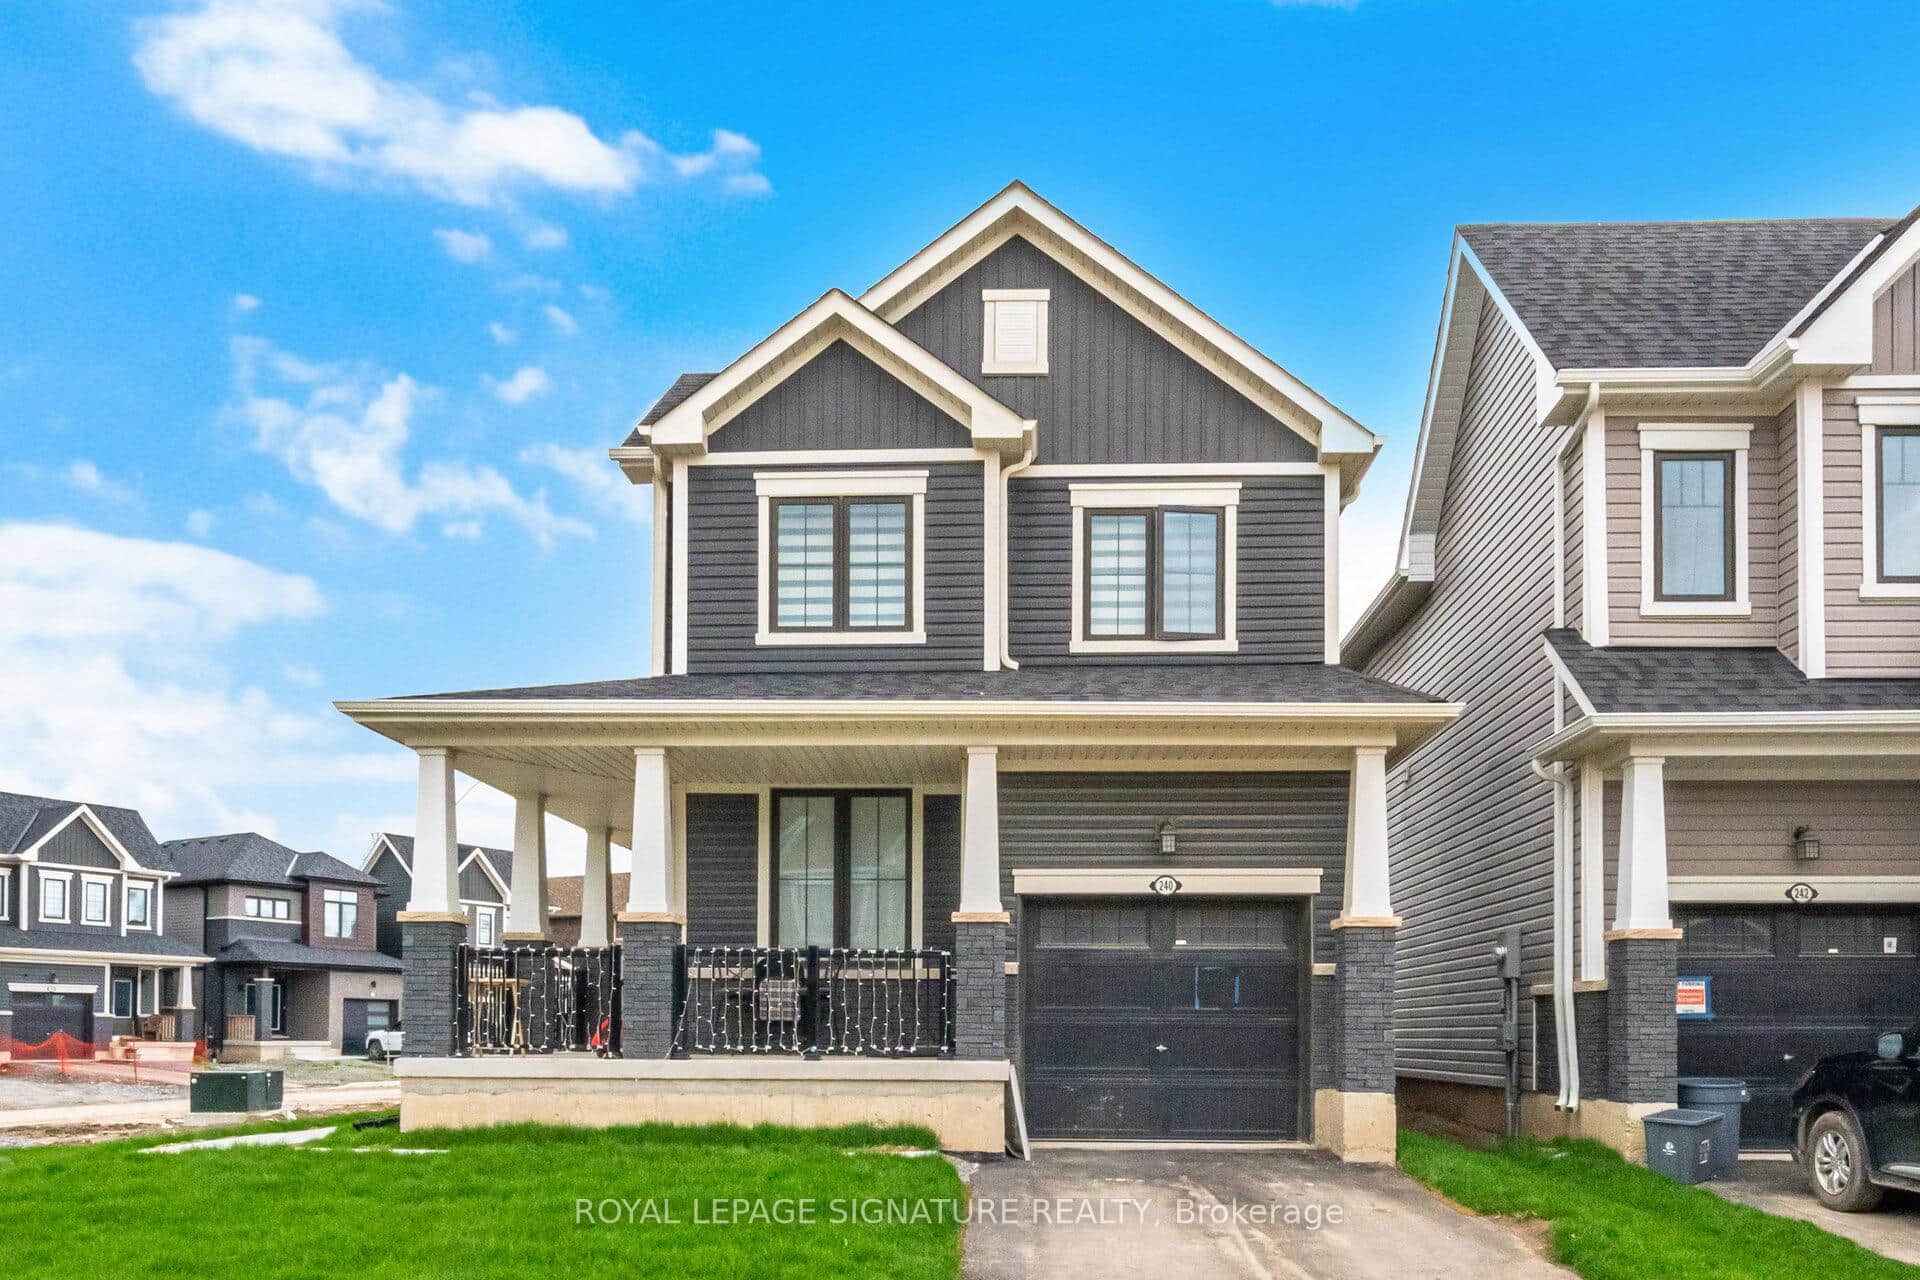
240 Velvet Way
 For Sale
Thorold
$759,990
16 Palace Street
 For Sale
Thorold
$757,000
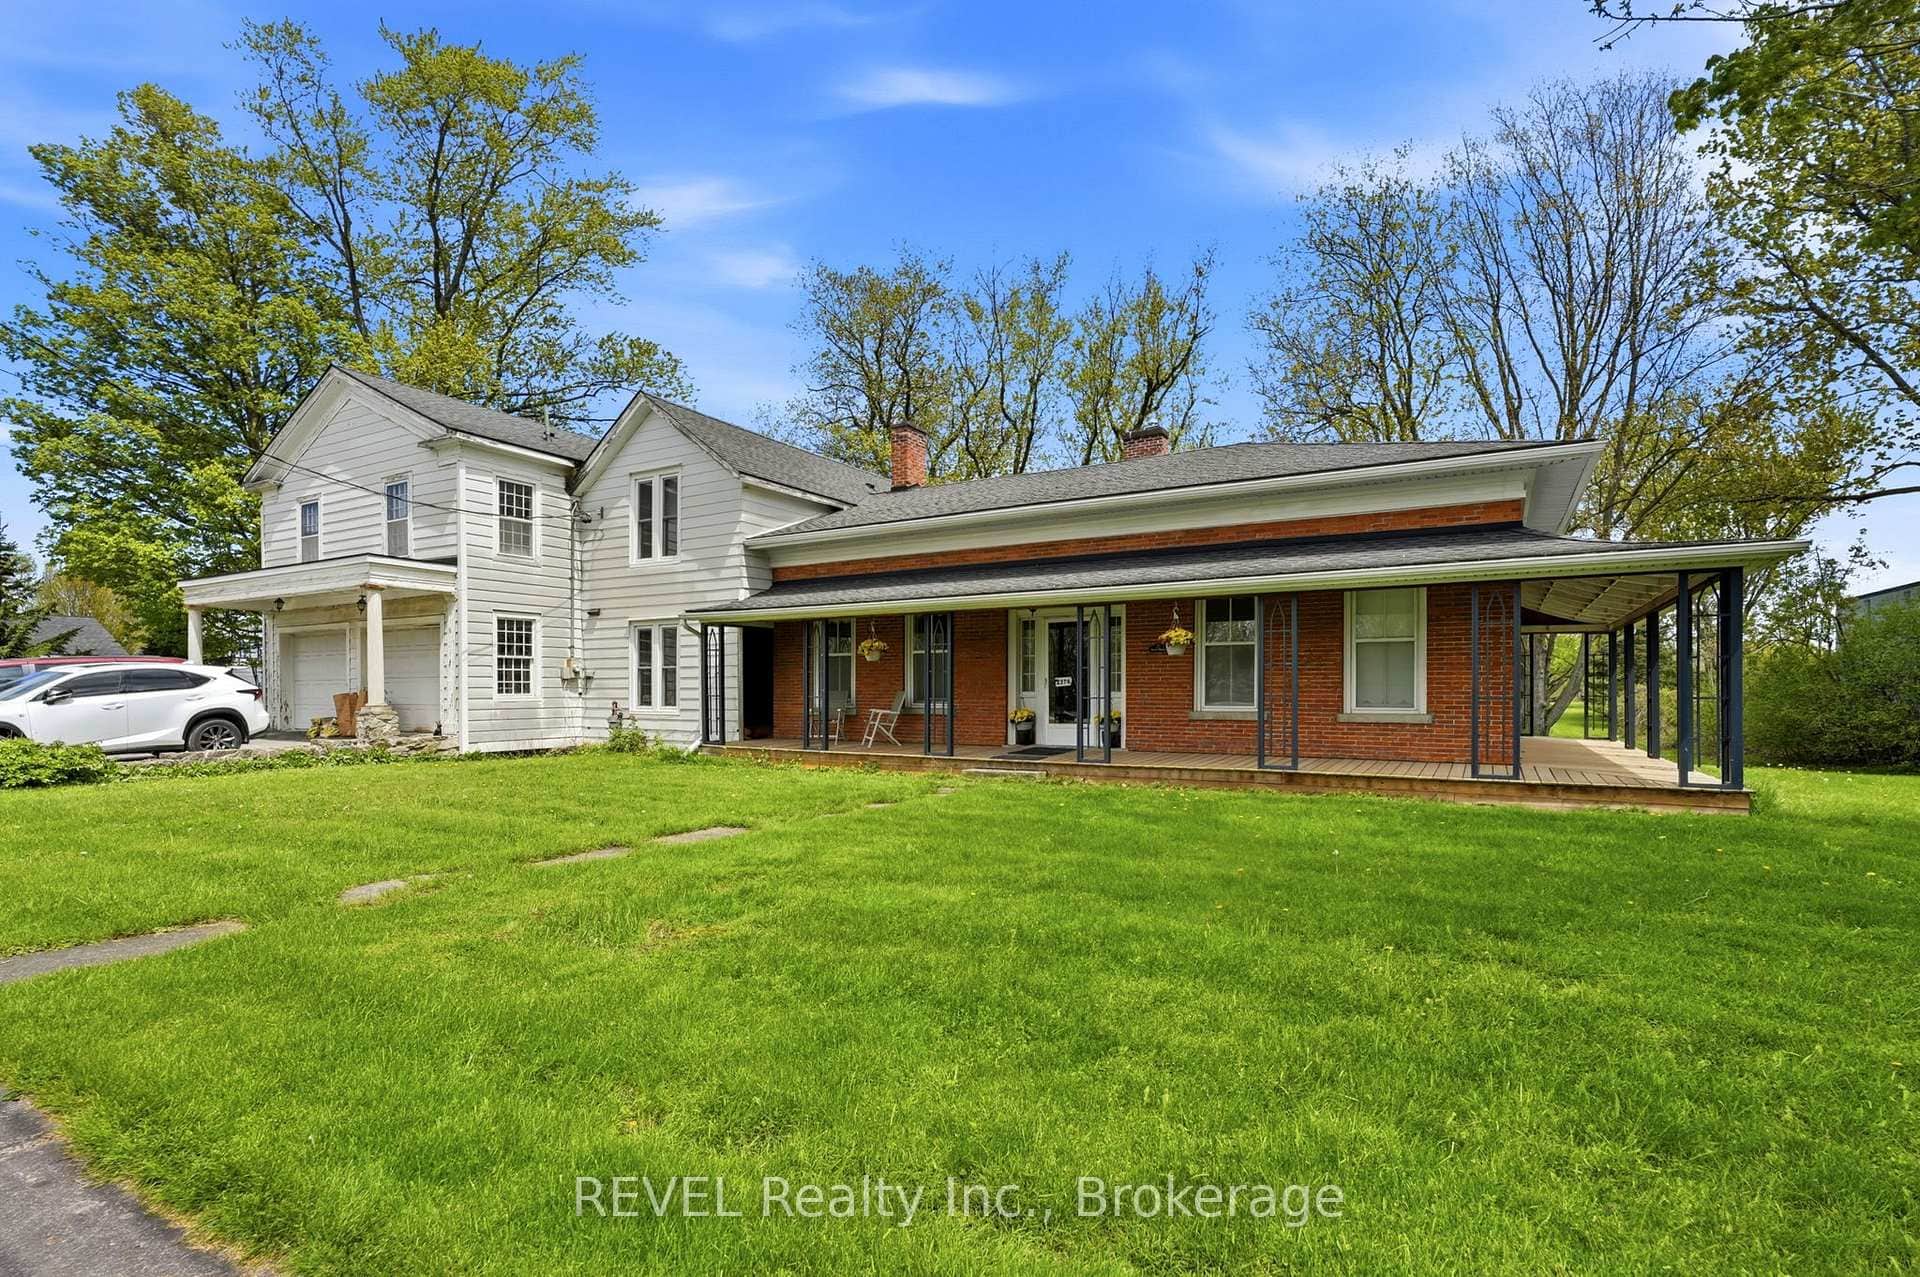
2376 Centre Street
Last Updated: April 17, 2026
Listing Office: EXP REALTY
This listing content is owned and licensed by REALTOR® members of The Canadian Real Estate Association. The trademarks REALTOR®, REALTORS®, and the REALTOR® logo are controlled by The Canadian Real Estate Association (CREA) and identify real estate professionals who are members of CREA. The trademarks MLS®, Multiple Listing Service®, and the associated logos are owned by CREA and identify the quality of services provided by real estate professionals who are members of CREA. Used under license.