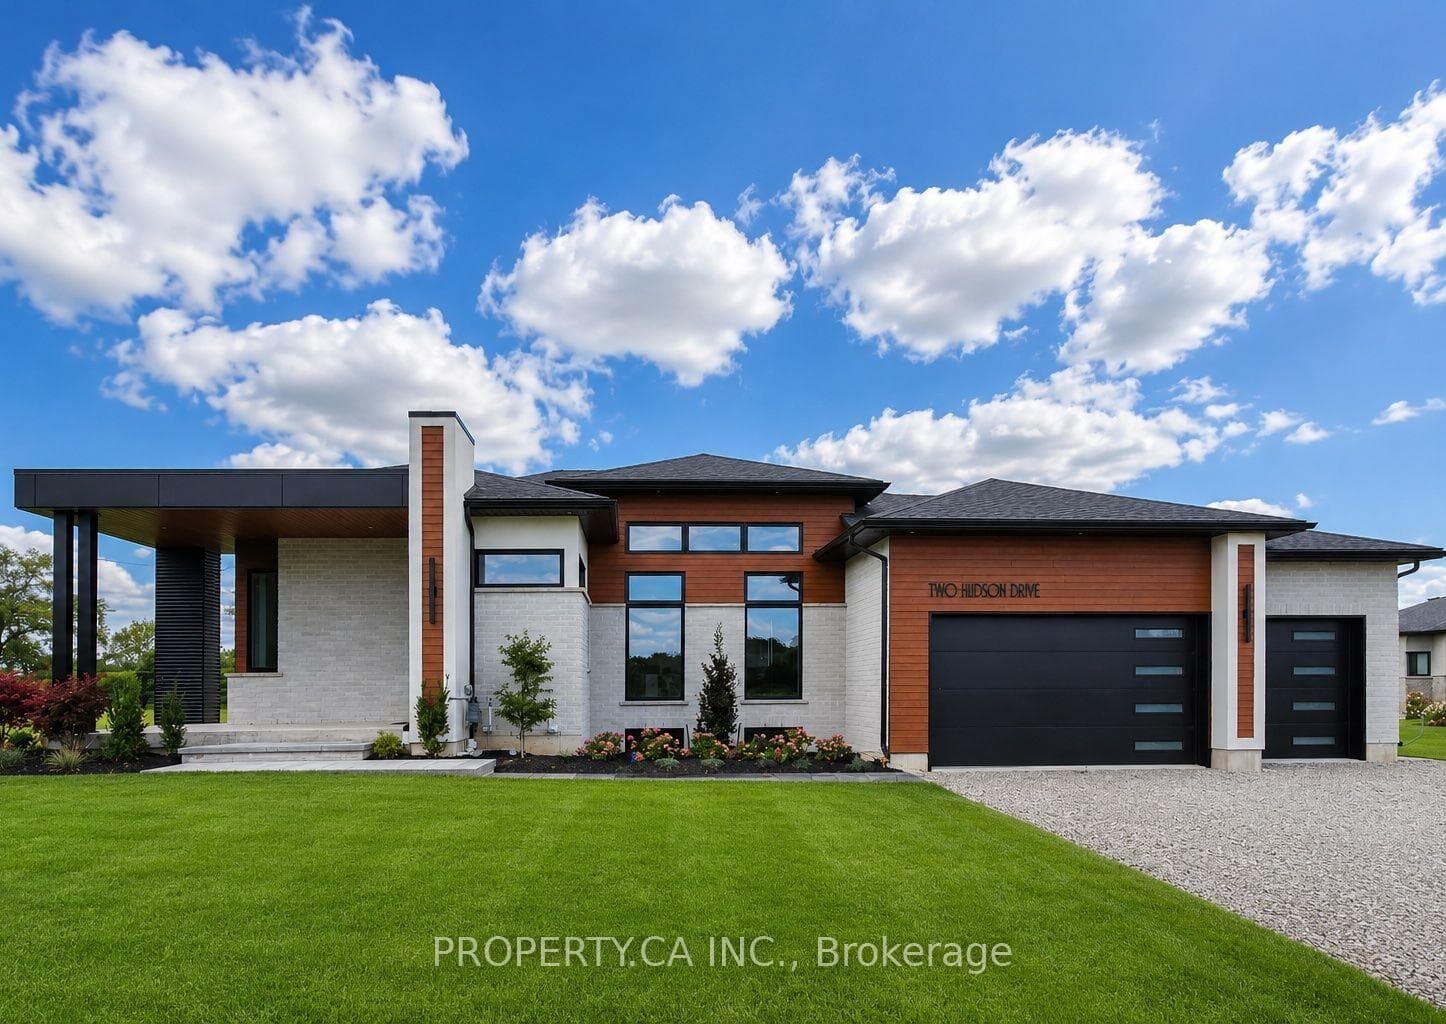
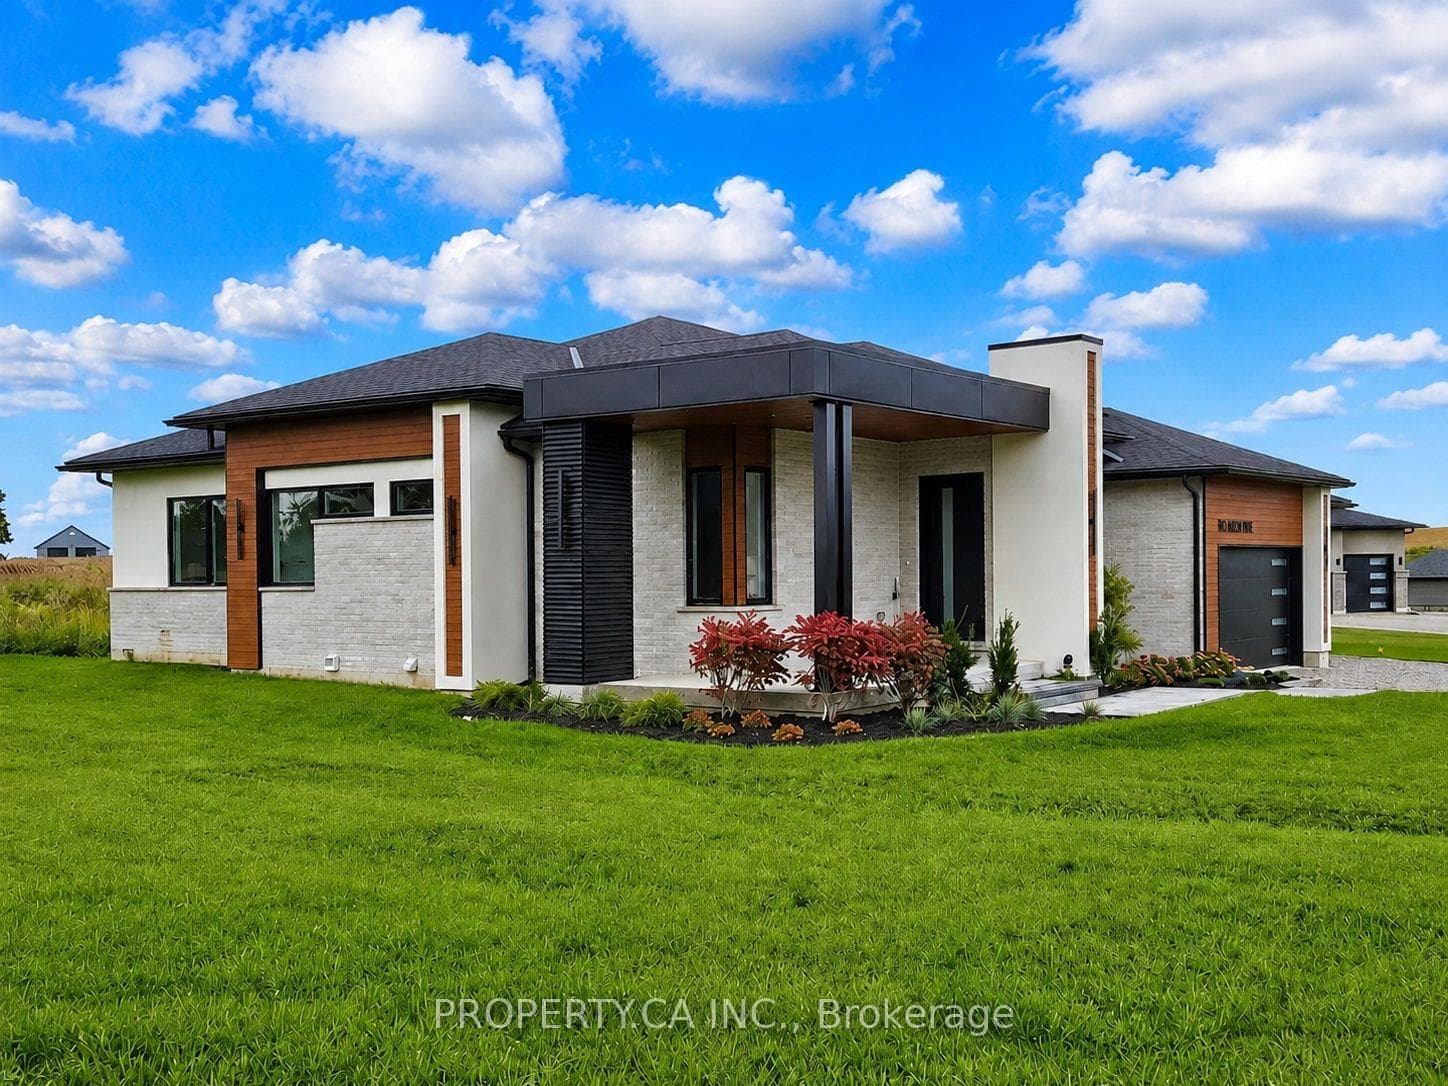


2 Hudson Drive, Brantford, ON
N3T 0V6
Listed September 14, 2026
About this property
SAVE UP TO $130,000 IN HST! Qualifying purchasers may be eligible. Stunning bungalow designed and built by local builder, Carriageview Construction. This home has all the 'WOW' factor with an open concept layout, high ceilings and quality finishes throughout. The kitchen features stainless steel appliances, island and dinette area, with sliding doors to a covered 12'x12' deck. Upgrades include 5/8" engineered hardwood flooring, trim, lighting and more! Main floor Laundry Room & 2 pc bath conveniently located off the Triple Car Garage. The 1755 sq. ft. upper level is complemented by 720sq. ft. of finished lower level space with Bedroom, Rec Room & 4pc. Bath. Future potential for an additional 800 sq. ft. Granny Suite with 2 bedrooms, 4pc. Bath, Kitchen/Living Room & Laundry. Two garage door openers included and irrigation system installed. Backyard to be partially fenced at builder's expense. HST & TARION Warranty included in price. EXTRAS: Potential to finish an 800 sq ft Granny Suite in the basement, which would include: 2 bedrooms, 4pc Bath, combined Kitchen/Living Room & Laundry. Includes HST & TARION.
Features
Virtual Tour
Property Details
Listing
Property
Location
Taxes & Financials
Location & Walkability
2 Hudson Drive, Brantford, ON
Map data © GoogleOpen in Google Maps ↗
Similar Properties Nearby
View all →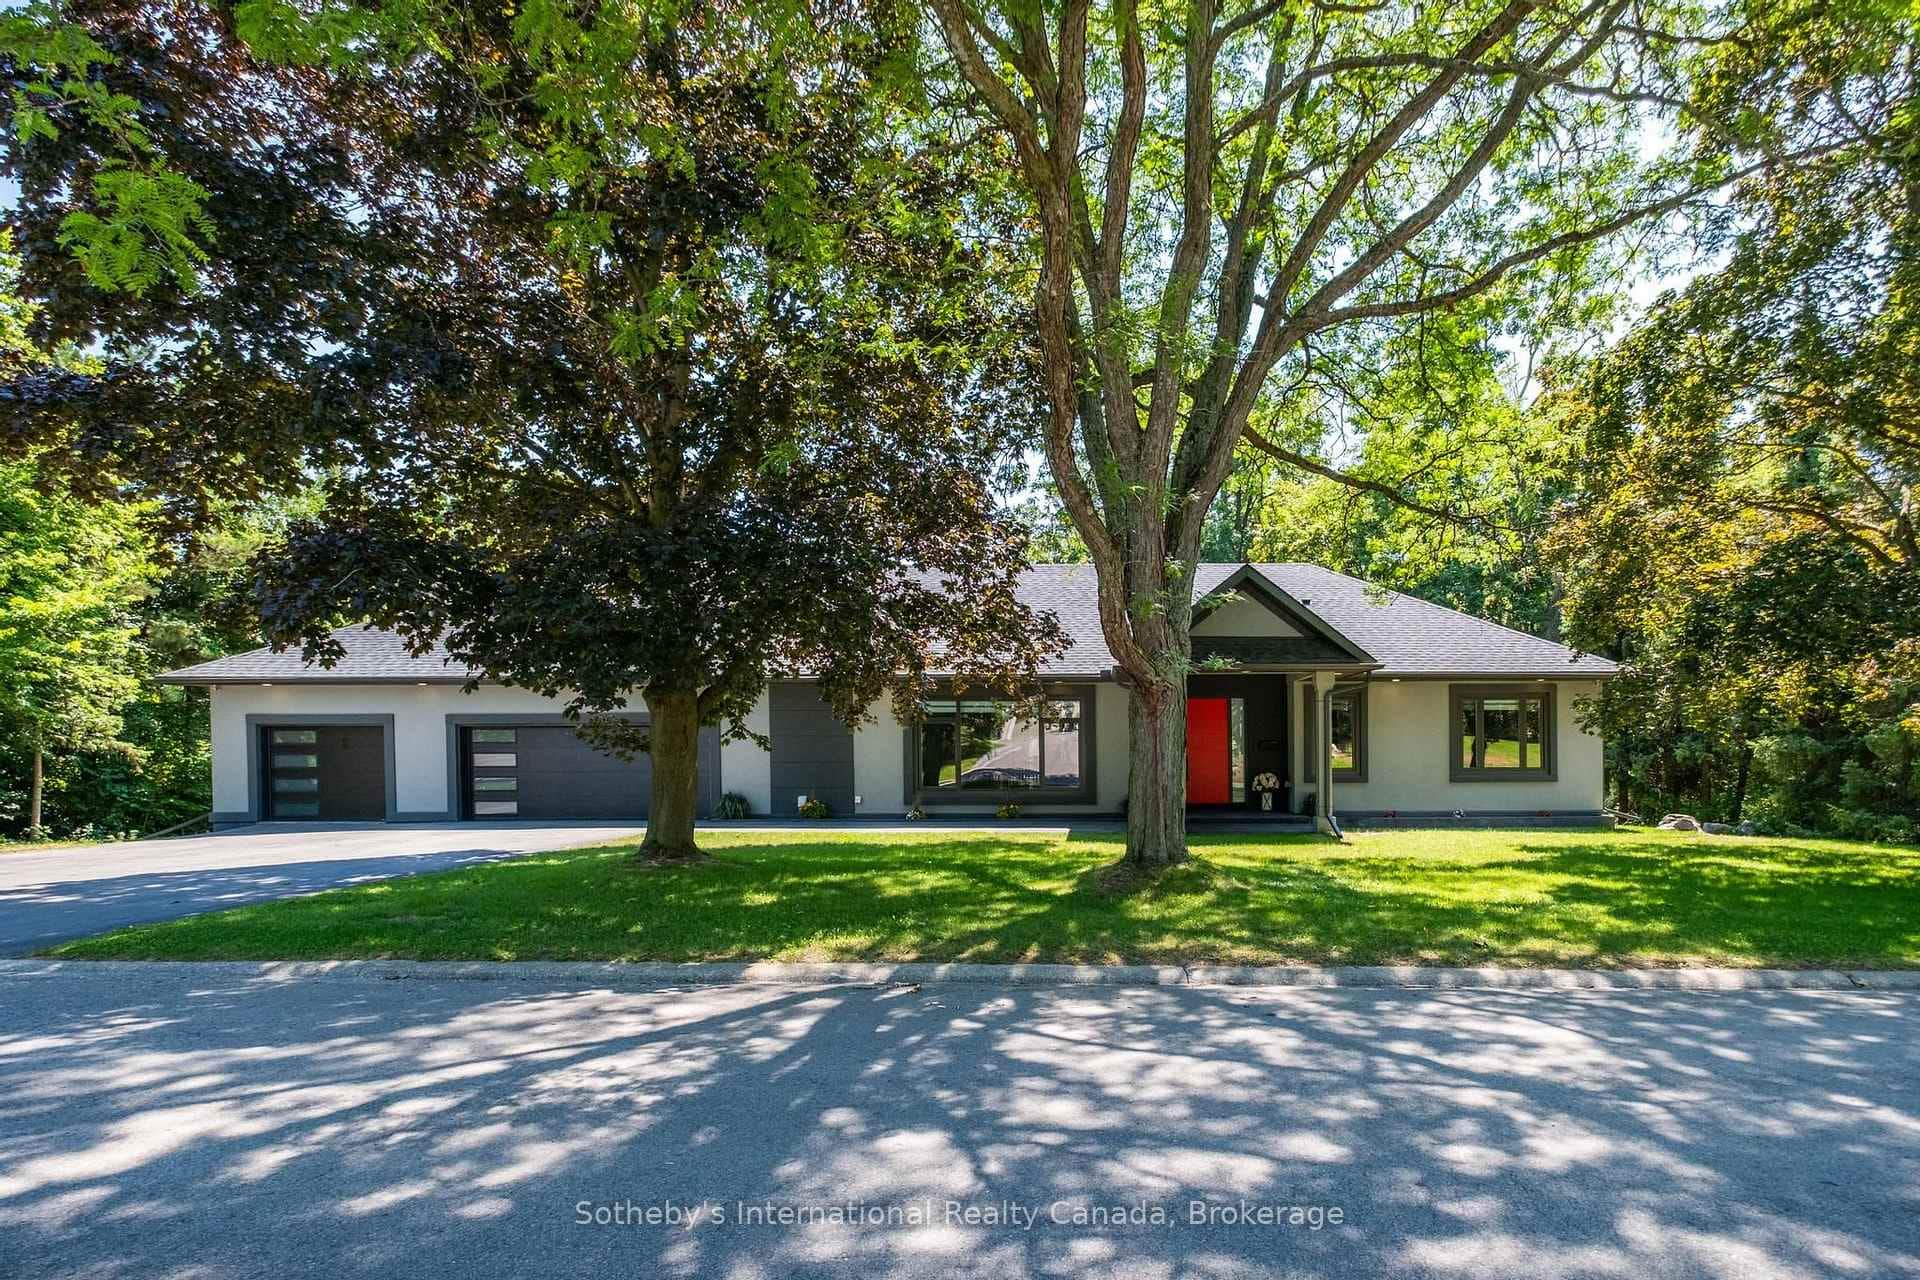 For Sale
Brantford
$1,449,000
1 Gaywood Gardens
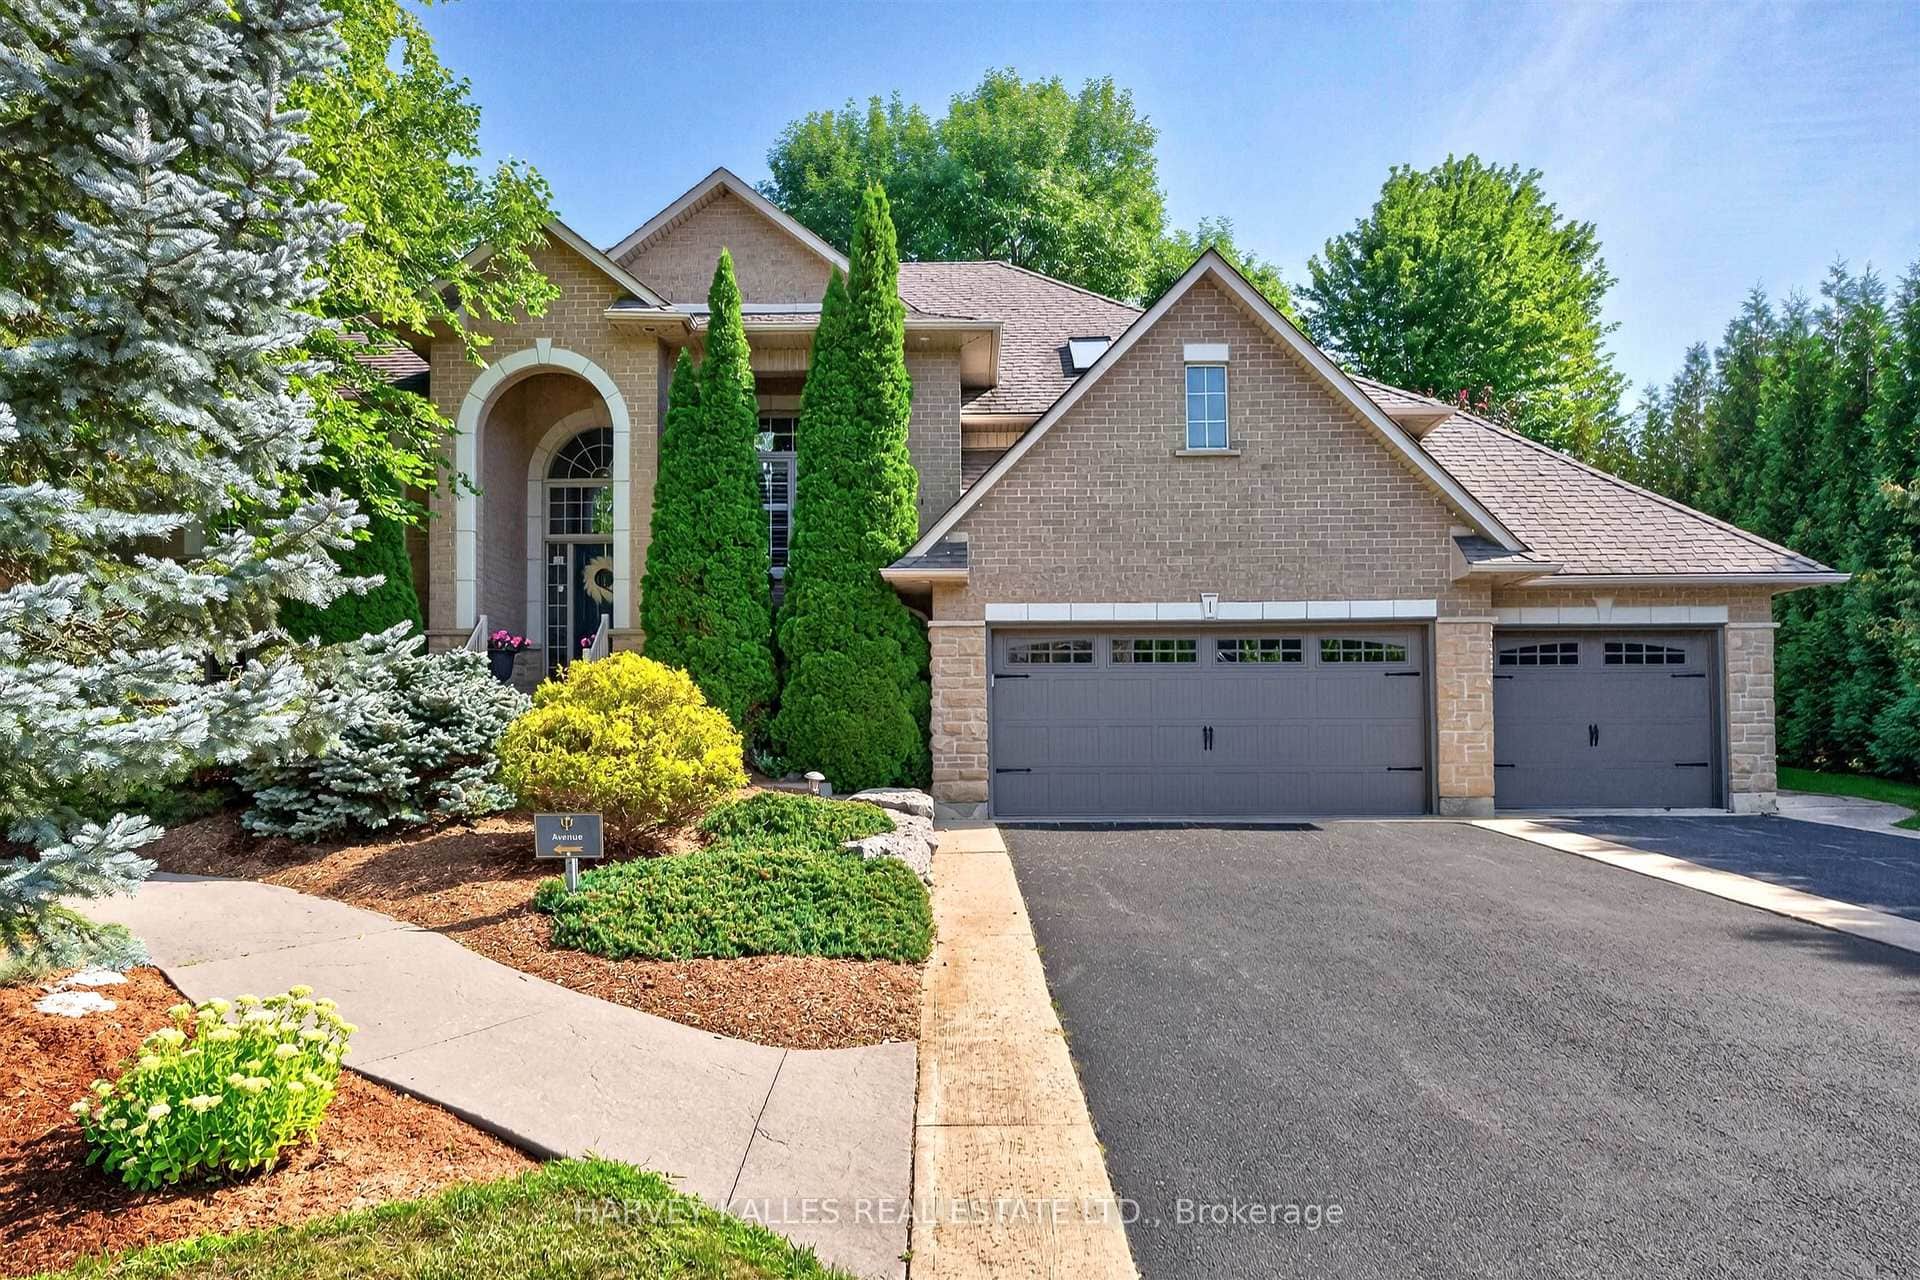 For Sale
Brantford
$1,499,000
1 Franks Lane
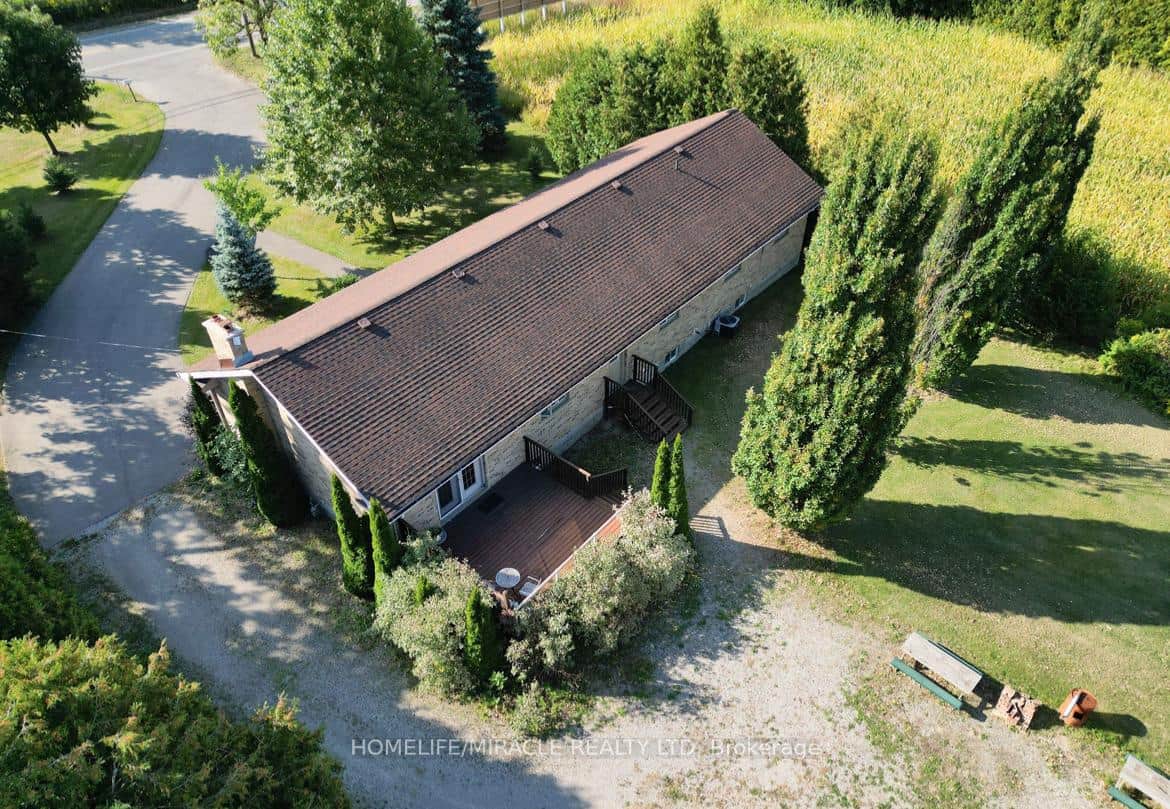 For Sale
Brantford
$1,349,999
385 Mount Pleasant Road
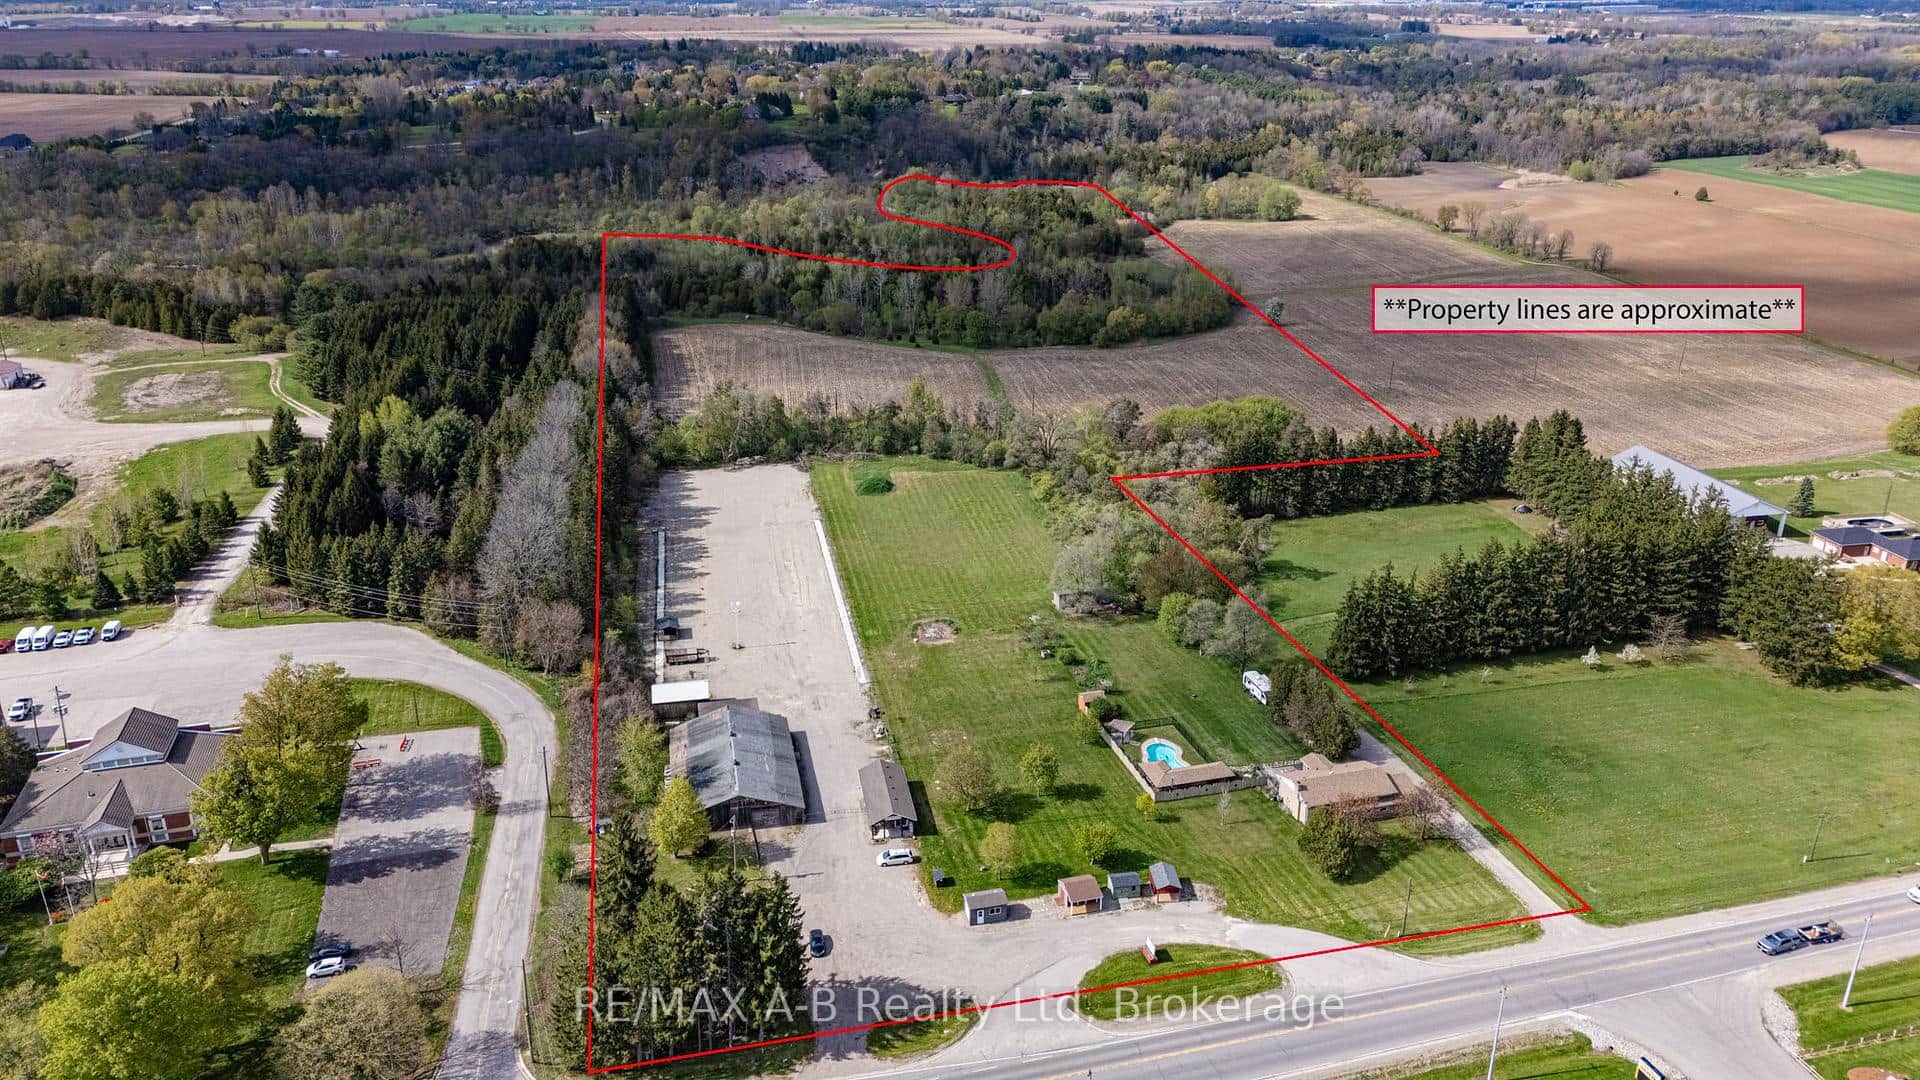 For Sale
Brantford
$1,550,000
1241 - 1247 Colborne Street
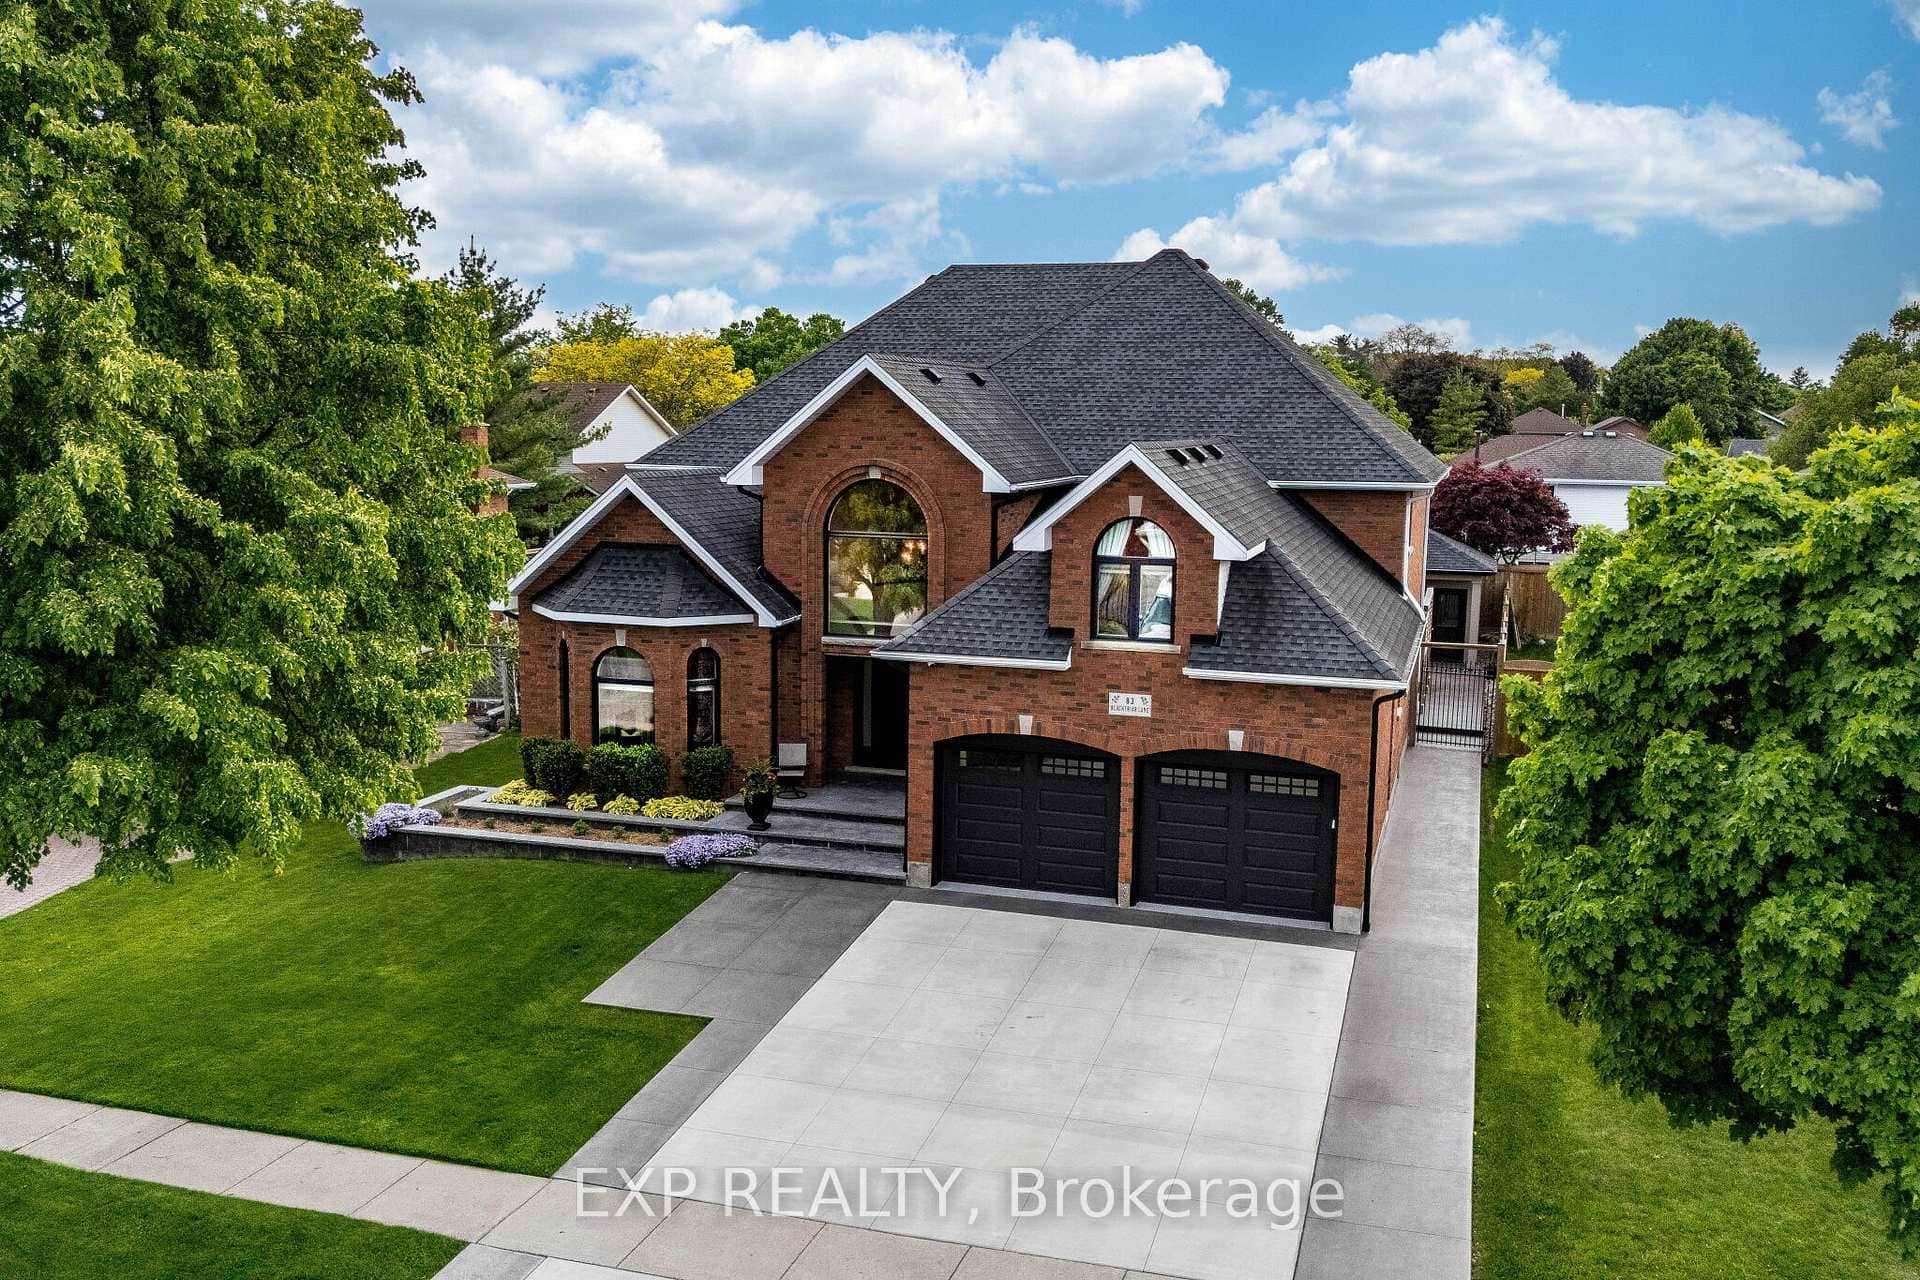 For Sale
Brantford
$1,599,999
83 Blackfriar Lane
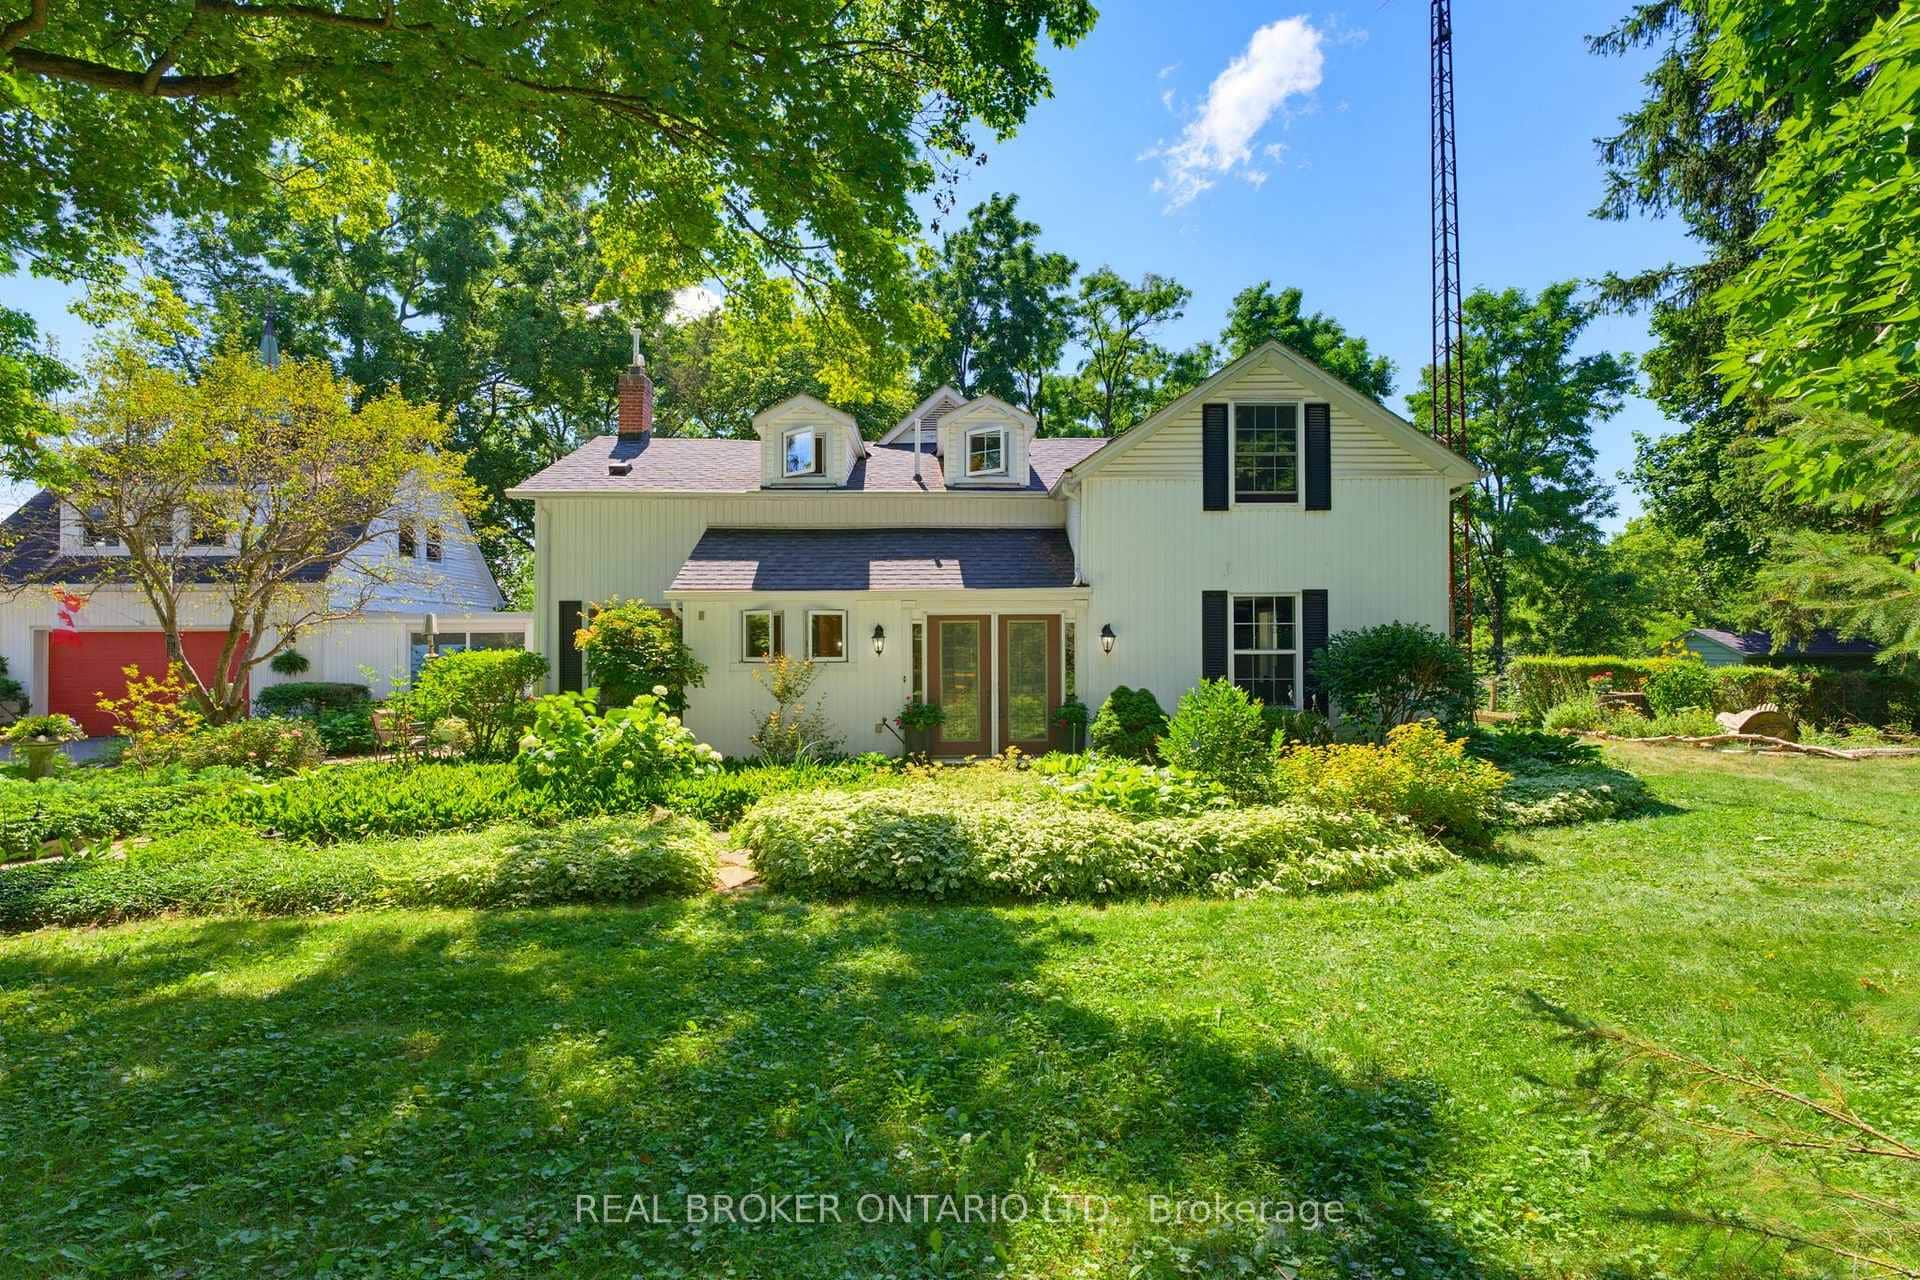 For Sale
Brantford
$1,250,000
24 Pleasant Ridge Road
Last Updated: September 14, 2026
Listing Office: PROPERTY.CA INC.
This listing content is owned and licensed by REALTOR® members of The Canadian Real Estate Association. The trademarks REALTOR®, REALTORS®, and the REALTOR® logo are controlled by The Canadian Real Estate Association (CREA) and identify real estate professionals who are members of CREA. The trademarks MLS®, Multiple Listing Service®, and the associated logos are owned by CREA and identify the quality of services provided by real estate professionals who are members of CREA. Used under license.