2 Carroll Lane, Brantford, ON
N3T 0G1
Sold November 1, 2024
Property Tour
About this property
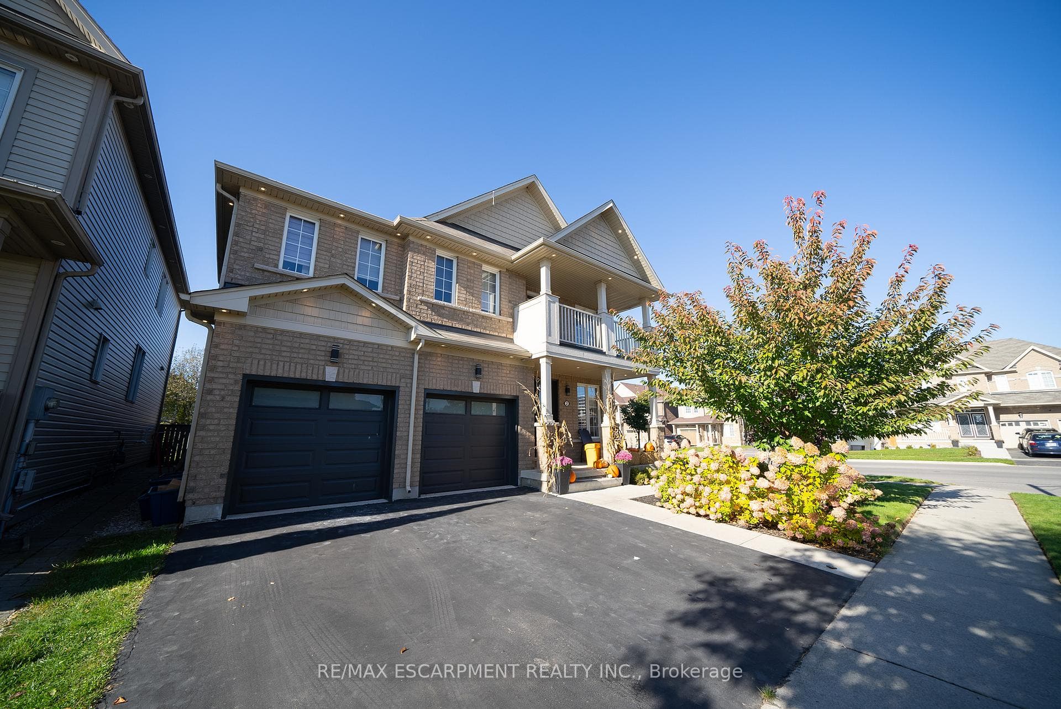
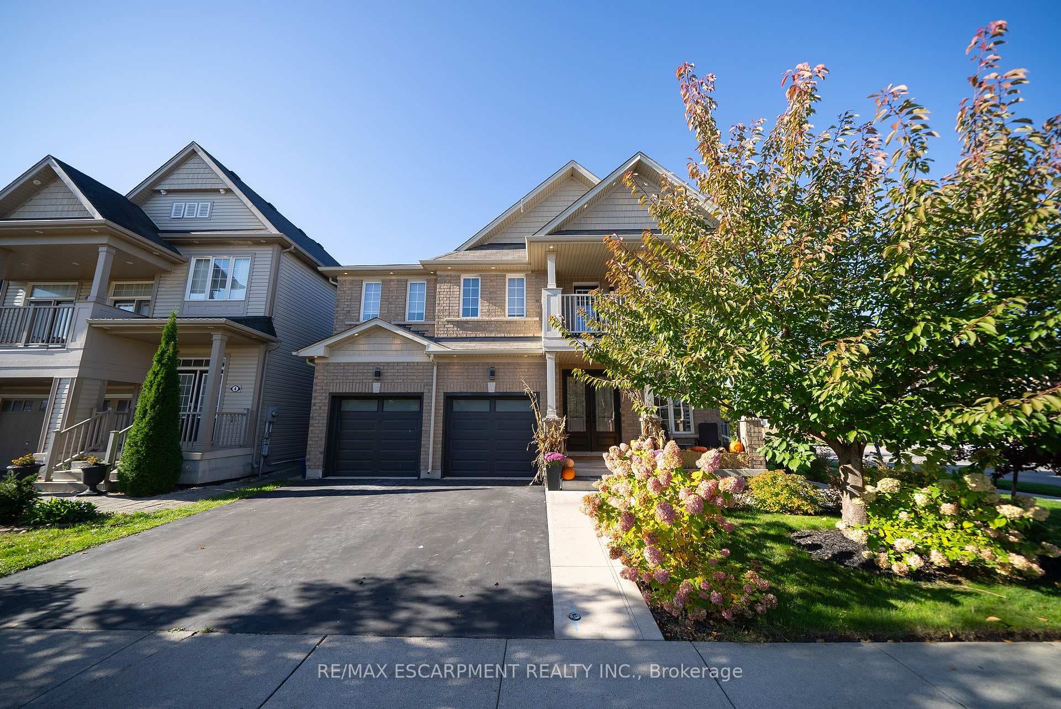
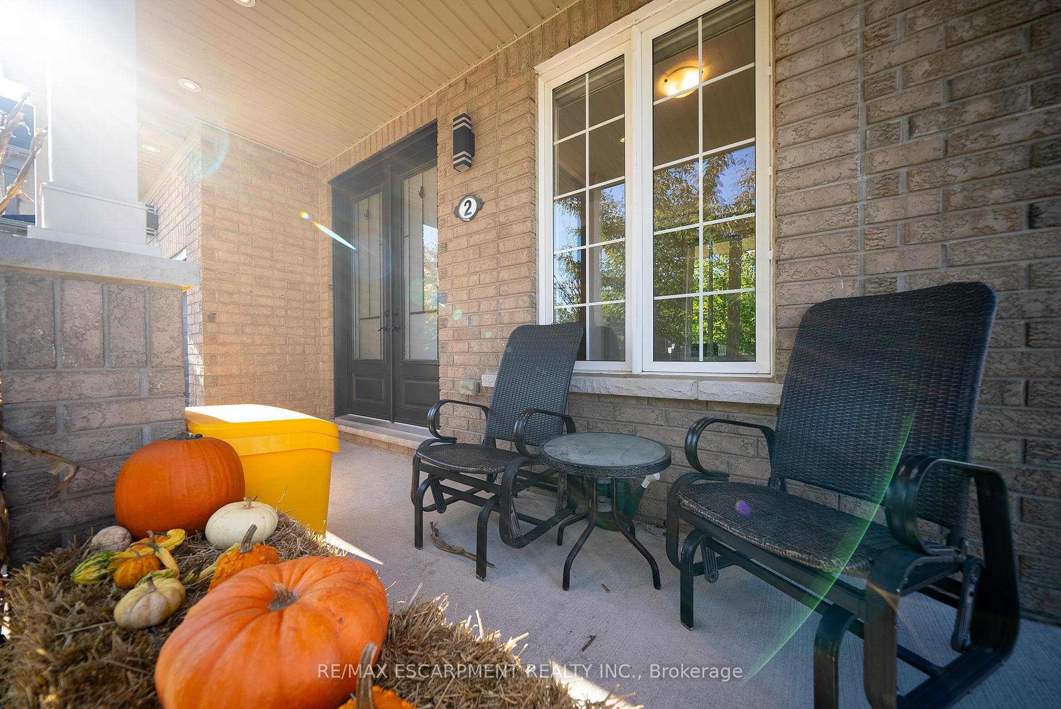
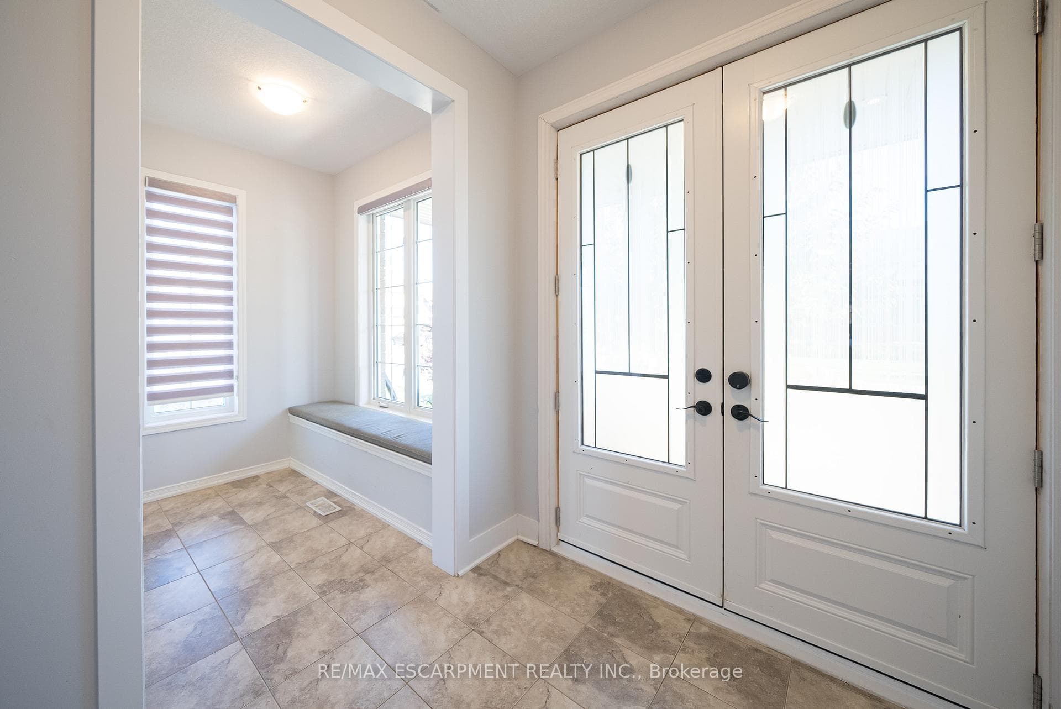
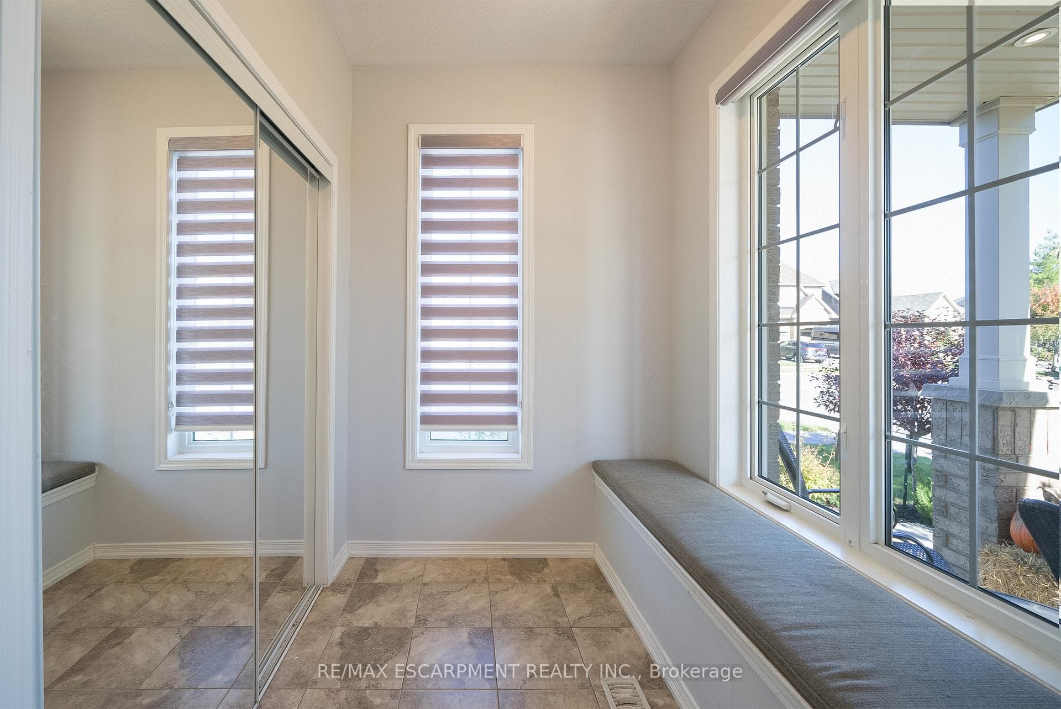
Welcome to 2 Carroll Lane, an impressive two-story home offering 4 bedrooms, 4.5 bathrooms, and 2,905 sq ft of living space, plus a fully finished basement with potential for a 5th bedroom. Situated on a large corner lot in the sought-after Empire South neighborhood of West Brantford, this home boasts curb appeal with its solid brick exterior, spacious front porch, and double car garage with new doors. The backyard is a retreat, featuring a saltwater inground pool with a waterfall, fountain, hot tub, and a newer filter (2022). Inside, the tiled foyer welcomes you with new double entry doors, a mudroom, and a mirrored closet. The main floor offers 9-foot ceilings and recessed lighting throughout the dining room, living room, and kitchen. The kitchen is equipped with a 36" induction cooktop, stainless steel apron sink, butcher block countertops, a large island, and a coffee bar. It also includes porcelain tile flooring, a pantry with roll-out shelves, pot and pan drawers, space for a kitchen table, and a walkout to the backyard. The living room is filled with natural light from large windows and features a linear radiant natural gas fireplace (2023). A classic wooden staircase leads to the upper level, which includes a primary bedroom with two walk-in closets, a 5pc ensuite with a sitting area, and a walkout to a balcony overlooking the front of the home. A second primary bedroom also has a walk-in closet and a 5pc ensuite. Two additional bedrooms, a 4pc bathroom and laundry room complete the second floor. The finished basement features luxury vinyl plank flooring throughout the large recreation room and bonus room, which can easily be converted into a 5th bedroom. It also includes a 3pc bathroom. The fully fenced backyard is low-maintenance and perfect for outdoor enjoyment with its beautiful pool, hot tub, and serene water features. Lay down roots in this amazing West Brant neighbourhood, filled with families and close to excellent schools, parks & trails.
Features
Property Details
Listing
Property
Location
Location & Walkability
2 Carroll Lane, Brantford, ON
Map data © GoogleOpen in Google Maps ↗
Similar Properties Nearby
View all → For SaleVideo tour
Brantford
$999,900
37 Lambert Crescent
 For SaleVideo tour
Brantford
$979,900
23 Stauffer Road
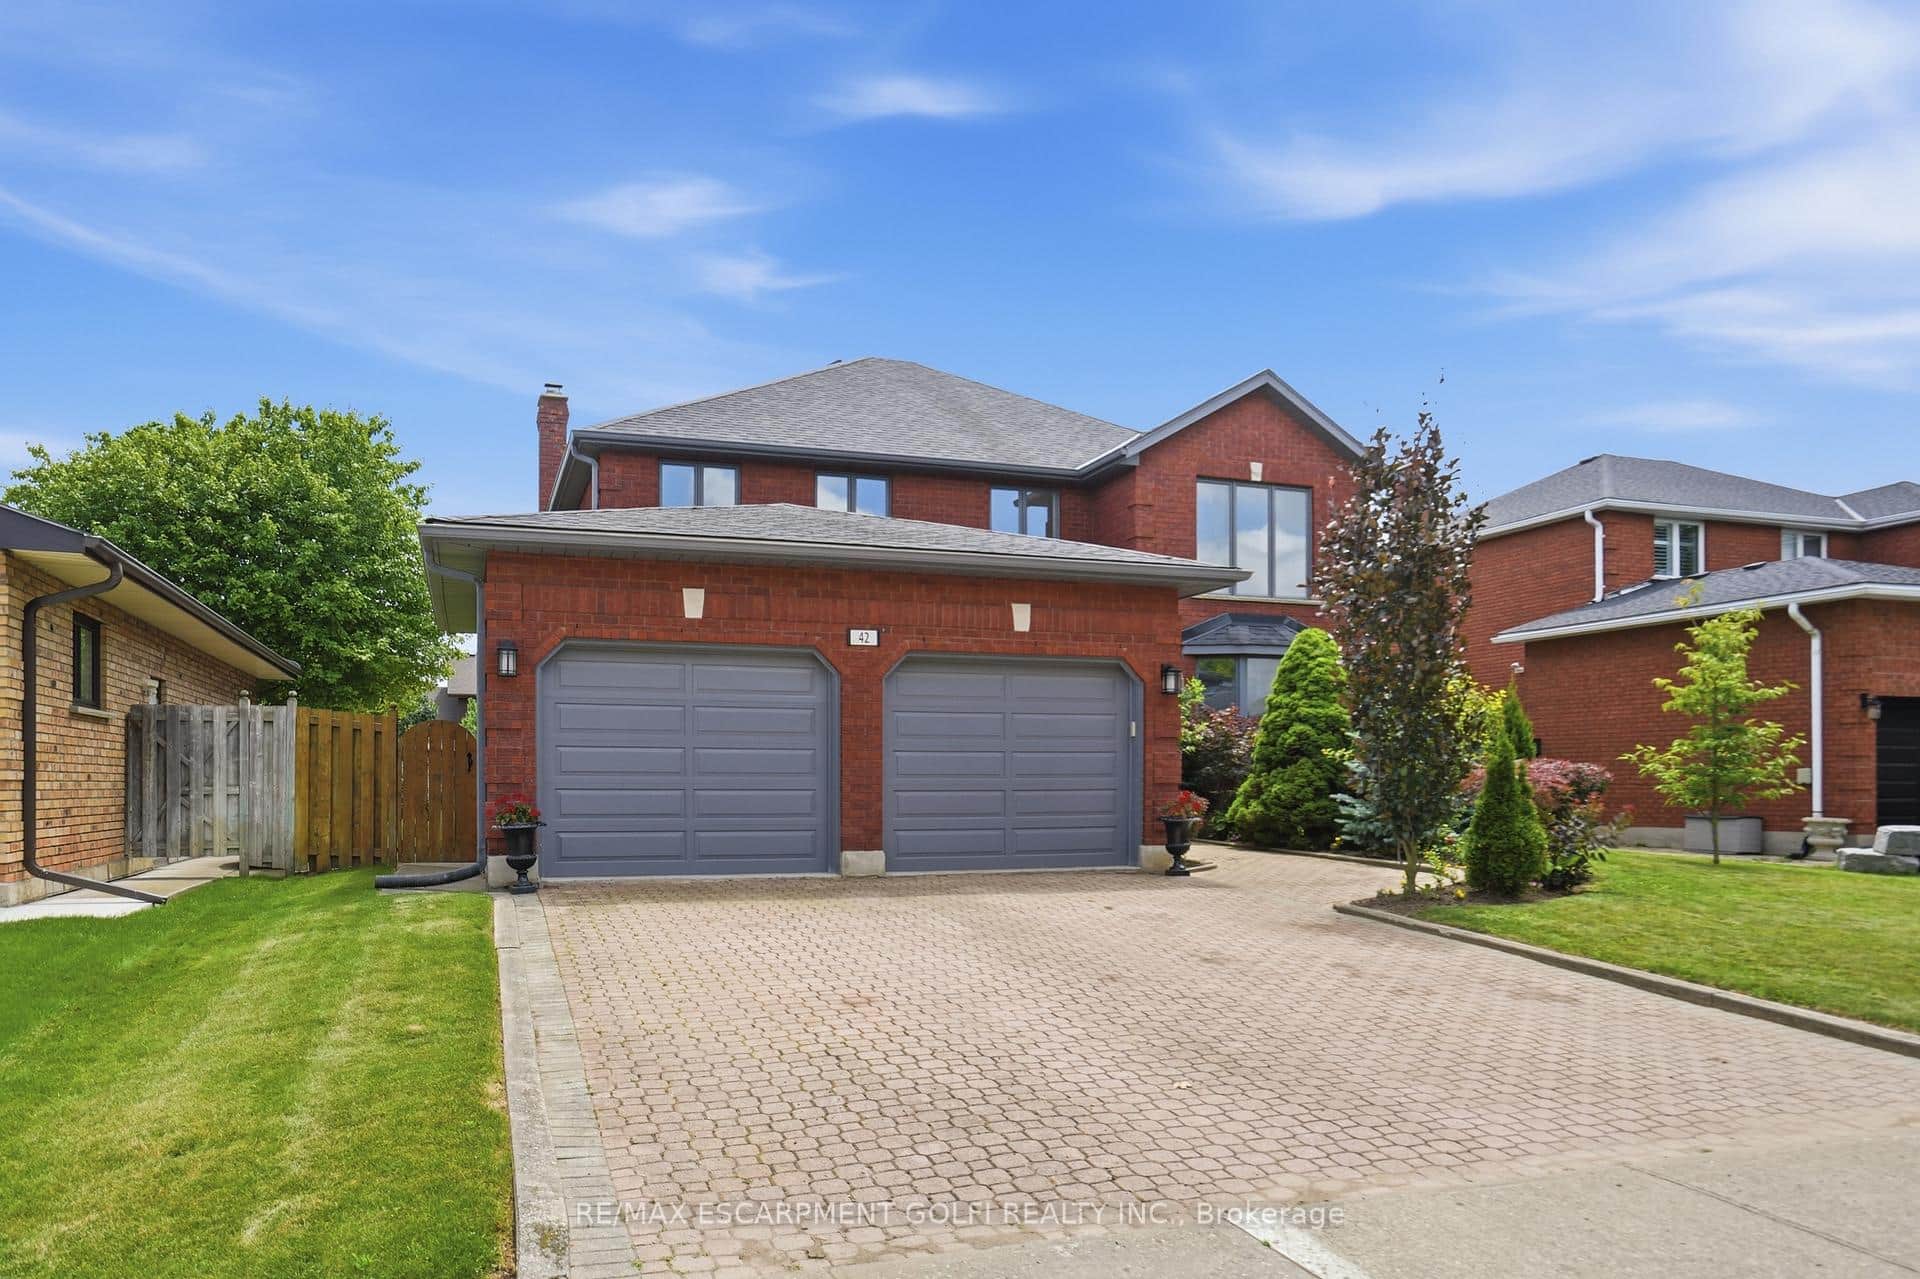 For Sale
Brantford
$975,000
42 Fox Run
 For Sale
Brantford
$1,048,000
87 Monteith Drive
 For Sale
Brantford
$1,049,000
8 Waldron Street
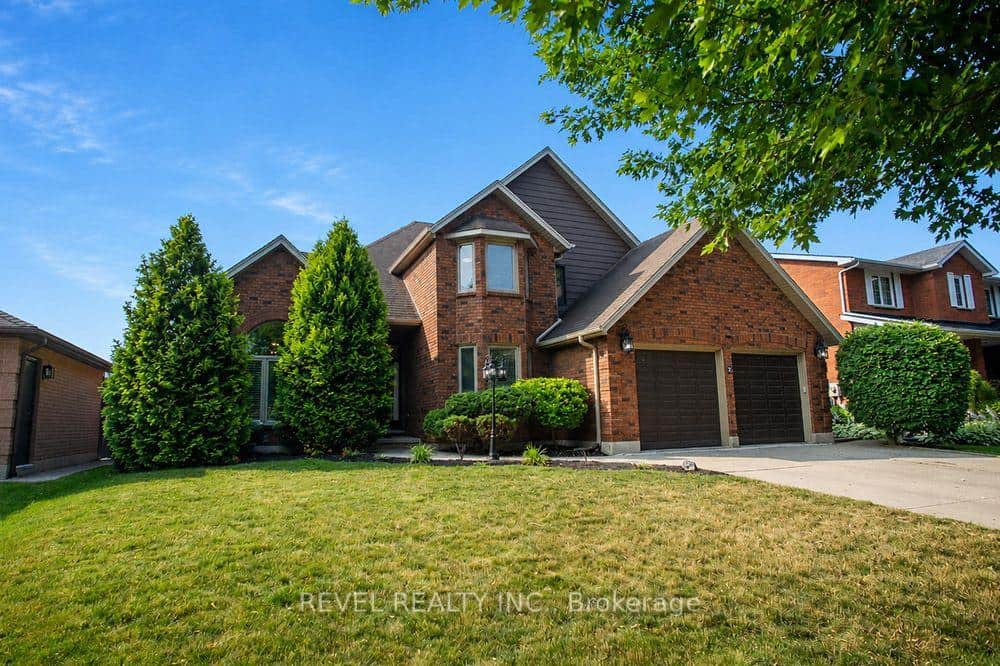 For SaleVideo tour
Brantford
$949,900
7 Cooper Court
Last Updated: November 1, 2024
Listing Office: RE/MAX ESCARPMENT REALTY INC.
This listing content is owned and licensed by REALTOR® members of The Canadian Real Estate Association. The trademarks REALTOR®, REALTORS®, and the REALTOR® logo are controlled by The Canadian Real Estate Association (CREA) and identify real estate professionals who are members of CREA. The trademarks MLS®, Multiple Listing Service®, and the associated logos are owned by CREA and identify the quality of services provided by real estate professionals who are members of CREA. Used under license.