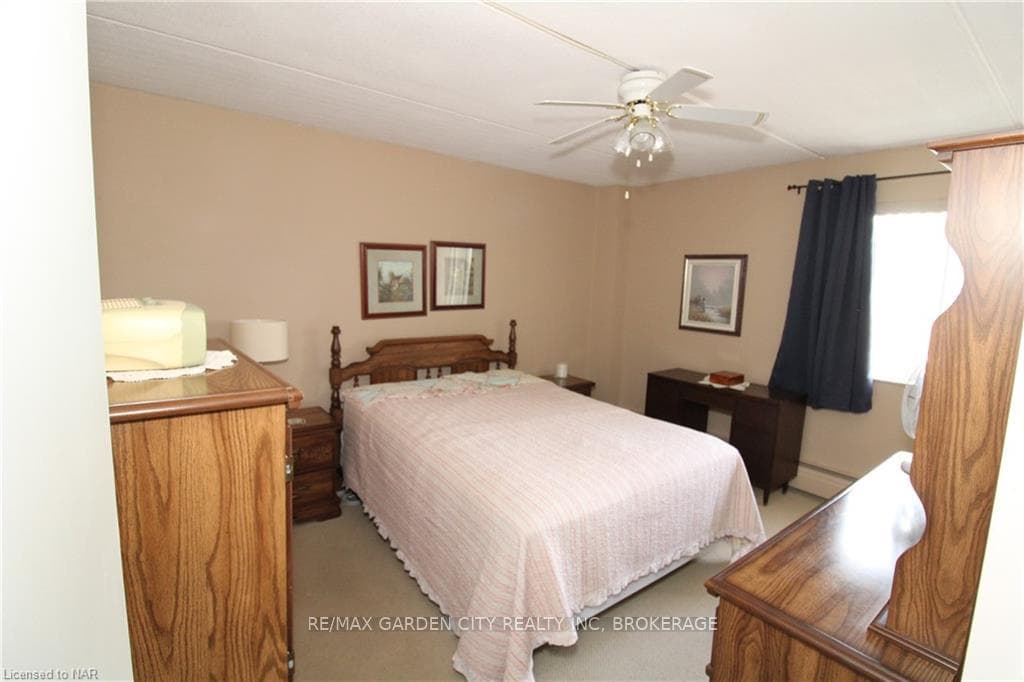
198 SCOTT Street Unit 401, St. Catharines, ON
L2N 5T3
Sold March 3, 2026
About this property
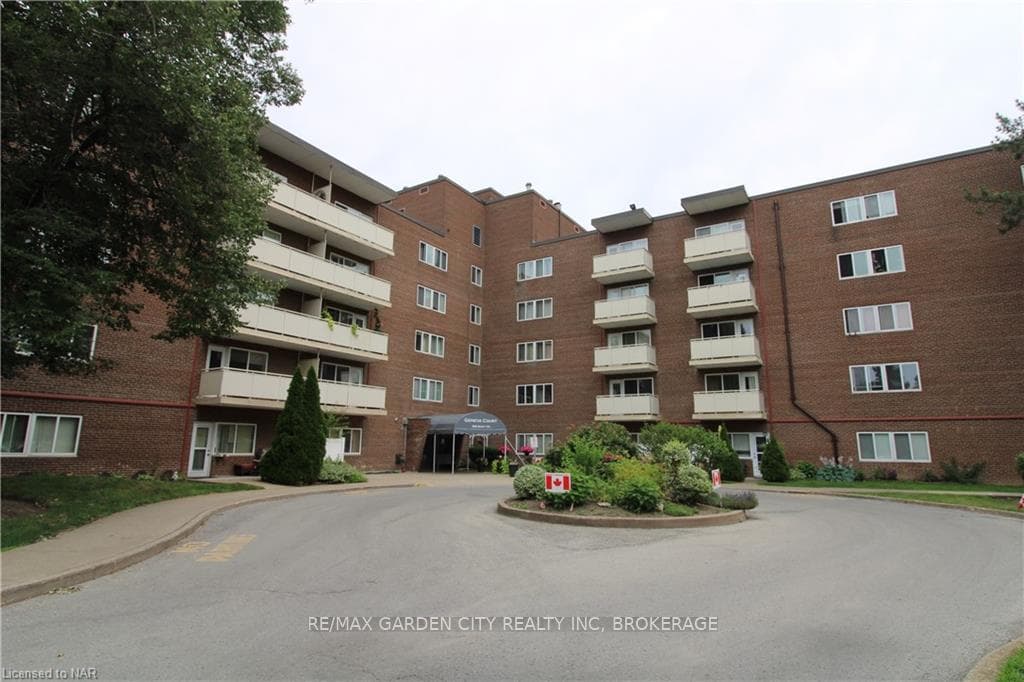
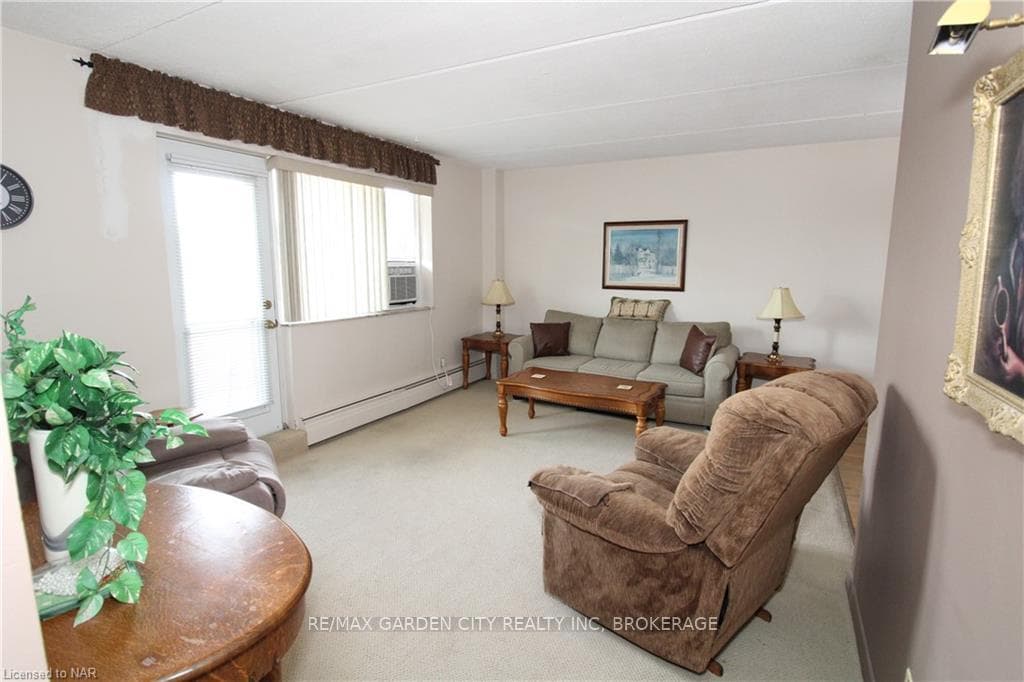
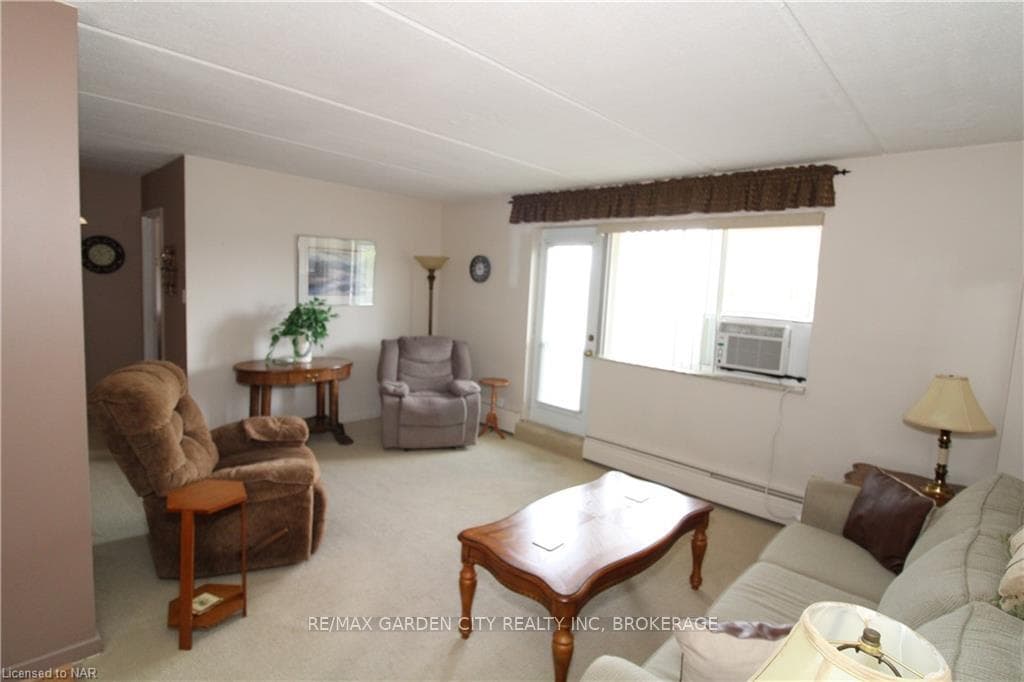
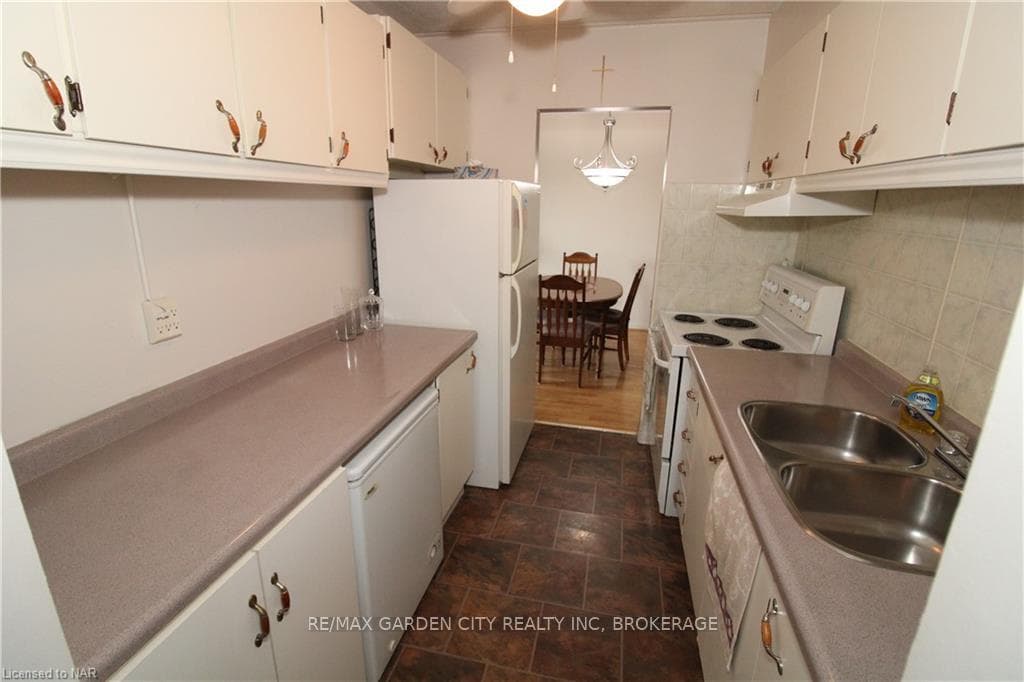
Beautifully maintained and updated North End condo building in a very convenient and sought after location. This two Bedroom condo has been well cared for by the same owner for almost 30 years. Unit 401 is an end unit, away from the noise of the elevator and with no adjoining units attached on either end this is a very quiet unit. The condo has two bedrooms, the master is a generous size with a walk-in closet. The galley kitchen leads to a nice size dining and living room. The bathroom has been updated with a low maintenance bath fitter tub surround. Flooring throughout the condo is a blend of carpet, vinyl and laminate. Nice balcony that receives sun form most of the day. This unit comes with it's own parking spot as well as storage locker. This building has been updated, kept very clean and in my experience is probably the quietest building in the neighborhood. The seller is flexible on the closing date, would be able to accommodate a closing for the end of July if needed. The monthly condo fee includes: Building Insurance, Common Elements, Hydro, Water, Cable TV, Heat. Common building amenities include: Bike storage, Party room, fitness center, sauna, onsite laundry, even an inground pool.
Features
Property Details
Listing
Property
Condo / Building
Location
Location & Walkability
198 SCOTT Street Unit 401, St. Catharines, ON
Map data © GoogleOpen in Google Maps ↗
Similar Properties Nearby
View all →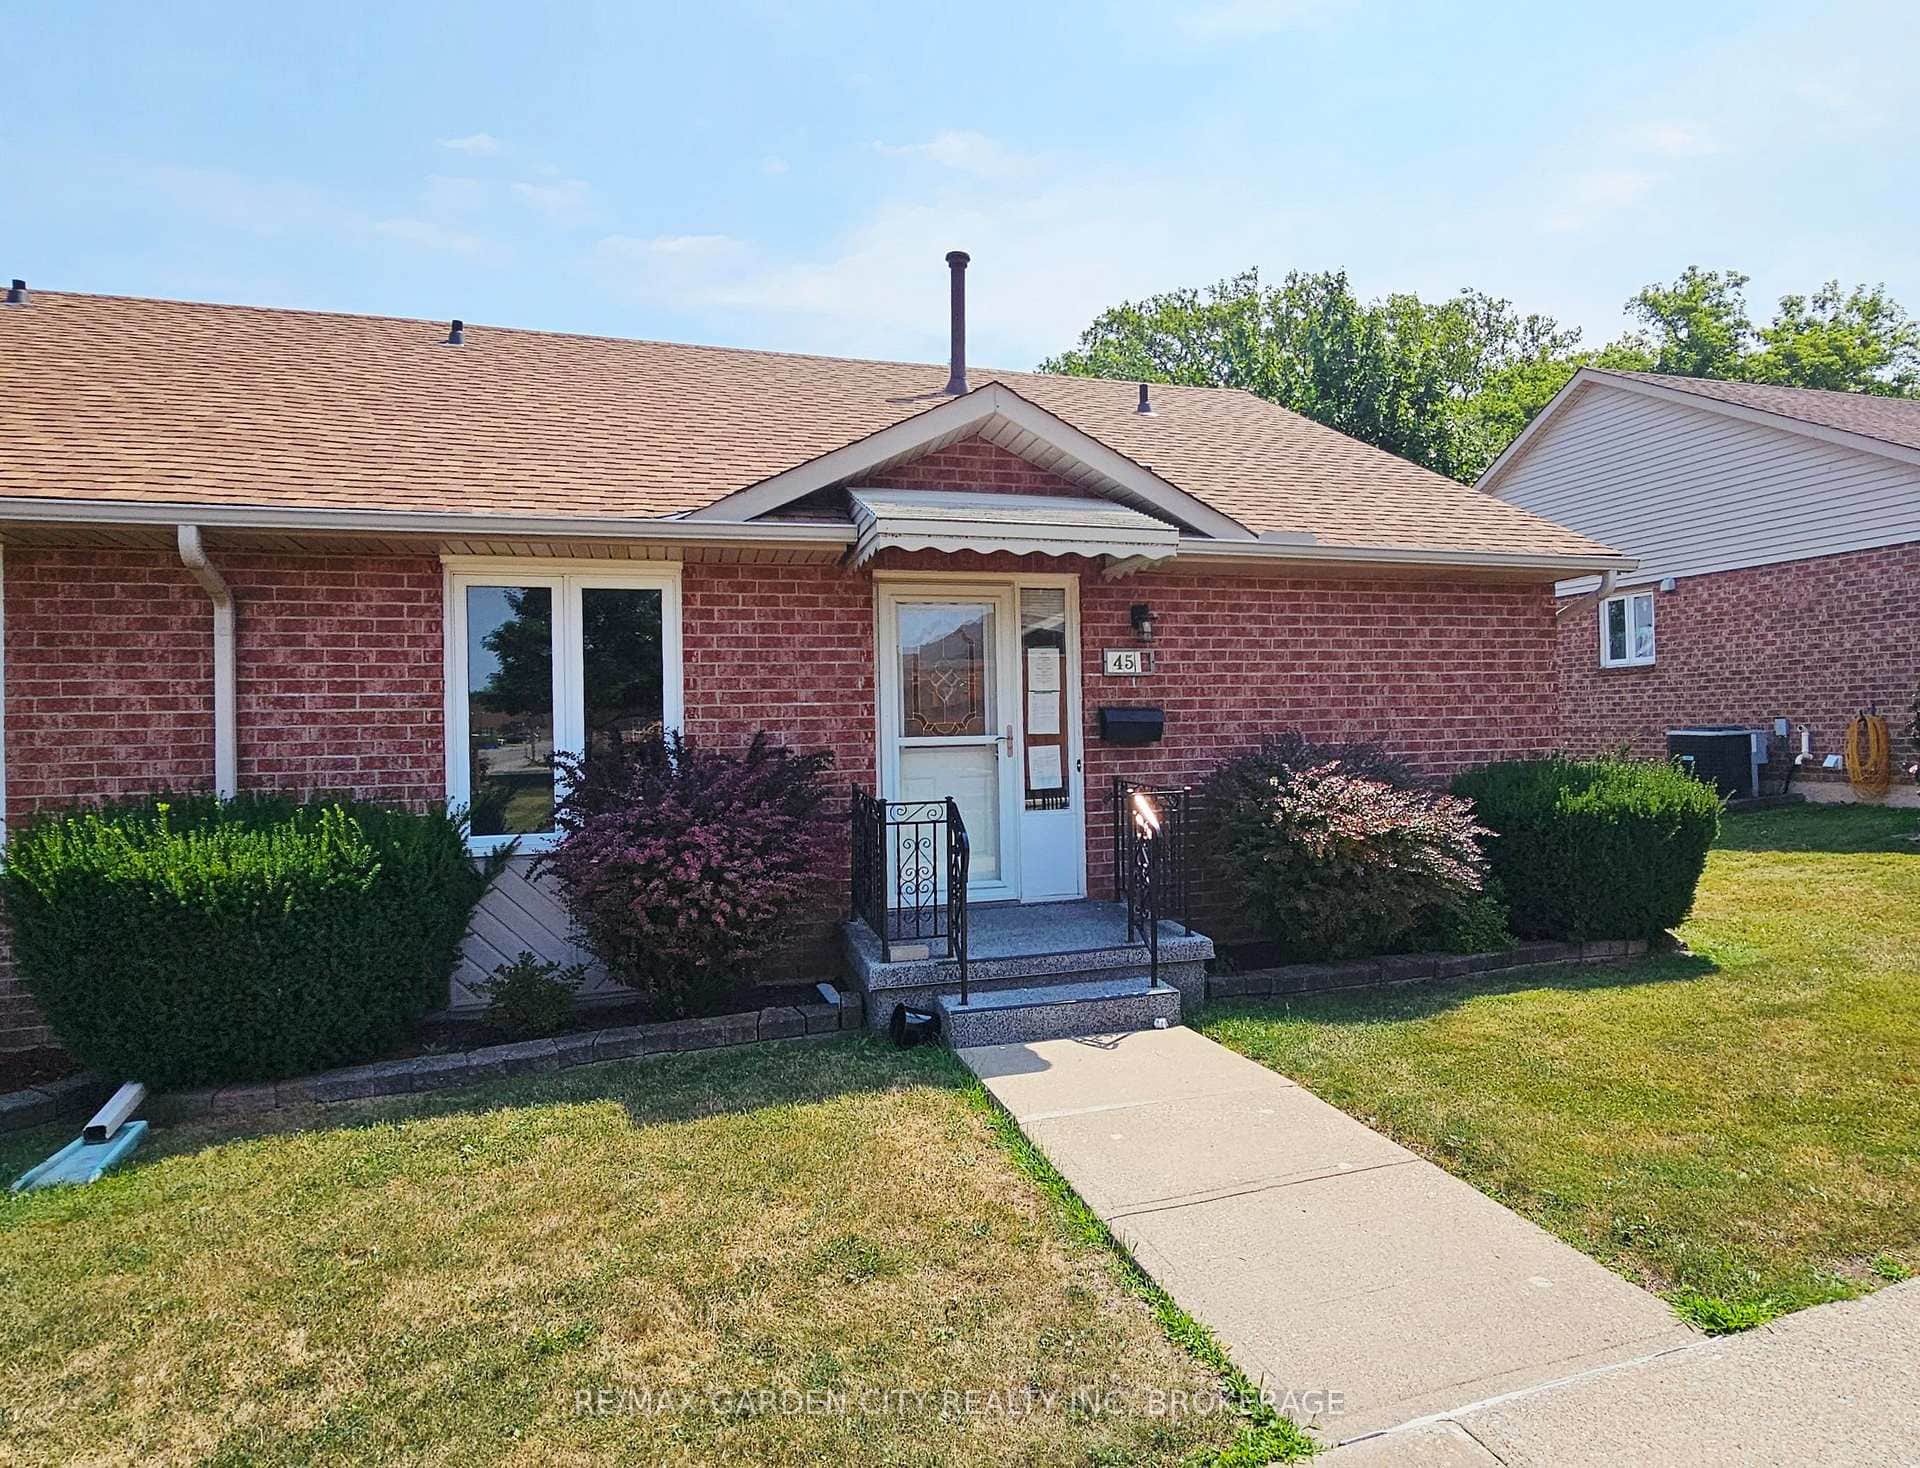 For Sale
St. Catharines
$319,900
122 Bunting Road Unit 45
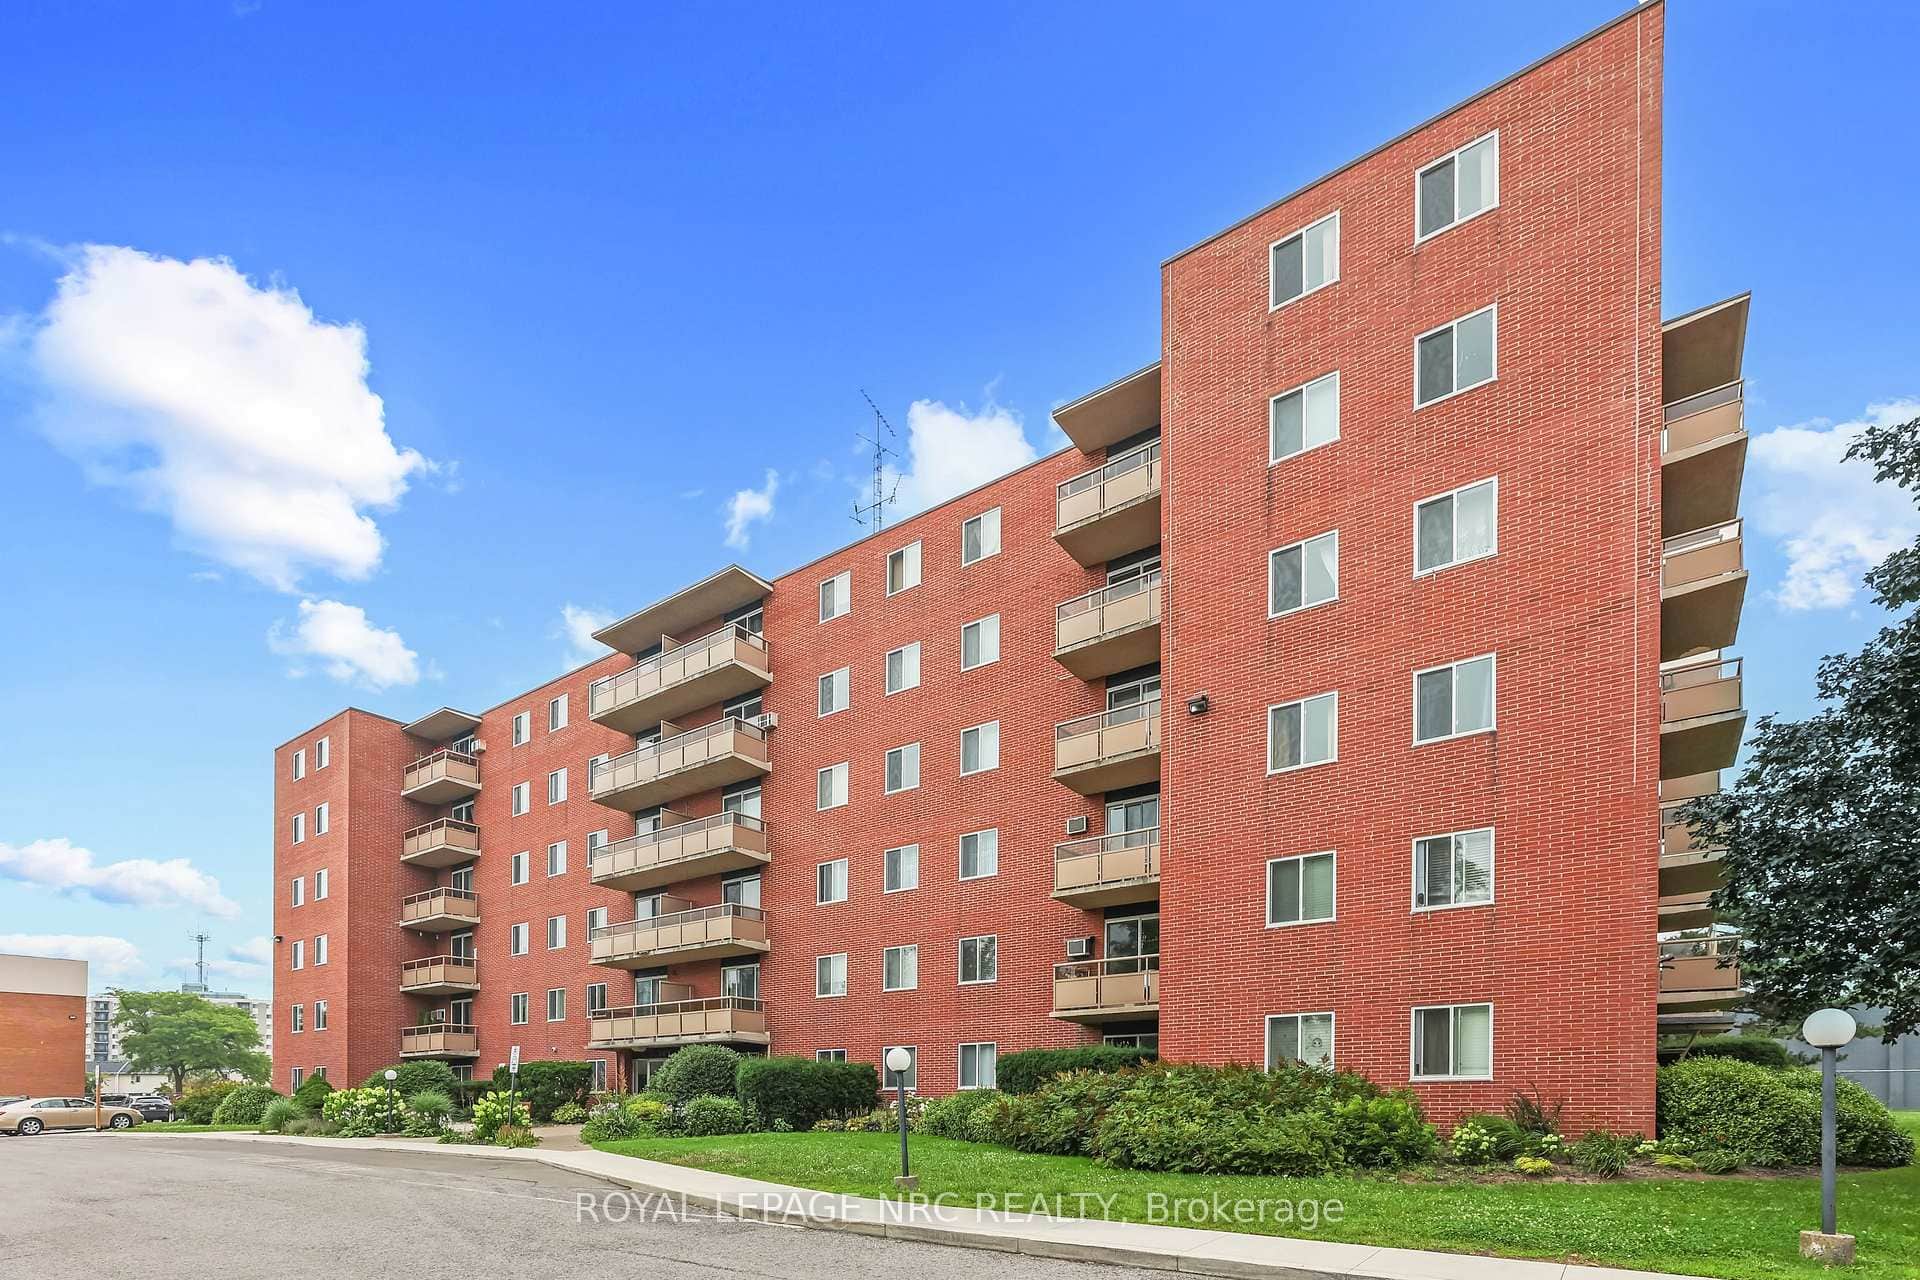 For SaleVirtual tour
St. Catharines
$319,900
264 Grantham Avenue Unit 208
 For Sale
St. Catharines
$319,900
7 Gale Crescent Unit 1111
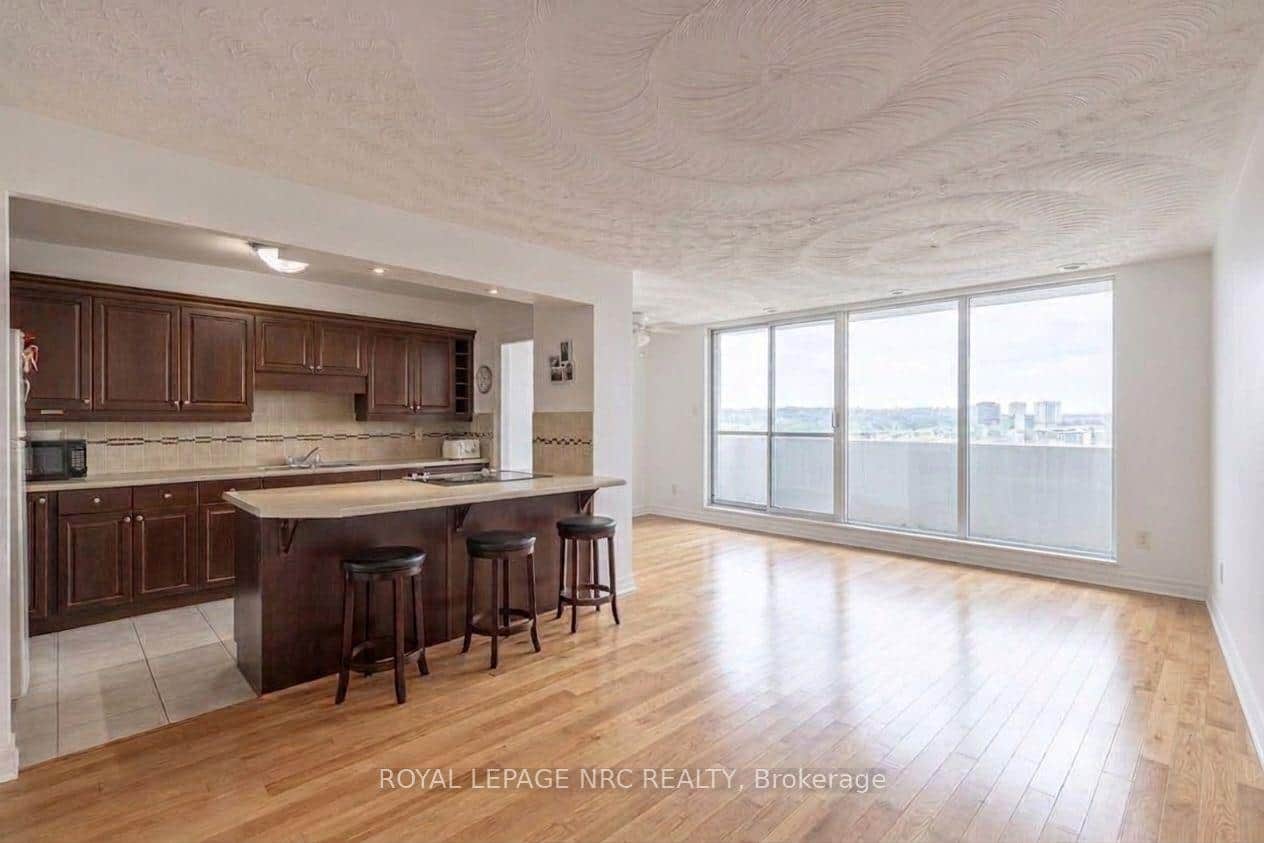 For Sale
St. Catharines
$315,000
15 Towering Heights Boulevard Unit 1301
 For Sale
St. Catharines
$334,900
405 Merritt Street Unit 8
 For SaleVideo tour
St. Catharines
$310,000
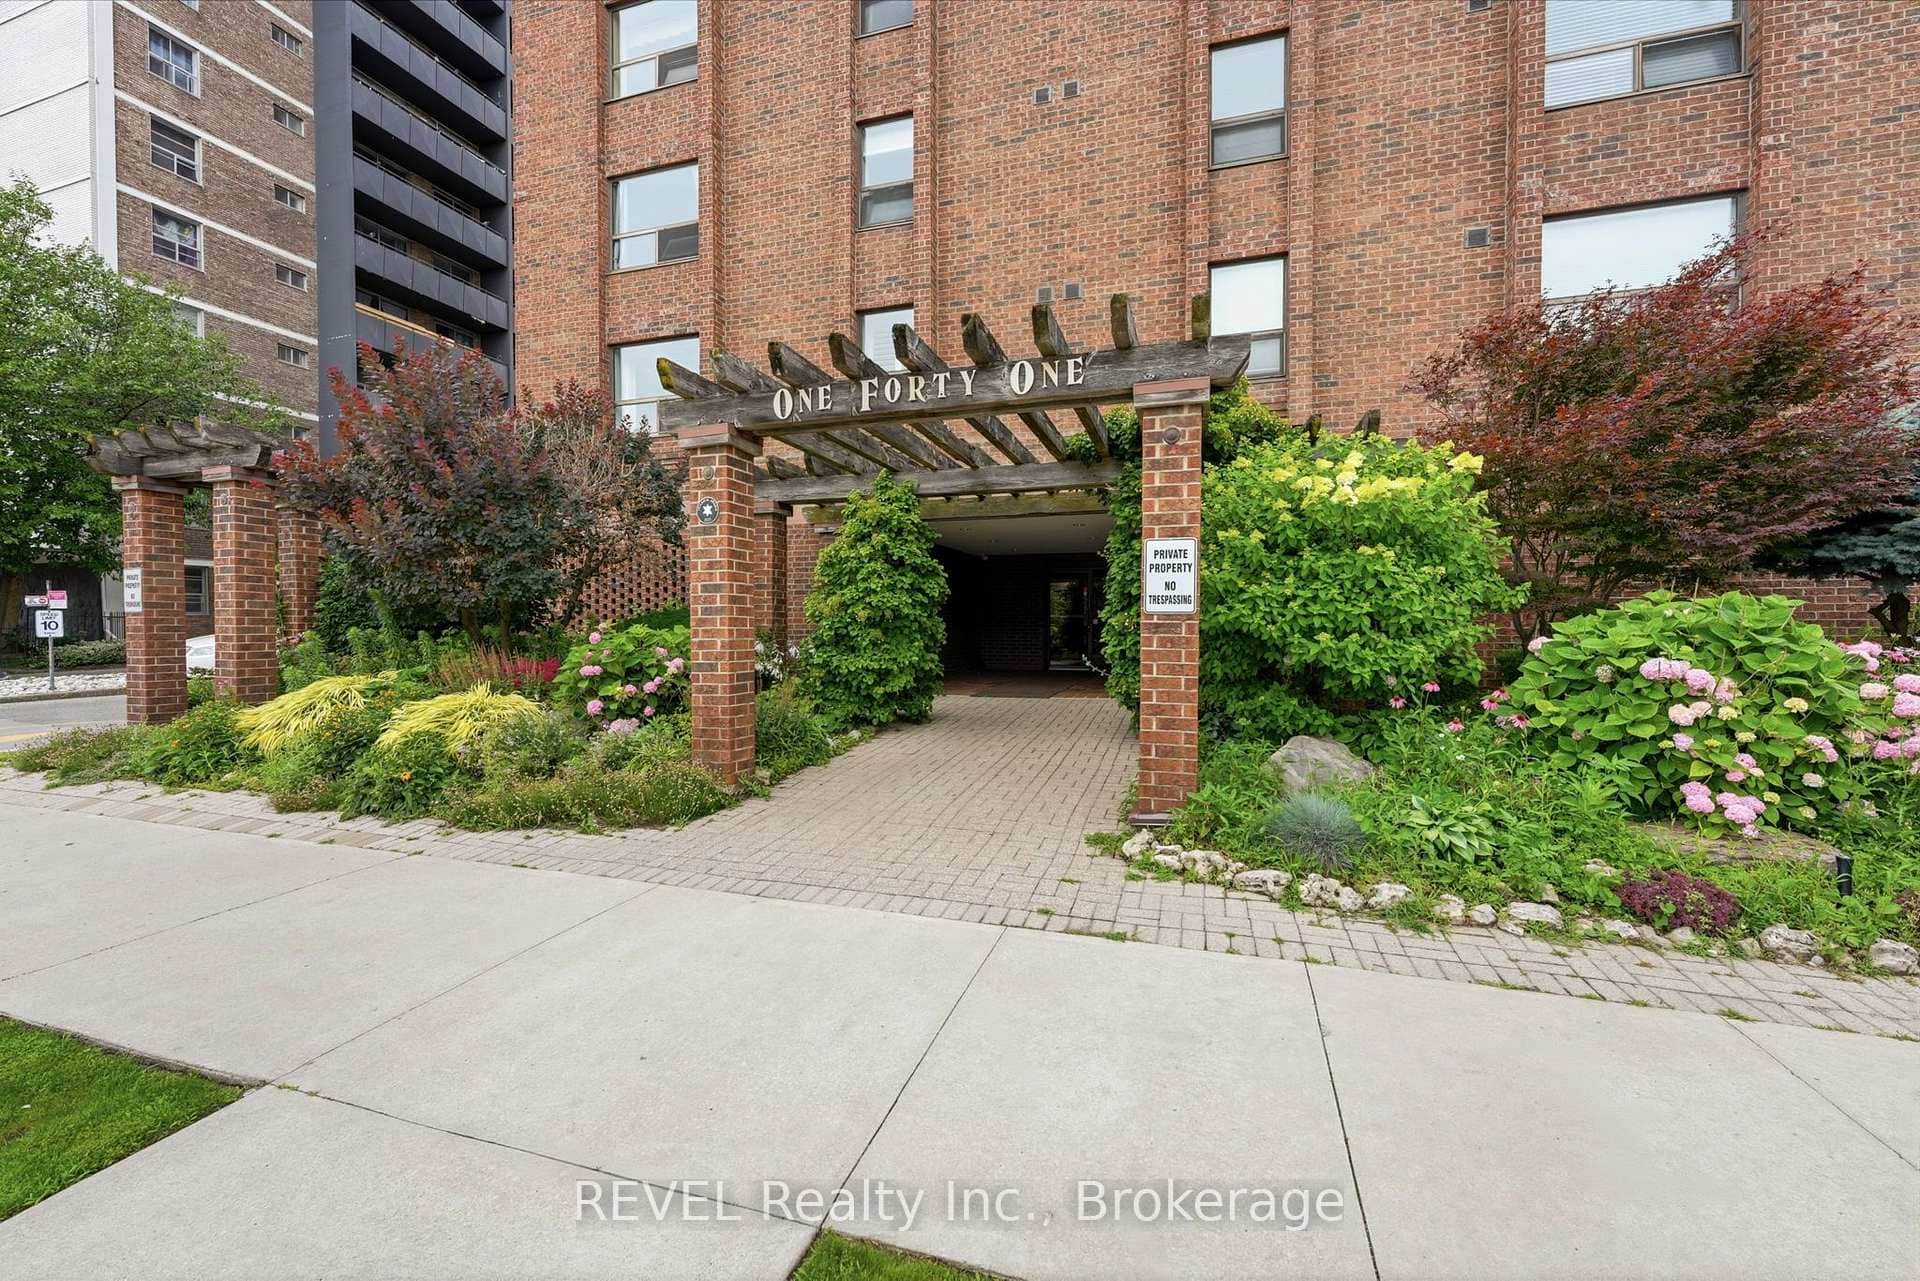
141 Church Street Unit 201
Last Updated: March 3, 2026
Listing Office: RE/MAX GARDEN CITY REALTY INC, BROKERAGE
This listing content is owned and licensed by REALTOR® members of The Canadian Real Estate Association. The trademarks REALTOR®, REALTORS®, and the REALTOR® logo are controlled by The Canadian Real Estate Association (CREA) and identify real estate professionals who are members of CREA. The trademarks MLS®, Multiple Listing Service®, and the associated logos are owned by CREA and identify the quality of services provided by real estate professionals who are members of CREA. Used under license.