1968 Abingdon Road, West Lincoln, ON
L0R 1E0
Listed September 21, 2026
Property Tour
About this property
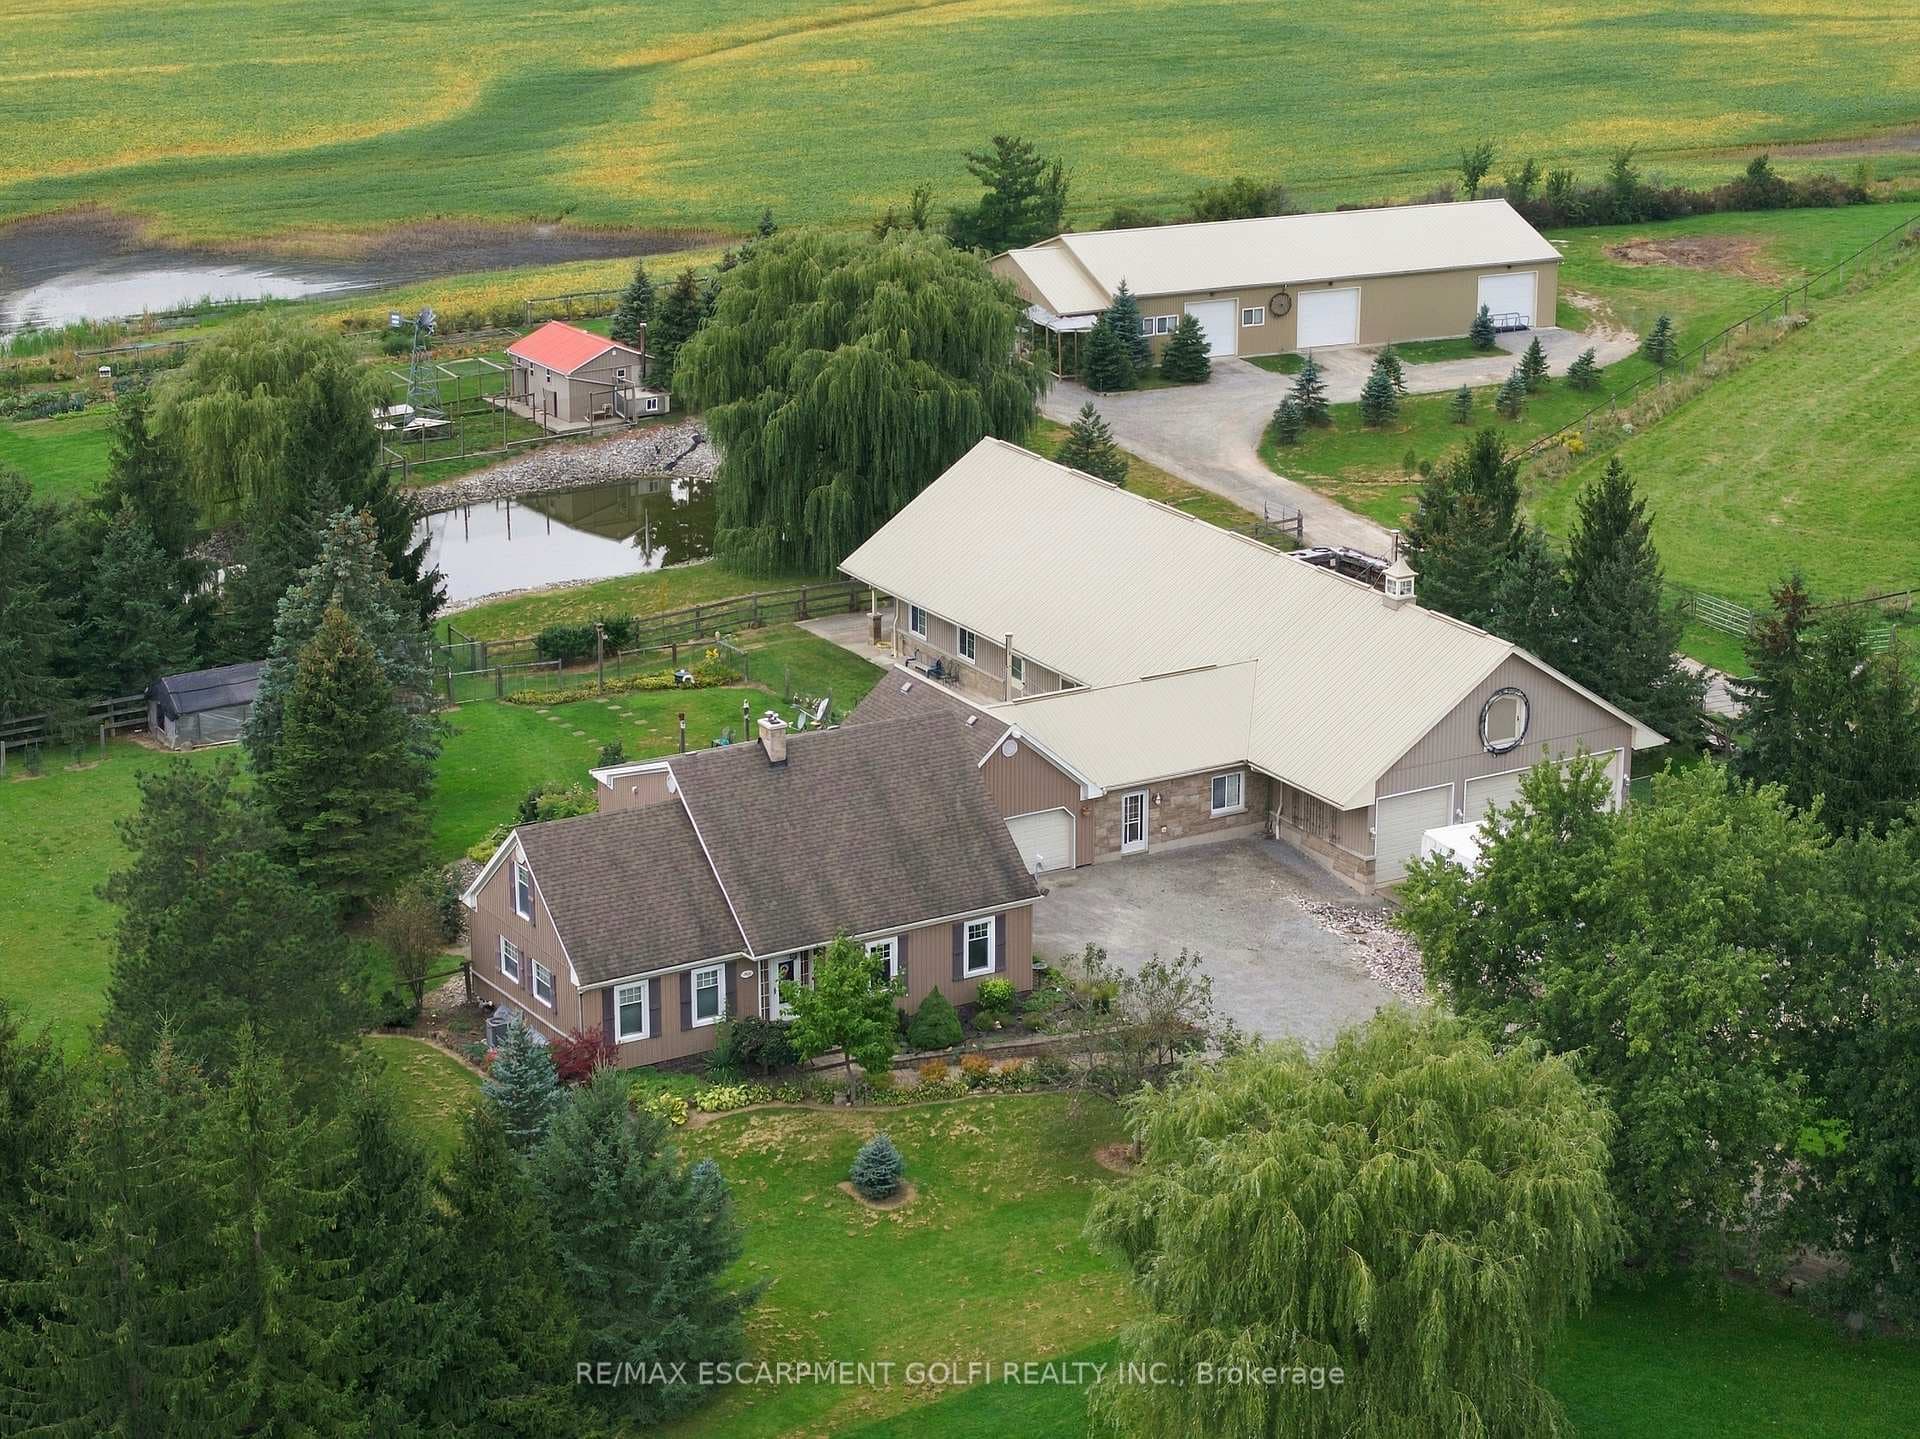
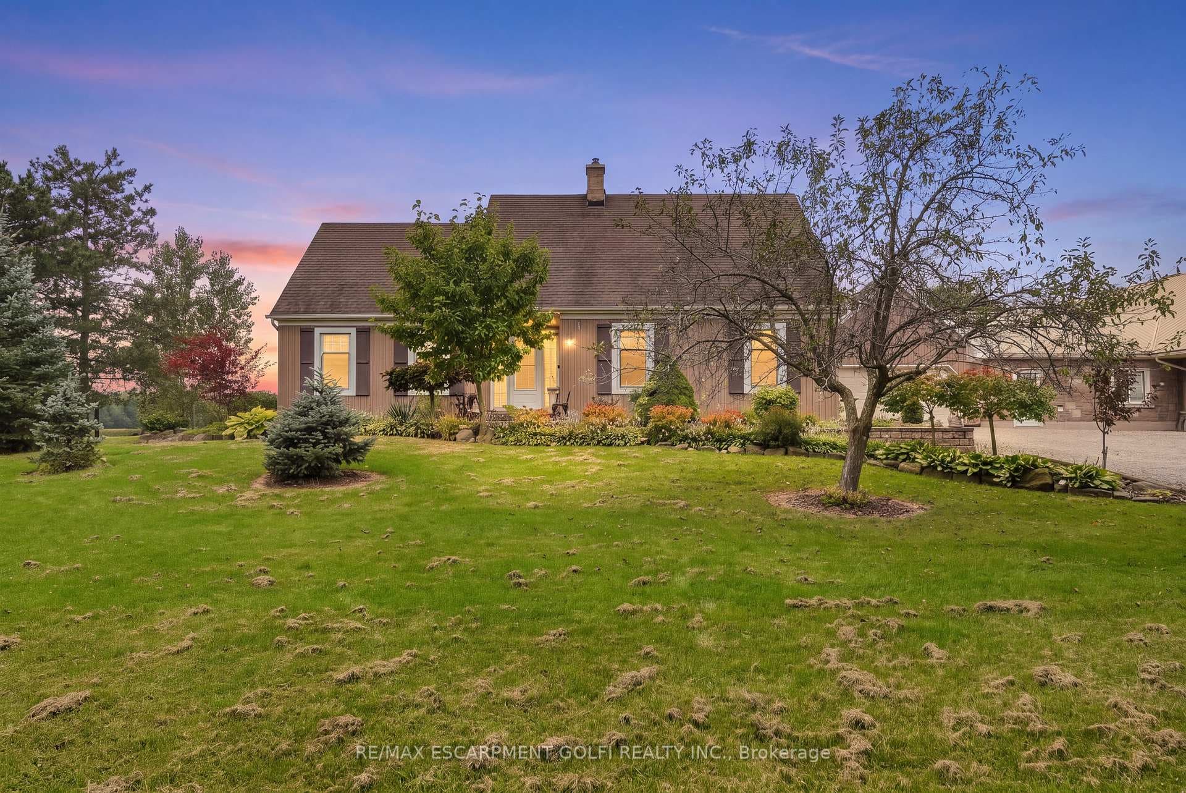
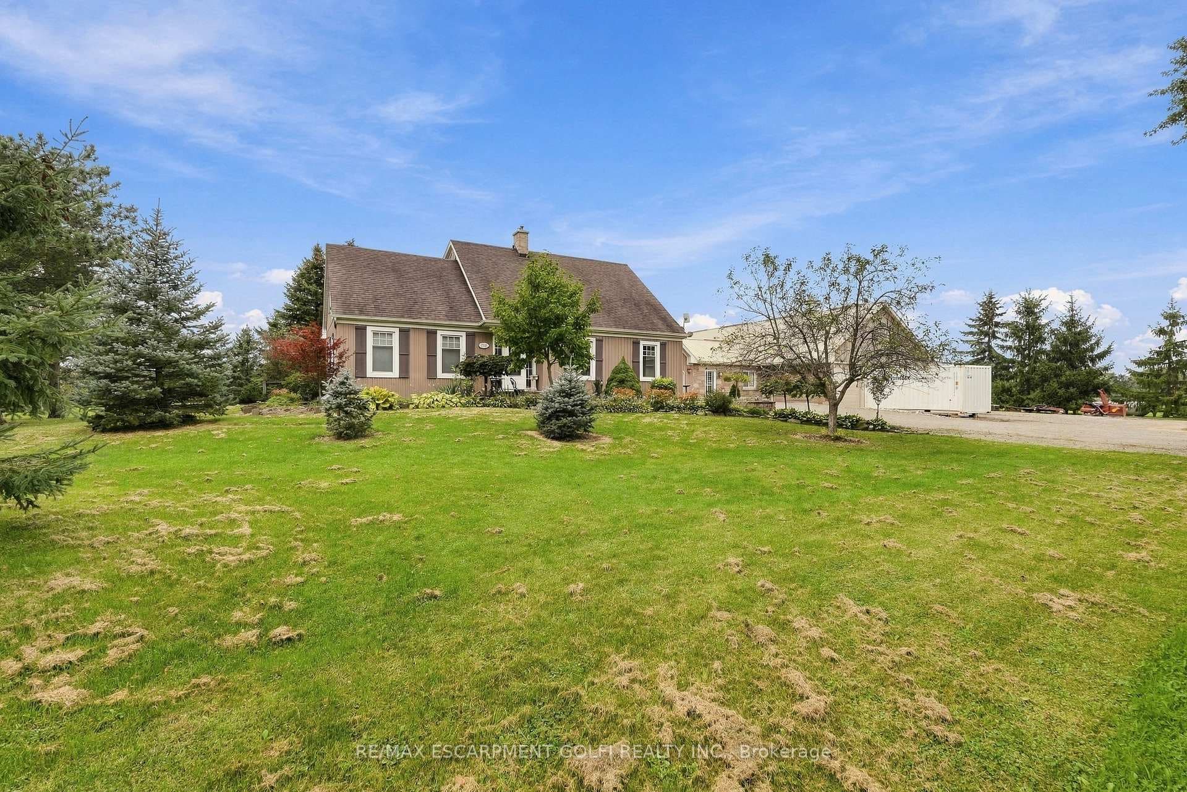
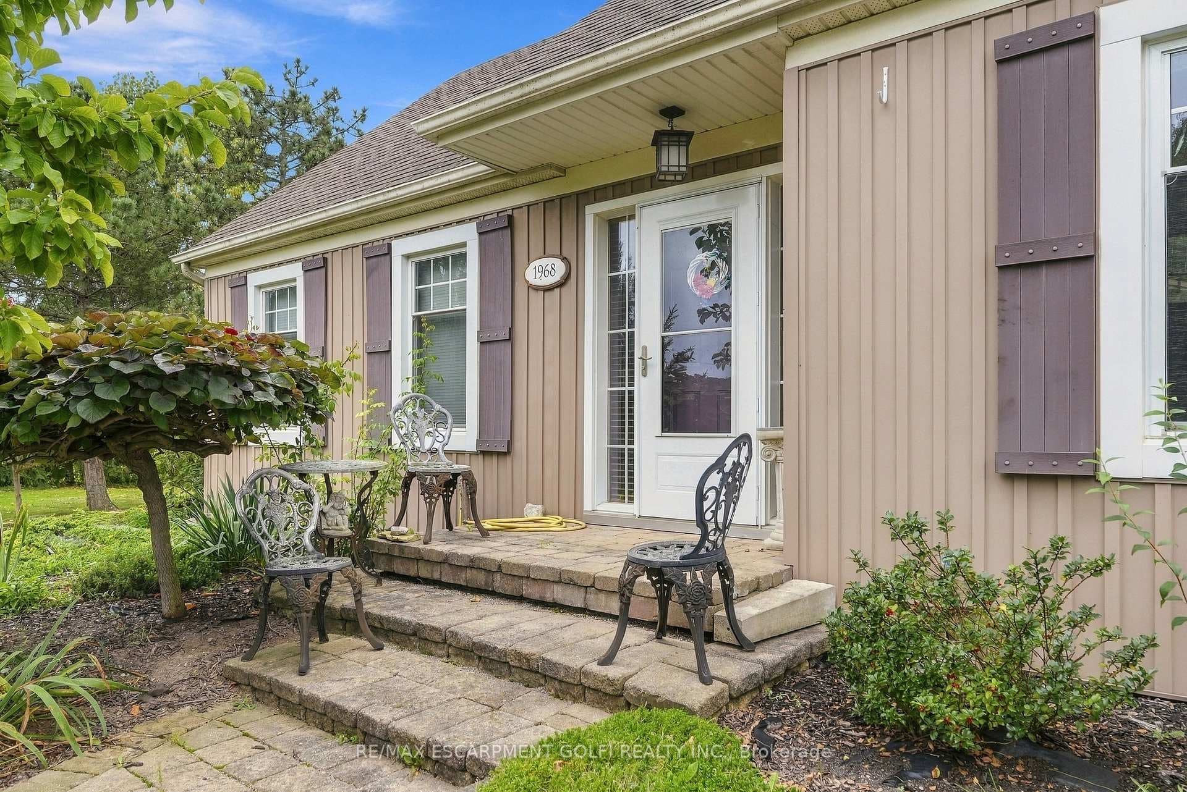
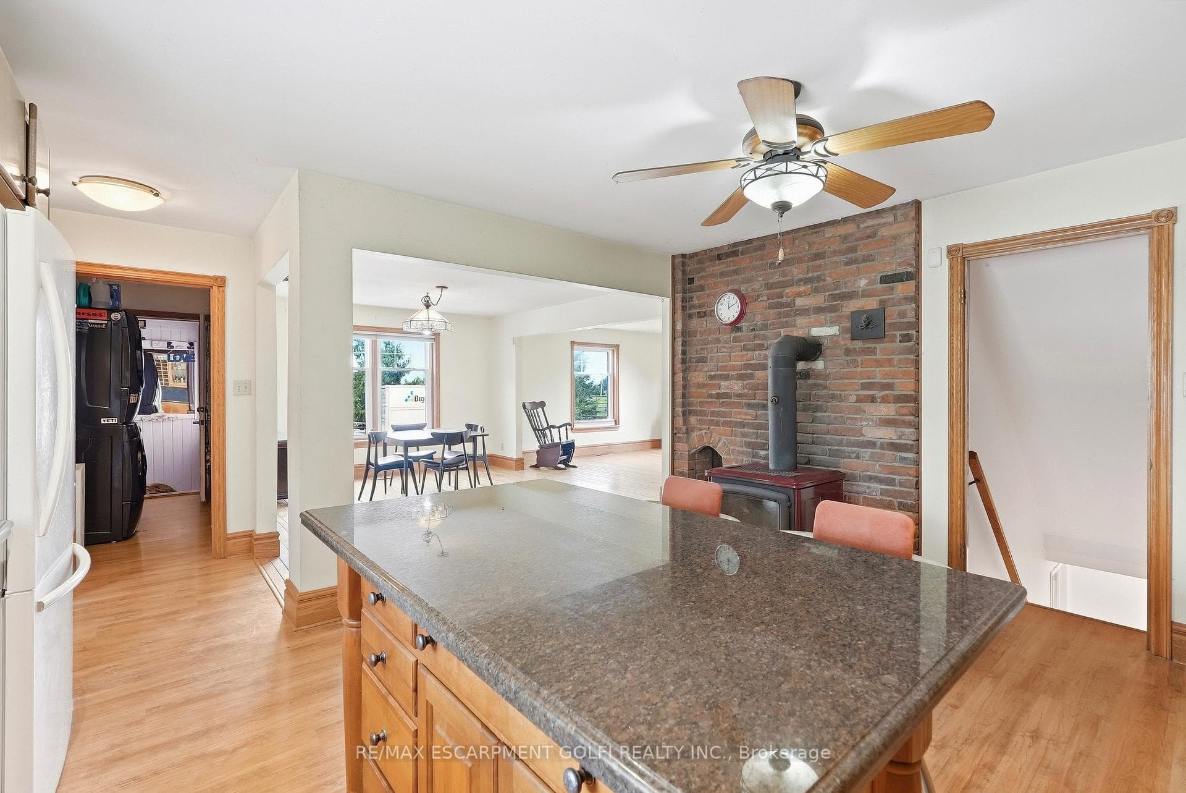
TURNKEY EQUESTRIAN PROPERTY with exceptional infrastructure for horse owners, breeders, hobby farmers, contractors & recreational vehicle enthusiasts! Approx. 6 acres fenced pasture + approx. 20 acres natural mixed hay, capable of helping feed approx. 12 horses annually. Heated stable features 8 stalls with individual hot & cold water, high ceilings suitable for stallion breeding, heated floors, lighting, 10'x12' wash area, R30 walls/R60 ceiling & 4ft thick concrete foundation. Stable-hand quarters include heated floors, kitchenette, washer/dryer & wood stove. Massive approx. 90'x40' insulated shop/storage barn with R30 walls/R60 ceiling, 3 garage doors + man door provides incredible space for boats, RVs, cars, equipment, feed & farm operations. Cedar perimeter fencing, vinyl interior fencing & approx. 10' riding paths. Features include 6' deep pond, chicken coop/barn, fruit & nut trees. Three rainwater cisterns: 2 x 5,000 gal servicing house/stable + 2,000 gal shop cistern. Two driveways, backup generator & owned propane tank. Comfortable 2+2 bed home with finished basement, hardwood floors & granite counters completes the package.
Features
Property Details
Listing
Property
Parking & Land
Location
Taxes & Financials
Location & Walkability
1968 Abingdon Road, West Lincoln, ON
Map data © GoogleOpen in Google Maps ↗
Similar Properties Nearby
View all → For SaleVirtual tour
West Lincoln
$2,688,000
680 Caistorville Road
 For Sale
West Lincoln
$2,700,000
960 Caistorville Road
 For SaleVideo tour
West Lincoln
$2,999,000
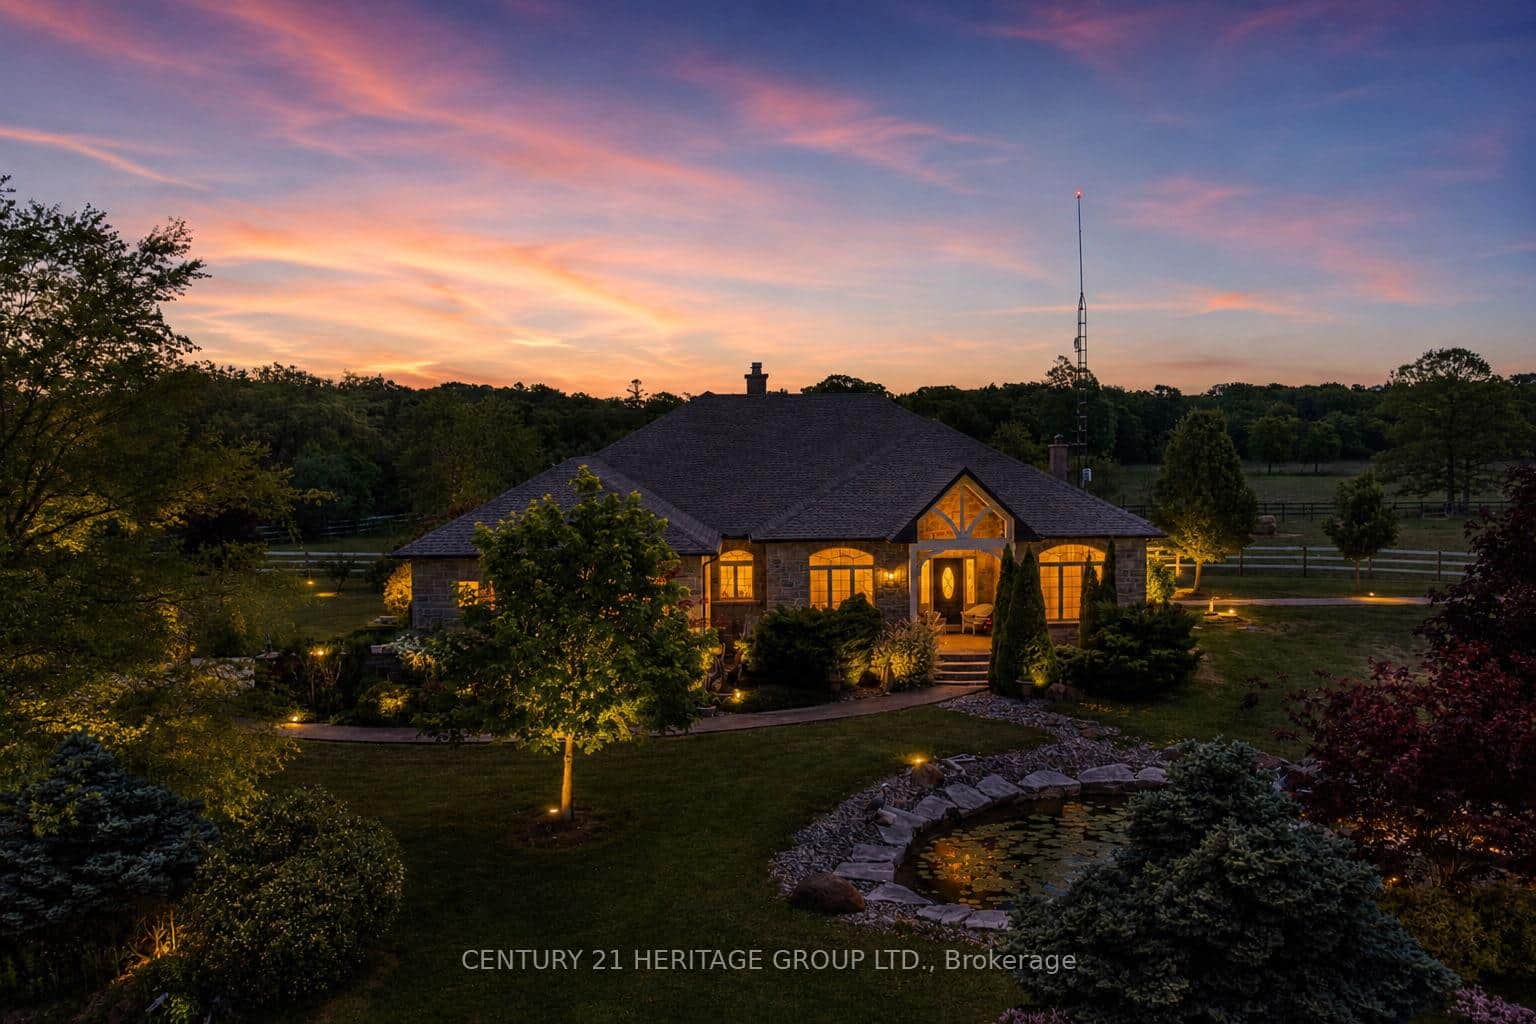
7944 Young Street
 For SaleVirtual tour
West Lincoln
$2,999,900
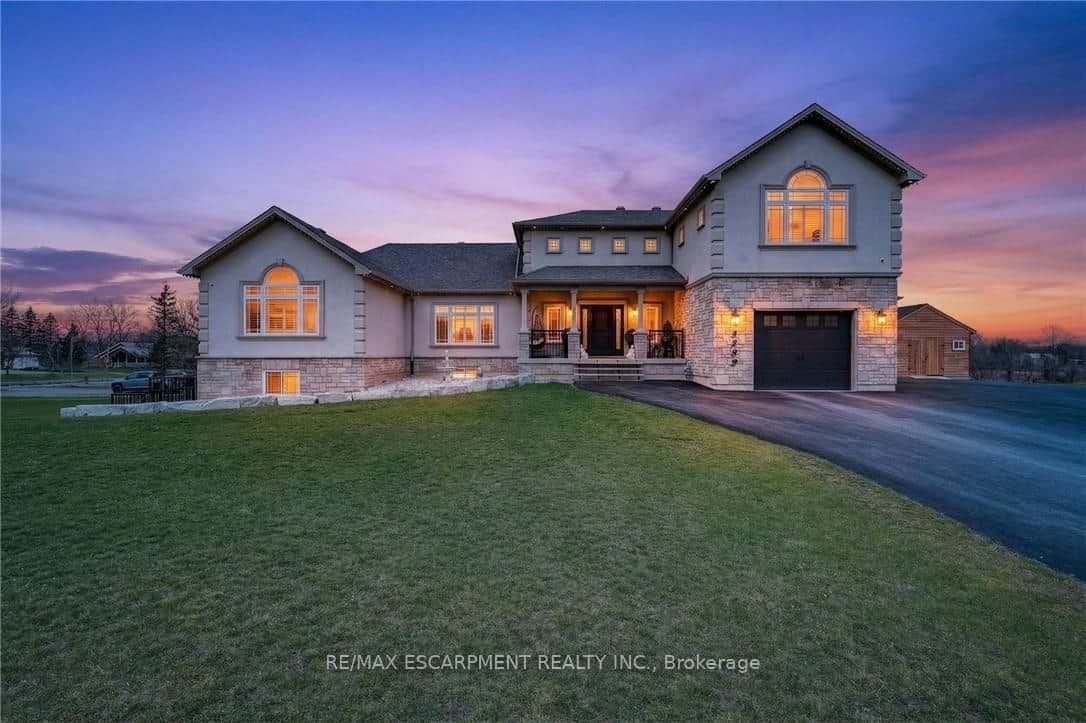
1945 Abingdon Road
 For SaleVirtual tour
West Lincoln
$1,599,900
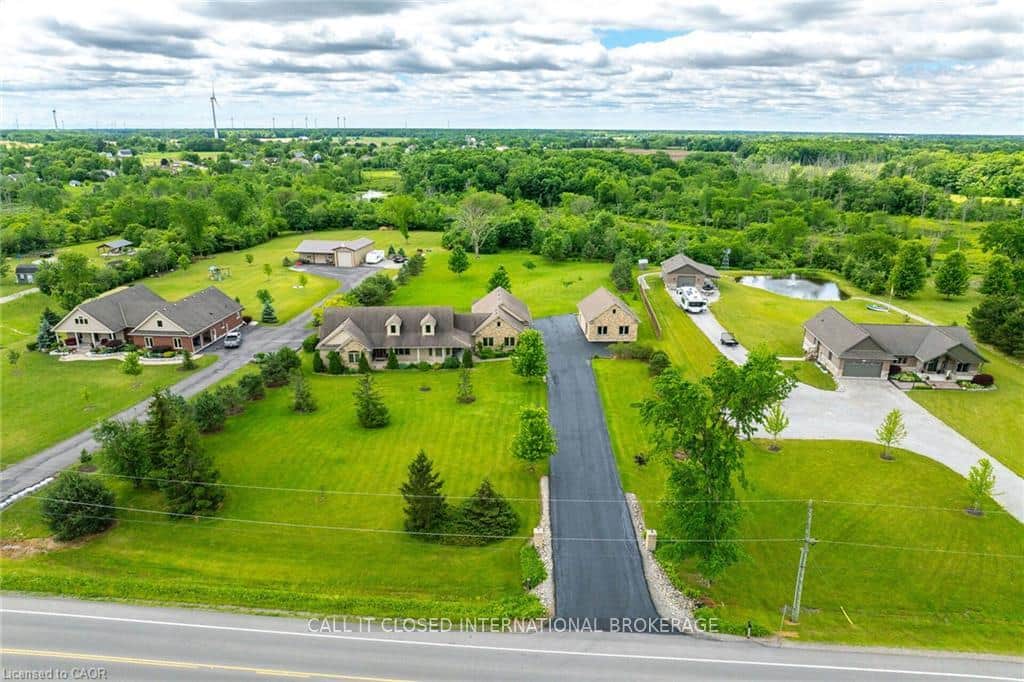
5499 Attema Crescent
 For Sale
West Lincoln
$1,549,000
850 Regional Road 27 N/A
Last Updated: September 21, 2026
Listing Office: RE/MAX ESCARPMENT GOLFI REALTY INC.
This listing content is owned and licensed by REALTOR® members of The Canadian Real Estate Association. The trademarks REALTOR®, REALTORS®, and the REALTOR® logo are controlled by The Canadian Real Estate Association (CREA) and identify real estate professionals who are members of CREA. The trademarks MLS®, Multiple Listing Service®, and the associated logos are owned by CREA and identify the quality of services provided by real estate professionals who are members of CREA. Used under license.