


1966 MAIN Street Unit 804, Hamilton, ON
L8S 1J6
Sold March 3, 2026
About this property
Welcome to Forest Glen Condos in West Hamilton! This spacious unit offers almost 1,100 square feet of comfortable living, featuring updated flooring, three bedrooms and 1.5 baths. The open concept living and dining area is flooded with natural light through wall-to-wall windows and sliding glass doors, leading to a large private balcony where you can enjoy the scenic views with your favourite beverage! The unit includes a generous walk-in storage closet on the way to the bedrooms, while the primary suite boasts its own walk-in closet and a convenient 2-piece ensuite. Located on the main bus route and close to Schools & Hospital, just Minutes to Dundas, Ancaster, GO Station, restaurants, shopping, and downtown, it's an ideal location for both work and play. Amenities include an indoor pool, Fitness centre opening soon, underground parking (one spot), an extra storage locker, and onsite laundry. Residents can also enjoy ample green space, with easy access to the nearby rail trail. Condo fees cover building insurance, common elements, exterior maintenance, heat, parking, and water-making this a truly hassle-free living experience!
Features
Property Details
Listing
Property
Condo / Building
Location
Location & Walkability
1966 MAIN Street Unit 804, Hamilton, ON
Map data © GoogleOpen in Google Maps ↗
Similar Properties Nearby
View all → For Sale
Hamilton
$379,900
1 Jarvis Street Unit 713
 For Sale
Hamilton
$375,000
85 Robinson Street Unit 803
 For Sale
Hamilton
$369,900
1 Jarvis Street Unit 1101
 For SaleVirtual tour
Hamilton
$369,000
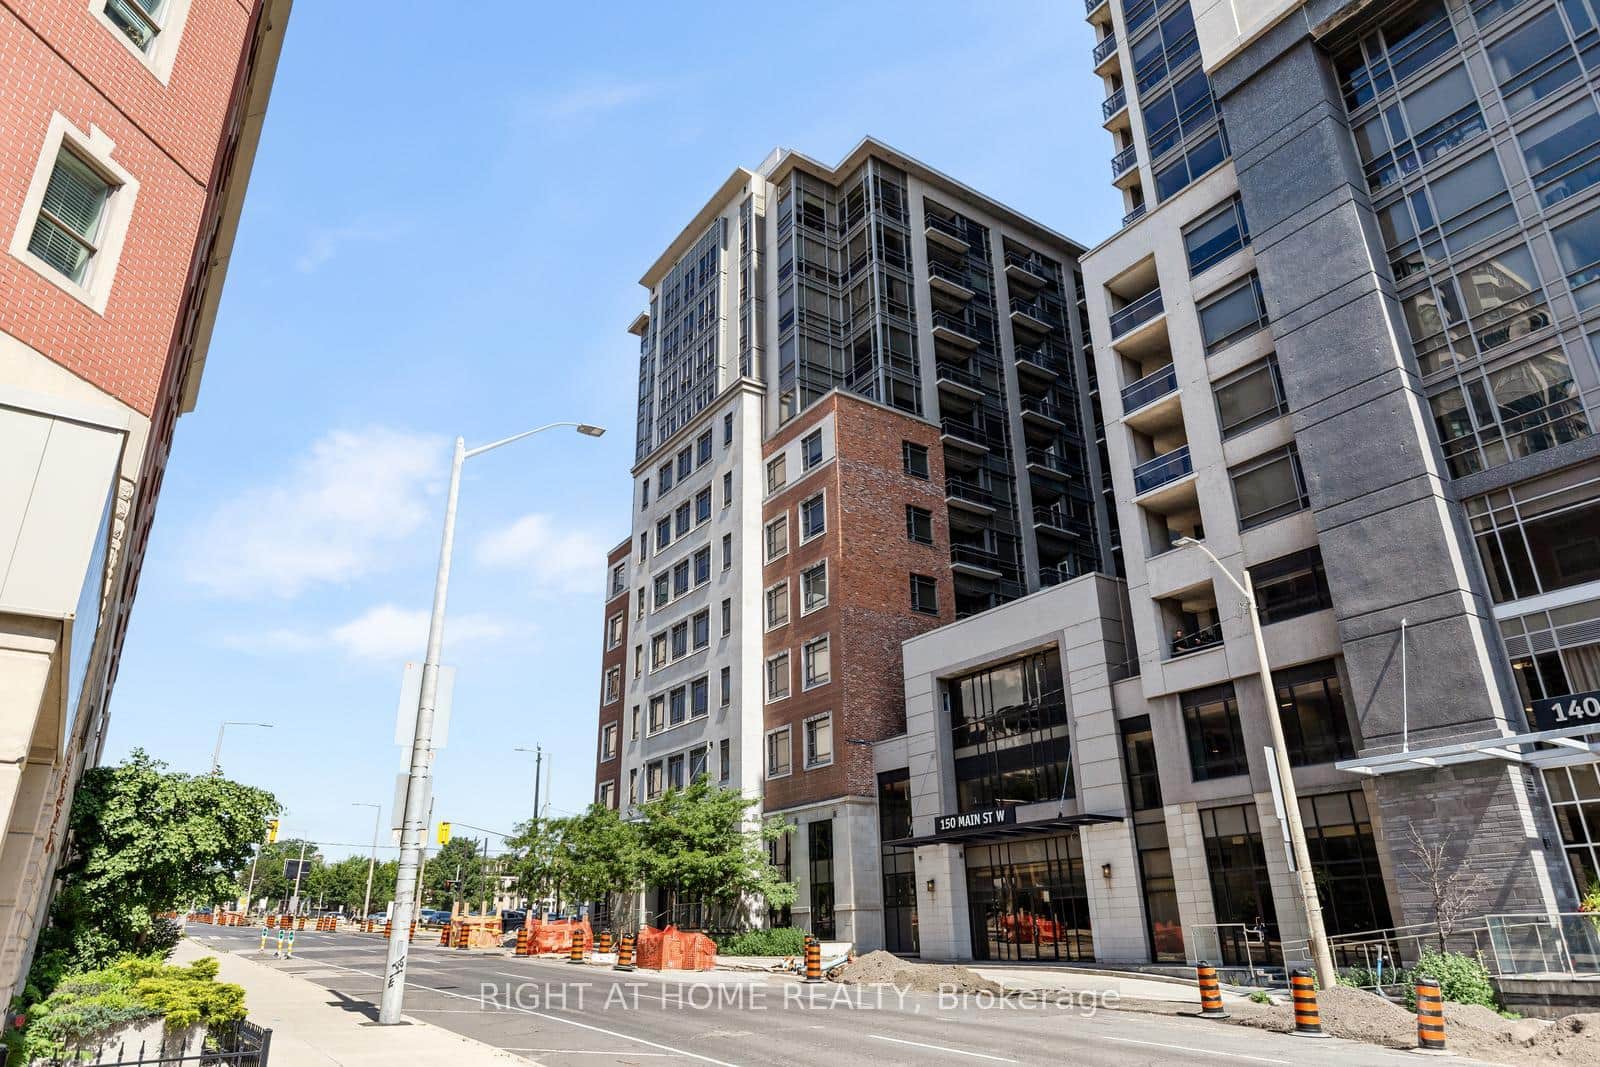
150 Main Street Unit Ph05
 For SaleVirtual tour
Hamilton
$365,000
470 Dundas Street Unit 604
 For Sale
Hamilton
$364,990
150 Main Street Unit 0413
Last Updated: March 3, 2026
Listing Office: RE/MAX ESCARPMENT GOLFI REALTY INC.
This listing content is owned and licensed by REALTOR® members of The Canadian Real Estate Association. The trademarks REALTOR®, REALTORS®, and the REALTOR® logo are controlled by The Canadian Real Estate Association (CREA) and identify real estate professionals who are members of CREA. The trademarks MLS®, Multiple Listing Service®, and the associated logos are owned by CREA and identify the quality of services provided by real estate professionals who are members of CREA. Used under license.