


194 East 12th Street, Hamilton, ON
L9A 3X6
Sold March 10, 2026
About this property
Attention investors, first-time homebuyers, or families seeking versatile living options! This turn-key LEGAL DUPLEX on the Hamilton Mountain features a spacious 3-bedroom, 1-bathroom unit upstairs, and an inviting 2-bedroom, 1- bathroom unit downstairs. Newly converted to a legal duplex in Oct 2019, which included a new furnace, AC, windows, kitchens with granite counters, and appliances (including dishwashers)! Great layout, with both units having above-ground living space. Both units have private laundry. There are 2 electrical panels for ease of splitting utility costs. The large back yard has potential for a garden-suite in the future! Benefits of a legal duplex include reduced noise transfer & increased safety and fire controls. Great location, close to parks, schools, and all the conveniences of Upper James. Main Floor Tenant Pays [price]/month plus utilities and the basement unit is vacant. Don't miss out on this great opportunity!
Features
Property Details
Listing
Property
Location
Location & Walkability
194 East 12th Street, Hamilton, ON
Map data © GoogleOpen in Google Maps ↗
Similar Properties Nearby
View all →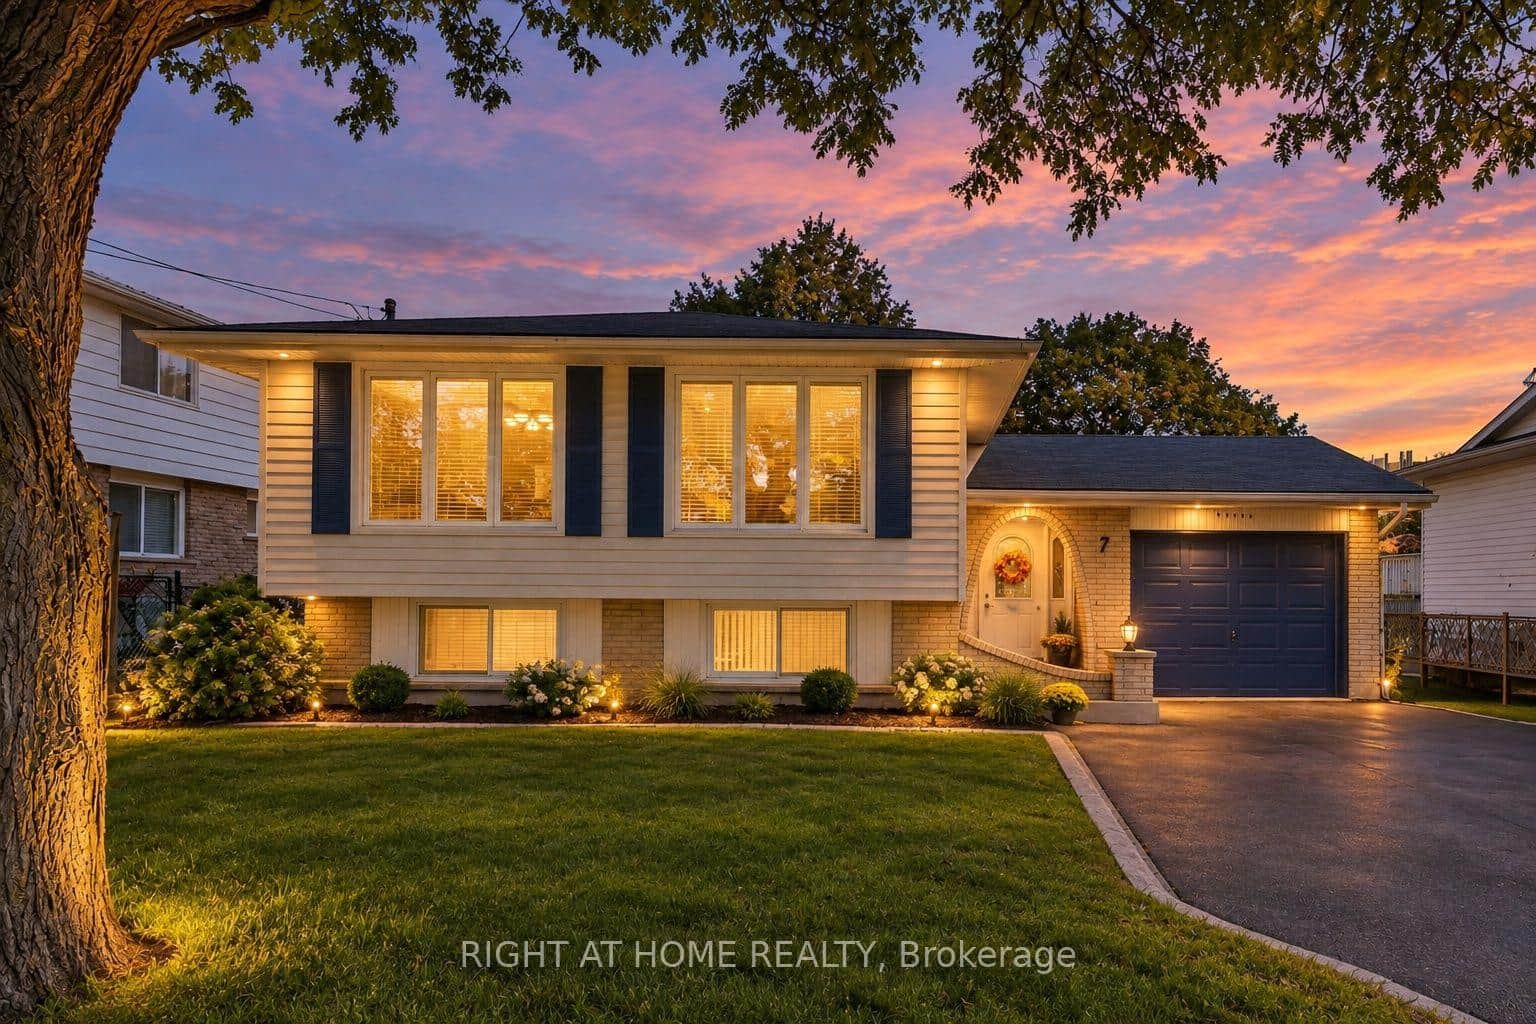 For SaleVirtual tour
Hamilton
$749,900
7 Hanover Place
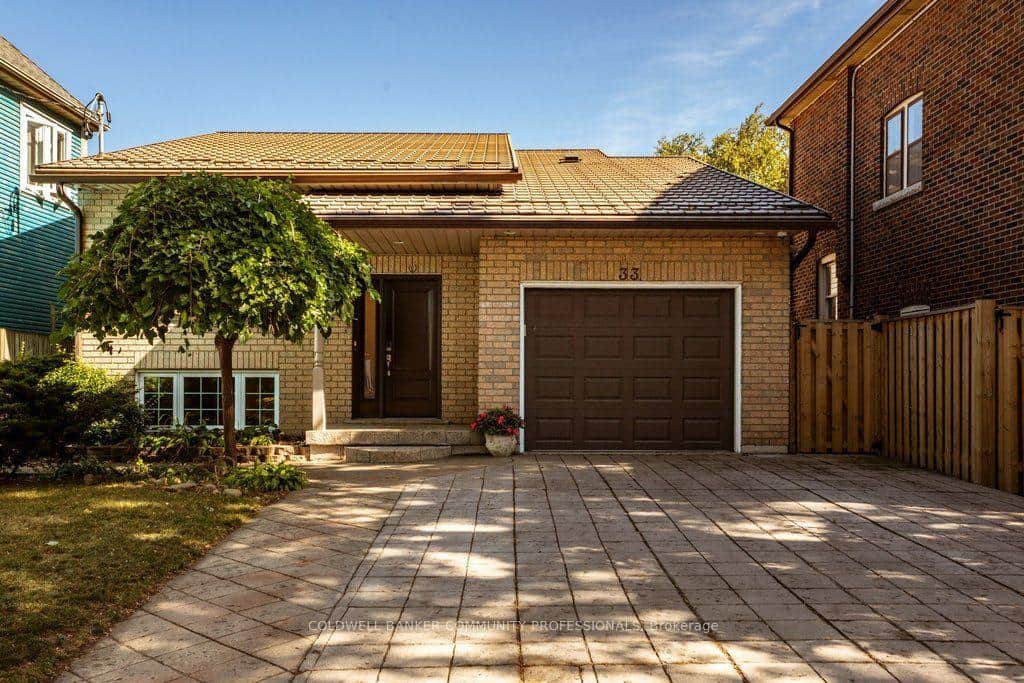 For SaleVirtual tour
Hamilton
$749,900
33 Albert Street
 For SaleVirtual tour
Hamilton
$749,900
10 Krafty Court
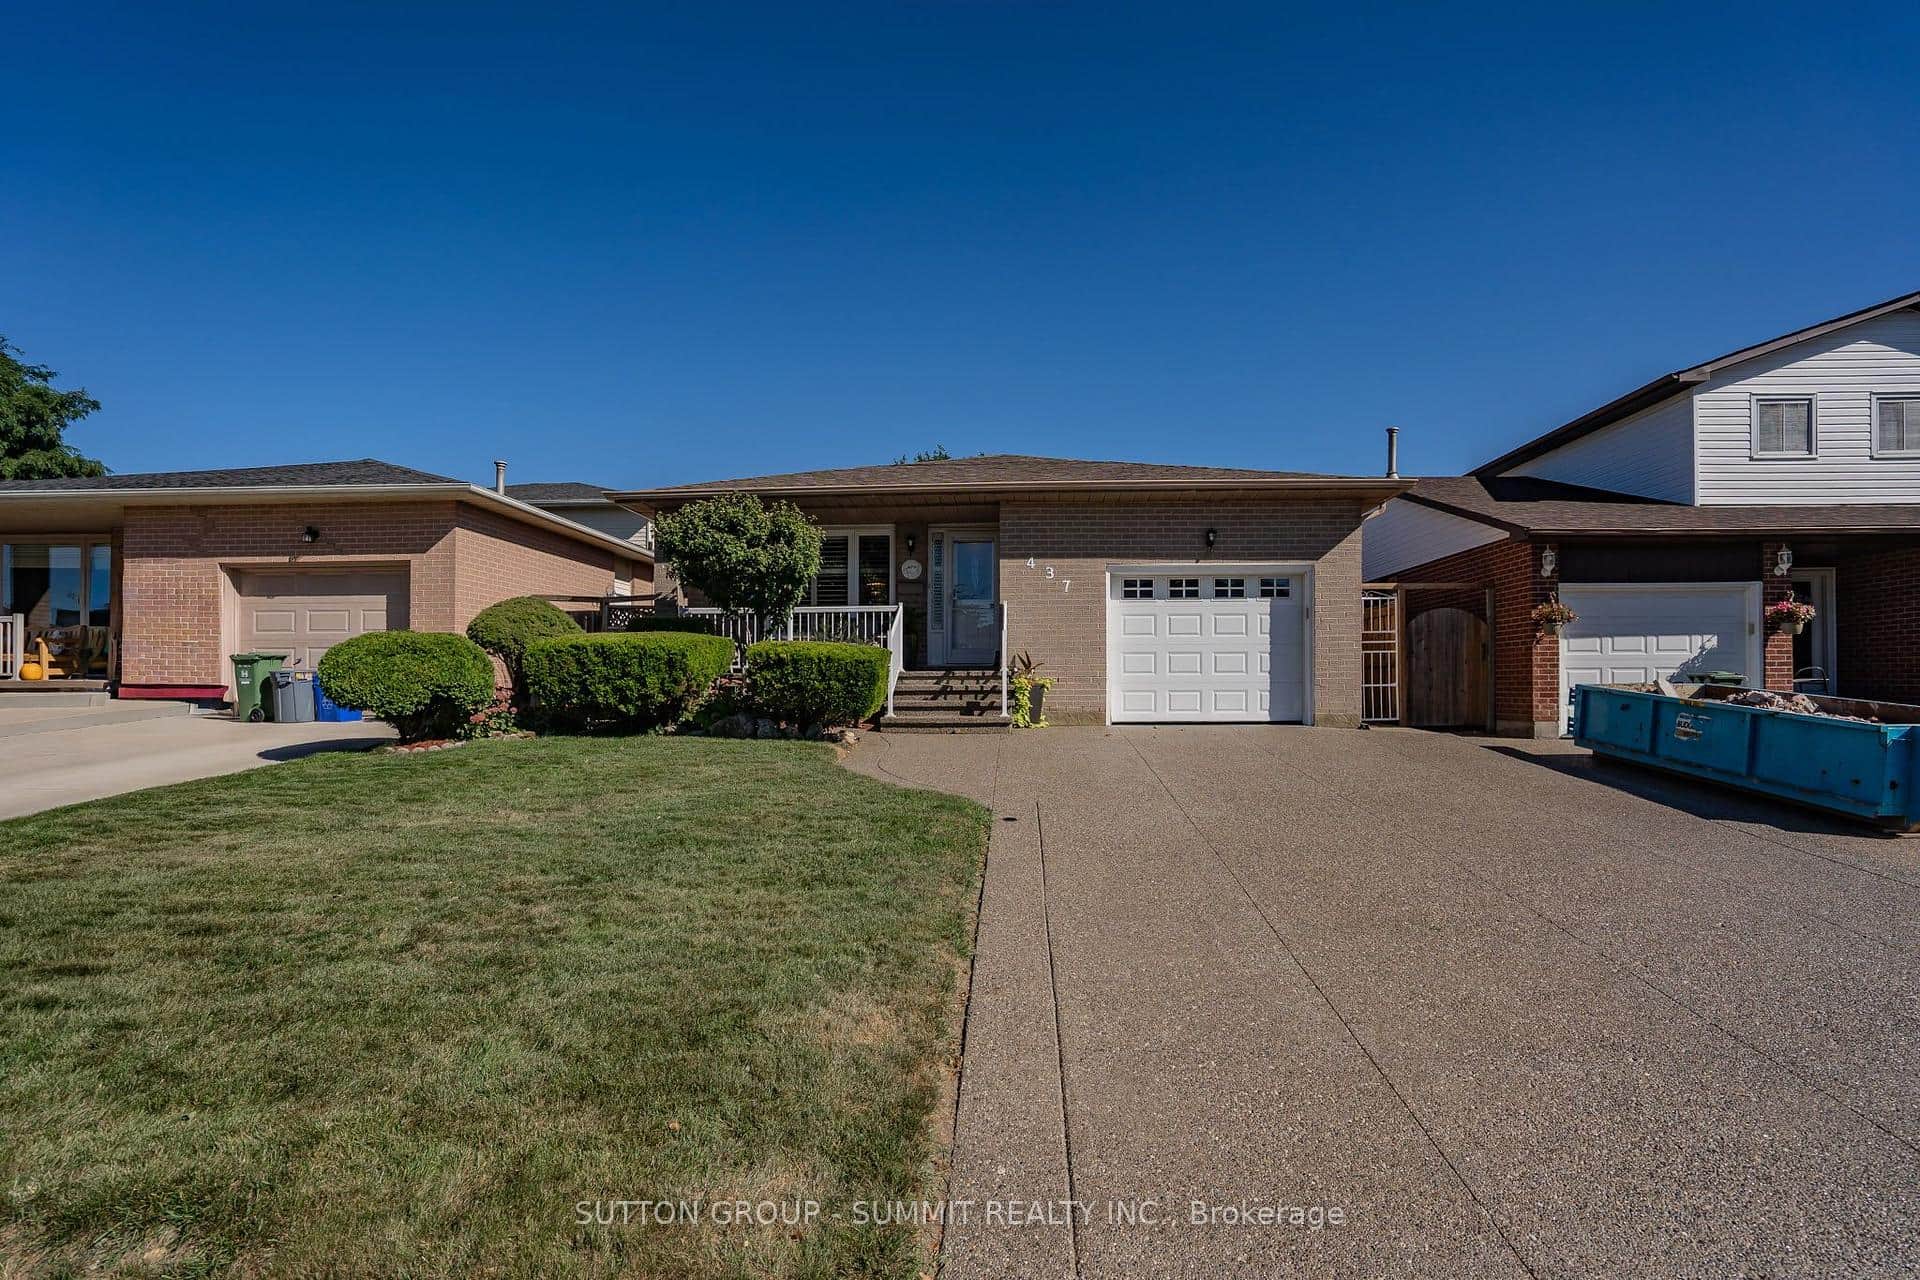 For SaleVirtual tour
Hamilton
$749,900
437 Eaglewood Drive
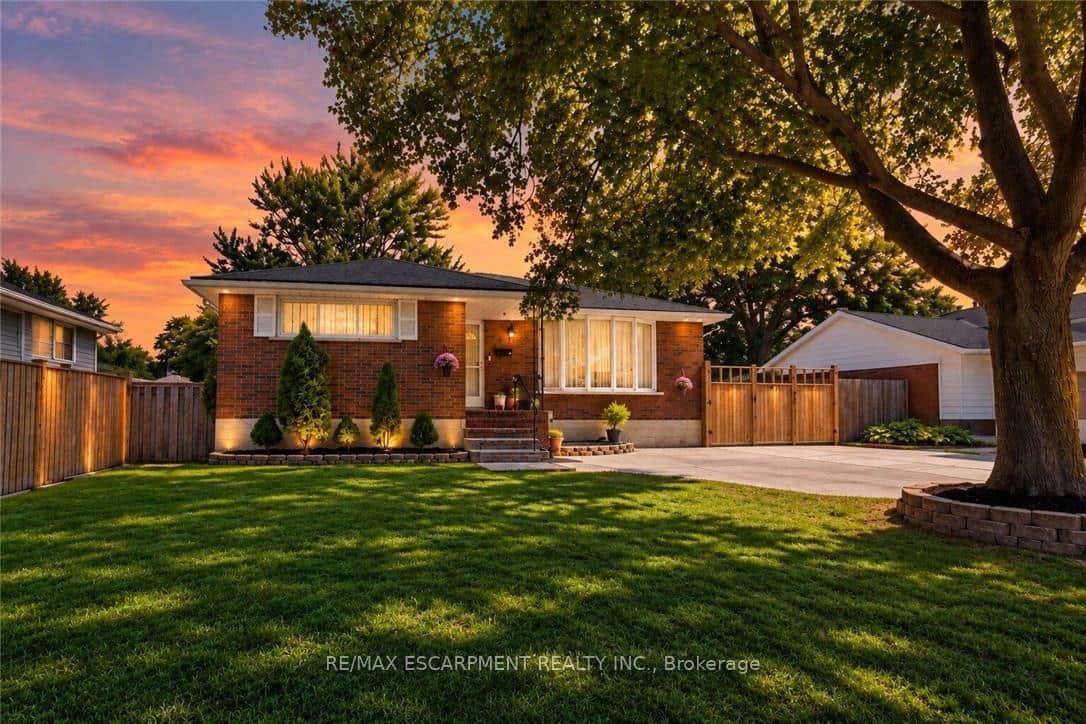 For SaleVideo tour
Hamilton
$750,000
33 Bellingham Drive
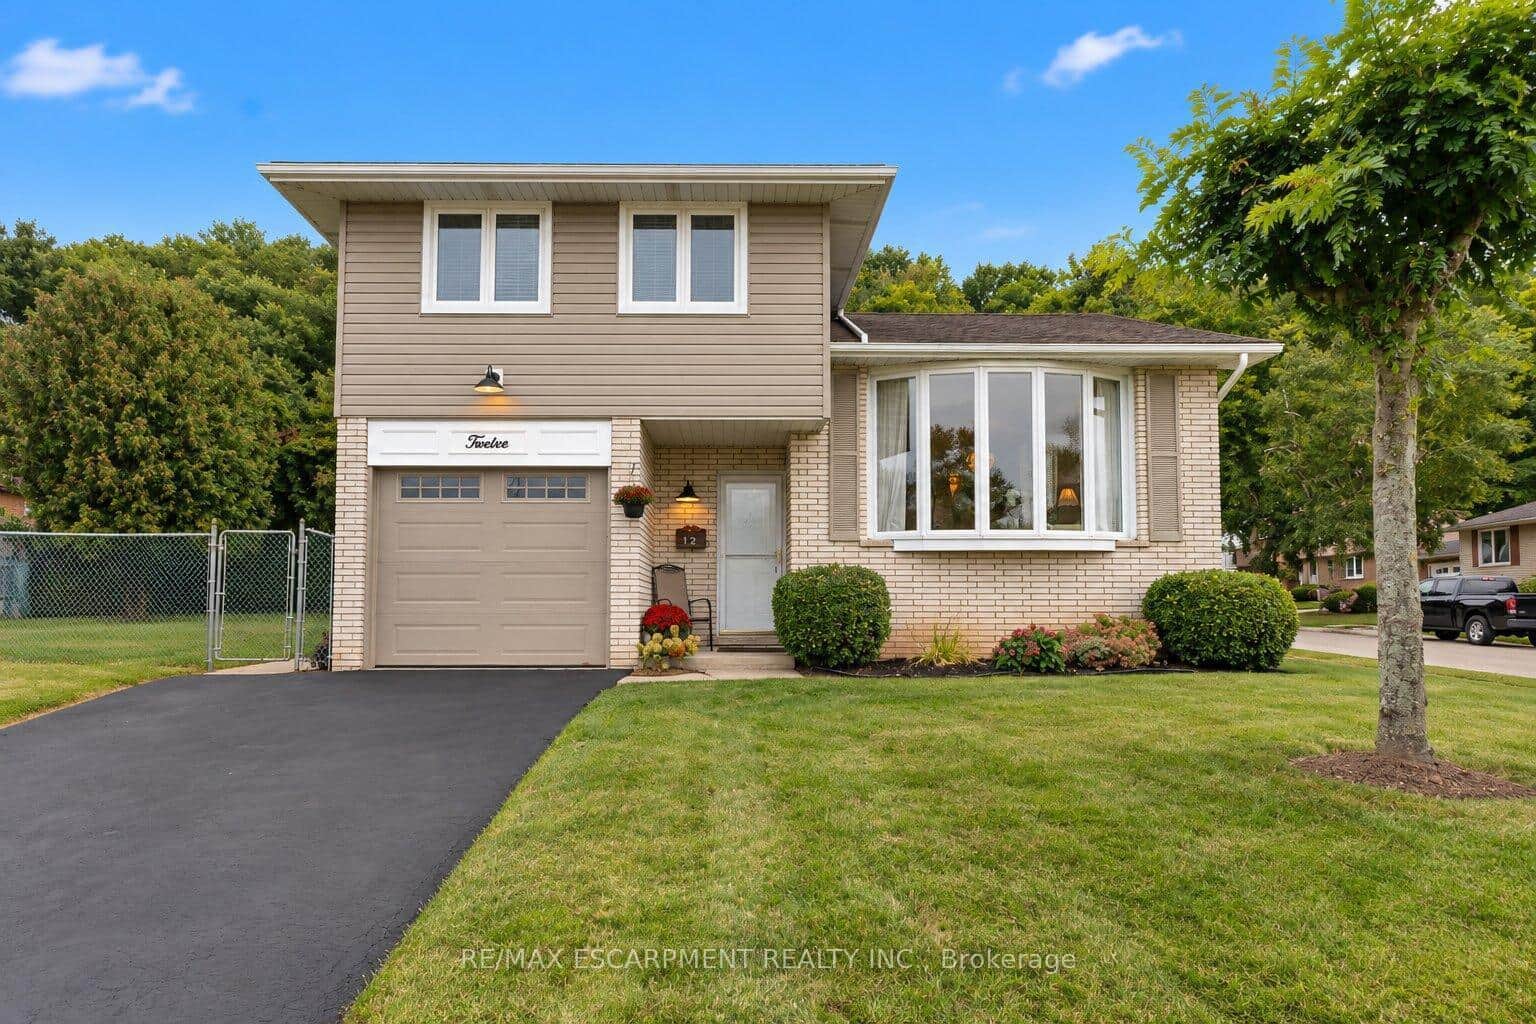 For Sale
Hamilton
$749,000
12 Brae Crest Drive
Last Updated: March 10, 2026
Listing Office: ROCK STAR REAL ESTATE INC.
This listing content is owned and licensed by REALTOR® members of The Canadian Real Estate Association. The trademarks REALTOR®, REALTORS®, and the REALTOR® logo are controlled by The Canadian Real Estate Association (CREA) and identify real estate professionals who are members of CREA. The trademarks MLS®, Multiple Listing Service®, and the associated logos are owned by CREA and identify the quality of services provided by real estate professionals who are members of CREA. Used under license.