


193 Wendover Drive, Hamilton, ON
L9C 5X6
Sold March 3, 2026
Virtual Tour
About this property
Location! Location!! Location!!! Situated in a family friendly West Mountain neighbourhood, down the street from Fonthill Park, this raised bungalow has everything you will need! Main level with updated laminate flooring throughout, 3 well-sized bedrooms, 4 piece bathroom. Living room has 2 large windows soaking the living area with natural light. Lower level,In-Law Suite has 2 separate entrances, a 4th bedroom, kitchen, & 3 piece bathroom. The space also features a family room with gas fireplace and a direct walk-out to the backyard through a set of french doors. Furnace upgrade in 2024 with heat pump/ basement kitchen and bathroom upgraded in 2024. Newly upgraded Remote garage door. The home backs onto the green-space on the Villa Italia Retirement Community property.2 minutes walk to Westcliffe Mall and Regina Mundi Catholic Elementary. Enough space for a growing family, the down-sizer or the income property seeker. Low level Potential Rental Income Of [price]+
Features
Property Details
Listing
Property
Location
Location & Walkability
193 Wendover Drive, Hamilton, ON
Map data © GoogleOpen in Google Maps ↗
Similar Properties Nearby
View all →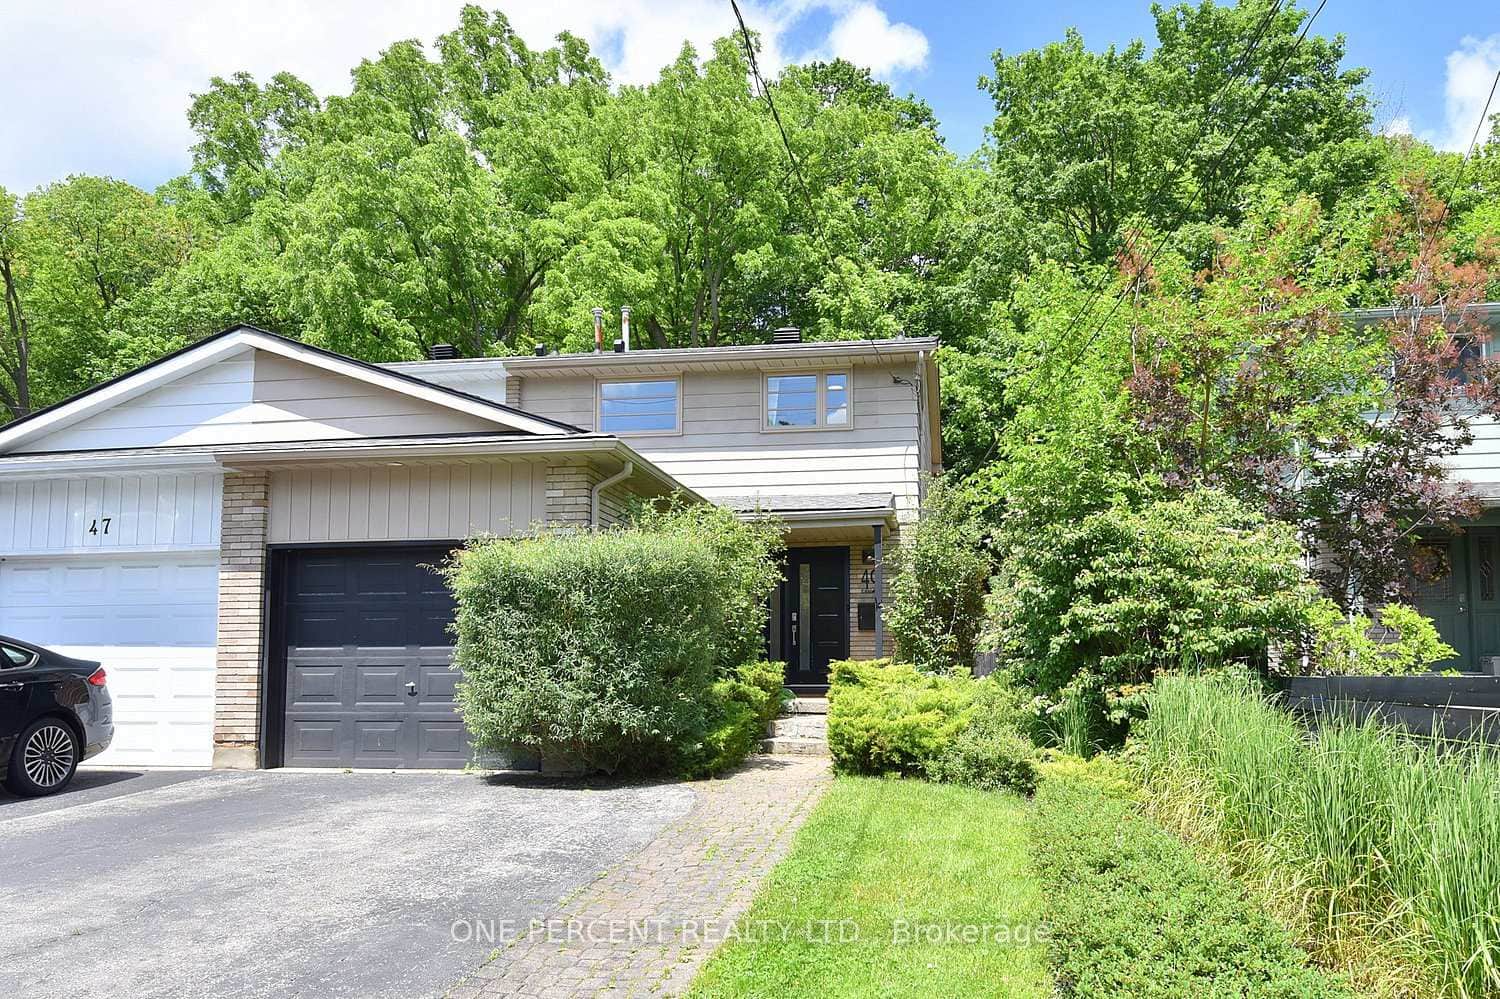 For SaleVirtual tour
Hamilton
$799,000
49 Park Street
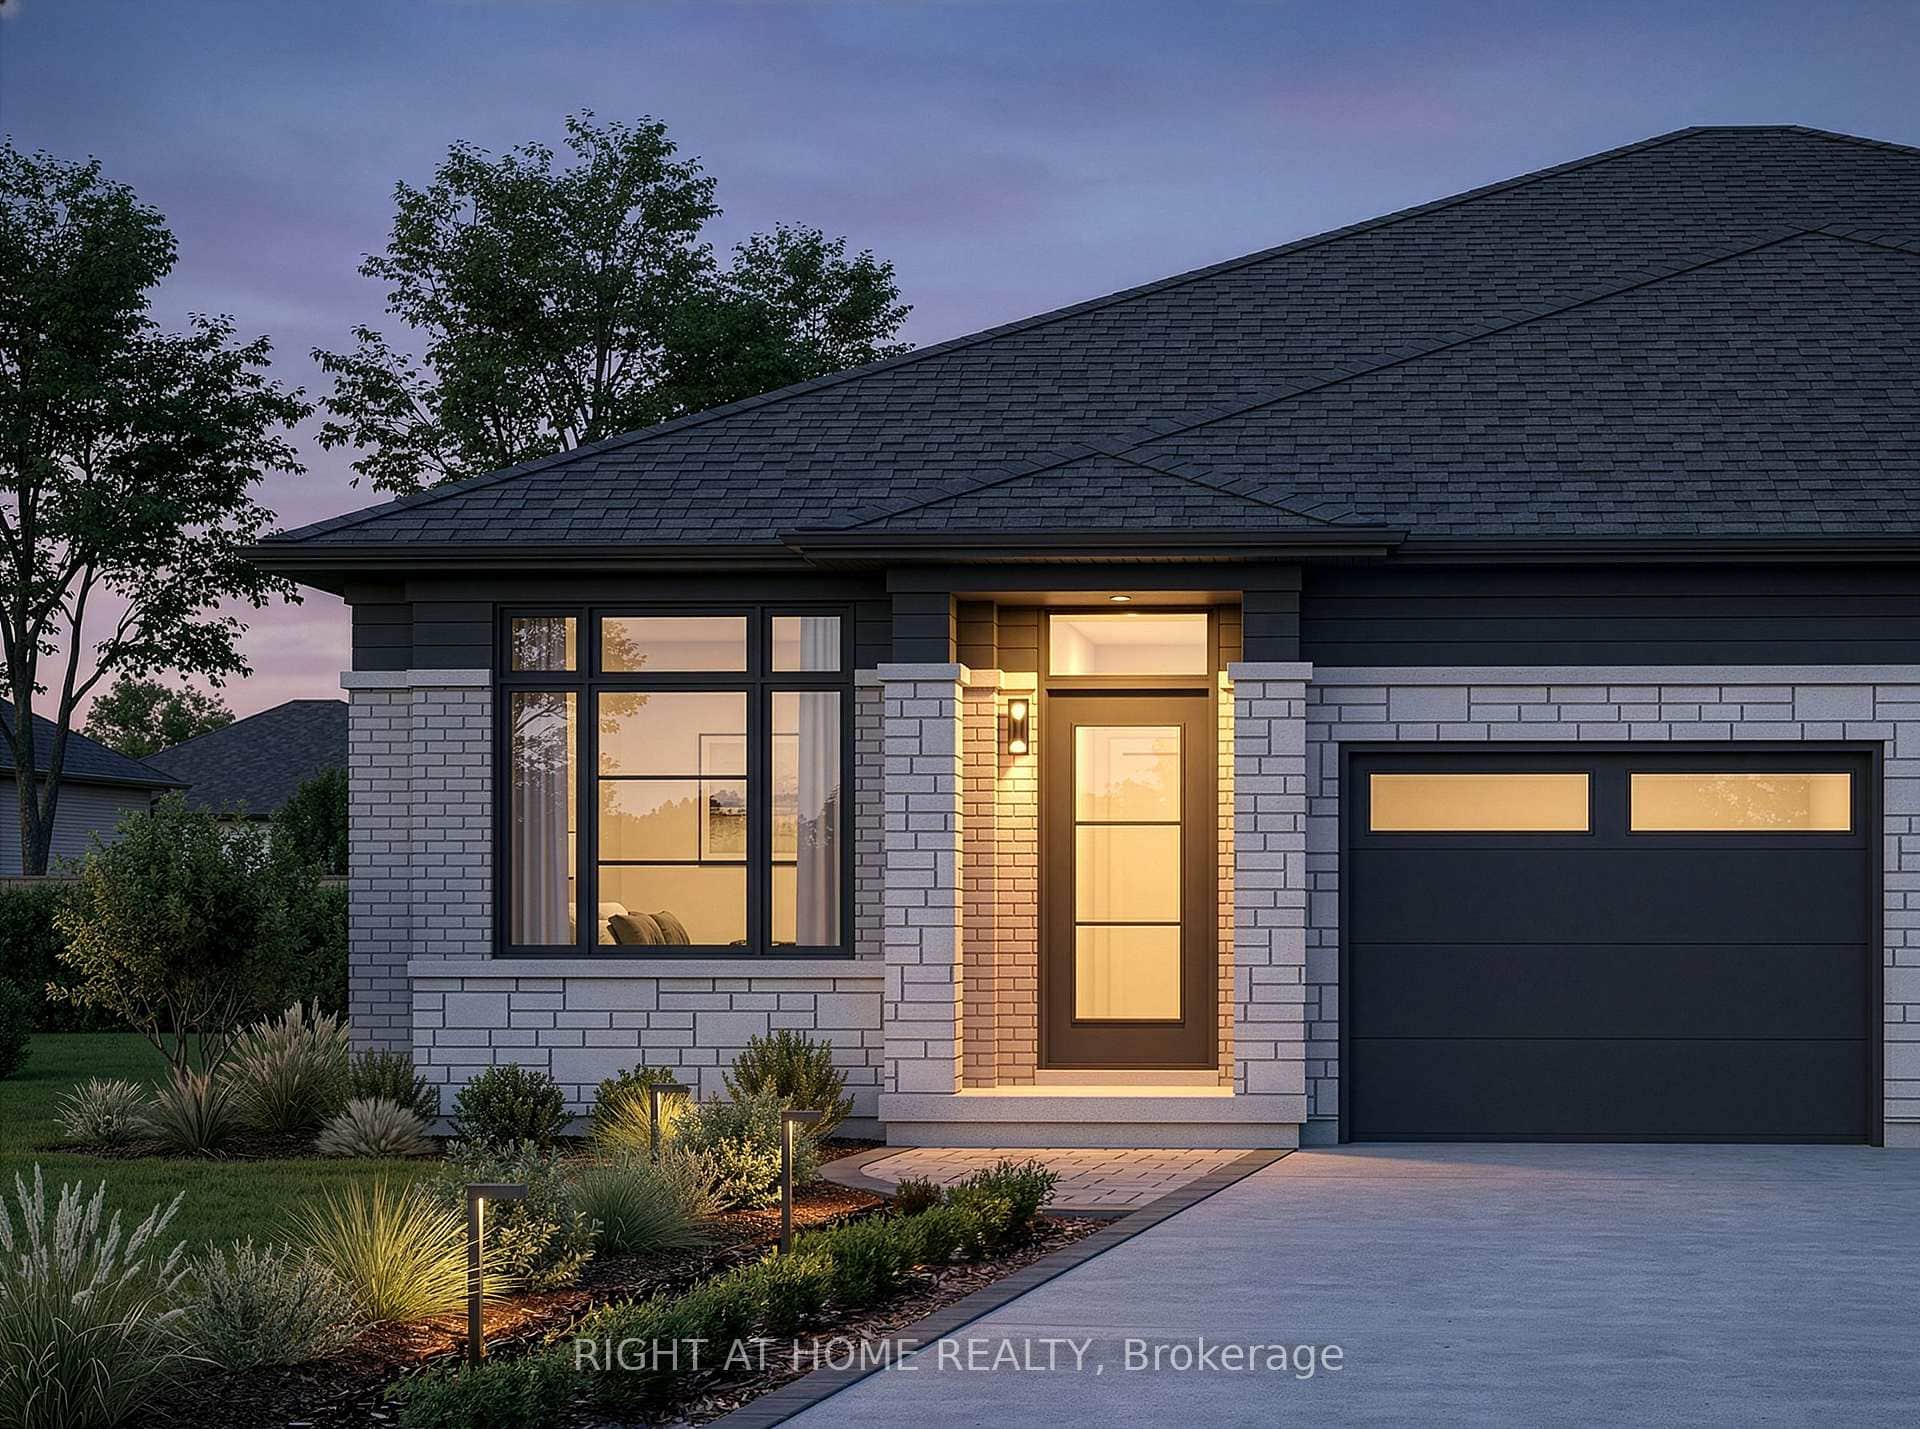 For Sale
Hamilton
$795,900
29 Carlson Street
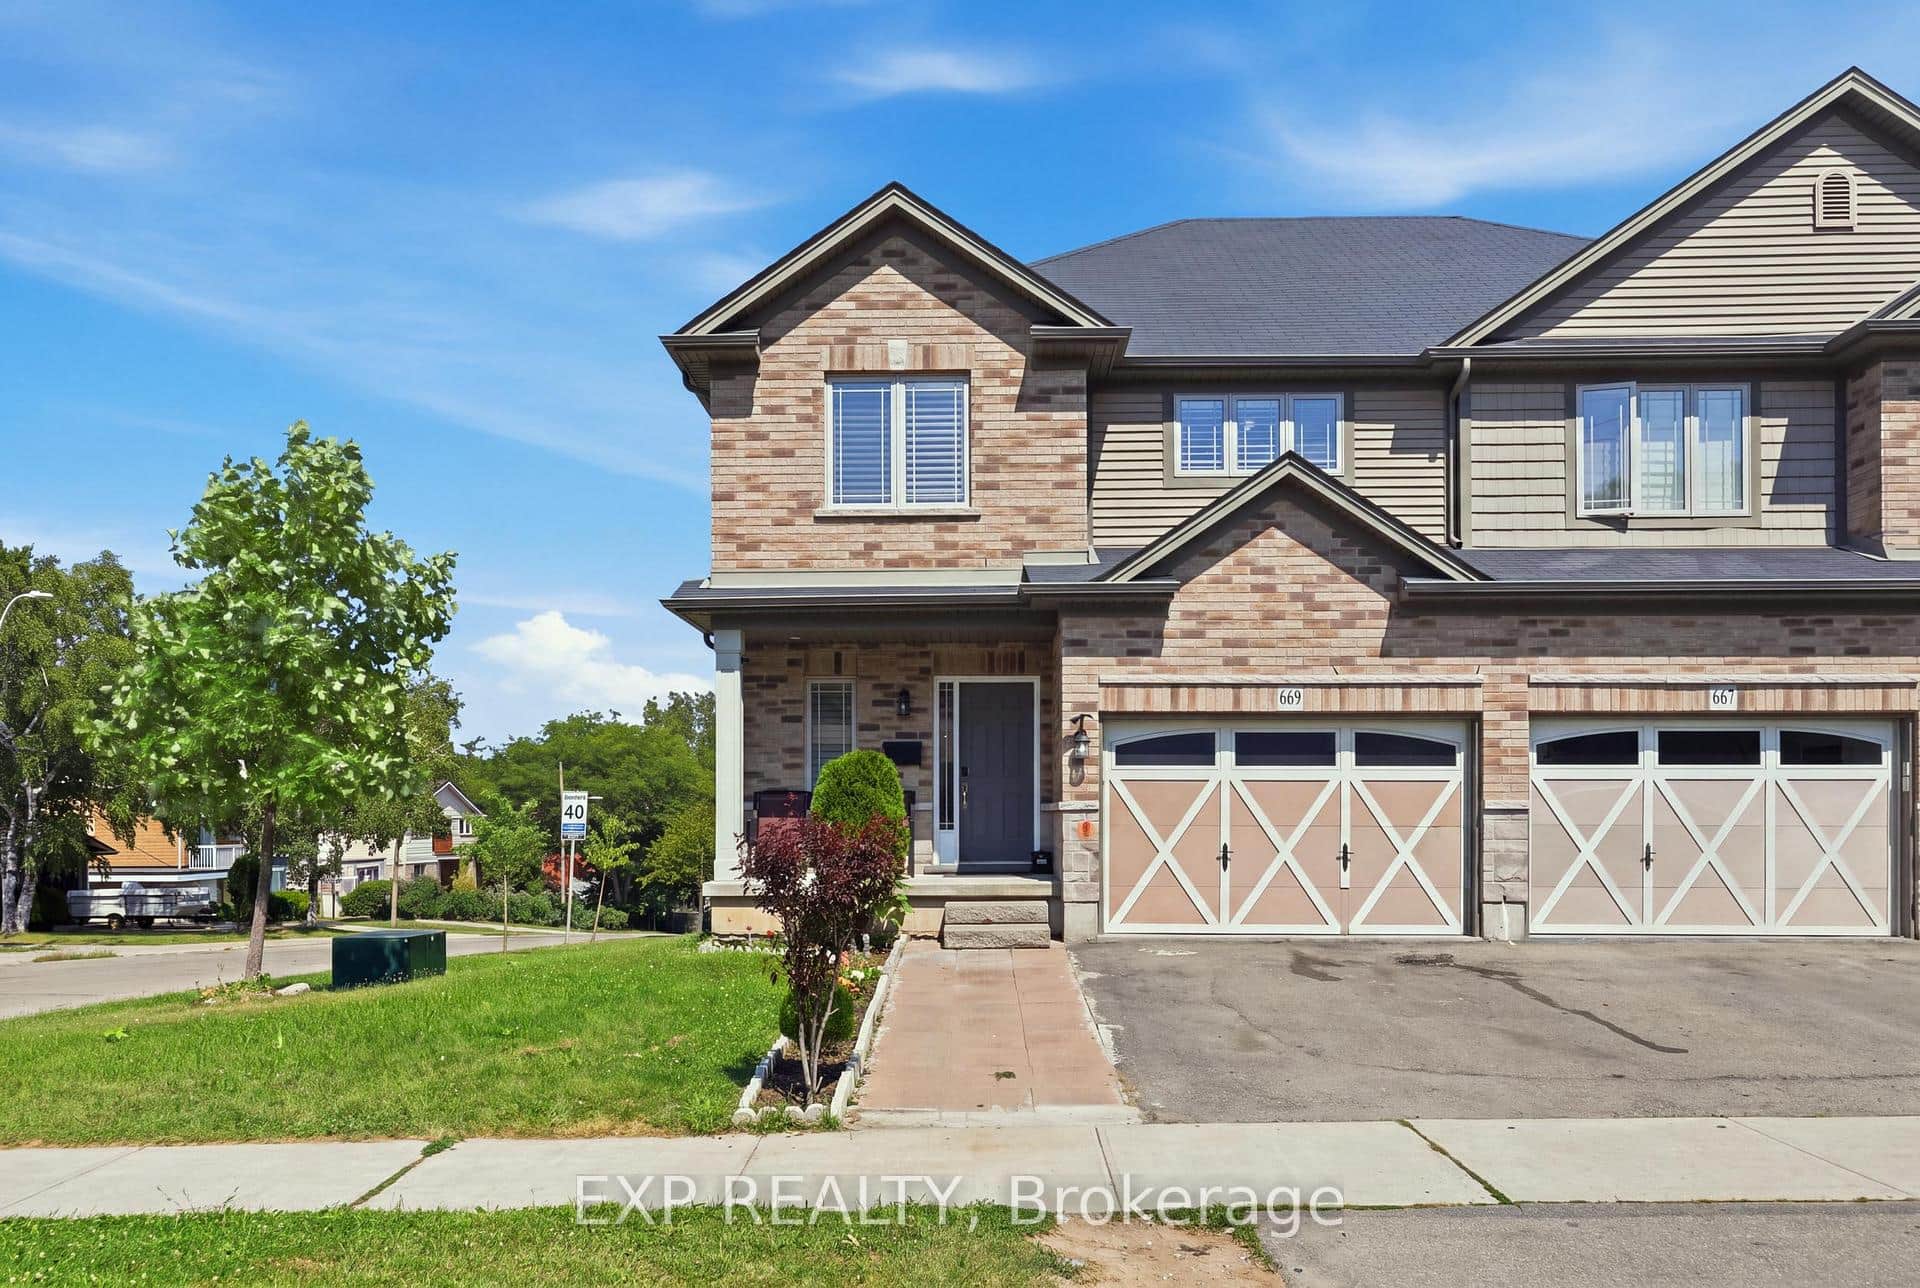 For SaleVideo tour
Hamilton
$790,000
665 Greenhill Avenue
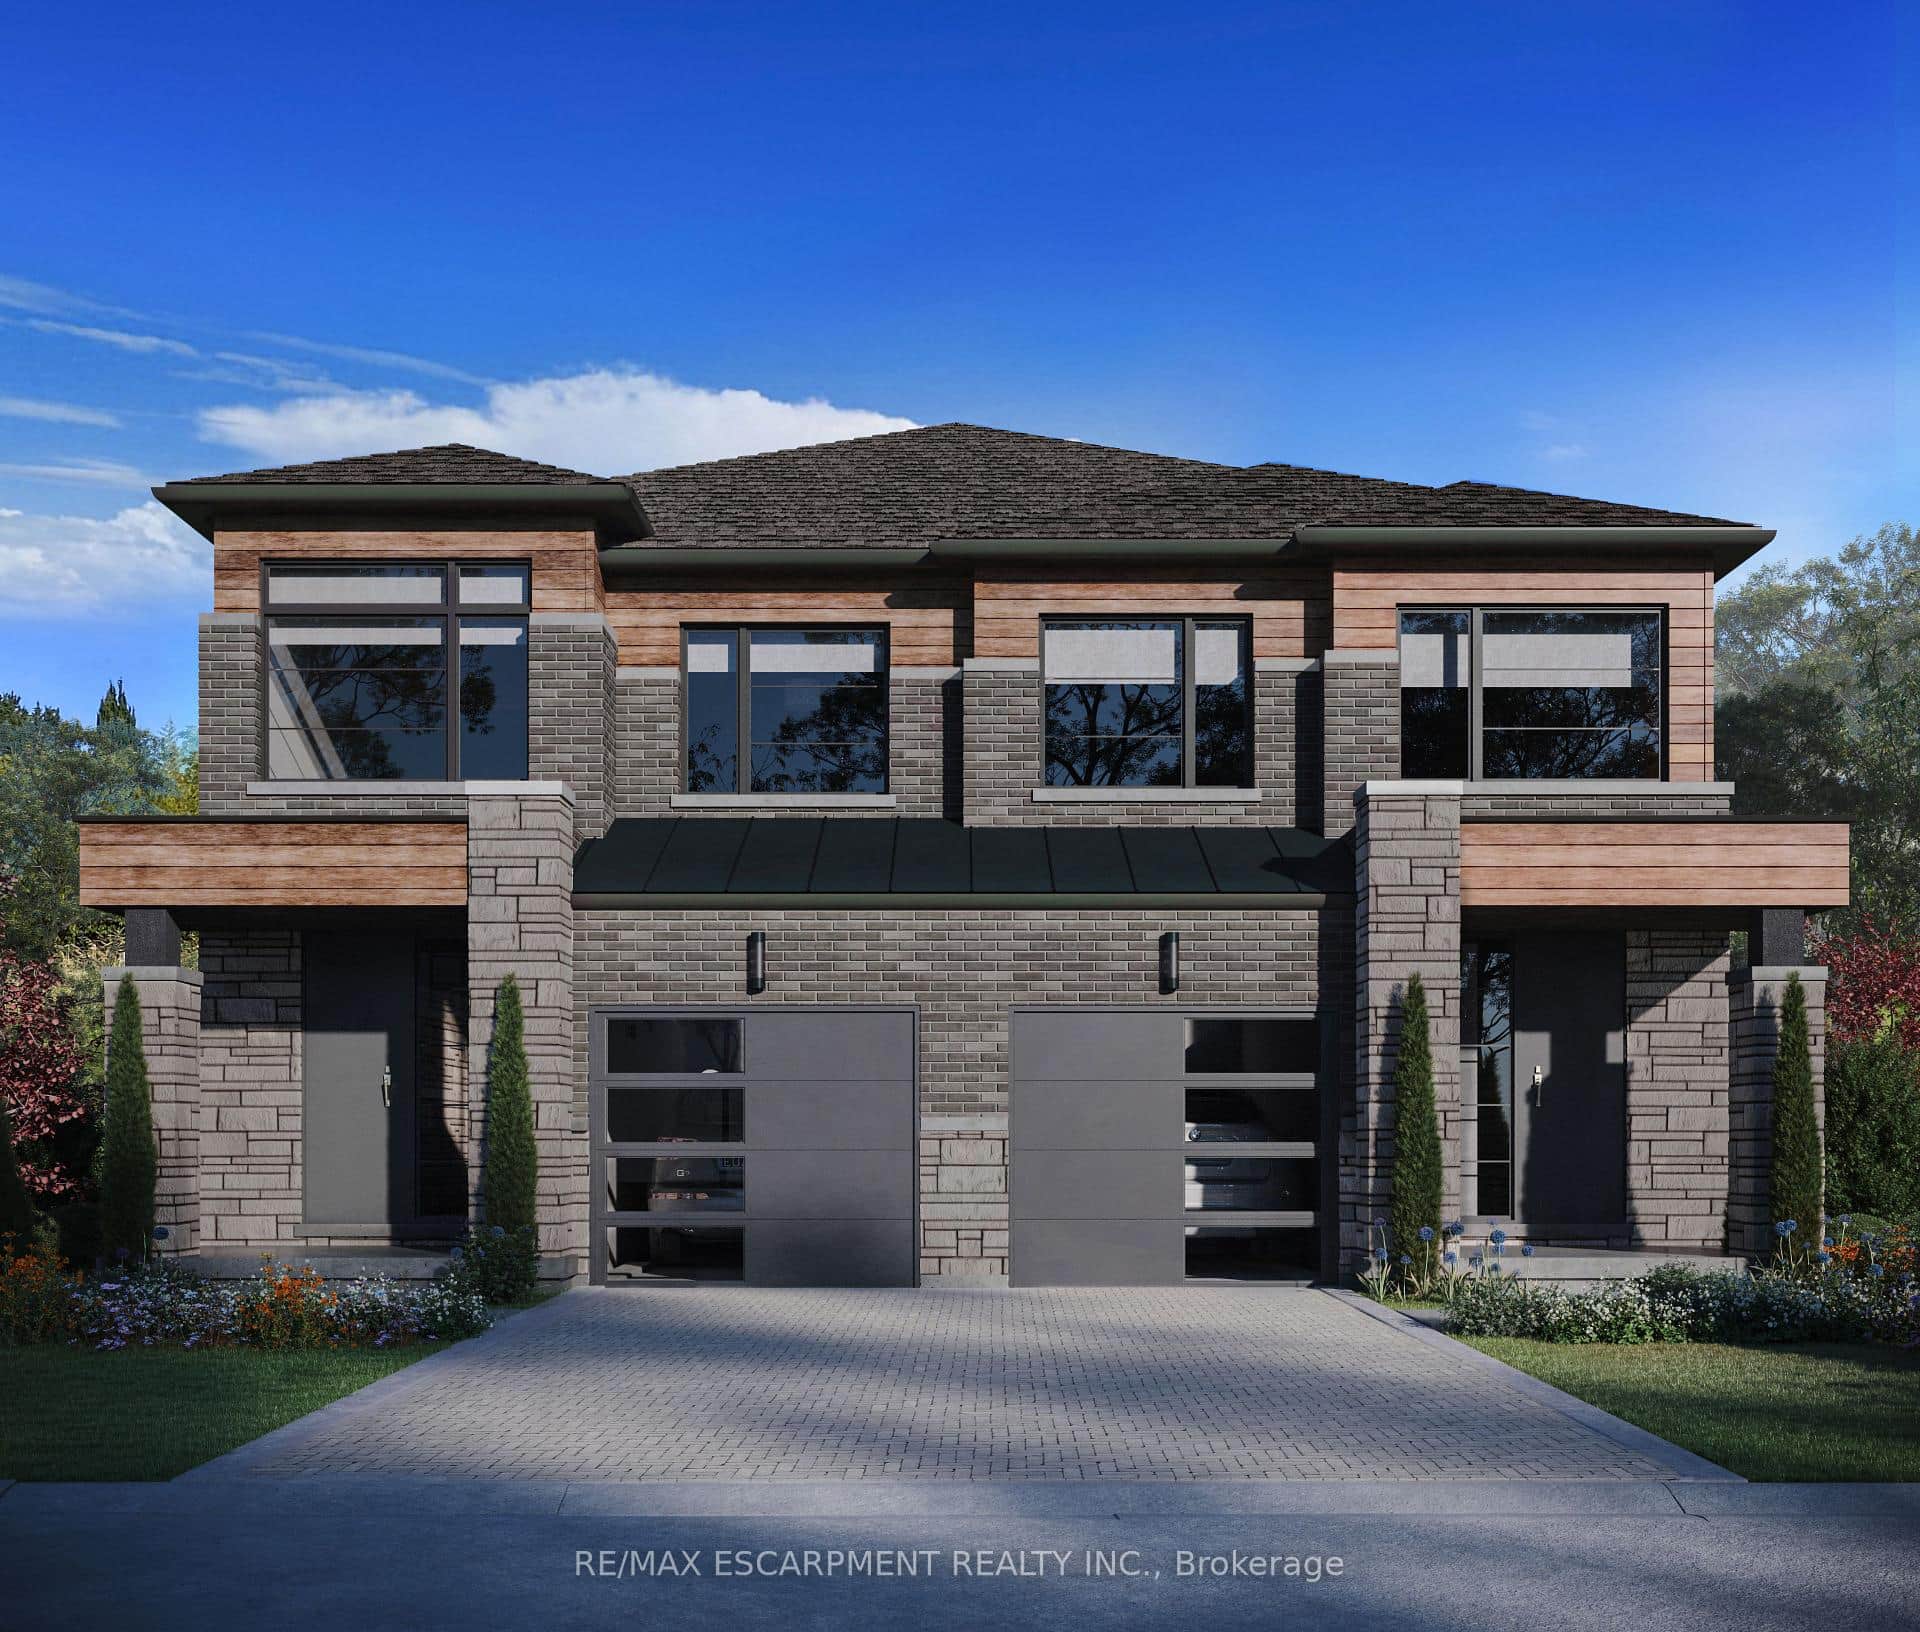 For Sale
Hamilton
$782,990
17 Kingfisher Drive
 For SaleVirtual tour
Hamilton
$779,000
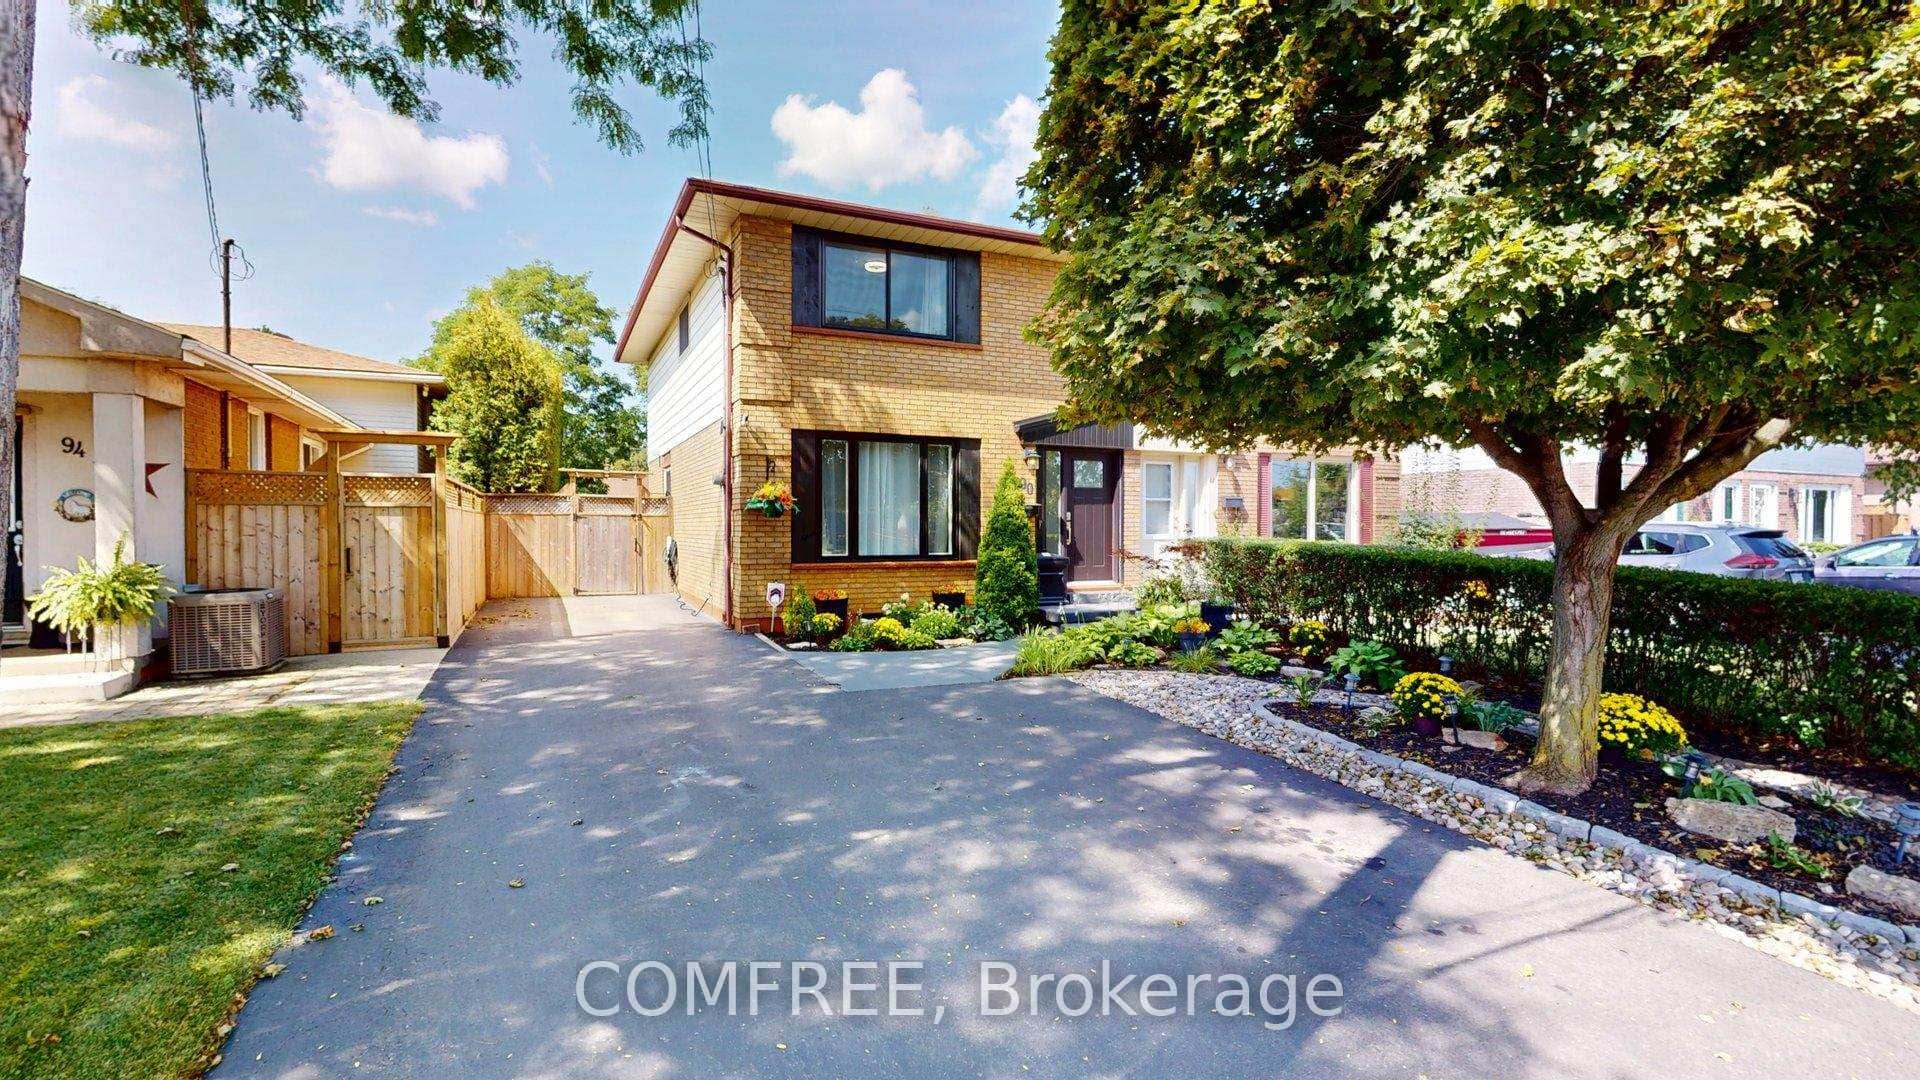
90 San Antonio Drive
 For Sale
Hamilton
$824,870
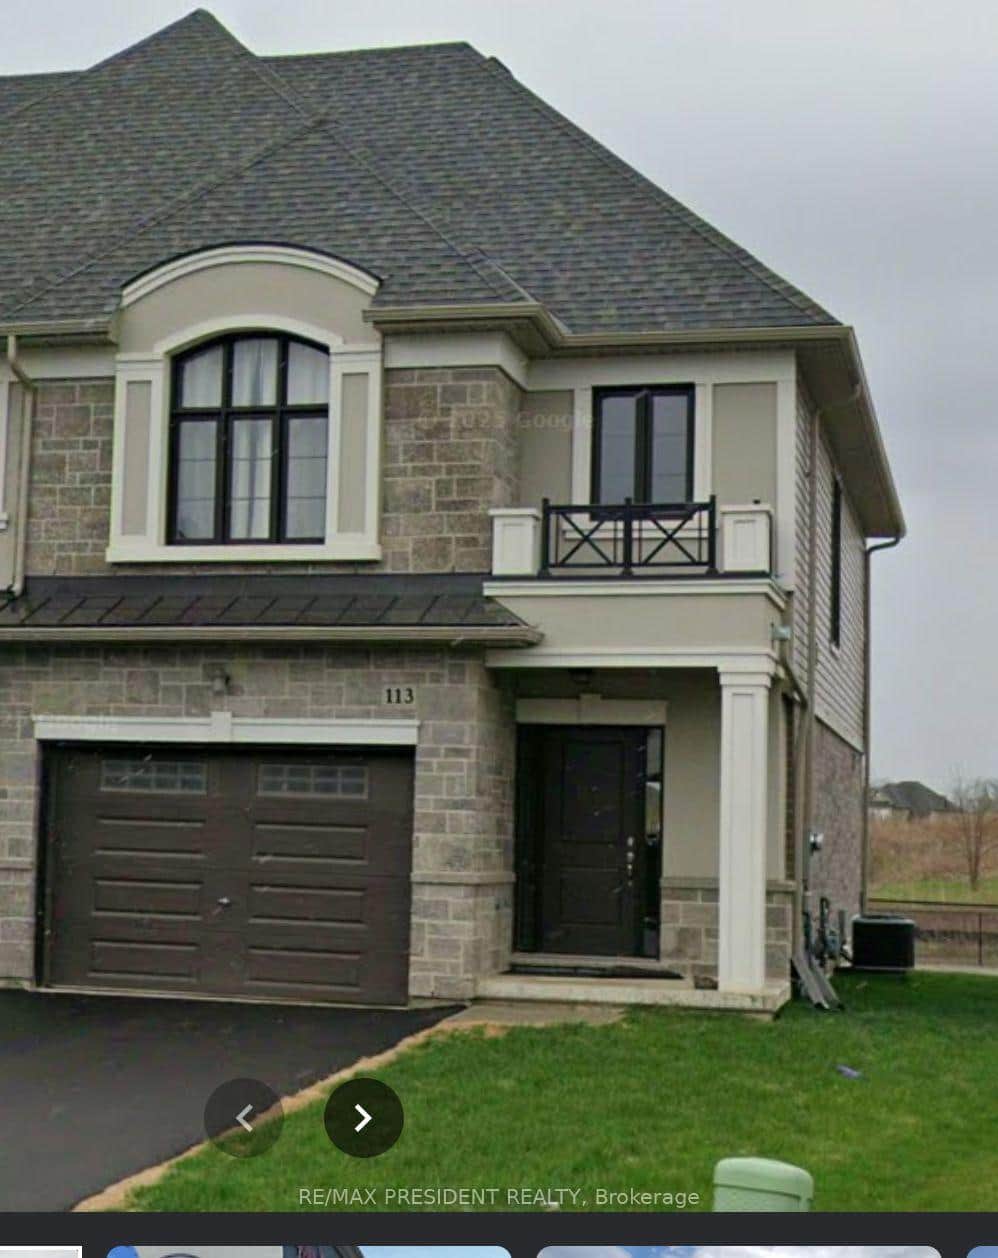
113 Aquasanta Crescent
Last Updated: March 3, 2026
Listing Office: SAVE MAX REAL ESTATE INC.
This listing content is owned and licensed by REALTOR® members of The Canadian Real Estate Association. The trademarks REALTOR®, REALTORS®, and the REALTOR® logo are controlled by The Canadian Real Estate Association (CREA) and identify real estate professionals who are members of CREA. The trademarks MLS®, Multiple Listing Service®, and the associated logos are owned by CREA and identify the quality of services provided by real estate professionals who are members of CREA. Used under license.