


193 Tuxedo Avenue, Hamilton, ON
L8K 2S3
Sold April 26, 2026
Virtual Tour
About this property
Bright & Beautiful Detached Sidesplit Located On Family Friendly Court. Spacious 4 Bedroom Home Nestled In A Peaceful & Sought-After Neighbourhood. Enjoy Large Main Level Dining Room Perfect For Entertaining. Eat-In Updated Kitchen W/Skylight, Custom Island W/Quartz Countertop, Large Pantry & Gas Range. Enjoy Backyard Views From the Cozy Living Room. Backyard Retreat Boast Newer Onground Pool With Professional Landscaping & Deck Perfect for Summertime Fun. Large Enclosed Solarium W/Hot Tub & Sitting Area. Wall Removed For Large Primary Bedroom, Easily Converted Back To Make 3rd Bed On Upper Level. Large Finished Lower Level W/2 Additional Bedrooms, Separate Entrance To Finished Basement W/Full Bathroom & Second Kitchen Perfect for Potential In-law Suite. Walking distance to public transport, Excellent Schools, Escarpment Hiking Trails Close By, Trendy Ottawa Street, Kings Forest Golf Course & Minutes to the Red Hill & QEW.
Features
Property Details
Listing
Property
Location
Location & Walkability
193 Tuxedo Avenue, Hamilton, ON
Map data © GoogleOpen in Google Maps ↗
Similar Properties Nearby
View all →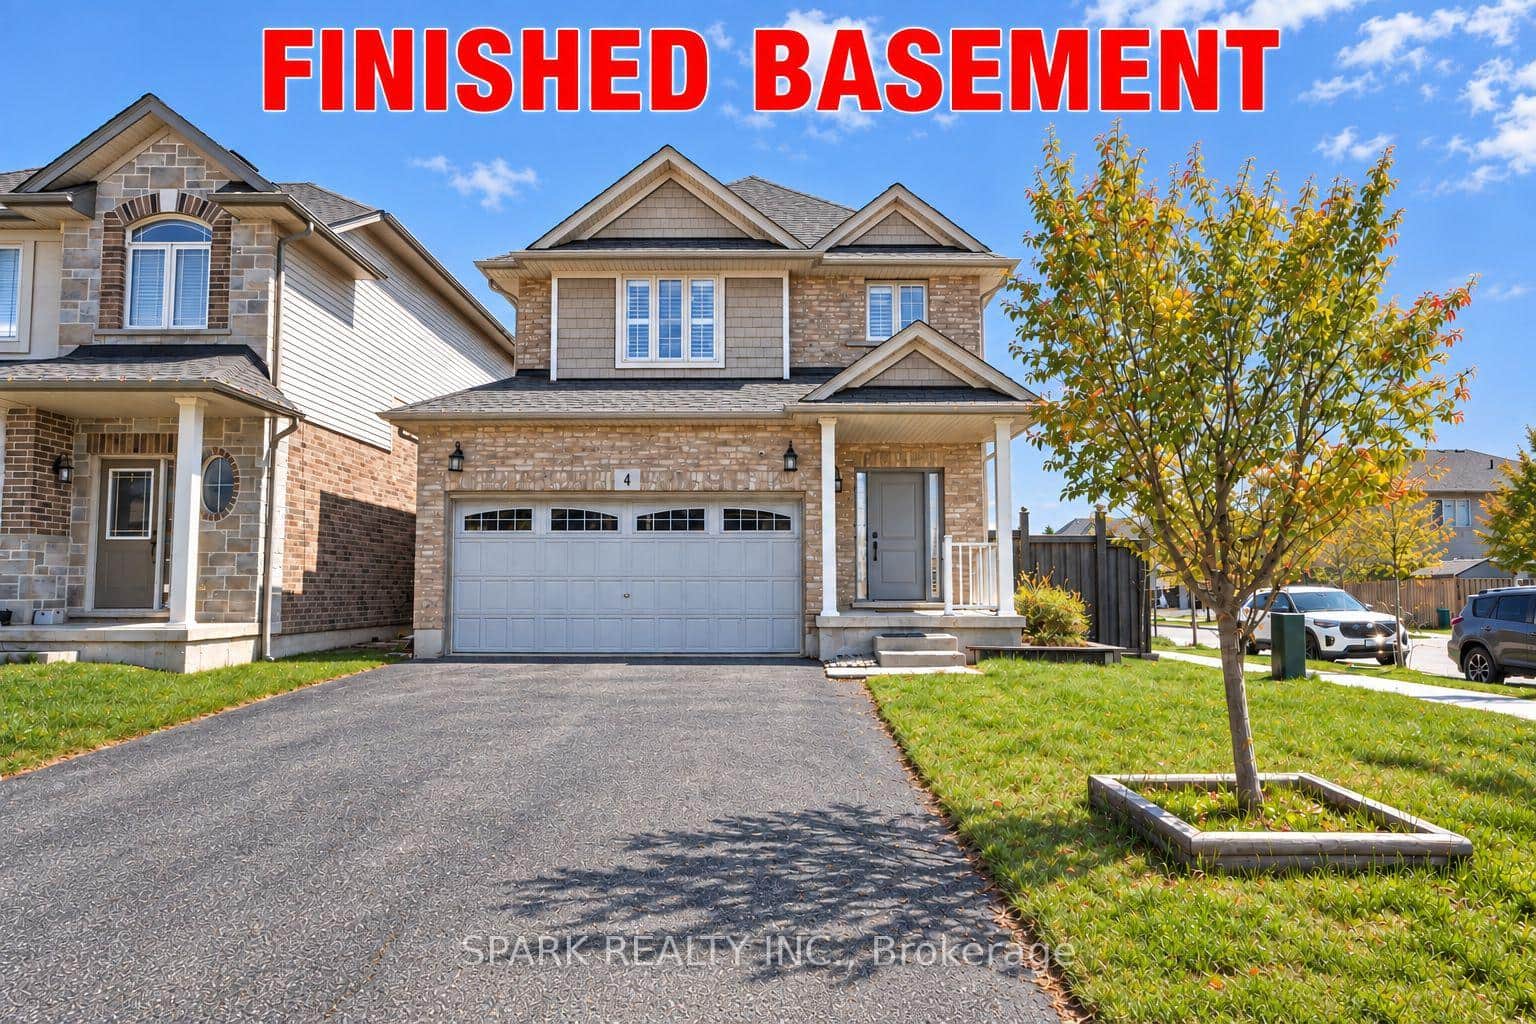 For Sale
Hamilton
$799,999
4 Cutts Crescent
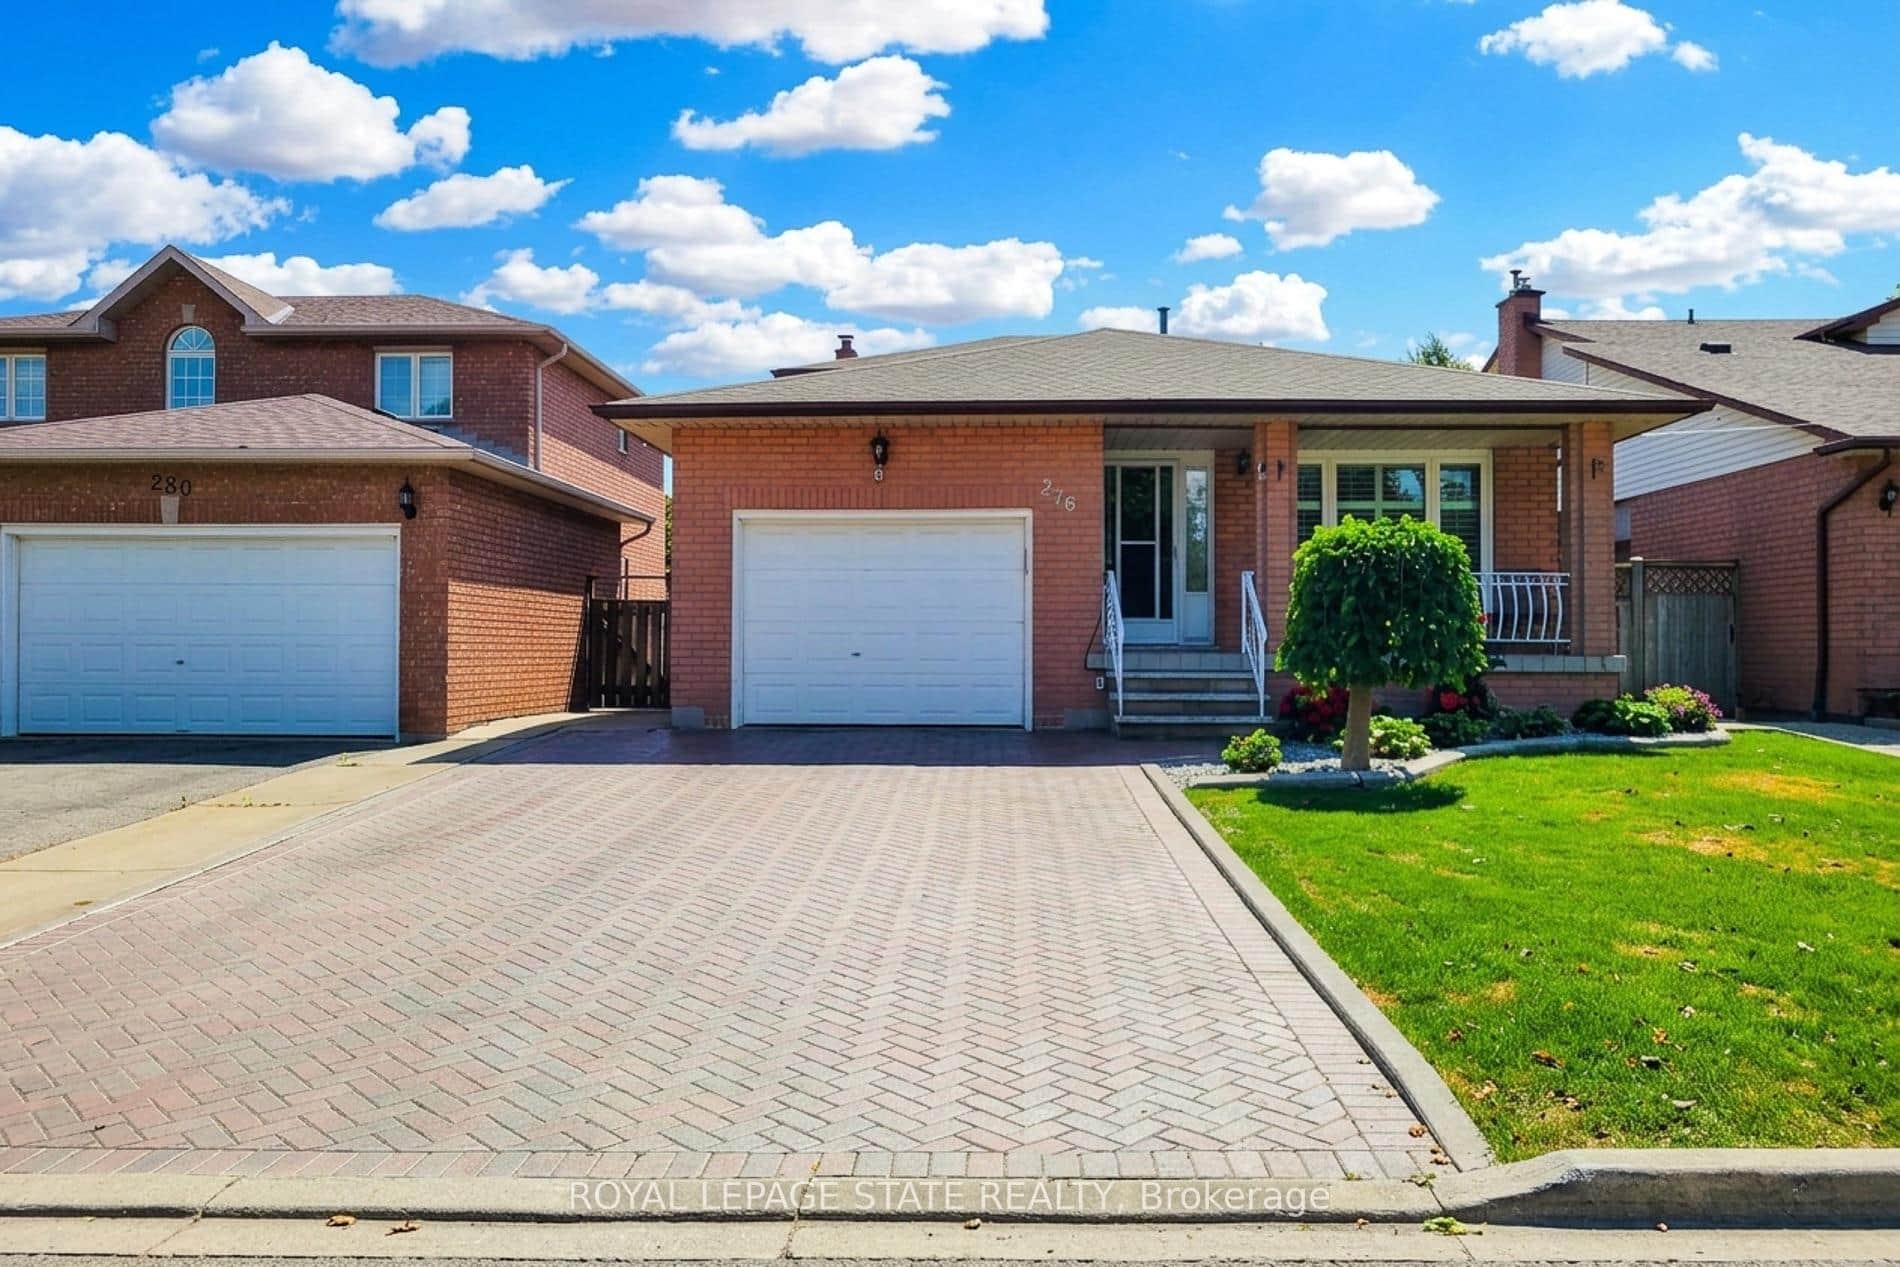 For Sale
Hamilton
$799,888
276 Greencedar Drive
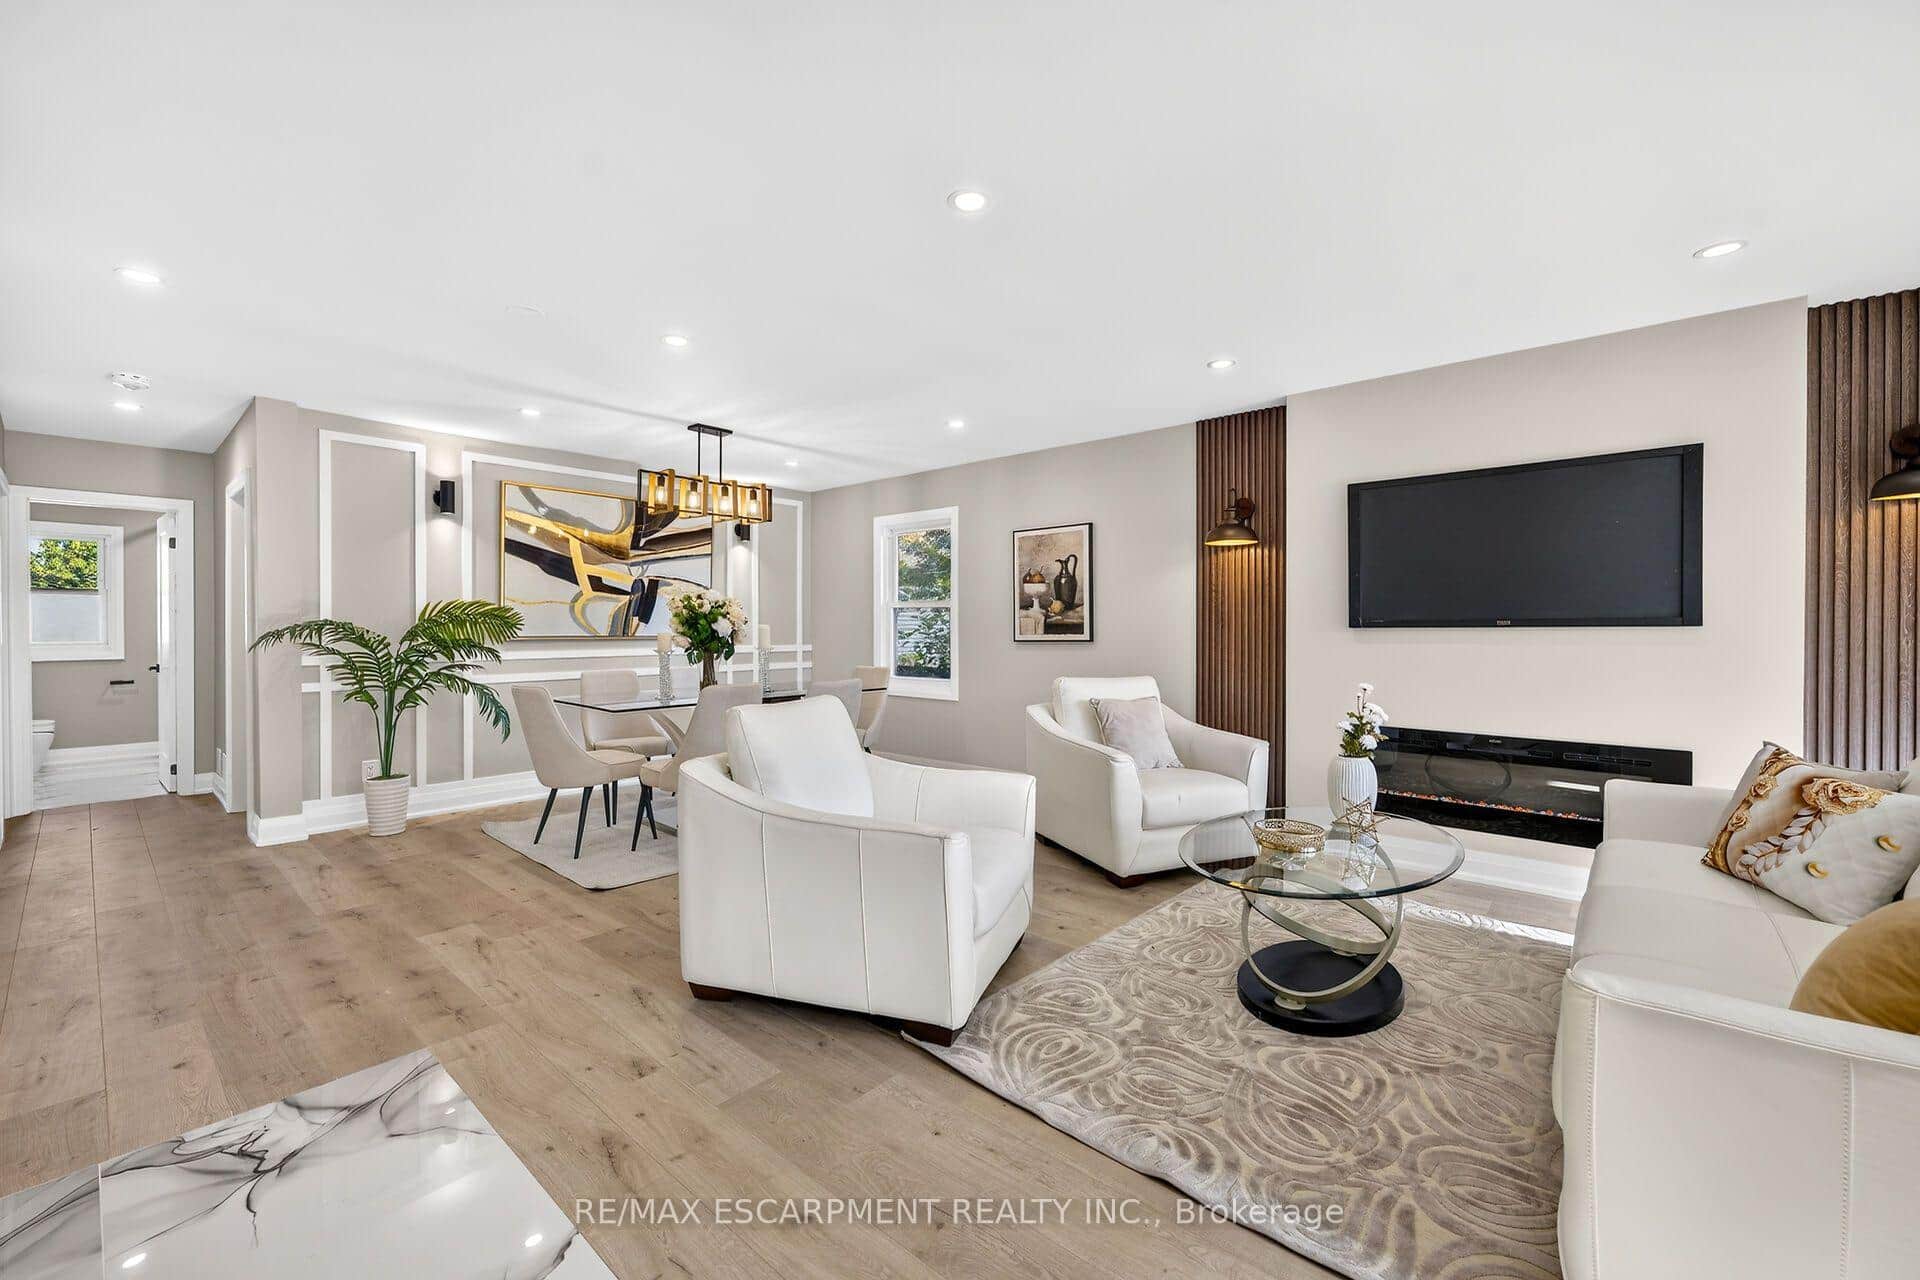 For Sale
Hamilton
$795,000
362 Rosseau Road
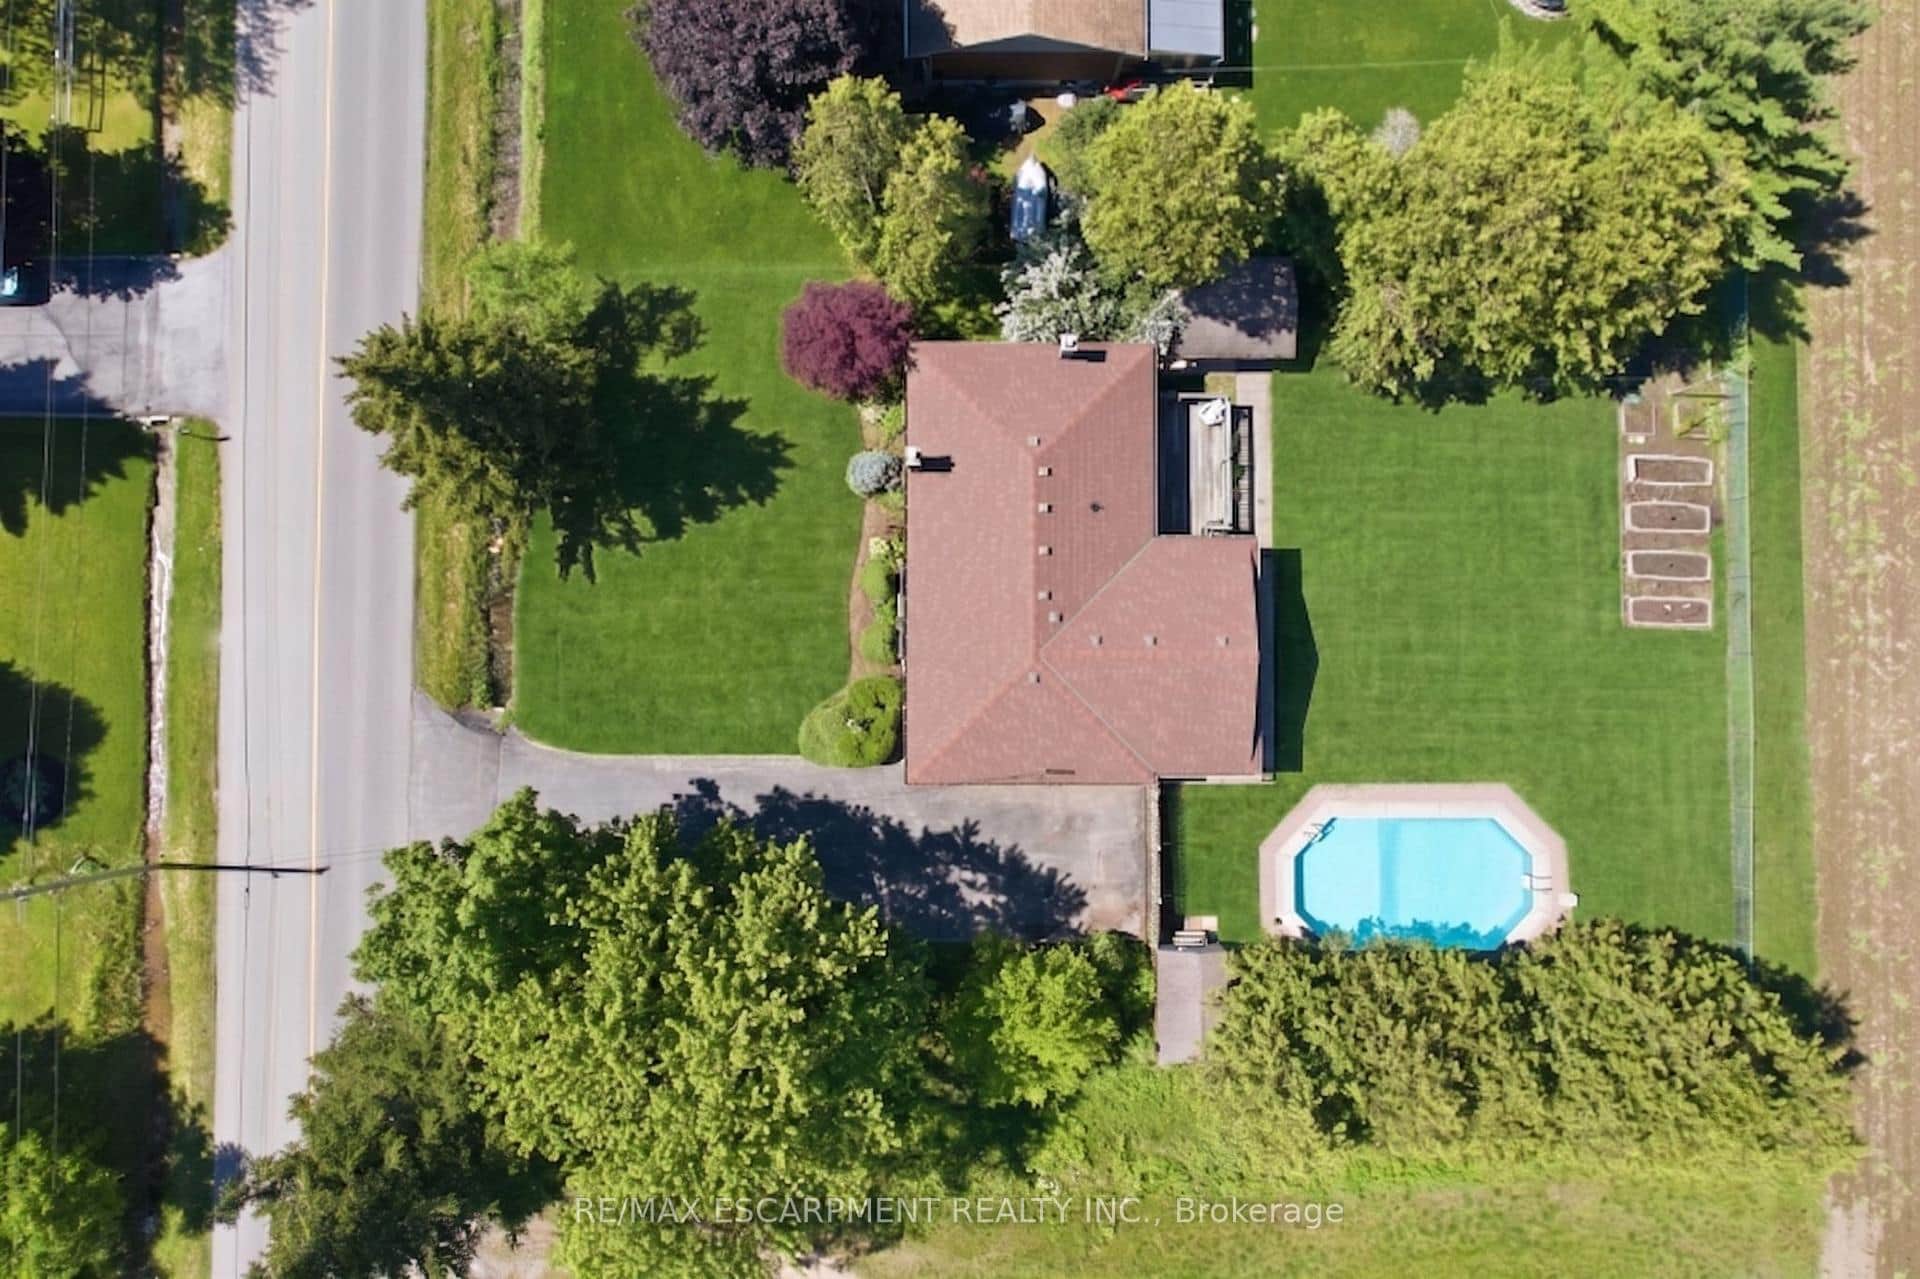 For SaleVideo tour
Hamilton
$809,500
610 Miles Road
 For SaleVirtual tour
Hamilton
$780,000
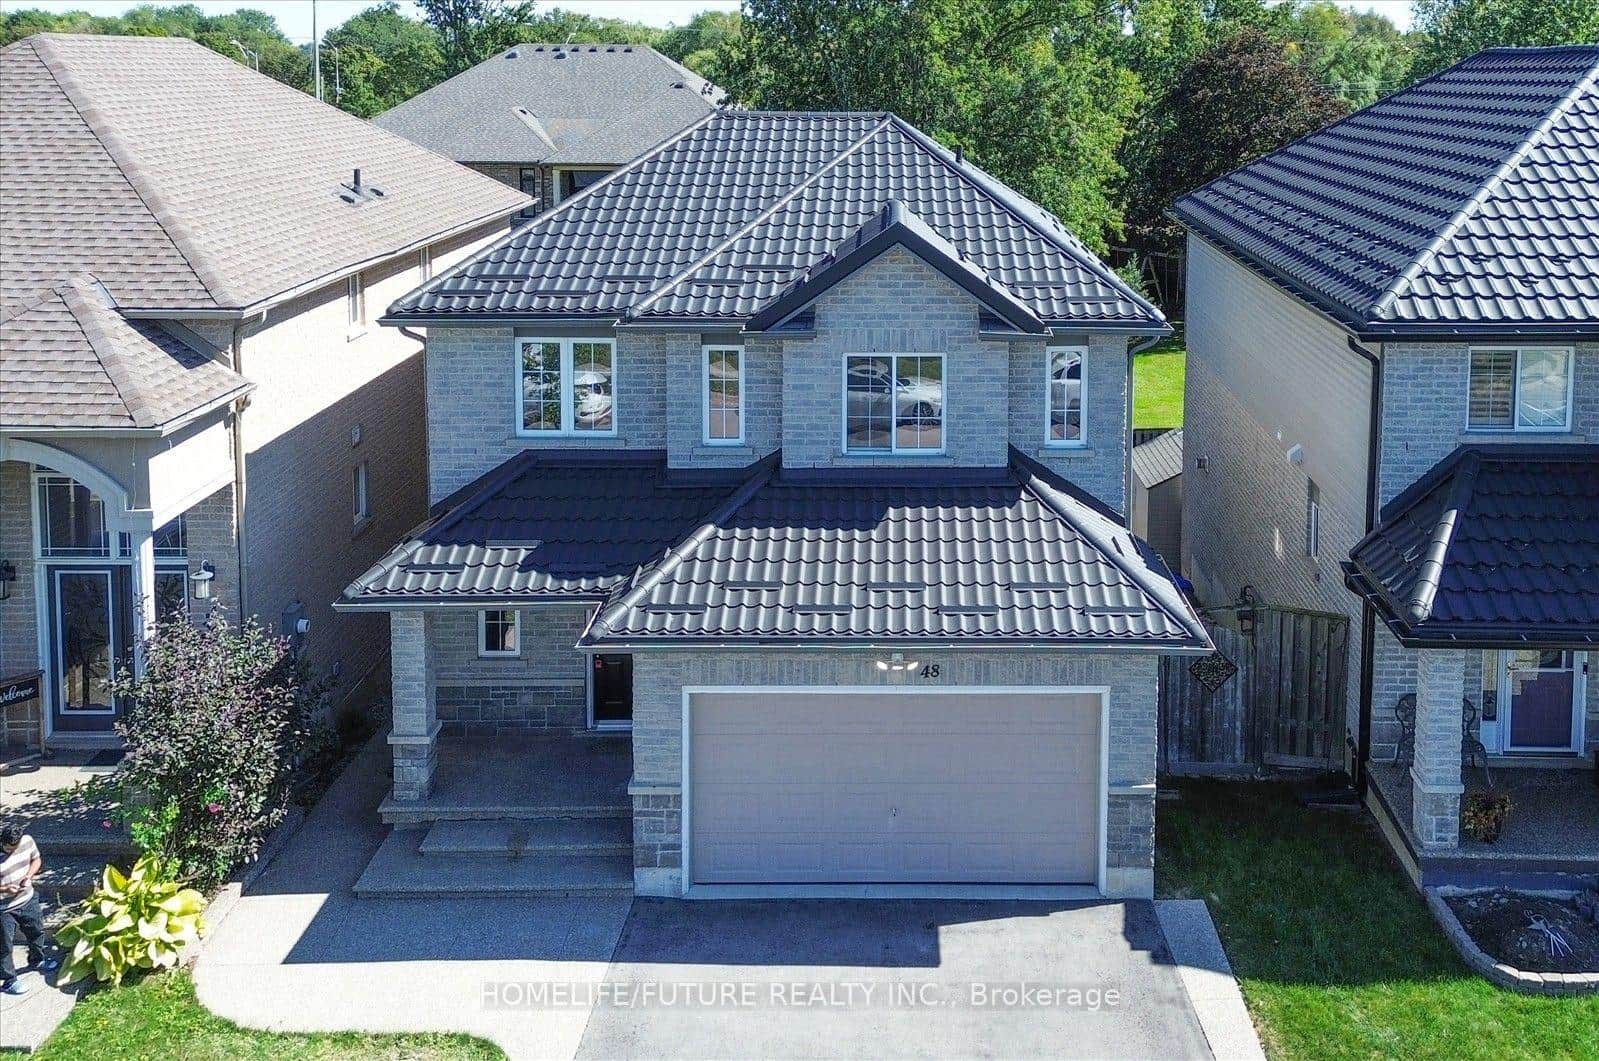
48 Avatar Place
 For SaleVideo tour
Hamilton
$779,999
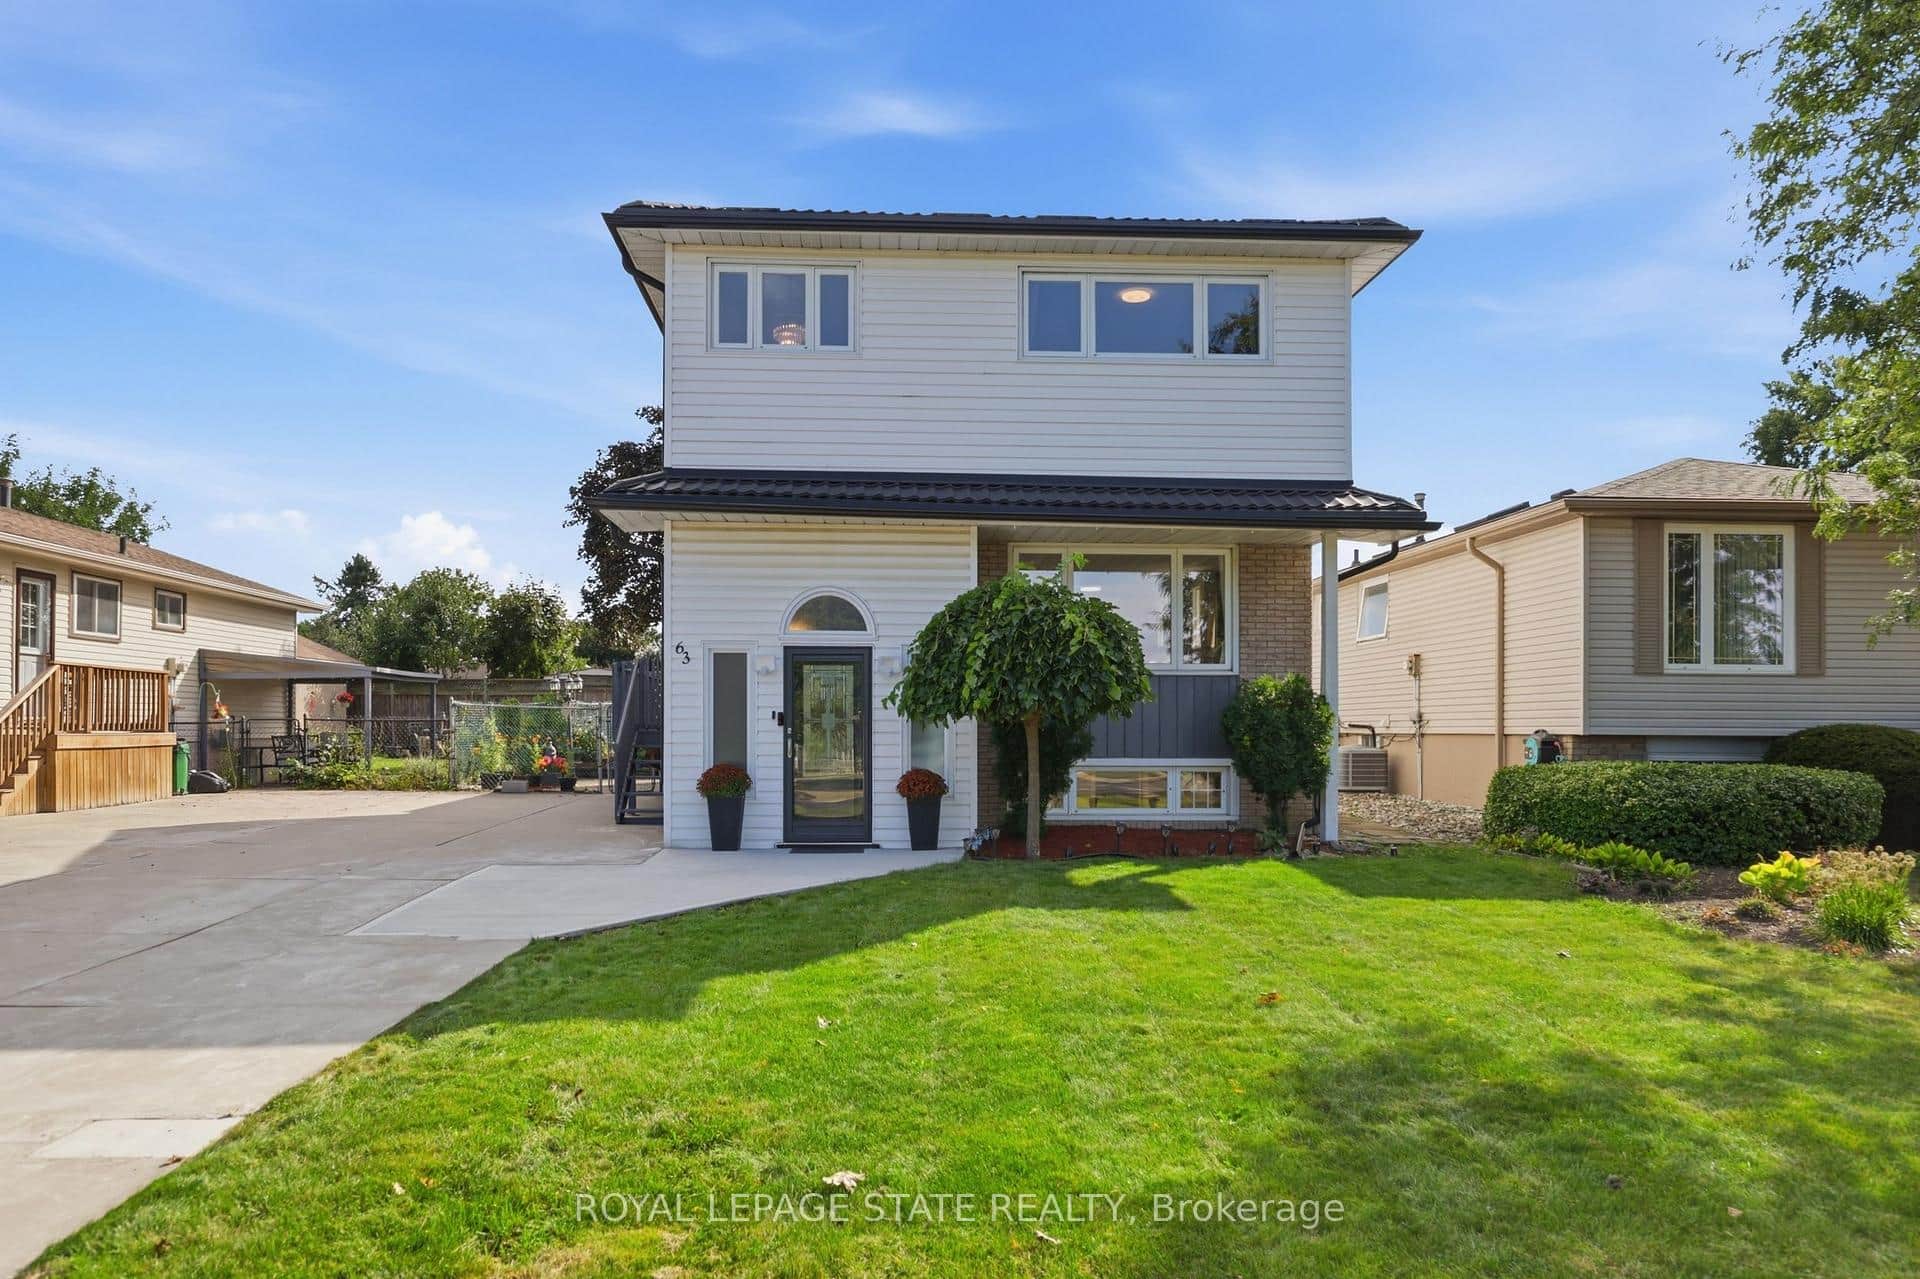
63 Folkestone Avenue
Last Updated: April 26, 2026
Listing Office: RE/MAX CROSSROADS REALTY INC.
This listing content is owned and licensed by REALTOR® members of The Canadian Real Estate Association. The trademarks REALTOR®, REALTORS®, and the REALTOR® logo are controlled by The Canadian Real Estate Association (CREA) and identify real estate professionals who are members of CREA. The trademarks MLS®, Multiple Listing Service®, and the associated logos are owned by CREA and identify the quality of services provided by real estate professionals who are members of CREA. Used under license.