


$1,190,000
19 Lampman Drive, Pelham, ON, L0S 1C0
Listed April 23, 2026
About this property
Welcome to this beautifully maintained bungalow in the quaint hamlet of Fenwick, just minutes to Fonthill and Niagara's renowned wine country. Built in 2012, this all brick and stone home offers a layout with 3+1 bedrooms and 3 full bathrooms, set on a fully fenced lot in the exclusive enclave of Cherry Ridge Estates. A bright foyer welcomes you into the open-concept main floor featuring vaulted ceilings in the living room, hardwood flooring throughout, and a stylish kitchen complete with soft-close cabinetry, sandstone countertops, and a movable island. Sliding doors lead to a composite deck with a covered seating area (elongated roof line), perfect for outdoor entertaining. The primary bedroom includes a private ensuite and walk-in closet, while the main floor also offers a second full bath and laundry/mud room to the garage. The finished lower level boasts a spacious family games room ideal for gatherings or movie nights with electric fireplace, along with a den with storage and barn doors for added privacy, and separate 3 piece bath. With direct access from the utility room to the garage, the lower level offers excellent in-law suite potential. Bonus: oversized double car garage, landscaped yard with sprinkler system, and natural gas BBQ hookup and shed.
Features
Property Details
Listing
Property
Location
Taxes & Financials
Location & Walkability
19 Lampman Drive, Pelham, ON
Map data © GoogleOpen in Google Maps ↗
Walkability scores coming soon
We're finalising our neighbourhood walkability data. Want a hands-on look at the area?
Call (289) 272-5329Similar Properties Nearby
View all →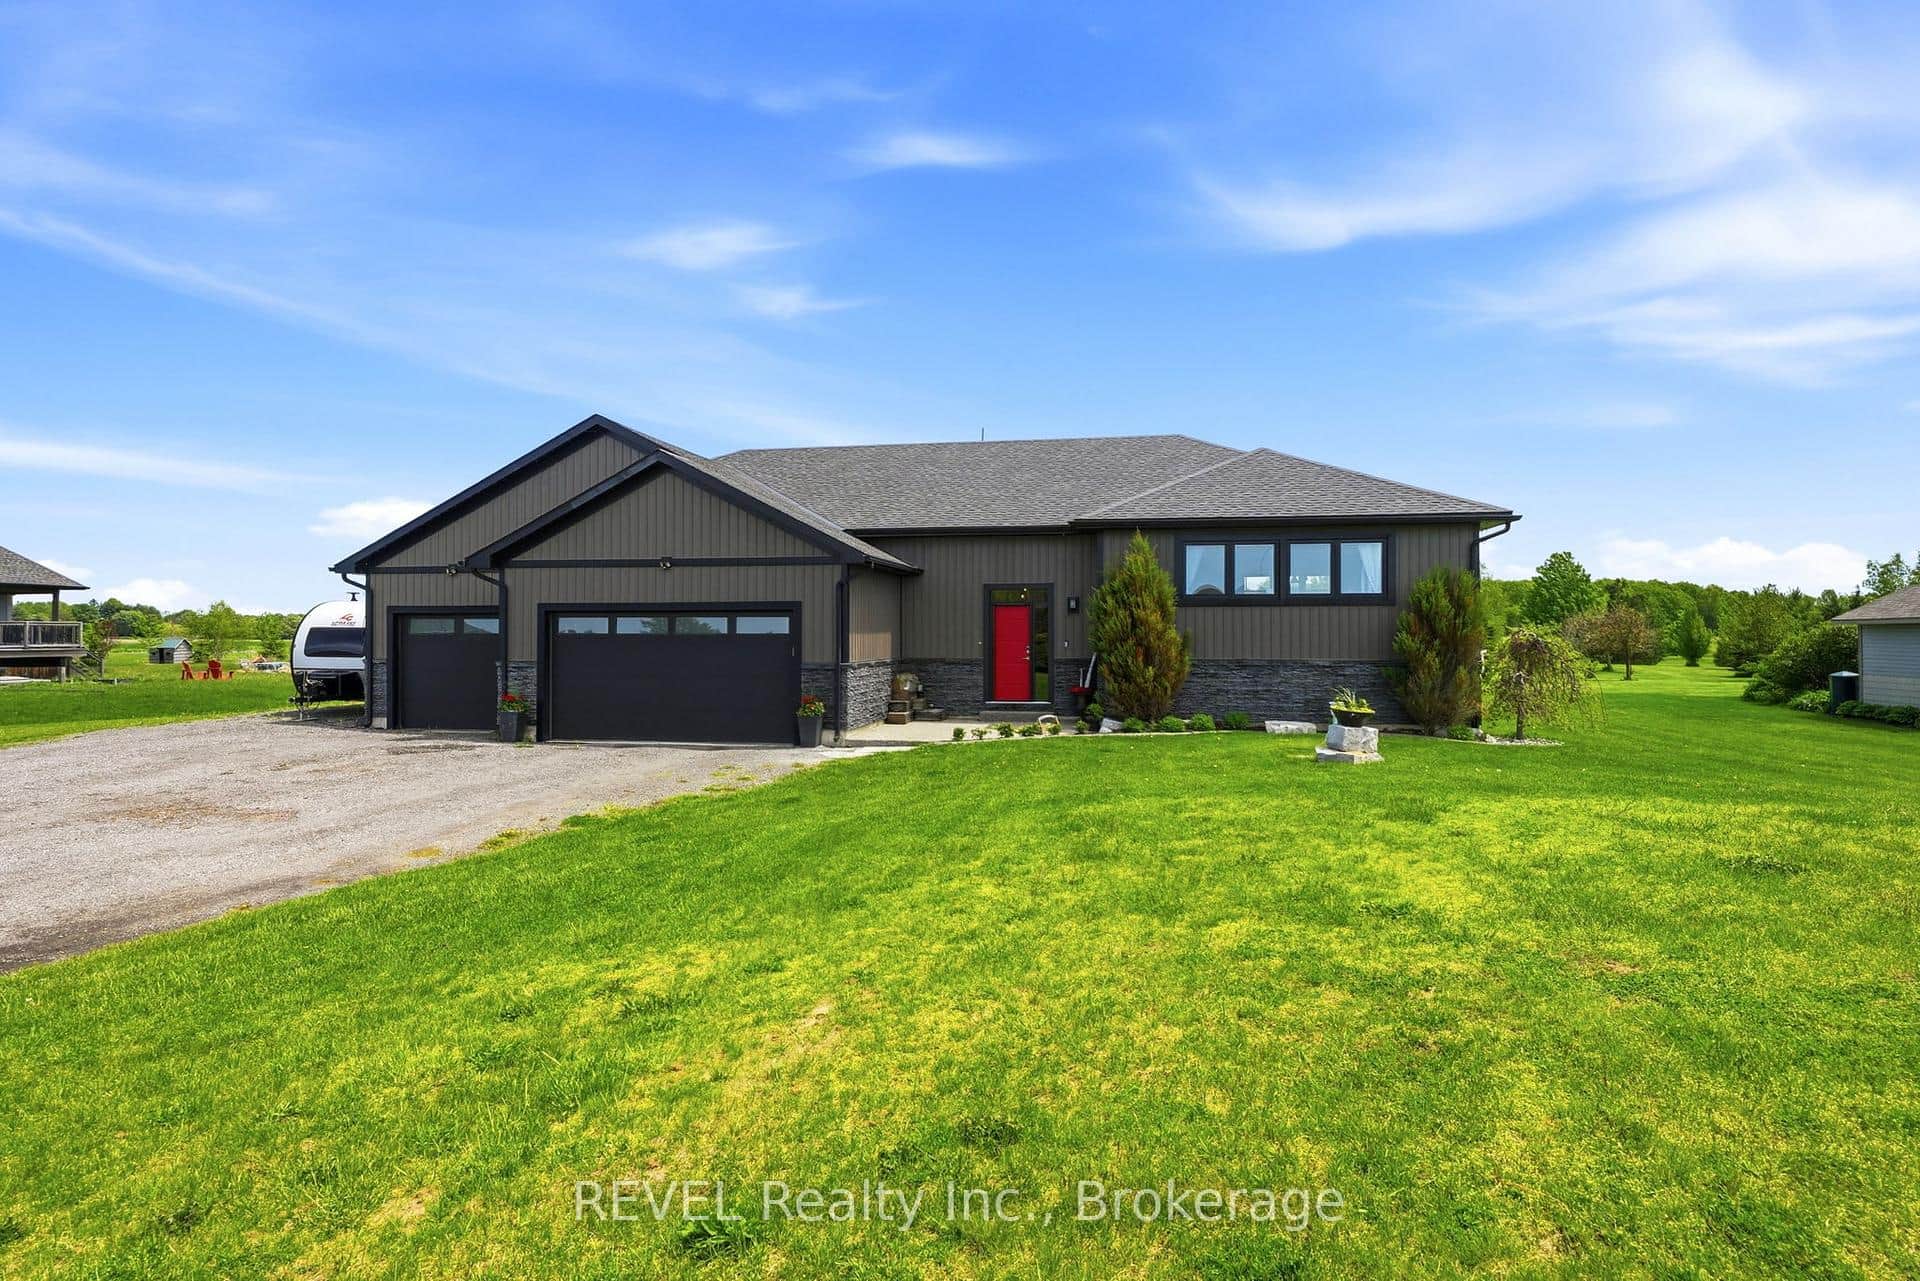 For Sale
Pelham
$1,199,000
221 Farr Street
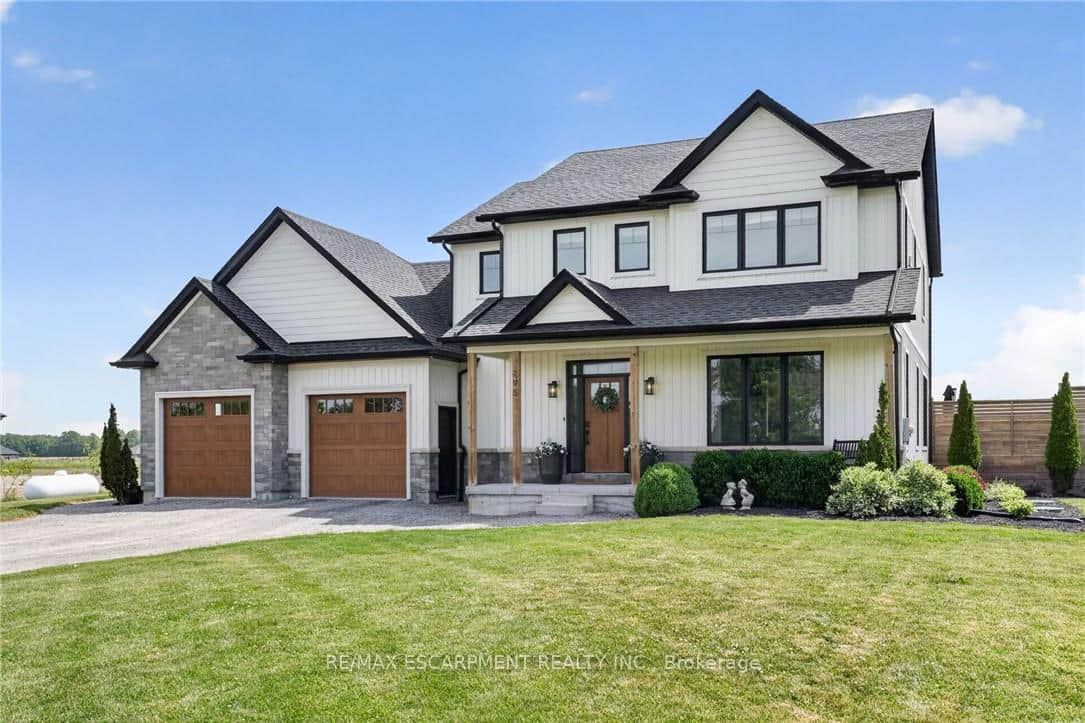 For Sale
Pelham
$1,199,900
195 Victoria Avenue
 For Sale
Pelham
$1,199,900
5 Samuel Avenue
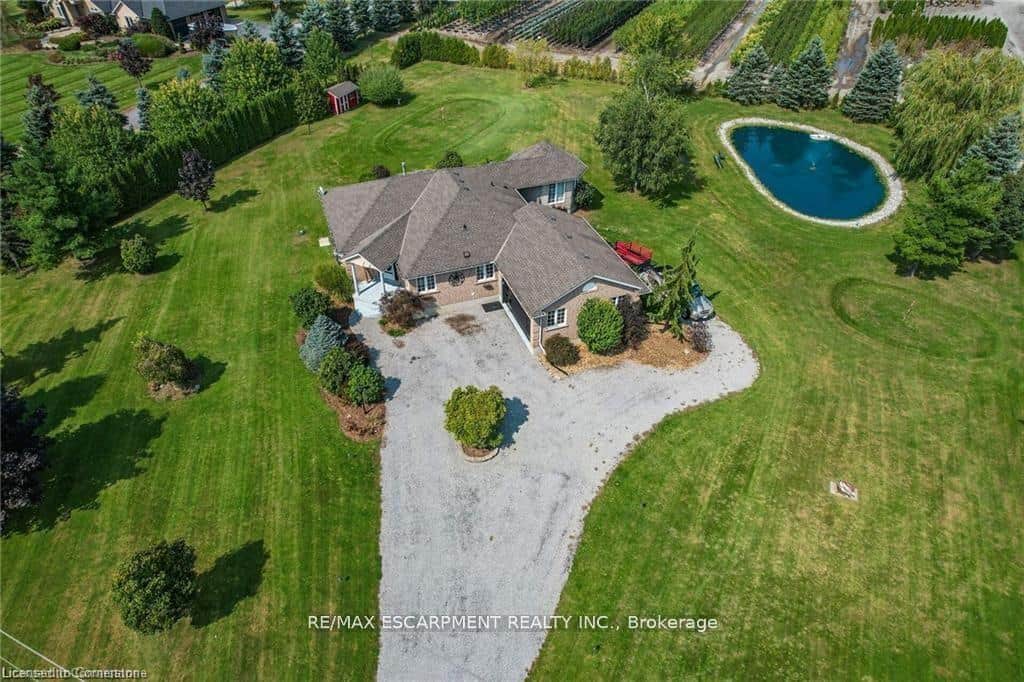 For Sale
Pelham
$1,174,900
975 Foss Road
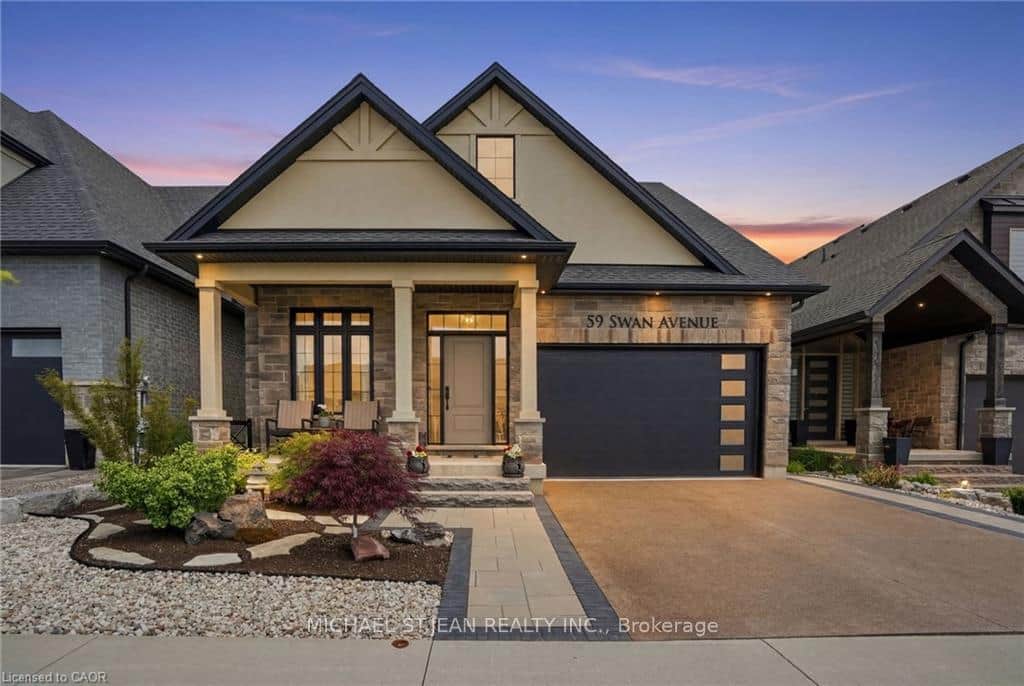 For Sale
Pelham
$1,224,900
59 Swan Avenue
 For Sale
Pelham
$1,227,000
21 Samuel Avenue
Last Updated: April 23, 2026
Listing Office: RE/MAX ESCARPMENT REALTY INC.
This listing content is owned and licensed by REALTOR® members of The Canadian Real Estate Association. The trademarks REALTOR®, REALTORS®, and the REALTOR® logo are controlled by The Canadian Real Estate Association (CREA) and identify real estate professionals who are members of CREA. The trademarks MLS®, Multiple Listing Service®, and the associated logos are owned by CREA and identify the quality of services provided by real estate professionals who are members of CREA. Used under license.