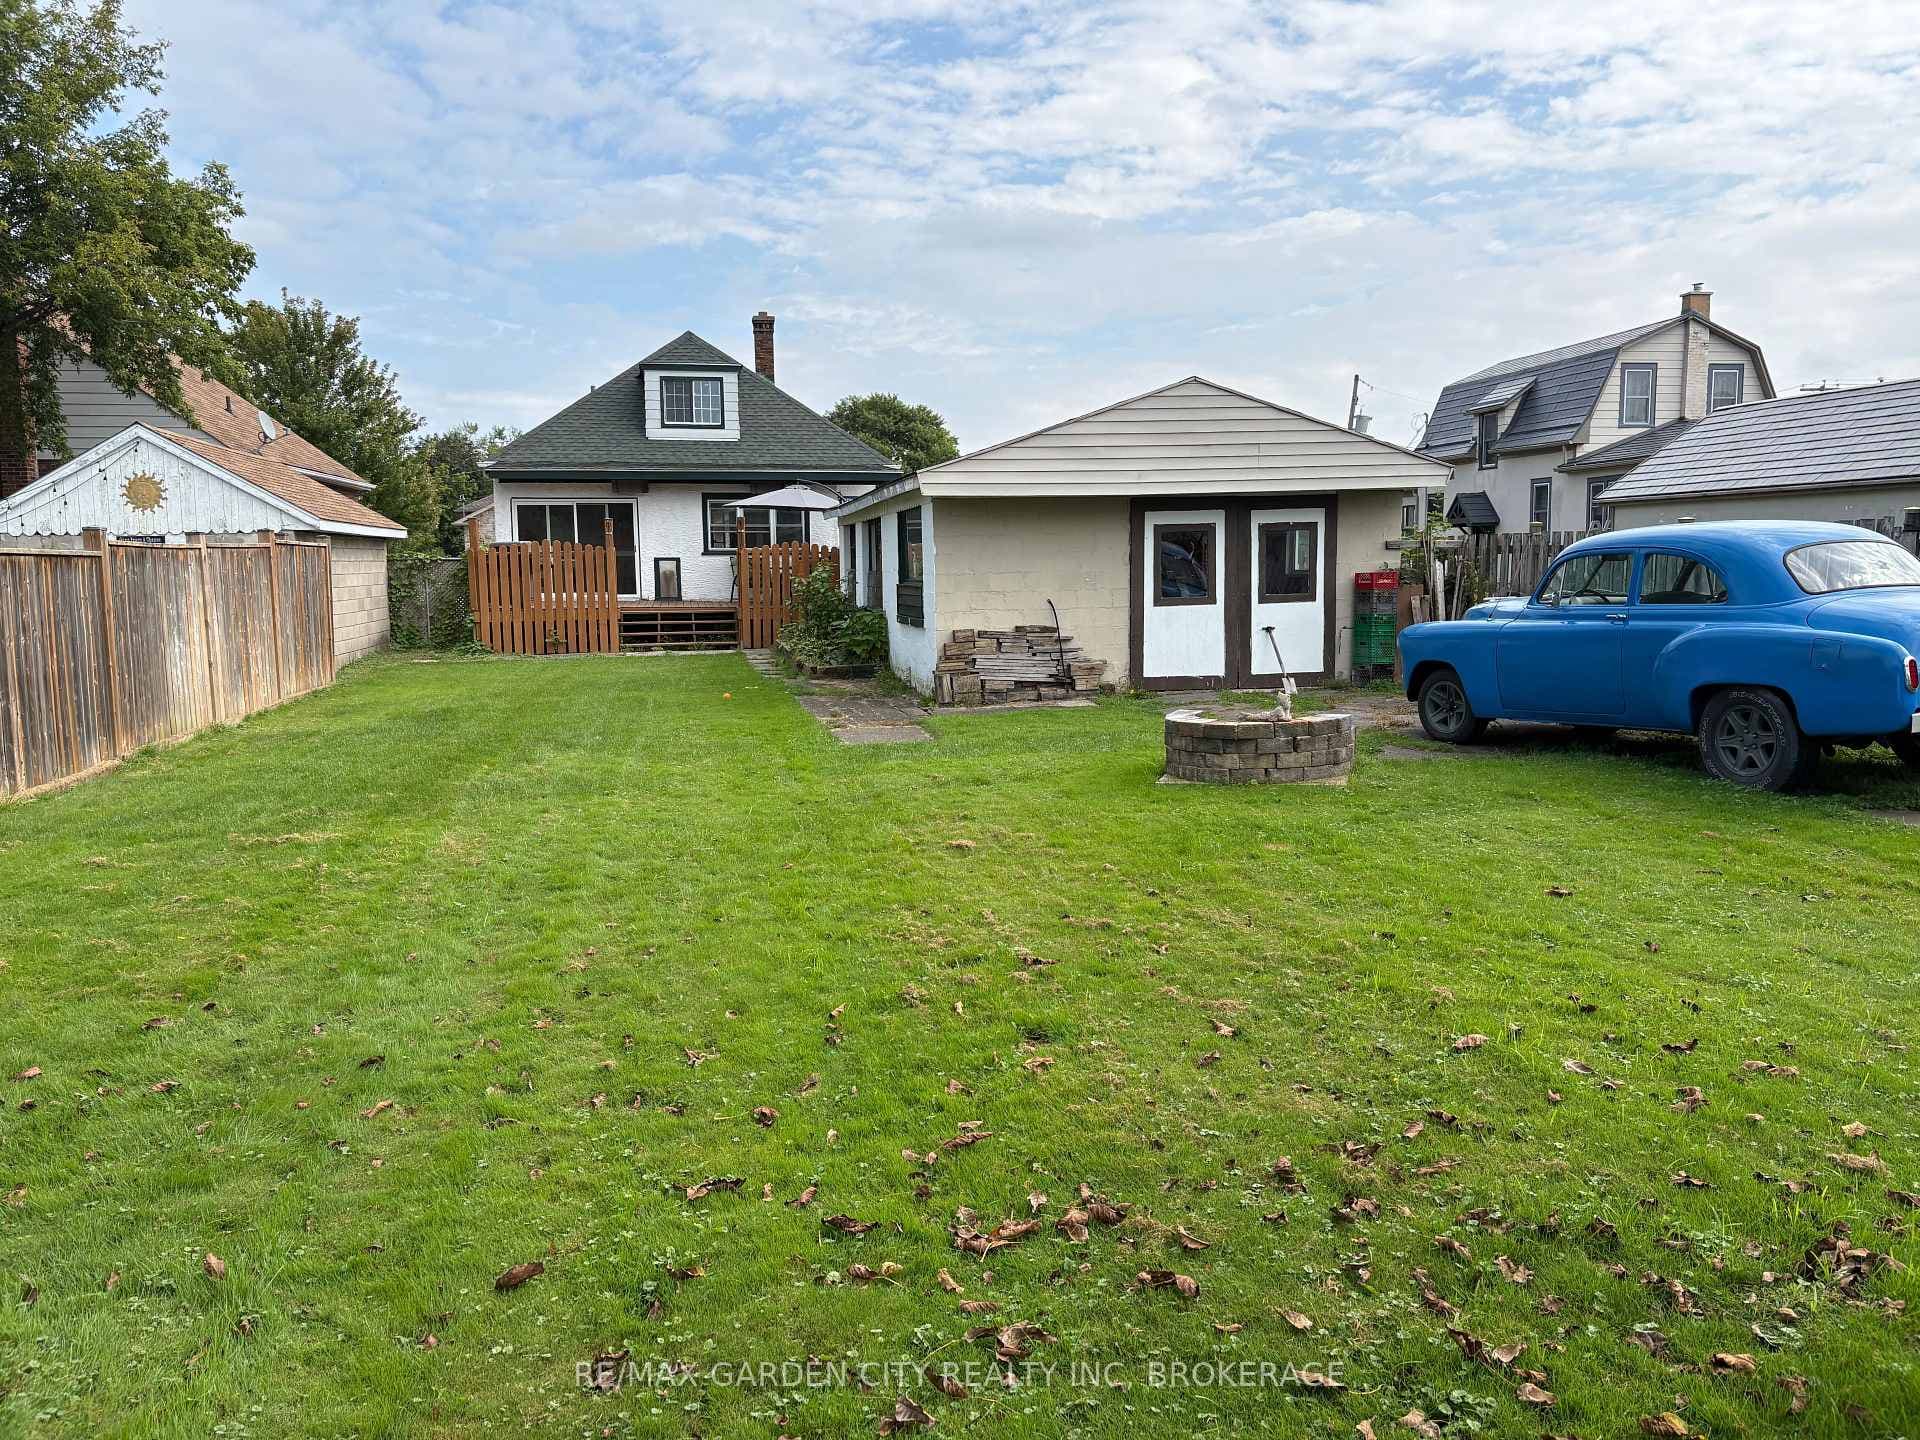
19 Cunningham Street, Thorold, ON
L2V 3K6
Listed September 16, 2026
About this property
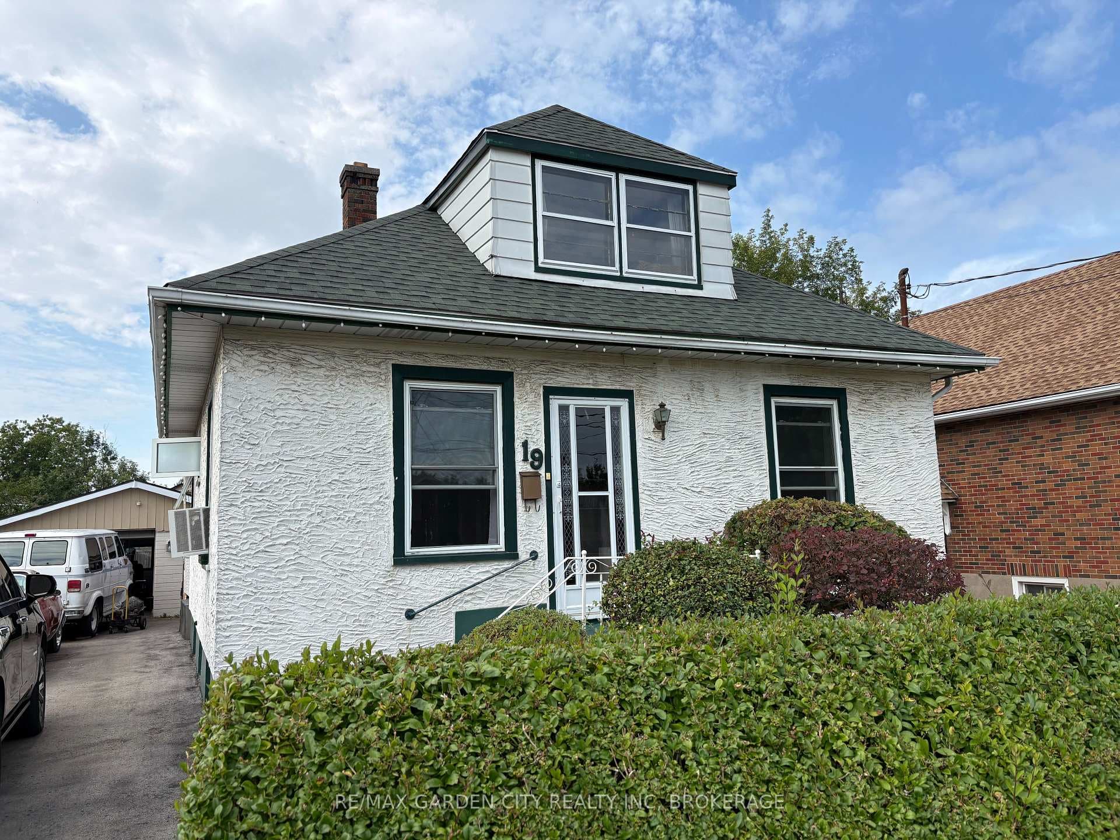
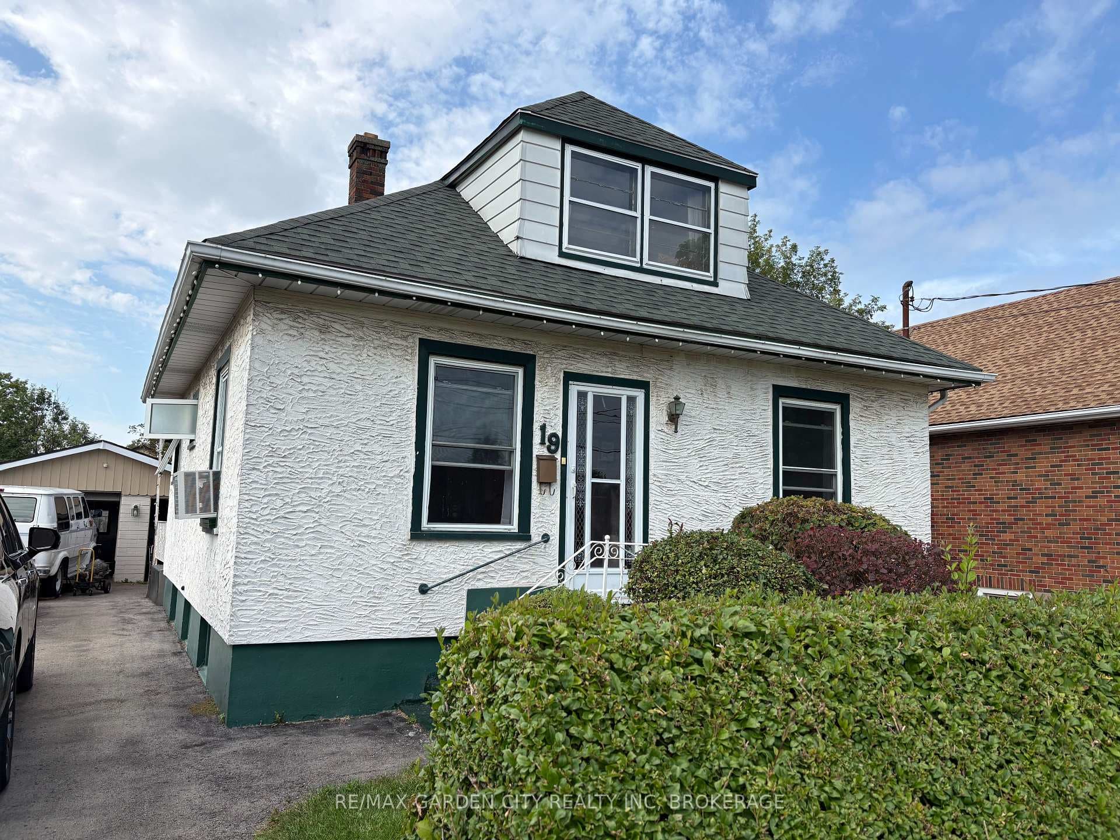
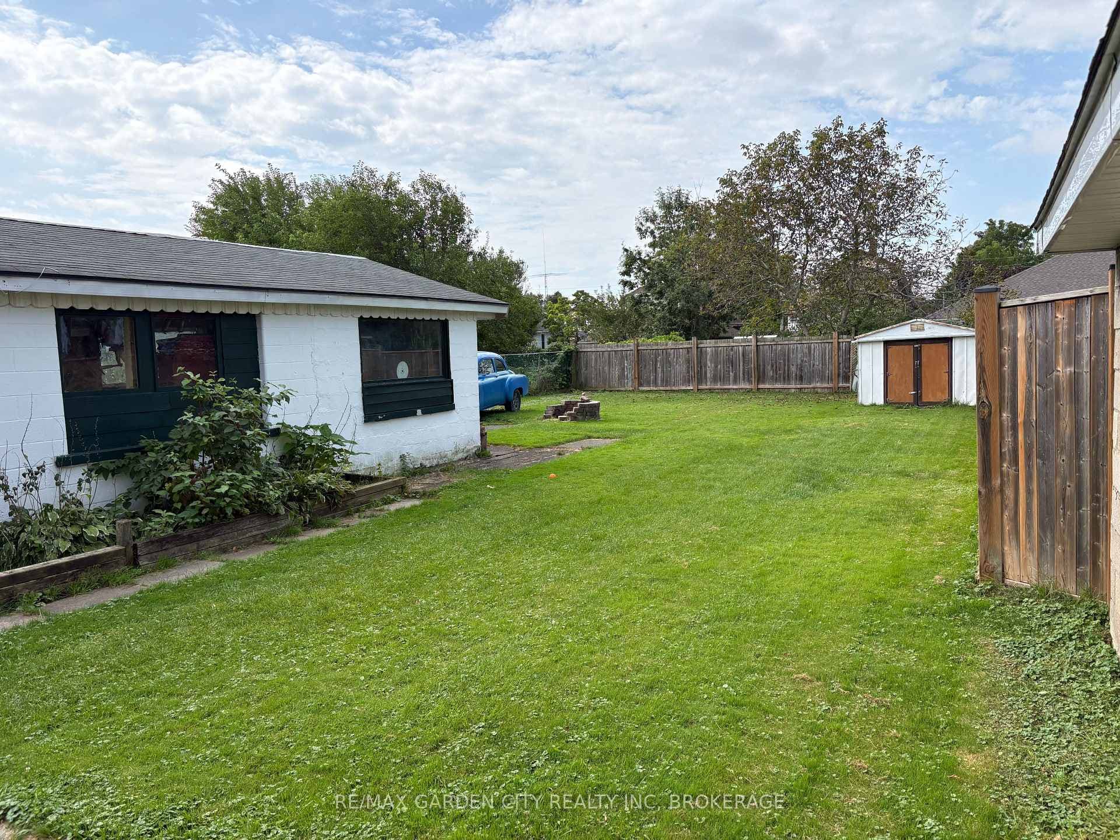
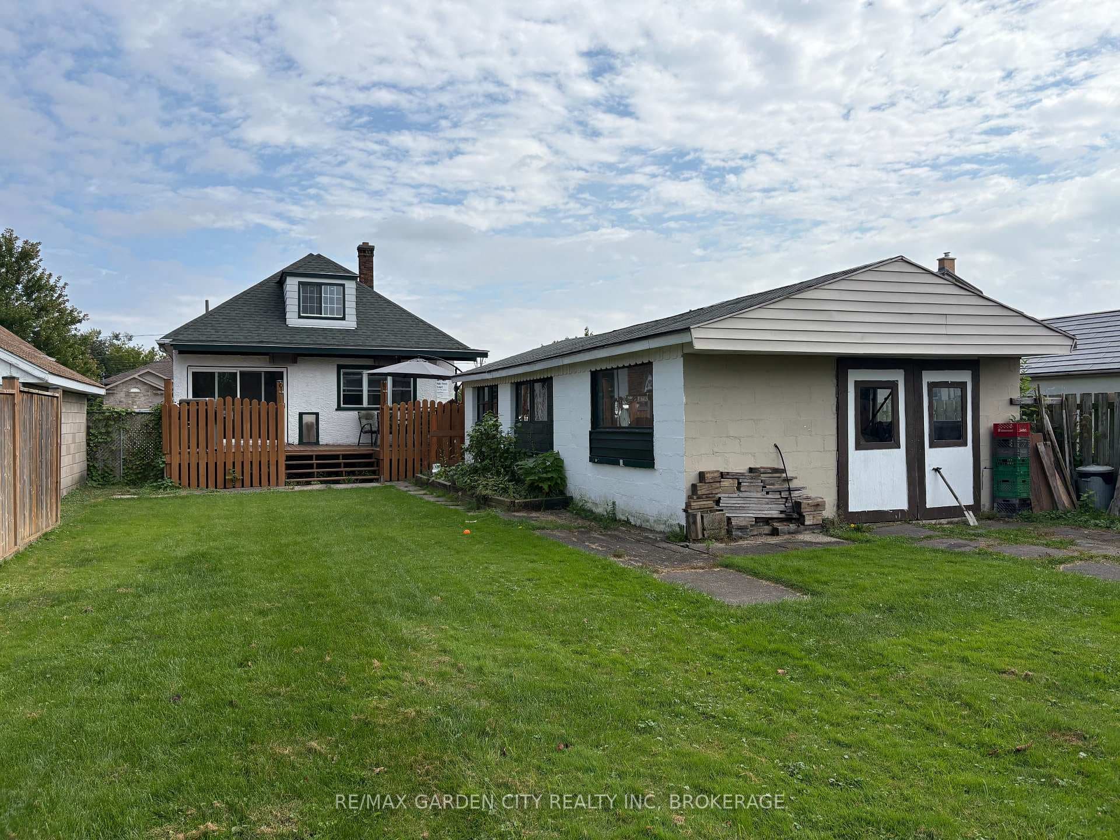
Quiet, desirable, Thorold area, yet close to all amenities and the 406. Large 44' x 157' lot with a private, fenced backyard and an expansive deck coming from the 3 season sunrooms patio door. Detached oversized garage/shop. 20' x 35' with a drive through design leading to the backyard. 220 hydro. An electric pulley hoist and air compressor stay. Paved drive for numerous car parking. Main floor has a formal living and dining room. Office/den with a gas stove fireplace. Eat in kitchen, 2 bedrooms and 3 piece bathroom. Upstairs there are two additional bedrooms. The partly finished basement has a rec room, 5th bedroom, laundry and 3 piece bathroom. This is a great affordable home for starting a family or retirees, with a super garage for that handyman or storing your toys, etc. Check it out today!
Features
Property Details
Listing
Property
Location
Taxes & Financials
Location & Walkability
19 Cunningham Street, Thorold, ON
Map data © GoogleOpen in Google Maps ↗
Similar Properties Nearby
View all →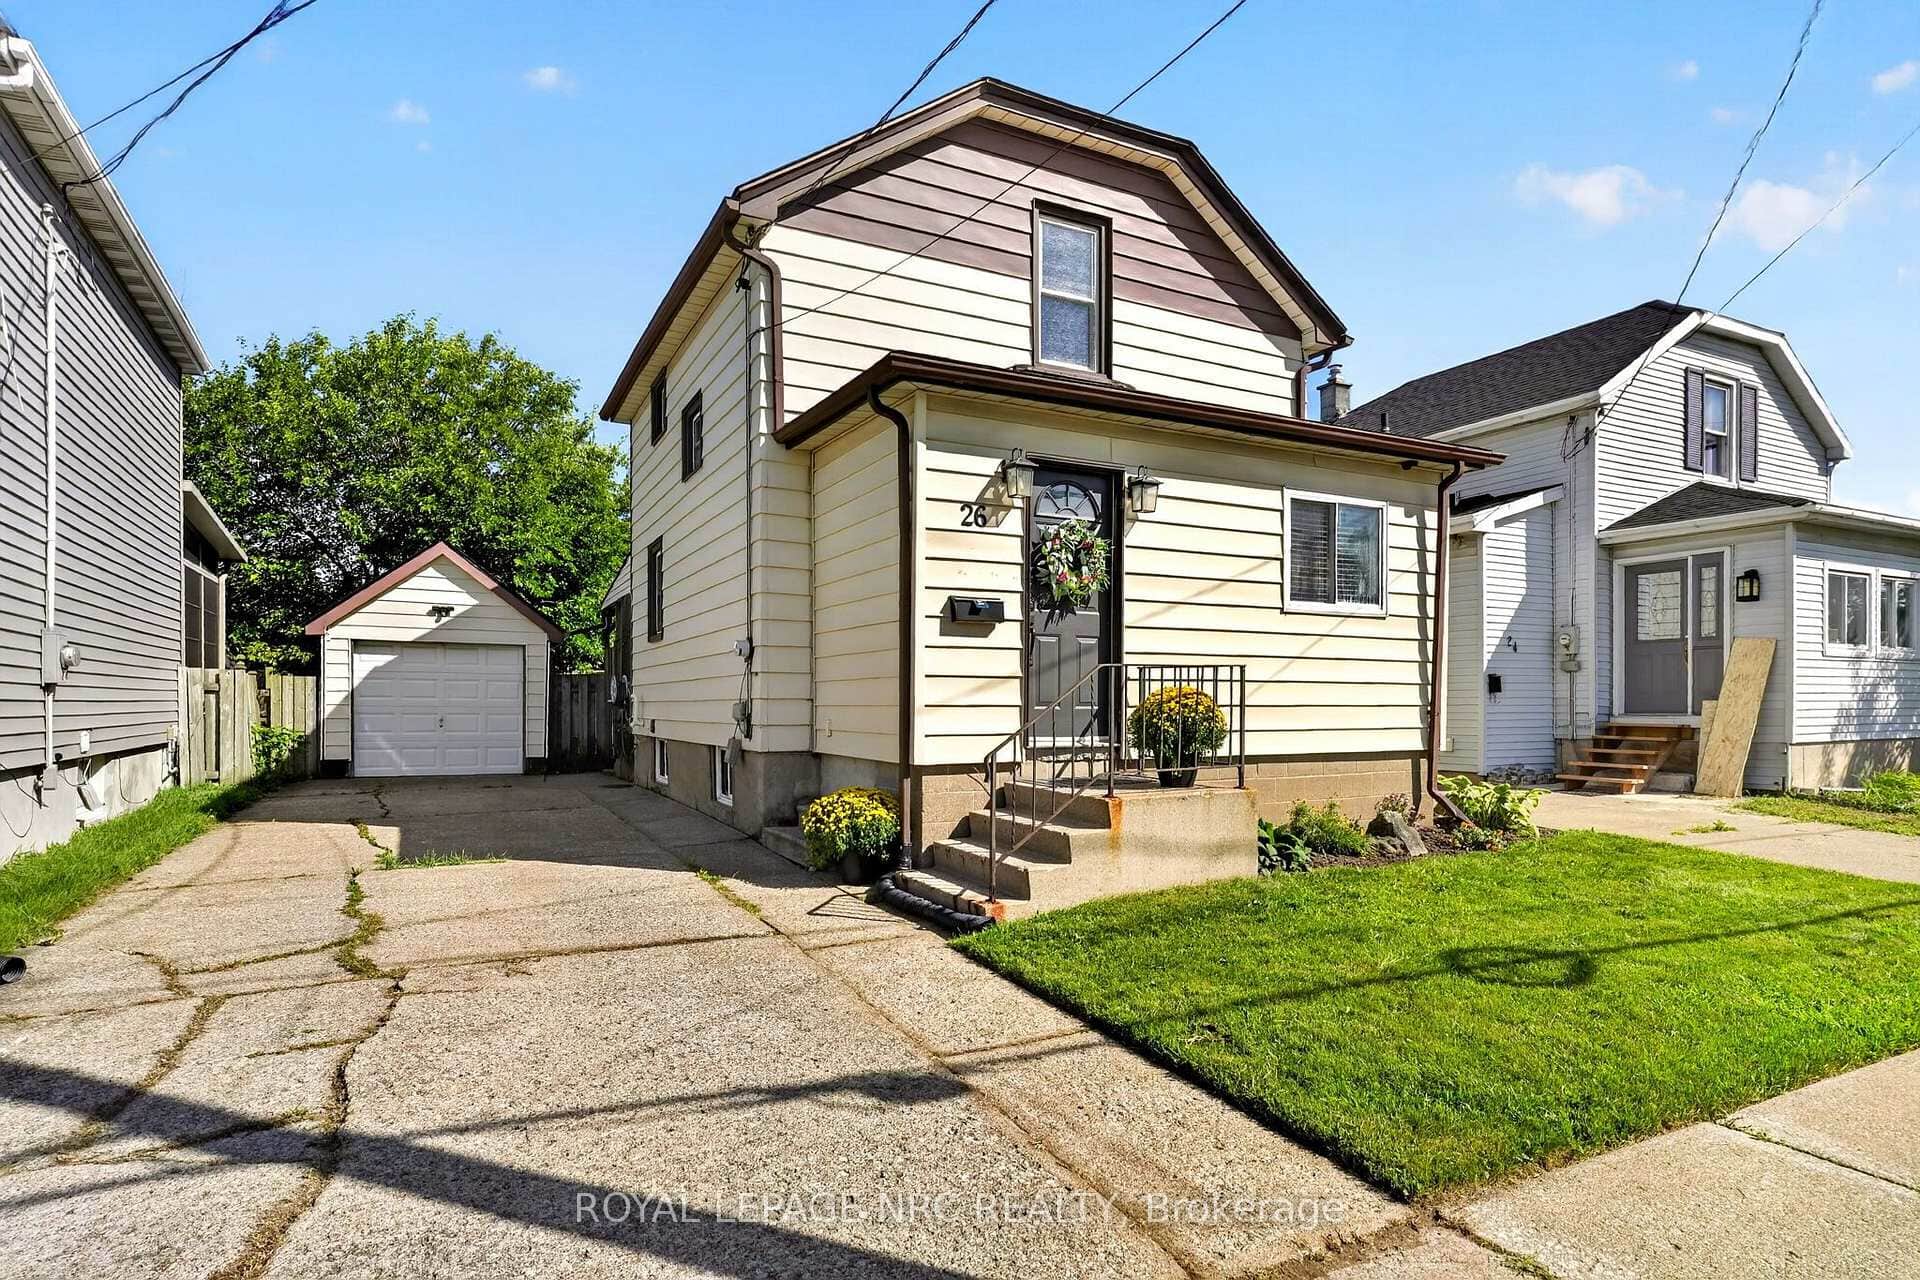 For Sale
Thorold
$399,900
26 Lyndon Street
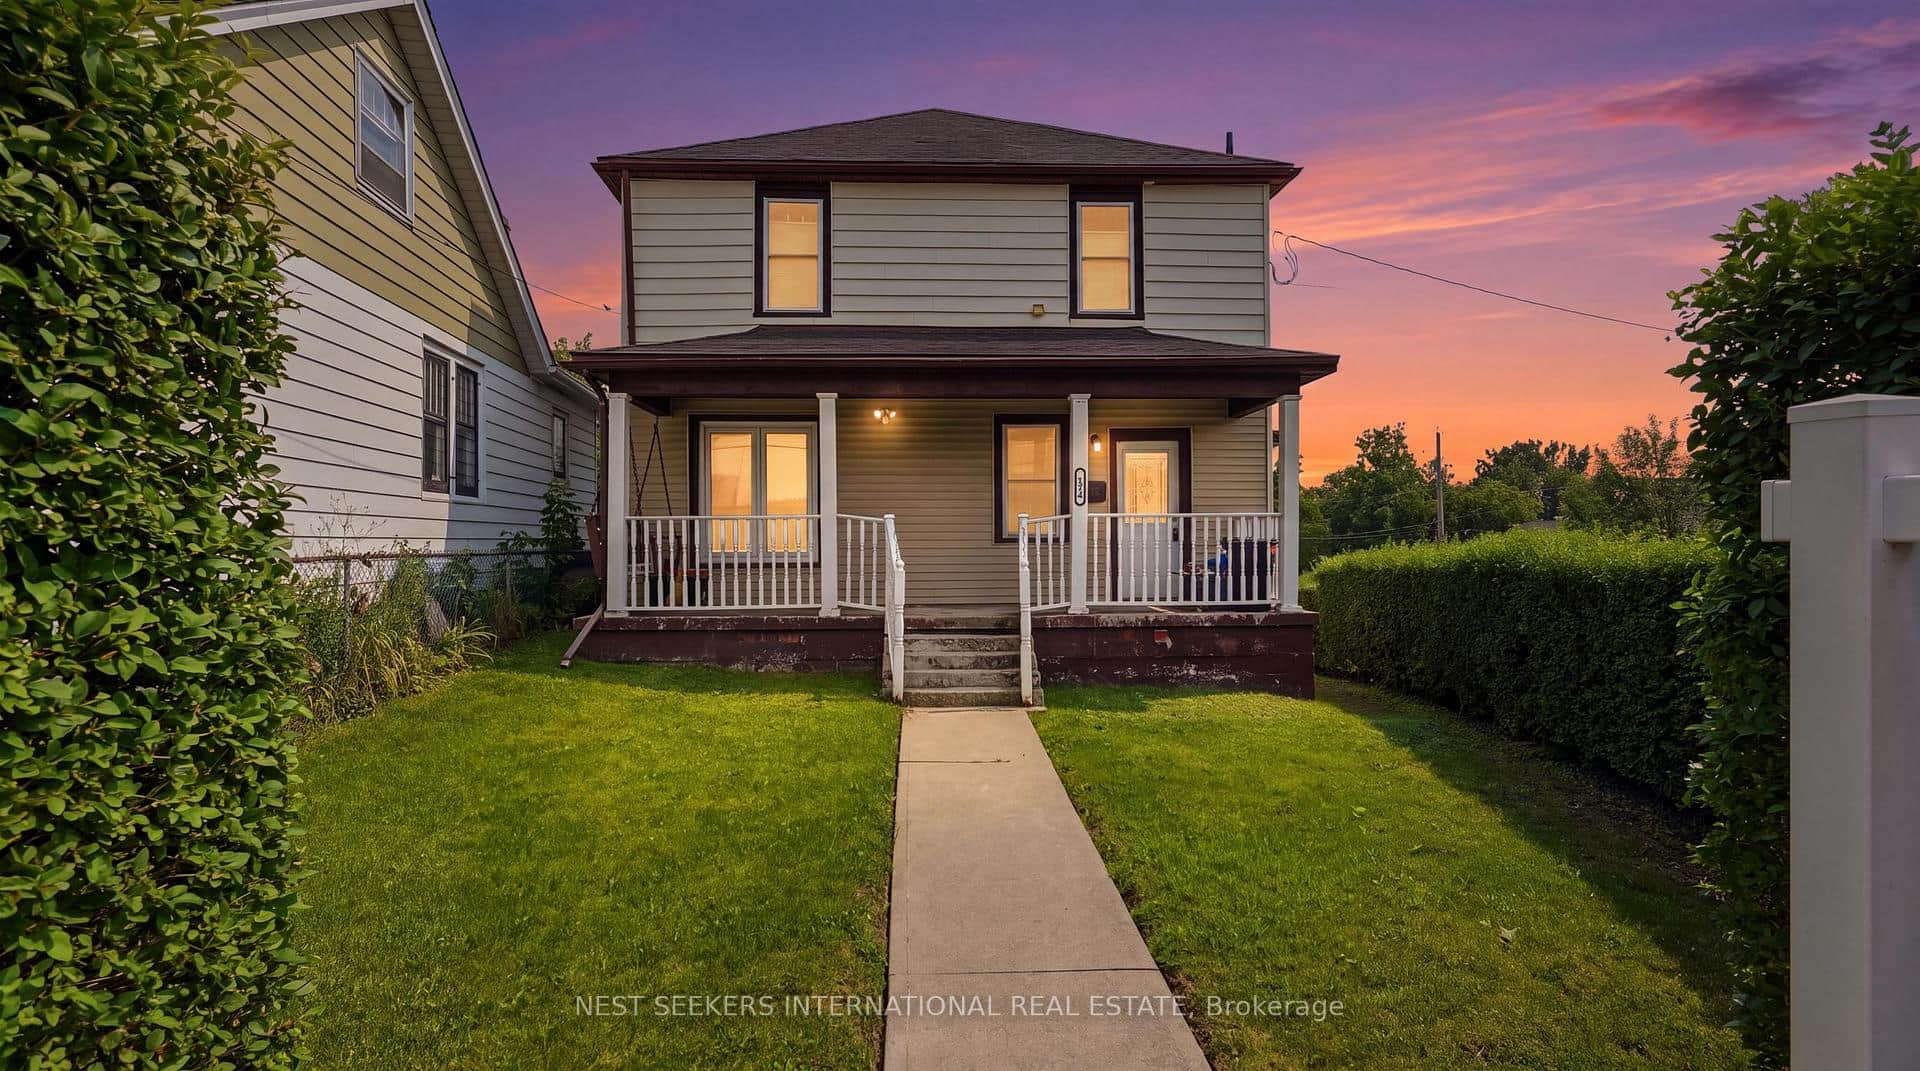 For Sale
Thorold
$419,500
154 Niagara Falls Road
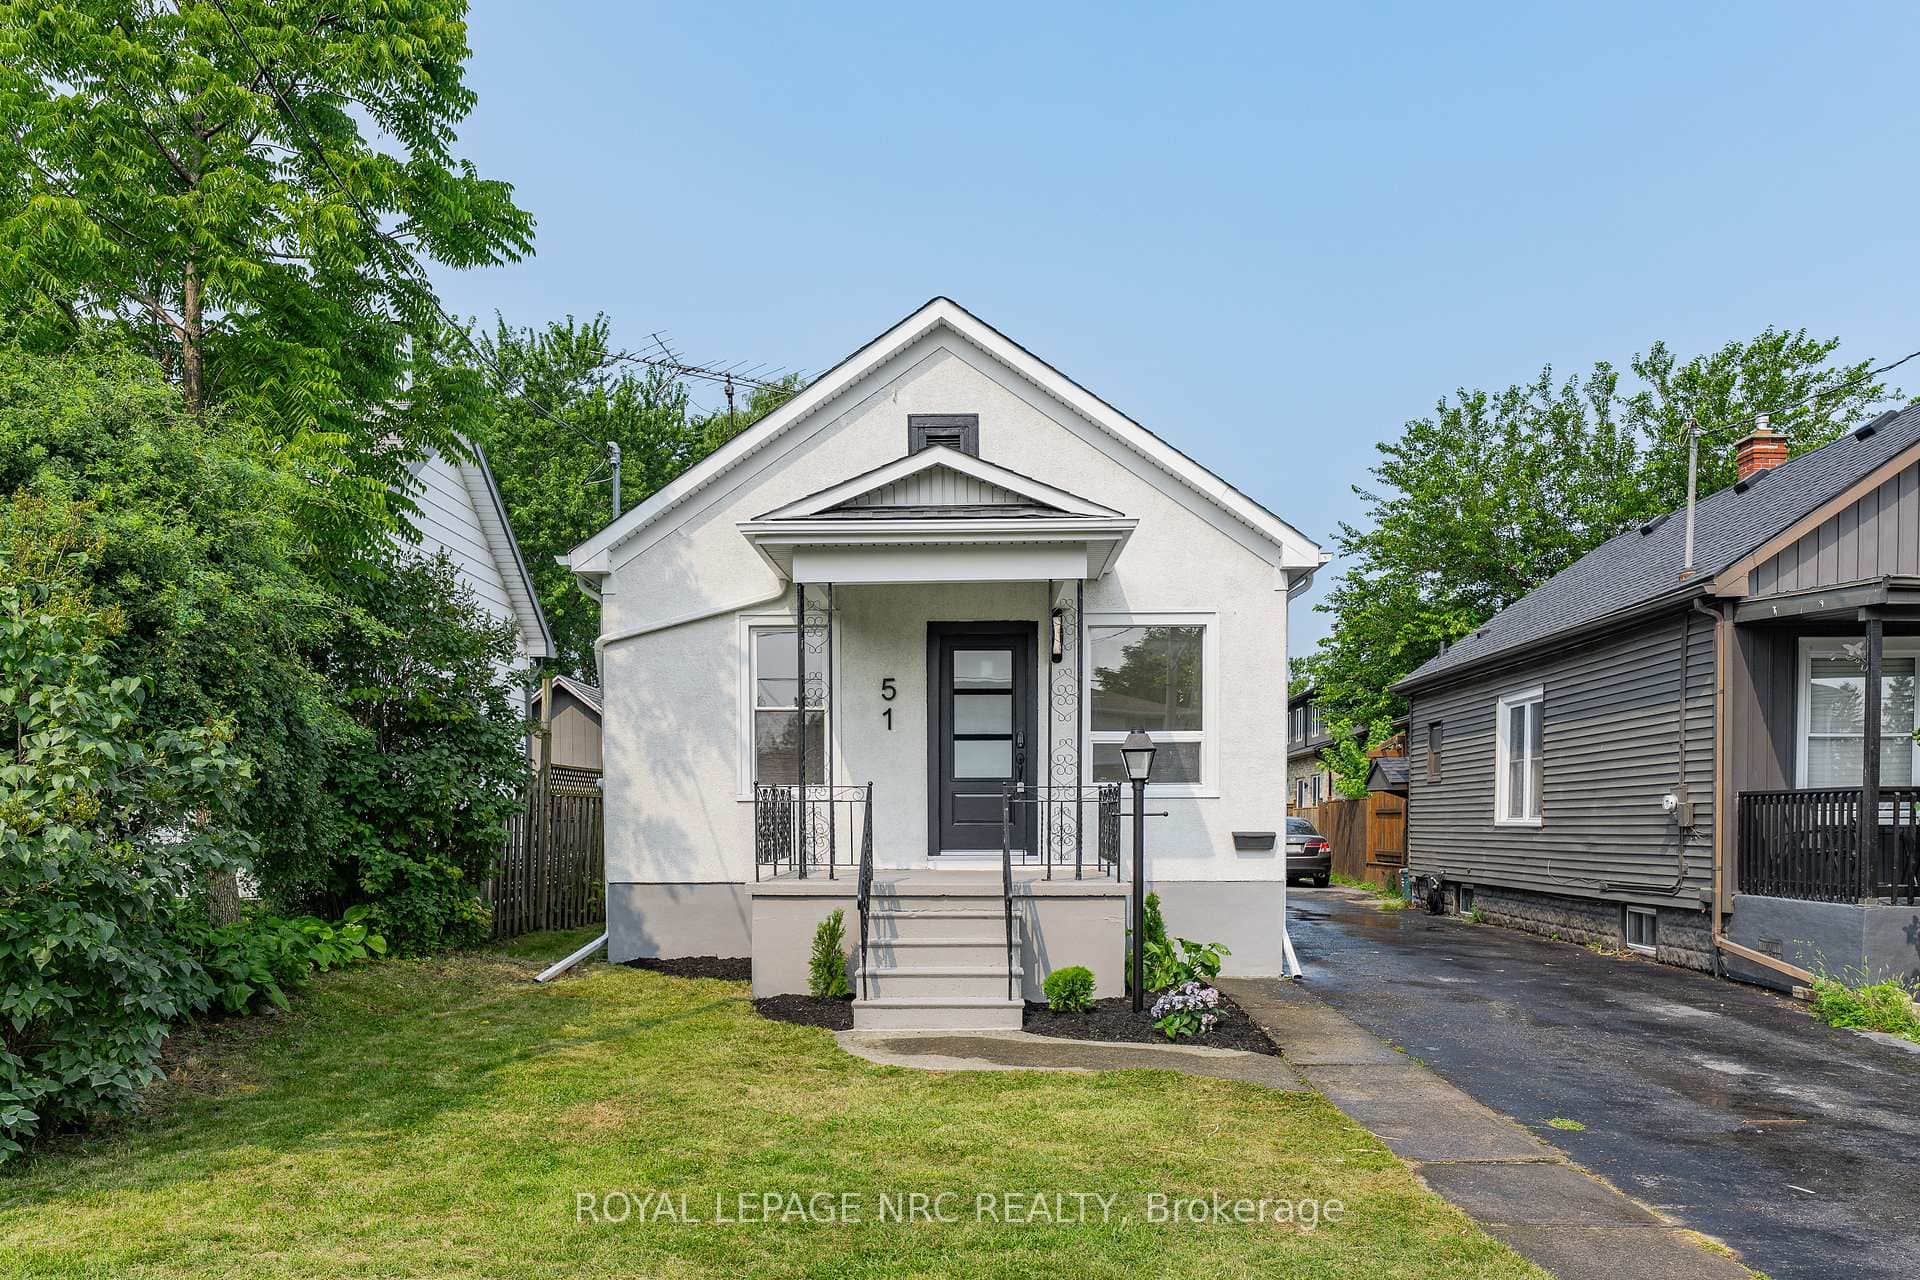 For SaleVirtual tour
Thorold
$429,900
51 Queen Street
 For Sale
Thorold
$429,900
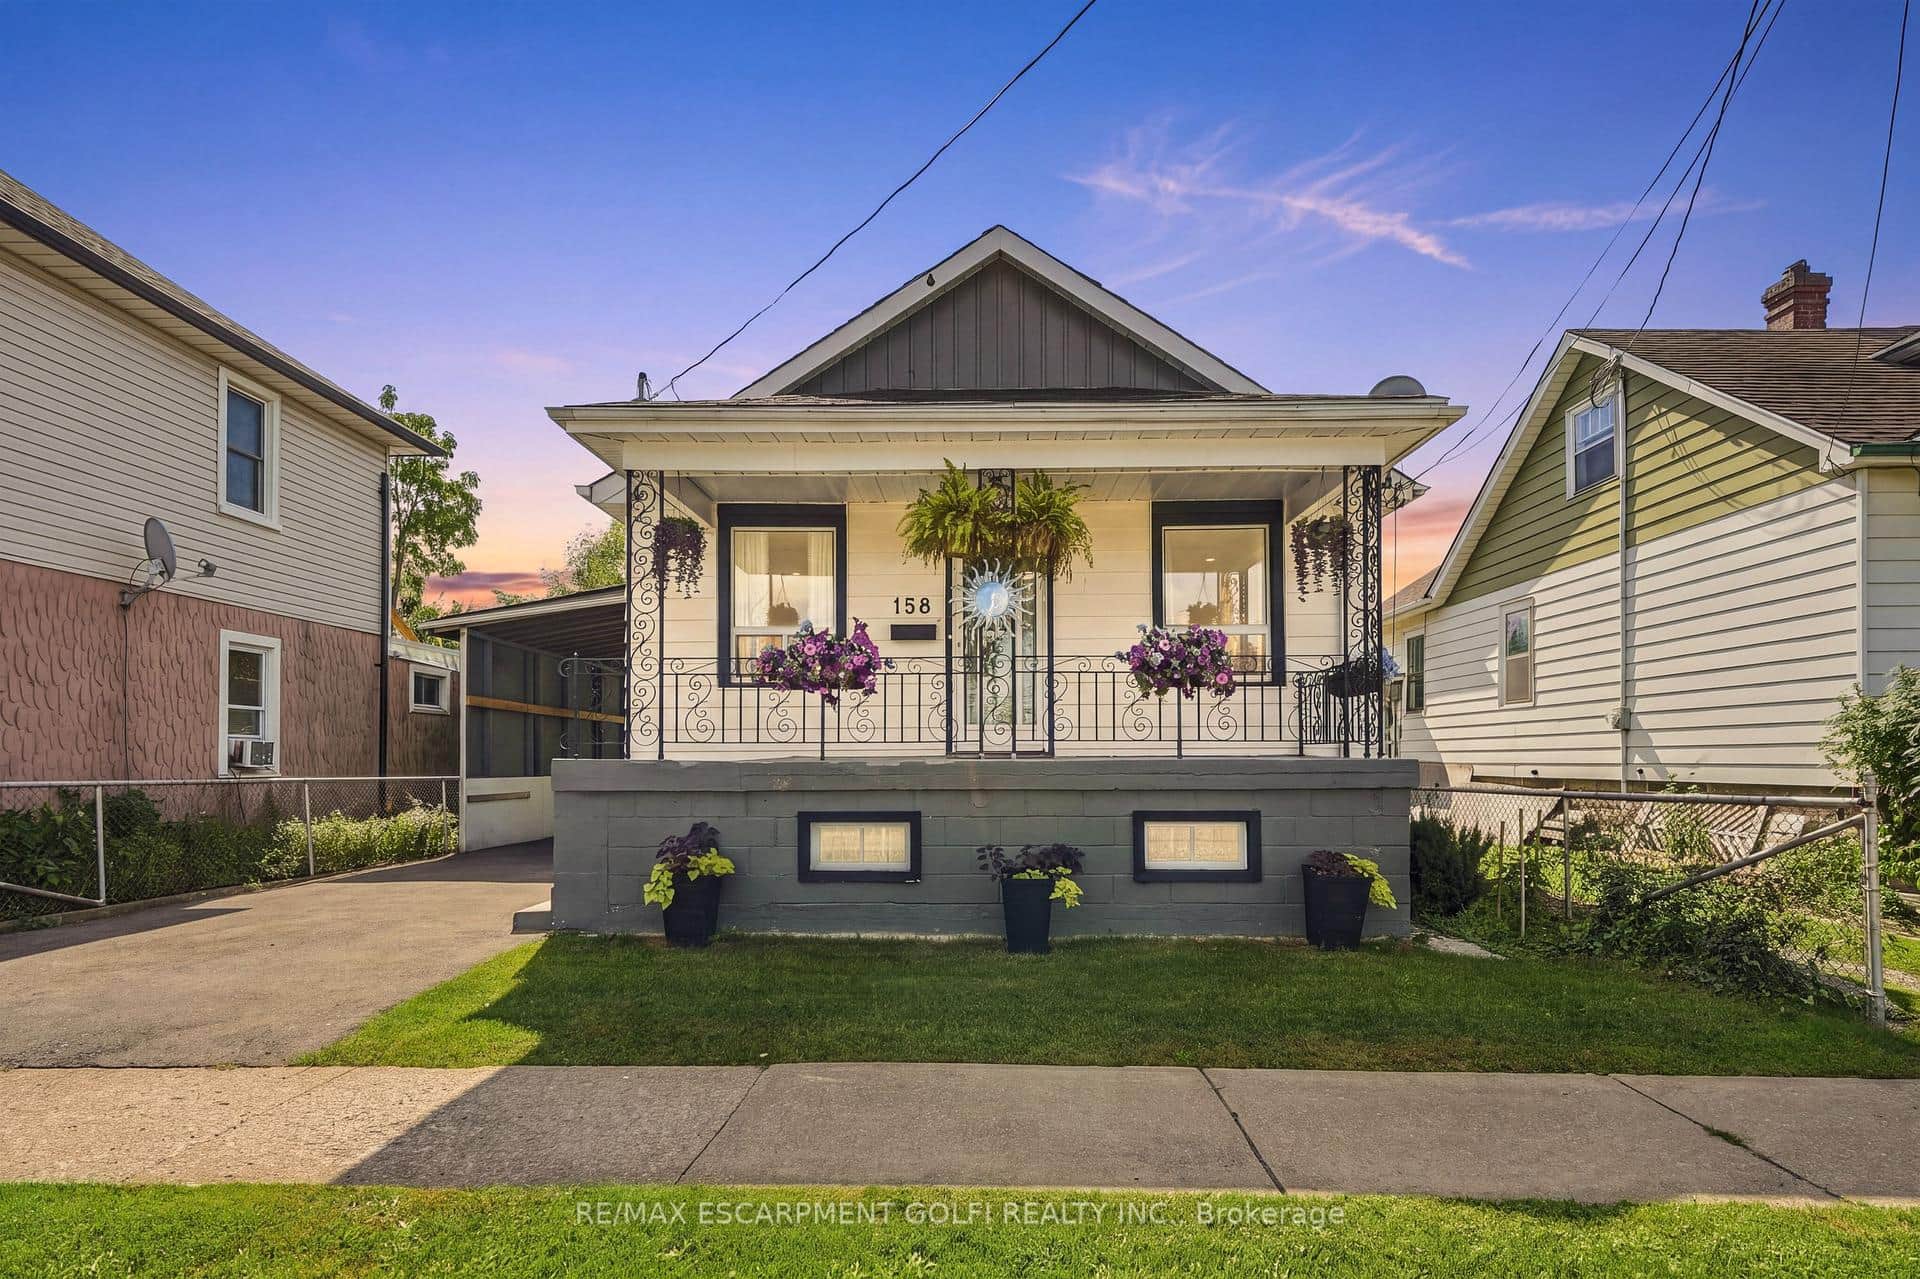
158 Niagara Falls Road
 For Sale
Thorold
$439,000
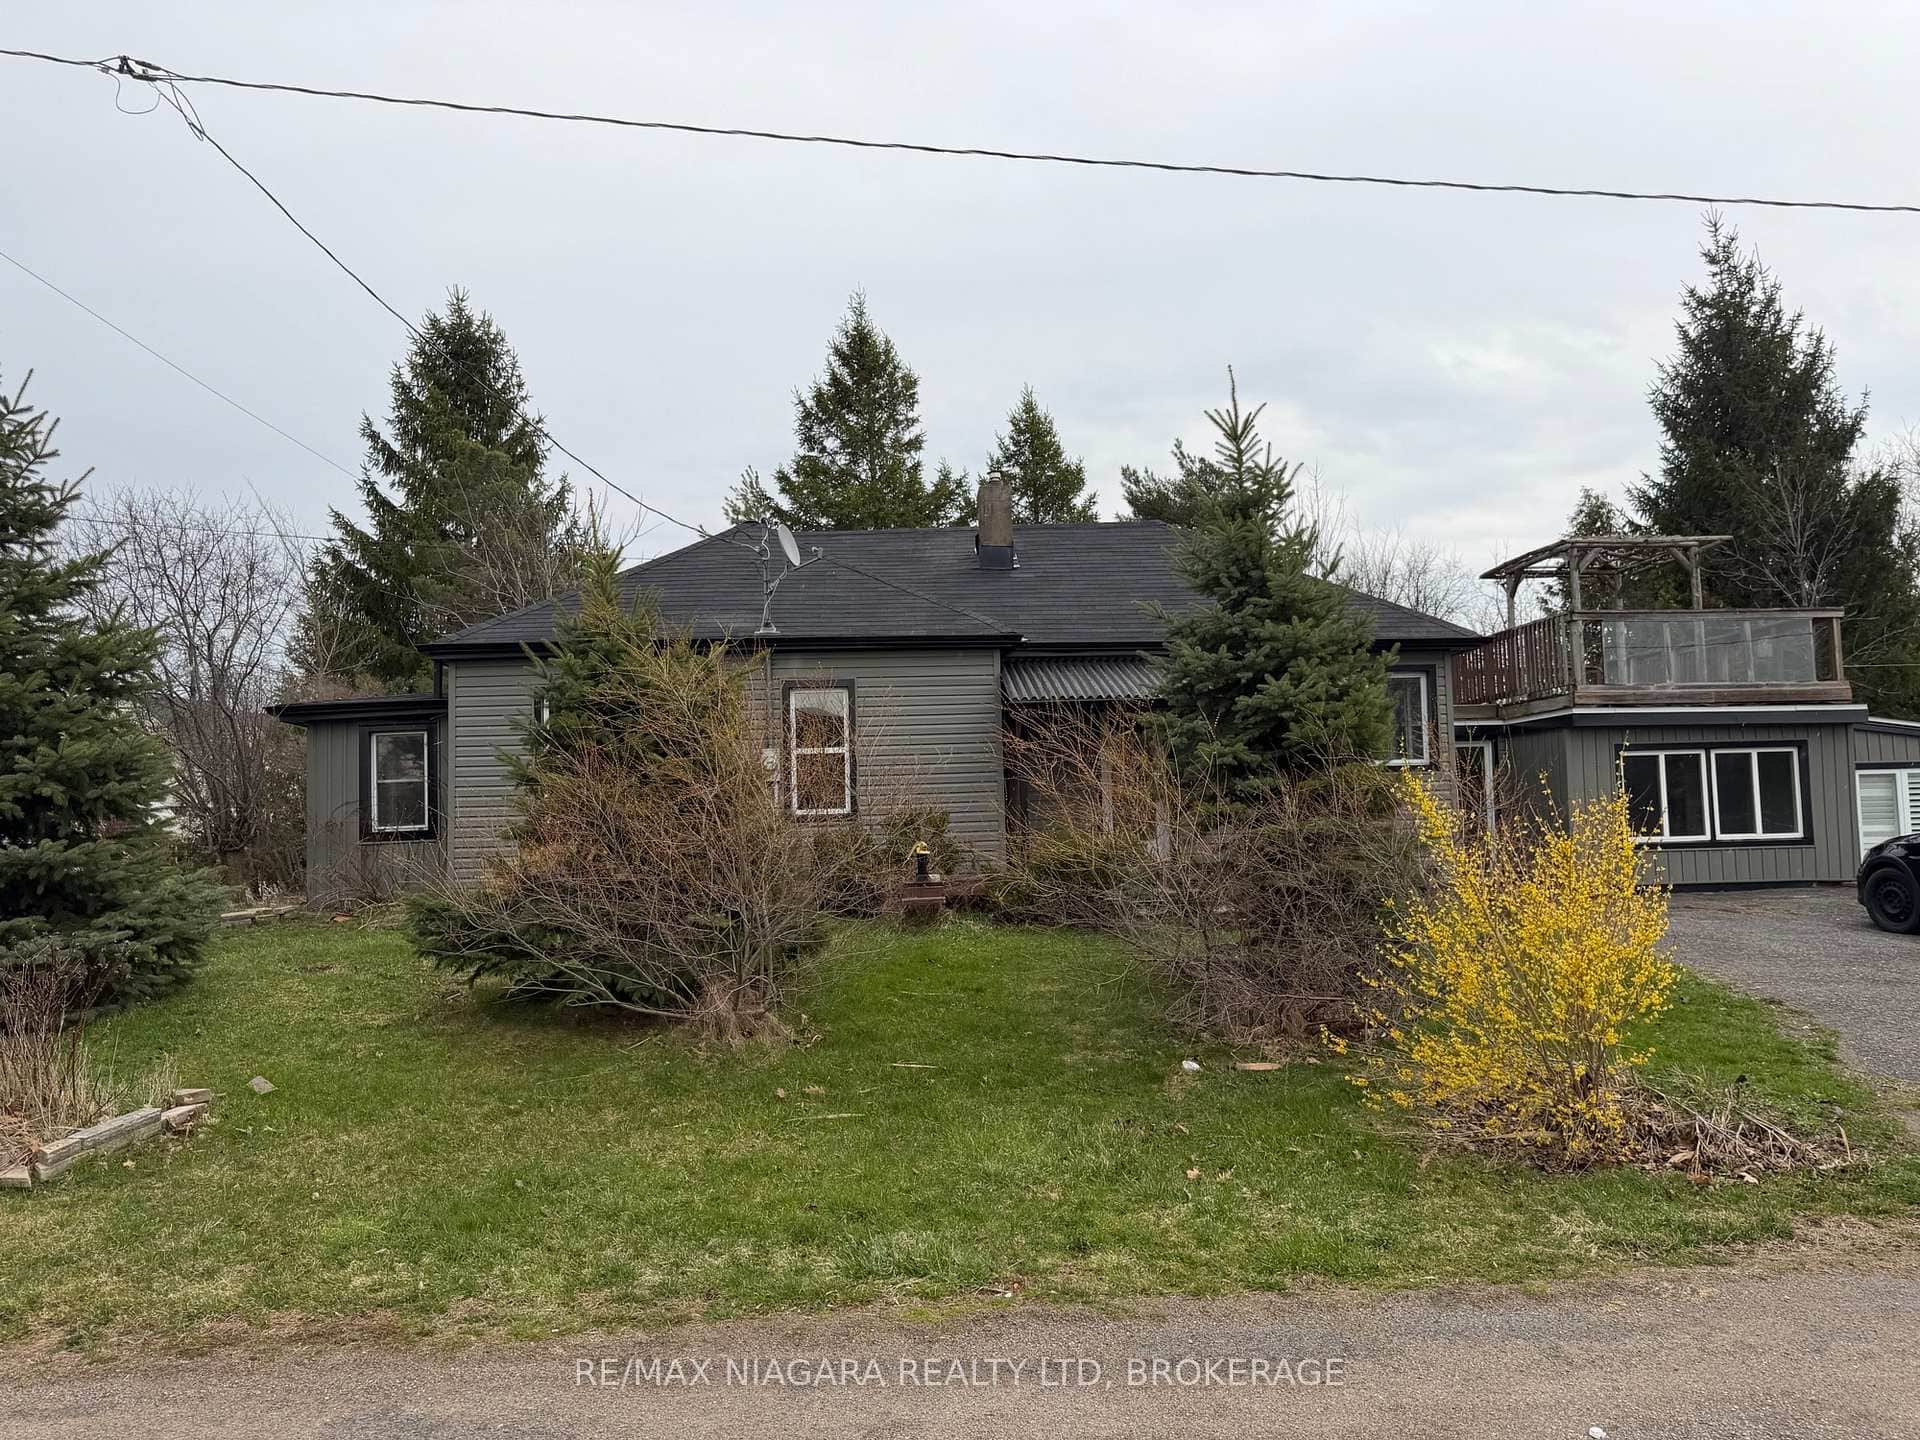
43 Marlatts Road
 For Sale
Thorold
$439,900
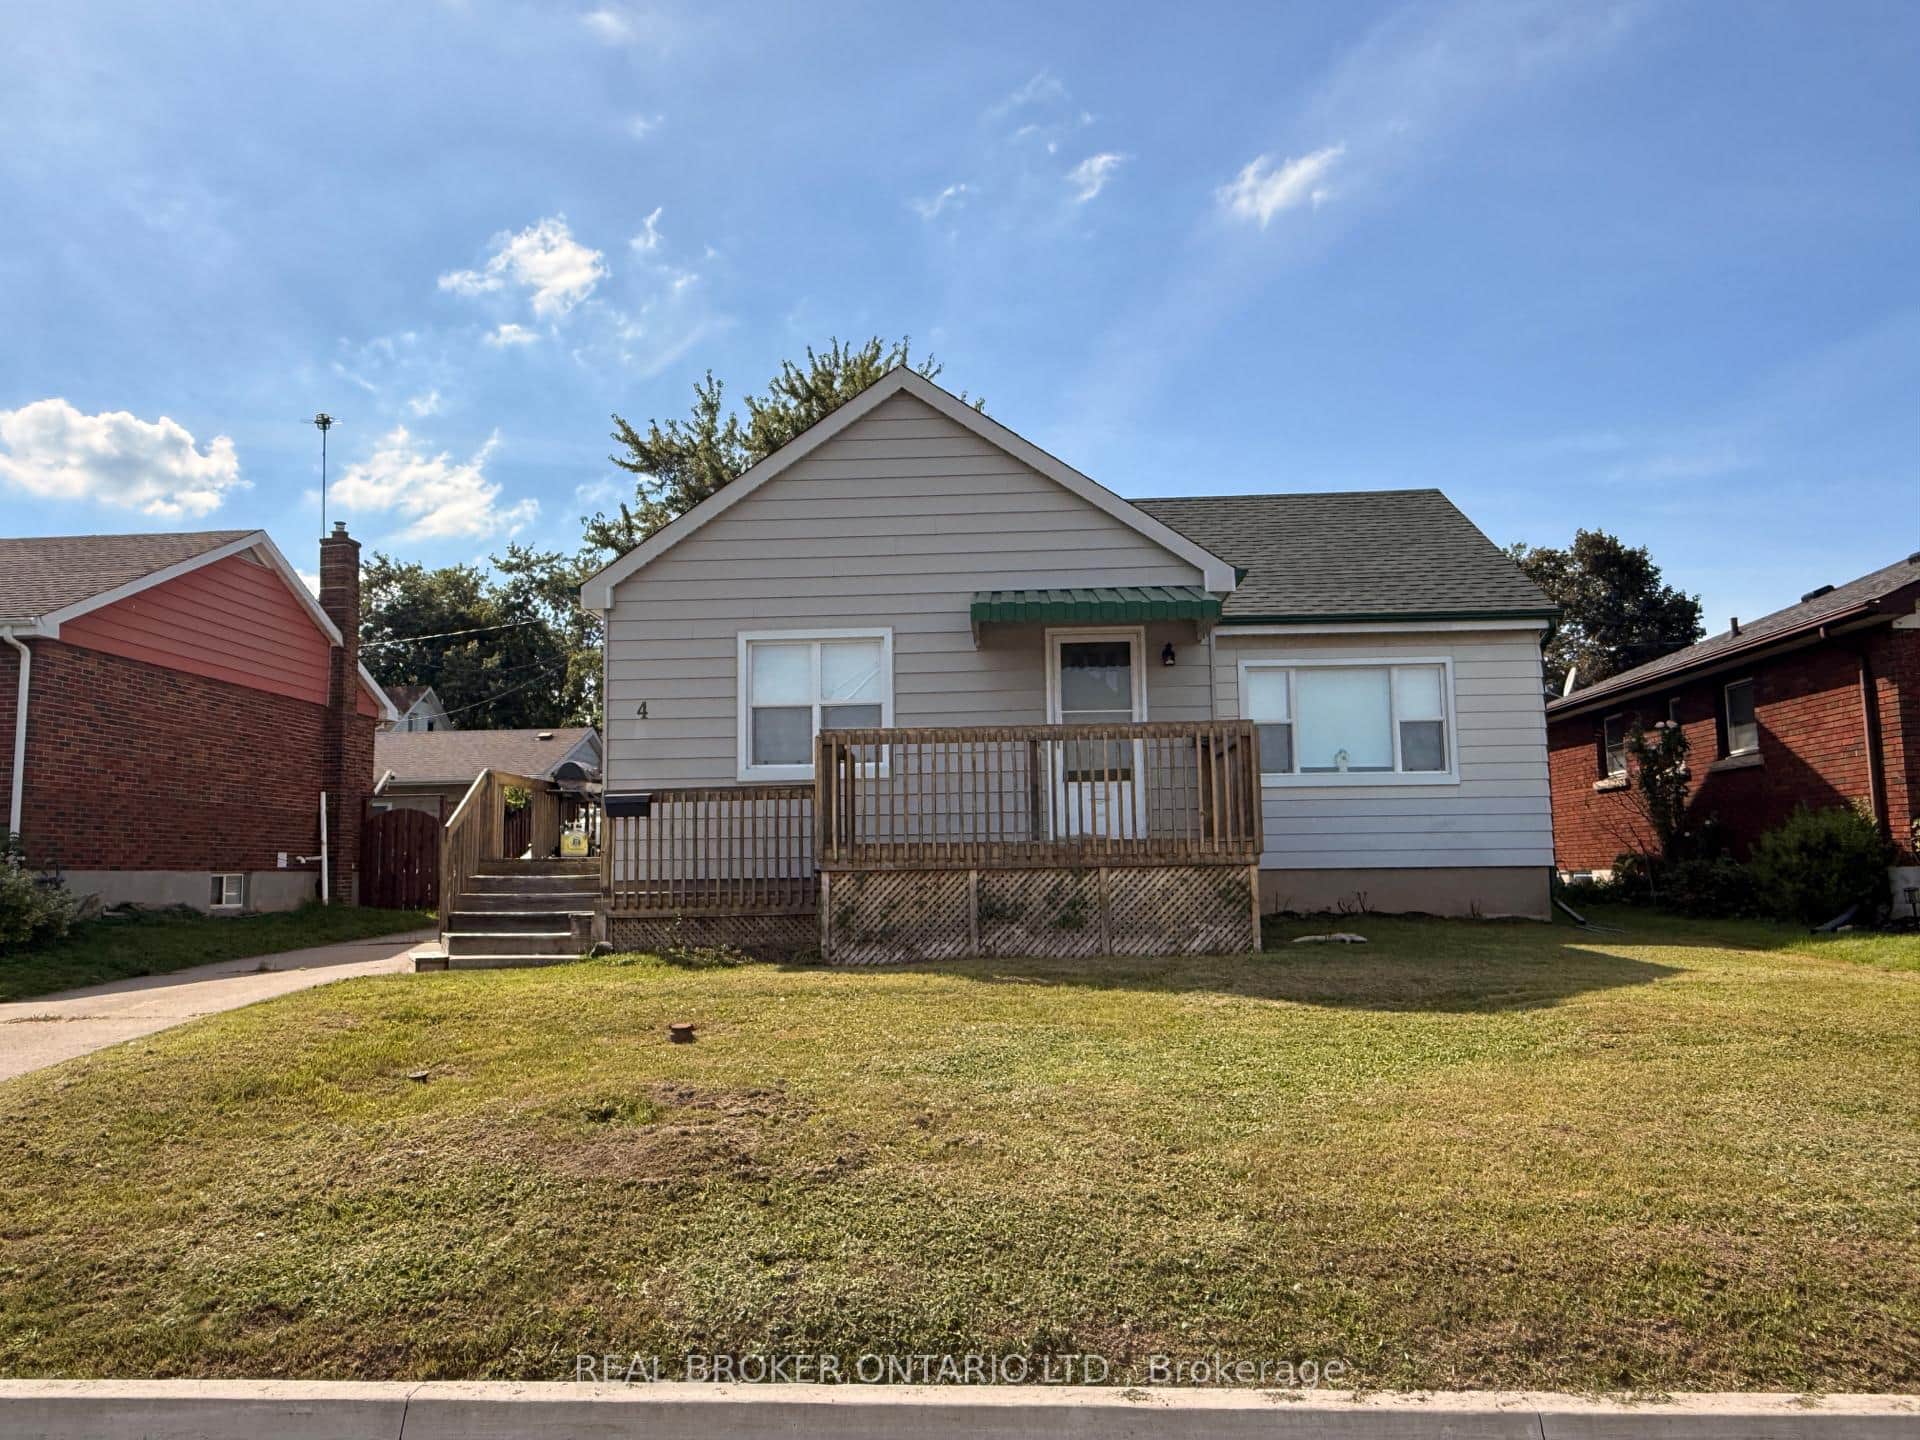
4 Conlon Crescent
Last Updated: September 16, 2026
Listing Office: RE/MAX GARDEN CITY REALTY INC, BROKERAGE
This listing content is owned and licensed by REALTOR® members of The Canadian Real Estate Association. The trademarks REALTOR®, REALTORS®, and the REALTOR® logo are controlled by The Canadian Real Estate Association (CREA) and identify real estate professionals who are members of CREA. The trademarks MLS®, Multiple Listing Service®, and the associated logos are owned by CREA and identify the quality of services provided by real estate professionals who are members of CREA. Used under license.