


19 Athens Street, Hamilton, ON
L9C 3K8
Sold March 3, 2026
About this property
Custom Built in 2018, Features four well-appointed bedrooms . Both the primary bedroom and the guest bedroom have en-suite bathrooms. The main bedroom ensuite comes with a bidet! Two additional bedrooms share a third bathroom. The main floor has a formal living room, a dining room as well as a family room with a gas fireplace, as well a dedicated office/den . Main level you will also find a large, inviting kitchen complete with a large island for casual dining and meal preparation, alongside a smaller kitchen for added convenience. Main floor Laundry room, total of five bathrooms. Also, Quality oak hardwood floors grace the main and top levels, while durable vinyl flooring is laid in the basement. In the basement, upgraded 8 ft 10 inch ceilings, two cold rooms . Also, an amazing in-law suite w/ its own kitchen and bathroom and separate entrance, the basement includes a rough-in for a second laundry , adding to the practicality of this well-designed home. Outside, the concrete driveway and patio offer robust outdoor spaces, gas line for BBQ installation for outdoor cooking . Also included, a tankless water heater, as well as owned A/C and furnace units. This home has been significantly upgraded with granite countertops and ceramic tiles throughout, central vacuum system including a VacPan Dustpan built into the kitchen island, pot lights, 9+ foot ceilings throughout, wired security system, stainless steel appliances, and many many more. All you have to do is move in!
Features
Property Details
Listing
Property
Location
Location & Walkability
19 Athens Street, Hamilton, ON
Map data © GoogleOpen in Google Maps ↗
Similar Properties Nearby
View all →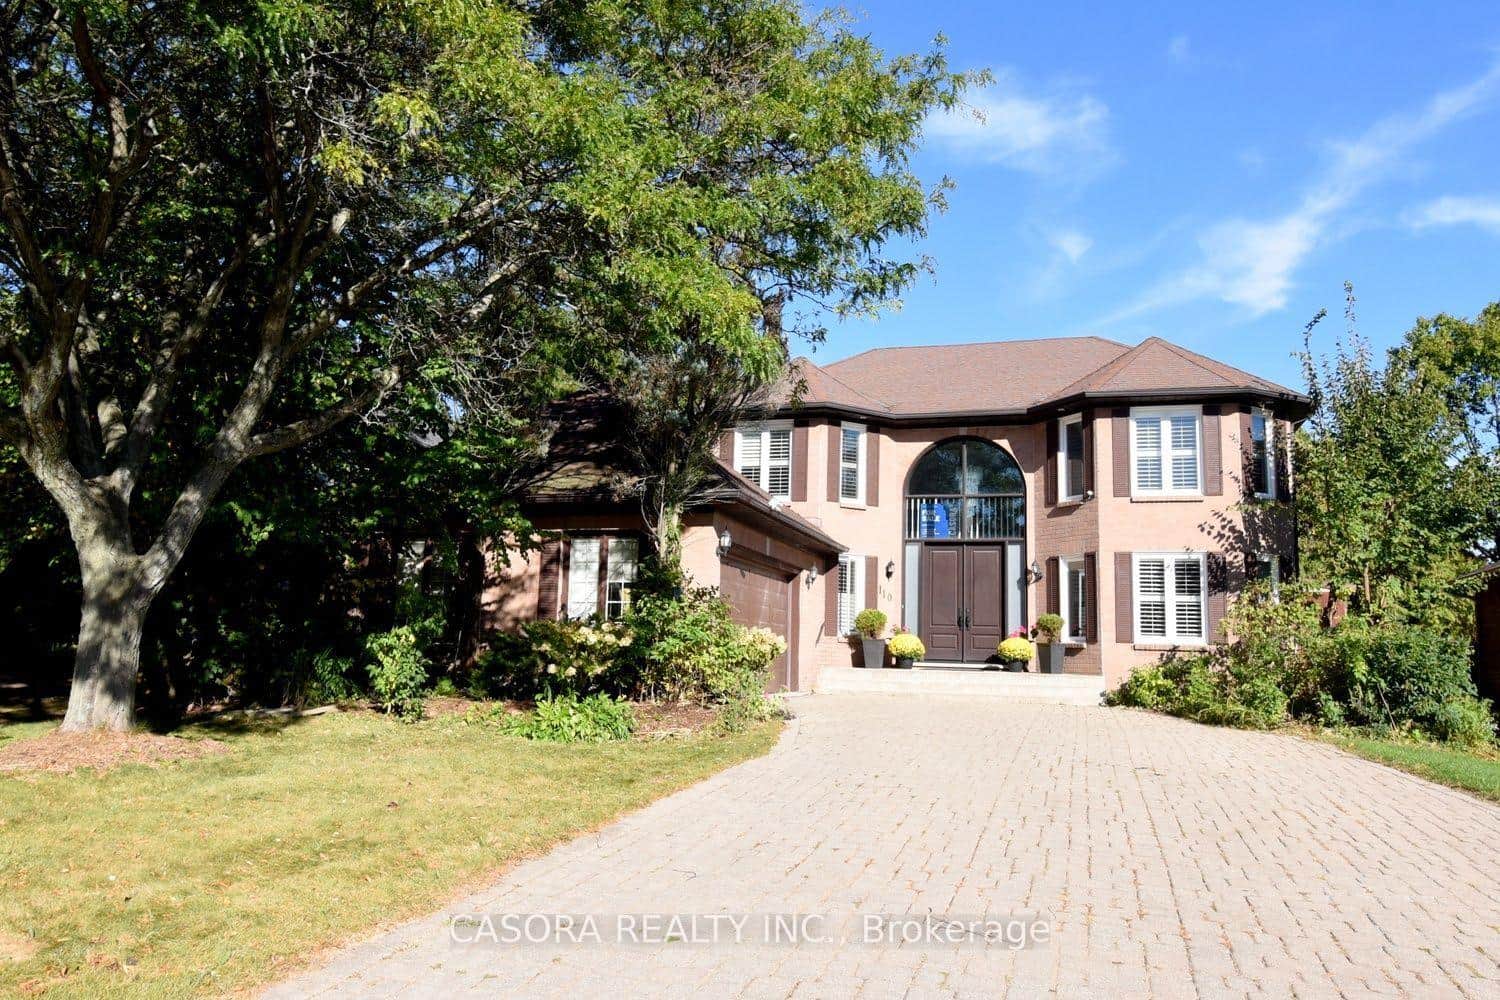 For SaleVideo tour
Hamilton
$1,270,000
110 Citation Crescent
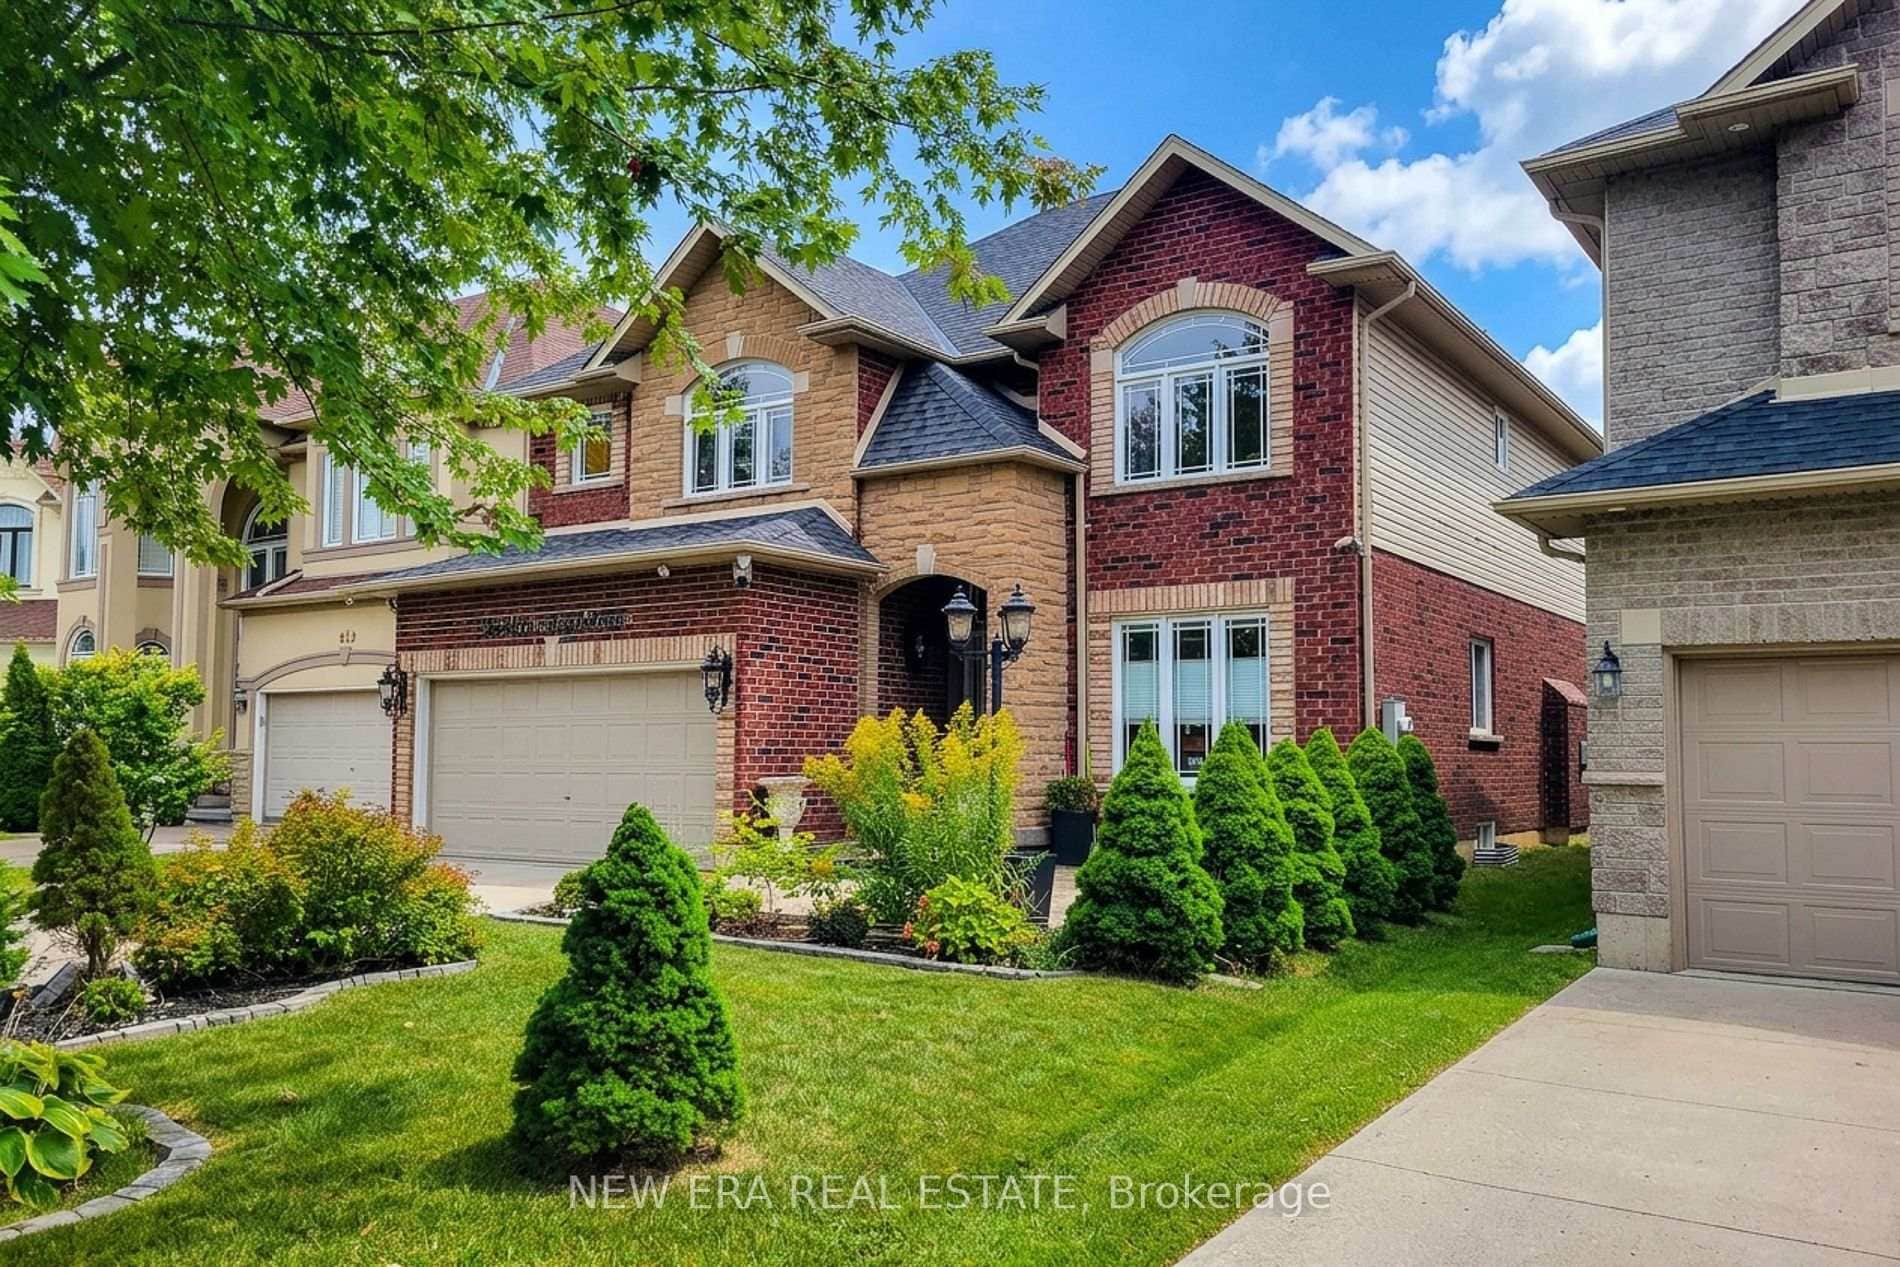 For Sale
Hamilton
$1,269,888
214 Cloverleaf Drive
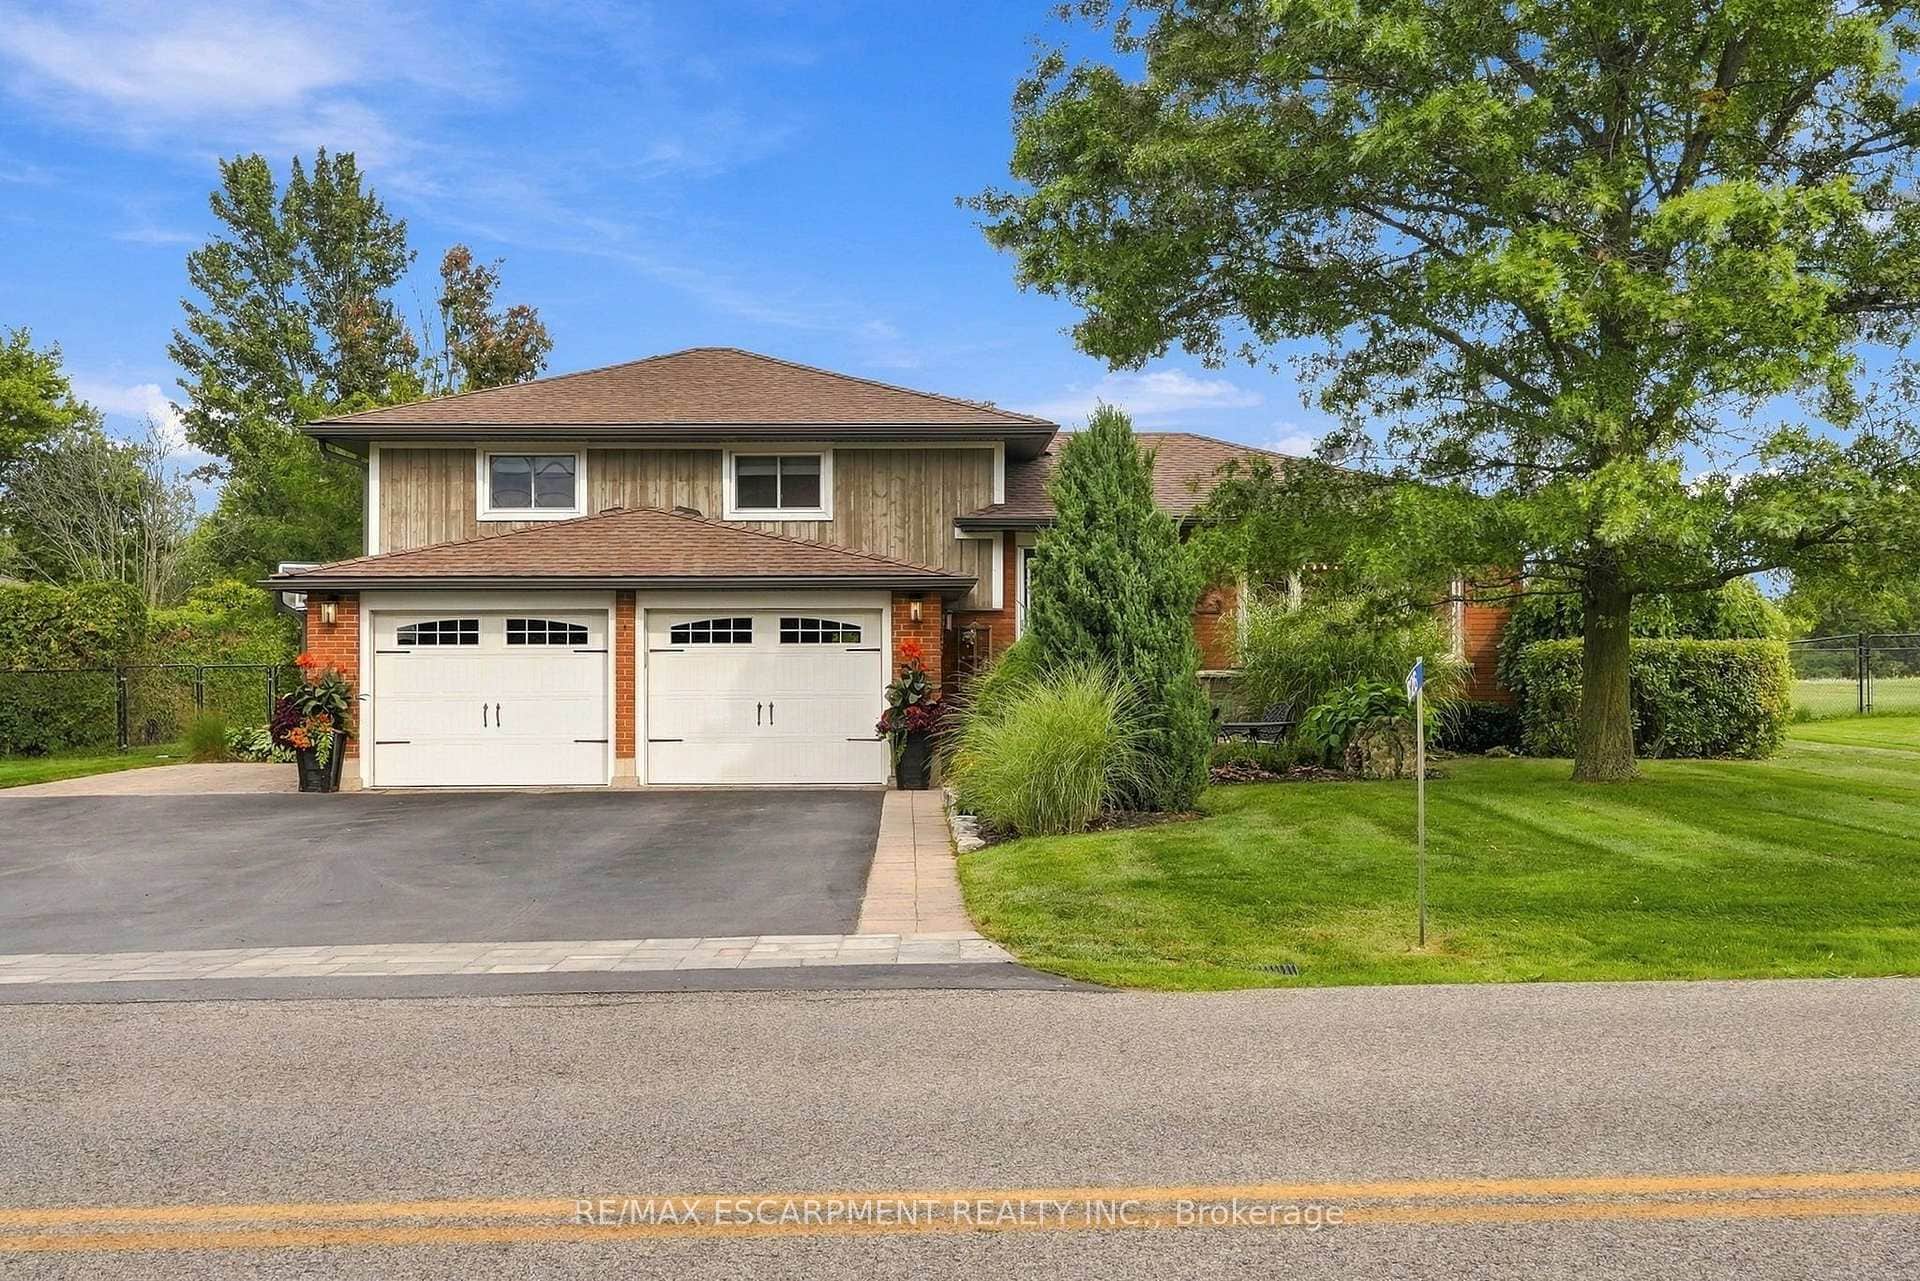 For SaleVirtual tour
Hamilton
$1,285,000
826 Millgrove Side Road
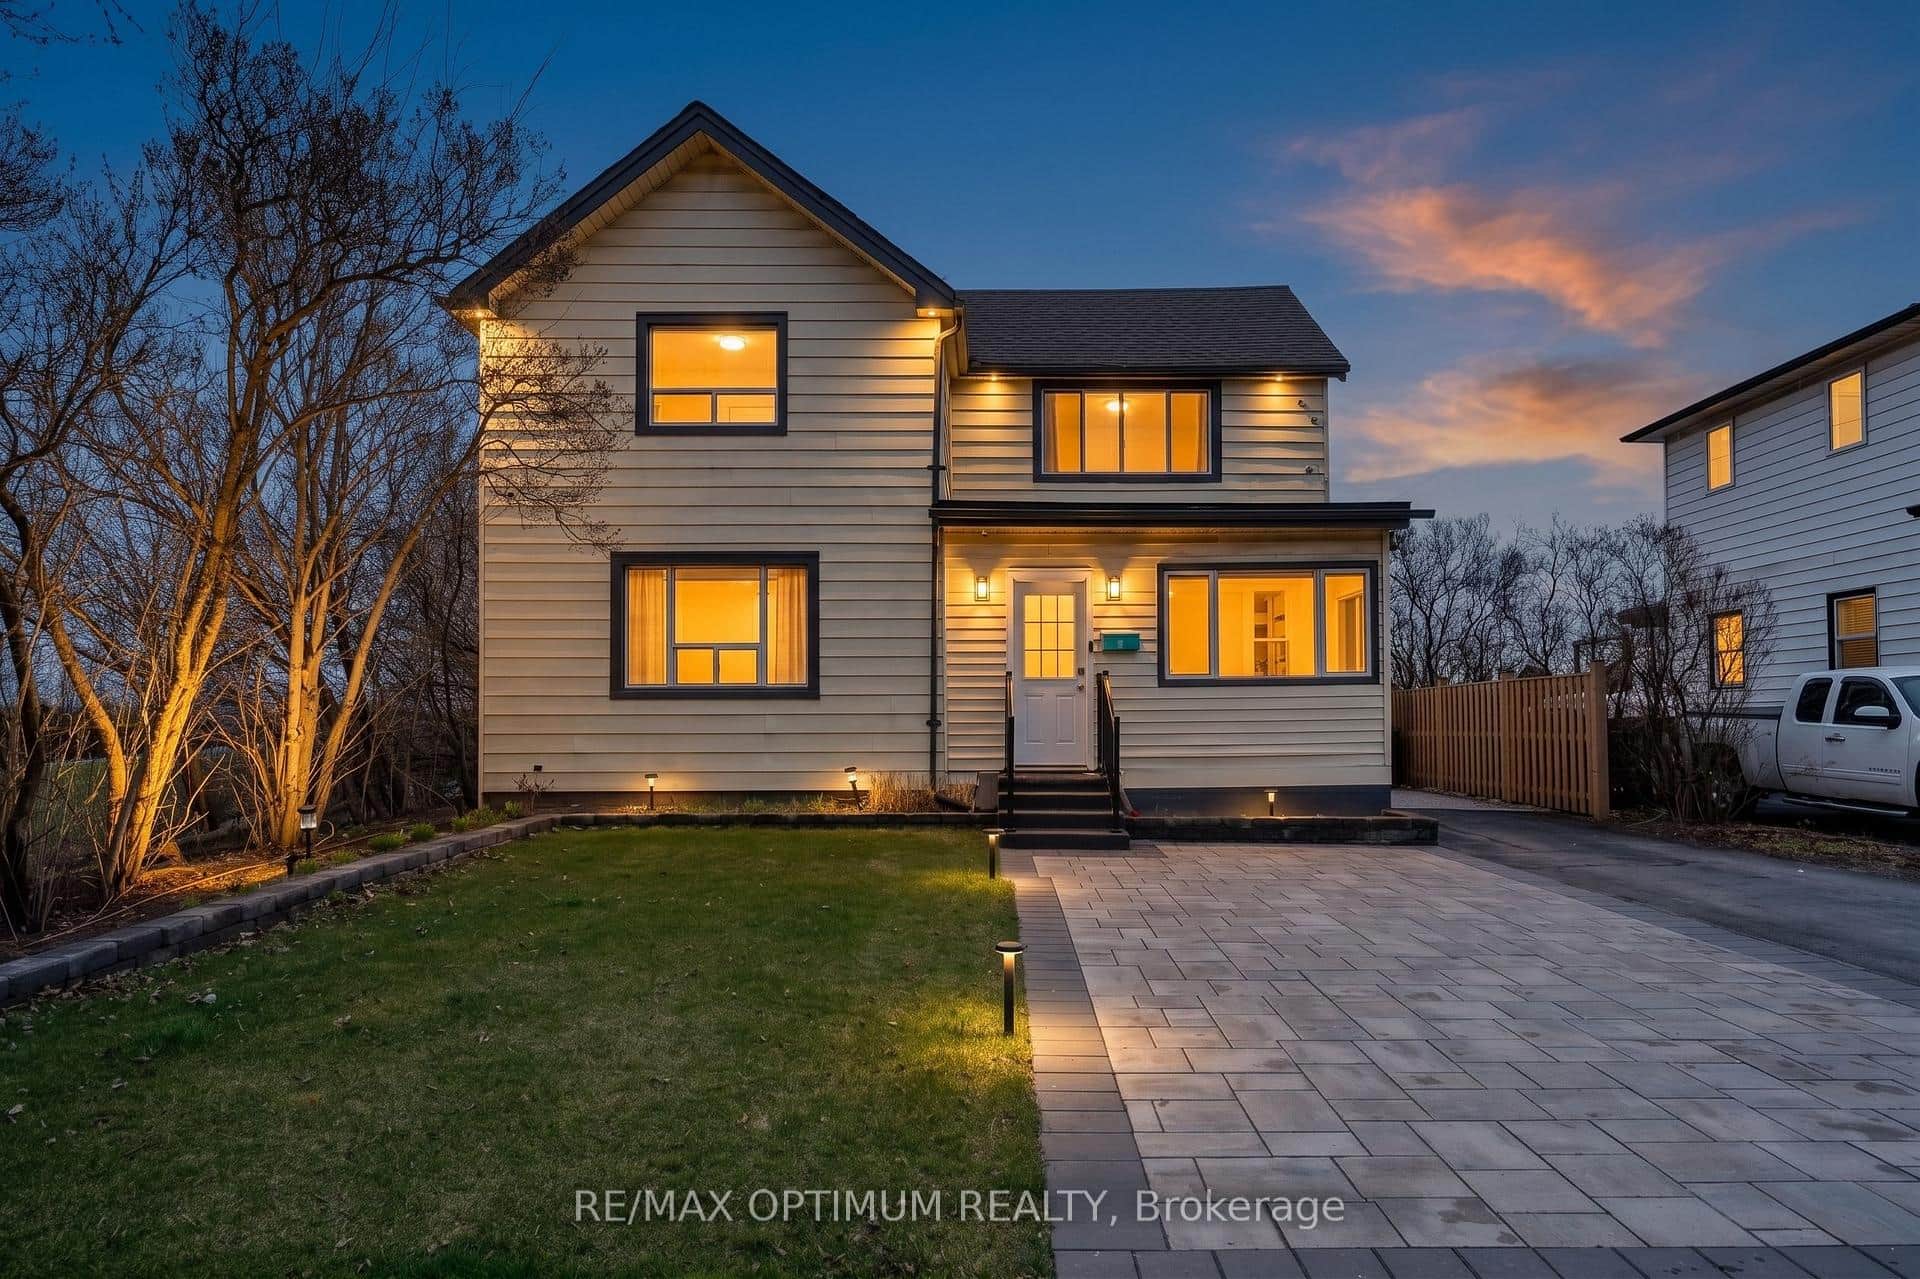 For Sale
Hamilton
$1,250,000
1019 Beach Boulevard
 For SaleVirtual tour
Hamilton
$1,249,990
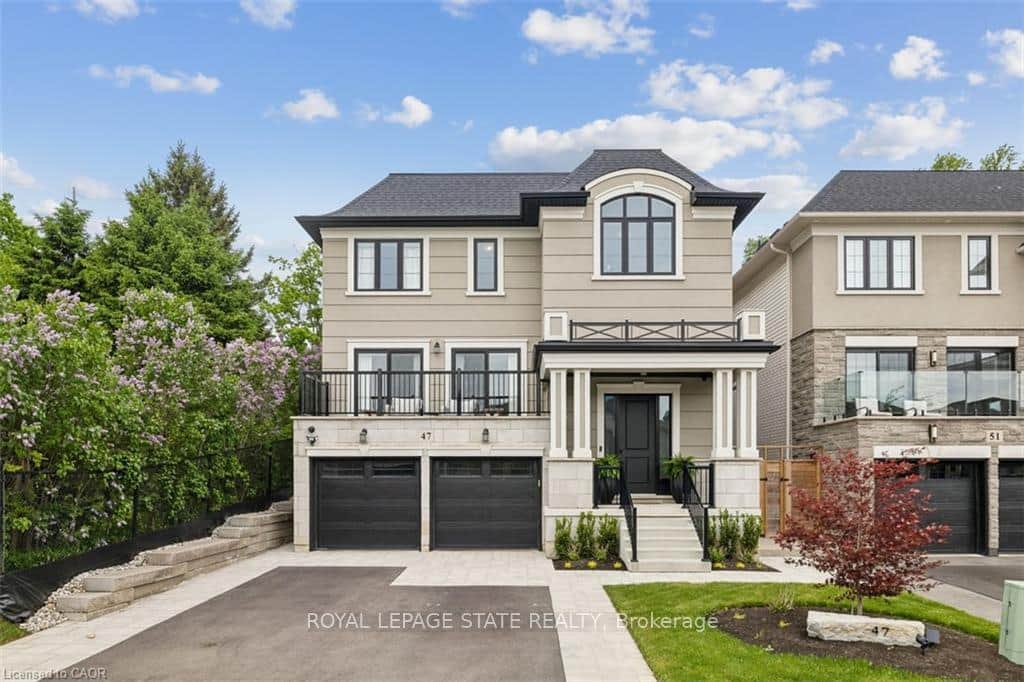
47 Cielo Court
 For SaleVirtual tour
Hamilton
$1,249,900
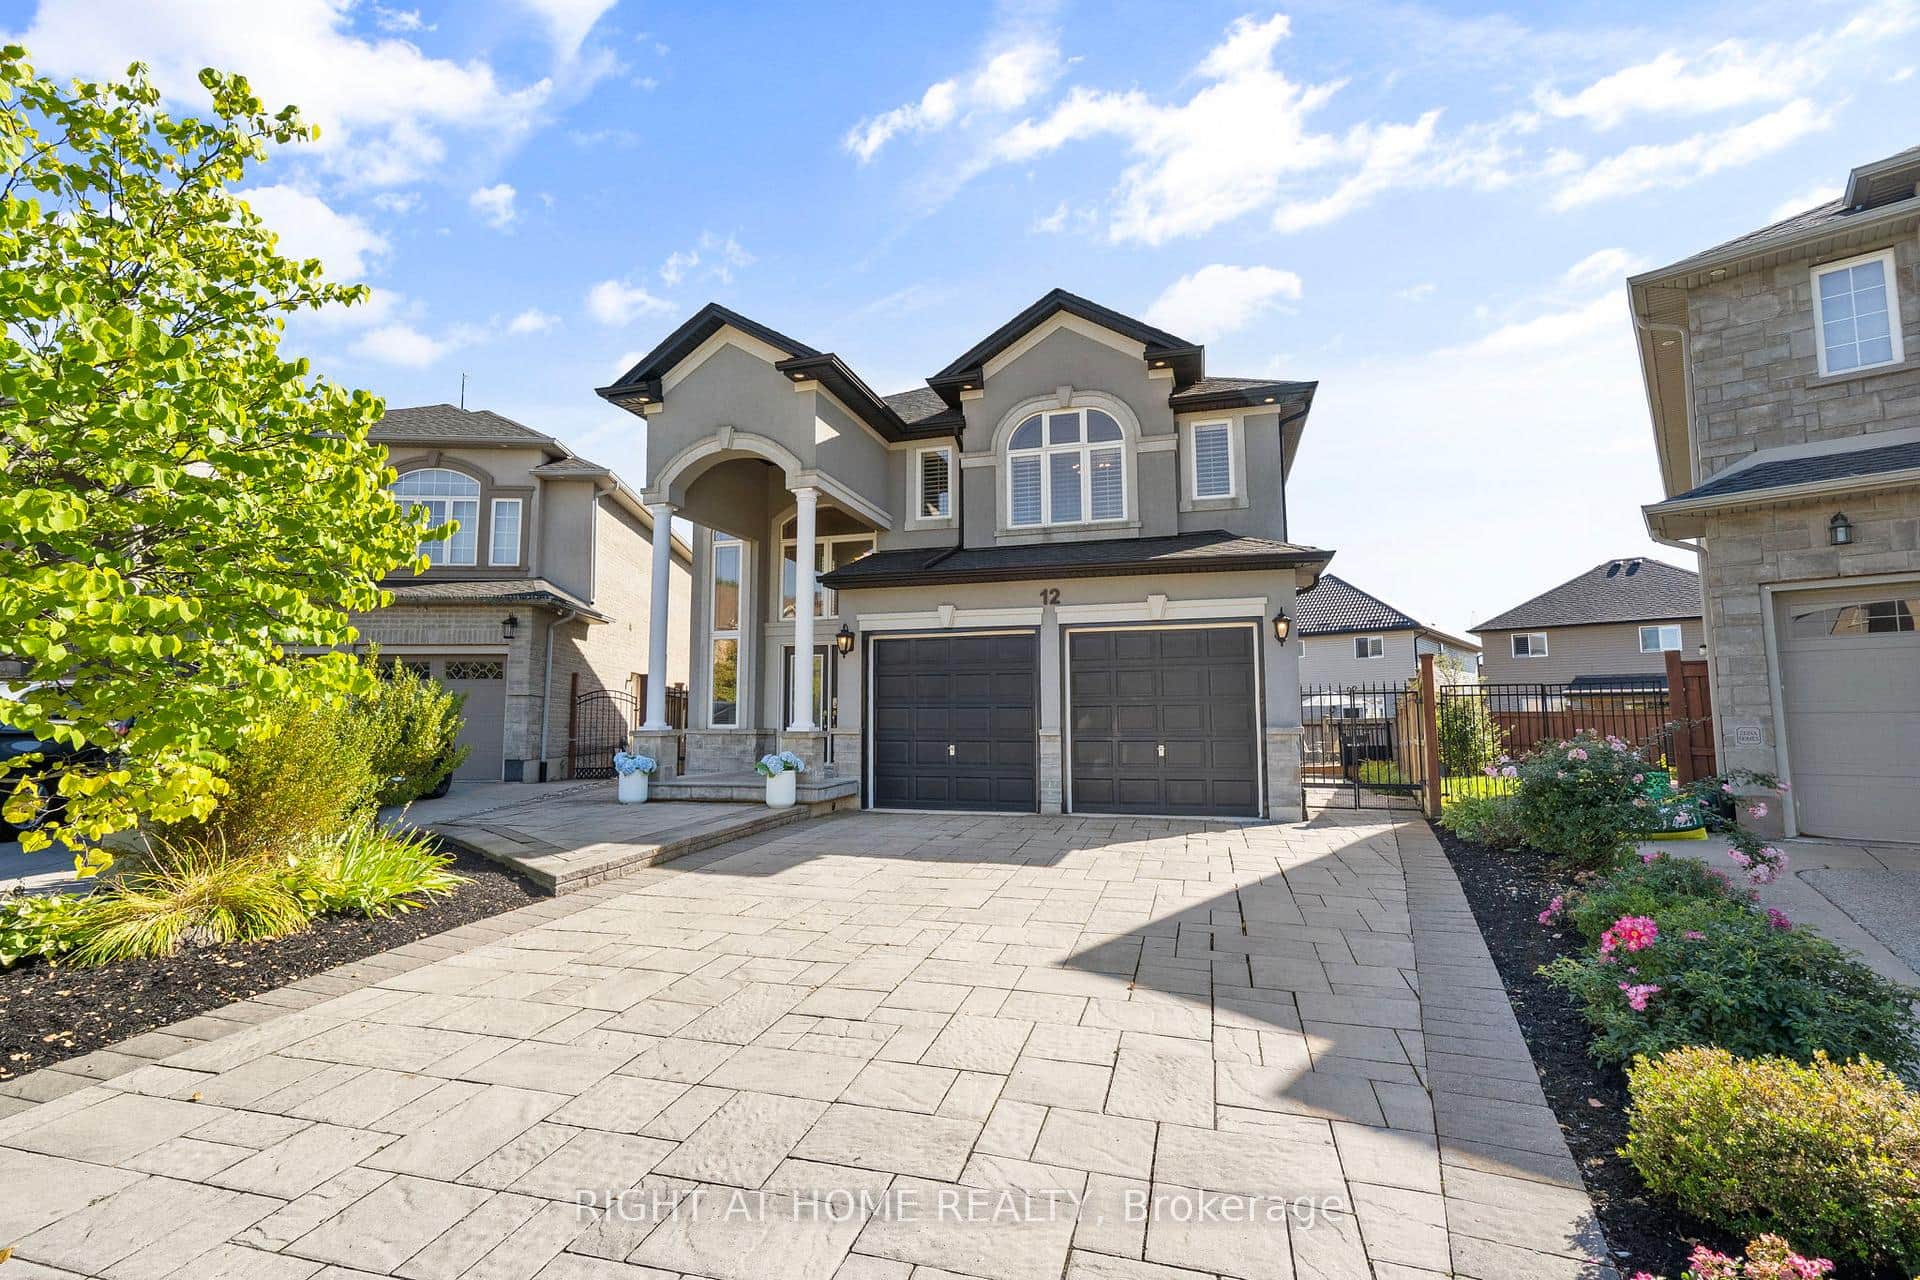
12 Donatello Court
Last Updated: March 3, 2026
Listing Office: RE/MAX REAL ESTATE CENTRE INC.
This listing content is owned and licensed by REALTOR® members of The Canadian Real Estate Association. The trademarks REALTOR®, REALTORS®, and the REALTOR® logo are controlled by The Canadian Real Estate Association (CREA) and identify real estate professionals who are members of CREA. The trademarks MLS®, Multiple Listing Service®, and the associated logos are owned by CREA and identify the quality of services provided by real estate professionals who are members of CREA. Used under license.