


189 Lormont Boulevard, Hamilton, ON
L8J 0K2
Sold March 25, 2026
About this property
This stunning two-storey freehold townhome offers 1,910 sq ft of thoughtfully designed living space, with over [price]in design upgrades included in the price Highlights include a convenient mudroom, high-efficiency air conditioning, modern garage doors, and Smart Suite Home Technology integration. Additional features include a Video Swidget at the rear patio light switch, an over-the-range microwave, and elegant Calacatta Nuvo Quartz countertops in the kitchen and bathrooms. The main floor showcases luxury vinyl plank flooring, a spacious open-concept layout, and a 2-piece powder room Upstairs, the ensuite boasts a 3-piece bathroom with a glass shower featuring upgraded black hardware, while the main second-floor bathroom offers a standard 4-piece bath with a tub. Additionally, there's a rough-in for a future electric vehicle charging station. This home perfectly combines style, functionality, and comfort in every detail.
Features
Property Details
Listing
Property
Location
Location & Walkability
189 Lormont Boulevard, Hamilton, ON
Map data © GoogleOpen in Google Maps ↗
Similar Properties Nearby
View all →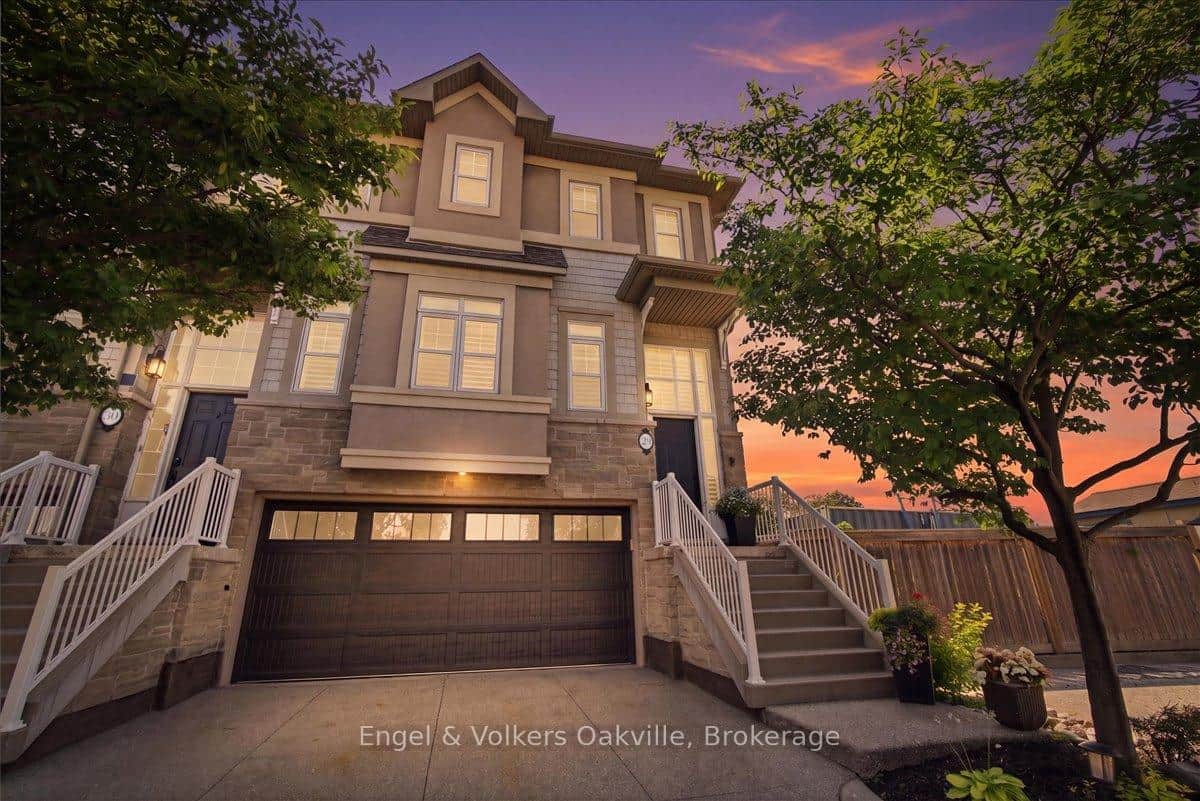 For SaleVideo tour
Hamilton
$879,000
31 Sunvale Place Unit 29
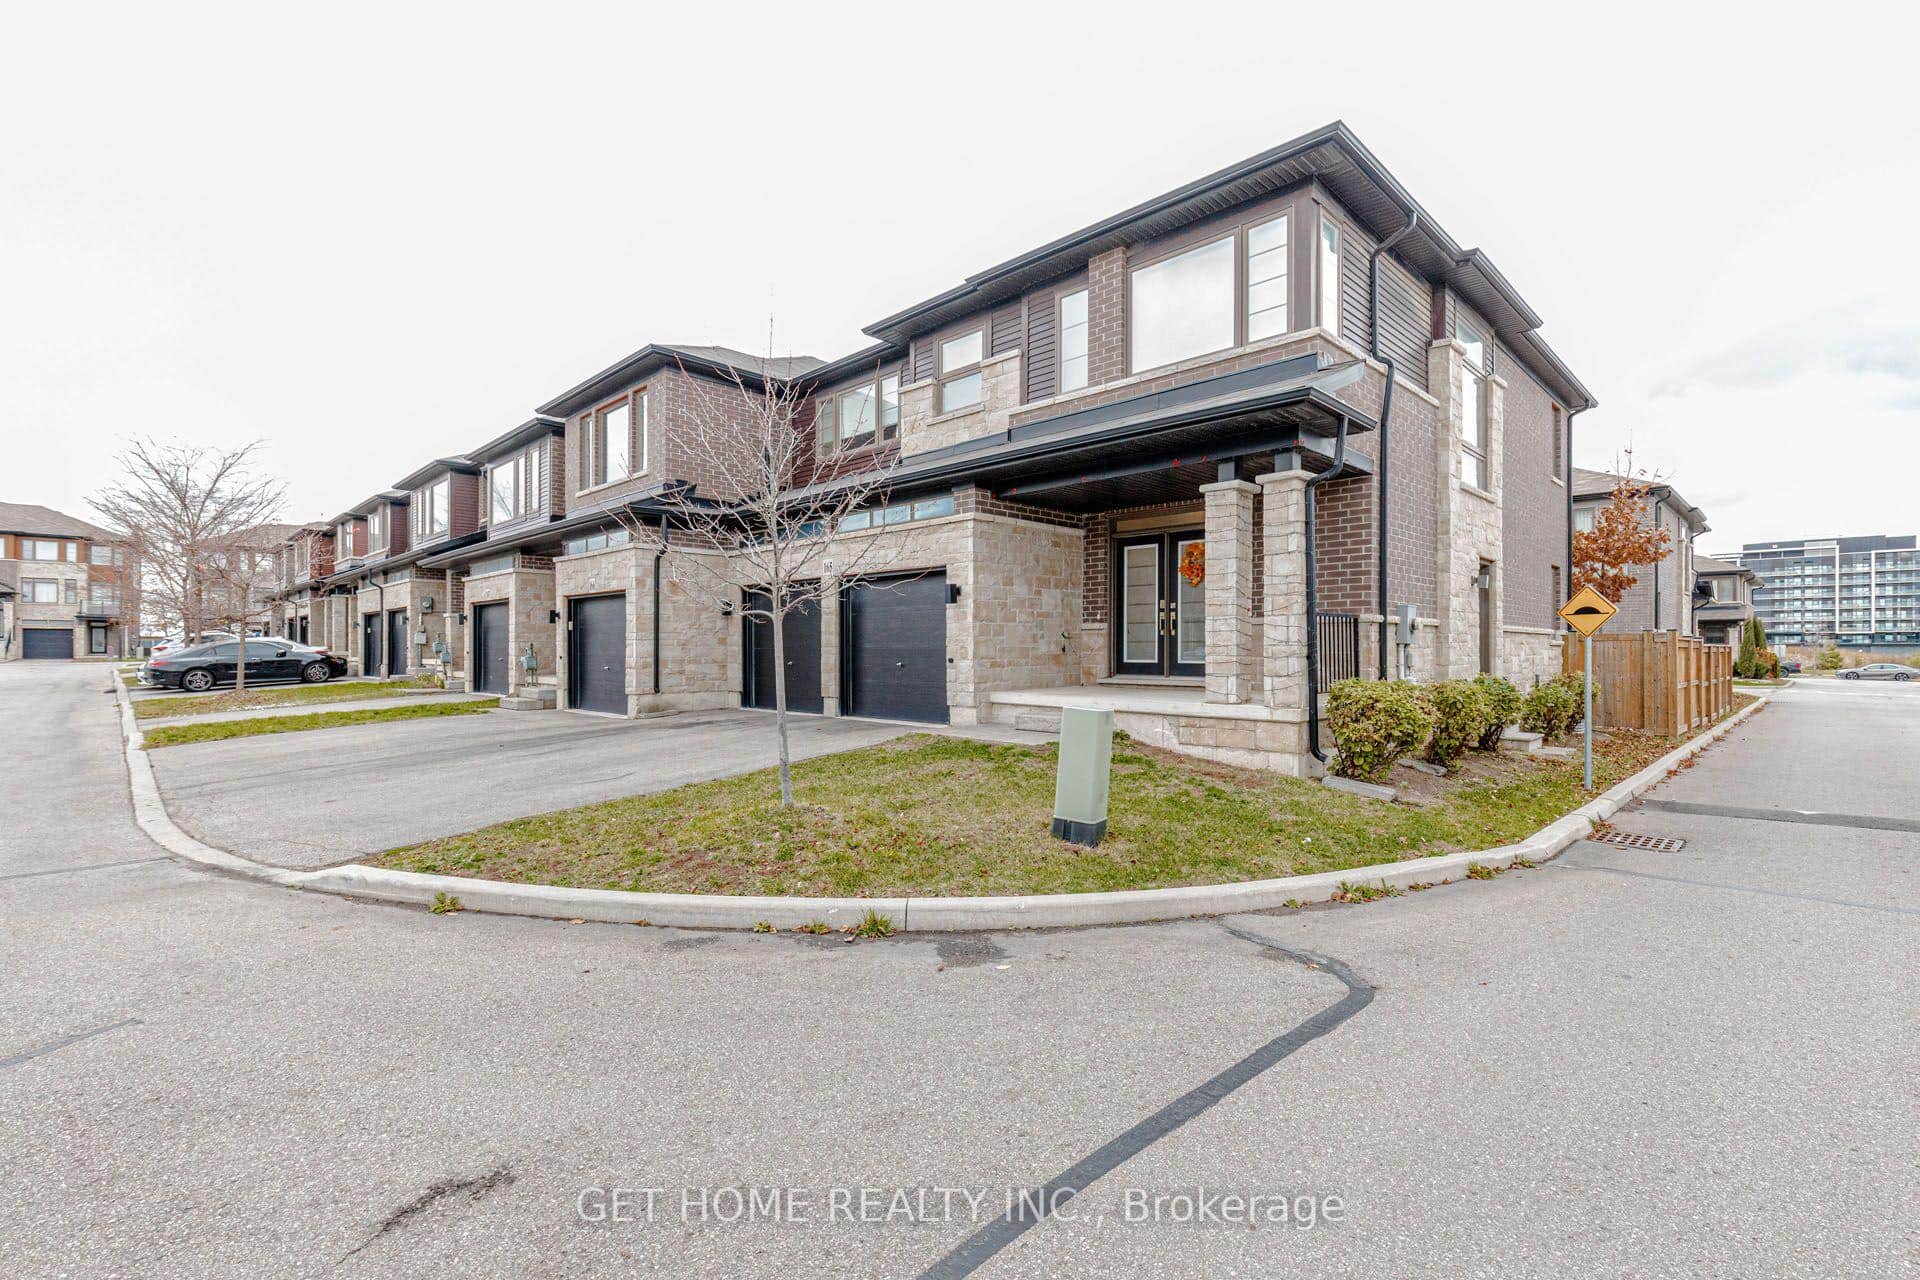 For SaleVirtual tour
Hamilton
$846,900
30 Times Square Boulevard Unit 165
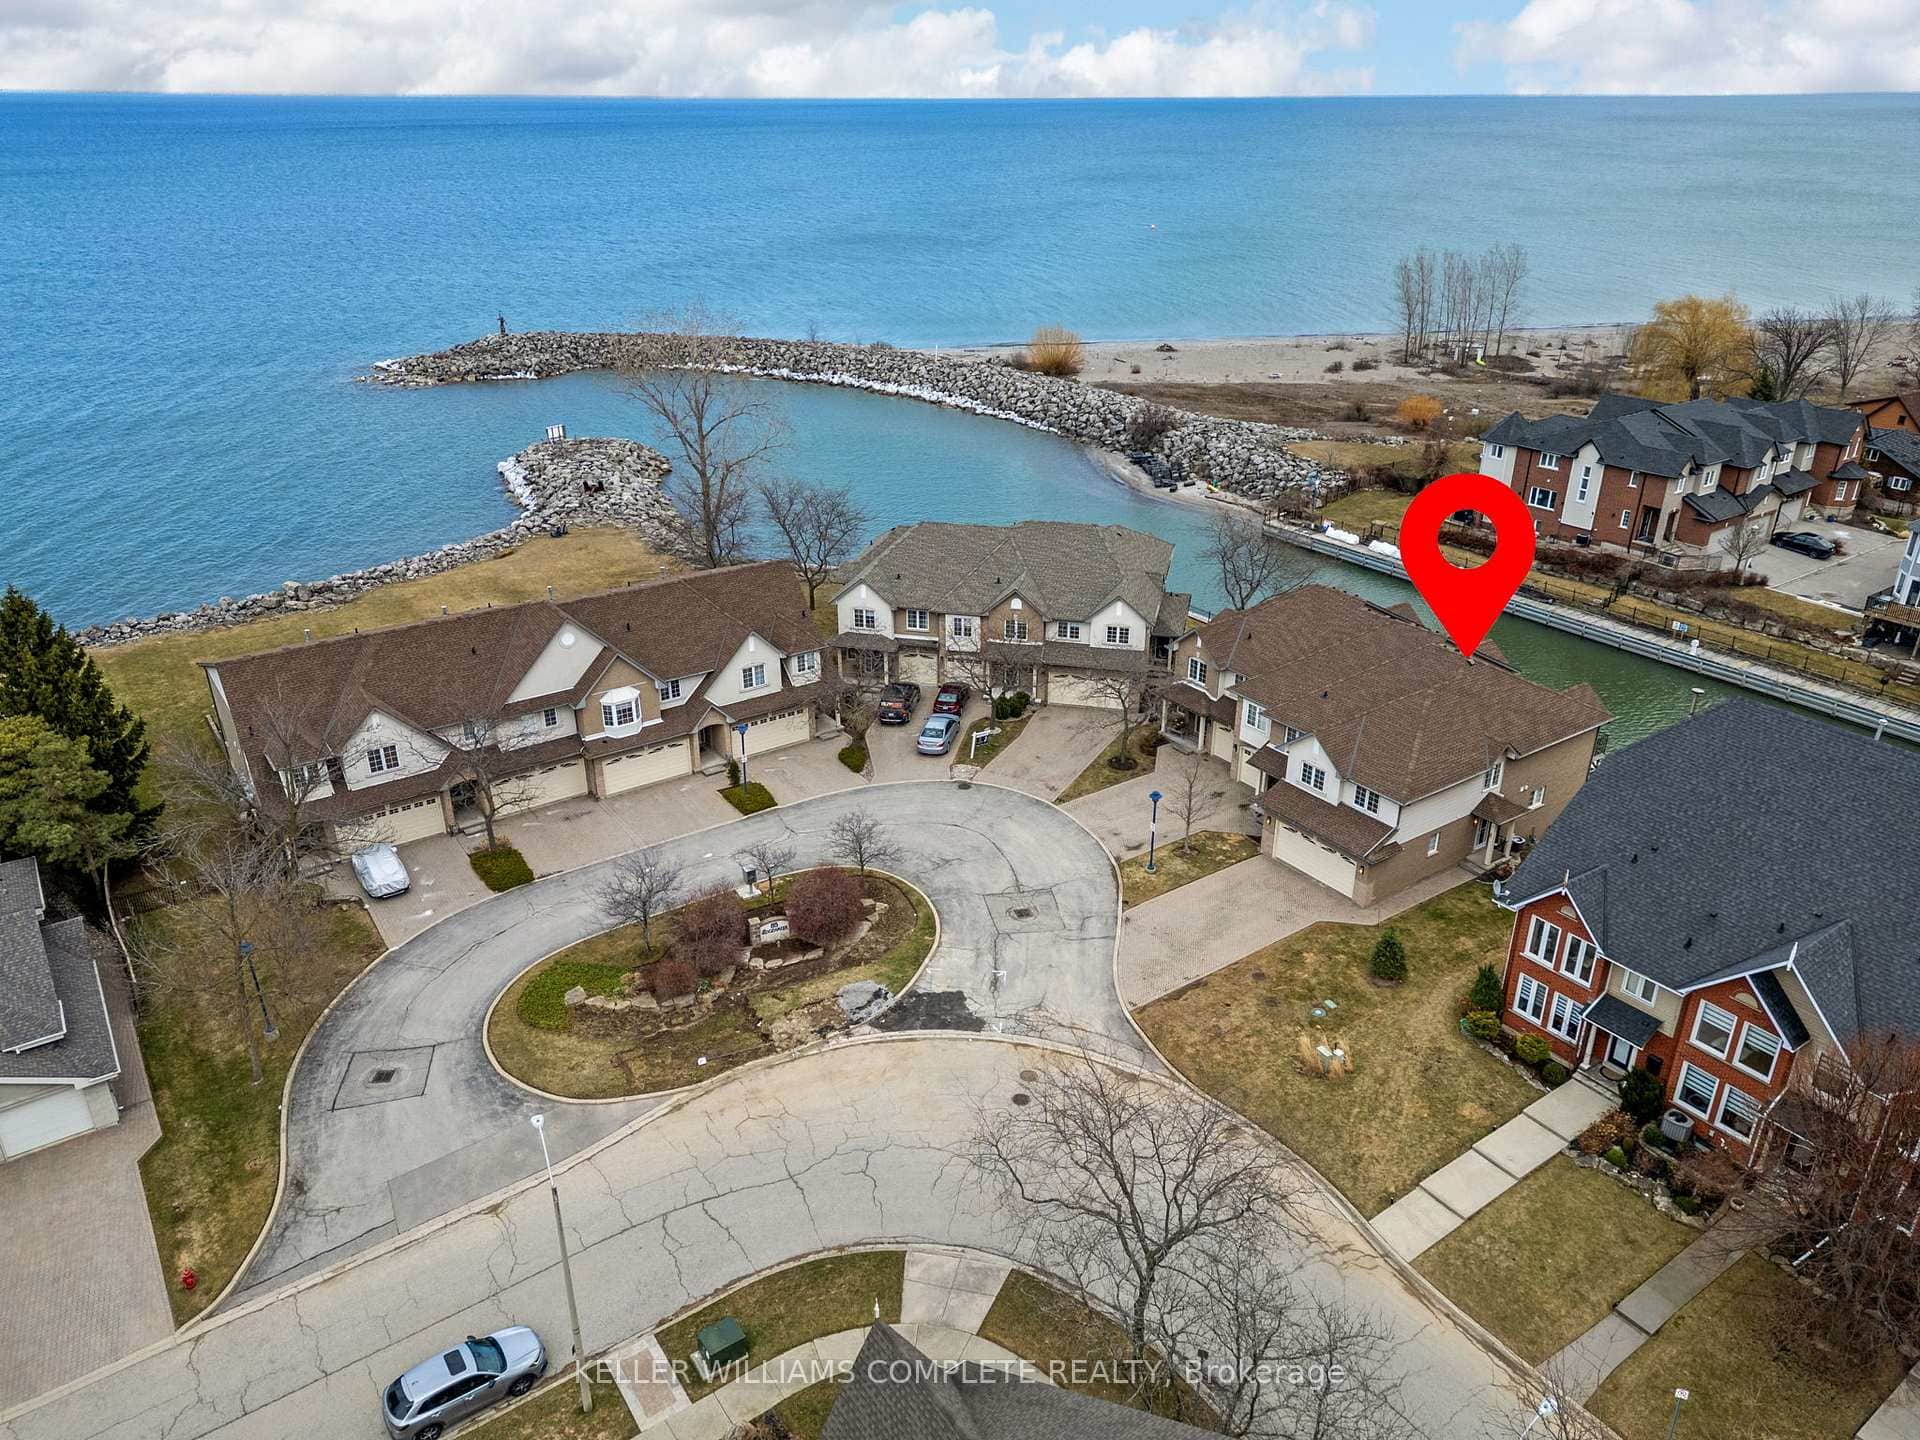 For SaleVirtual tour
Hamilton
$950,000
85 Edgewater Drive Unit 10
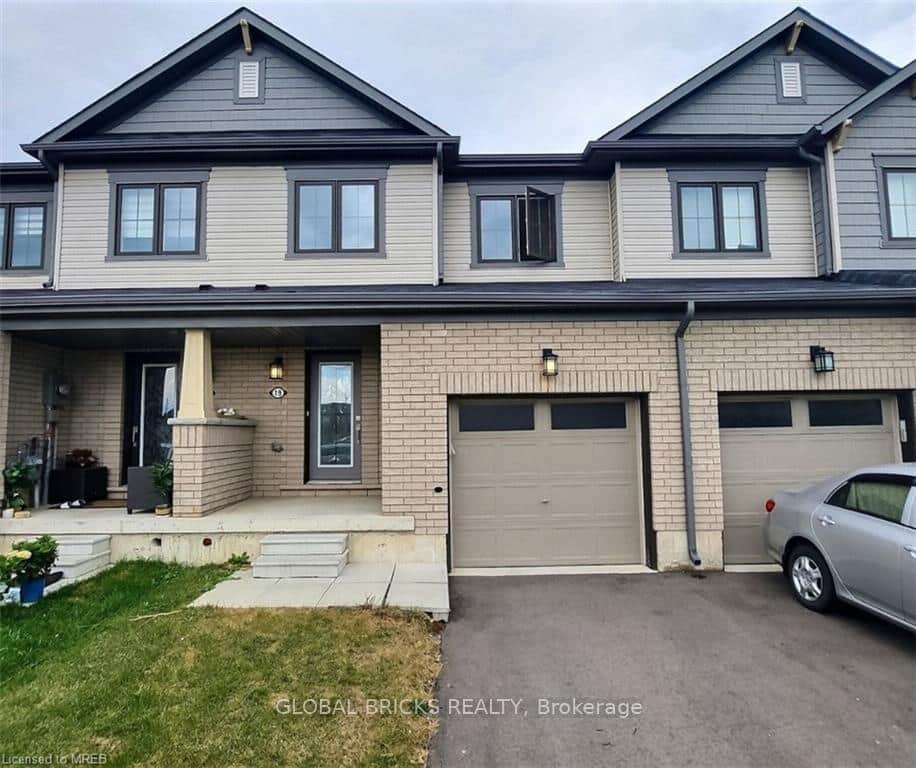 For Sale
Hamilton
$799,990
19 Allcroft Court
 For Sale
Hamilton
$789,000
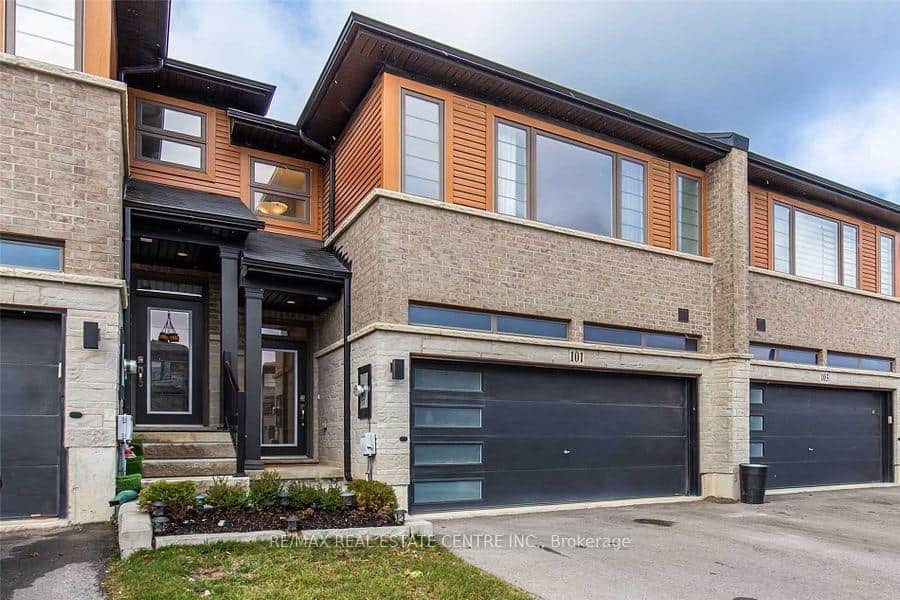
101 Greenwich Avenue
 For SaleVideo tour
Hamilton
$788,000
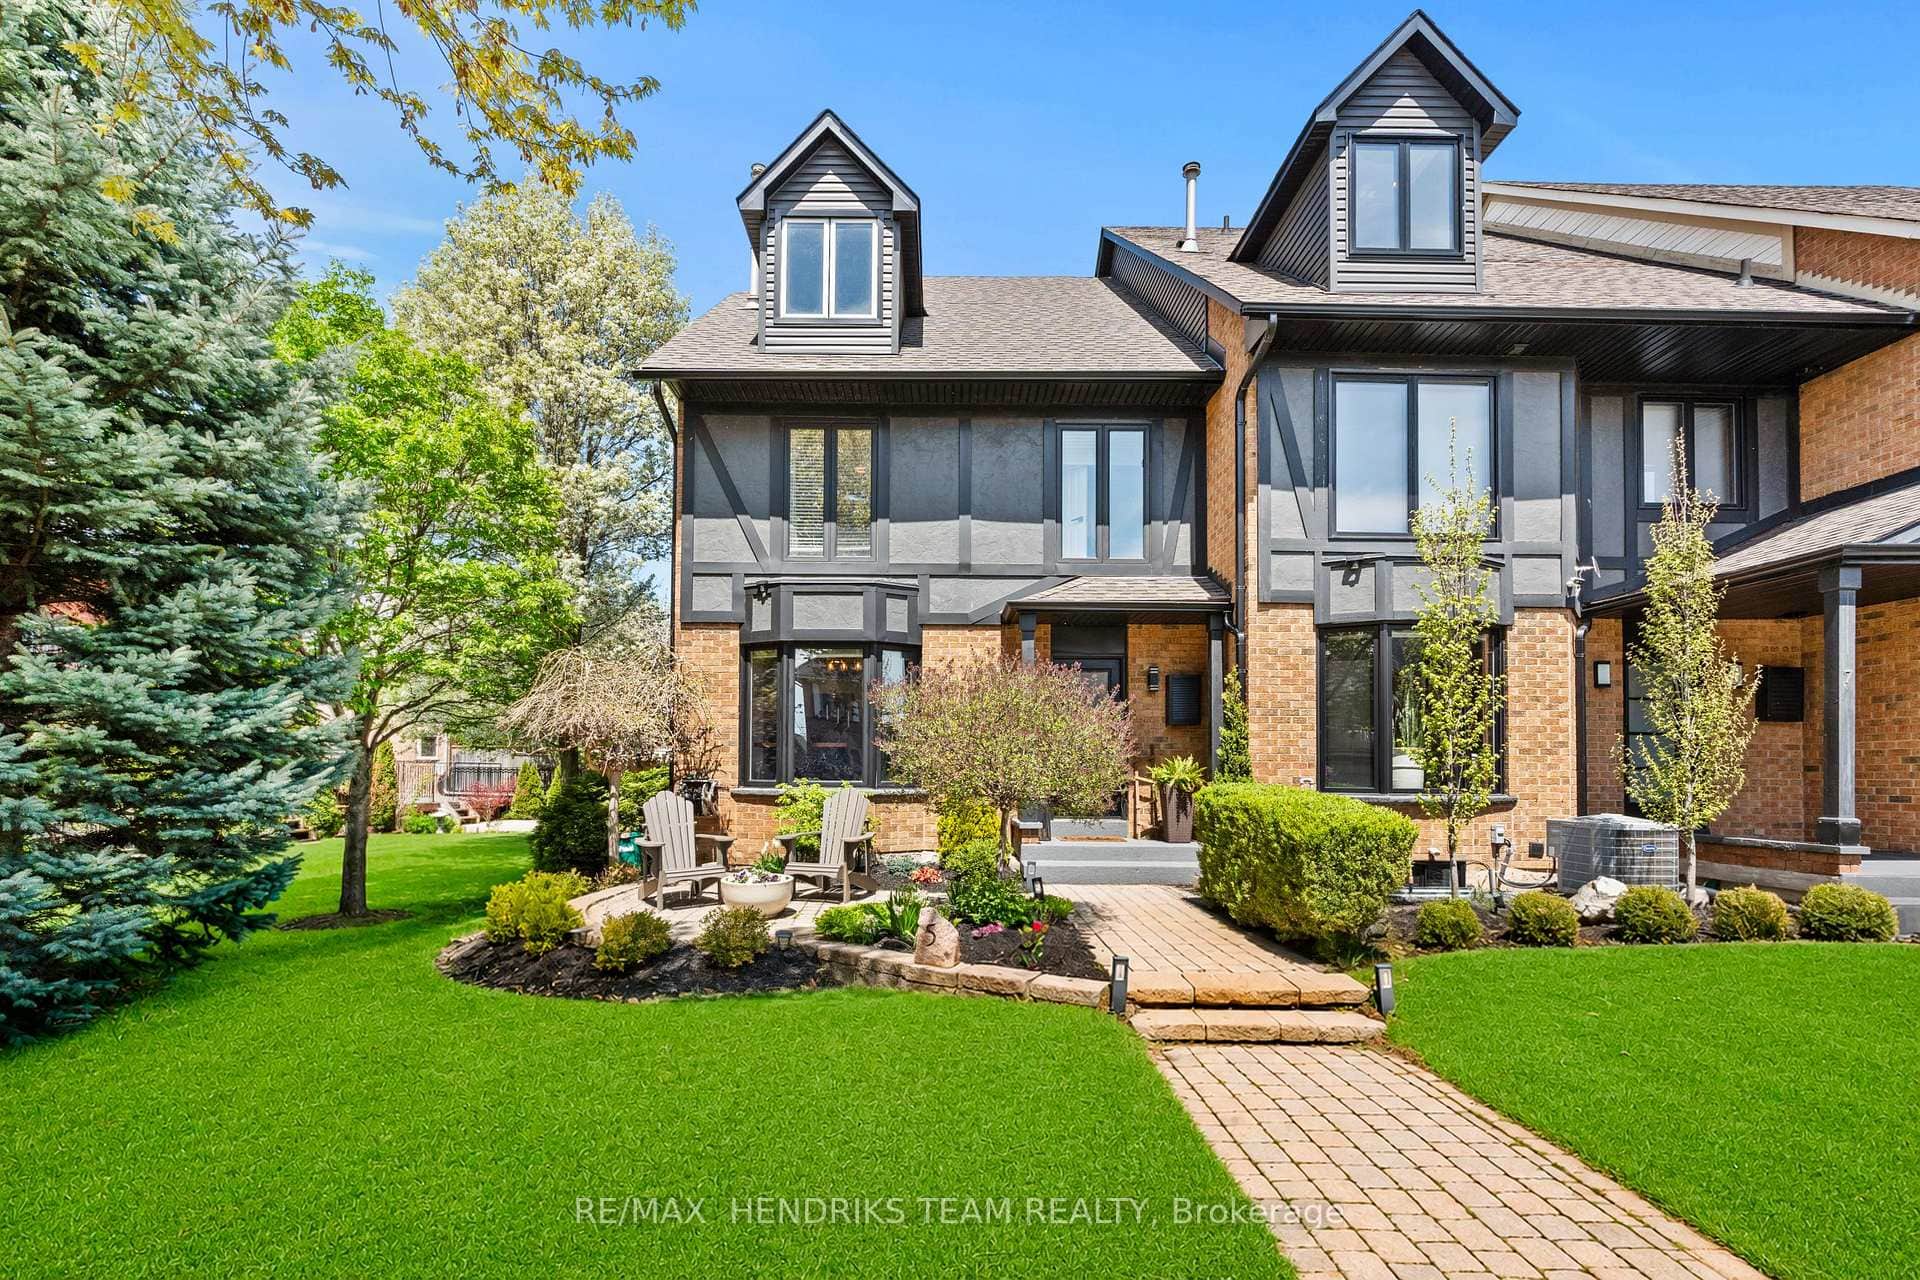
5 Harbour Drive
Last Updated: March 25, 2026
Listing Office: RE/MAX ESCARPMENT REALTY INC.
This listing content is owned and licensed by REALTOR® members of The Canadian Real Estate Association. The trademarks REALTOR®, REALTORS®, and the REALTOR® logo are controlled by The Canadian Real Estate Association (CREA) and identify real estate professionals who are members of CREA. The trademarks MLS®, Multiple Listing Service®, and the associated logos are owned by CREA and identify the quality of services provided by real estate professionals who are members of CREA. Used under license.