


186 Seneca Avenue, Hamilton, ON
L9B 1M2
Sold May 5, 2026
Virtual Tour
About this property
Ideally located, Beautifully Presented 3 bedroom, 2 bathroom Bungalow situated on exceptional 75' x 200' lot on prestigious Seneca Ave in rarely offered, desirable family friendly neighborhood. Perfect home for first time Buyers, family, those looking to downsize to main floor living, or great future investment. Tidy curb appeal with paved driveway, detached garage, sided exterior, tidy landscaping, & oversized back deck for entertaining. The flowing interior layout features a traditional, yet open concept layout throughout highlighted by large living room, kitchen with oak cabinetry, dining area, 3 spacious MF bedrooms, 4 pc primary bathroom, & back sunroom / mudroom entry. The finished basement provides additional square footage with rec room, office / den area, additional 3 pc bathroom, laundry, & ample storage. The surrounding homes, sought after area, municipal services, & level lot make this an attractive package with future long term growth!
Features
Property Details
Listing
Property
Location
Location & Walkability
186 Seneca Avenue, Hamilton, ON
Map data © GoogleOpen in Google Maps ↗
Similar Properties Nearby
View all →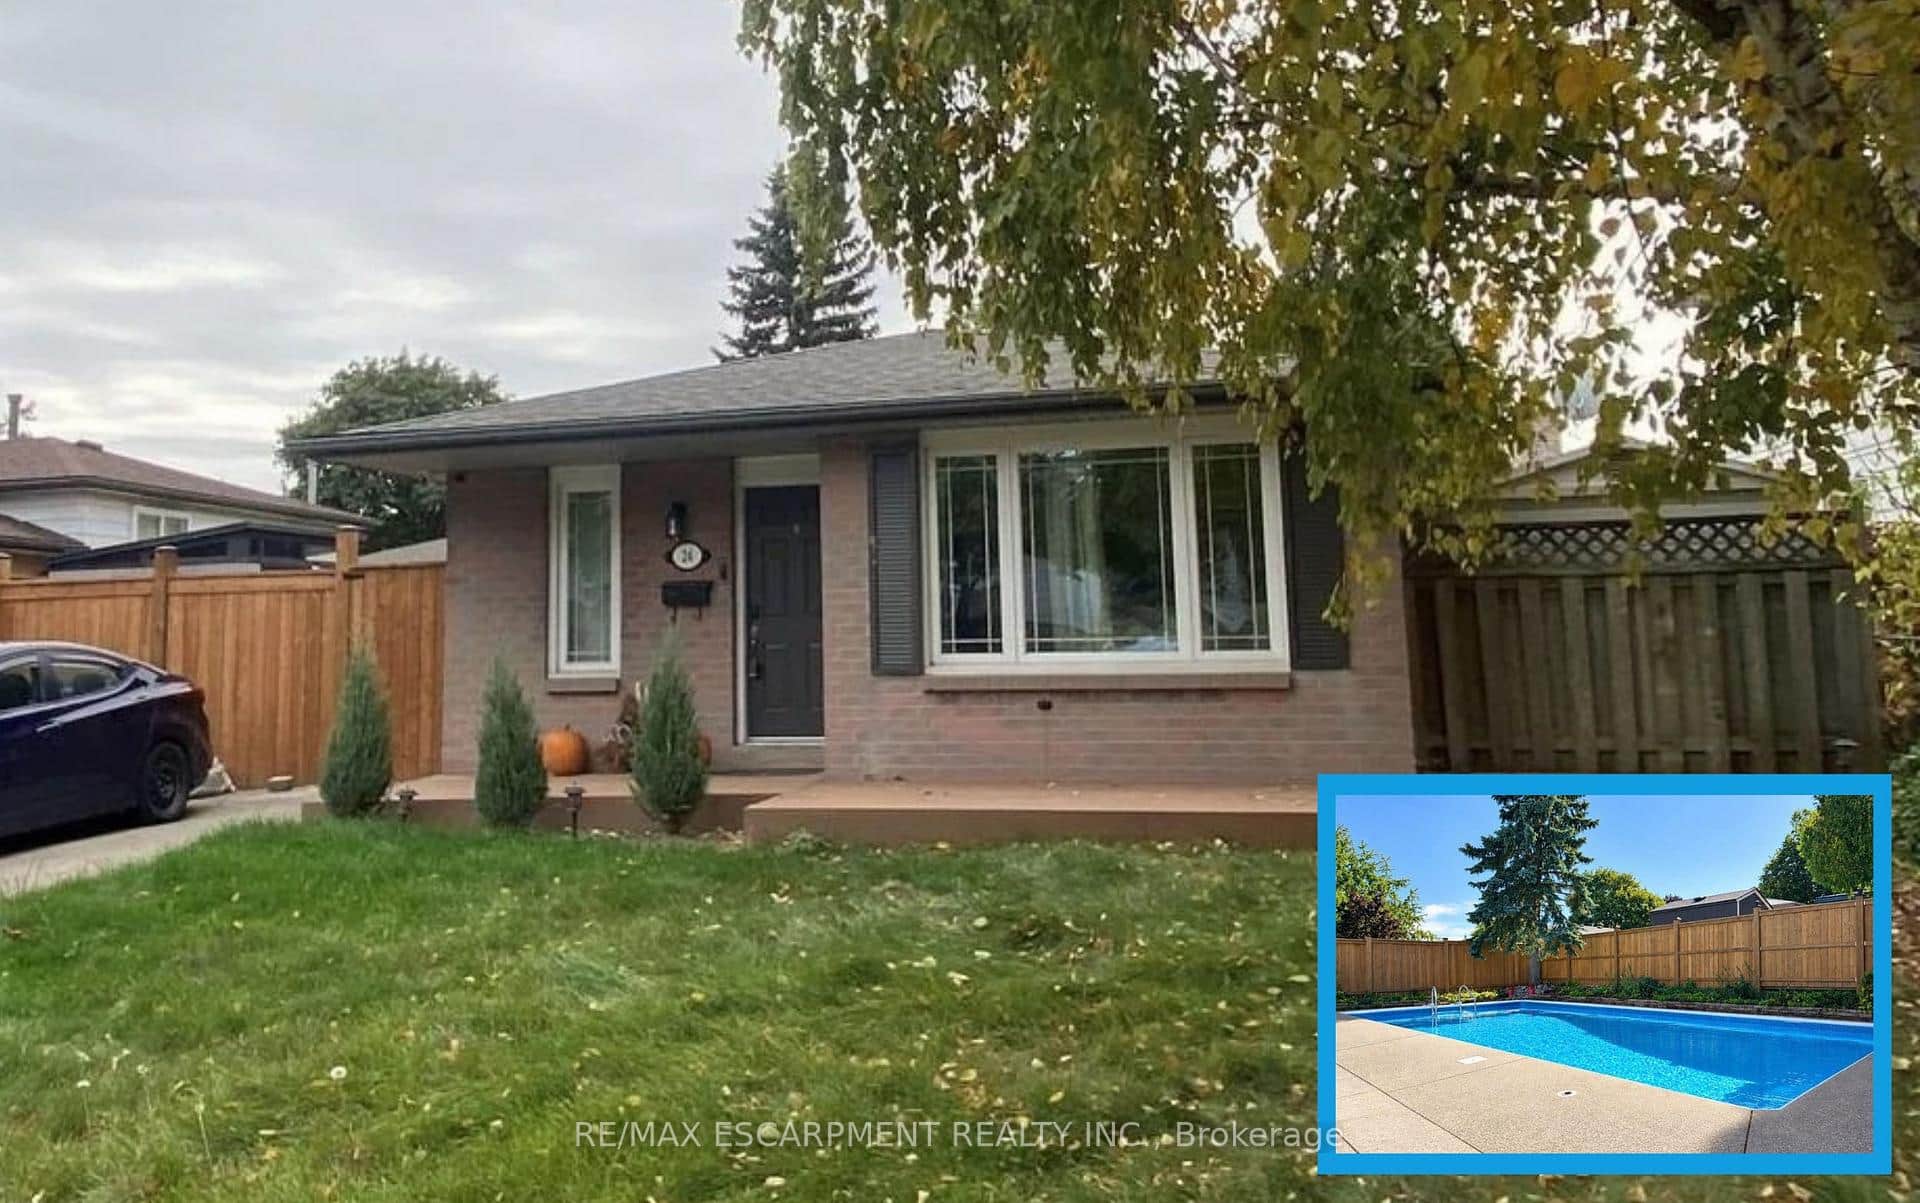 For Sale
Hamilton
$699,900
24 Queenslea Drive
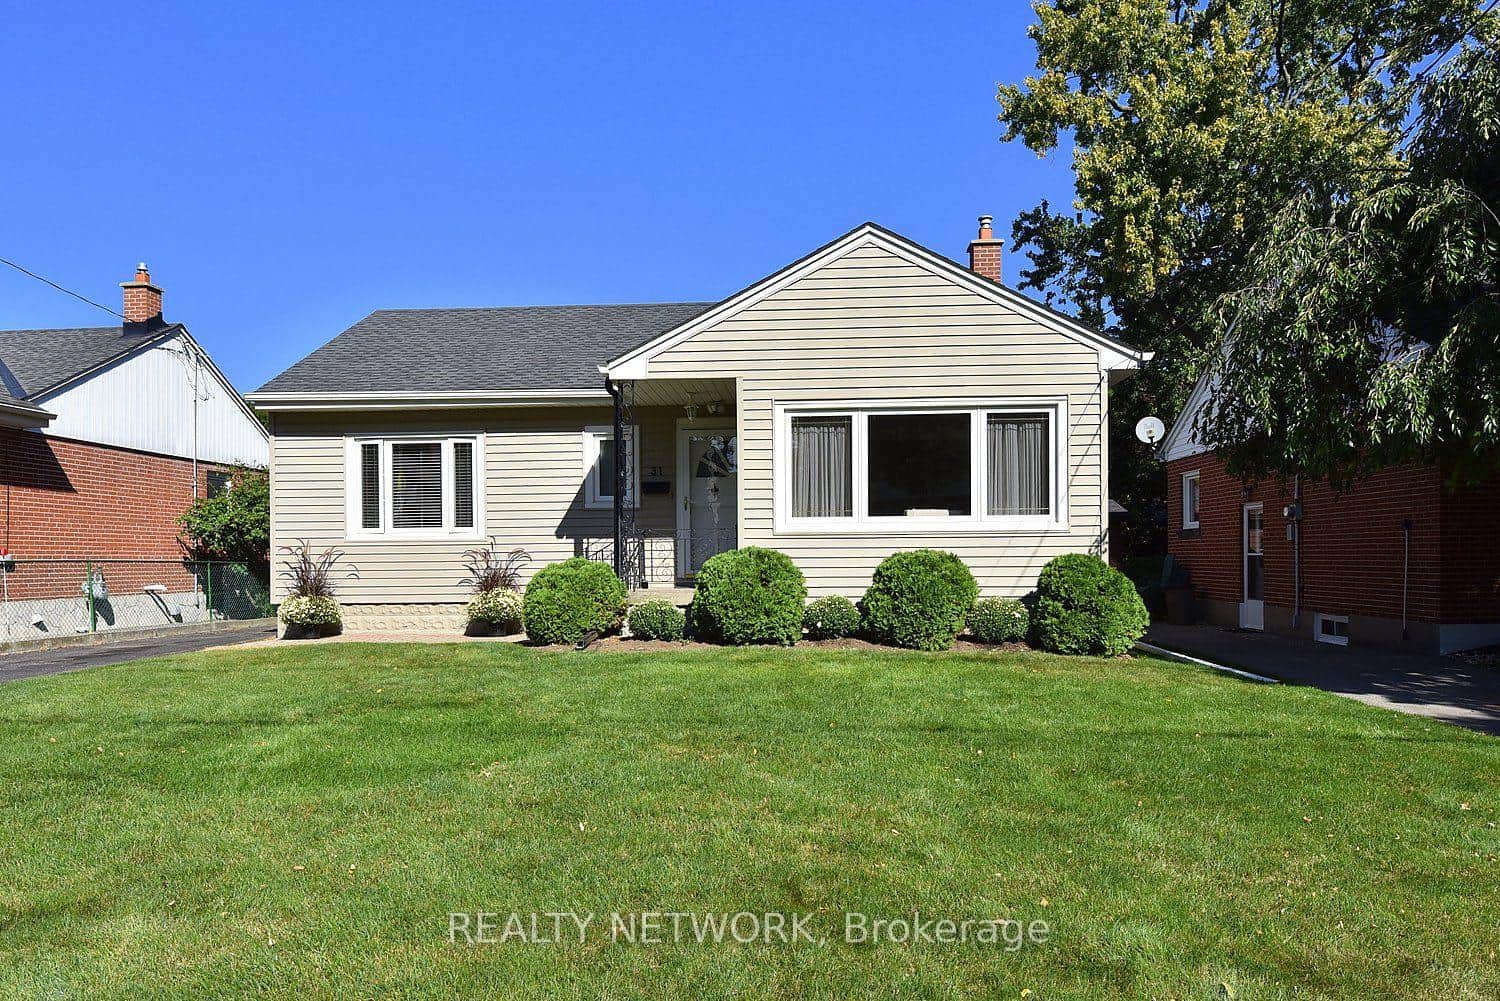 For SaleVideo tour
Hamilton
$699,900
31 Kemp Drive
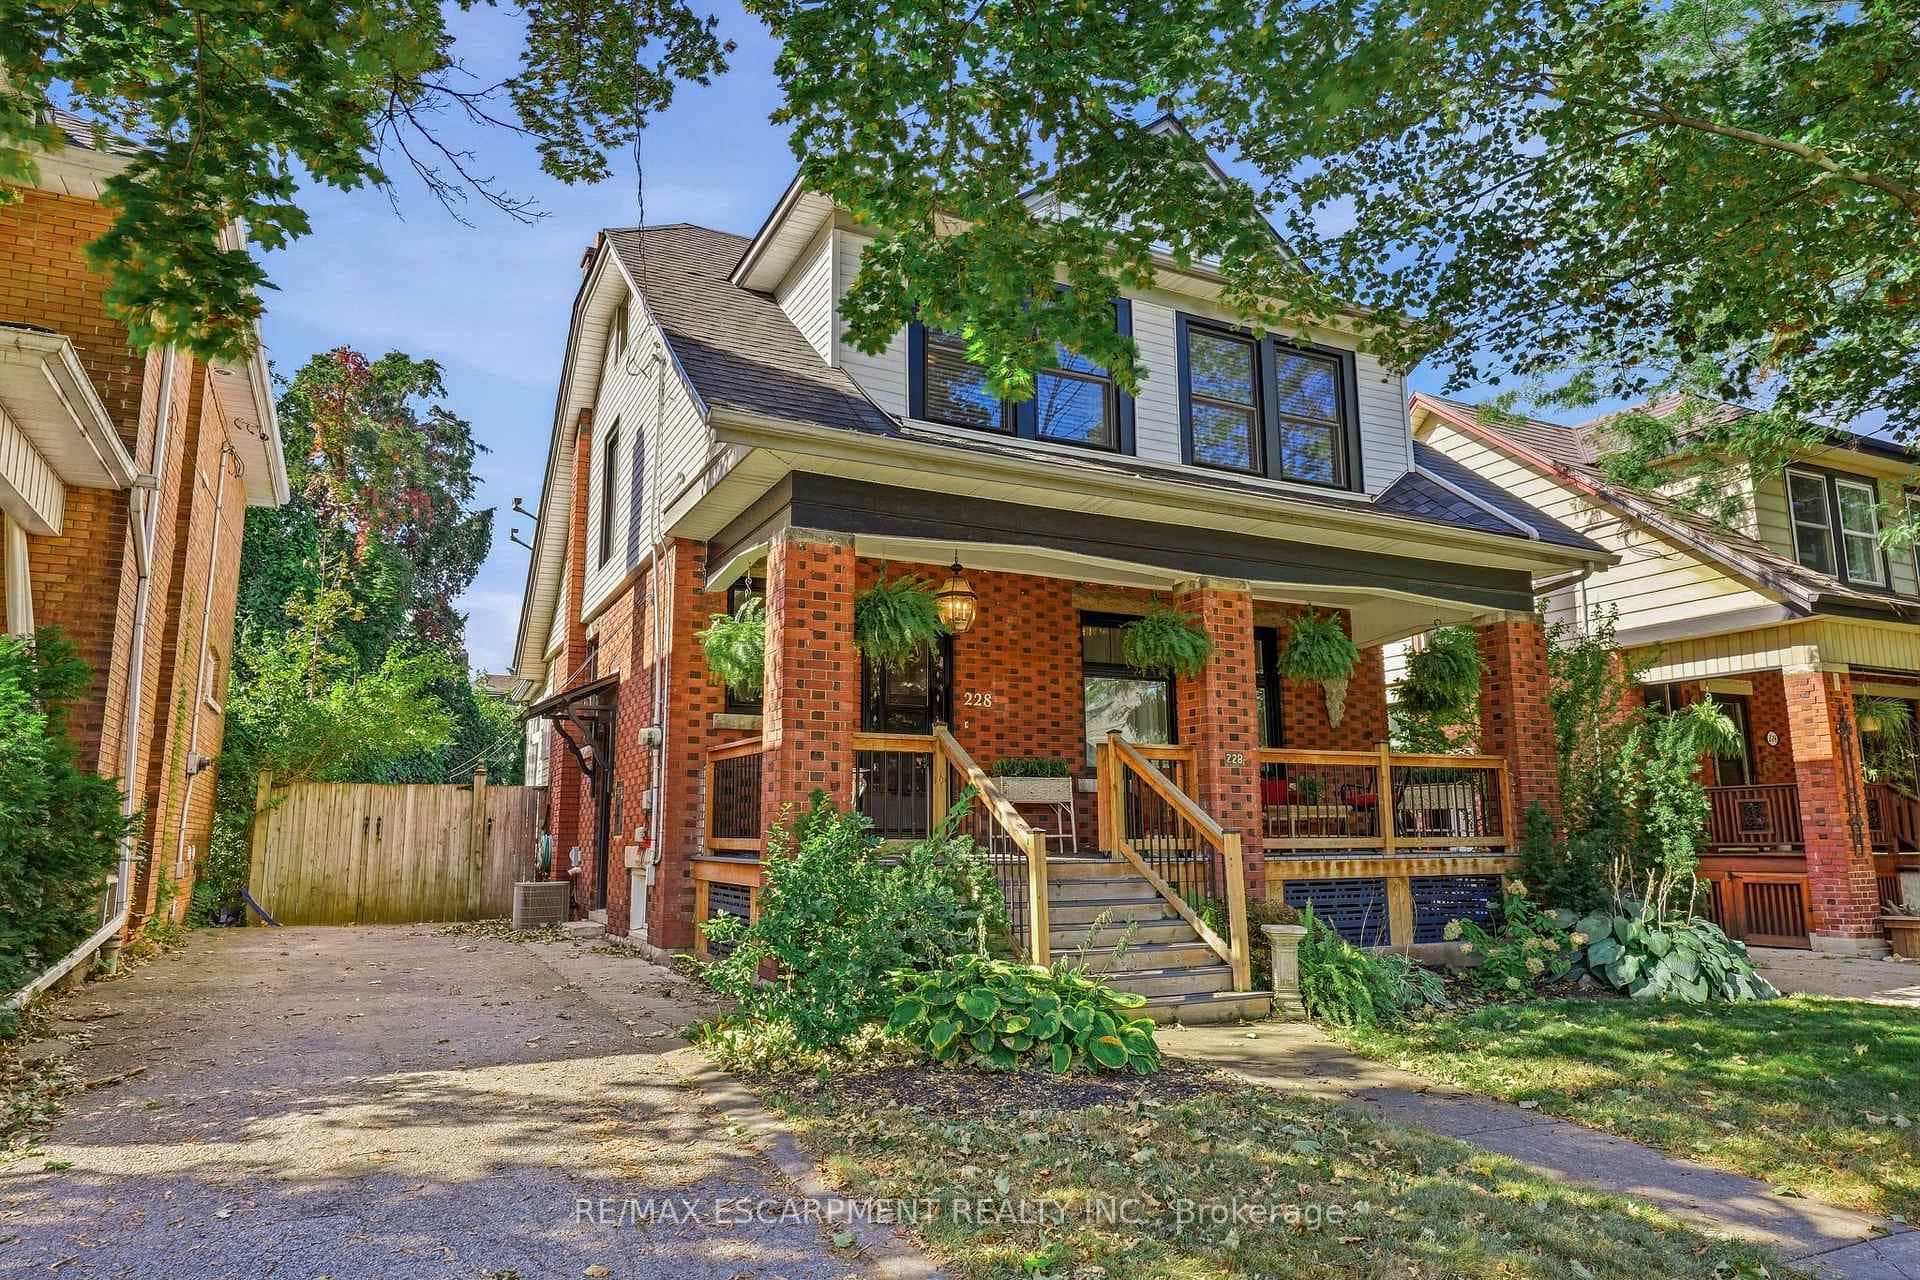 For SaleVirtual tour
Hamilton
$699,900
228 Sherman Avenue
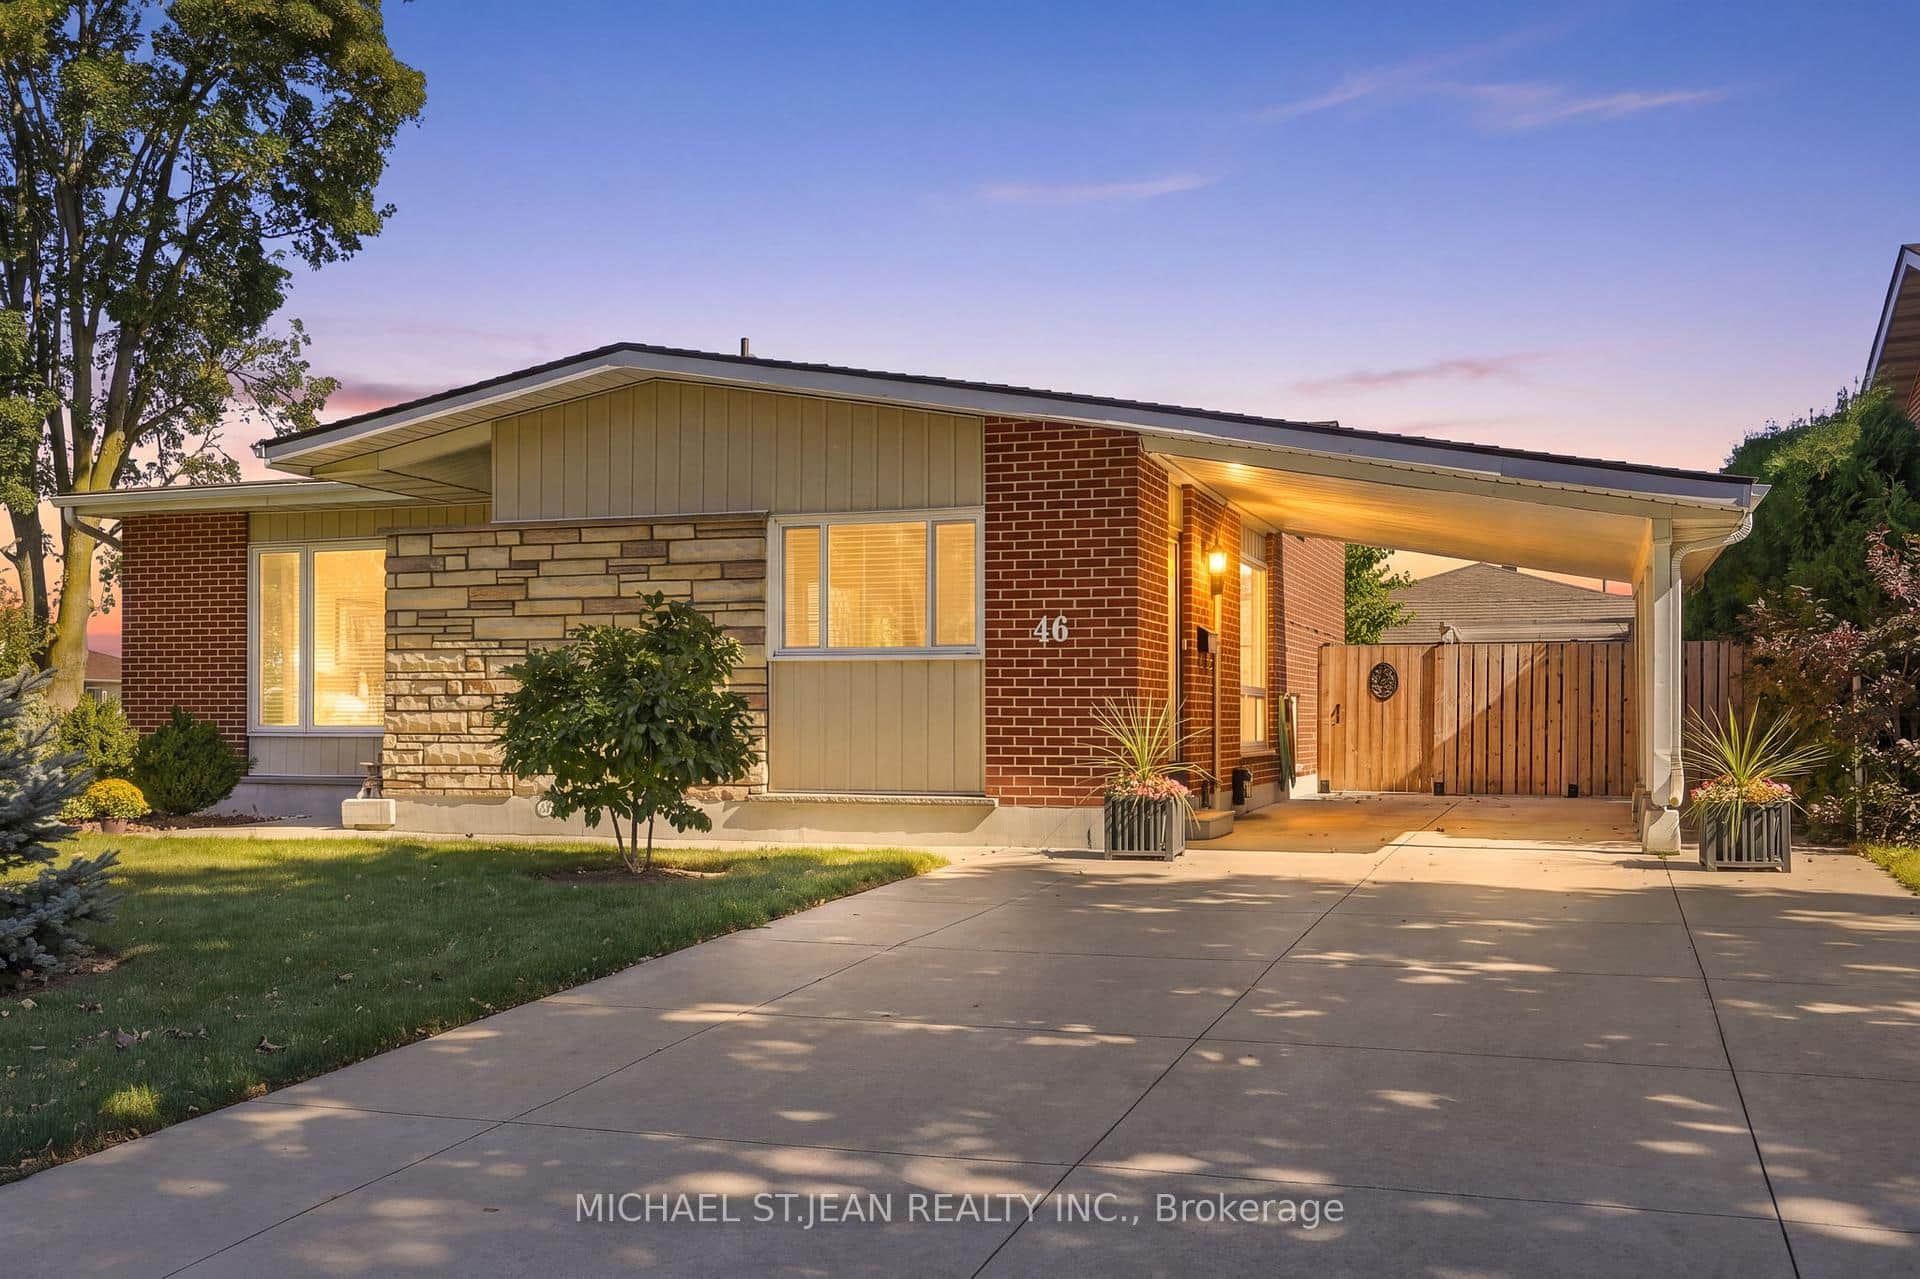 For Sale
Hamilton
$699,900
46 Lawrence Avenue
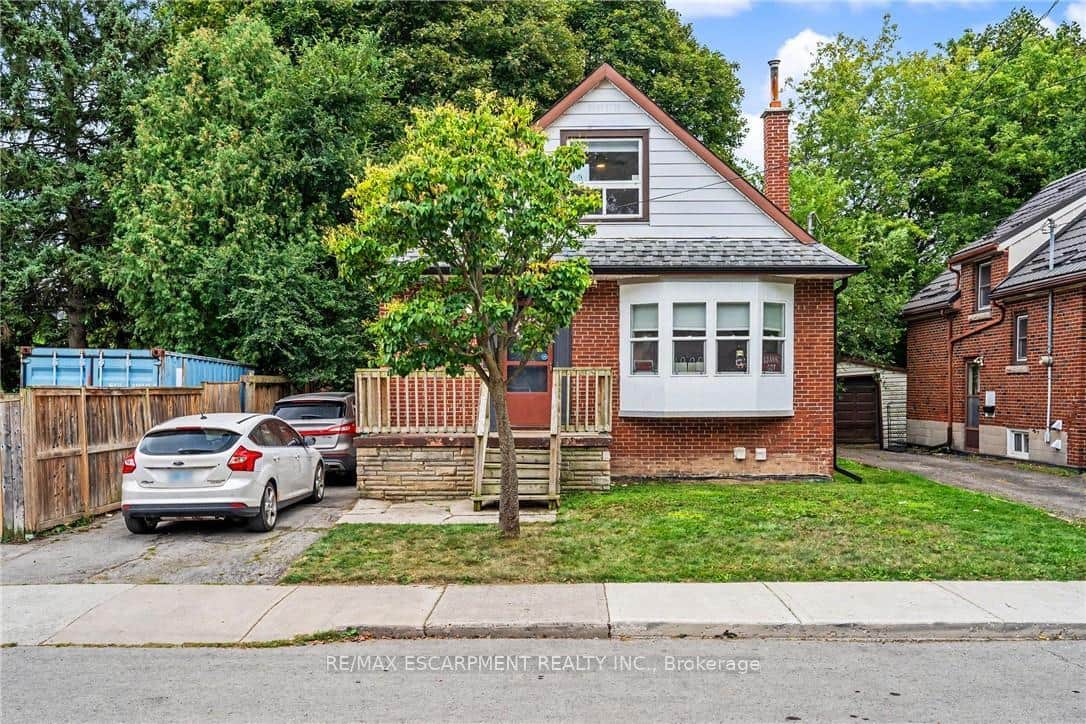 For SaleVirtual tour
Hamilton
$699,900
15 Mapes Avenue
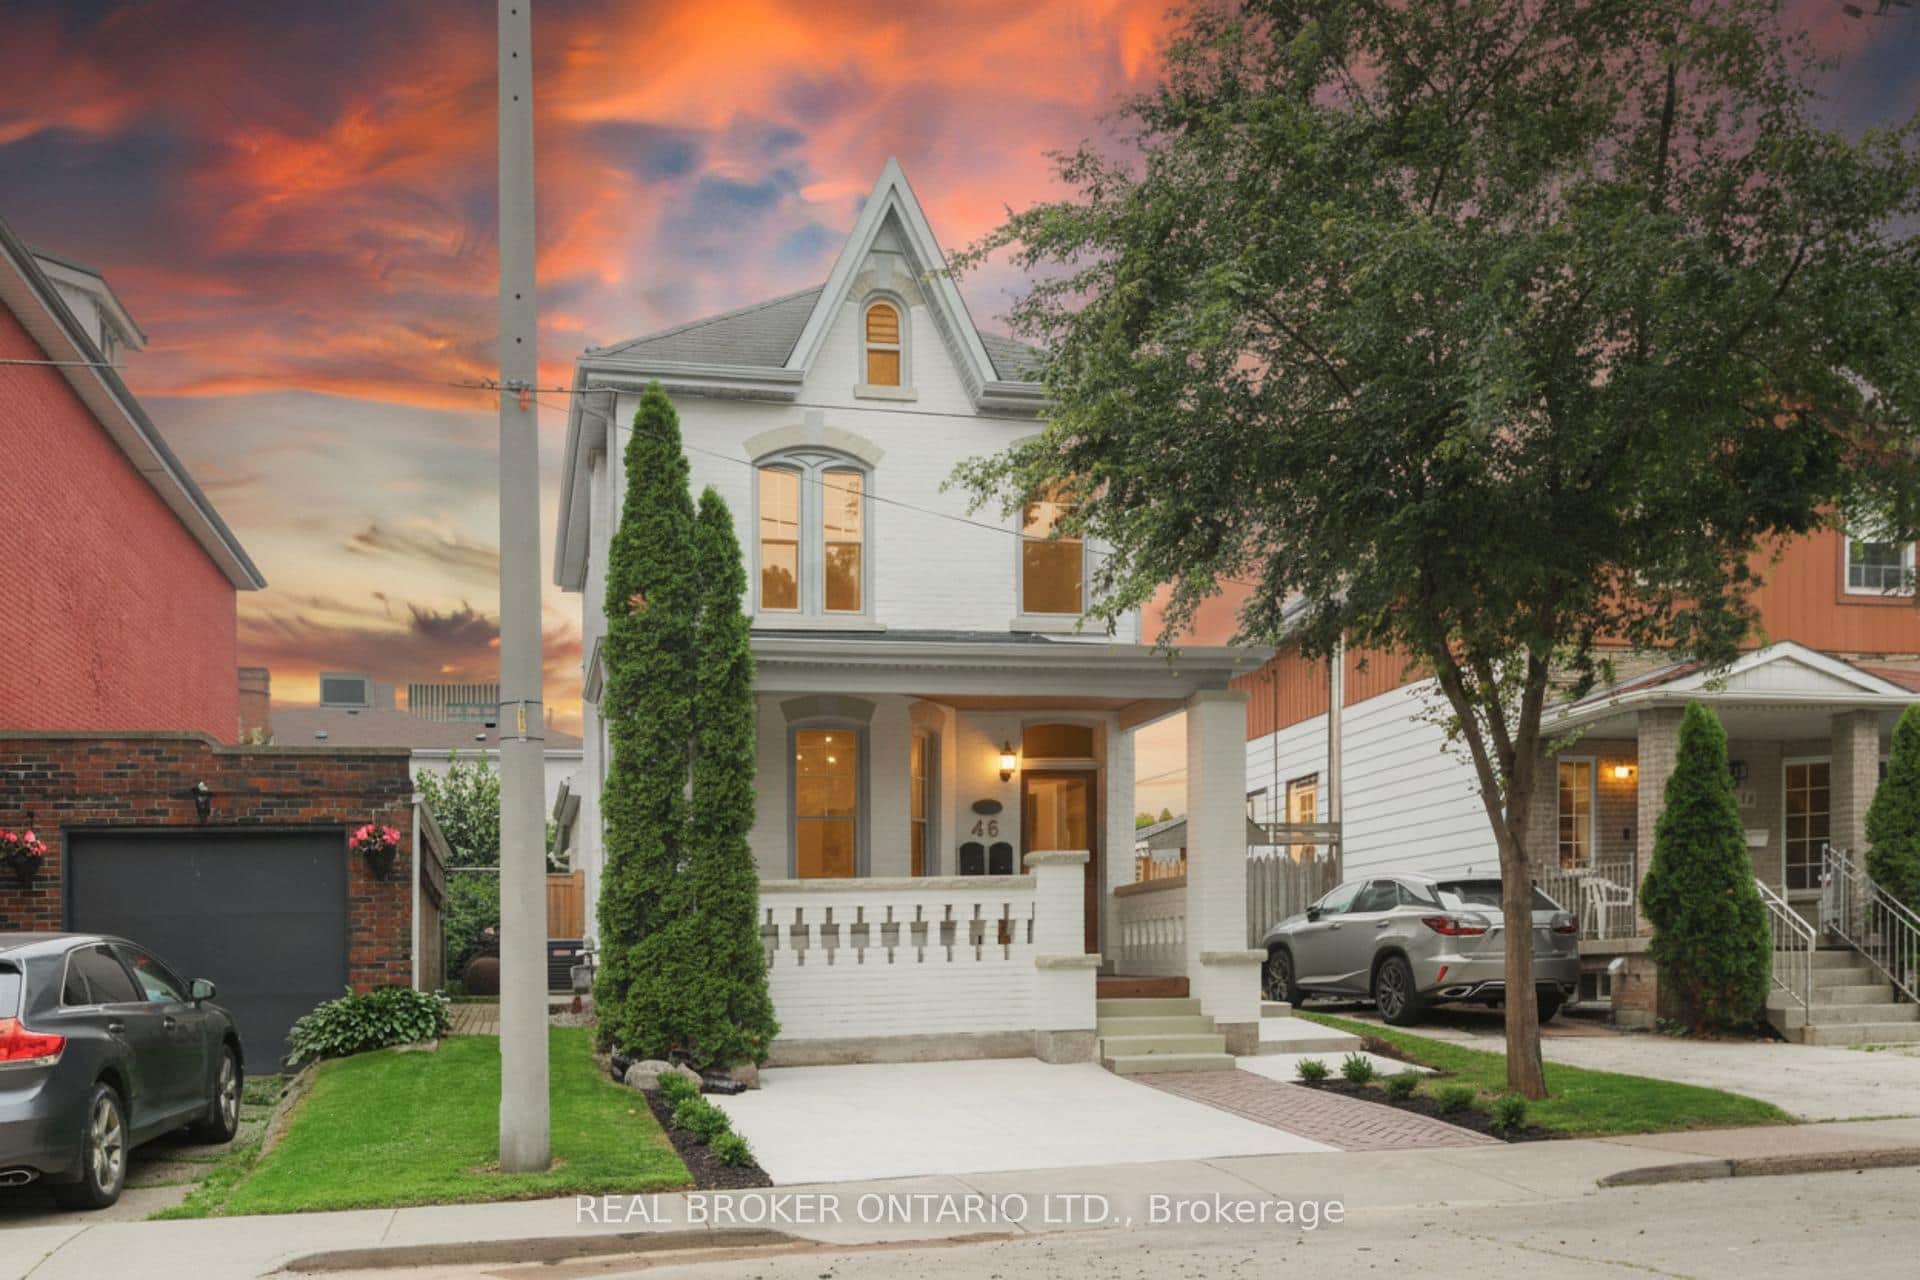 For SaleVirtual tour
Hamilton
$699,000
46 Murray Street
Last Updated: May 5, 2026
Listing Office: RE/MAX ESCARPMENT REALTY INC.
This listing content is owned and licensed by REALTOR® members of The Canadian Real Estate Association. The trademarks REALTOR®, REALTORS®, and the REALTOR® logo are controlled by The Canadian Real Estate Association (CREA) and identify real estate professionals who are members of CREA. The trademarks MLS®, Multiple Listing Service®, and the associated logos are owned by CREA and identify the quality of services provided by real estate professionals who are members of CREA. Used under license.