

186 Pilkington Street, Thorold, ON
L2V 1C2
Sold August 26, 2024
About this property
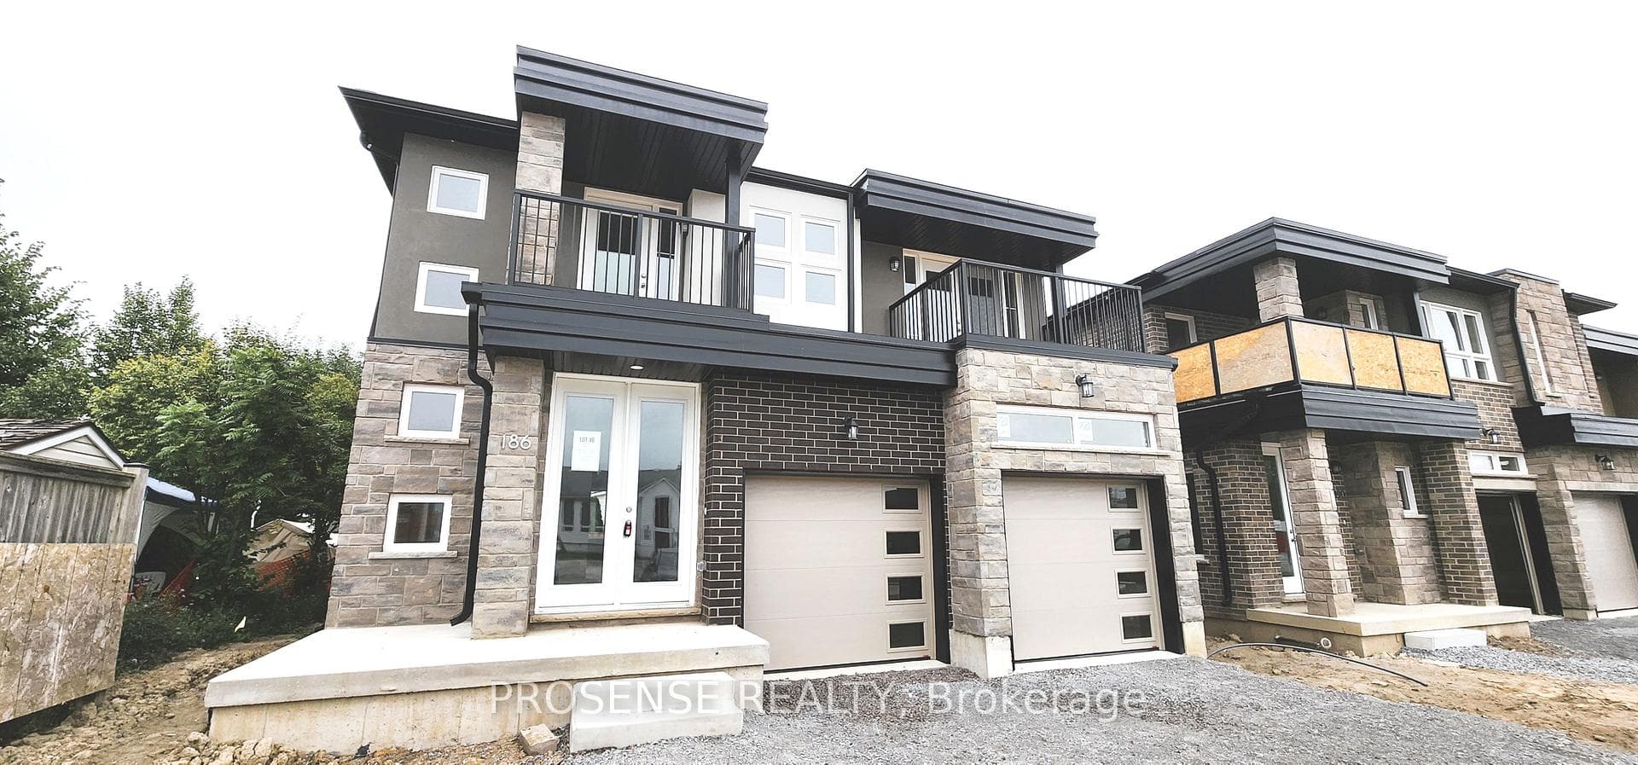
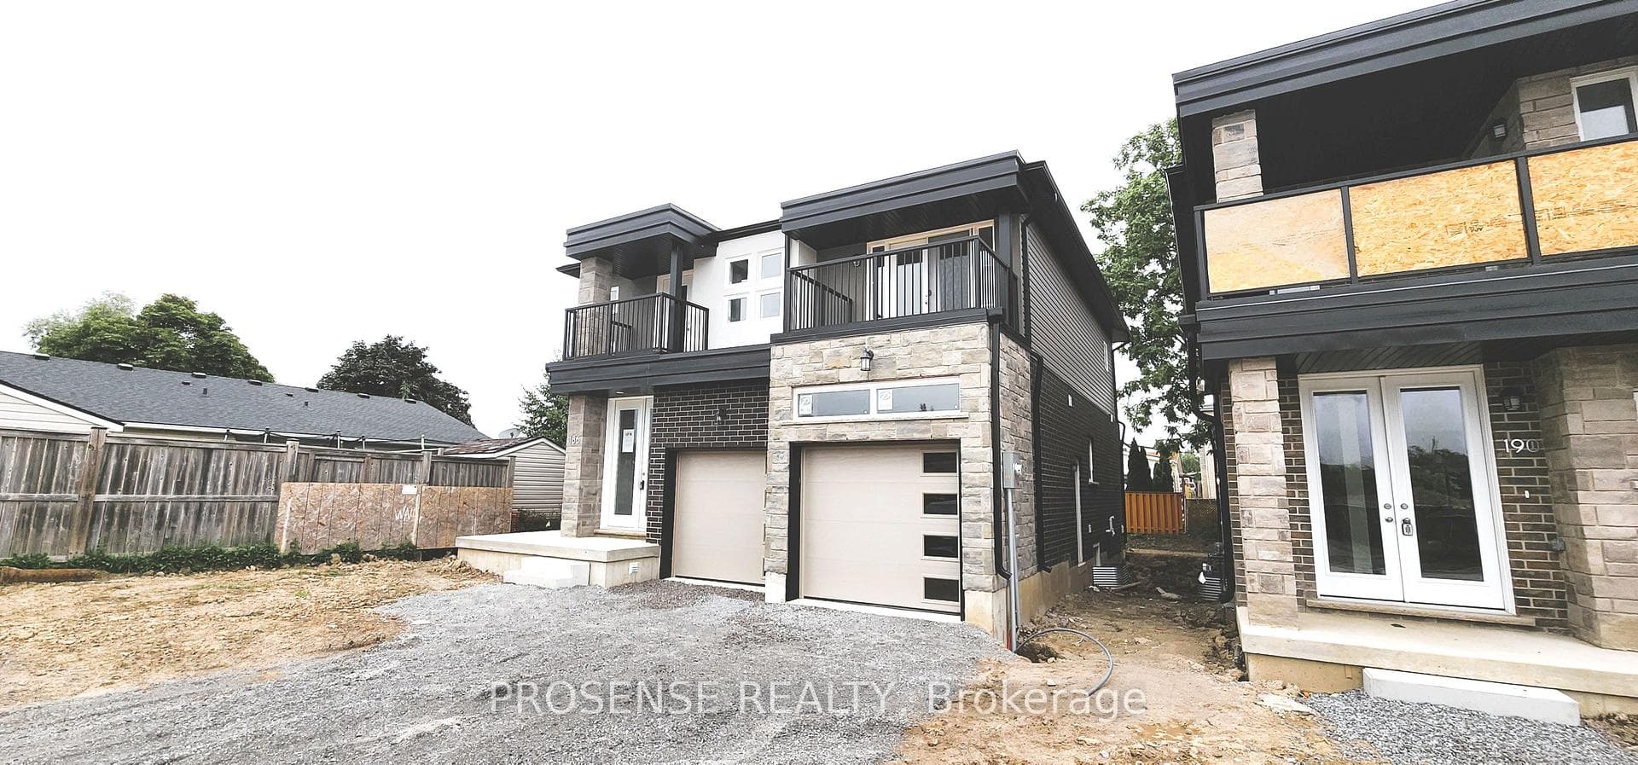
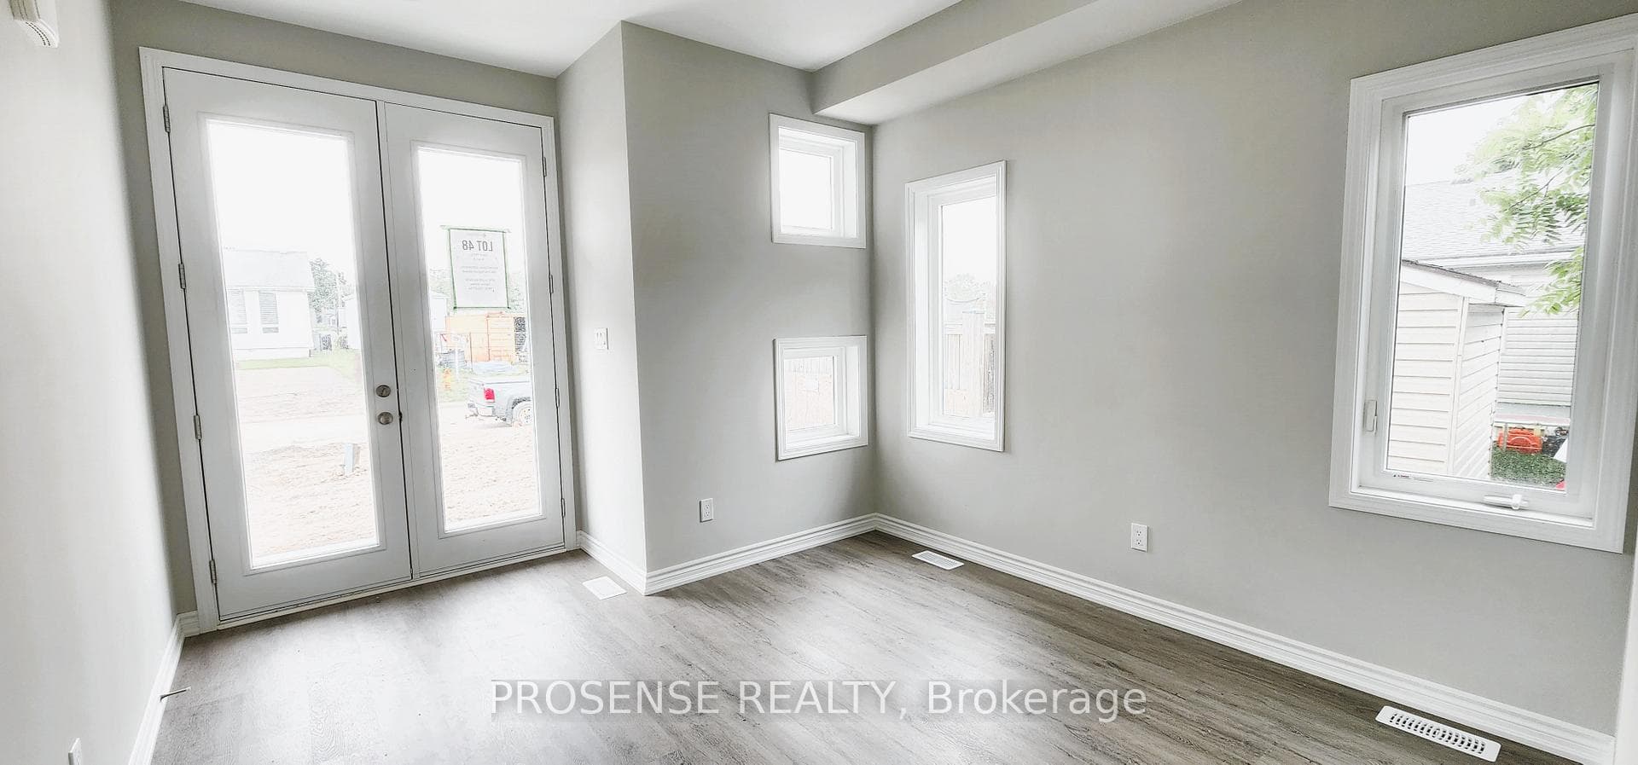
The house showcases a sleek and modern design that will capture your attention from the moment you set eyes on it. Each of the 4 bedrooms is generously sized and thoughtfully designed, offering a great space for a family. With 4 bedrooms and 3.5 washrooms, this home provides ample space for a small family to have their own private sanctuary. The thoughtful layout ensures comfort and privacy for everyone. The heart of the home is a chef's delight with a gourmet kitchen equipped with great appliances, and ample counter space. The main floor is designed with an open concept, creating a seamless flow between the living dining, kitchen to the Great Room. This layout fosters a sense of togetherness & provides a great space for family gatherings and social events. Enough windows throughout the home allow natural light to flood the interiors, creating a warm and welcoming ambiance. Main Floor Laundry. Some Builder's work is still pending outside the house.
Features
Property Details
Listing
Property
Location
Location & Walkability
186 Pilkington Street, Thorold, ON
Map data © GoogleOpen in Google Maps ↗
Similar Properties Nearby
View all → For Rent
Thorold
$2,900
11 Derose Avenue
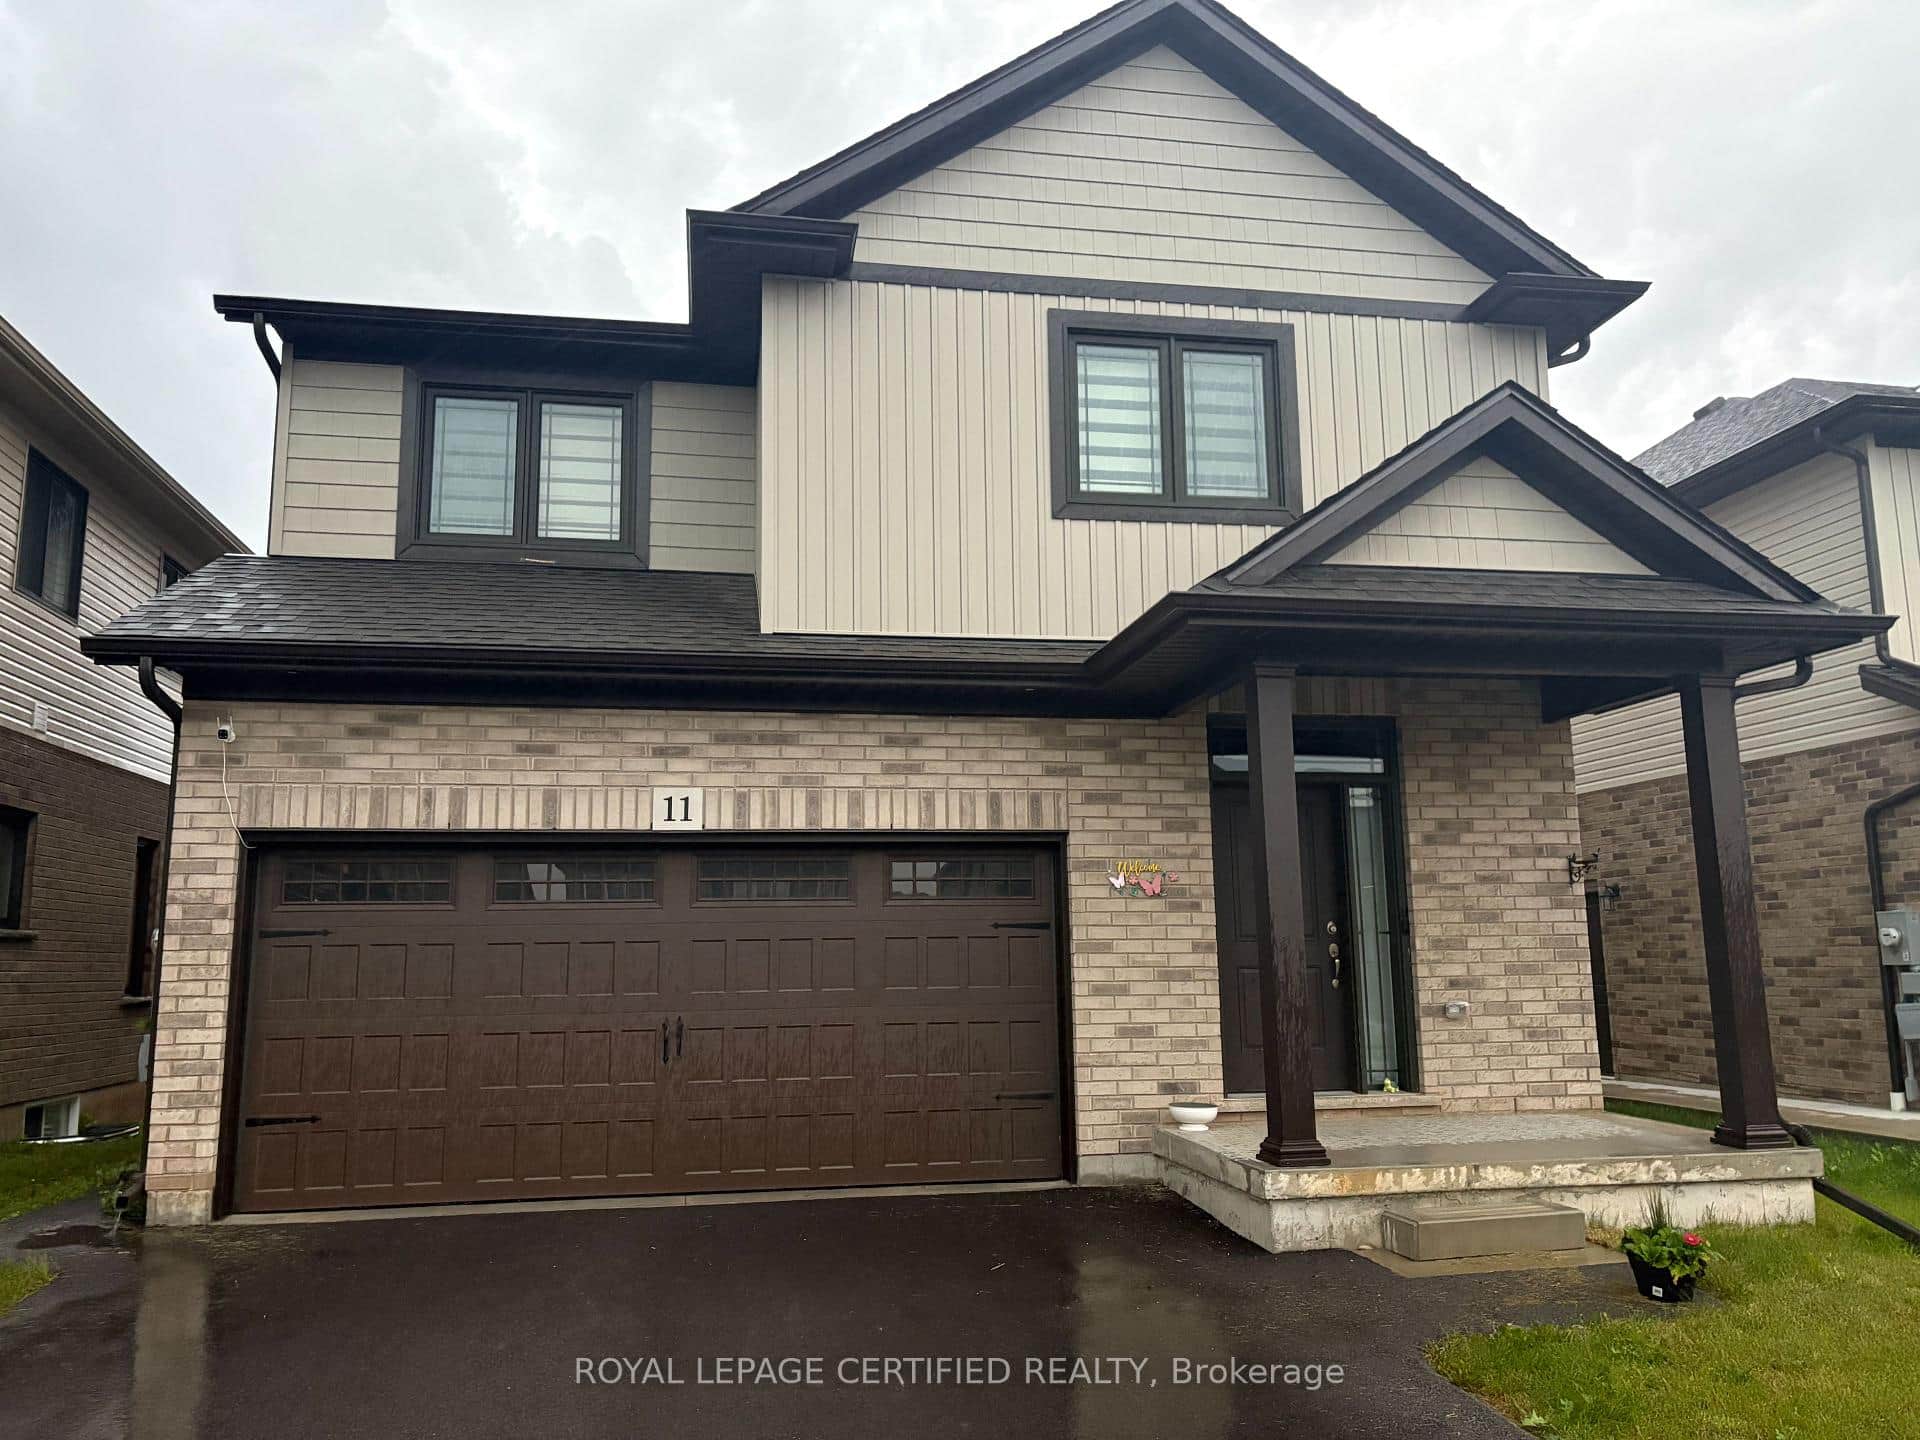 For Rent
Thorold
$2,900
11 Alicia Crescent
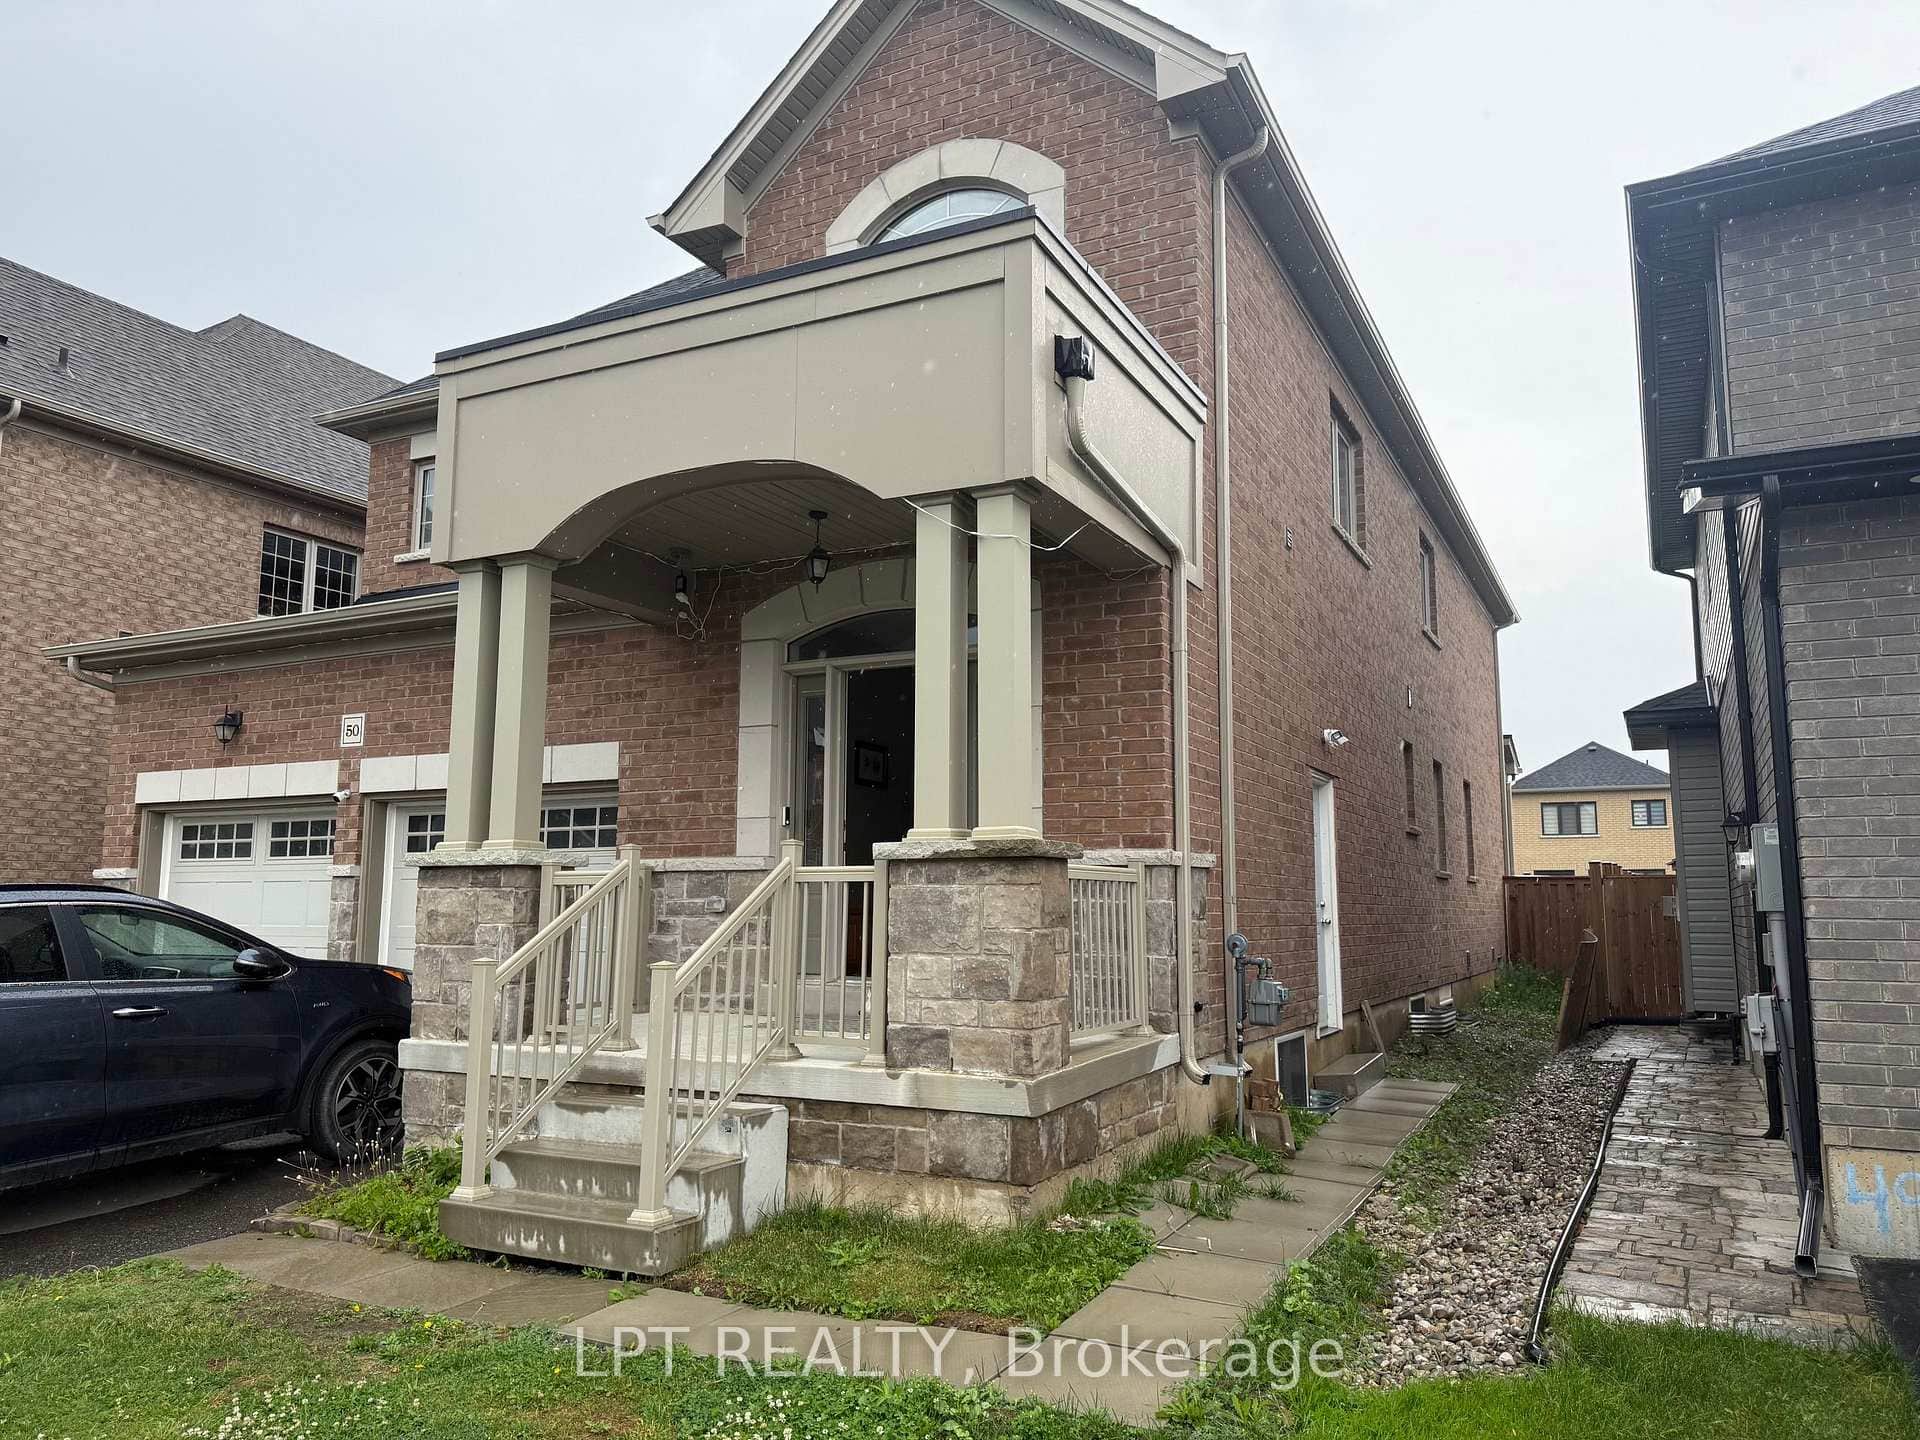 For Rent
Thorold
$2,900
50 Spring Crest (Upper Unit) Way
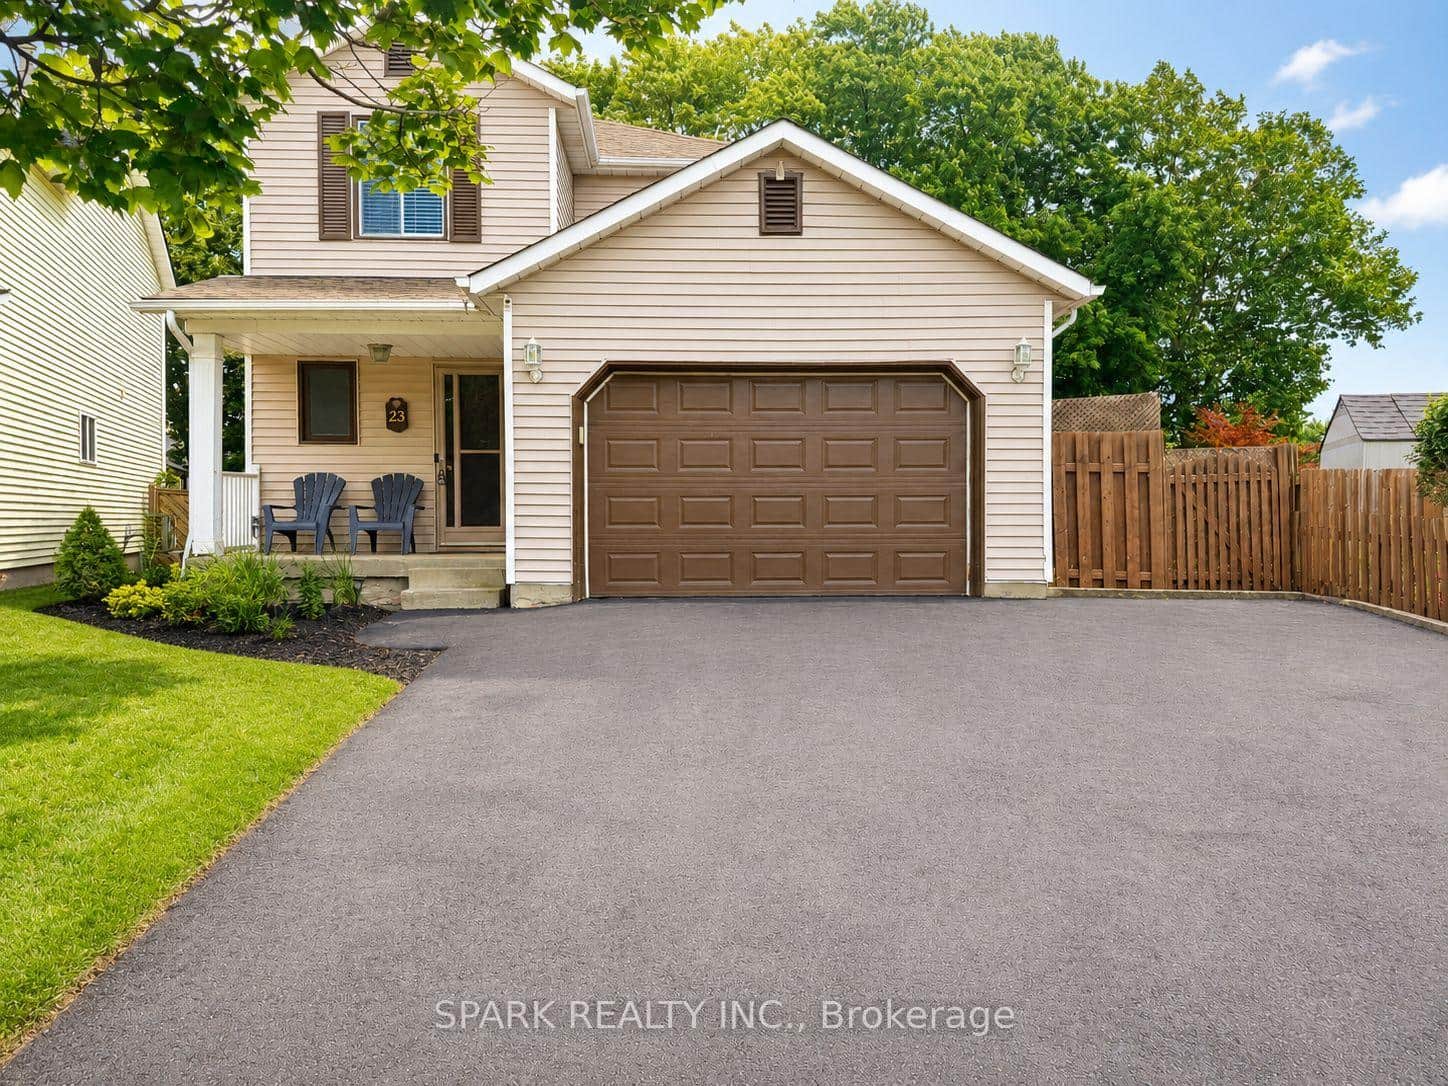 For Rent
Thorold
$2,850
23 Rannie Court
 For Rent
Thorold
$2,950
2 Patricia Street Unit 2
 For Rent
Thorold
$2,750
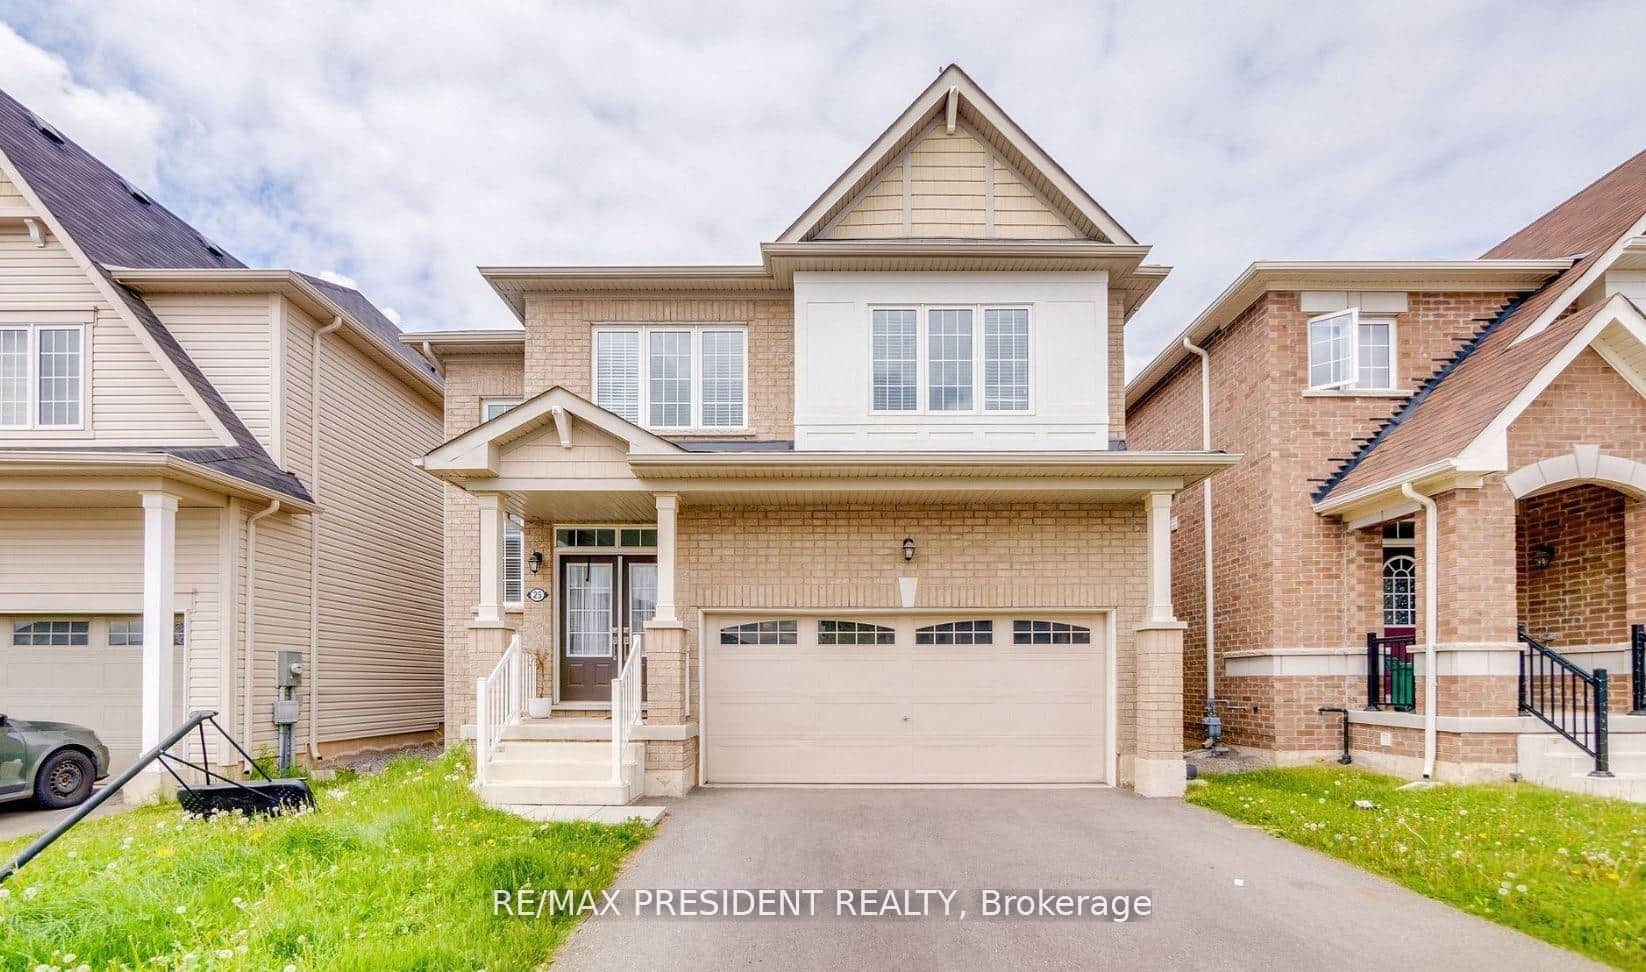
25 Seanesy Drive
Last Updated: August 26, 2024
Listing Office: PROSENSE REALTY
This listing content is owned and licensed by REALTOR® members of The Canadian Real Estate Association. The trademarks REALTOR®, REALTORS®, and the REALTOR® logo are controlled by The Canadian Real Estate Association (CREA) and identify real estate professionals who are members of CREA. The trademarks MLS®, Multiple Listing Service®, and the associated logos are owned by CREA and identify the quality of services provided by real estate professionals who are members of CREA. Used under license.