


186 Dromore Crescent, Hamilton, ON
L8S 4B4
Sold May 6, 2026
Virtual Tour
About this property
This stunning home is located on a family friendly street in the heart of Westdale, directly across from Cootes Paradise and just a short walk to shops, restaurants and McMaster University. The main floor offers a warm and inviting layout, featuring a cozy family room with a gas fireplace that flows seamlessly into the spacious dining area overlooking the kitchen. The kitchen is complete with solid wood cabinetry and stainless-steel appliances, with direct access to the private backyard, an entertainer's dream with a spacious covered patio and outdoor kitchen area. The main level also includes a practical mudroom, perfect for busy families and a secondary family room with direct access to both the backyard and basement. Upstairs, you'll find three sizeable bedrooms and a classically decorated four-piece bathroom. Original hardwood floors with decorative inlays flow throughout both the main and upper levels, adding timeless charm and warmth to every room. The finished basement offers even more living space with a recreation area, a stylish two-piece bathroom, laundry room and plenty of storage. Additional features include: parking for two cars, a spacious storage shed and a low maintenance perennial garden. RSA.
Features
Property Details
Listing
Property
Location
Location & Walkability
186 Dromore Crescent, Hamilton, ON
Map data © GoogleOpen in Google Maps ↗
Similar Properties Nearby
View all →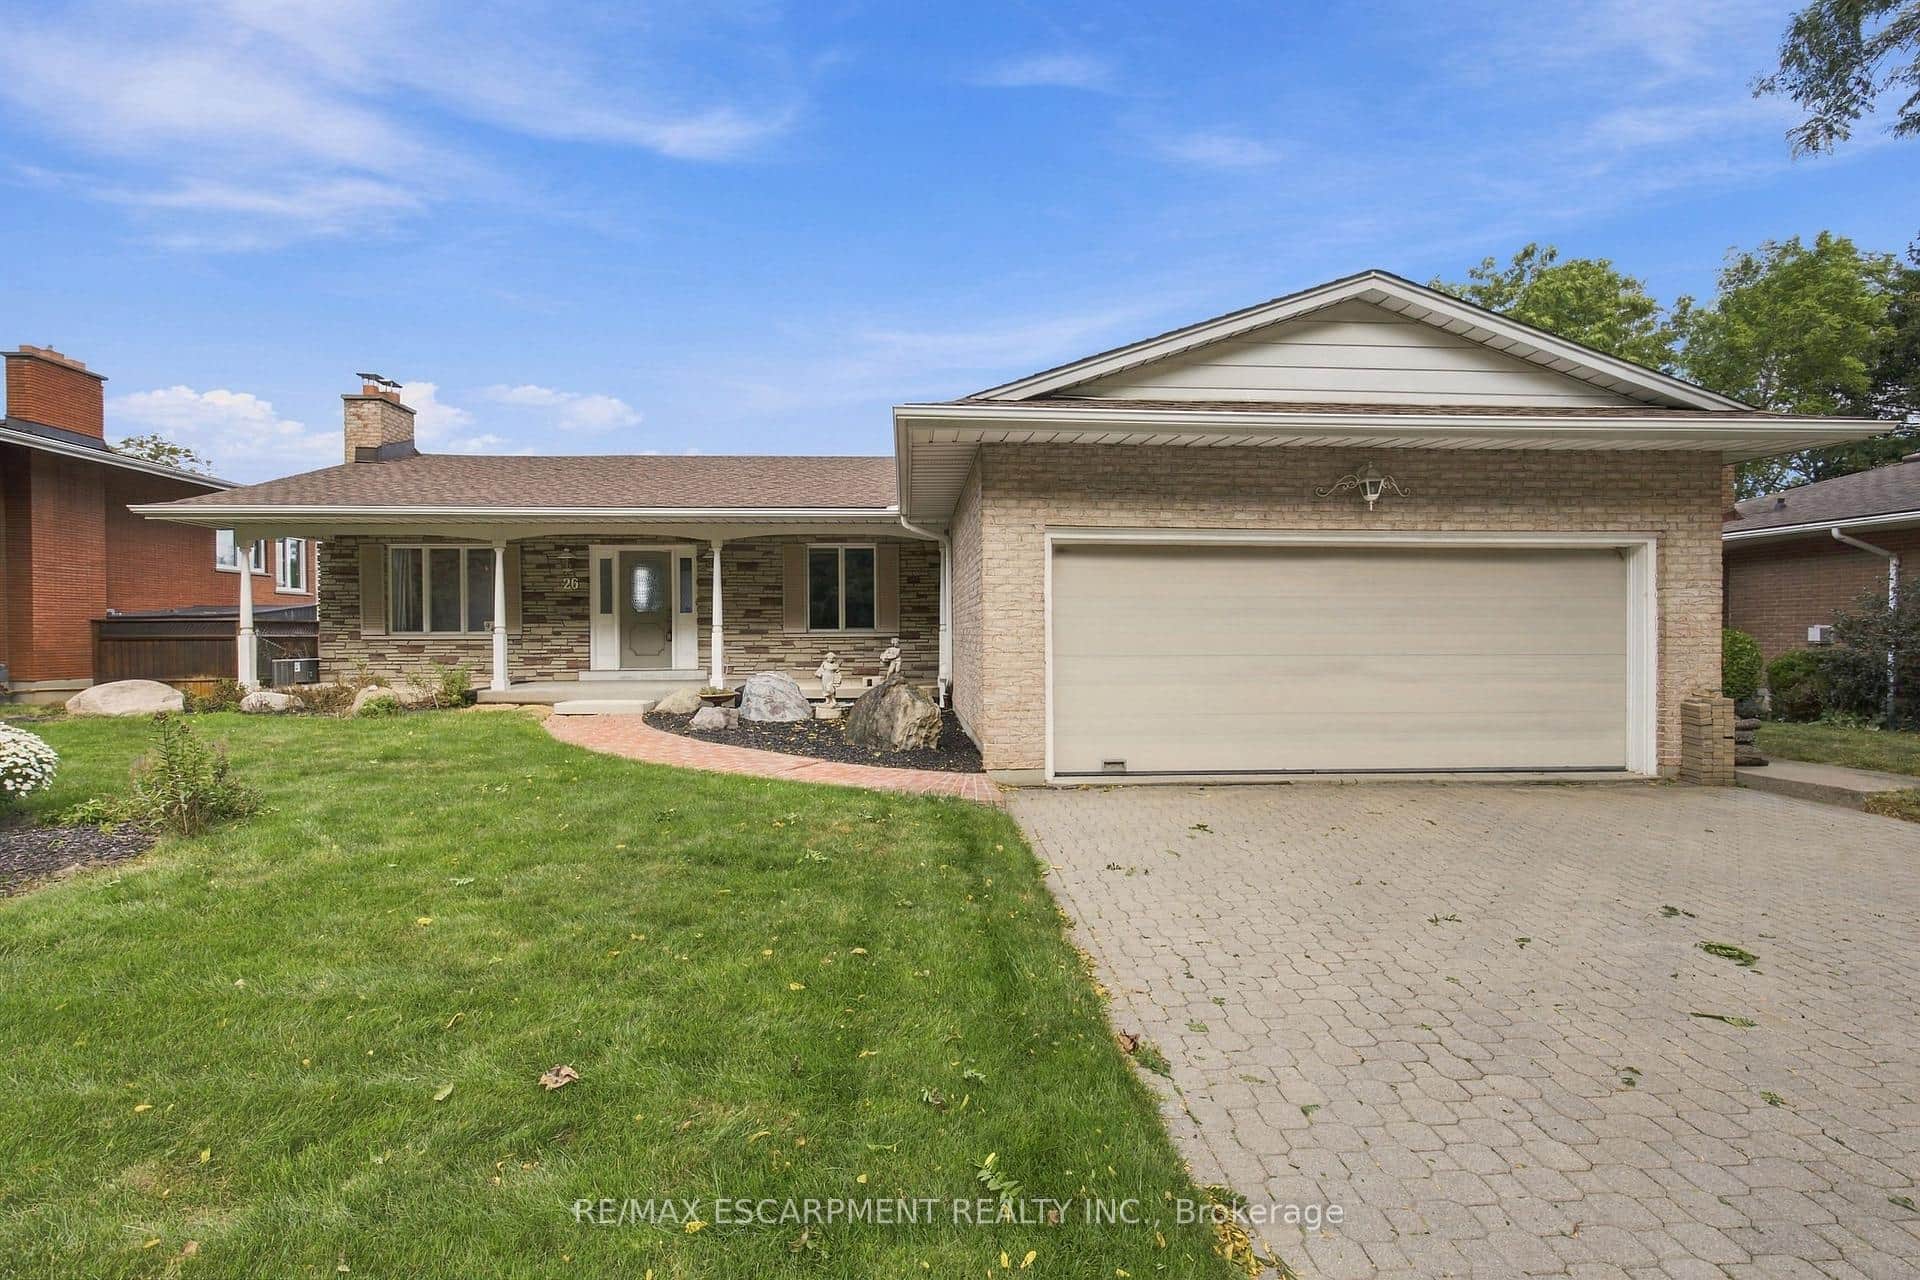 For SaleVirtual tour
Hamilton
$999,900
26 Leslie Drive
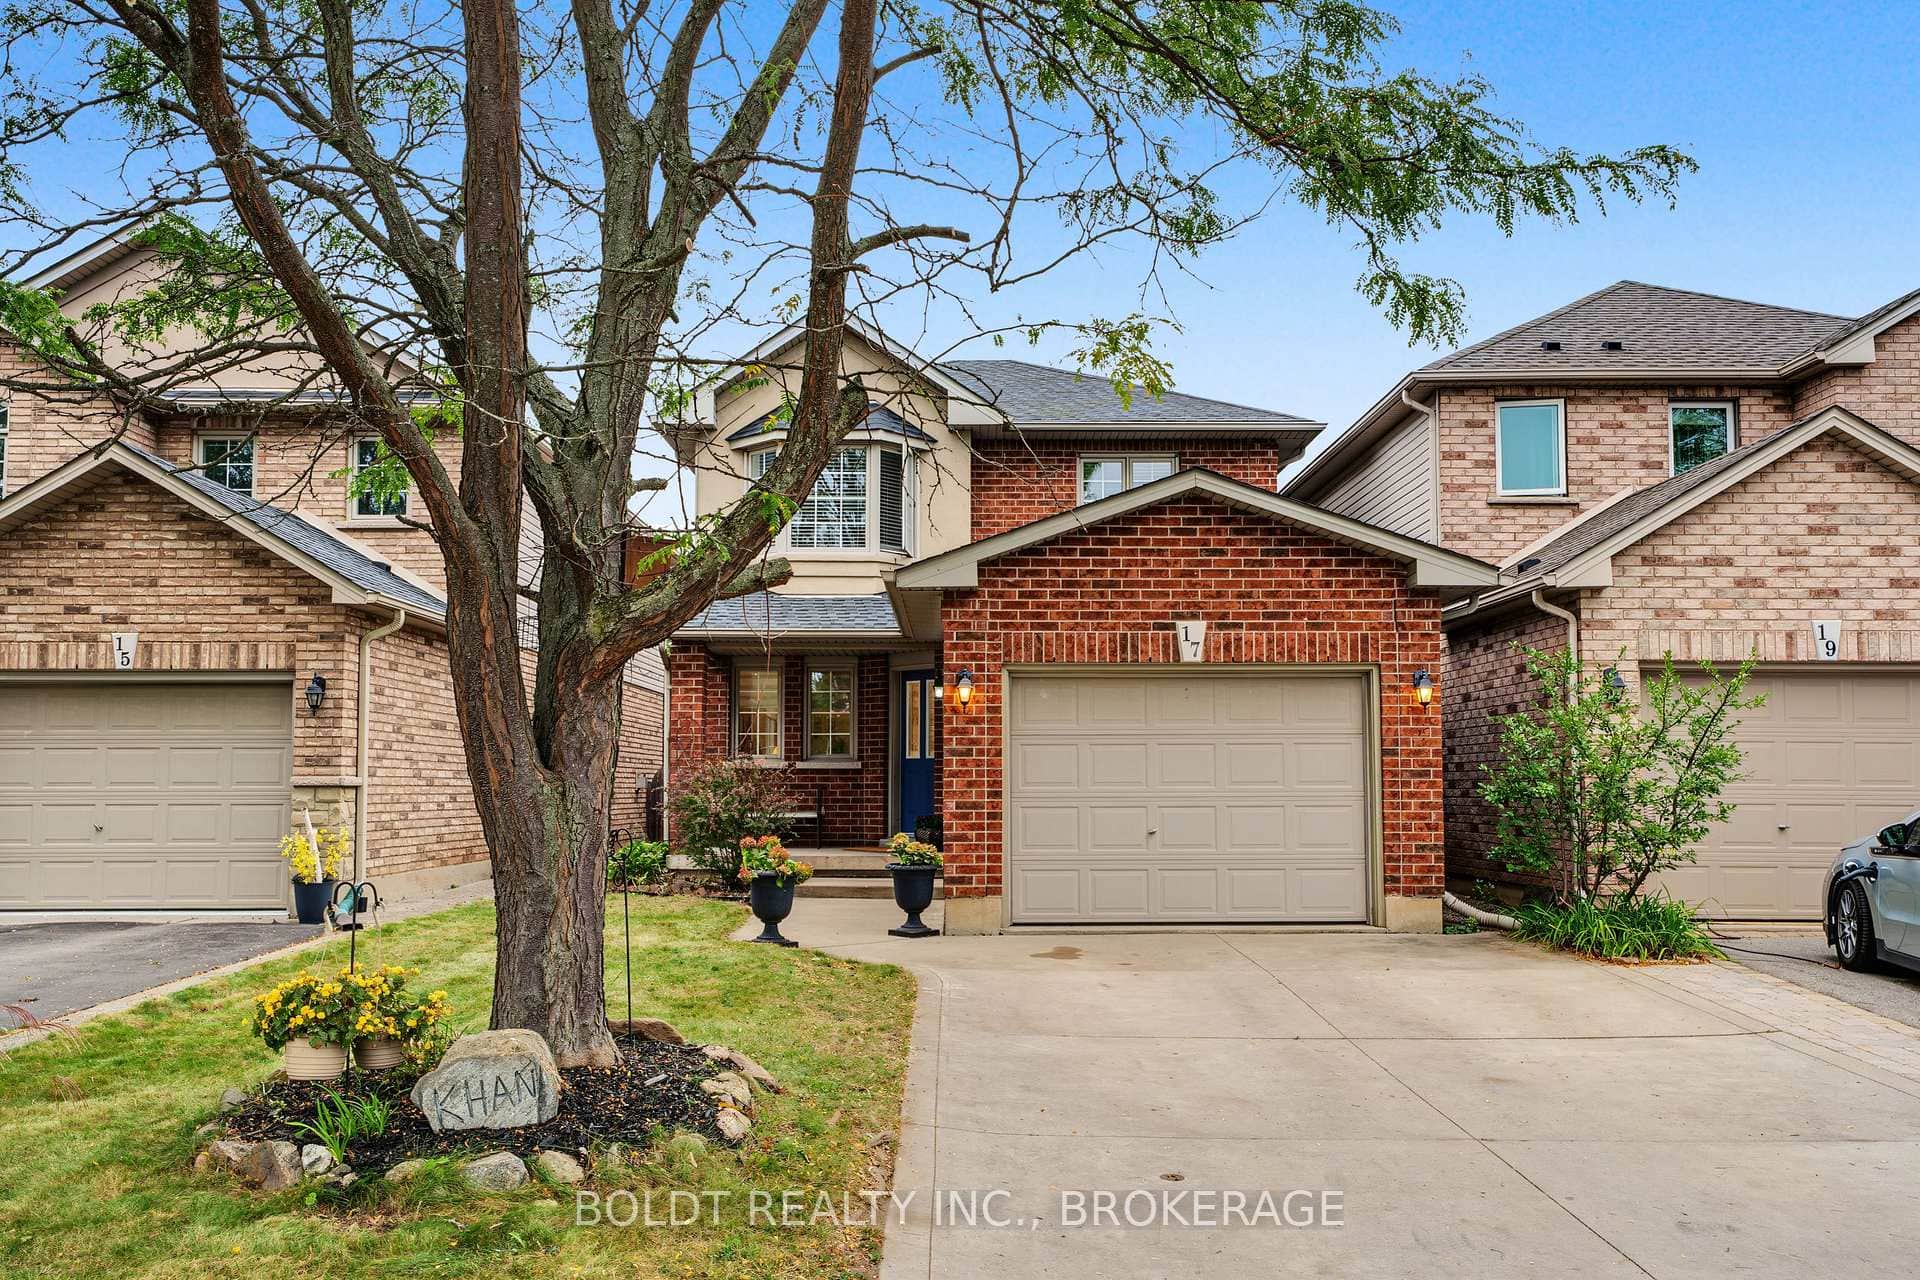 For SaleVideo tour
Hamilton
$999,900
17 Valridge Court
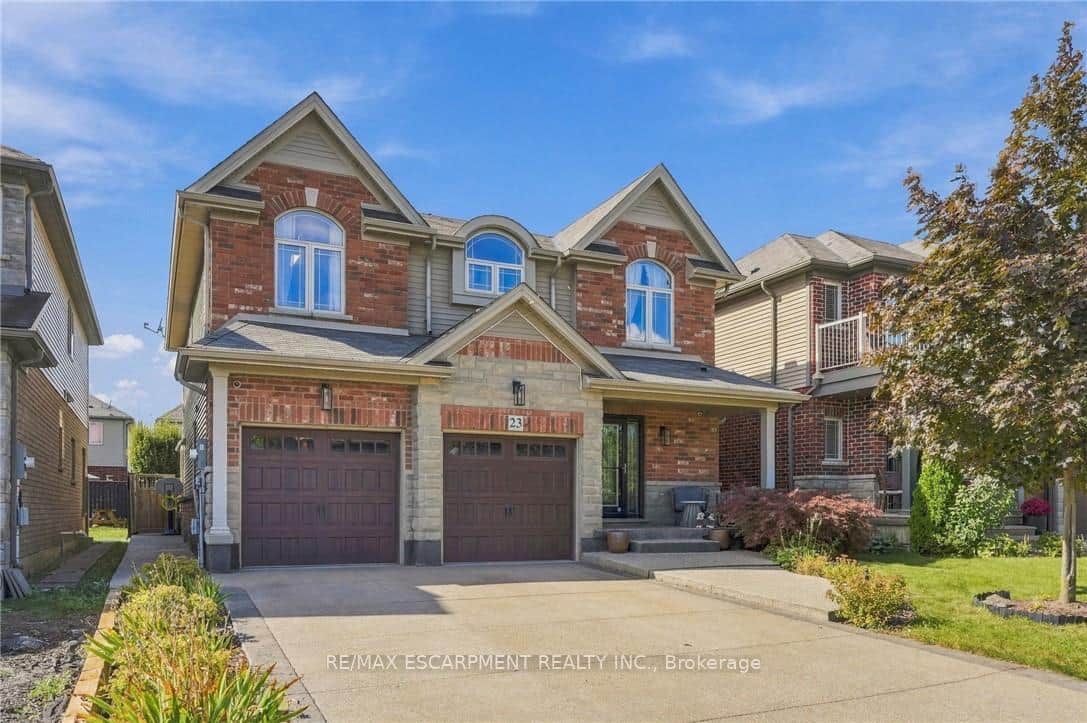 For Sale
Hamilton
$999,900
23 Winners Way
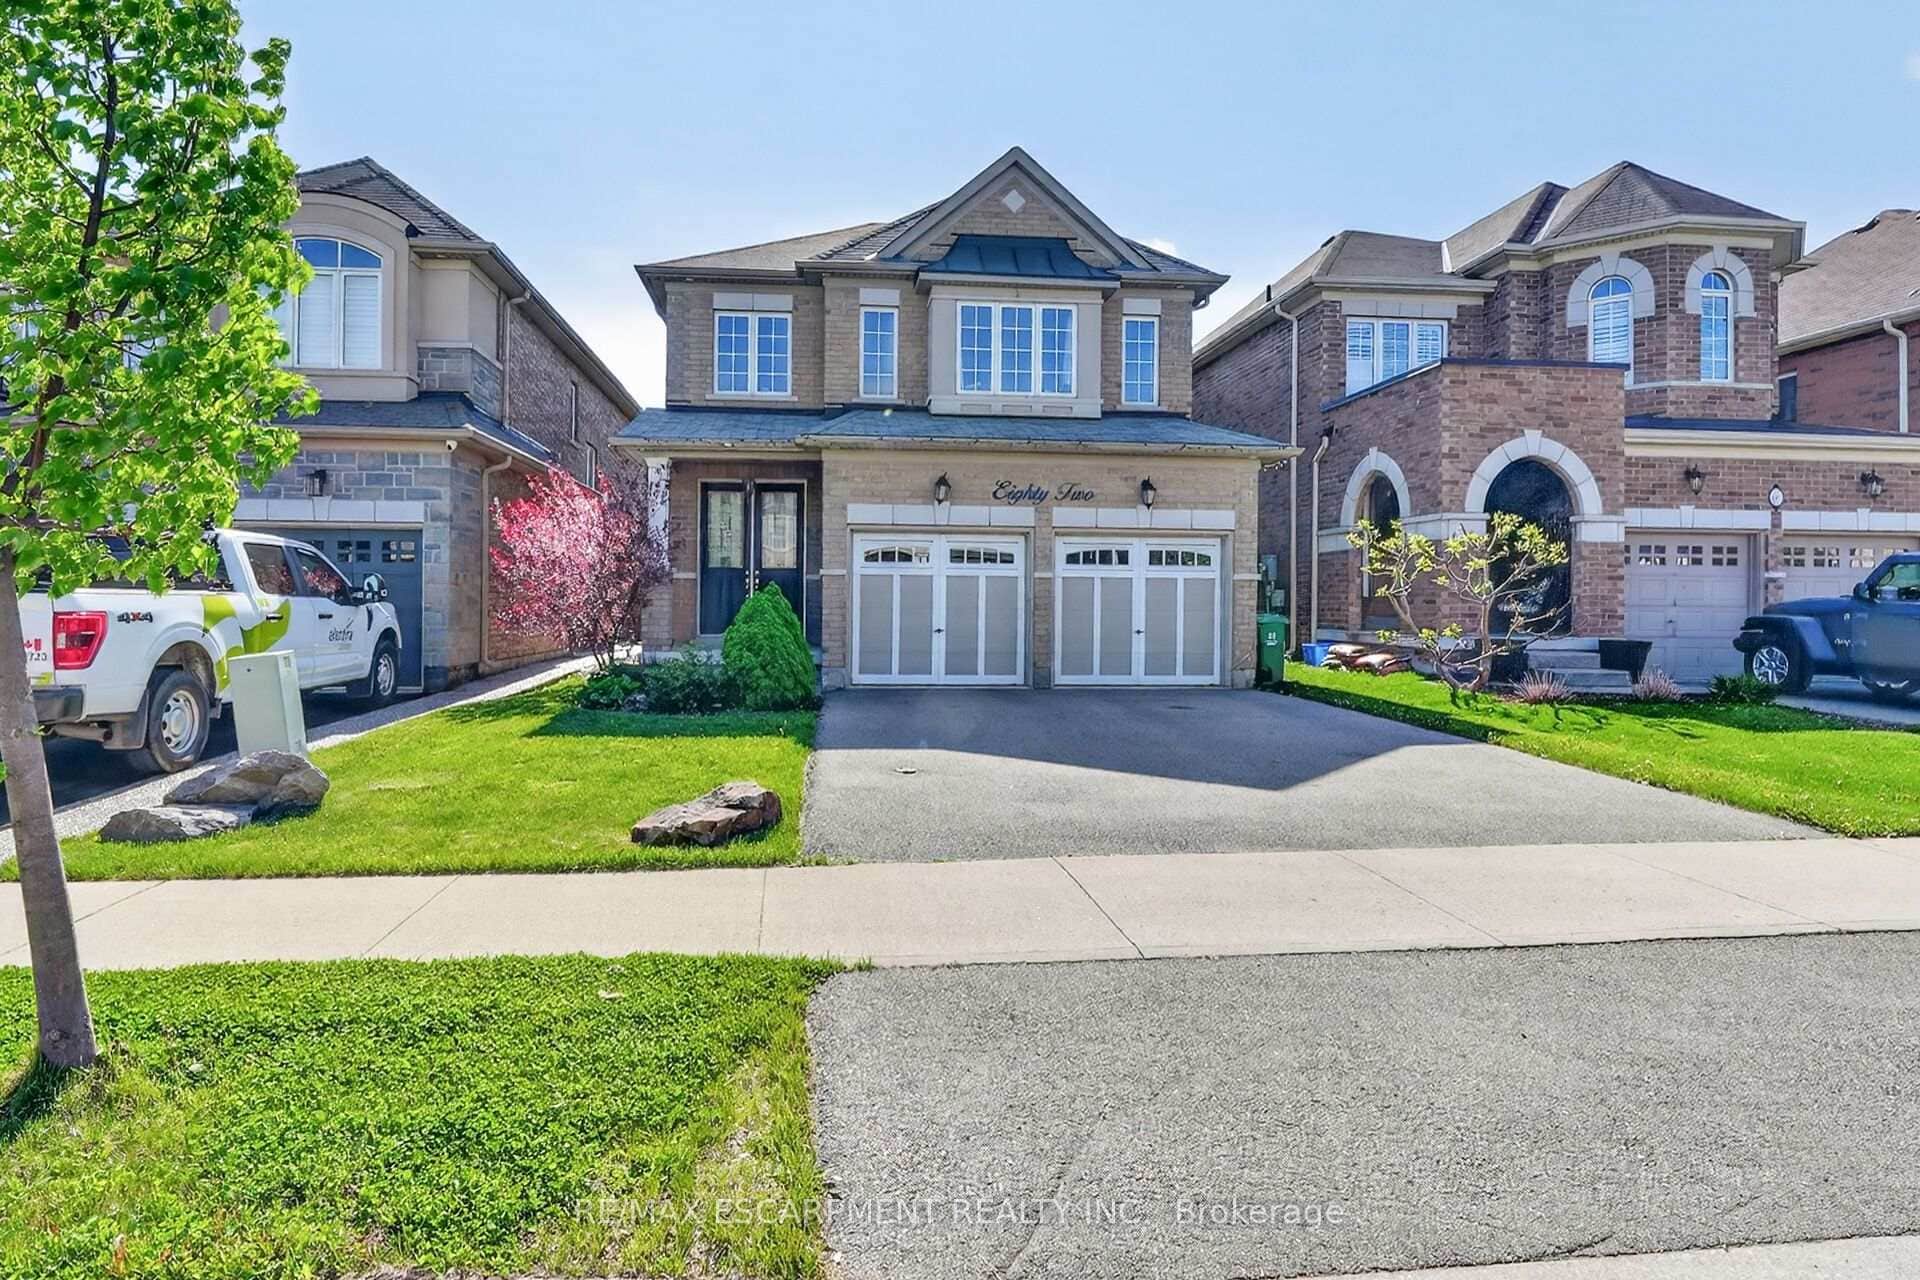 For SaleVideo tour
Hamilton
$999,850
82 Chaumont Drive
 For Sale
Hamilton
$999,000
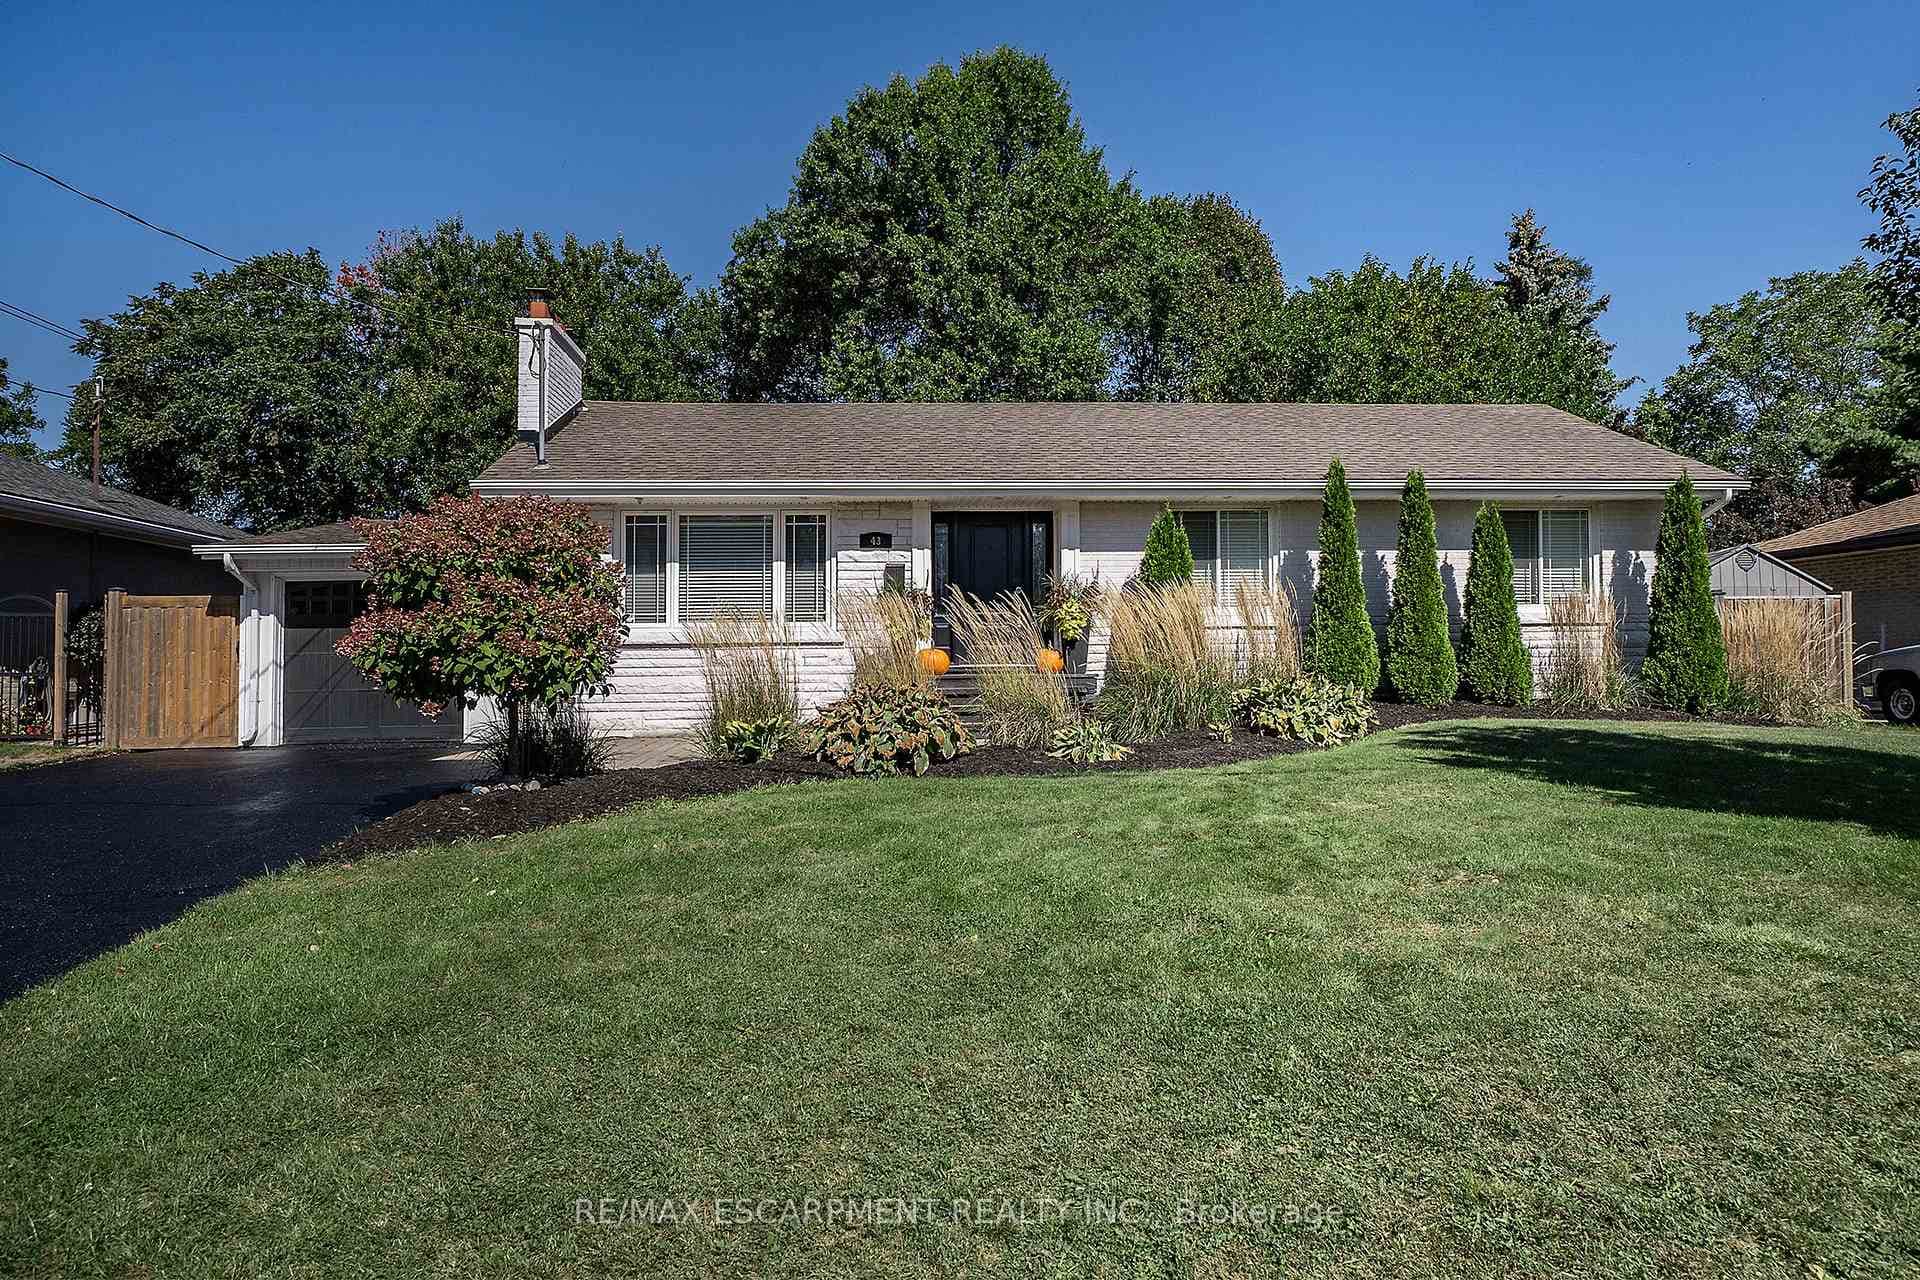
43 Miller Drive
 For Sale
Hamilton
$999,000
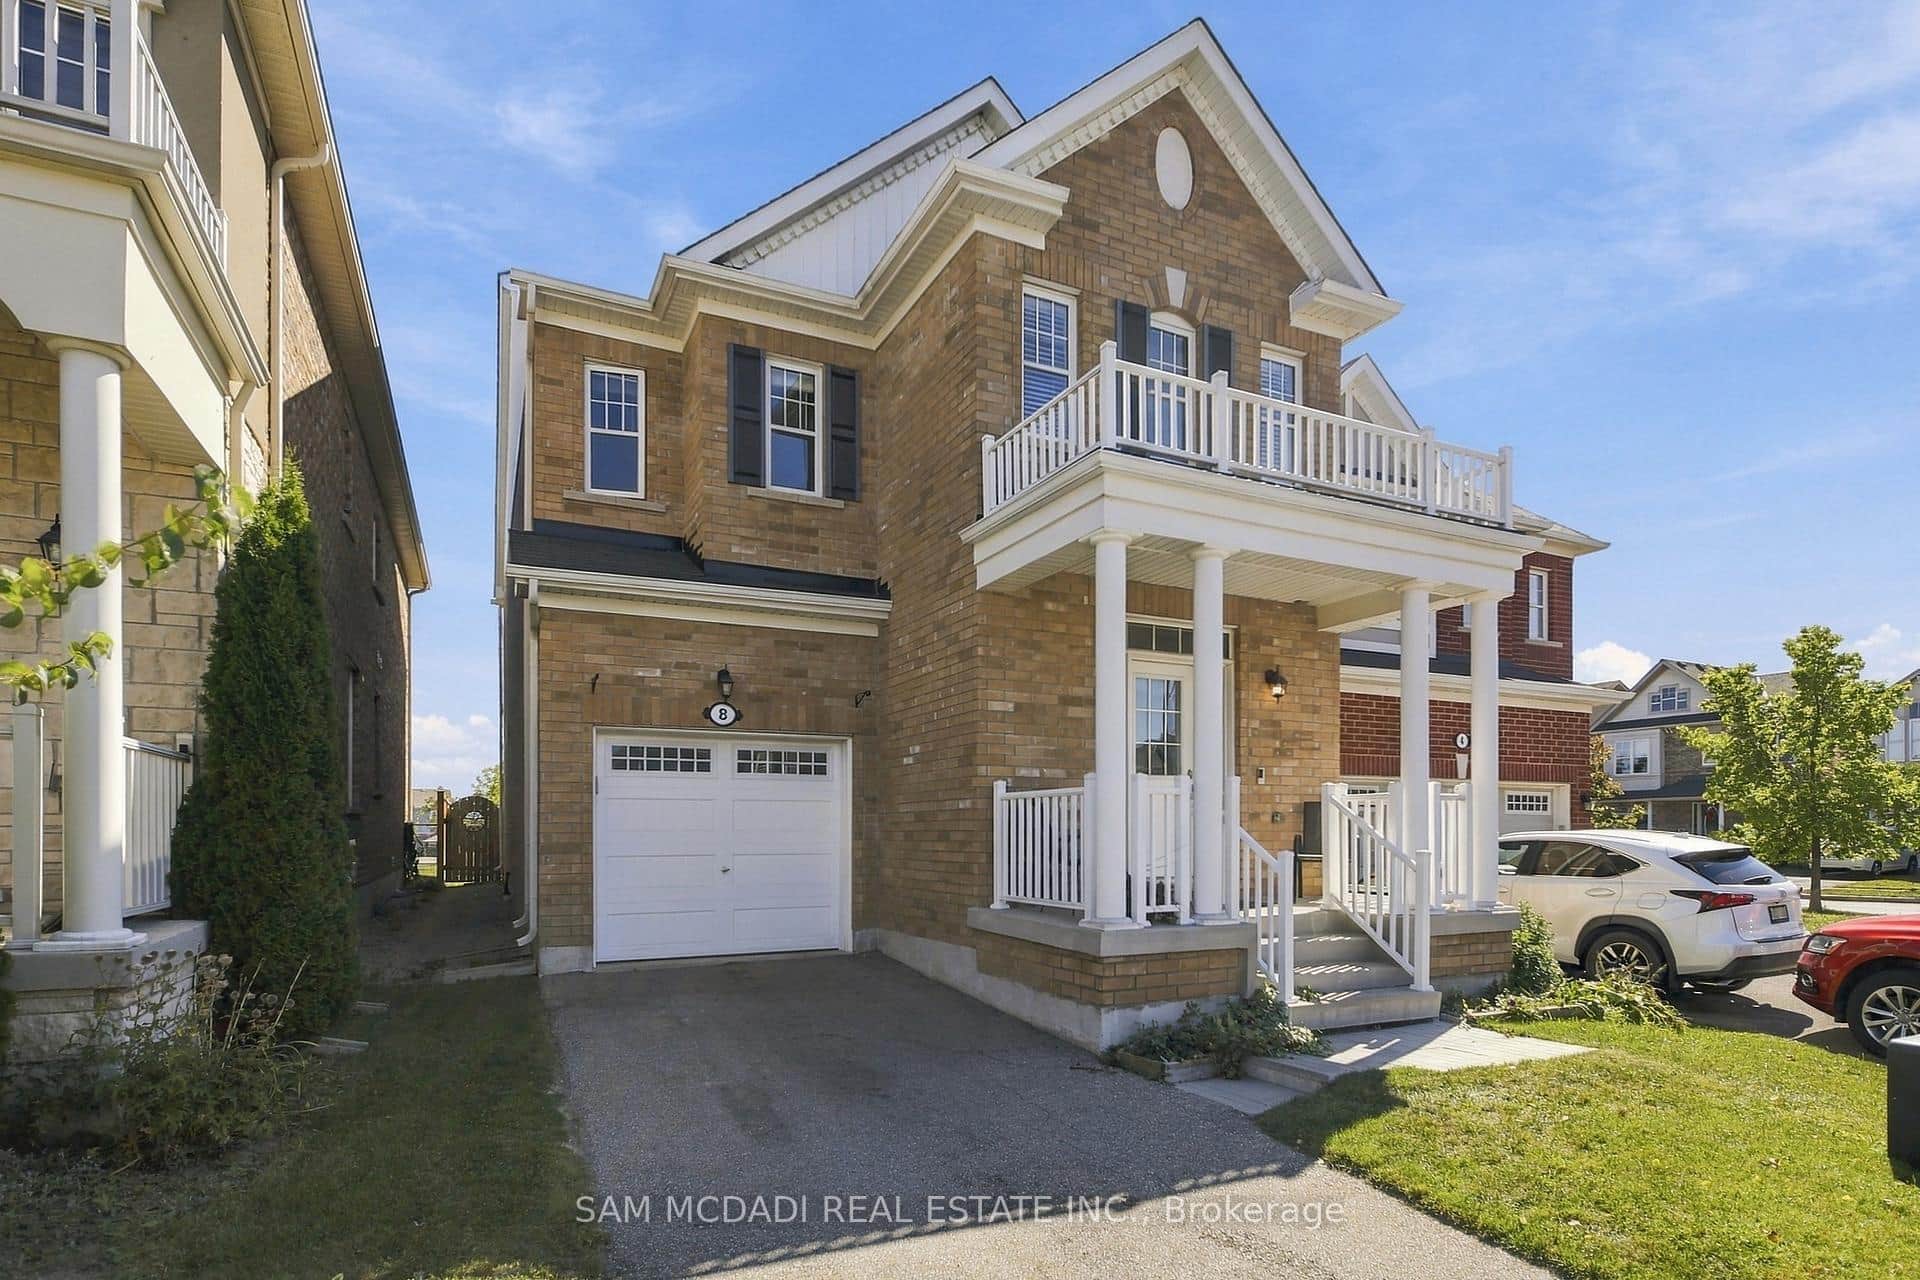
8 Celano Drive
Last Updated: May 6, 2026
Listing Office: RE/MAX ESCARPMENT REALTY INC.
This listing content is owned and licensed by REALTOR® members of The Canadian Real Estate Association. The trademarks REALTOR®, REALTORS®, and the REALTOR® logo are controlled by The Canadian Real Estate Association (CREA) and identify real estate professionals who are members of CREA. The trademarks MLS®, Multiple Listing Service®, and the associated logos are owned by CREA and identify the quality of services provided by real estate professionals who are members of CREA. Used under license.