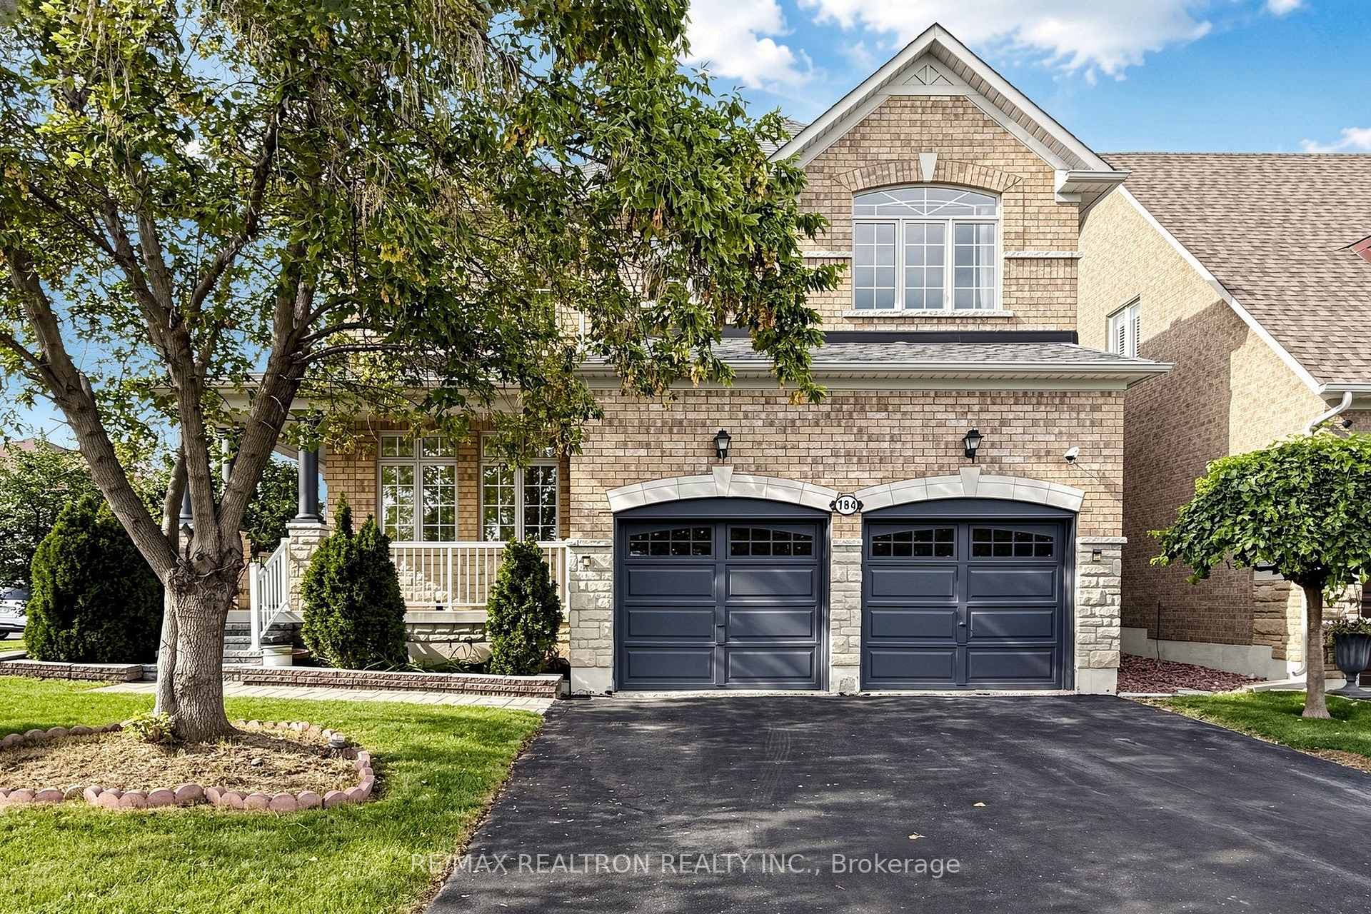

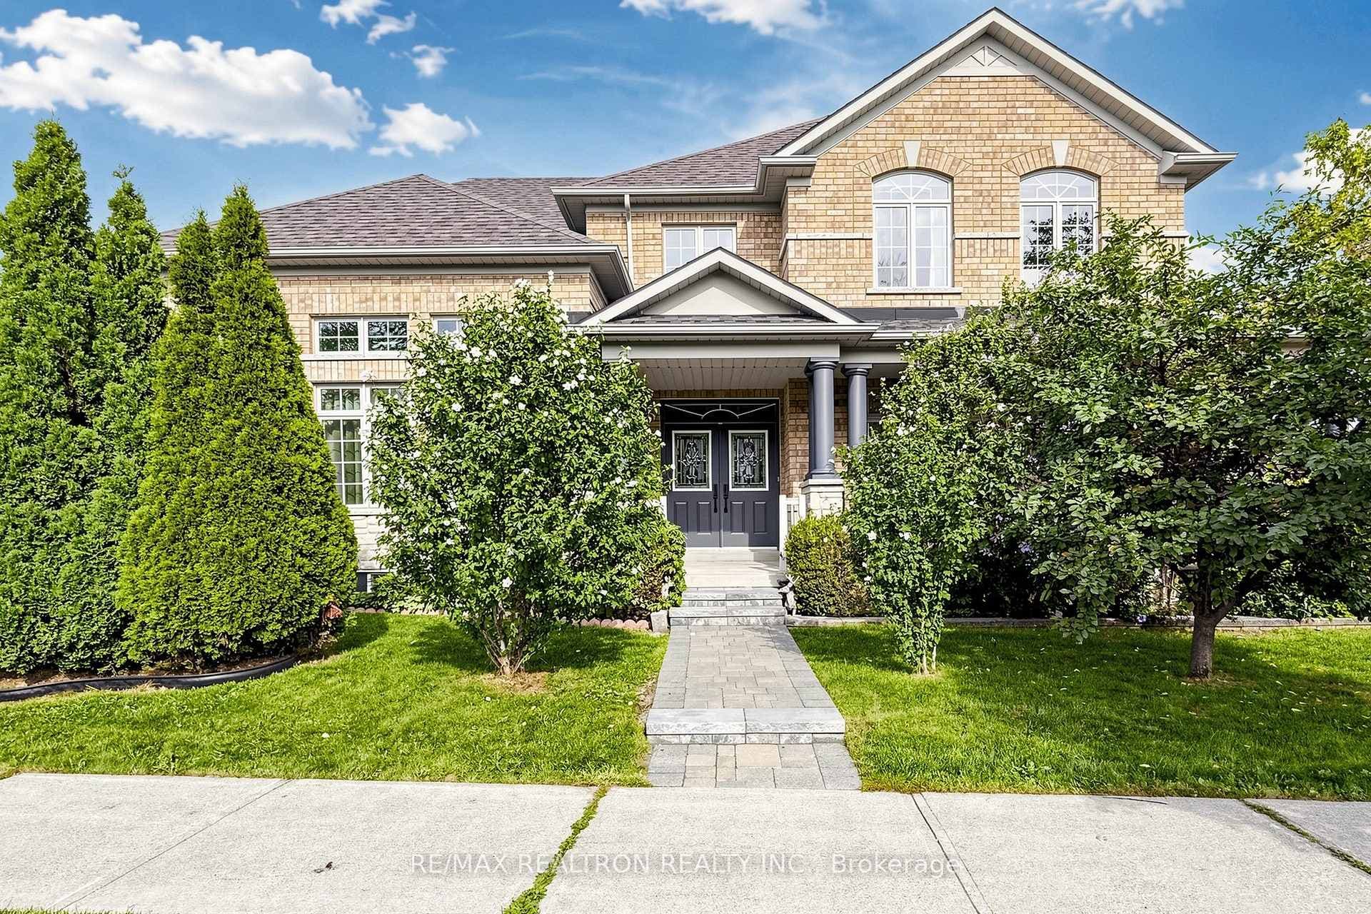

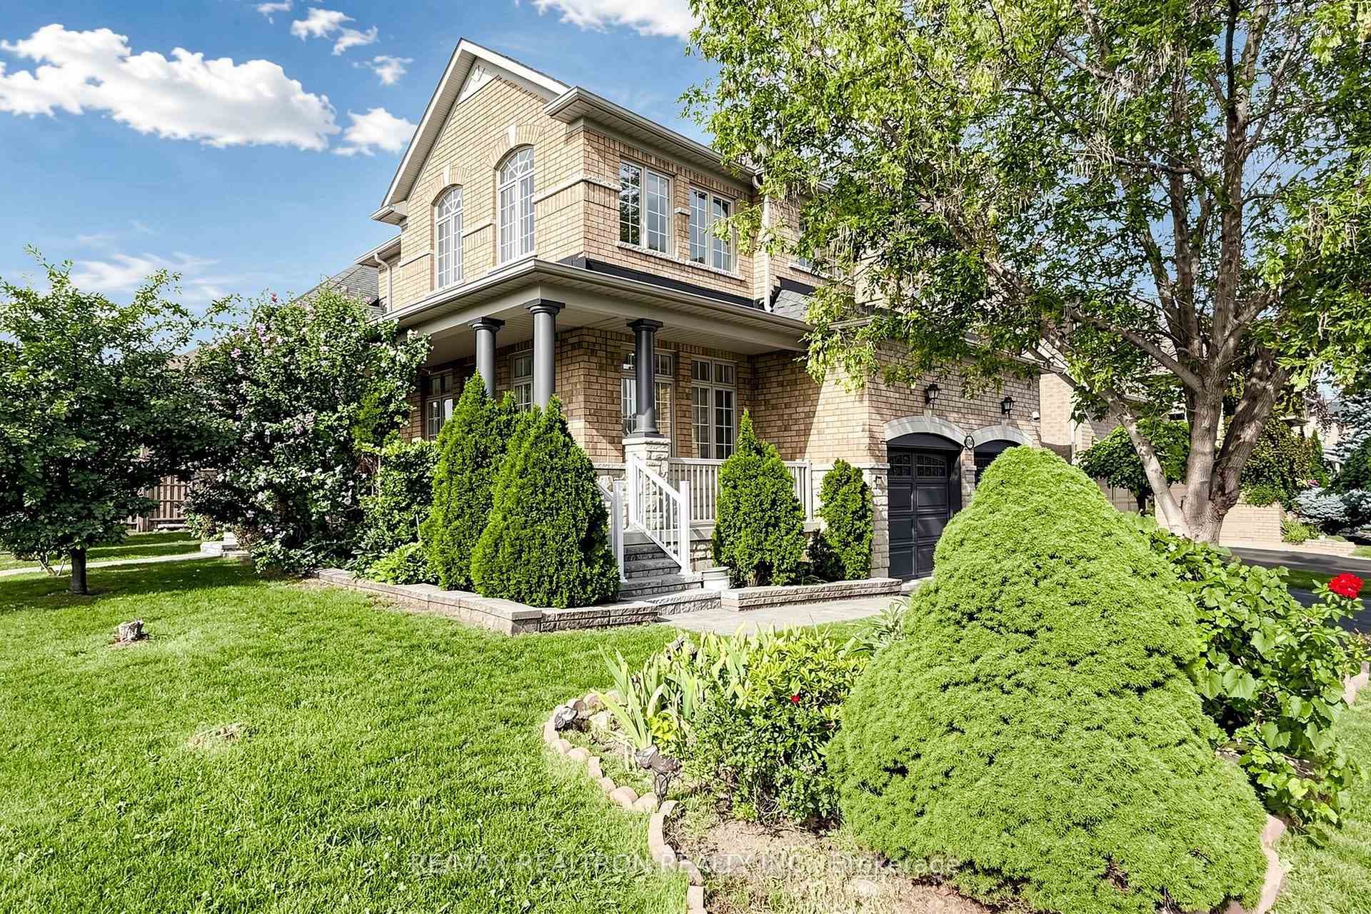
184 Ivy Glen Drive, Vaughan, ON
L6A 0P1
Listed September 14, 2026
Virtual Tour
About this property
App 3000 Sqr Ft Spectacular Corner House Features Lavish Upgrades And Finishes And Is Ready To Move In! Custom Drapes All Around, A grand foyer with double doors and soaring 15-ft ceilings leads to elegant Family Room With Custom Designer Lighting and Chandelier, Newer Stainless Steel Appliances, Hardwood Floors, Large Back Yard, Three Full Washrooms And A Finished Basement With 2 Kitchens (And A Preparation For A Separate Entrance) Are Only Some Of The Features. Enjoy Rental Income With A Self Contained Basement Unit. Renovated To Perfection, $$$ Upgraded : 2025 Newer Kitchen and appliance , Newer Counter Top and Cabinet, 2026 Fresh Painting and Model Design, 2023 Furnace and Humidifier ,roof 2022, Beautiful Crystal Chandelier lit the Family room, Centre Island With Granite Counter Top At the Kitchen.Ideally located near parks, schools, transit, GO Station, highways, Cortellucci Vaughan Hospital, Carrville Community Centre, Eagle's Nest Golf Course, A rare opportunity offering space, style, and an unbeatable location.
Features
Property Details
Listing
Property
Location
Taxes & Financials
Location & Walkability
184 Ivy Glen Drive, Vaughan, ON
Map data © GoogleOpen in Google Maps ↗
Similar Properties Nearby
View all →
Last Updated: September 14, 2026
Listing Office: RE/MAX REALTRON REALTY INC.
This listing content is owned and licensed by REALTOR® members of The Canadian Real Estate Association. The trademarks REALTOR®, REALTORS®, and the REALTOR® logo are controlled by The Canadian Real Estate Association (CREA) and identify real estate professionals who are members of CREA. The trademarks MLS®, Multiple Listing Service®, and the associated logos are owned by CREA and identify the quality of services provided by real estate professionals who are members of CREA. Used under license.