


$1,149,900
182 Whittington Drive, Hamilton, ON, L9K 0H5
Listed May 1, 2026
About this property
This is your dream home! Stunning 5 Years Old Detached Home nestled in a prime Ancaster location. Welcome to thismodern house built in 2021, offering the perfect blend of contemporary design and functionality. Situated on a generous40.11 x 101.35 ft lot, close to schools, parks, and amenities. Step inside to discover a thoughtfully designed layoutfeaturing 4 spacious bedrooms A large size Prime Bedroom over lock the back yard and 3 great size bathrooms, perfect for families of all sizes. The home is bathed in natural light,thanks to its large windows and open-concept living spaces. 3 faces Fireplace main floor. Modern Kitchen with Stainless Steel appliances, Center Island, Breakfast Area and marble conter top. Spaciouse Breakfast Area with sliding Doors walk out to a nice interlocked backyard that provides a low-maintenanceoutdoor retreat, ideal for hosting summer gatherings or relaxing evenings. An extended driveway ensures ample parkingspace for multiple vehicles, a rare convenience in this neighborhood. This home offers both modernity and comfort, withhigh-end finishes throughout and a warm, inviting atmosphere. Don't miss your chance to own this exceptional propertyin one of Hamilton's most desirable communities! Please see the the model floor plan attached to the listing.
Features
Virtual Tour
Property Details
Listing
Property
Location
Taxes & Financials
Location & Walkability
182 Whittington Drive, Hamilton, ON
Map data © GoogleOpen in Google Maps ↗
Walkability scores coming soon
We're finalising our neighbourhood walkability data. Want a hands-on look at the area?
Call (289) 272-5329Similar Properties Nearby
View all →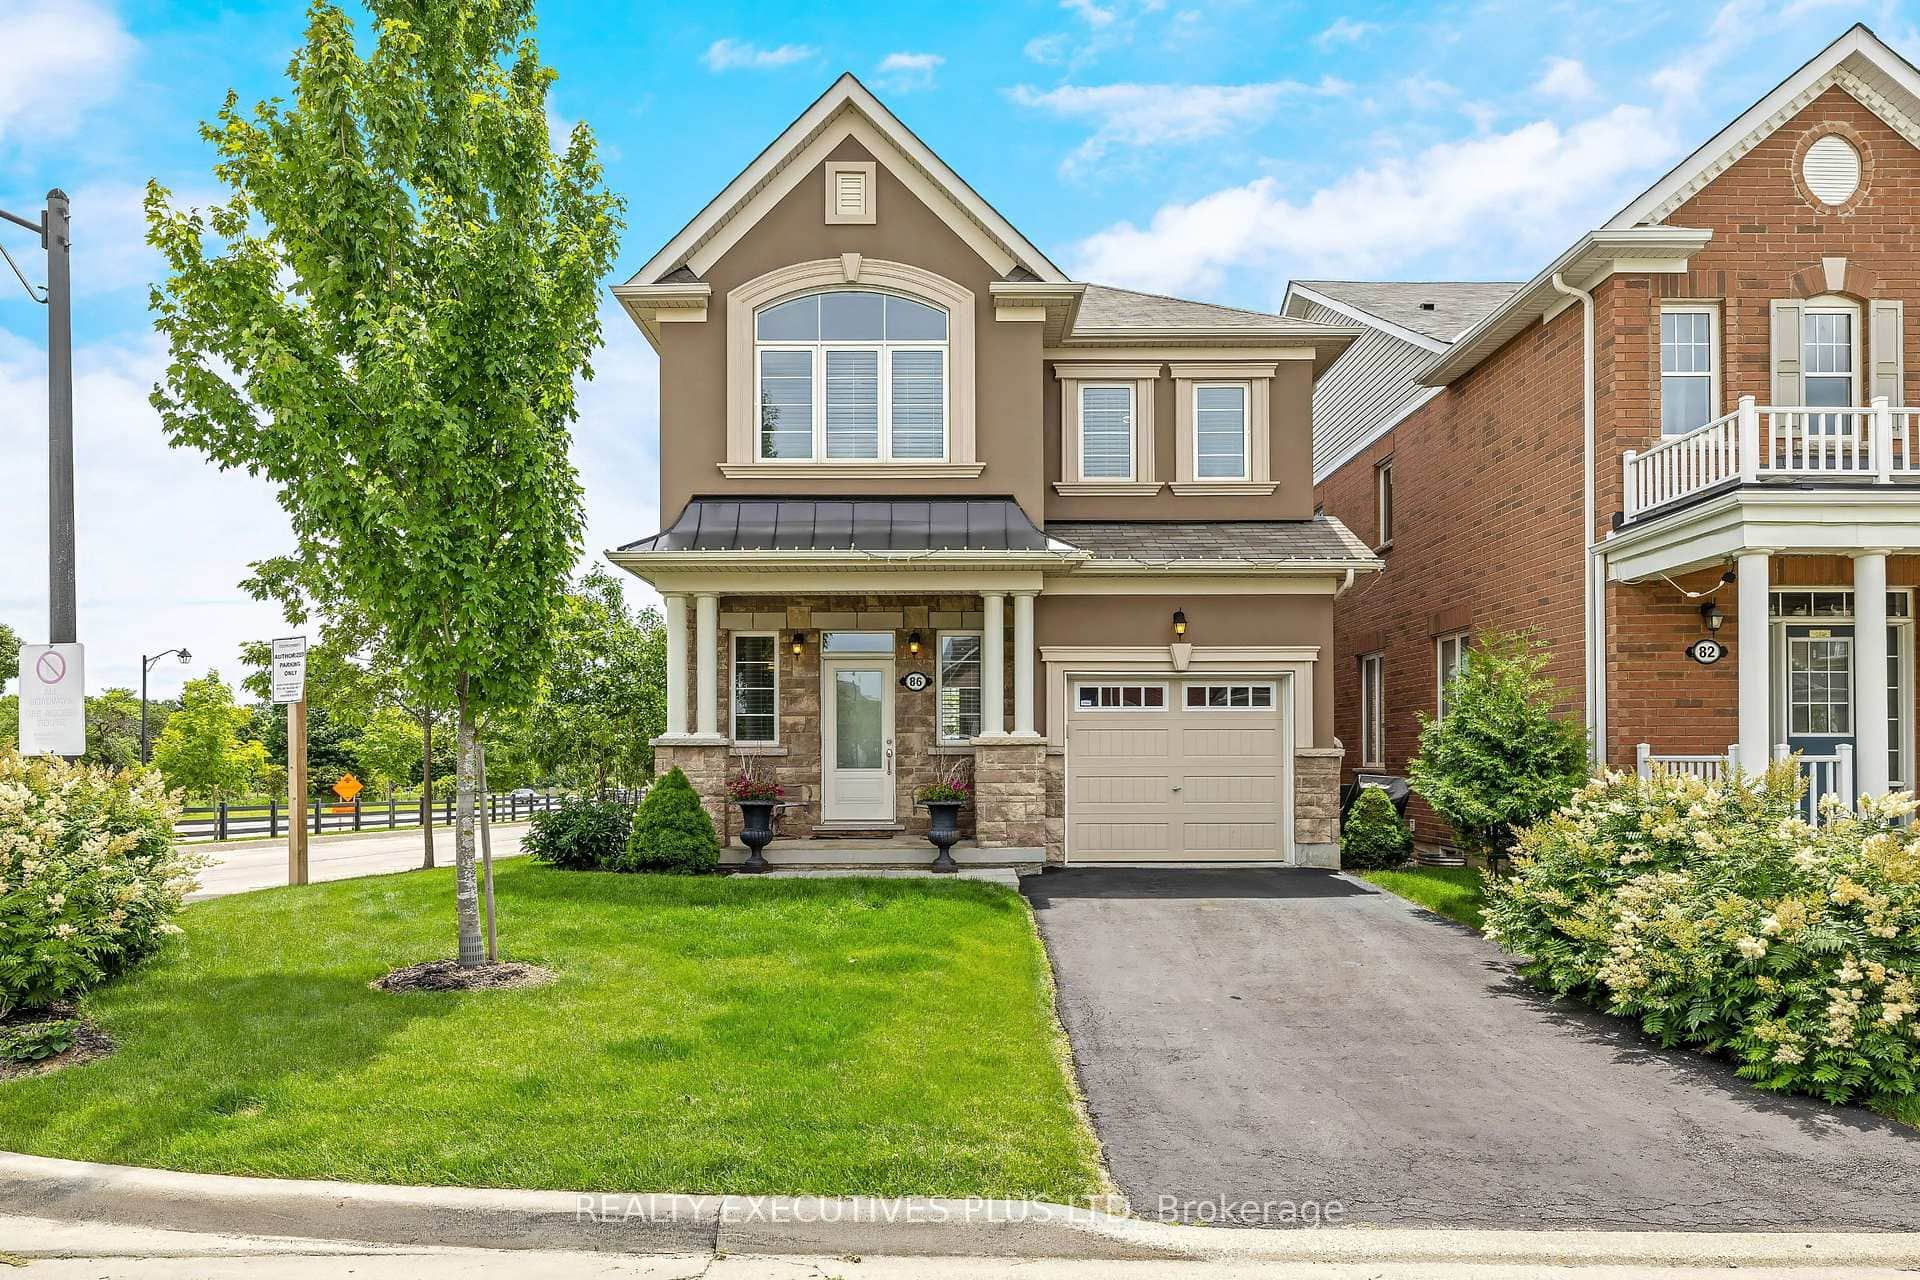 For Sale
Hamilton
$1,149,900
86 Stillwater Crescent
 For Sale
Hamilton
$1,149,900
101 Victoria Street
 For Sale
Hamilton
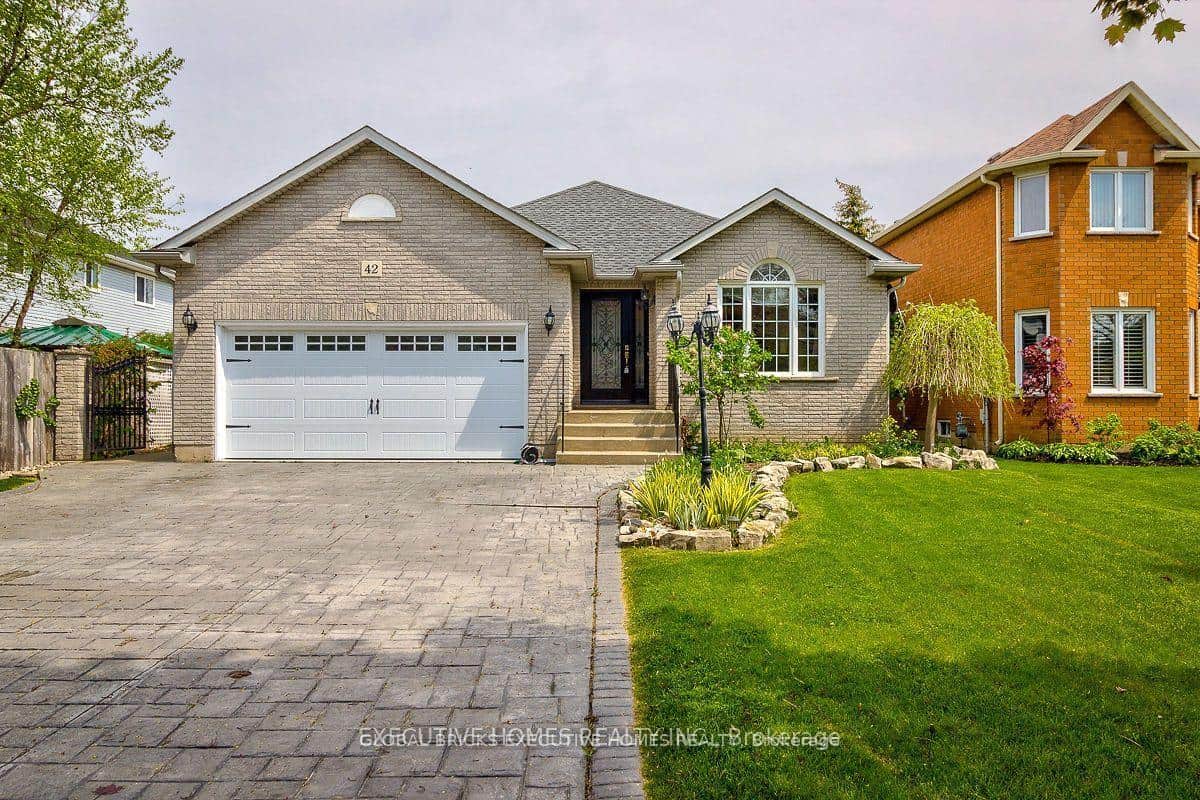
$1,150,000
42 Richmond Crescent
 For Sale
Hamilton
$1,199,900
26 Shadetree Crescent
 For Sale
Hamilton
$1,099,900
147 Federal Street
 For Sale
Hamilton
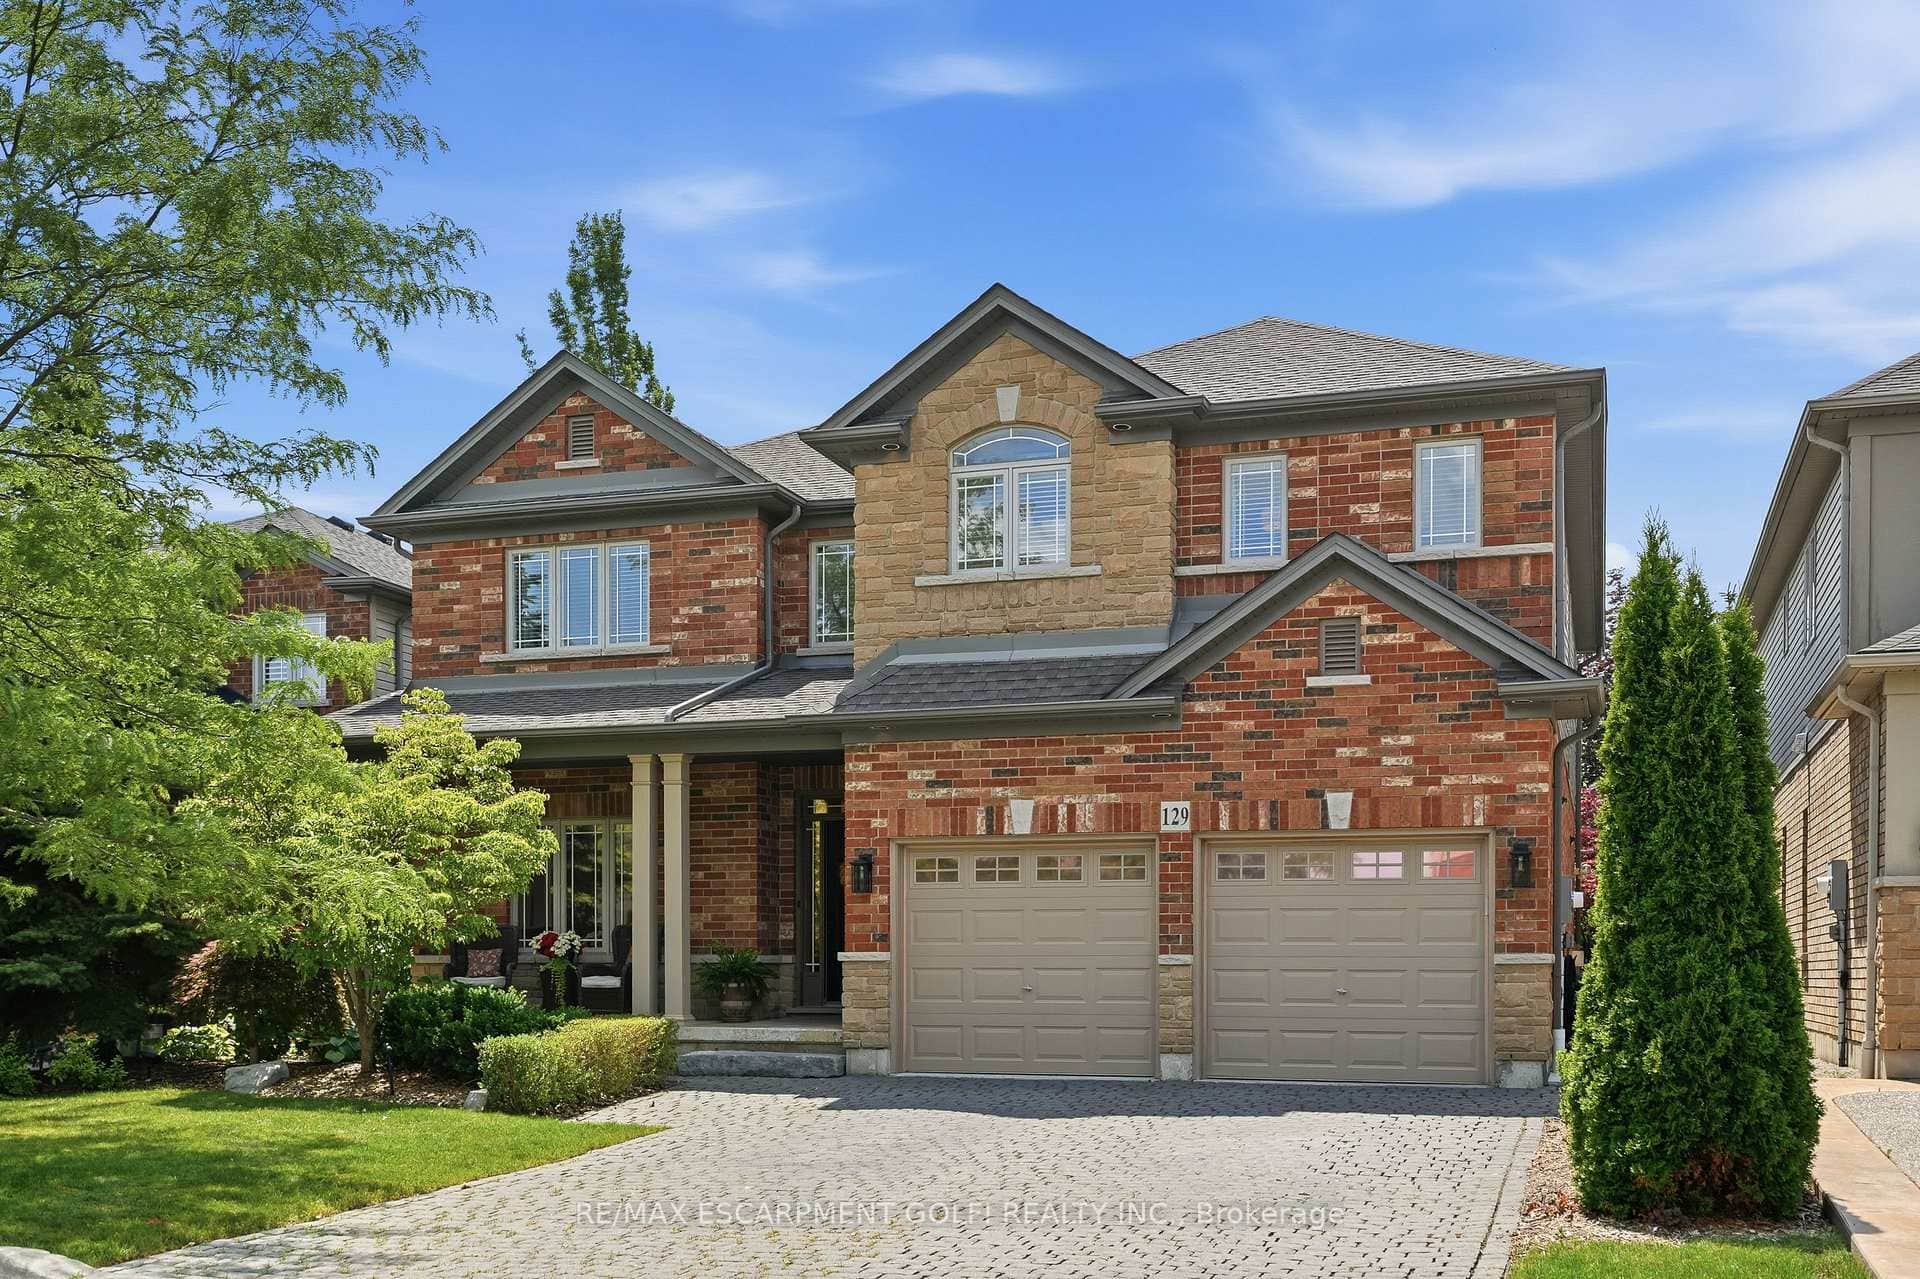
$1,099,500
129 Magnificent Way
Last Updated: May 1, 2026
Listing Office: RE/MAX REALTY SPECIALISTS INC.
This listing content is owned and licensed by REALTOR® members of The Canadian Real Estate Association. The trademarks REALTOR®, REALTORS®, and the REALTOR® logo are controlled by The Canadian Real Estate Association (CREA) and identify real estate professionals who are members of CREA. The trademarks MLS®, Multiple Listing Service®, and the associated logos are owned by CREA and identify the quality of services provided by real estate professionals who are members of CREA. Used under license.