
1810 Boldts Lane, Minden Hills, ON
K0M 2K0
Listed September 30, 2026
About this property
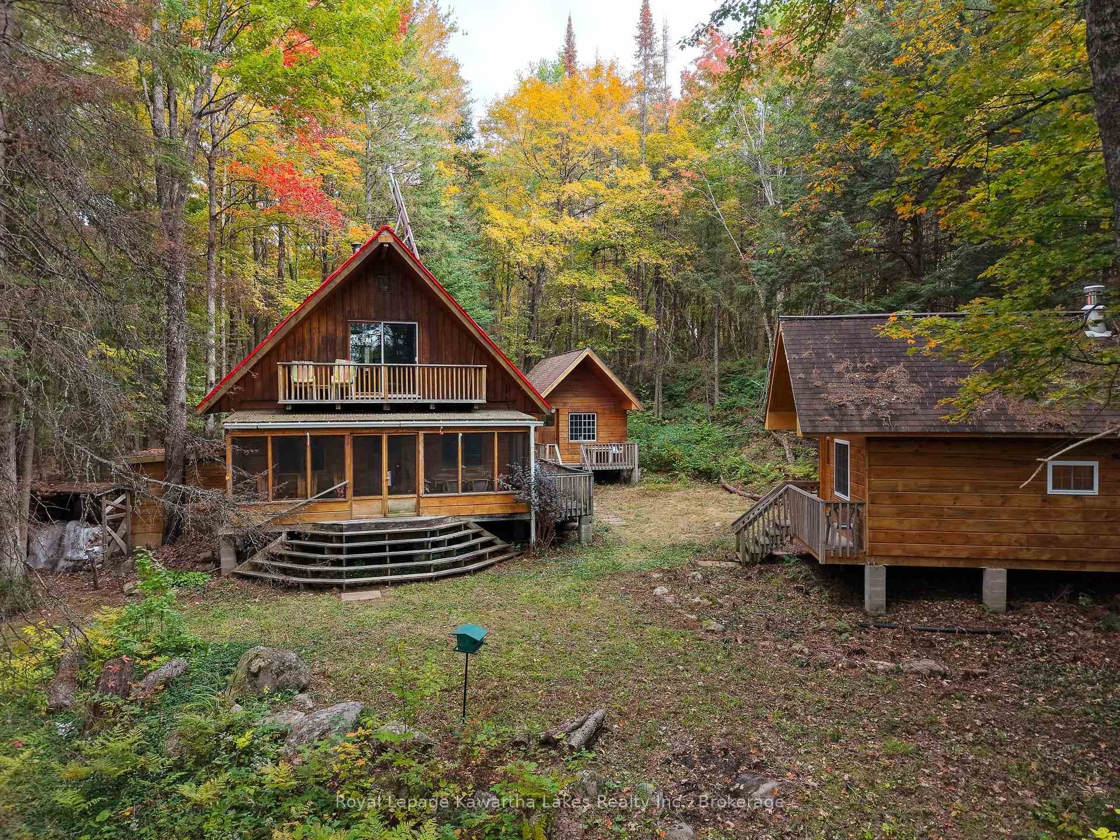
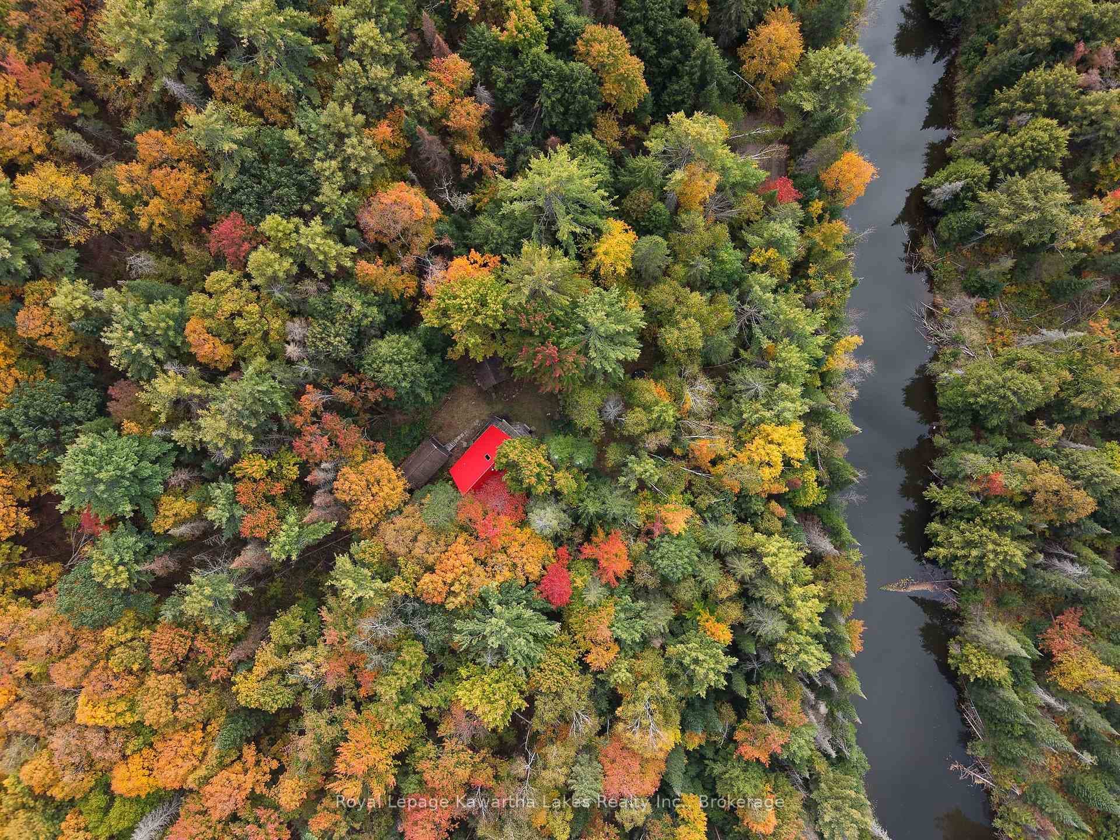
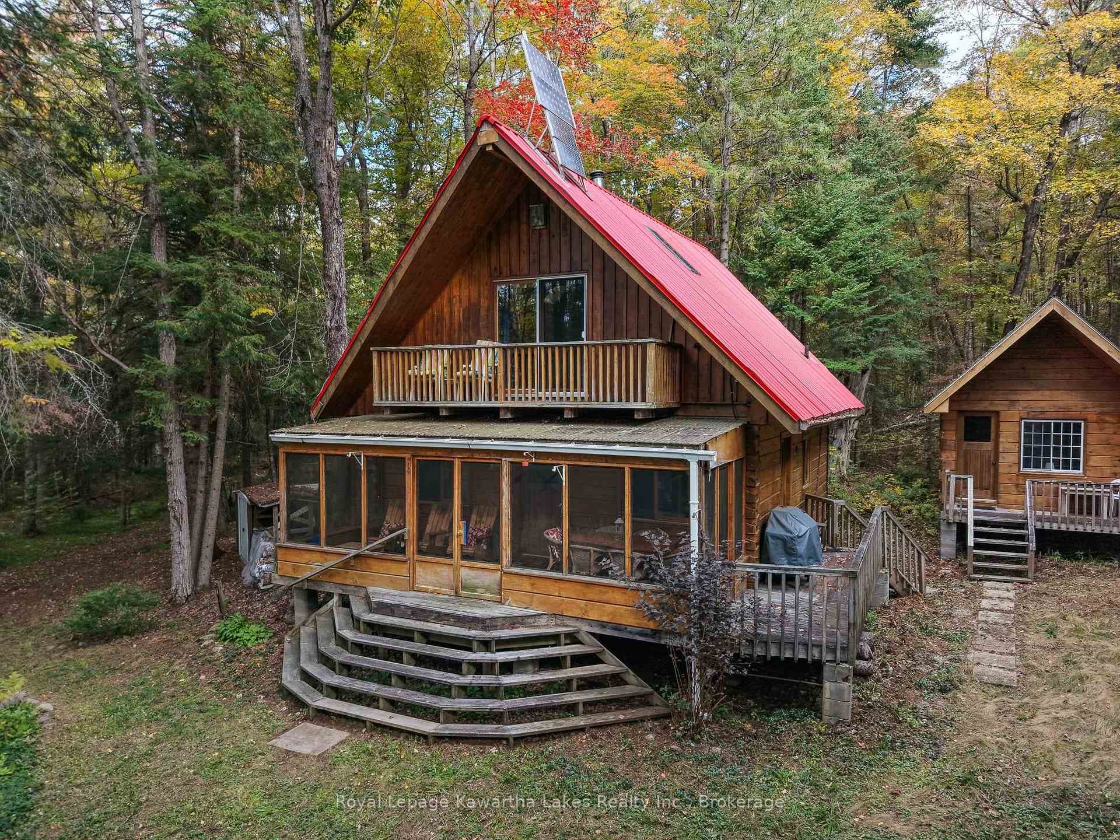
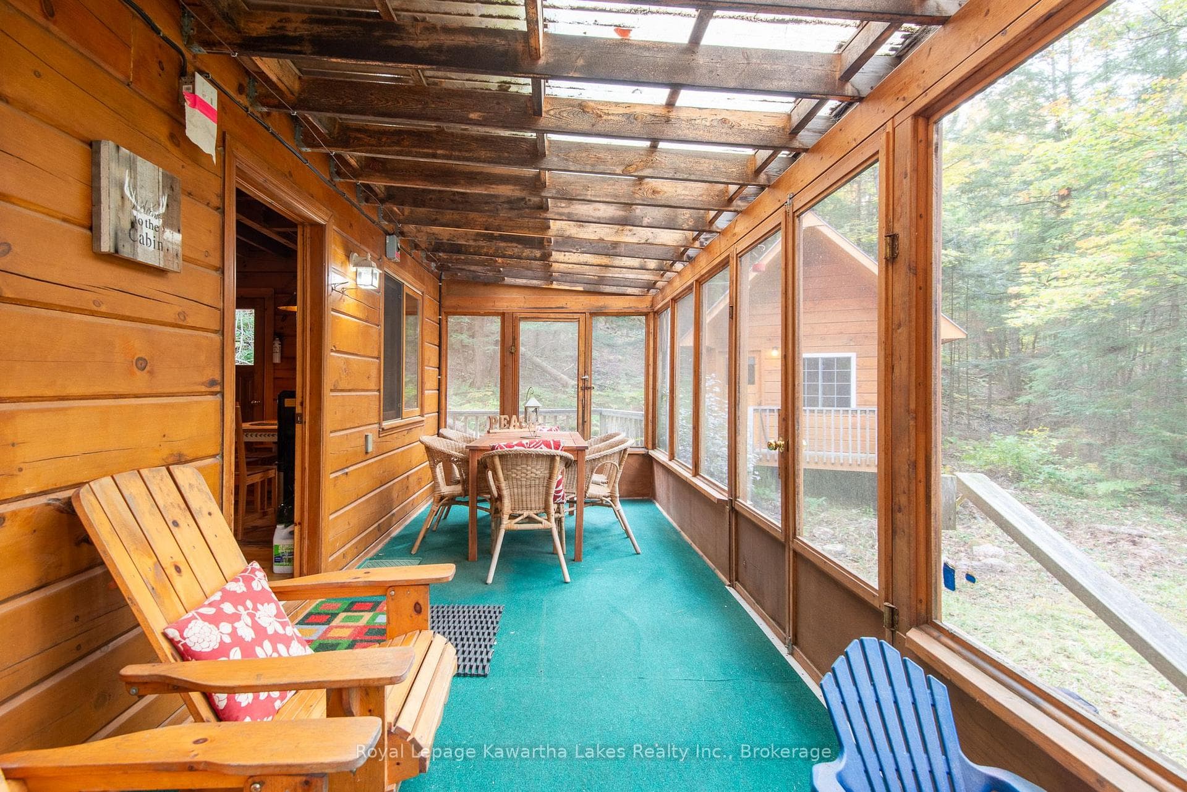
Escape to this private, off-grid three-season retreat on Boldts Lane, set along the Burnt-Irondale waterway. Tucked among mature trees on approximately 2 acres with 260 feet of frontage on the Irondale River, this solar-powered log chalet offers the peaceful cottage experience buyers are looking for.The warm, rustic interior features pine floors, log walls, an open-concept living area with woodstove, propane range, and a bright loft with walkout to a balcony. A large screened porch provides the perfect place to enjoy the quiet surroundings.There is plenty of room for family and guests with a separate bunkie offering additional sleeping space, loft, and 2-piece bath, plus a separate sauna building with its own living area and bathroom. Outside, enjoy a gazebo at the water's edge, private dock access across the road, kayaking, swimming, and easy access to the beautiful Three Brothers Falls just minutes away.A rare opportunity for privacy, recreation, and a true connection to nature. Seasonal road access; road is not plowed from December through May, with snowmobile access from the gate during winter months. Property is solar powered and designed for seasonal use.
Features
Property Details
Listing
Property
Parking & Land
Location
Taxes & Financials
Location & Walkability
1810 Boldts Lane, Minden Hills, ON
Map data © GoogleOpen in Google Maps ↗
Similar Properties Nearby
View all →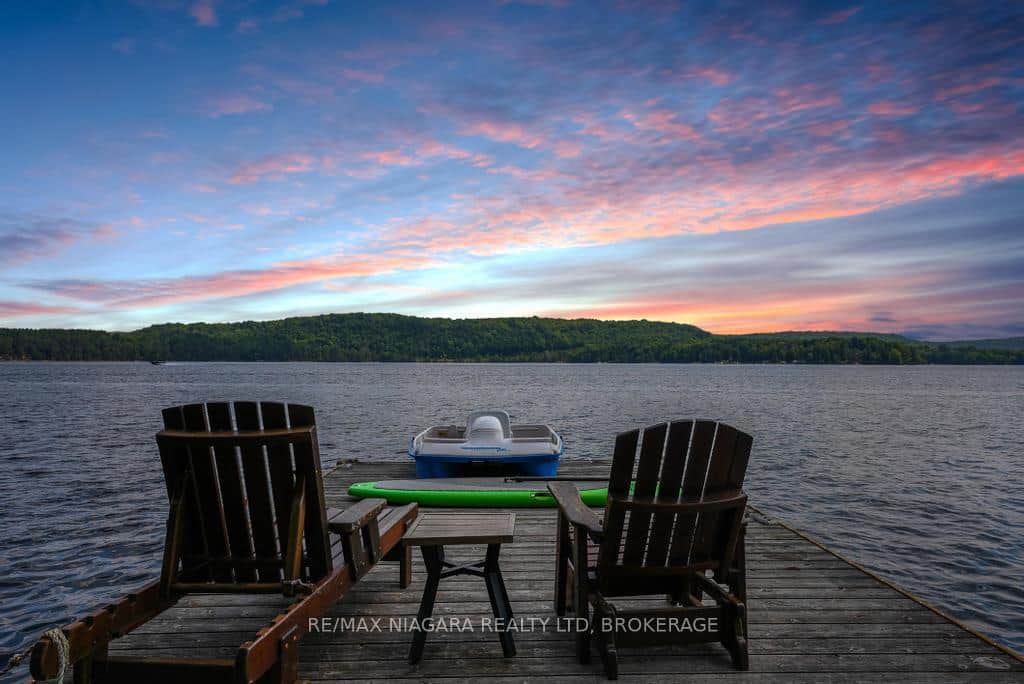
Last Updated: September 30, 2026
Listing Office: Royal Lepage Kawartha Lakes Realty Inc.
This listing content is owned and licensed by REALTOR® members of The Canadian Real Estate Association. The trademarks REALTOR®, REALTORS®, and the REALTOR® logo are controlled by The Canadian Real Estate Association (CREA) and identify real estate professionals who are members of CREA. The trademarks MLS®, Multiple Listing Service®, and the associated logos are owned by CREA and identify the quality of services provided by real estate professionals who are members of CREA. Used under license.