


$927,000
181 Lawrence Lane, Pelham, ON, L0S 1E4
Listed March 20, 2026
About this property
Set in a highly desirable pocket of Fonthill, this charming all-brick bungalow offers over 2,100 sq ft of professionally updated main floor living space. A large, bright foyer opens into well-defined principal rooms with hardwood throughout, including formal living & dining areas, as well as an updated eat-in kitchen & a cozy den with gas fireplace. The bedroom wing is thoughtfully set apart from the main living areas & features 3 bedrooms, including a primary suite with walk-in closet & newly renovated 4pc ensuite. An additional 4pc bathroom & powder room, along with first floor laundry & access to the double car garage, add everyday convenience & versatility. A separate side entrance leads to the partially finished basement that is already equipped with an updated 4pc bathroom, second kitchen & laundry hook-up. Set on a generous 65ft x 139ft lot, the property has been thoughtfully landscaped with perennial gardens, mature trees & strategic hardscaping . The fully fenced backyard features an in-ground pool, wood deck, inter-locking brick patio & plenty of lawn space for the kids (and dogs)! Surrounded by high-end homes & near Pelham Corners Park, Harold Black Park, as well as the Steve Bauer Trail, this is a rare opportunity to secure a well-built home with exceptional space in one of Fonthill's most sought-after neighbourhoods. Do not miss out!
Features
Property Details
Listing
Property
Location
Taxes & Financials
Location & Walkability
181 Lawrence Lane, Pelham, ON
Map data © GoogleOpen in Google Maps ↗
Walkability scores coming soon
We're finalising our neighbourhood walkability data. Want a hands-on look at the area?
Call (289) 272-5329Similar Properties Nearby
View all →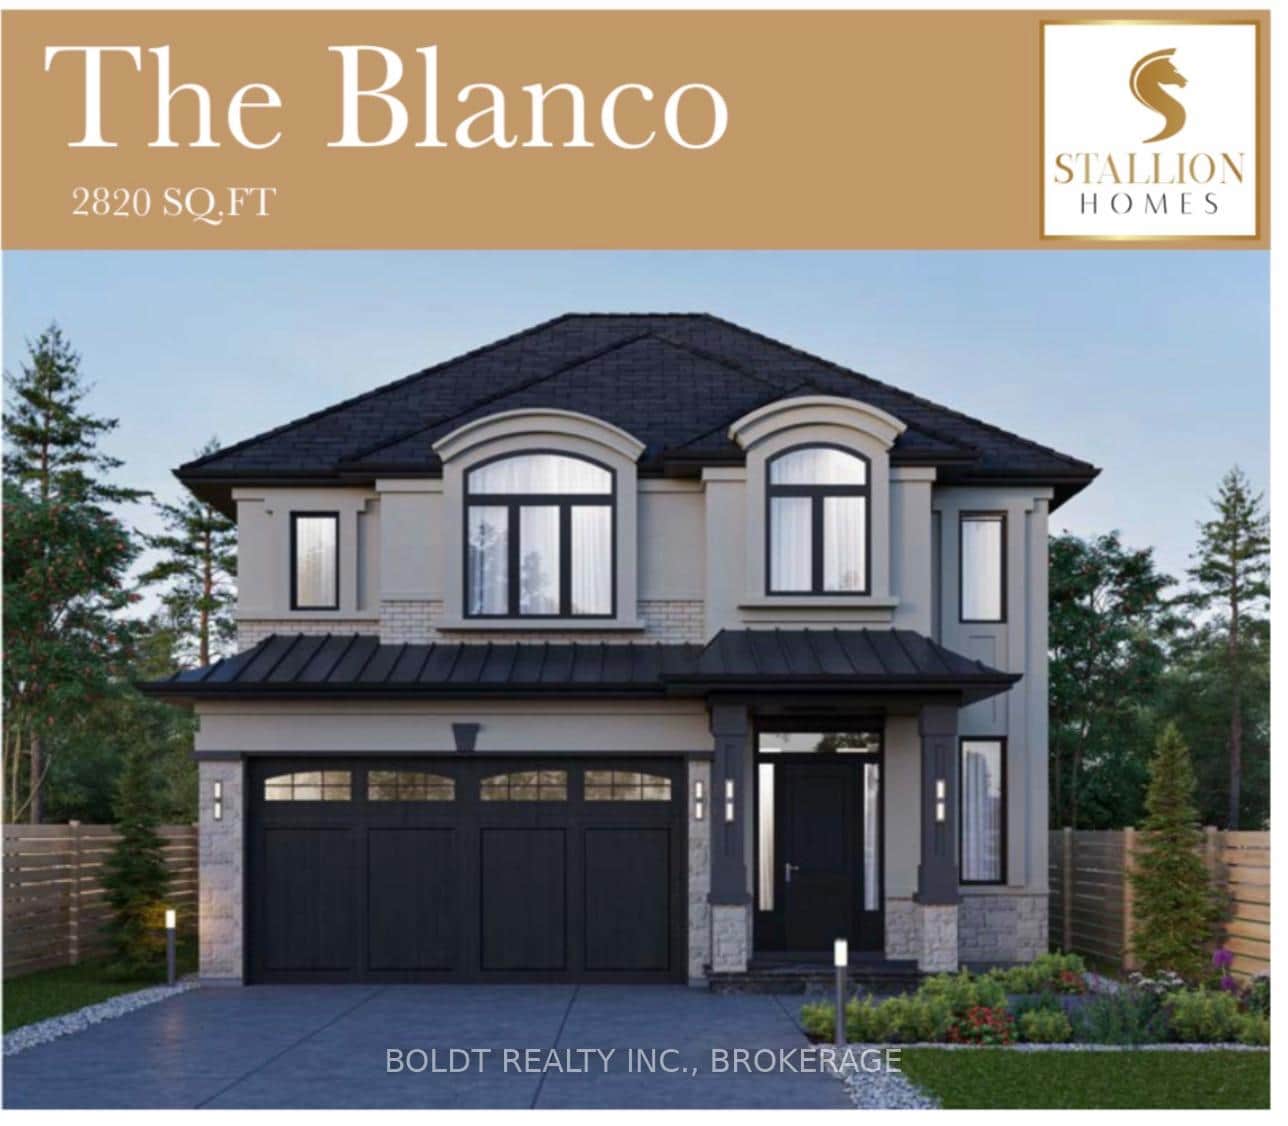 For Sale
Pelham
$919,999
177 Walker Road
 For Sale
Pelham
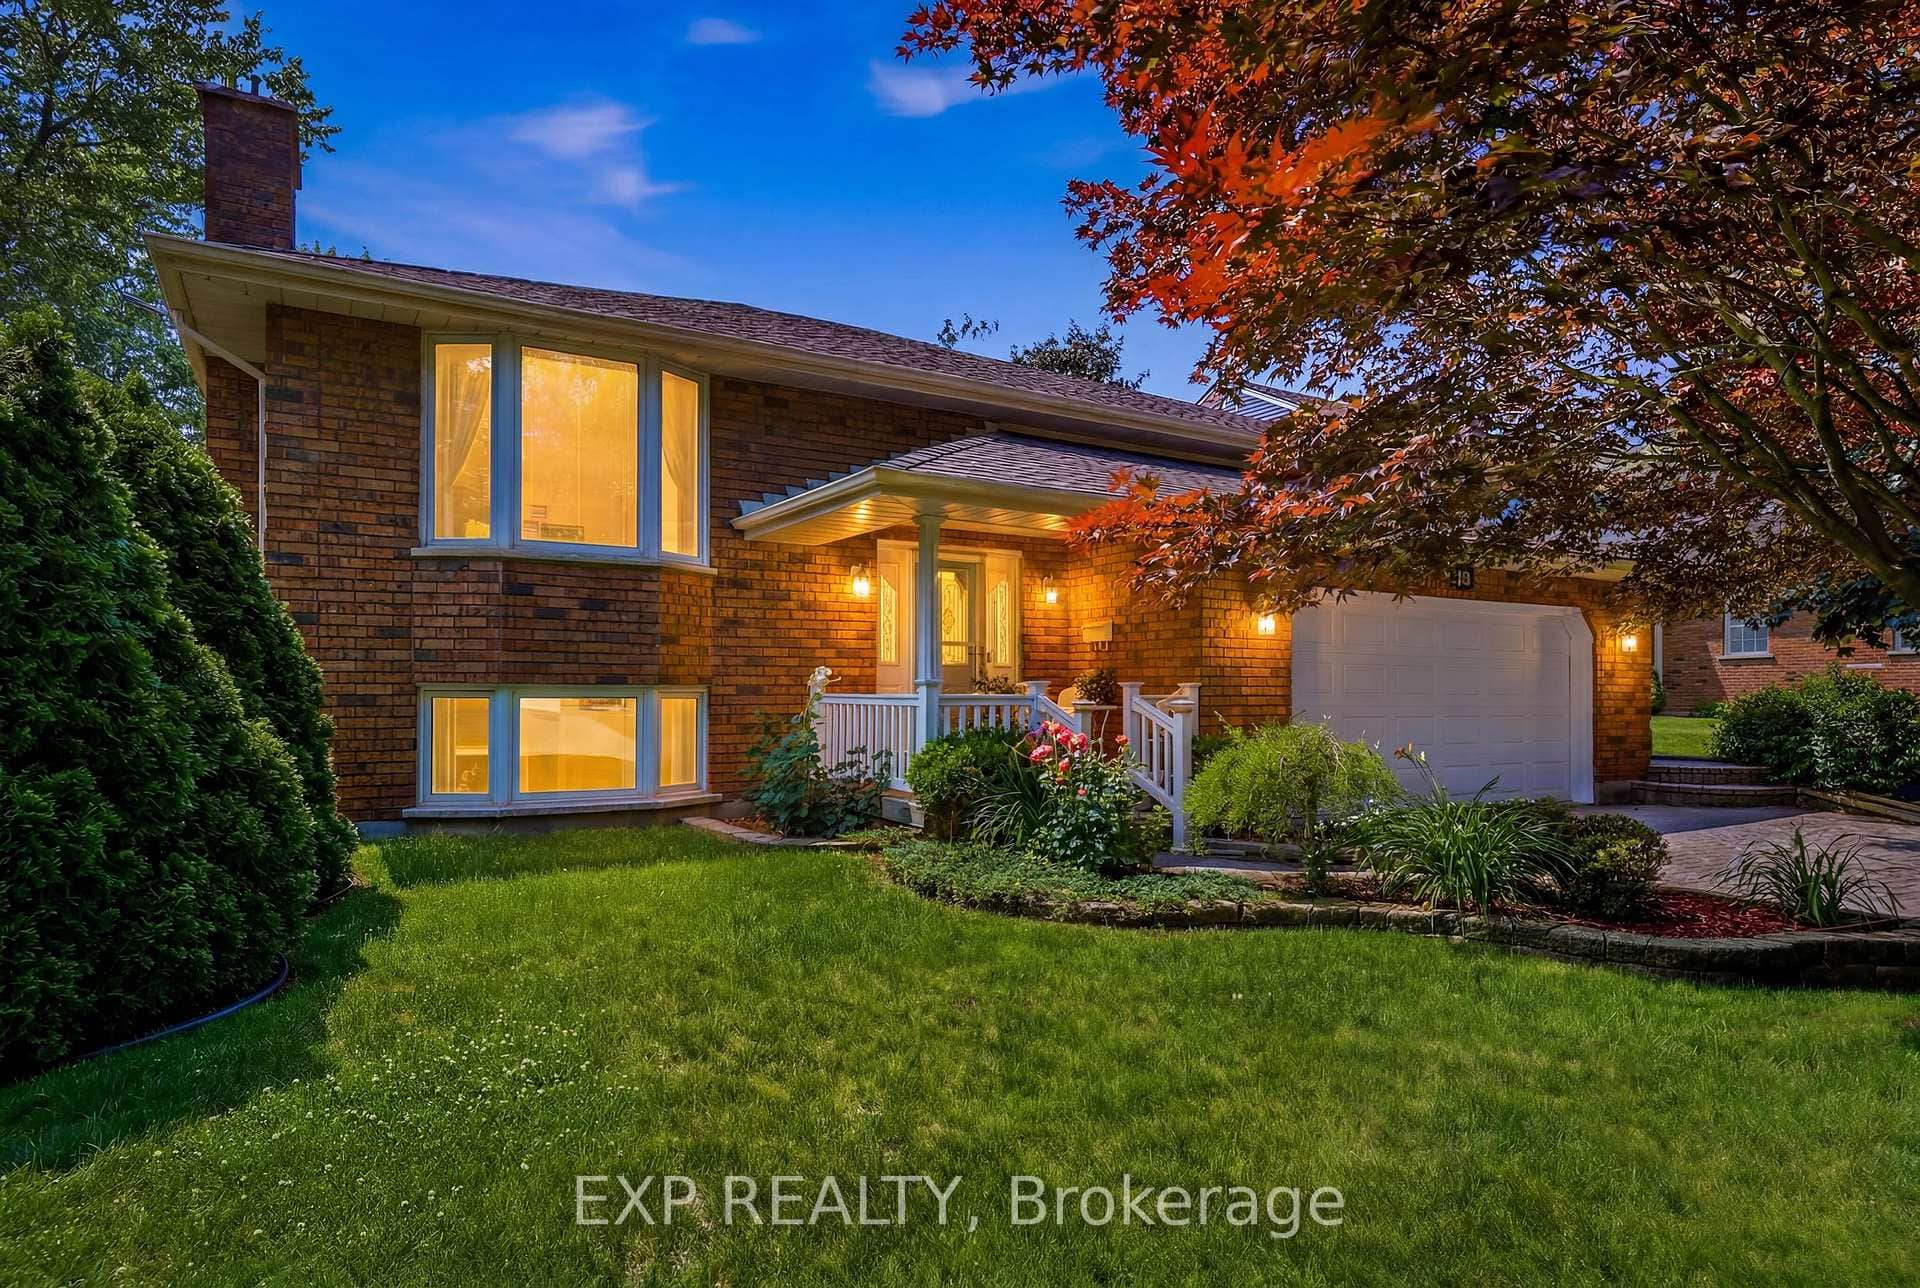
$949,900
12 Fern Gate
 For Sale
Pelham
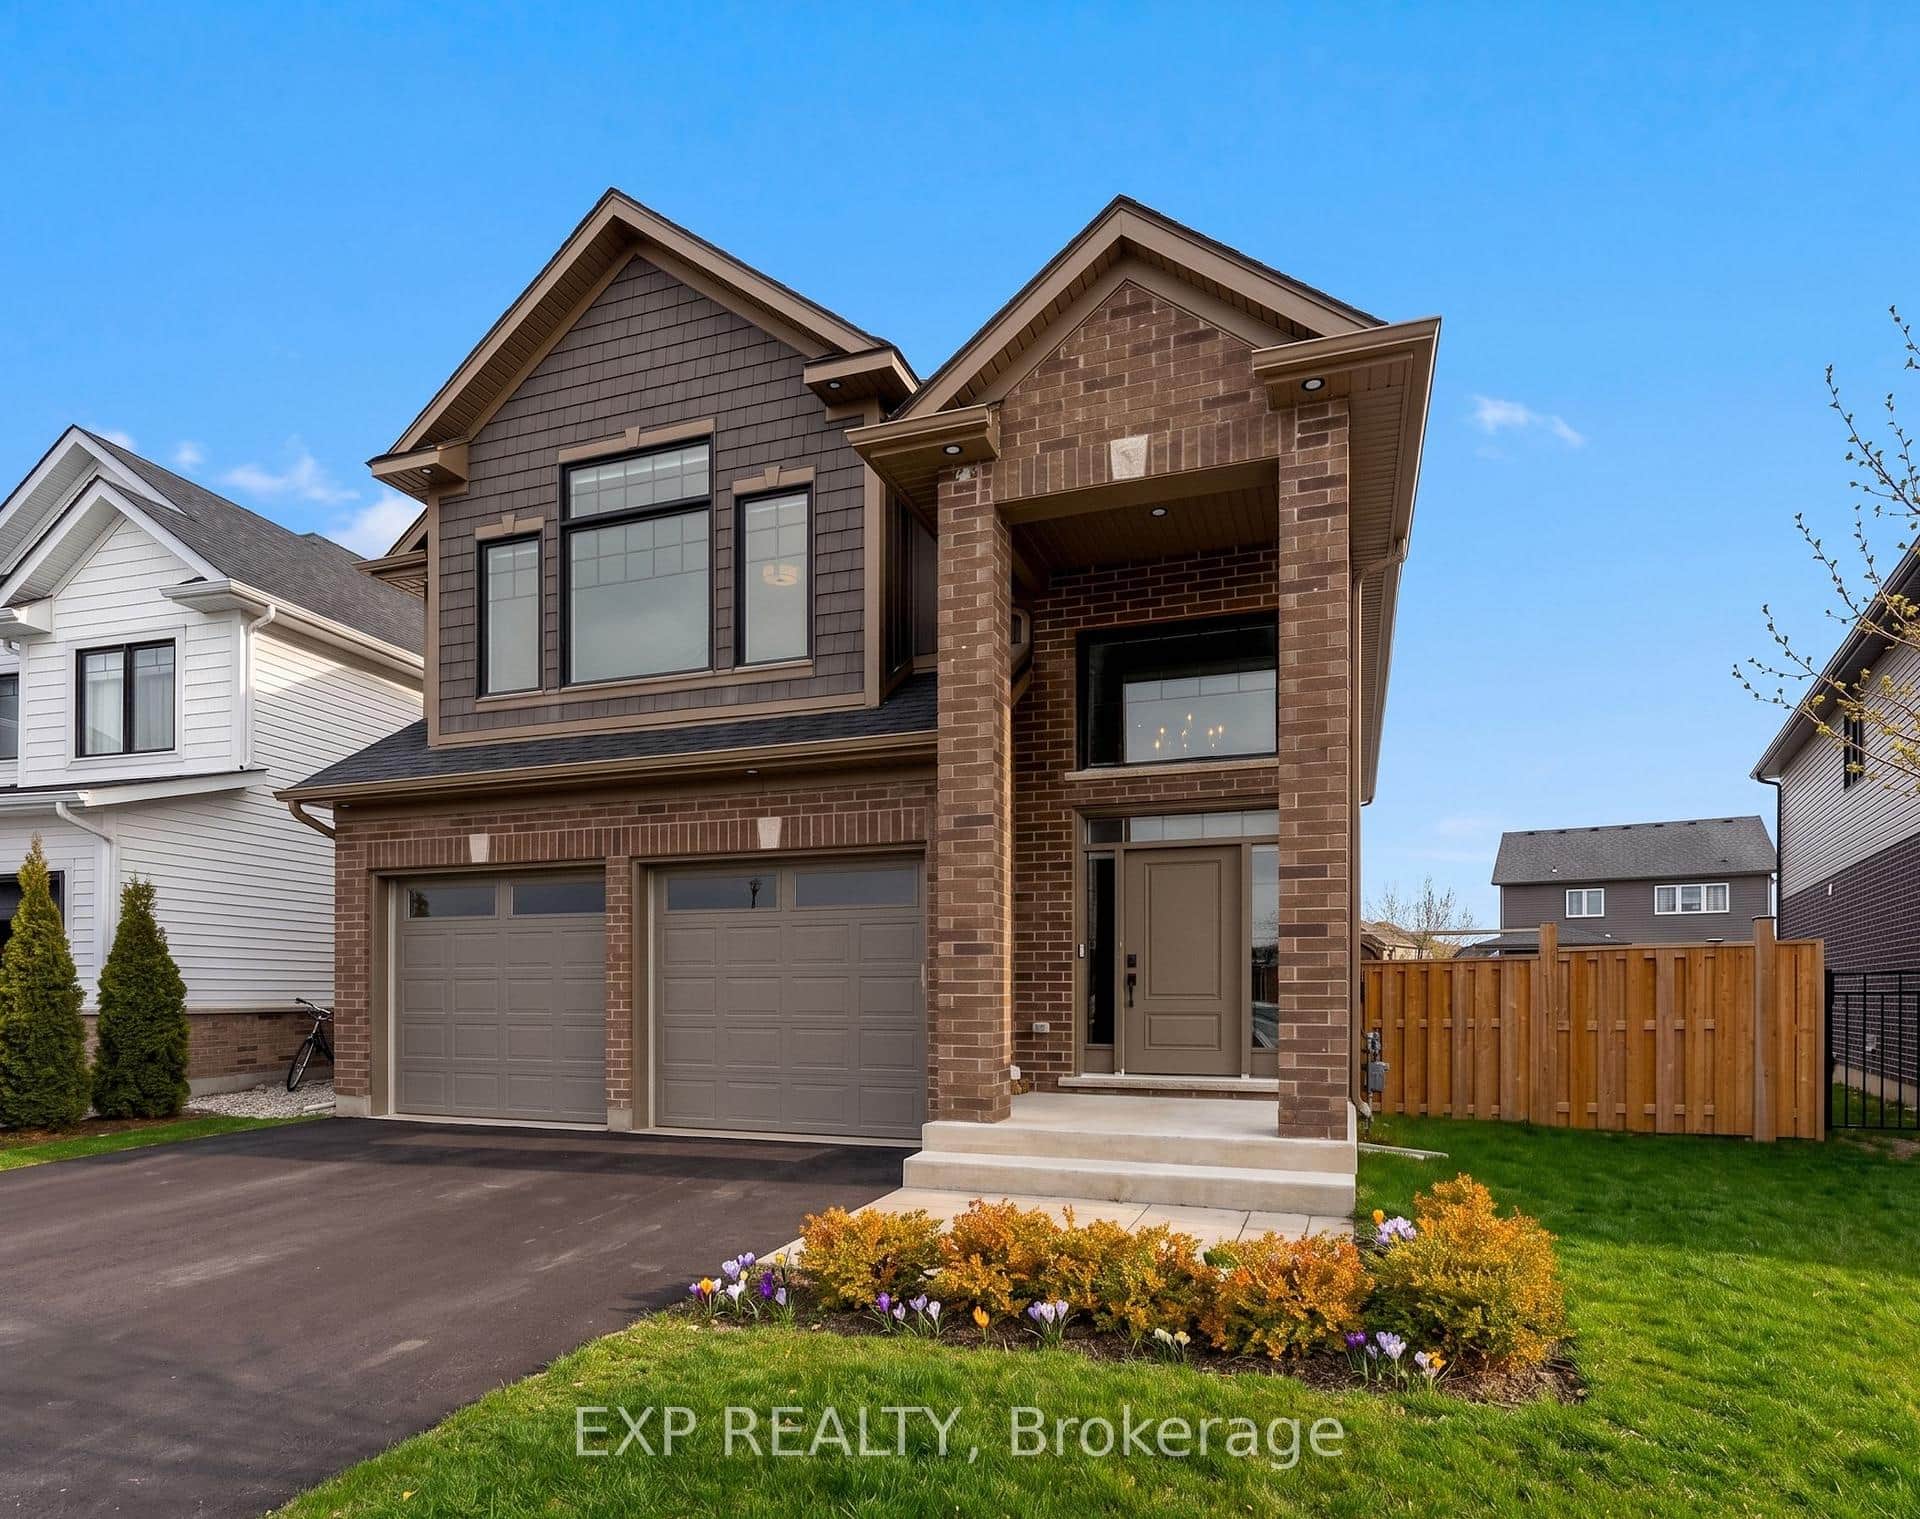
$949,900
153 Susan Drive
 For Sale
Pelham
$899,999
58 Marie Street
 For Sale
Pelham
$899,990
1810 Cream Street
 For Sale
Pelham
$899,900
20 Myrtle Street
Last Updated: March 20, 2026
Listing Office: RE/MAX ESCARPMENT GOLFI REALTY INC.
This listing content is owned and licensed by REALTOR® members of The Canadian Real Estate Association. The trademarks REALTOR®, REALTORS®, and the REALTOR® logo are controlled by The Canadian Real Estate Association (CREA) and identify real estate professionals who are members of CREA. The trademarks MLS®, Multiple Listing Service®, and the associated logos are owned by CREA and identify the quality of services provided by real estate professionals who are members of CREA. Used under license.