


$429,900
181 James Street Unit 503, Hamilton, ON, L8R 2K9
Listed April 1, 2026
About this property
Welcome to this stylish and well-appointed 1-bedroom condo in the heart of James Street North, one of Hamilton's most vibrant and sought-after neighbourhoods. This bright, open-concept unit offers approximately 658 sq ft of thoughtfully designed living space, featuring a modern kitchen with stainless steel appliances, ample cabinetry, and a functional layout that flows seamlessly into the spacious living area with a unique two-way natural gas fireplace that connects the living room to the private balcony, creating a cozy indoor-outdoor atmosphere with beautiful city views. The bedroom is filled with natural light, complemented by a sleek 4-piece bathroom and in-suite laundry. Built in 2019, this well-managed building offers premium amenities including a rooftop terrace, party room, exercise room, and elevator access, with condo fees covering heat, water, gas, building maintenance, and more. Complete with underground parking and an owned locker, this unit is perfectly positioned just steps to Hamilton's best restaurants, cafés, art galleries, and cultural hotspots, with easy access to Bayfront Park, GO Station, hospitals and major transit routes.
Features
Virtual Tour
Property Details
Listing
Property
Condo / Building
Location
Taxes & Financials
Location & Walkability
181 James Street Unit 503, Hamilton, ON
Map data © GoogleOpen in Google Maps ↗
Walkability scores coming soon
We're finalising our neighbourhood walkability data. Want a hands-on look at the area?
Call (289) 272-5329Similar Properties Nearby
View all → For Sale
Hamilton
$429,999
212 King William Street Unit 822
 For Sale
Hamilton
$429,000
1964 Main Street Unit 1508
 For Sale
Hamilton
$425,000
77 Leland Street Unit 301
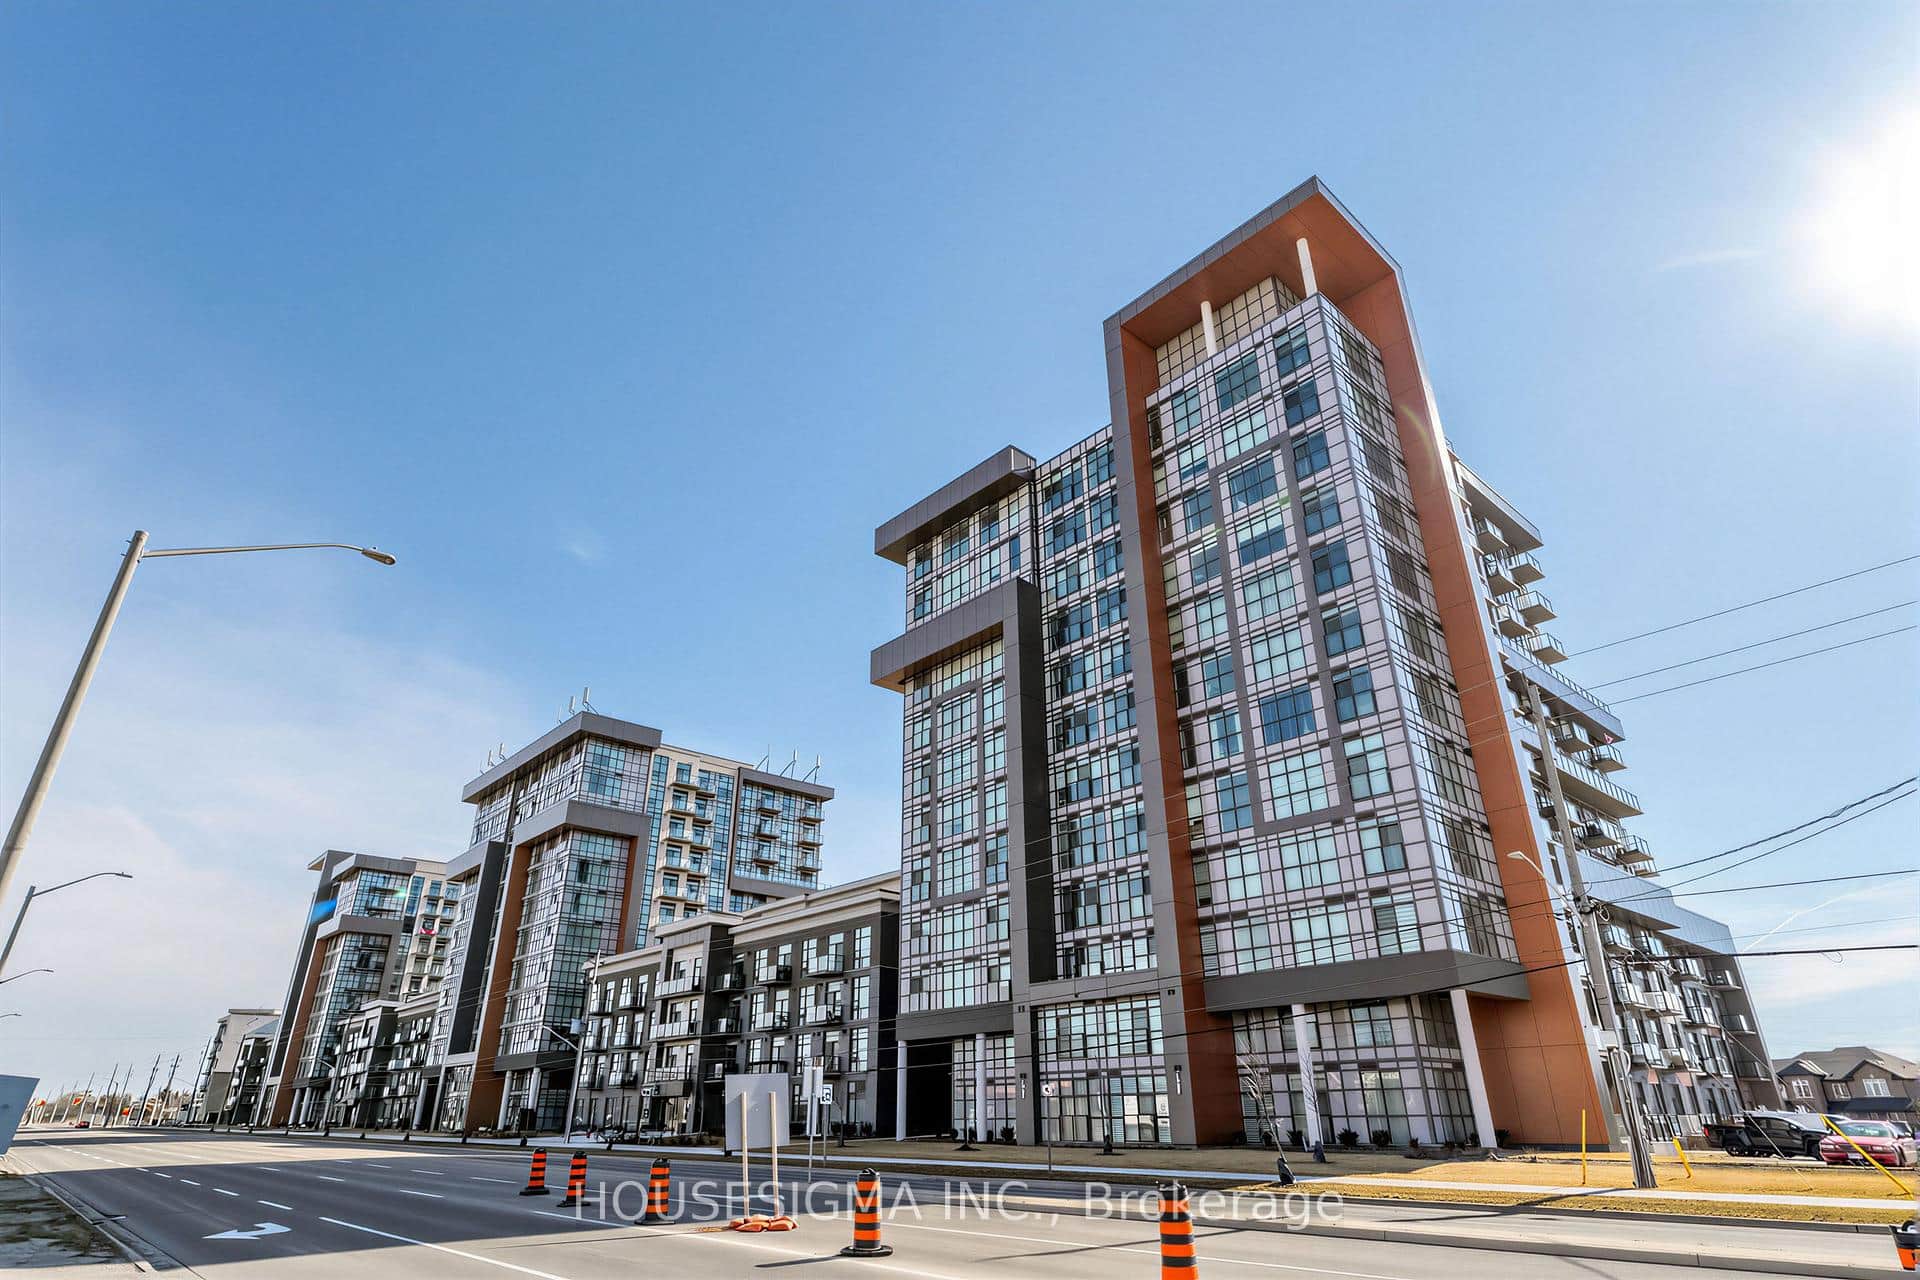 For Sale
Hamilton
$434,999
450 Dundas Street Unit 230
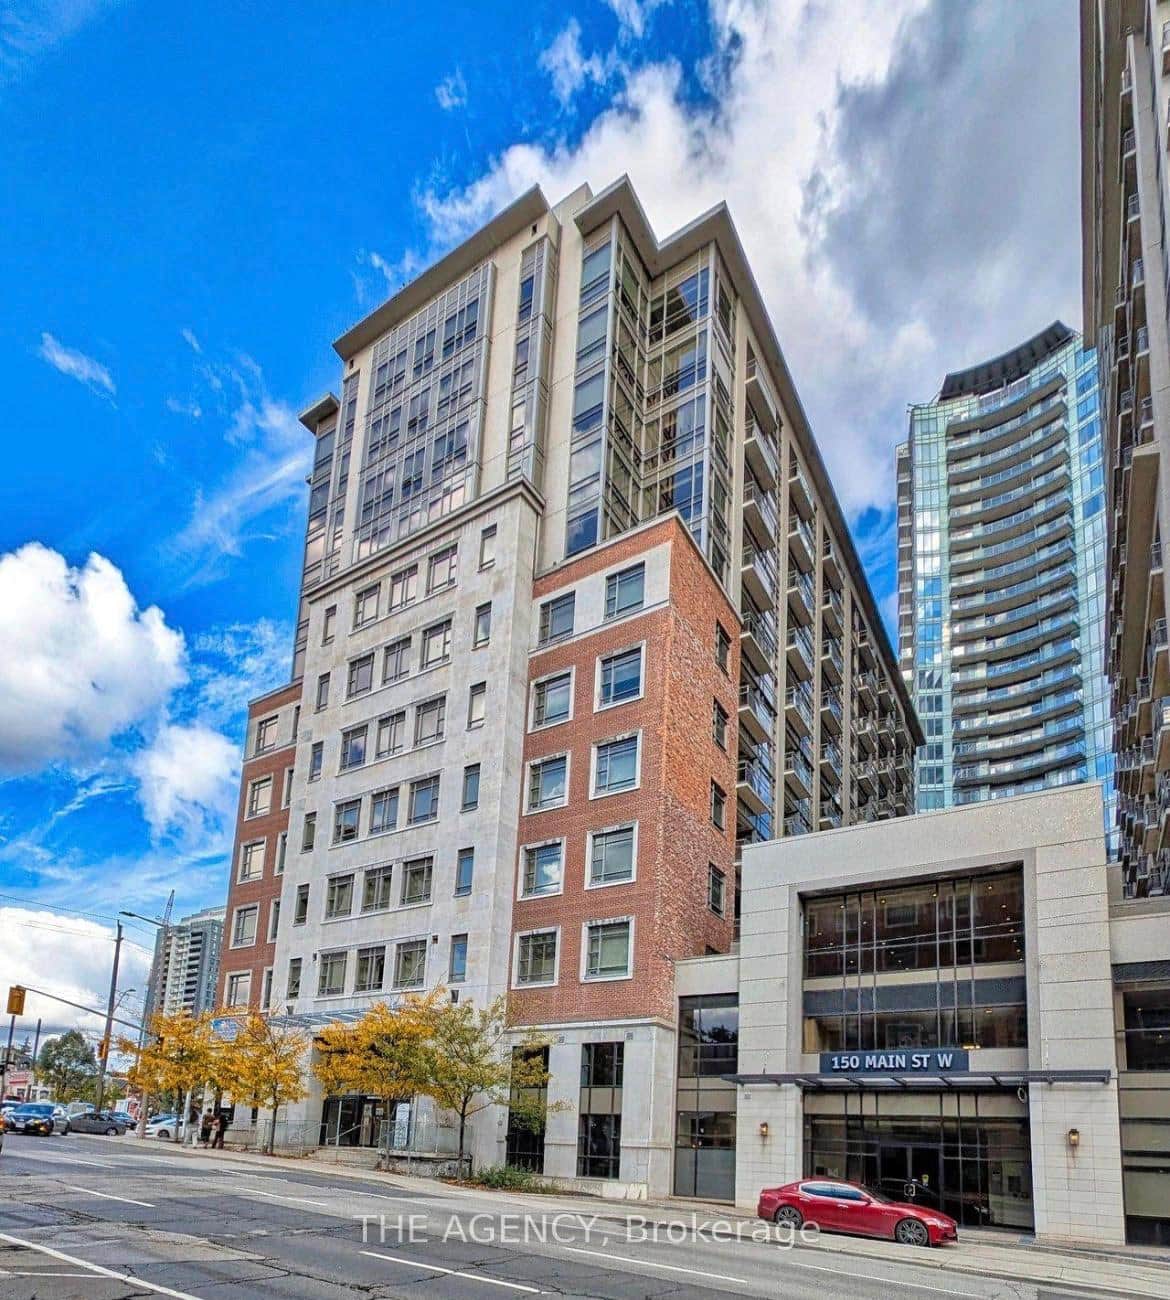 For Sale
Hamilton
$423,500
150 Main Street Unit 715
 For Sale
Hamilton
$439,900
966 Queenston Road Unit 204
Last Updated: April 1, 2026
Listing Office: RE/MAX ESCARPMENT REALTY INC.
This listing content is owned and licensed by REALTOR® members of The Canadian Real Estate Association. The trademarks REALTOR®, REALTORS®, and the REALTOR® logo are controlled by The Canadian Real Estate Association (CREA) and identify real estate professionals who are members of CREA. The trademarks MLS®, Multiple Listing Service®, and the associated logos are owned by CREA and identify the quality of services provided by real estate professionals who are members of CREA. Used under license.