


181 Erin Avenue, Hamilton, ON
L8K 4W5
Sold March 4, 2026
Virtual Tour
About this property
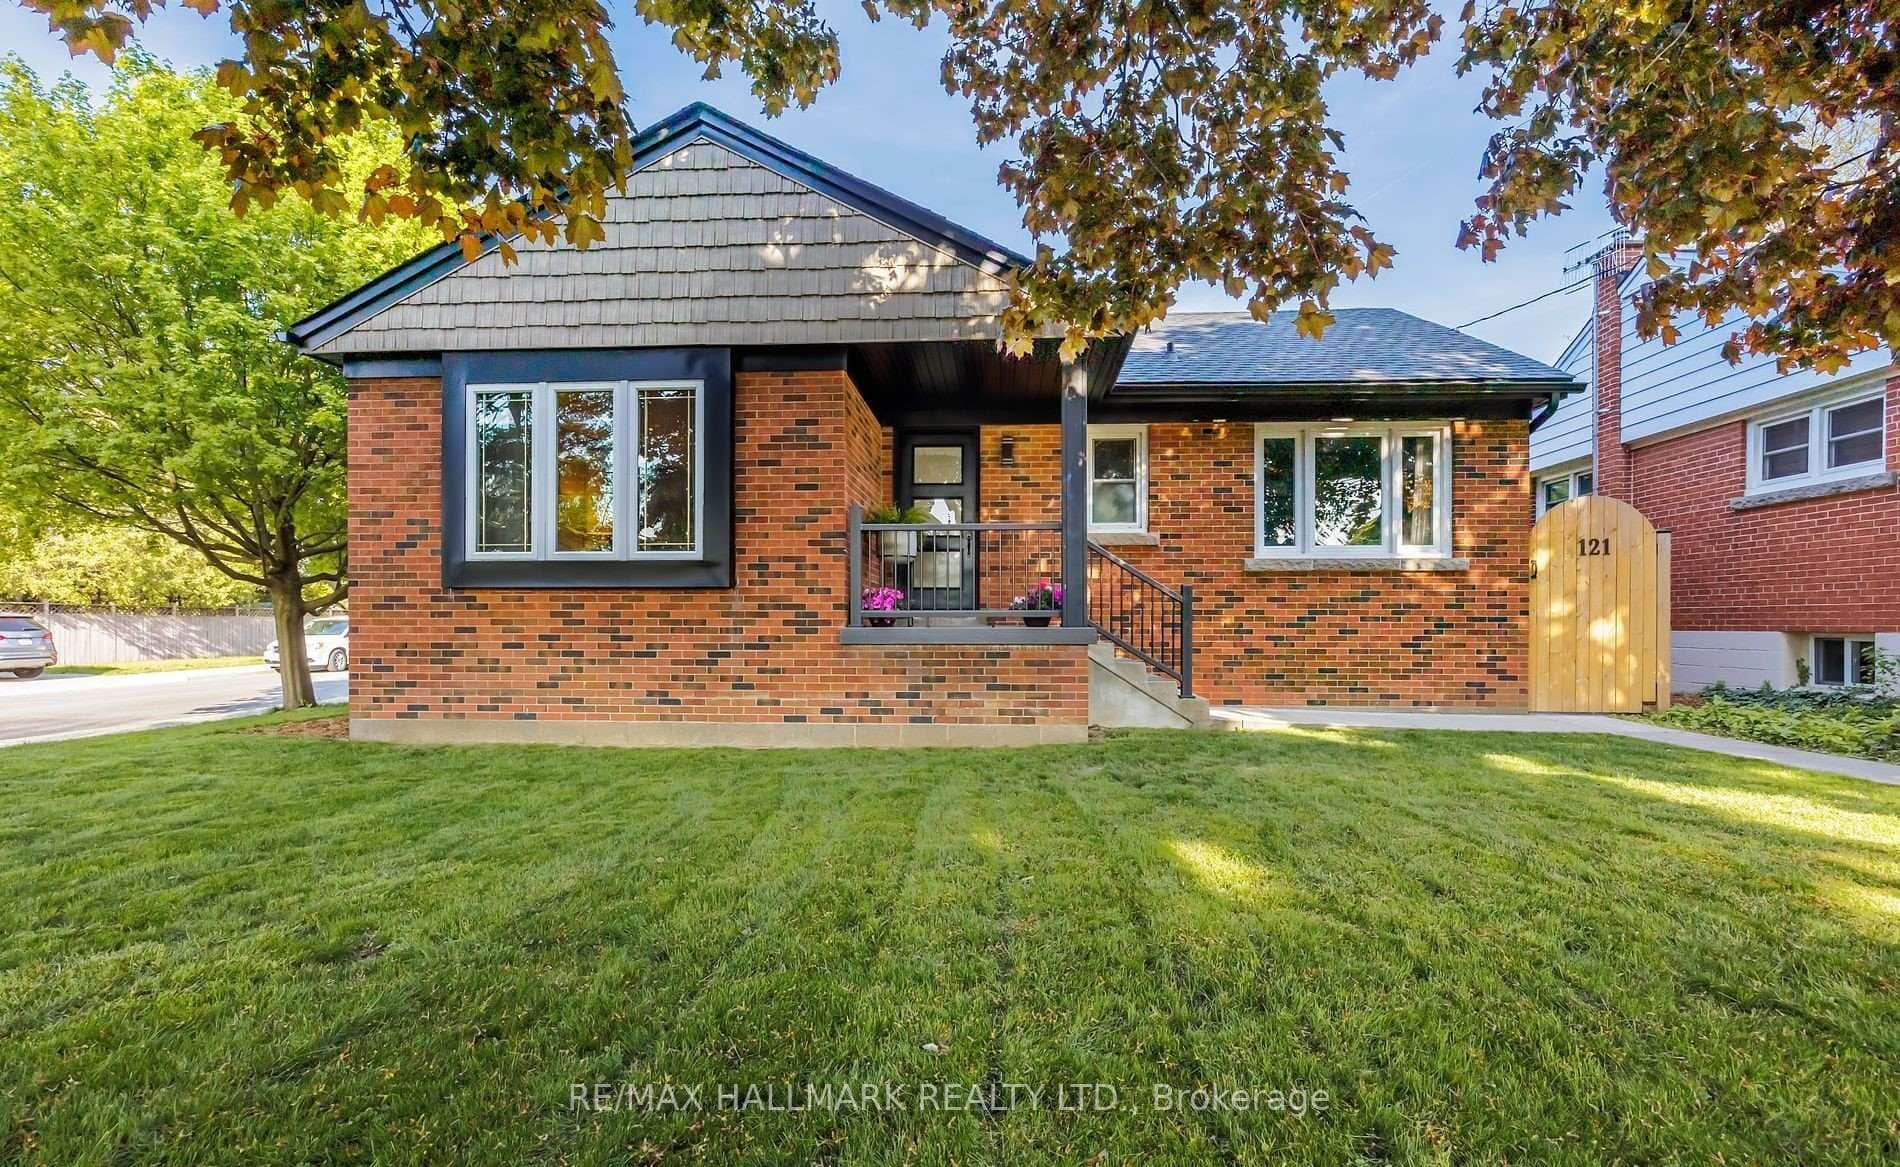
Discover elegance in this fully renovated Rosedale bungalow, meticulously updated to blend modern comforts with stylish decor. The stunning kitchen has an incredible amount of counter space and is open to the living and oversized dining room with gas fireplace. The bathroom has high-end custom millwork and gleaming gold fixtures, ensuring every moment in this space feels like a spa retreat. The expansive family room is a highlight, with soaring vaulted ceilings that enhance its spacious feel, perfect for gatherings & family time. Outside, the concrete driveway offers ample parking for three cars, while the private, fully fenced backyard boasts low-maintenance landscaping ideal for seamless indoor-outdoor entertaining. The garage has been transformed into a fully climate-controlled and insulated detached shop, finished to perfection. Whether you're a woodworker, mechanic, or fitness enthusiast, this space adapts to your passions or is a fantastic outdoor entertainment area. The home's practical aspects are equally impressive, featuring a fully finished basement with what could easily be the nicest laundry room you've ever seen, paired with ample storage solutions throughout. Recent mechanical updates ensure peace of mind, with furnace & AC installed in 2019, roof replaced in 2014, and several windows upgraded over the past few years, adding efficiency & aesthetic appeal.
Features
Property Details
Listing
Property
Location
Location & Walkability
181 Erin Avenue, Hamilton, ON
Map data © GoogleOpen in Google Maps ↗
Similar Properties Nearby
View all →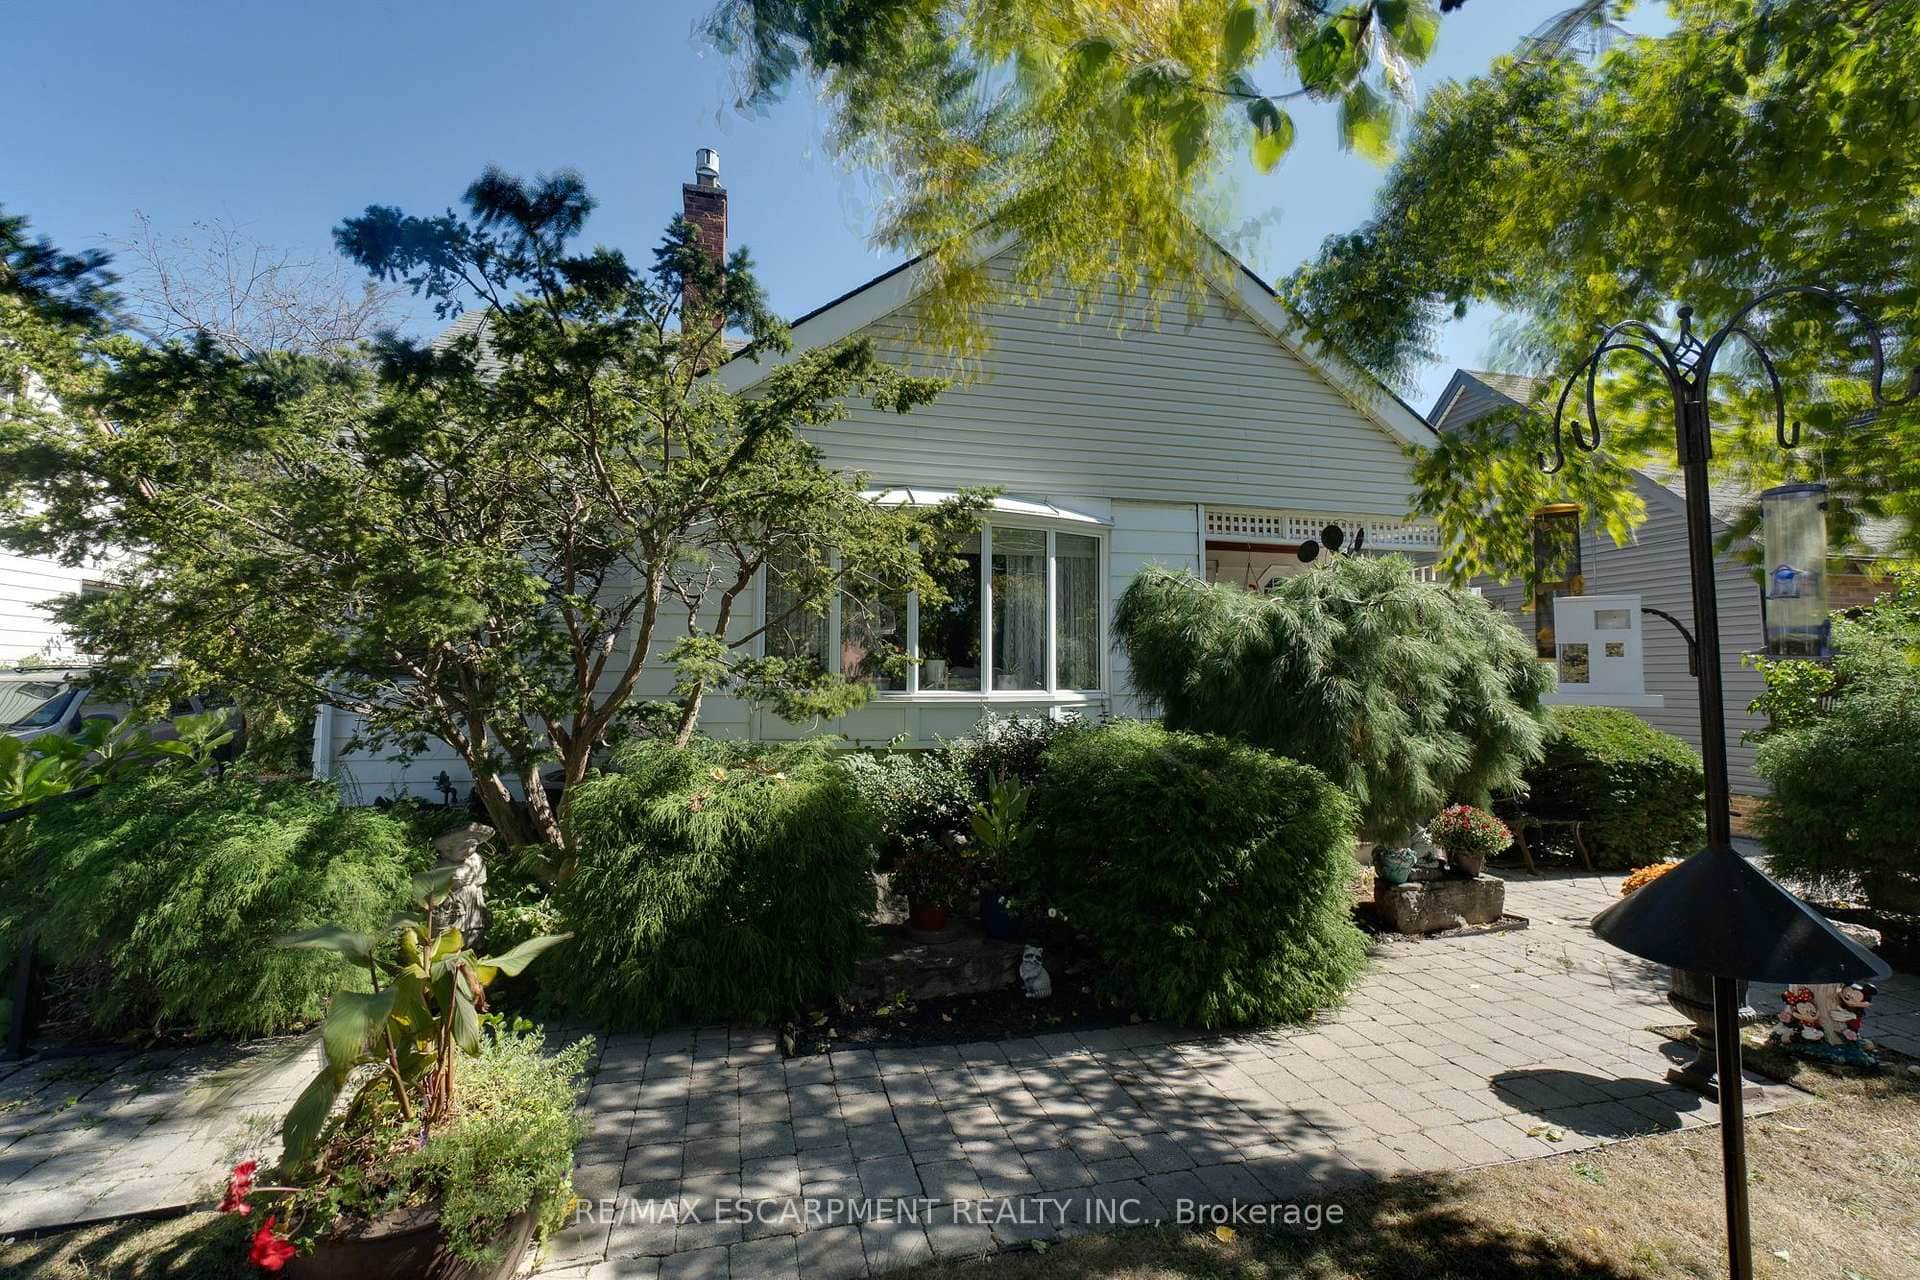 For SaleVirtual tour
Hamilton
$849,900
12 Don Street
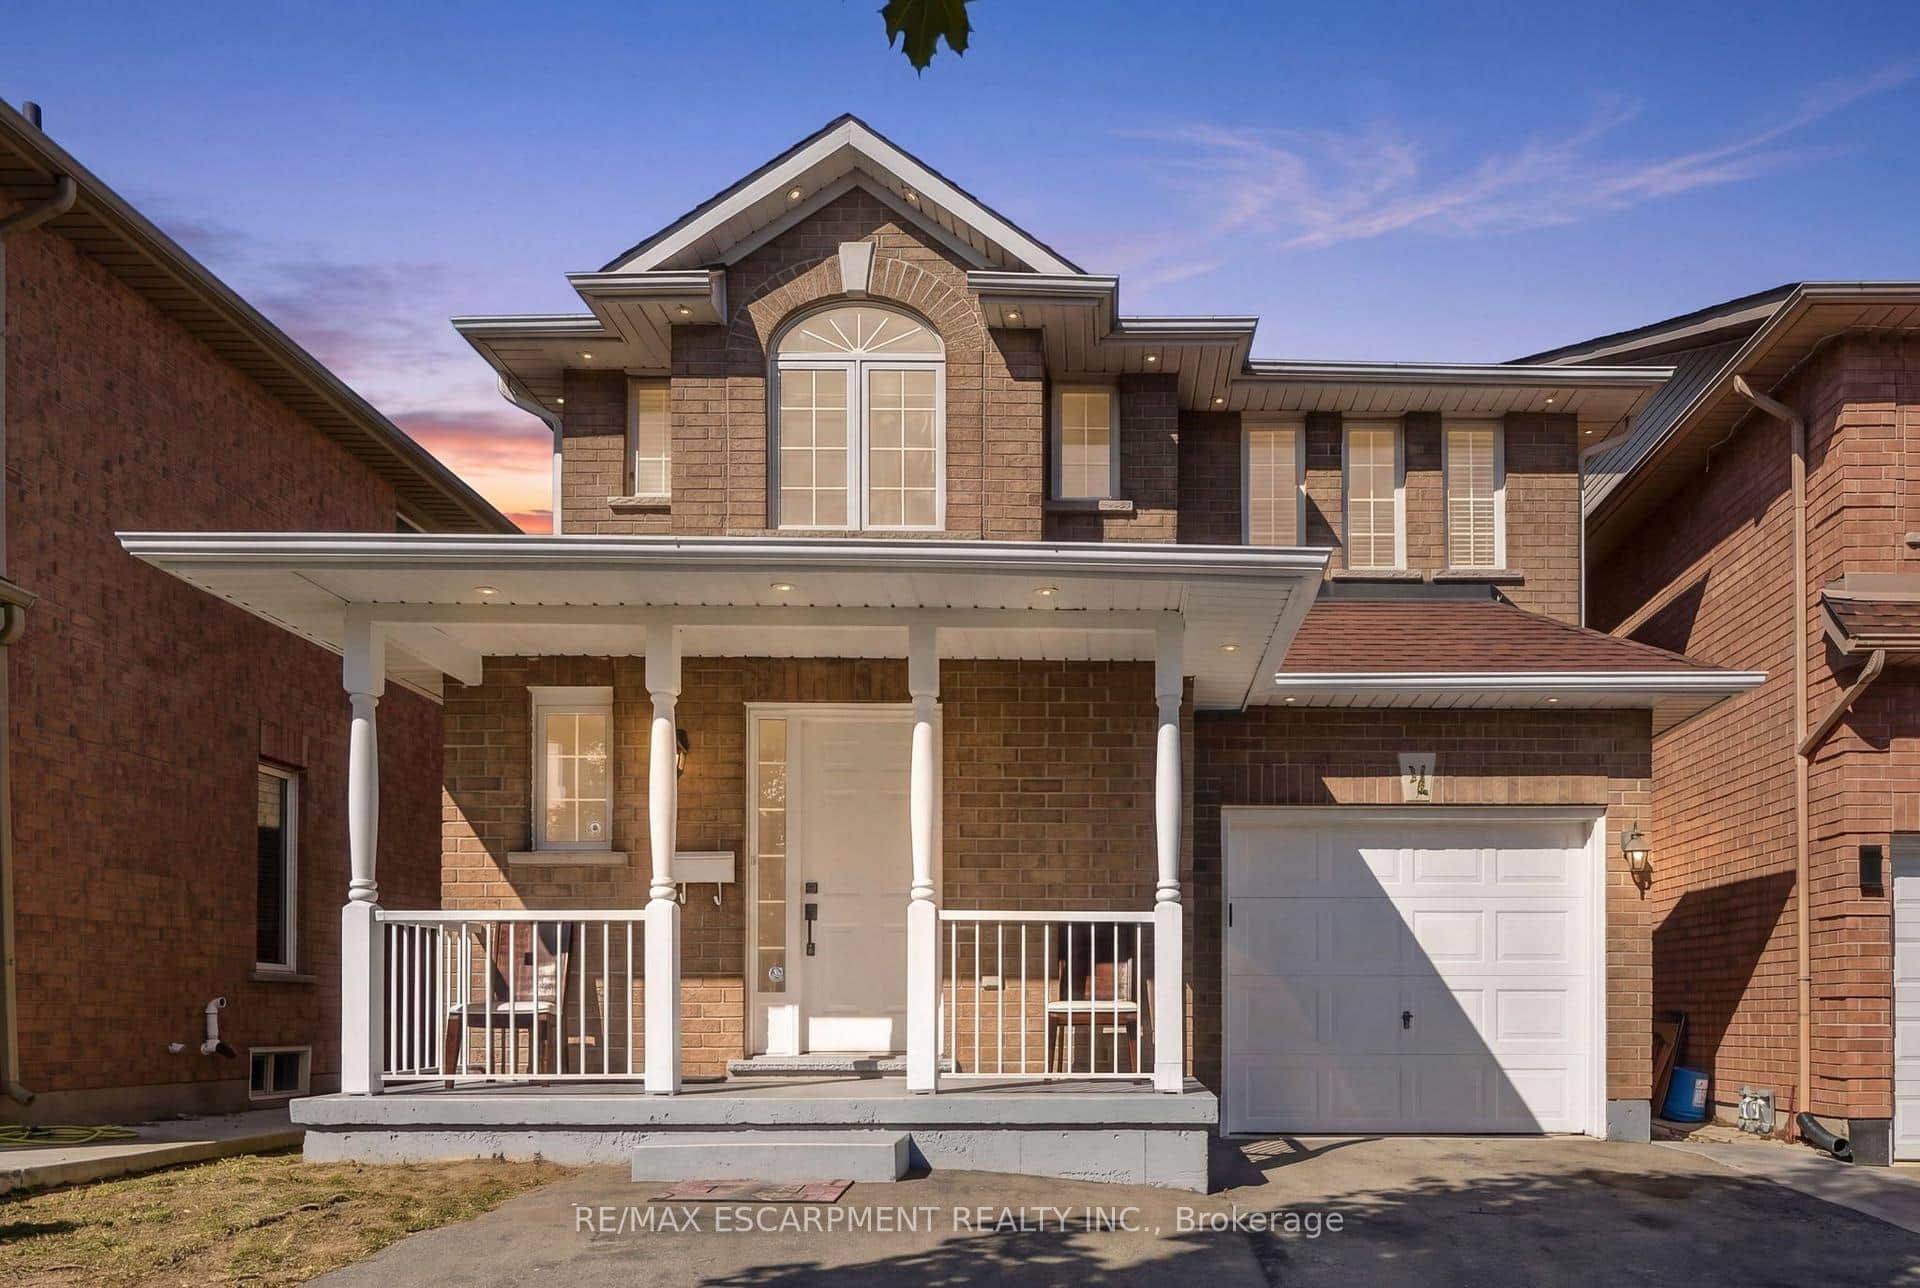 For SaleVirtual tour
Hamilton
$845,000
31 Peachwood Crescent
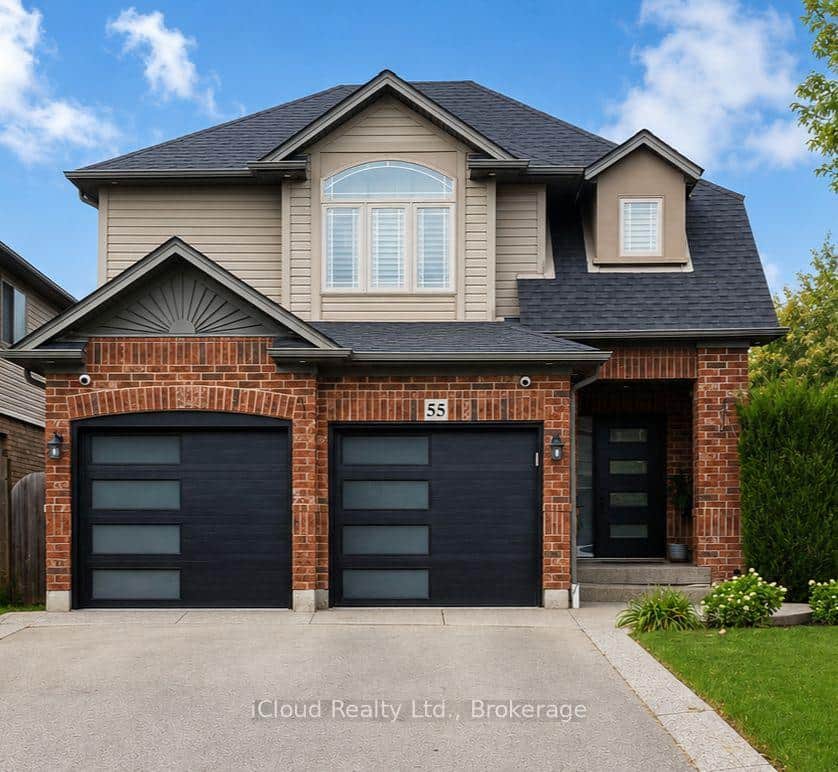 For Sale
Hamilton
$869,900
55 Magnificent Way
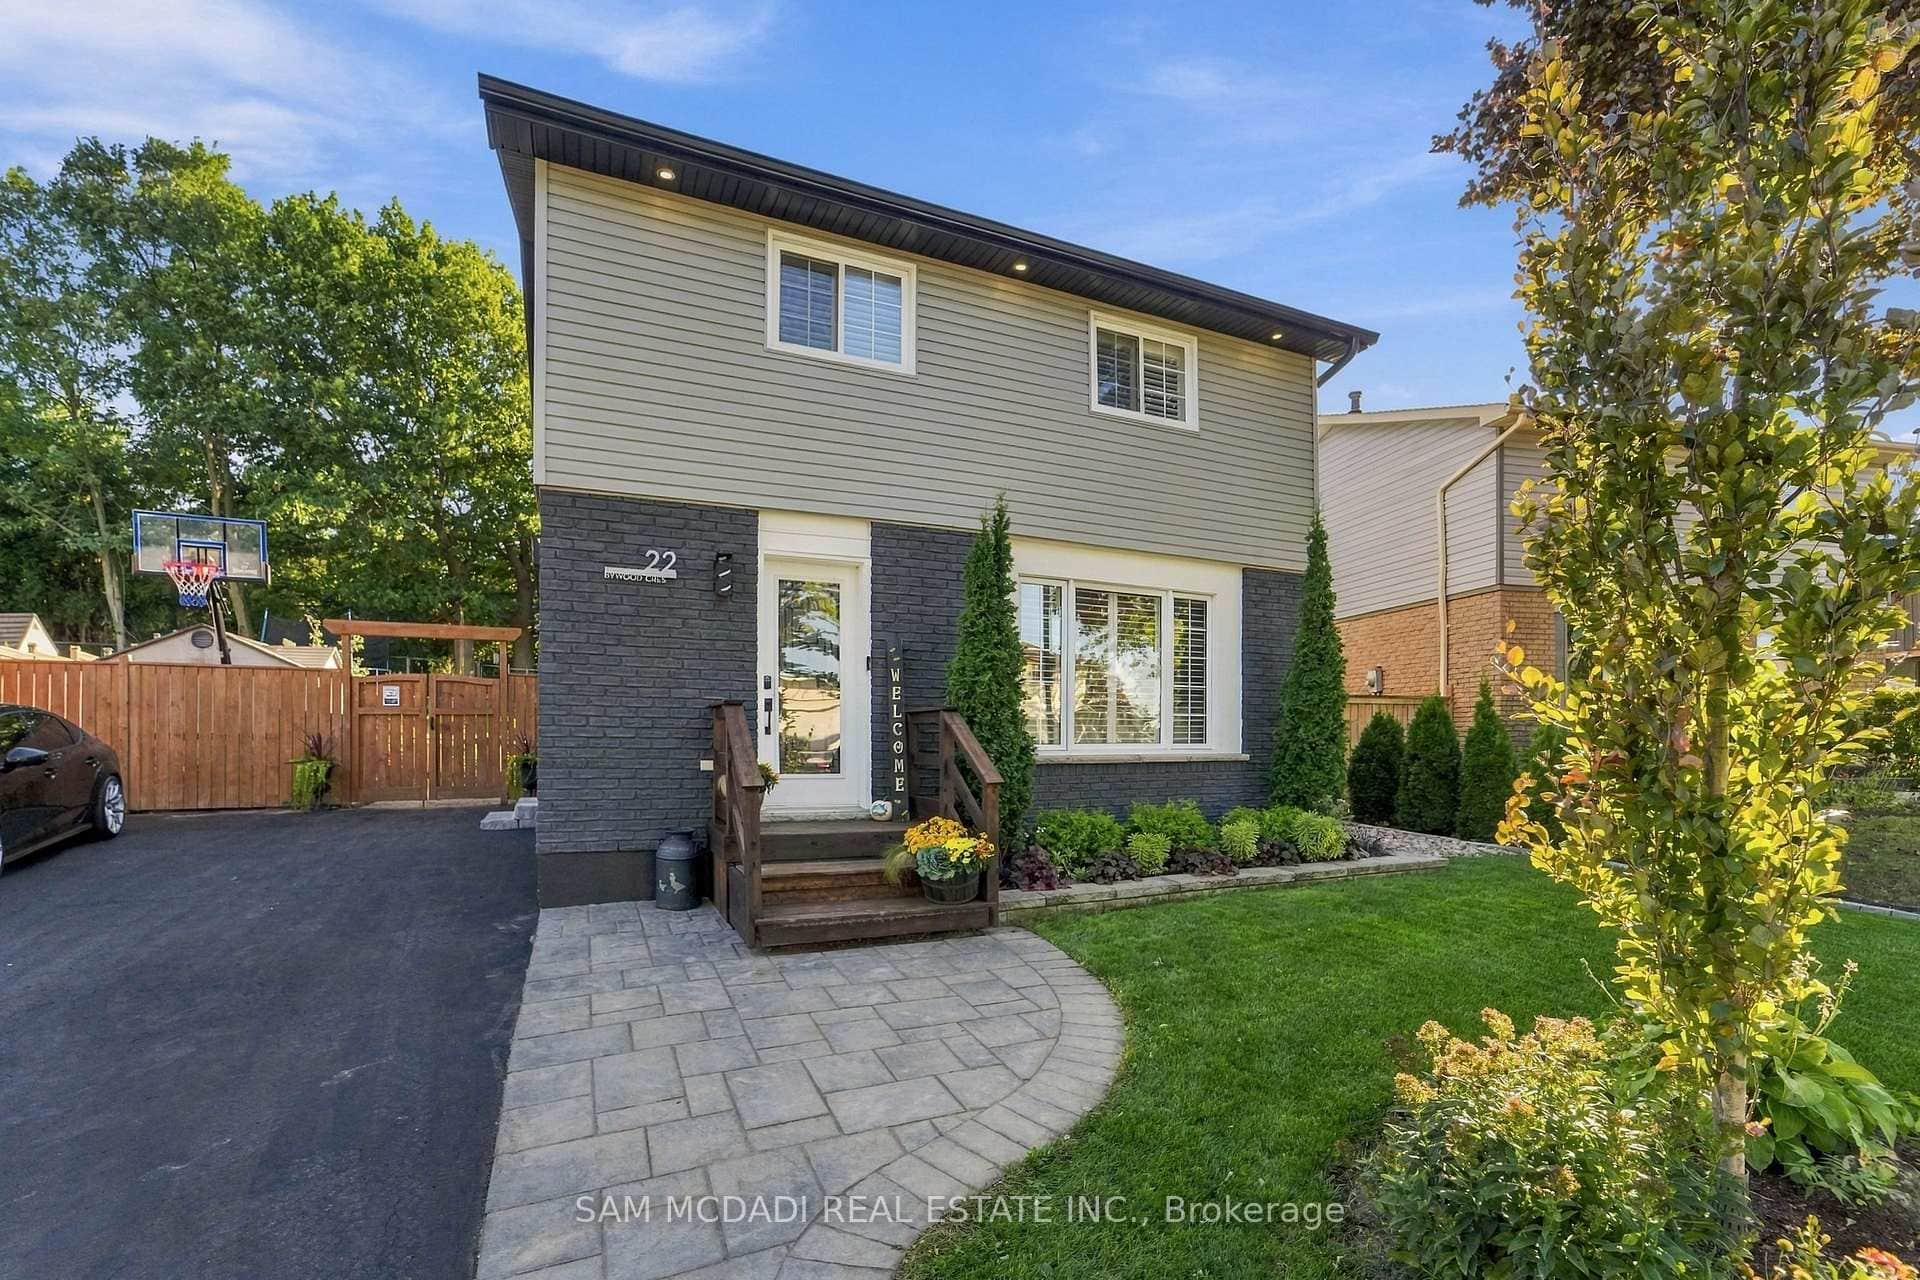 For SaleVideo tour
Hamilton
$869,900
22 Bywood Crescent
 For SaleVideo tour
Hamilton
$825,000
240 Emick Drive
 For Sale
Hamilton
$888,000
121 West 23rd Street
Last Updated: March 4, 2026
Listing Office: RE/MAX ESCARPMENT REALTY INC.
This listing content is owned and licensed by REALTOR® members of The Canadian Real Estate Association. The trademarks REALTOR®, REALTORS®, and the REALTOR® logo are controlled by The Canadian Real Estate Association (CREA) and identify real estate professionals who are members of CREA. The trademarks MLS®, Multiple Listing Service®, and the associated logos are owned by CREA and identify the quality of services provided by real estate professionals who are members of CREA. Used under license.