


180 Fano Drive, Hamilton, ON
L8W 3X3
Sold April 1, 2026
Virtual Tour
About this property
A refined and inviting house offering 2,062 sqft. above grade plus a spacious 1,118 sqft. unfinished basement ready to be personalized. This sophisticated home features 3 bedrooms, including a tranquil primary bedroom with ensuite. Designed for everyday comfort, this home offers a main level Living Room, plus a Family Room with a vaulted ceiling, two huge skylights and even a corner gas fireplace! Making this property even more exceptional are tasteful updates that modernized the home. ALL completed in 2026, including a new Furnace, Air Conditioner, Quartz Kitchen Countertop, new Paint throughout house (plus all doors), upstairs and stairwell Carpet, plus a newly Poured Concrete Patio in the large, wide, fenced and private backyard - perfect for entertaining or quiet evenings outdoors. Bright living spaces flow effortlessly from formal to casual, providing a versatile canvas for modern living. The unfinished lower level presents exceptional potential for a recreation room, home office, or additional bedrooms to suit your lifestyle. Ideally situated near quality schools, convenient shopping, and with easy commuter access to The Linc Expressway, this home blends neighbourhood convenience with thoughtful design. Elegant, understated finishes and clear potential for customization make 180 Fano Drive a compelling choice for families and professionals seeking style, space and location.
Features
Property Details
Listing
Property
Location
Location & Walkability
180 Fano Drive, Hamilton, ON
Map data © GoogleOpen in Google Maps ↗
Similar Properties Nearby
View all →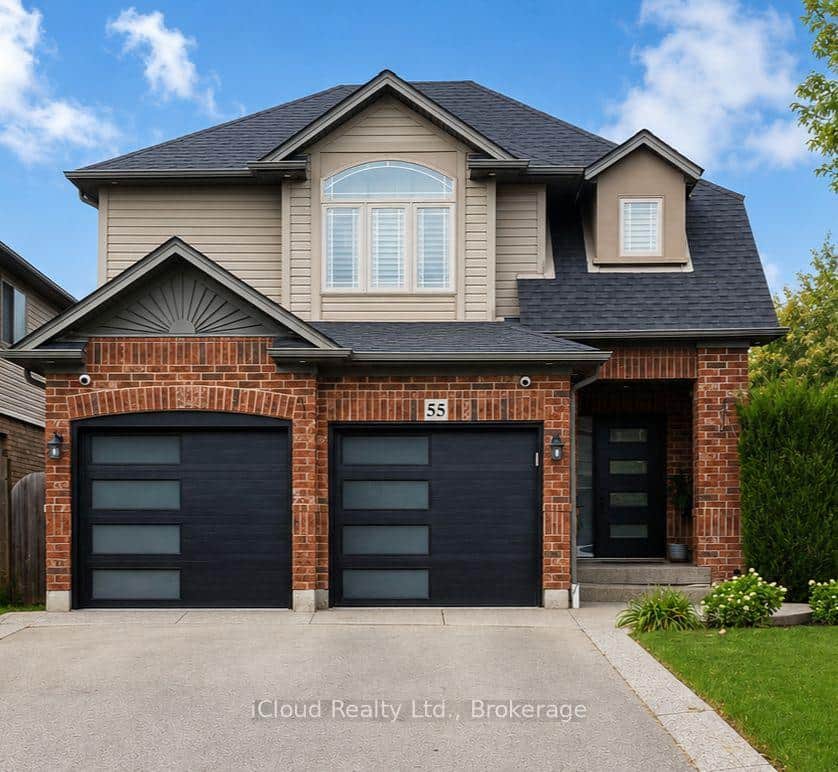 For Sale
Hamilton
$869,900
55 Magnificent Way
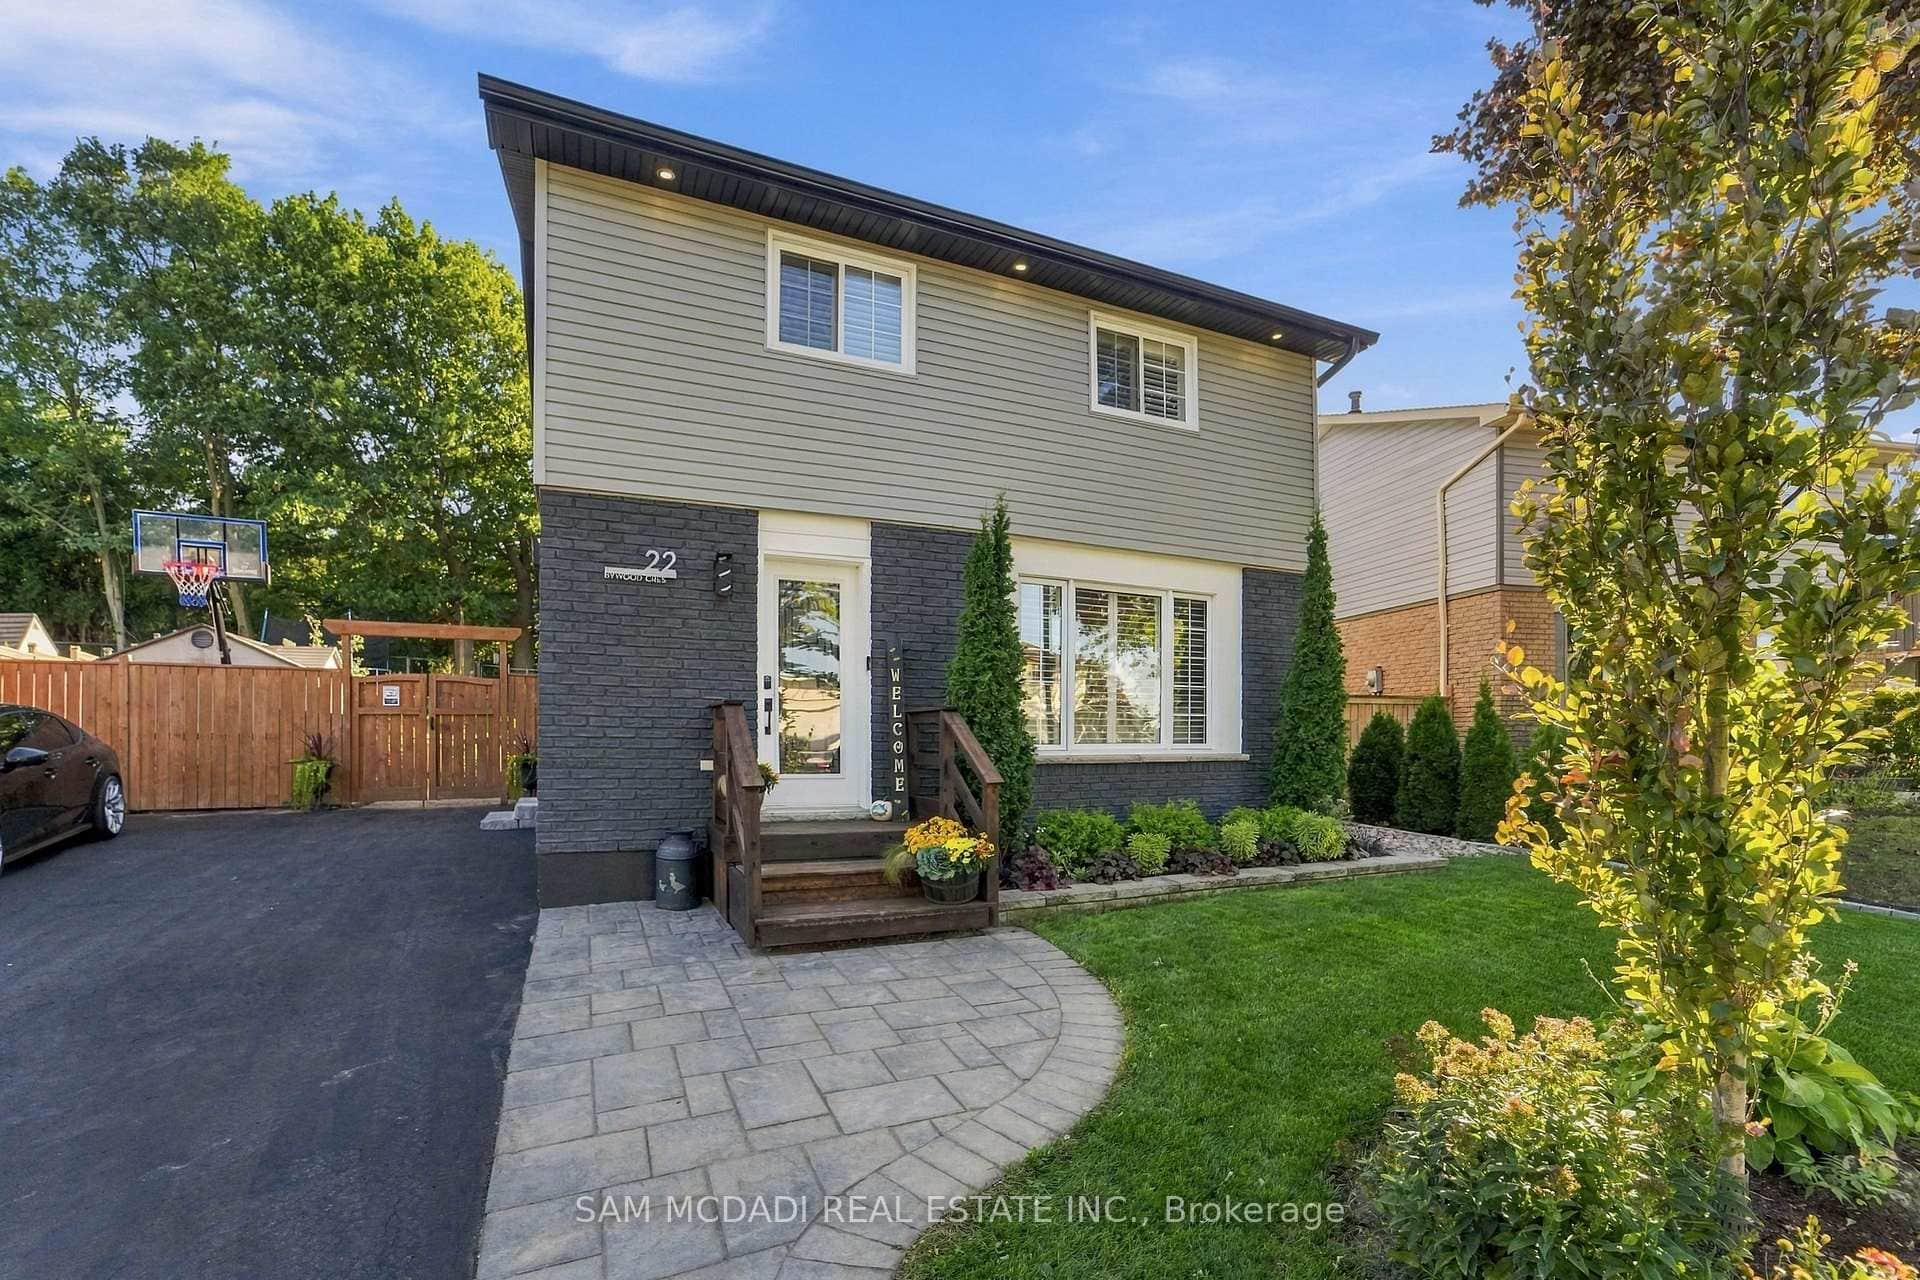 For SaleVideo tour
Hamilton
$869,900
22 Bywood Crescent
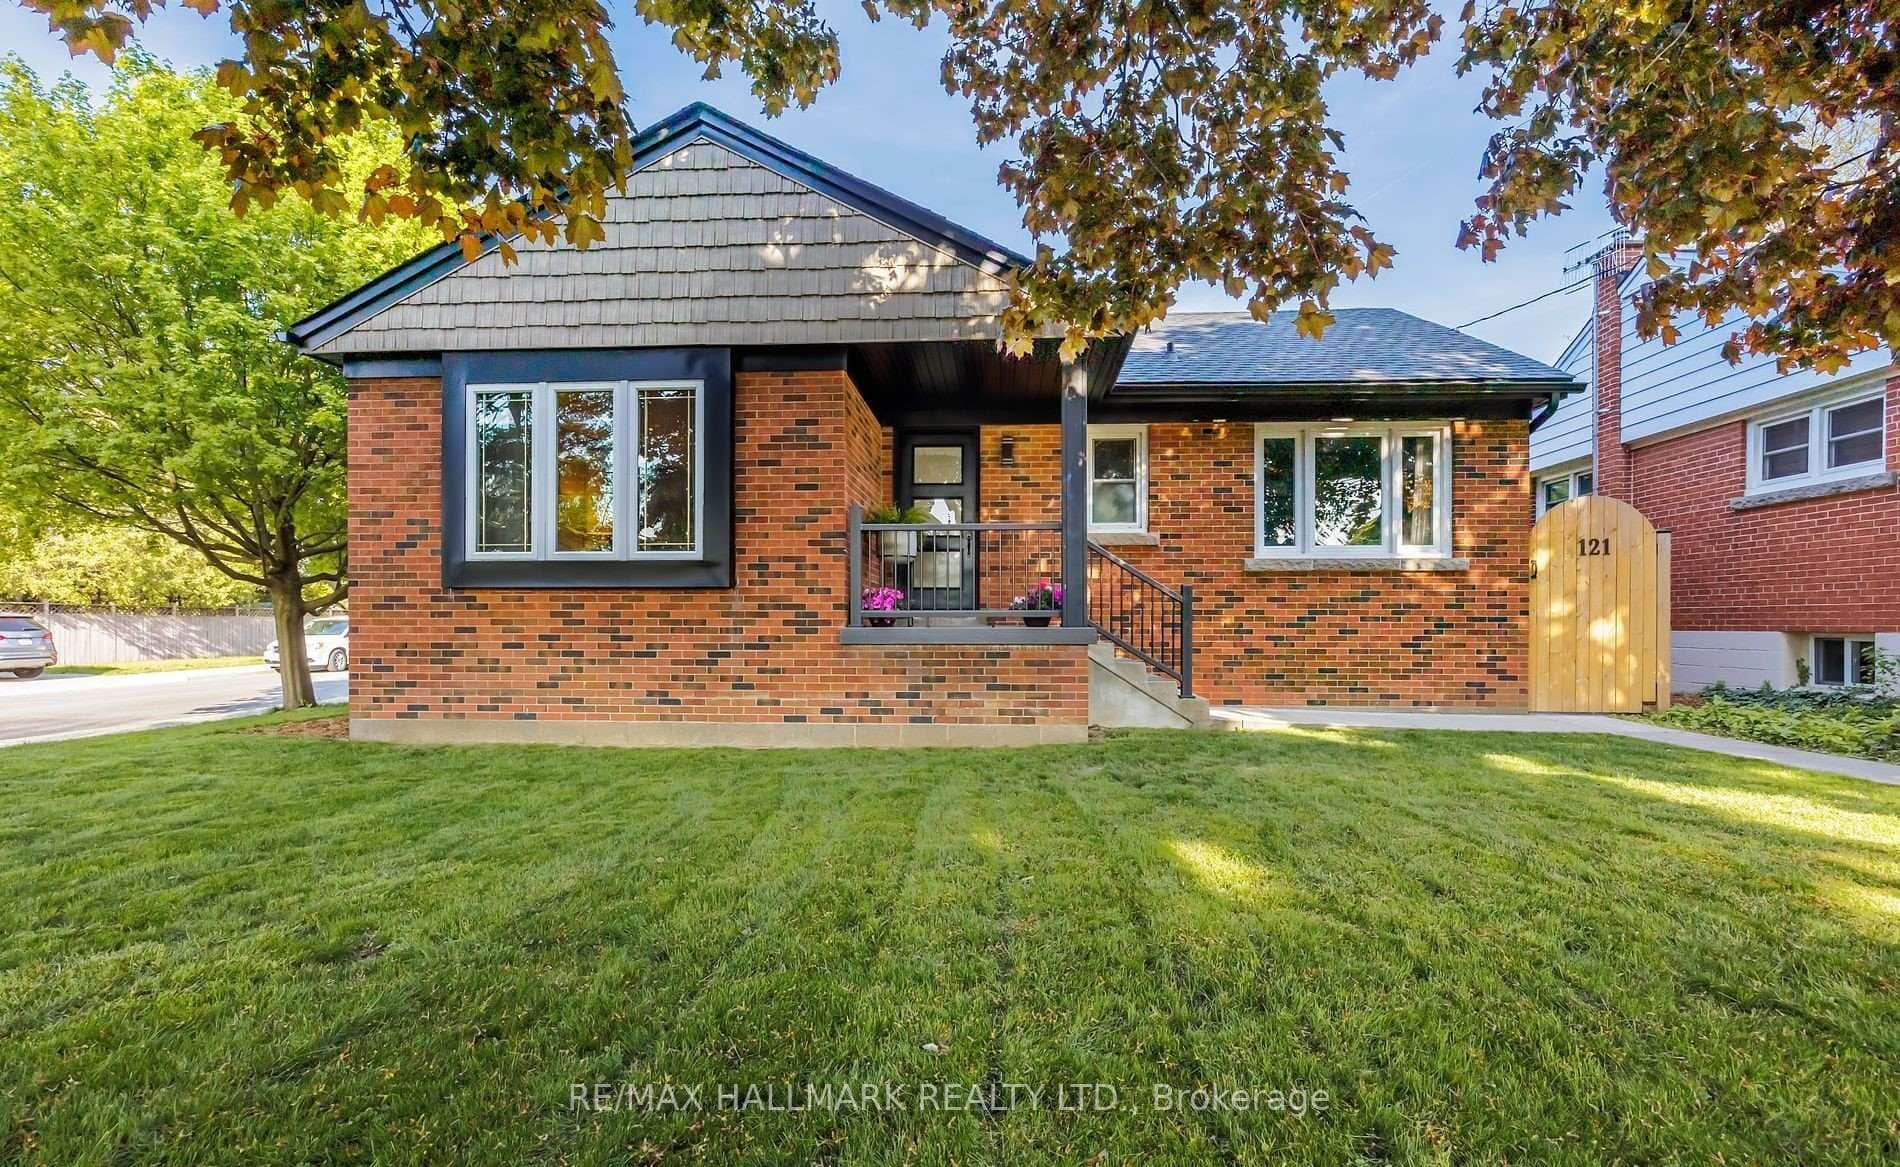 For Sale
Hamilton
$888,000
121 West 23rd Street
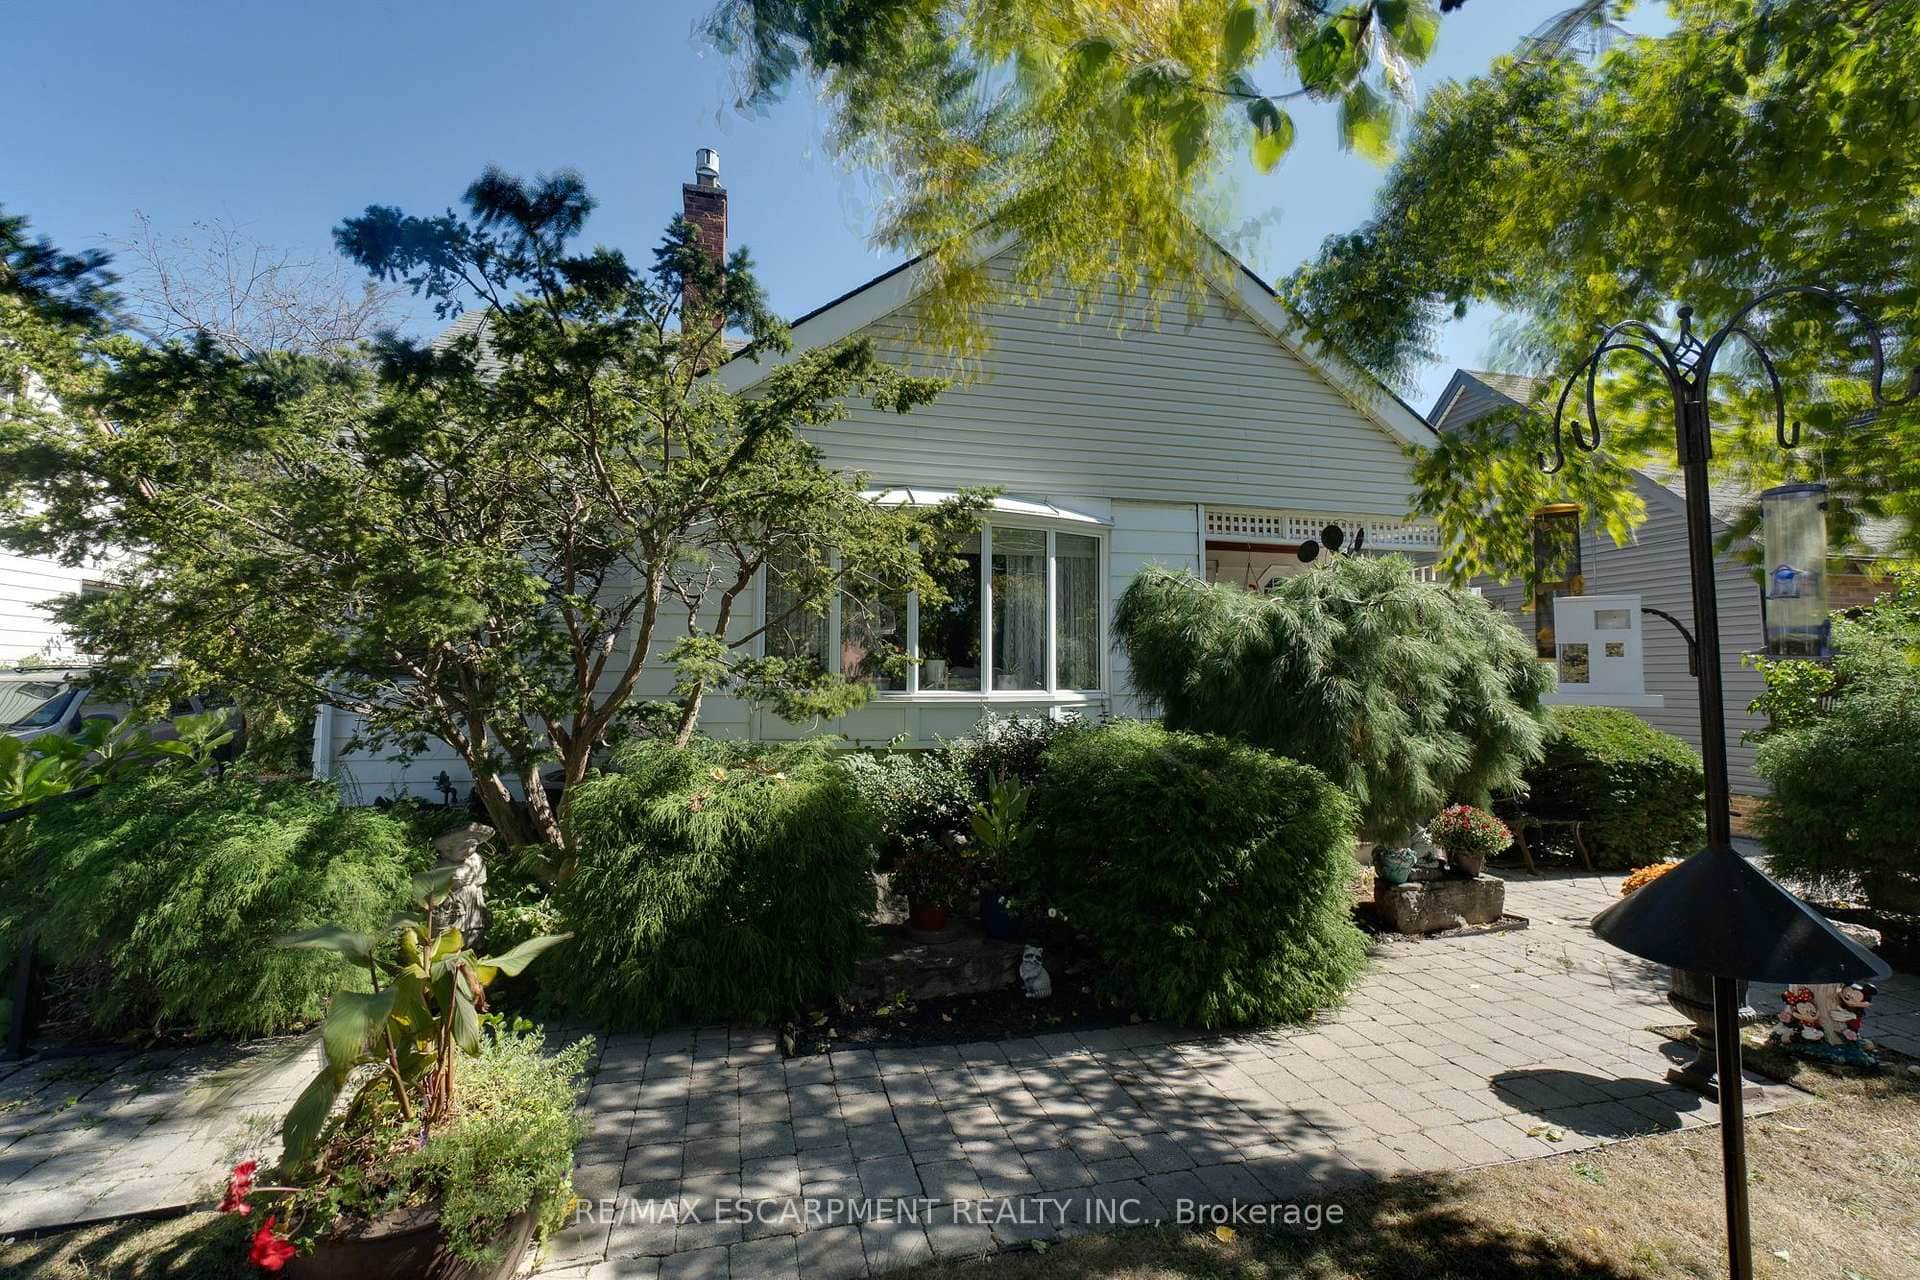 For SaleVirtual tour
Hamilton
$849,900
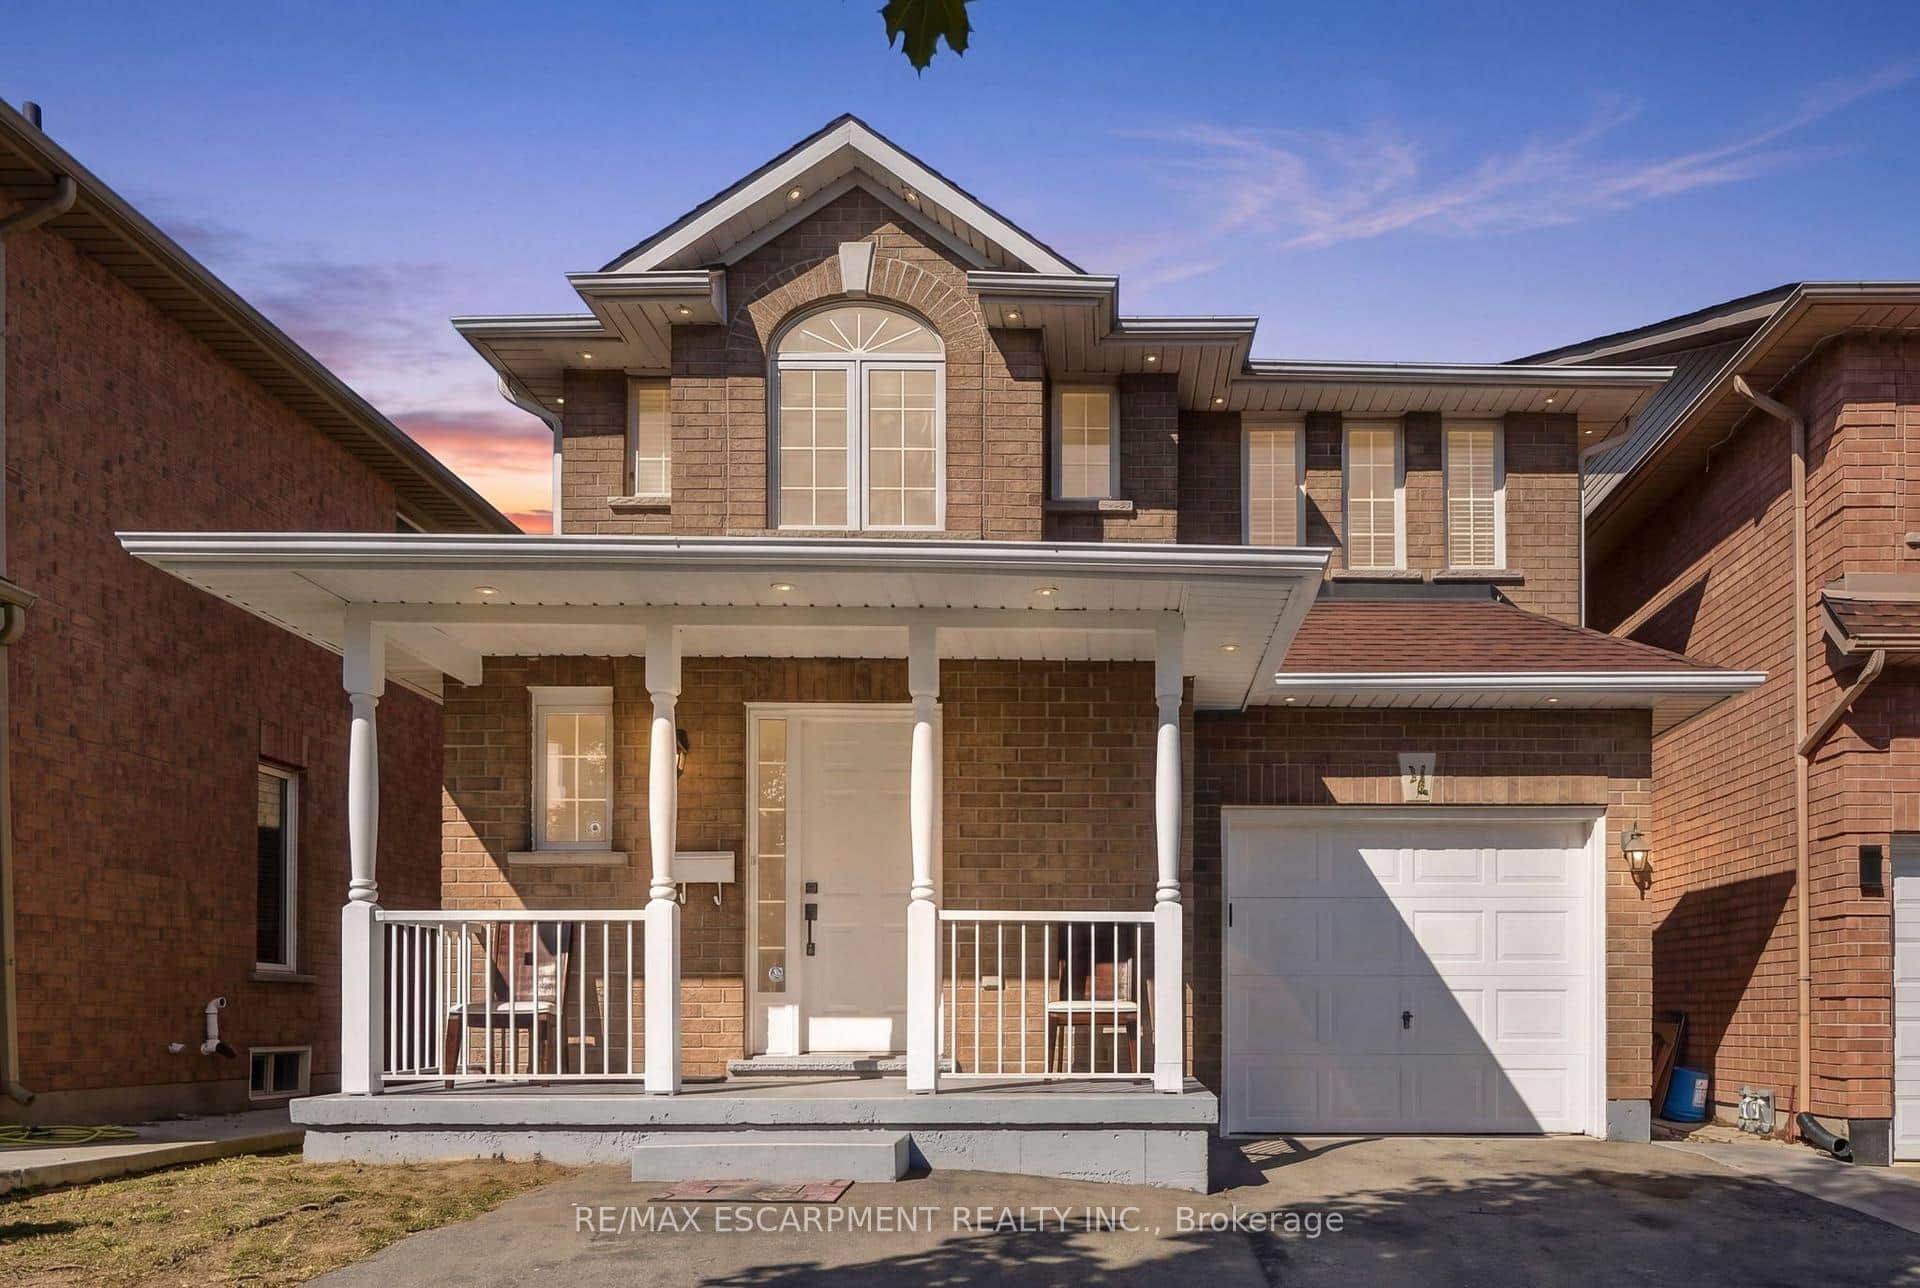
12 Don Street
 For SaleVirtual tour
Hamilton
$845,000
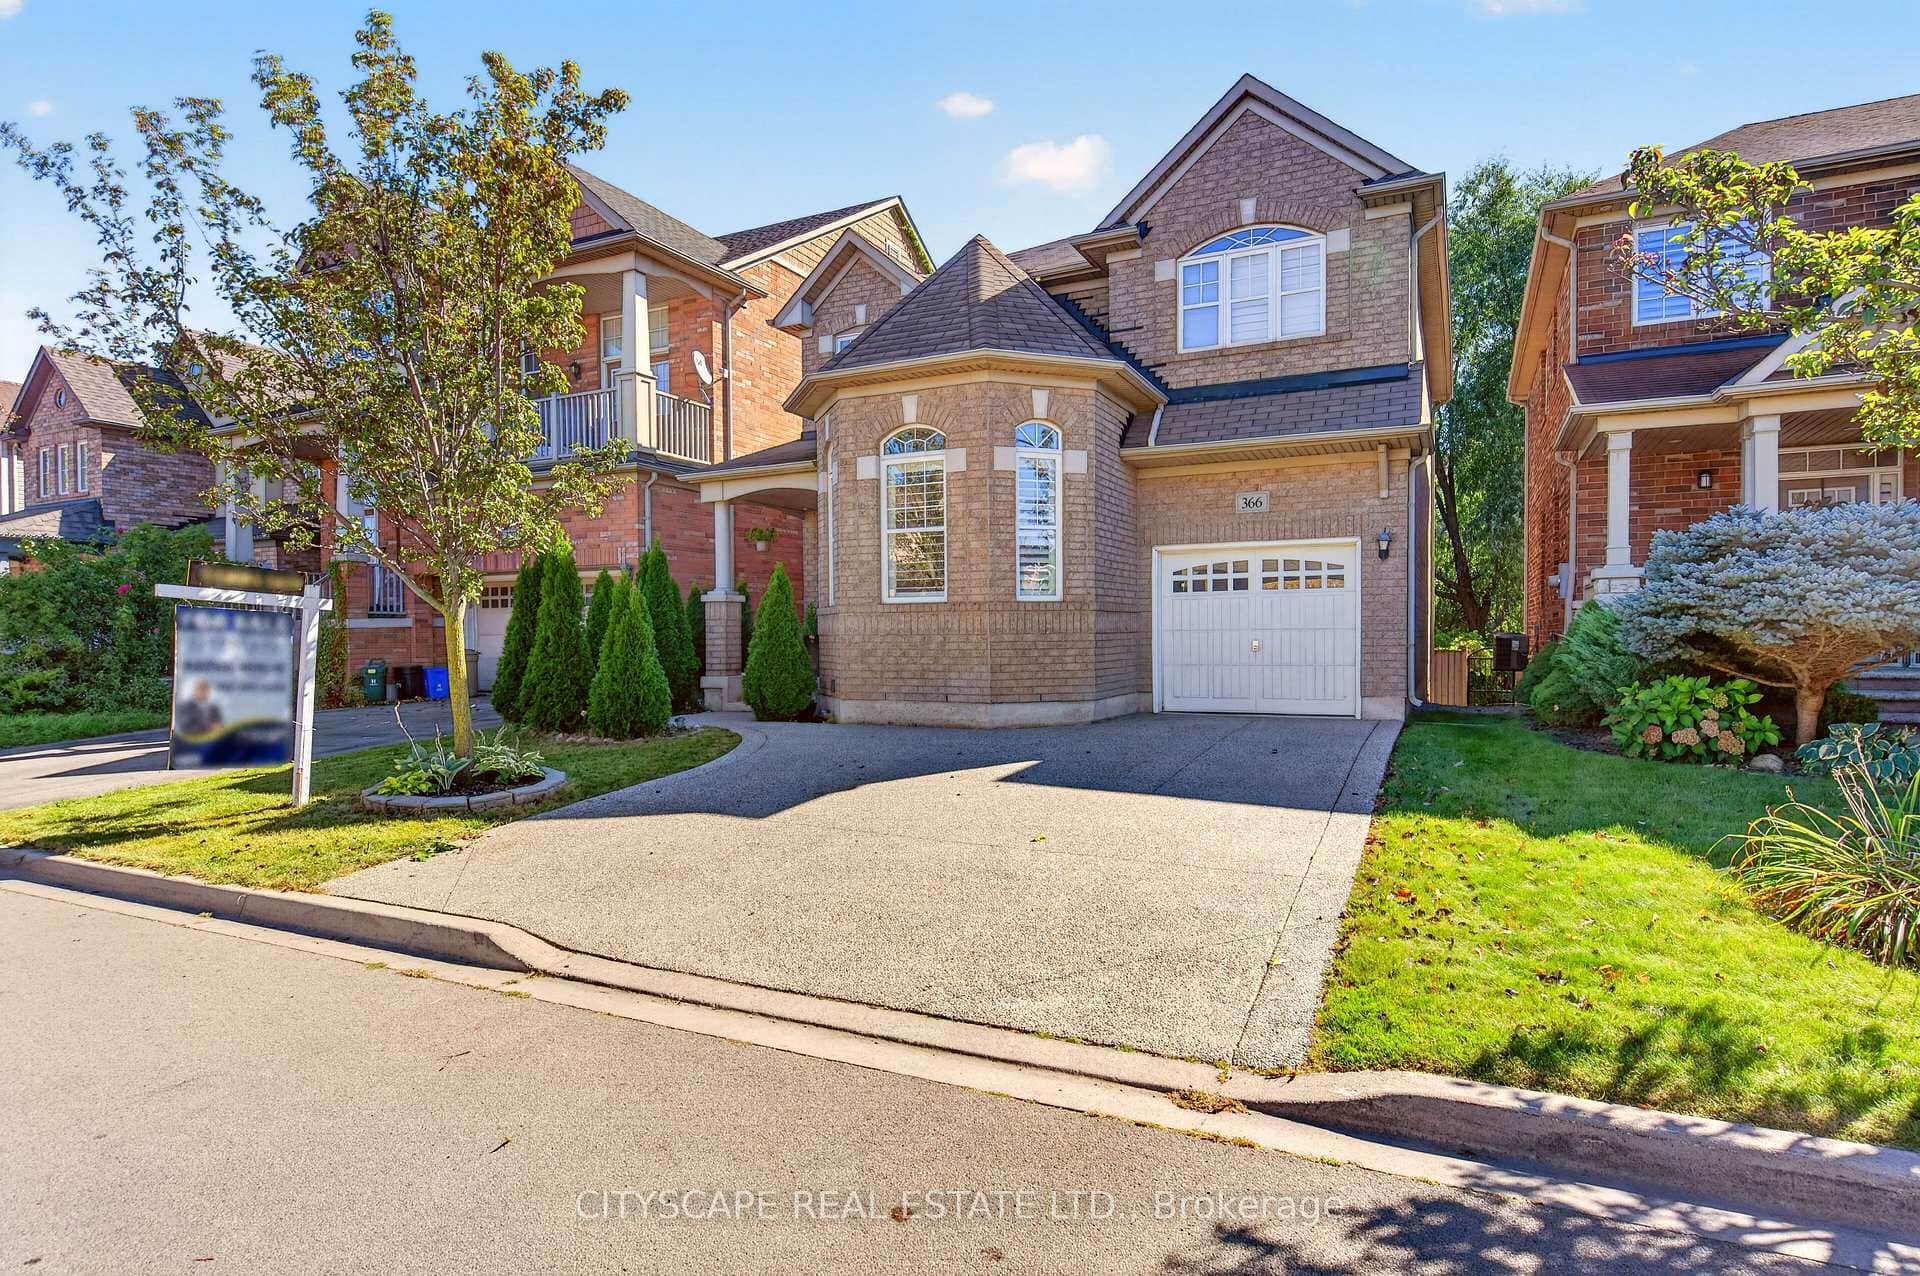
31 Peachwood Crescent
 For SaleVirtual tour
Hamilton
$899,999
366 Montreal Circle
Last Updated: April 1, 2026
Listing Office: RE/MAX ESCARPMENT REALTY INC.
This listing content is owned and licensed by REALTOR® members of The Canadian Real Estate Association. The trademarks REALTOR®, REALTORS®, and the REALTOR® logo are controlled by The Canadian Real Estate Association (CREA) and identify real estate professionals who are members of CREA. The trademarks MLS®, Multiple Listing Service®, and the associated logos are owned by CREA and identify the quality of services provided by real estate professionals who are members of CREA. Used under license.