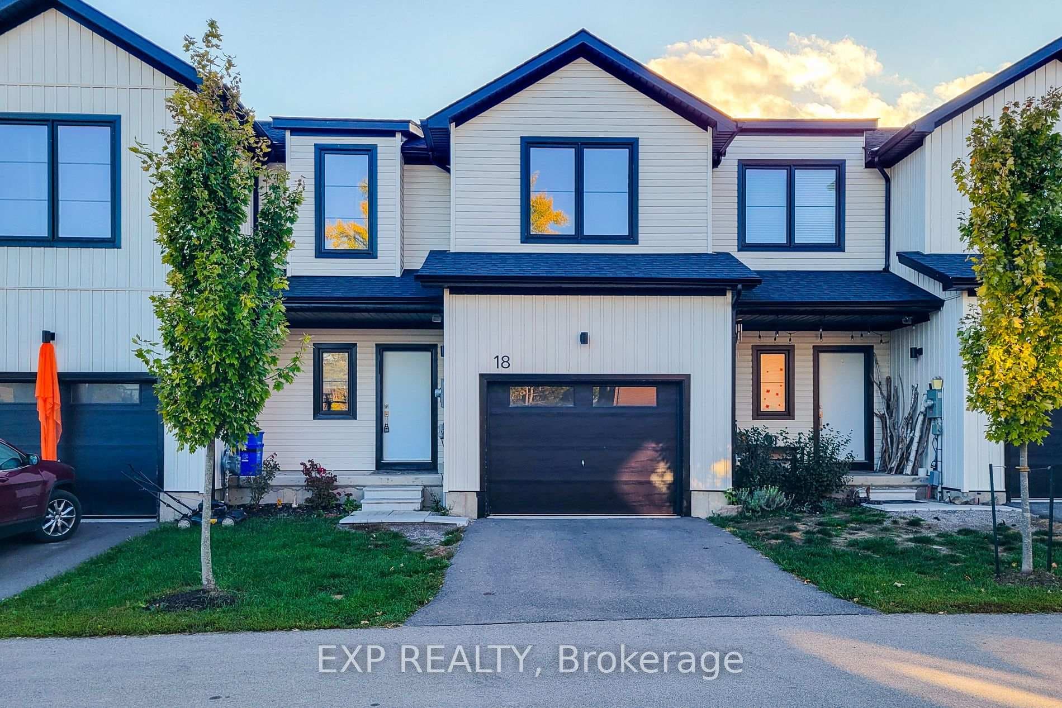
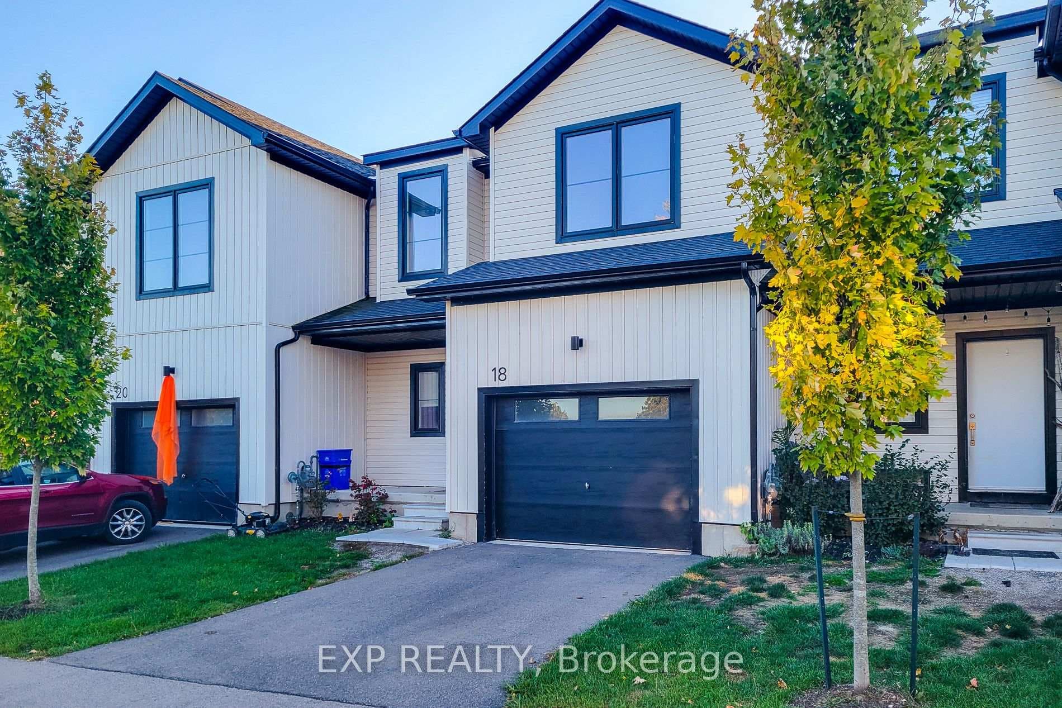
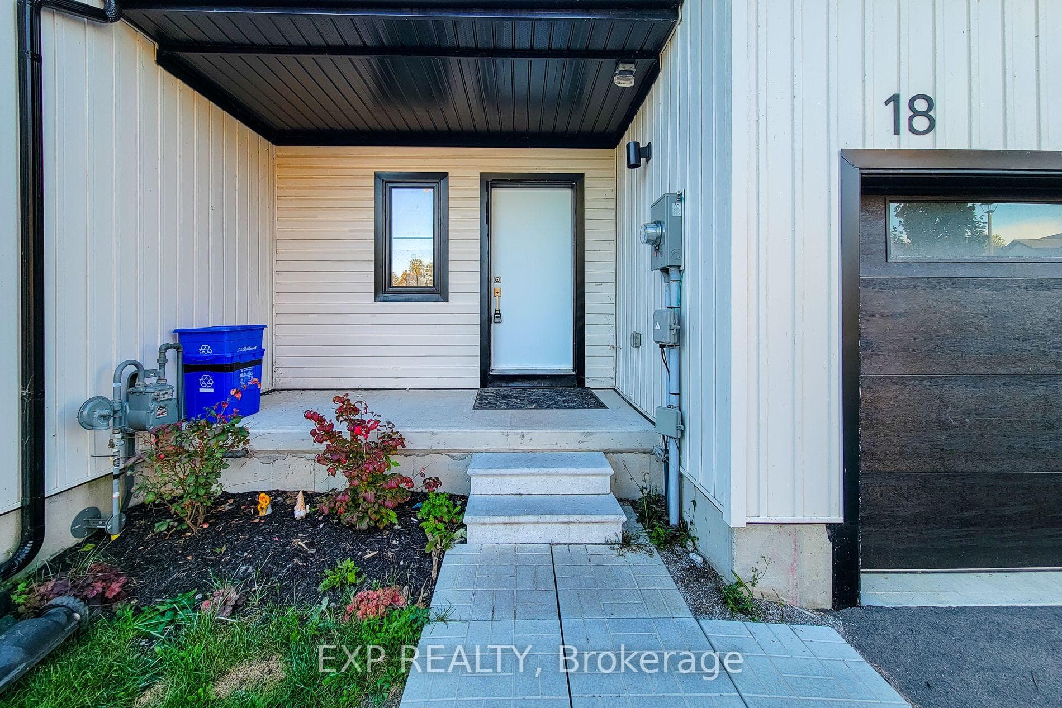
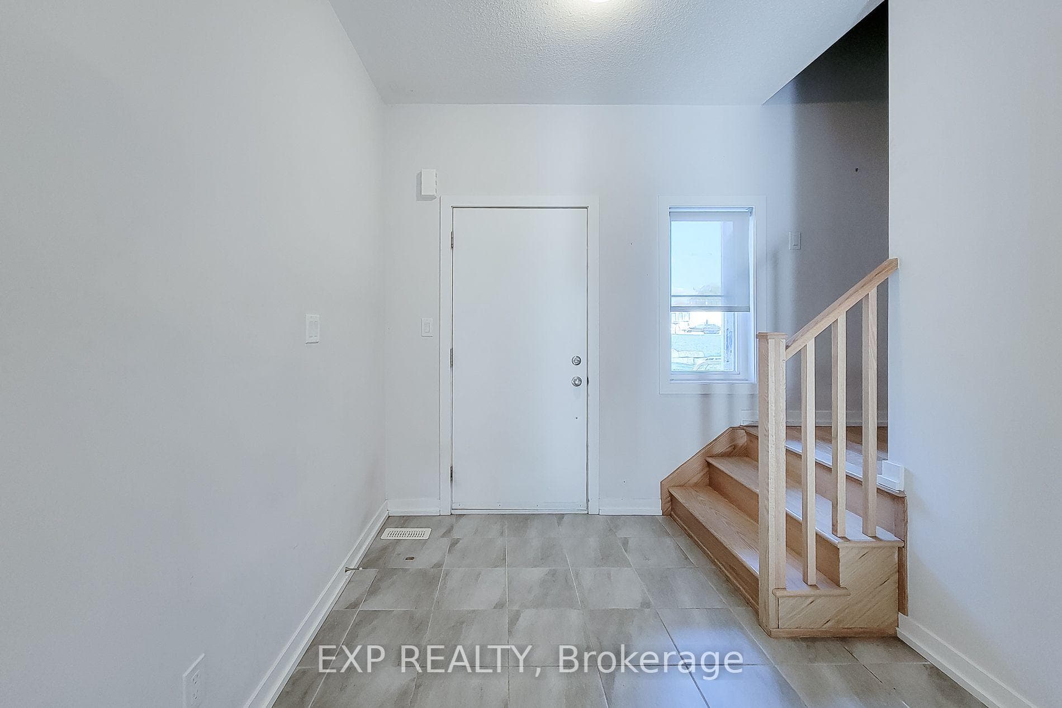
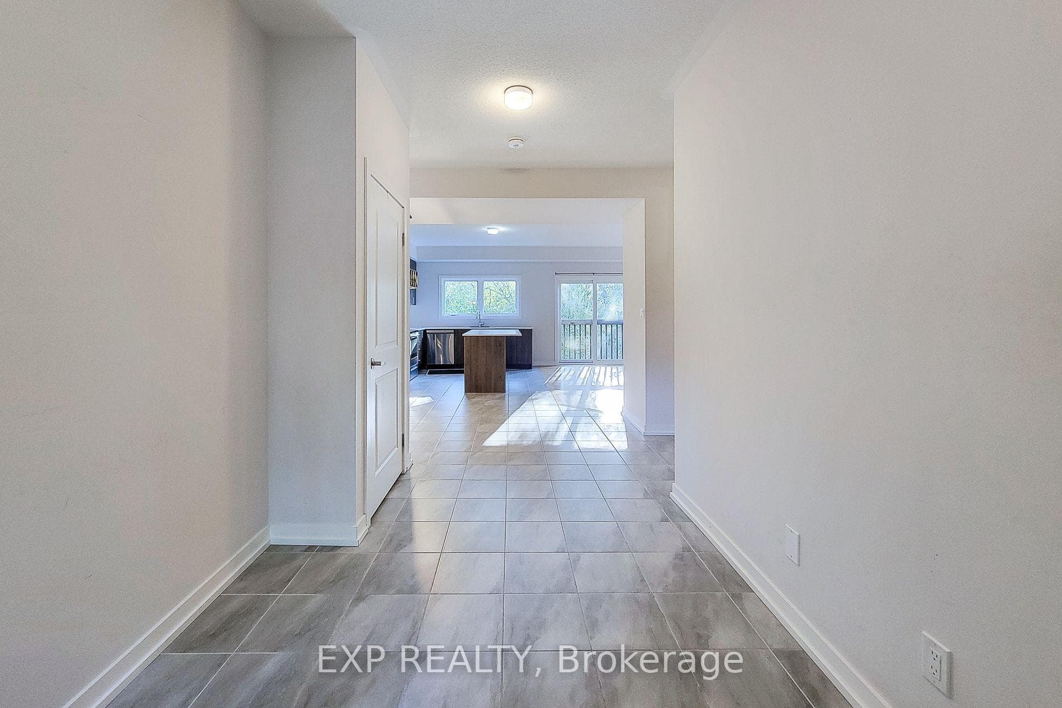
18 Trailside Drive, Haldimand, ON
N0A 1S0
Listed October 7, 2026
About this property
Recently built and thoughtfully designed, this spacious 2-storey home offers a bright, modern layout ideal for everyday living. The main level features an inviting open-concept living and dining area, complemented by a contemporary kitchen with stainless steel appliances, generous cabinetry and a seamless connection to the backyard.Upstairs, three well-proportioned bedrooms provide comfortable private spaces, while three bathrooms add convenience for families and guests.One of the home's standout features is its backyard access to nearby walking trails, offering an easy connection to green space and outdoor recreation right from home.A well-designed newer home that combines modern finishes, functional living space and a setting that makes everyday life feel a little easier.
Features
Property Details
Listing
Property
Location
Taxes & Financials
Location & Walkability
18 Trailside Drive, Haldimand, ON
Map data © GoogleOpen in Google Maps ↗
Similar Properties Nearby
View all →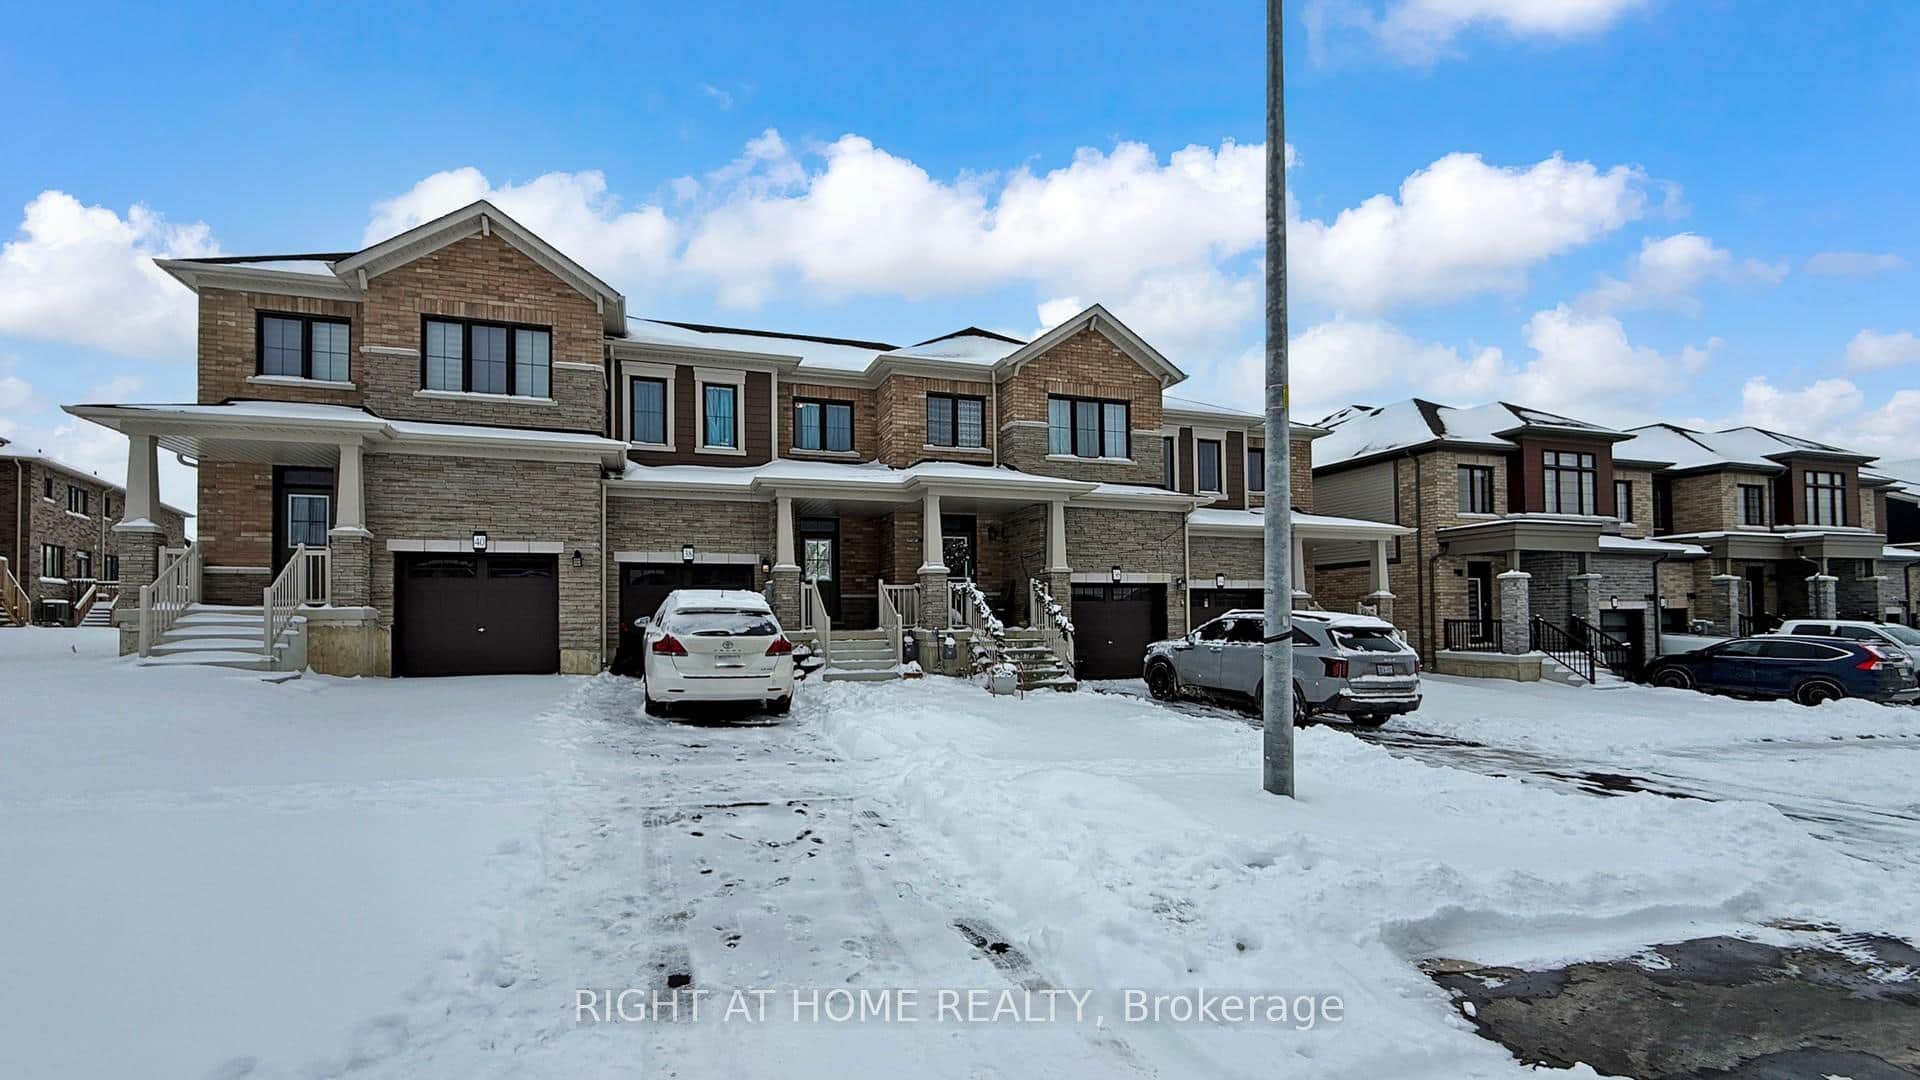 For Sale
Haldimand
$579,000
38 Lonsdale Road
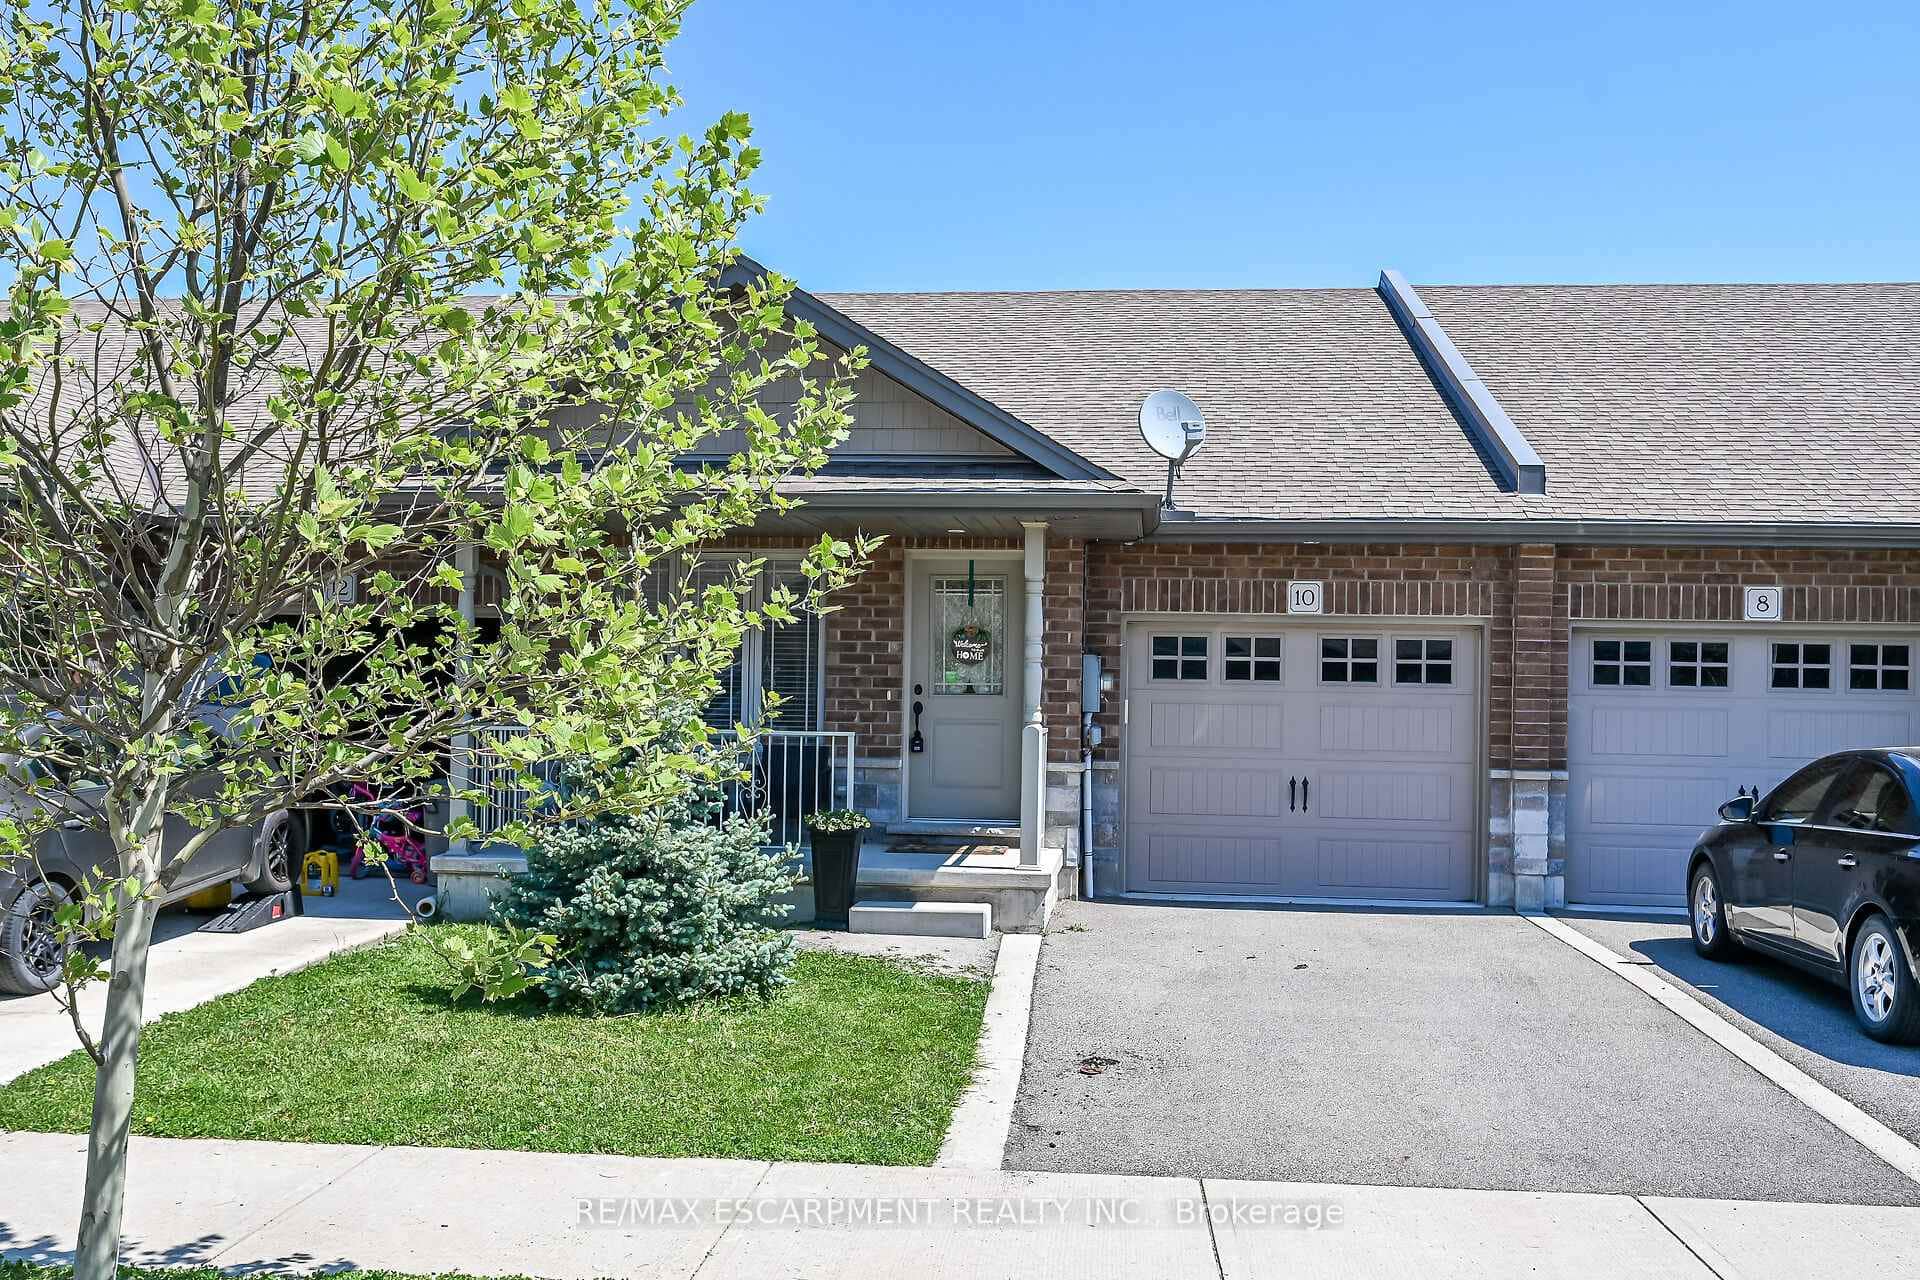 For SaleVirtual tour
Haldimand
$584,900
10 Emily Street
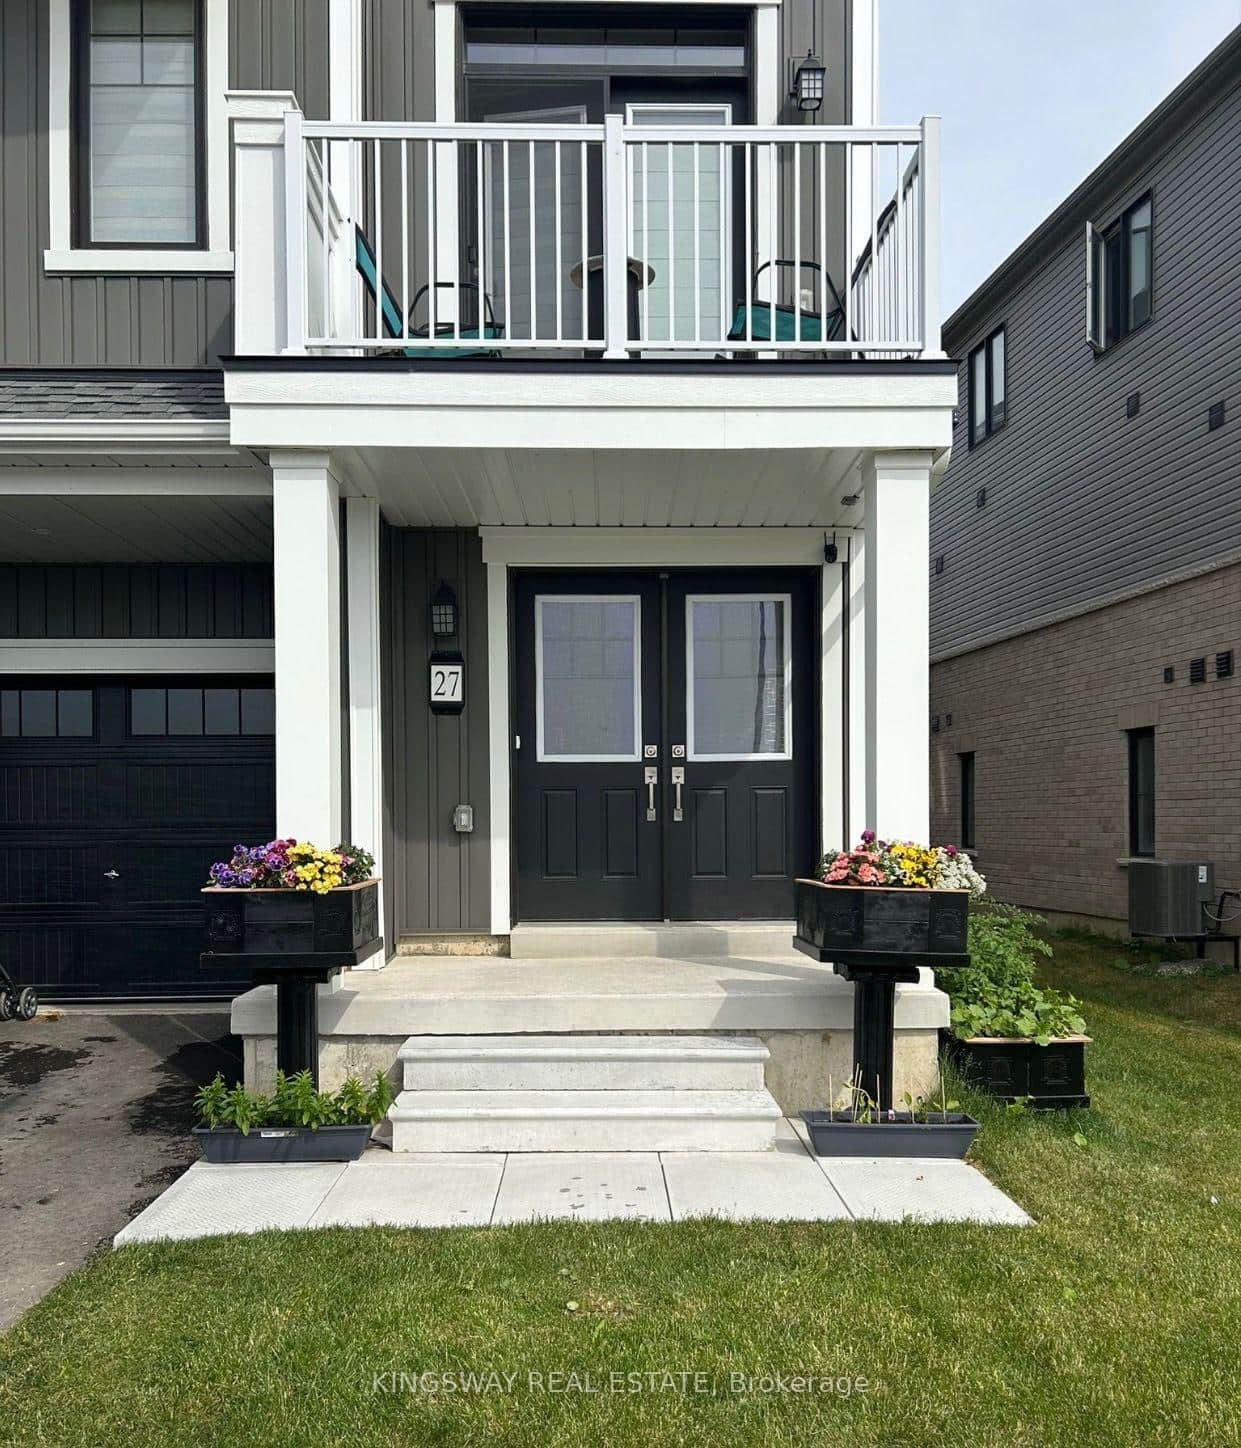 For Sale
Haldimand
$588,000
27 Central Market Drive
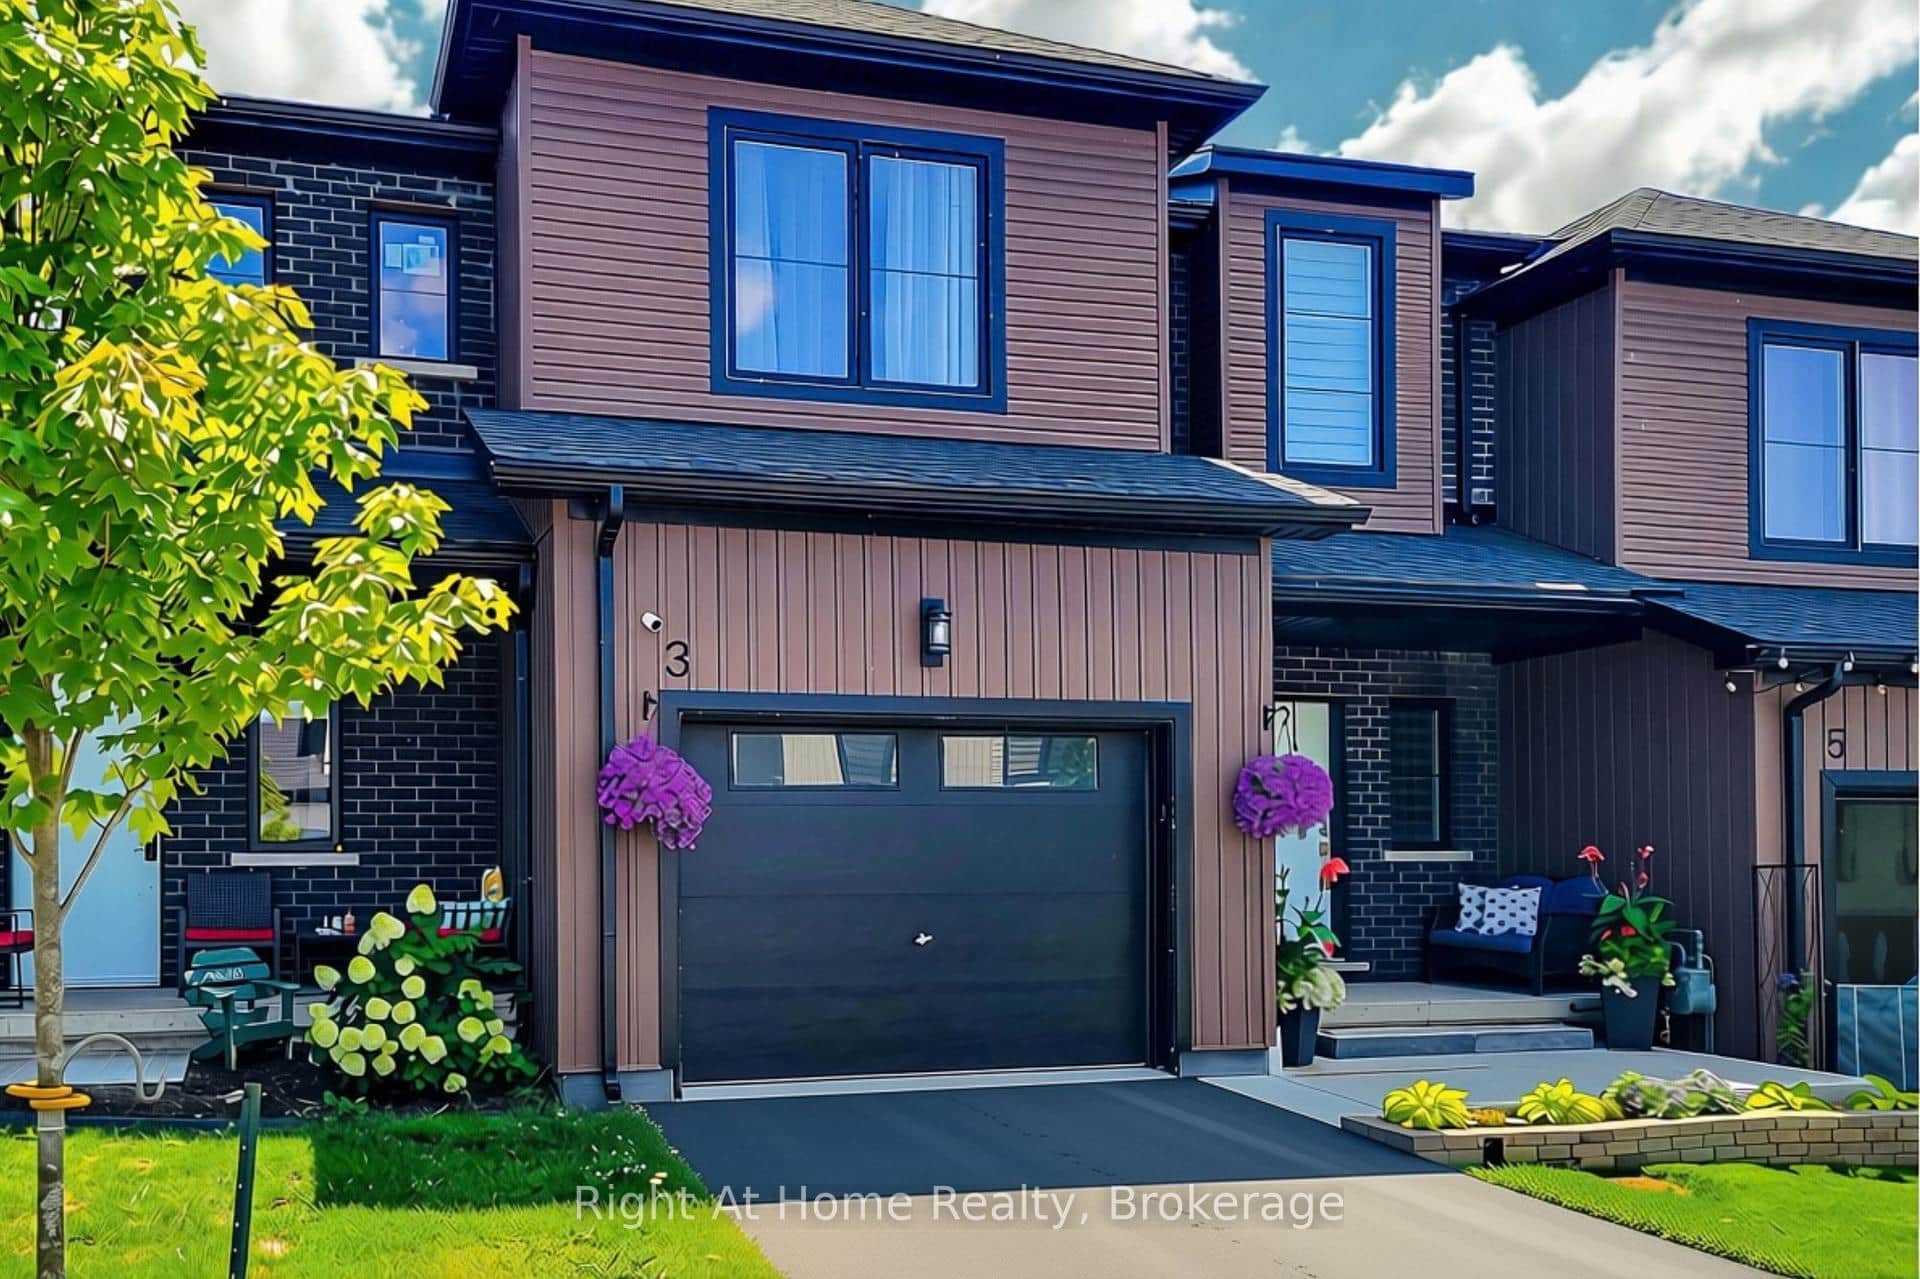 For SaleVideo tour
Haldimand
$549,999
3 Trailside Drive
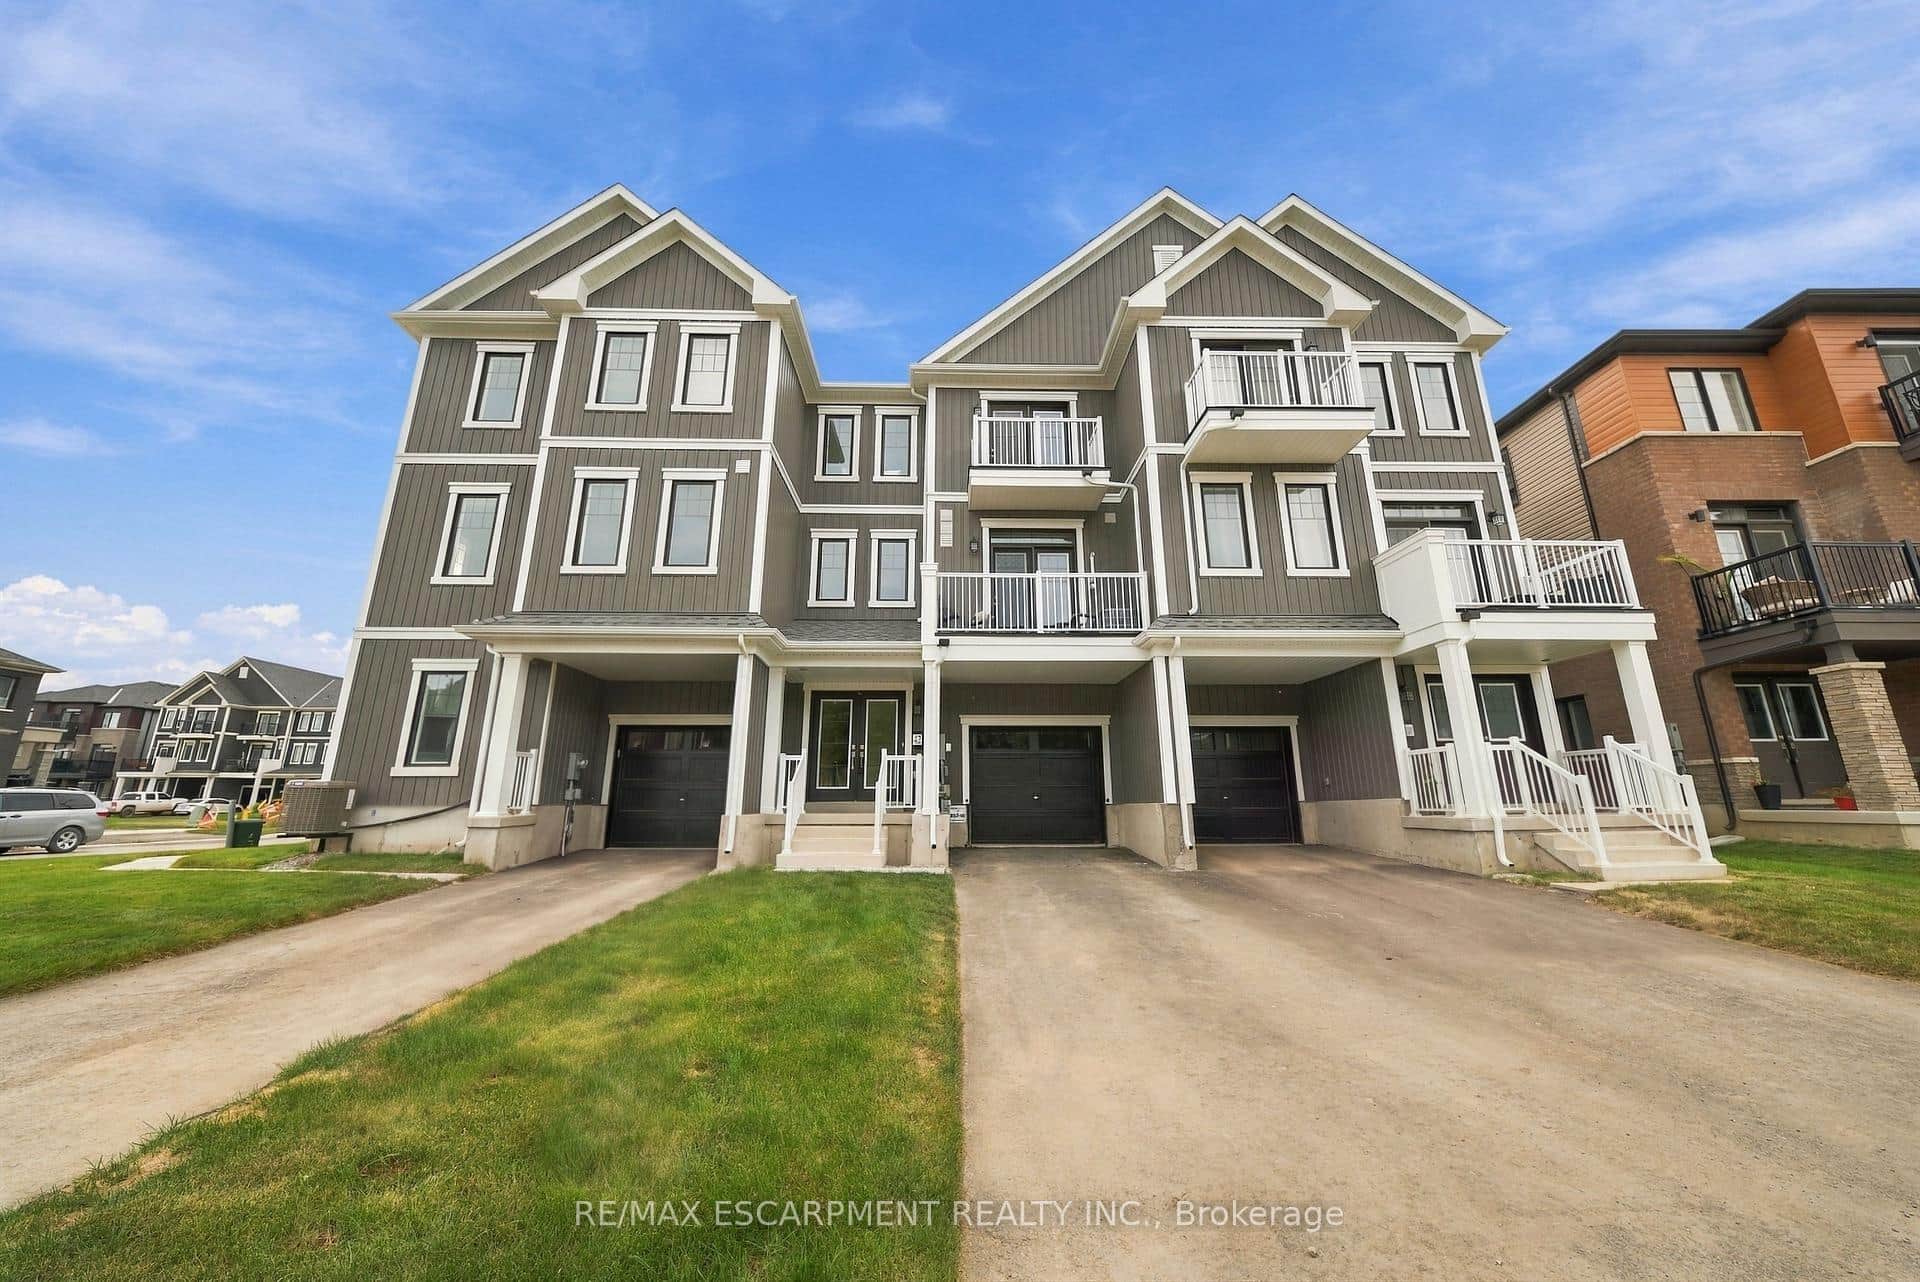 For SaleVirtual tour
Haldimand
$549,900
42 Brixton Road
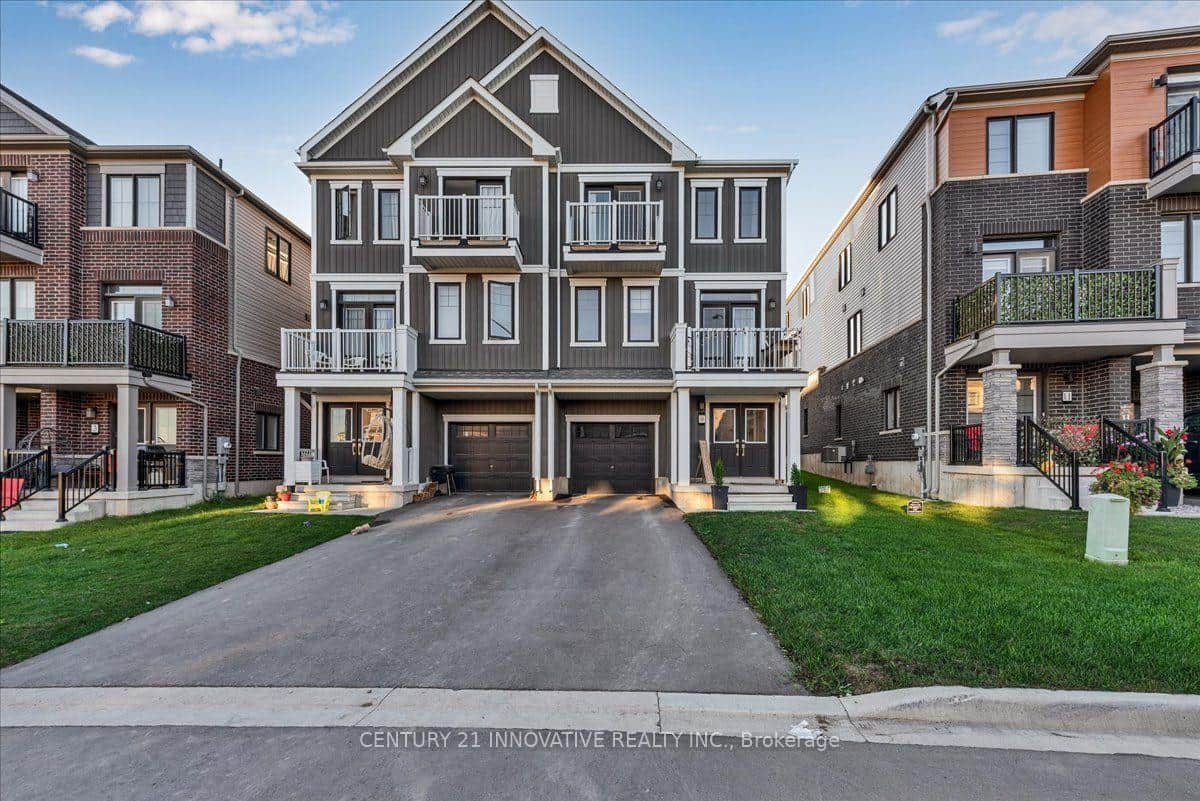 For SaleVirtual tour
Haldimand
$549,900
9 Granville Crescent
Last Updated: October 7, 2026
Listing Office: EXP REALTY
This listing content is owned and licensed by REALTOR® members of The Canadian Real Estate Association. The trademarks REALTOR®, REALTORS®, and the REALTOR® logo are controlled by The Canadian Real Estate Association (CREA) and identify real estate professionals who are members of CREA. The trademarks MLS®, Multiple Listing Service®, and the associated logos are owned by CREA and identify the quality of services provided by real estate professionals who are members of CREA. Used under license.