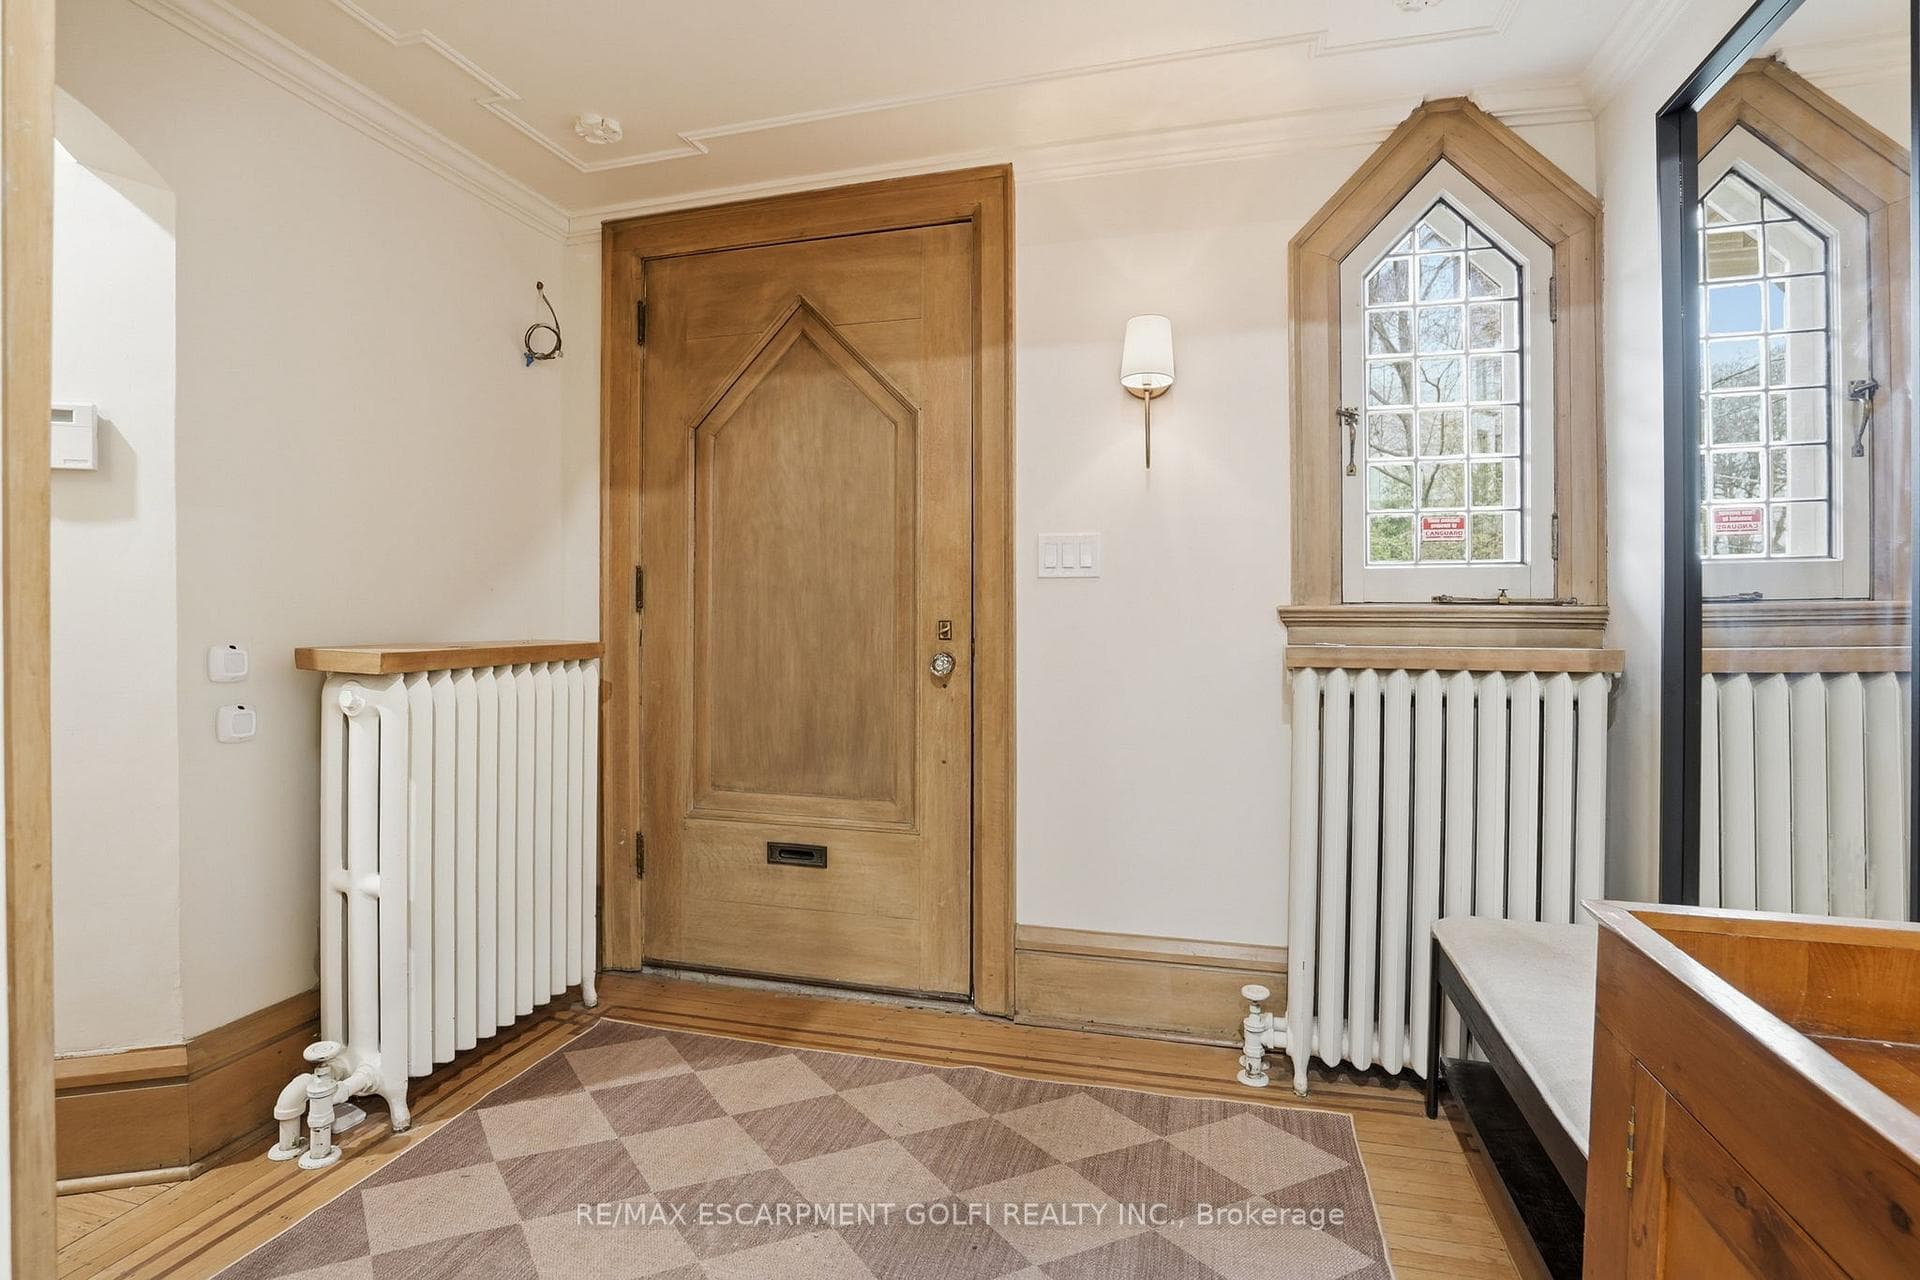
18 Inglewood Drive, Hamilton, ON
L8P 2T2
Sold May 5, 2026
Property Tour
About this property
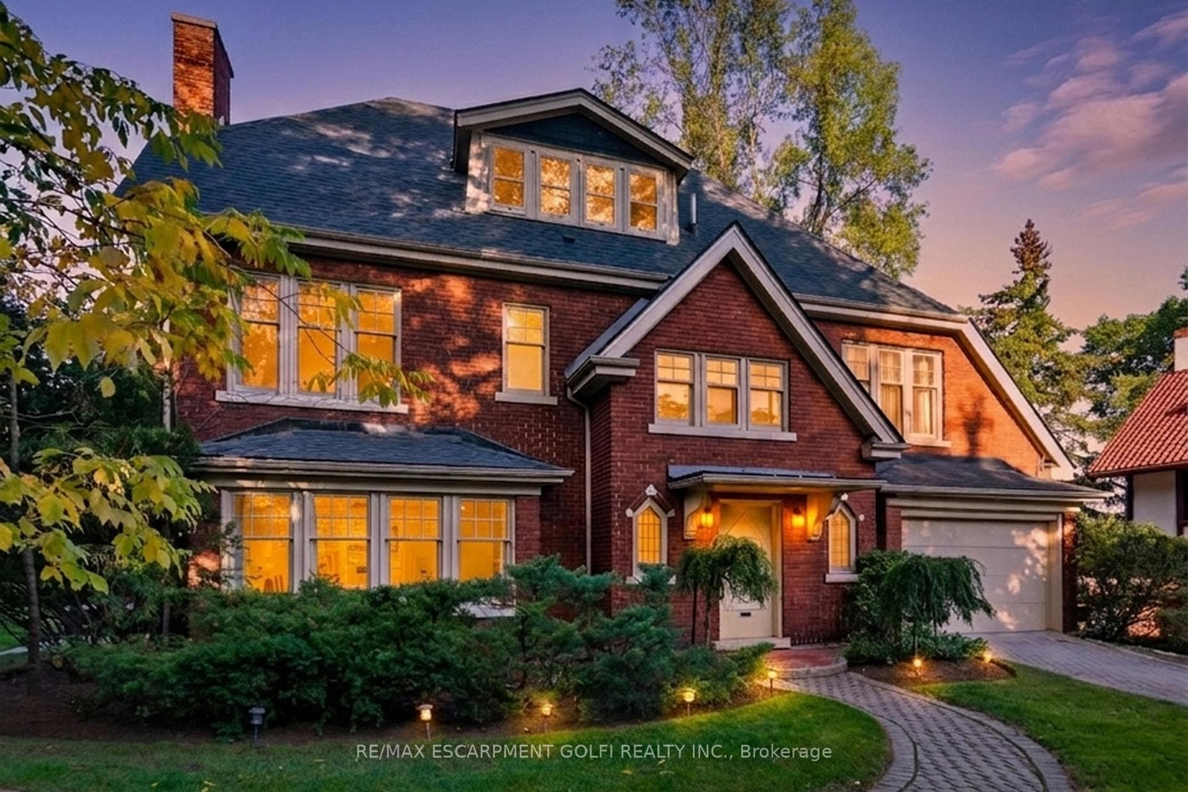
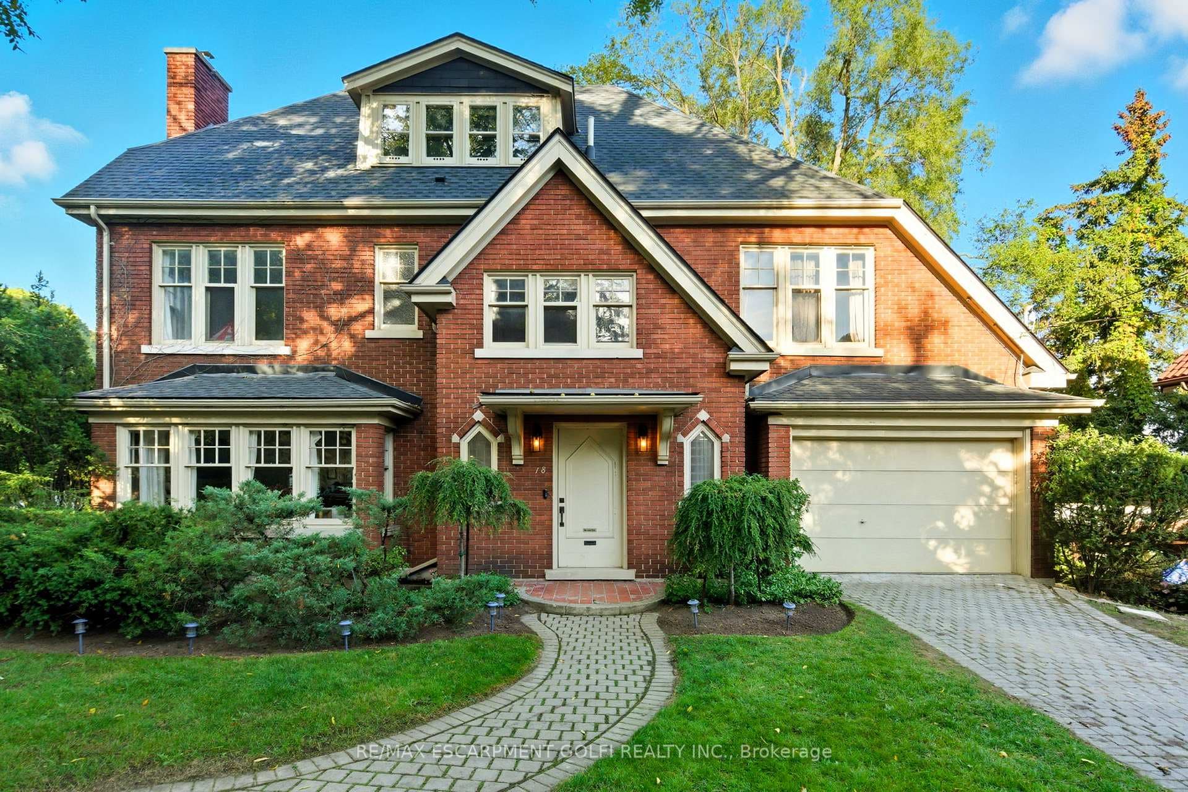
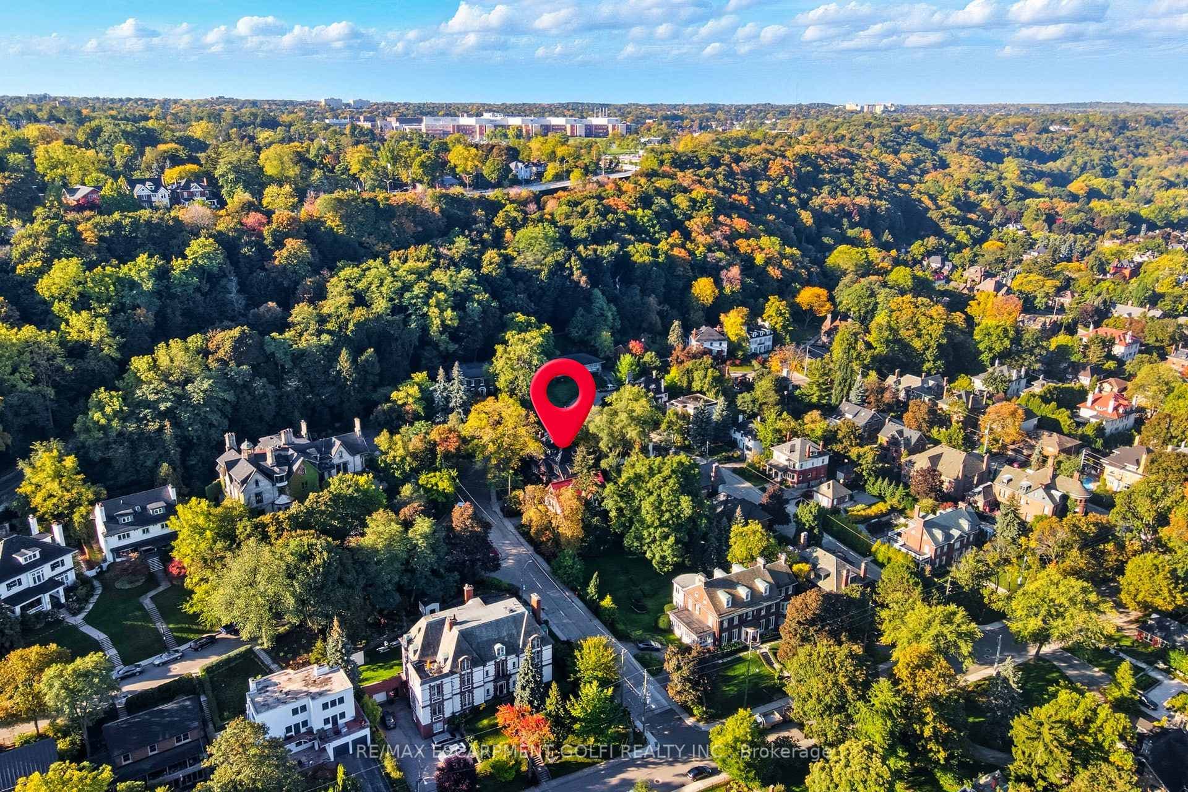
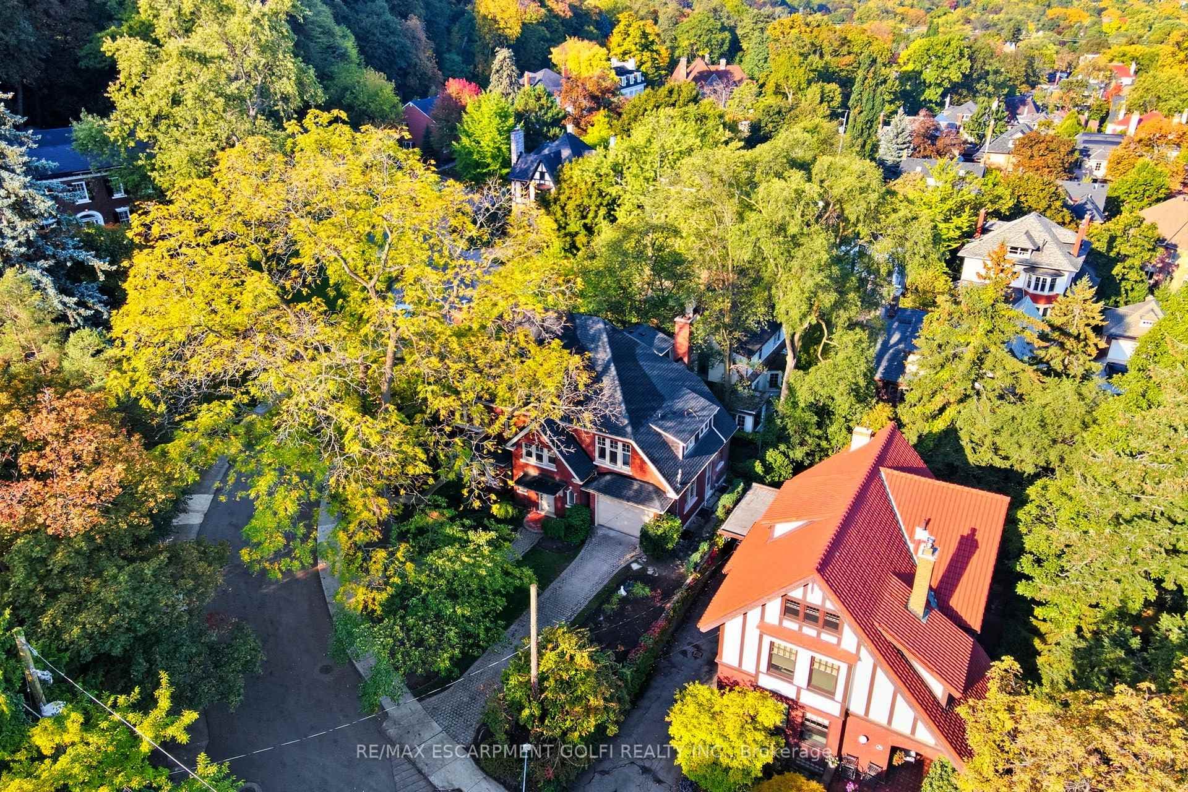
A rare opportunity to own a beautifully restored piece of history in the prestigious Durand neighbourhood. This fully renovated 4 bedroom, 4 bathroom home offers 3,964 sq ft above grade, blending timeless 1927 architecture with thoughtful modern upgrades, all set among quiet tree-lined streets and surrounded by stunning early 1900s homes. Approximately 3,000 sq ft across the main and second levels has been beautifully finished, with an additional 900+ sq ft on the third floor awaiting your vision. The main level features a designer kitchen with heated floors, custom cabinetry, and premium integrated appliances, flowing into elegant principal rooms with refinished hardwood and abundant natural light. Upstairs, every bedroom enjoys ensuite access-a rare and standout feature in a home of this era-including a primary retreat with a fully renovated ensuite with heated floors, as well as a newly renovated Jack & Jill bath. Extensively updated throughout with a private, professionally landscaped backyard and new patio creating a low-maintenance outdoor setting. Key updates include electrical (200A), roof, boiler, owned hot water heater, ductless A/C, insulation, refinished hardwood, paint, washer & dryer (2023);primary ensuite, patio, stair carpeting (2024); kitchen, Jack & Jill bath, appliances, landscaping (2025). Luxury Certified.
Features
Property Details
Listing
Property
Location
Location & Walkability
18 Inglewood Drive, Hamilton, ON
Map data © GoogleOpen in Google Maps ↗
Similar Properties Nearby
View all →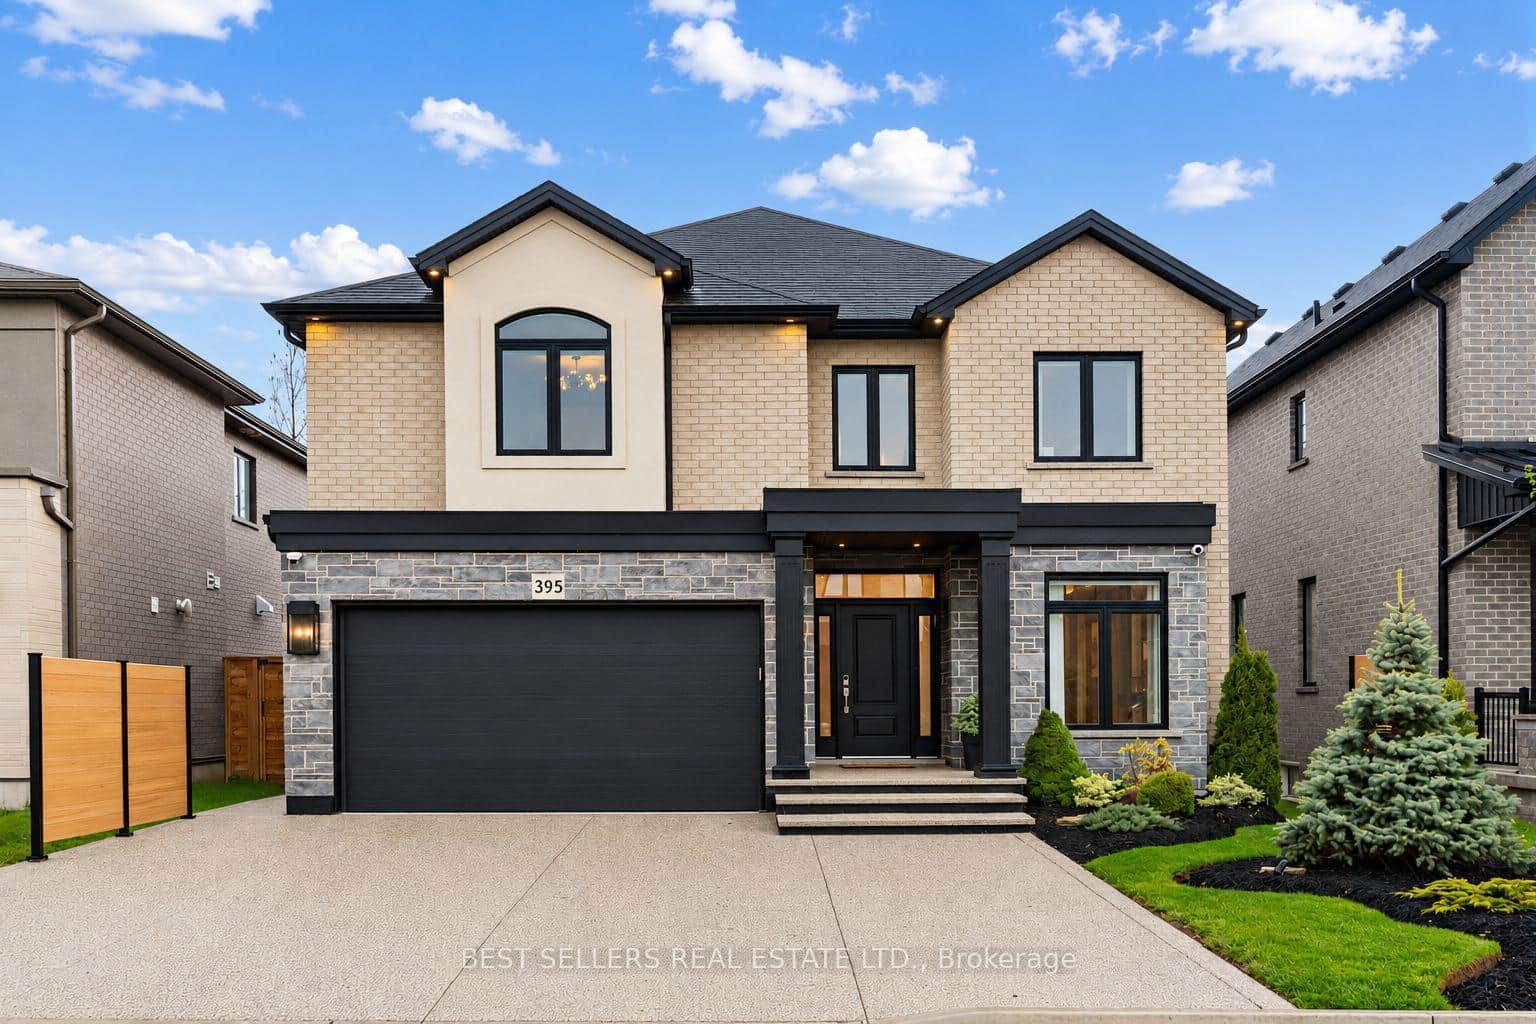 For Sale
Hamilton
$1,699,000
395 Klein Circle
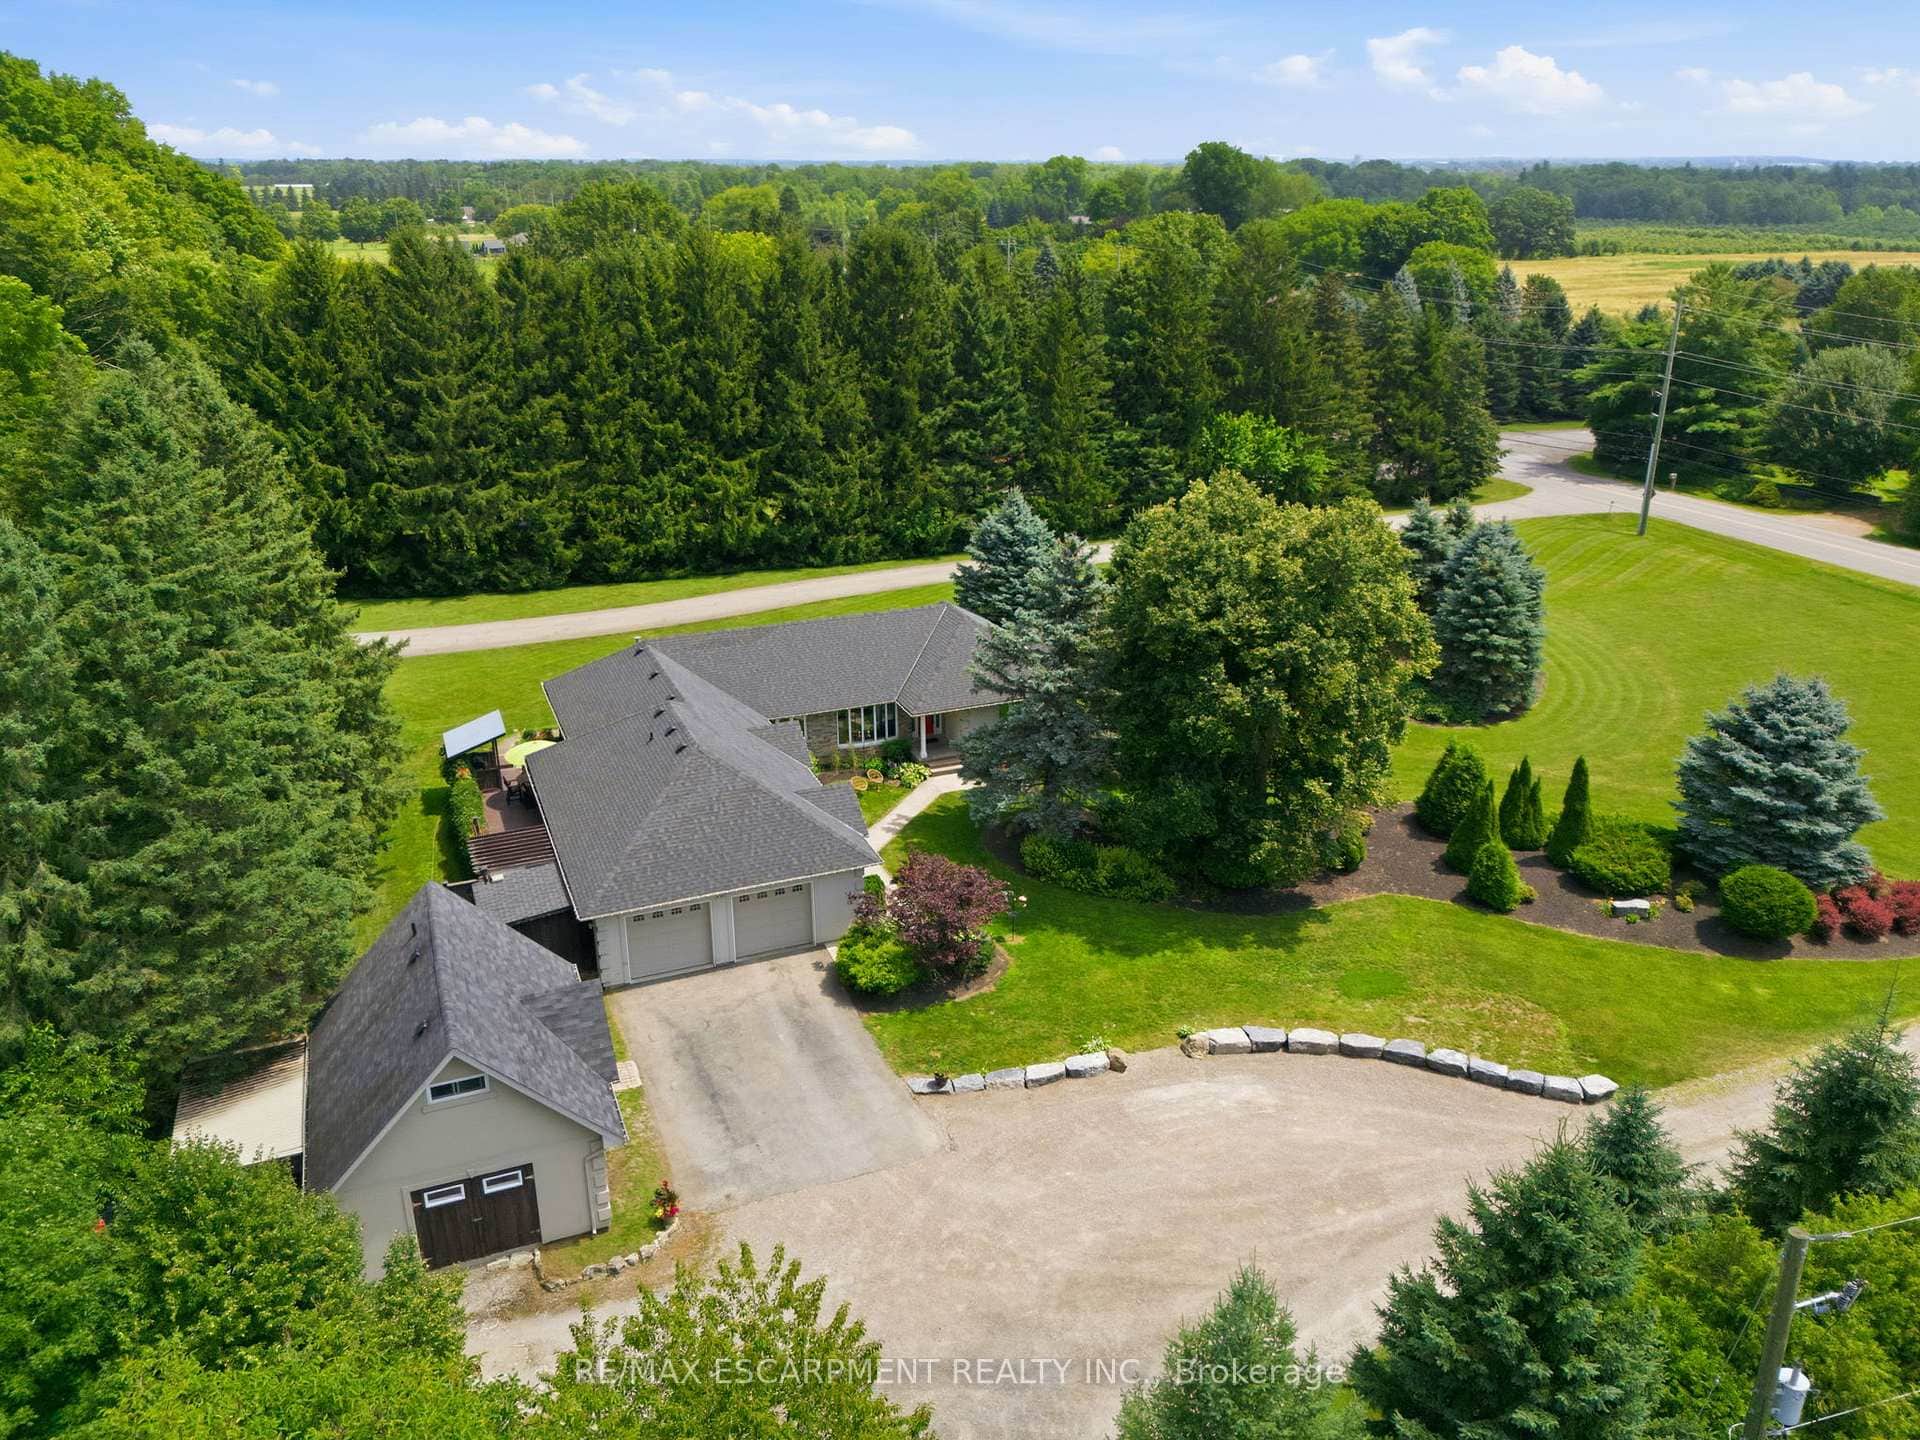 For SaleVirtual tour
Hamilton
$1,699,000
19 Concession 5 N/A
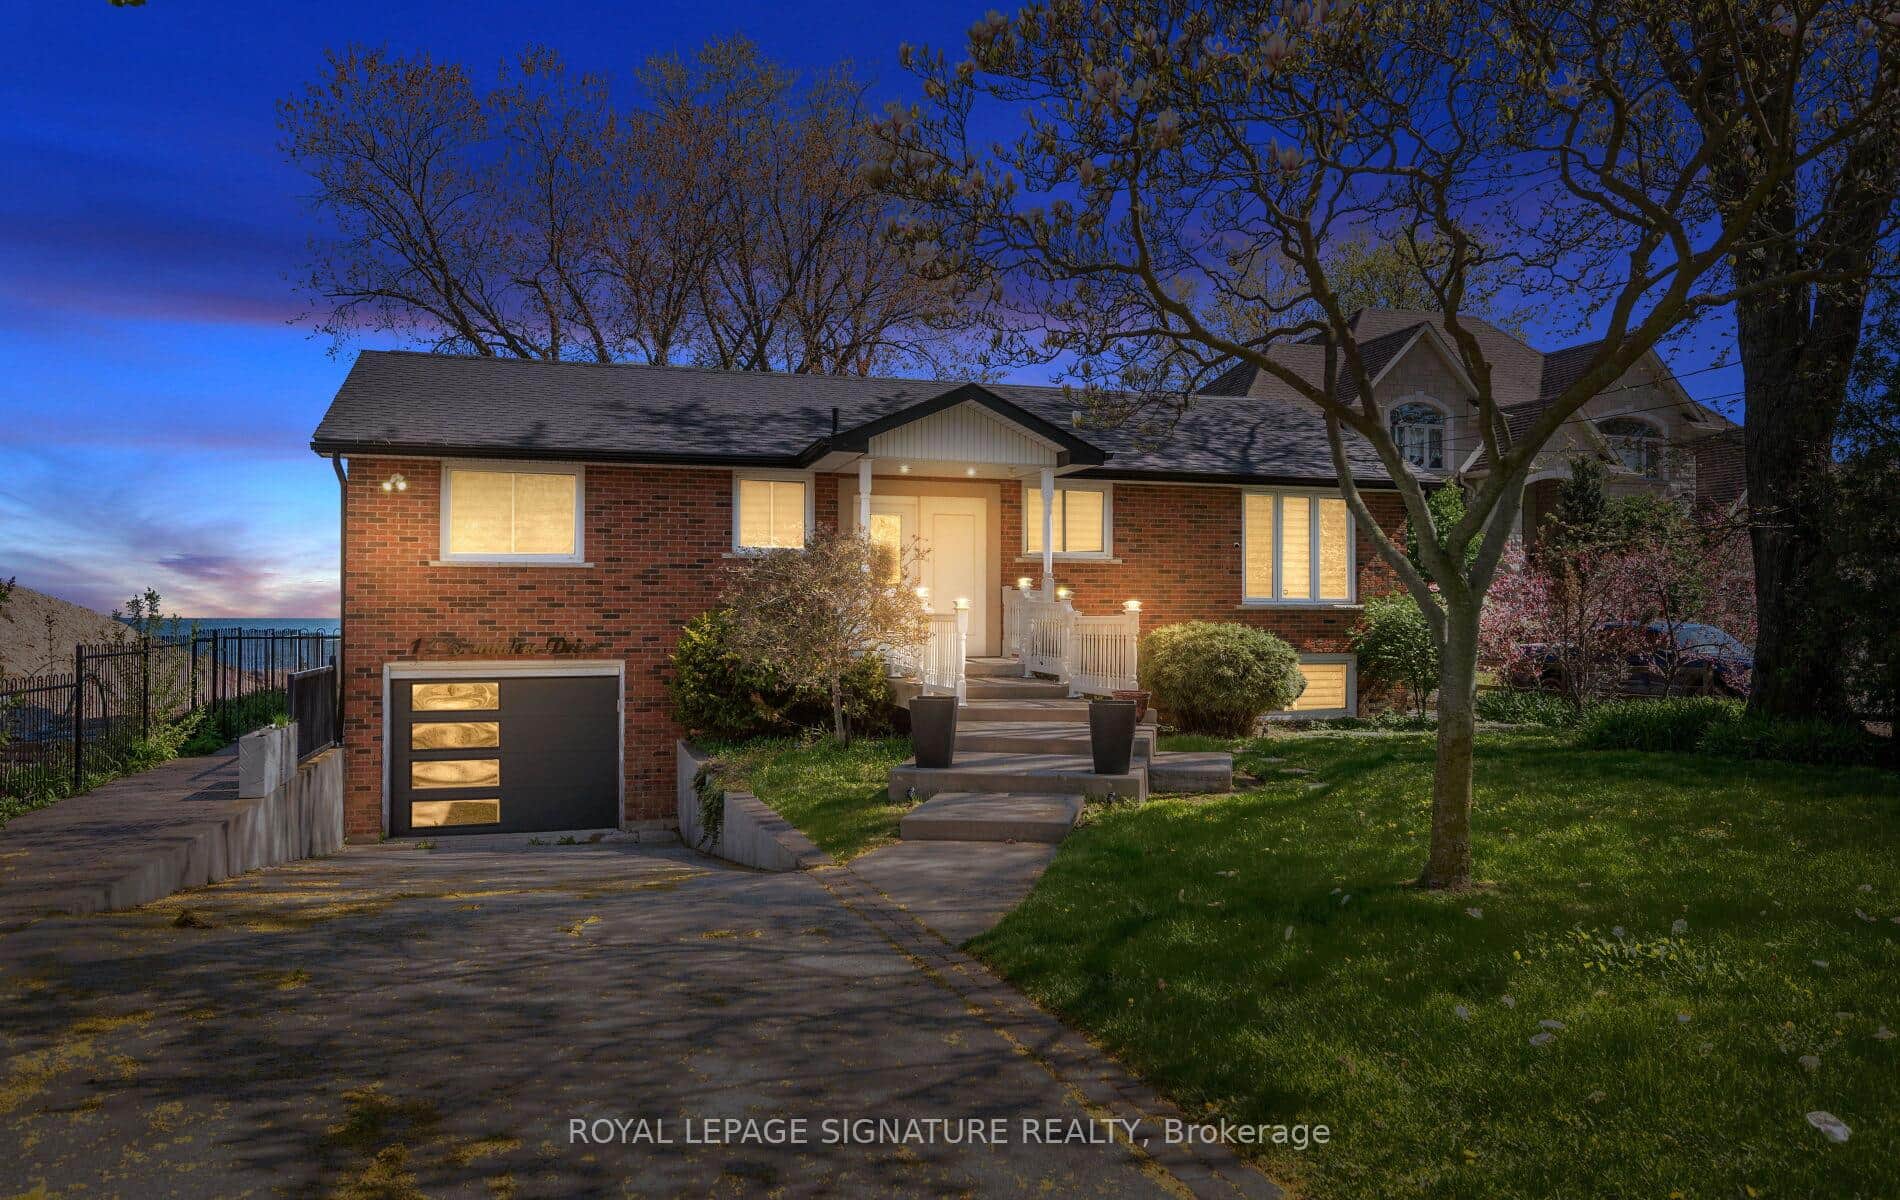 For SaleVirtual tour
Hamilton
$1,699,000
17 Wendakee Drive
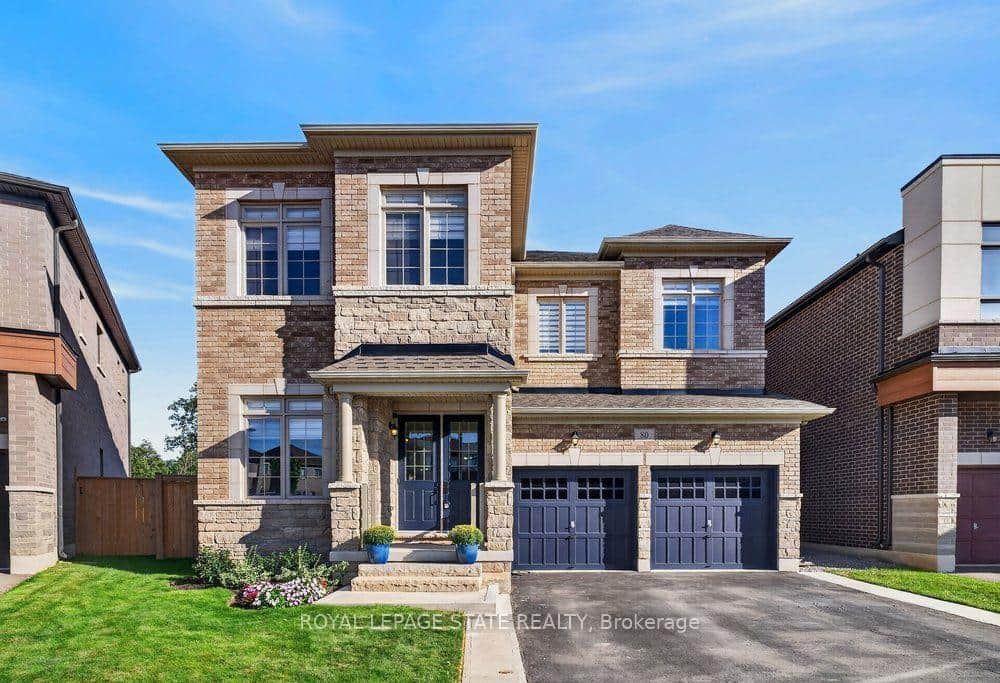 For SaleVirtual tour
Hamilton
$1,650,000
80 Elstone Place
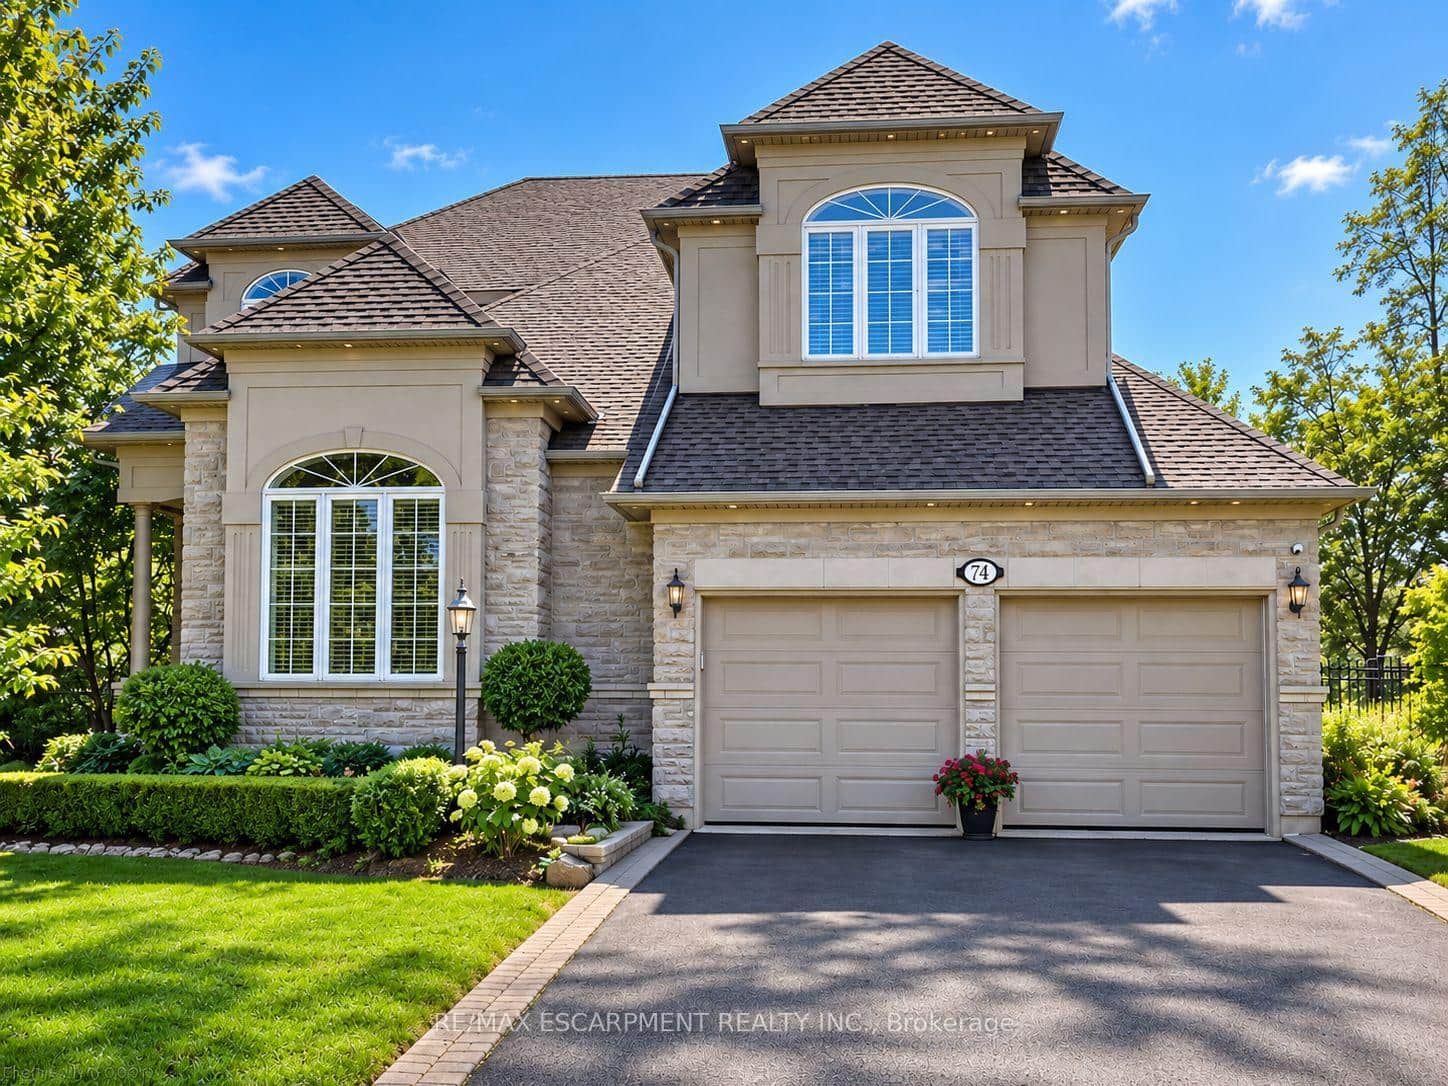 For SaleVideo tour
Hamilton
$1,649,660
74 Davidson Boulevard
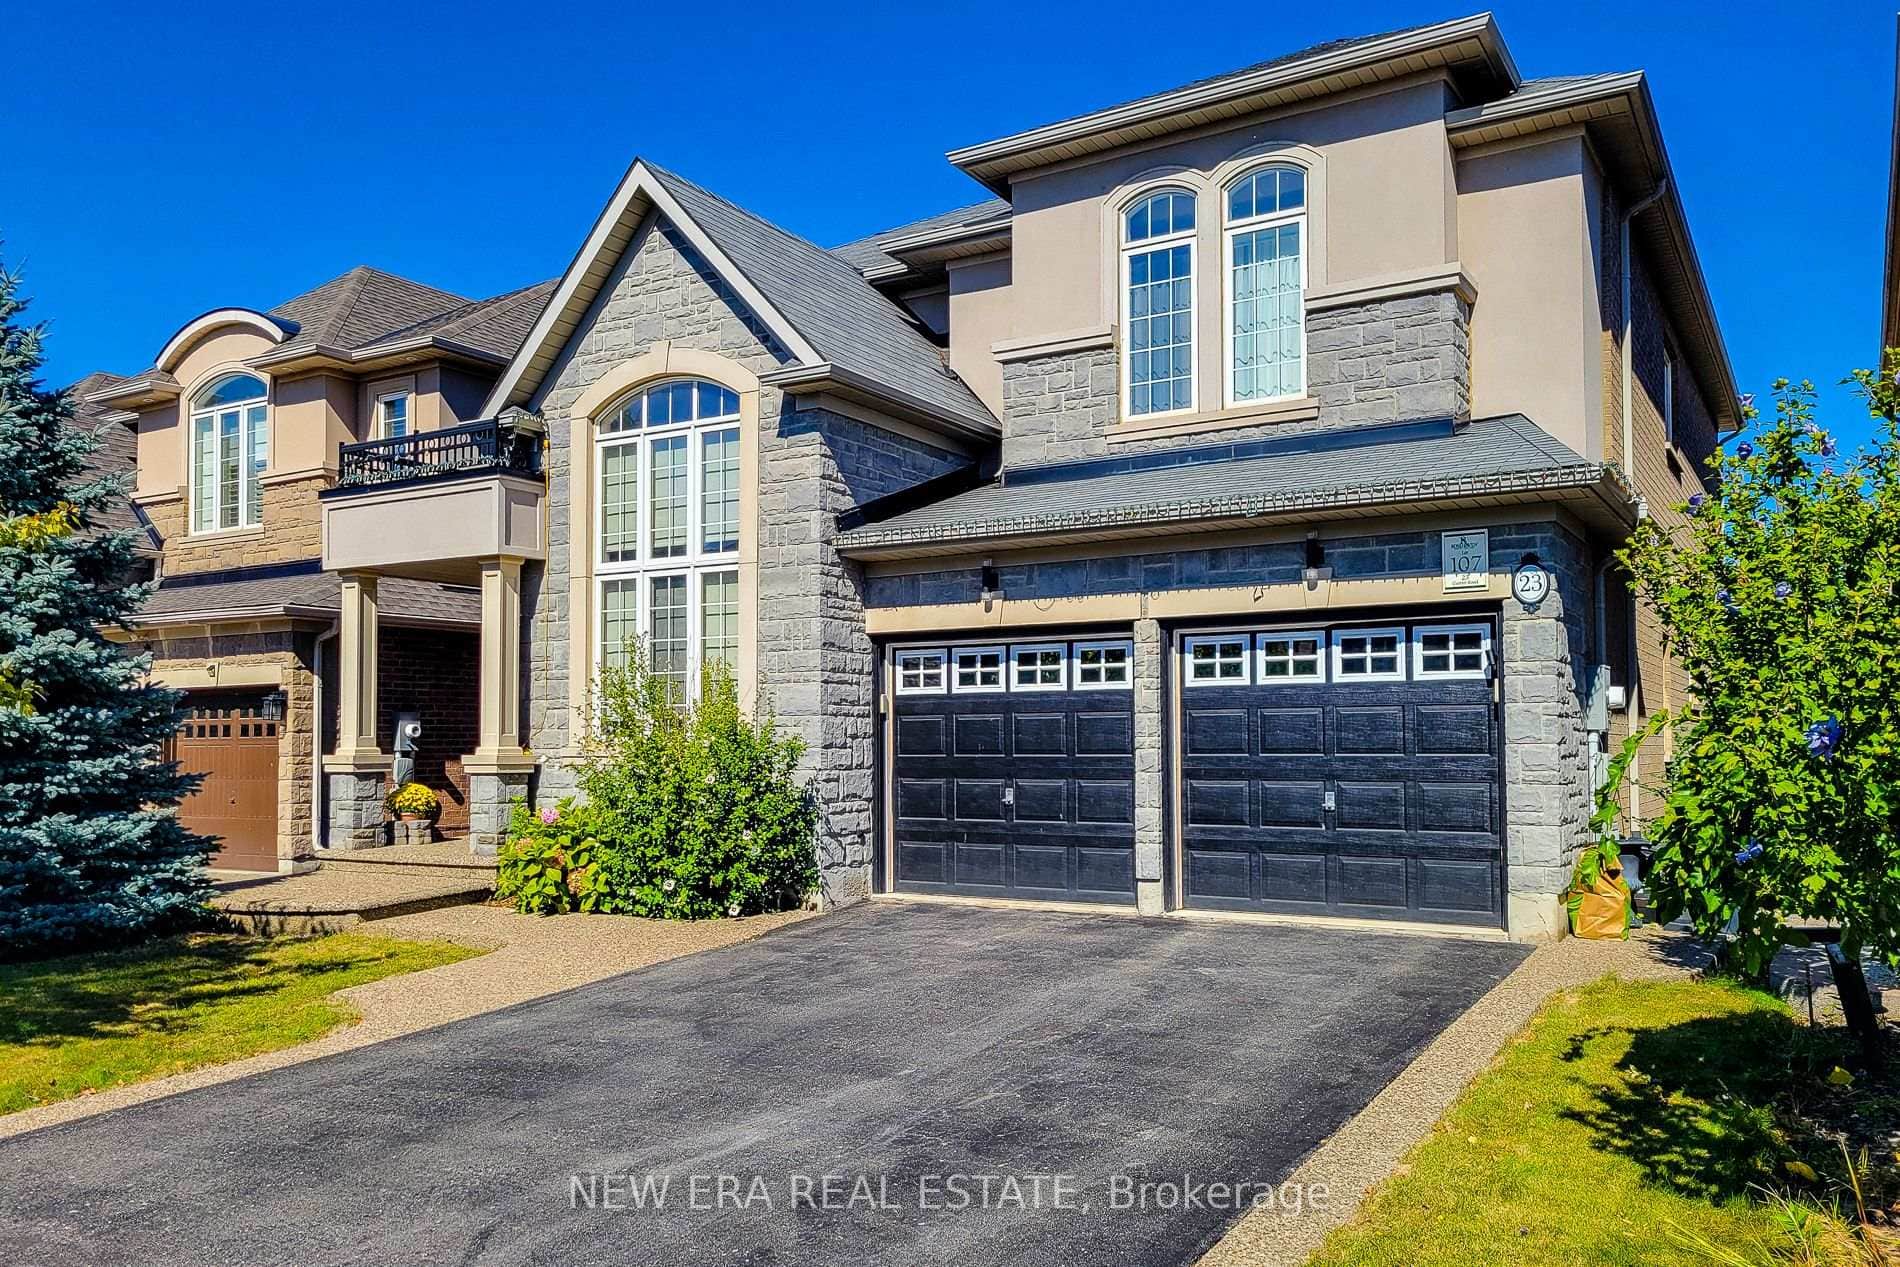 For Sale
Hamilton
$1,749,900
23 Curran Road
Last Updated: May 5, 2026
Listing Office: RE/MAX ESCARPMENT GOLFI REALTY INC.
This listing content is owned and licensed by REALTOR® members of The Canadian Real Estate Association. The trademarks REALTOR®, REALTORS®, and the REALTOR® logo are controlled by The Canadian Real Estate Association (CREA) and identify real estate professionals who are members of CREA. The trademarks MLS®, Multiple Listing Service®, and the associated logos are owned by CREA and identify the quality of services provided by real estate professionals who are members of CREA. Used under license.