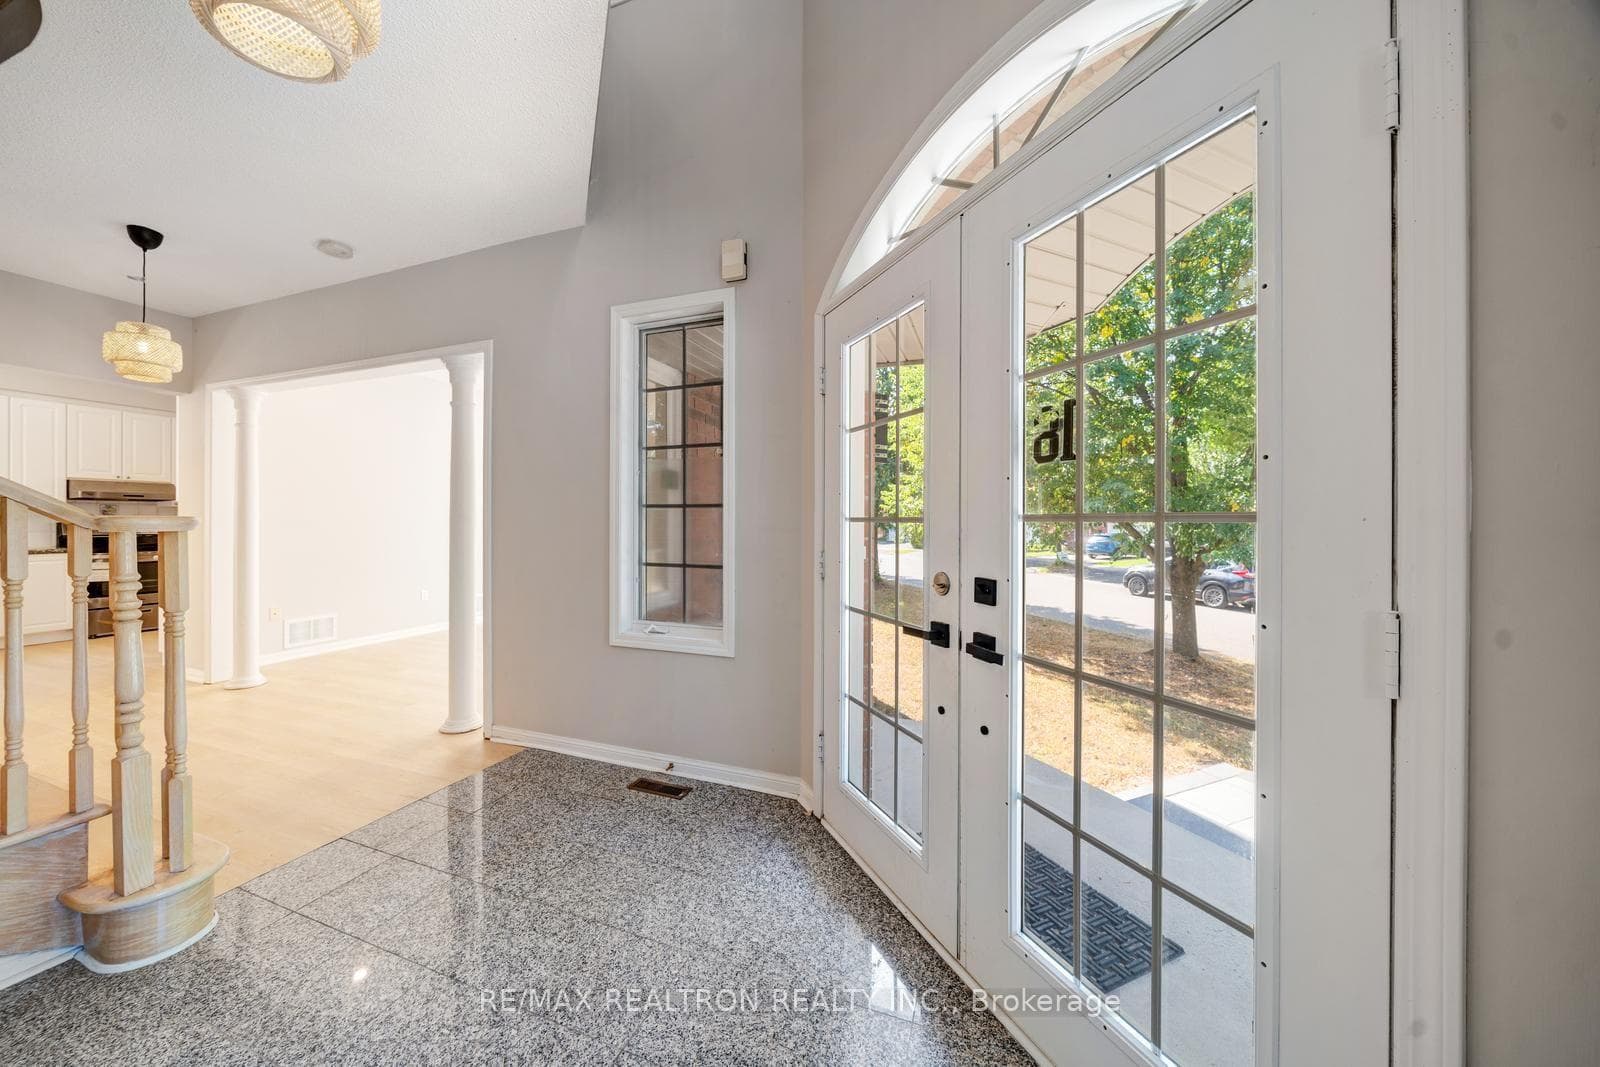
18 Formosa Drive, Richmond Hill, ON
L4S 1S6
Listed September 18, 2026
Virtual Tour
About this property
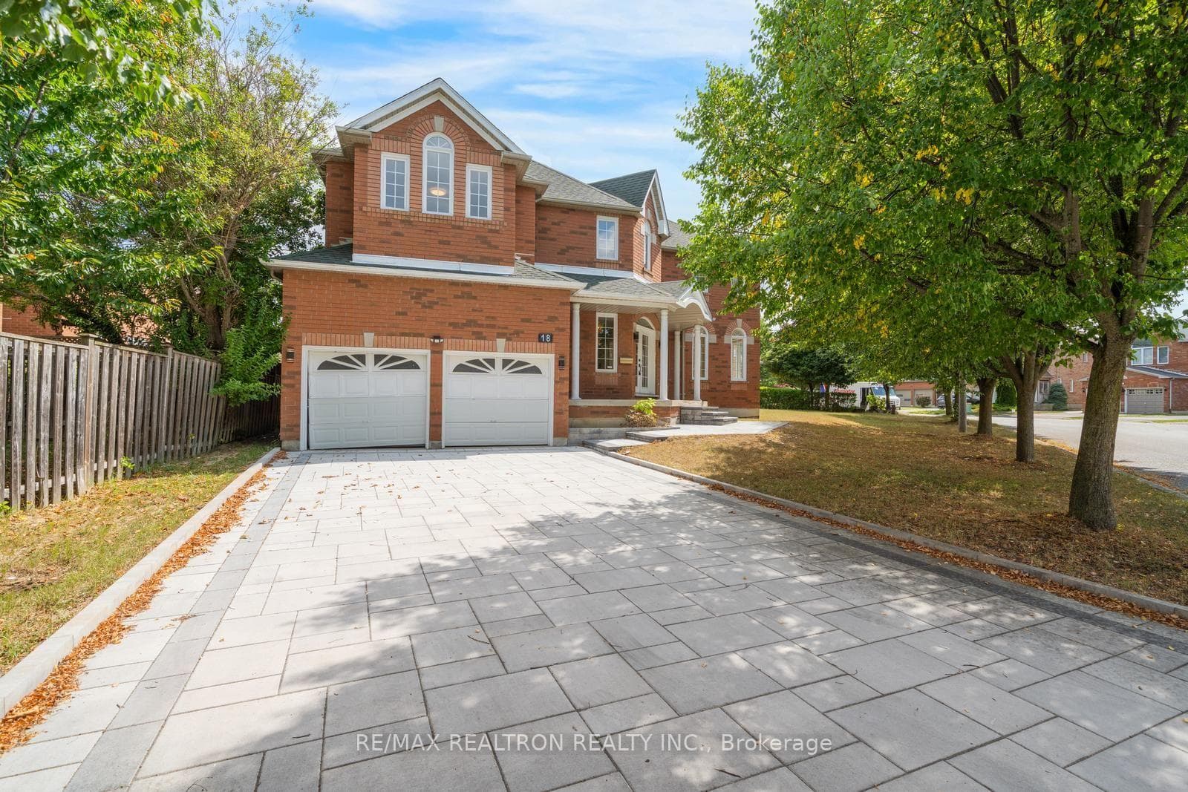
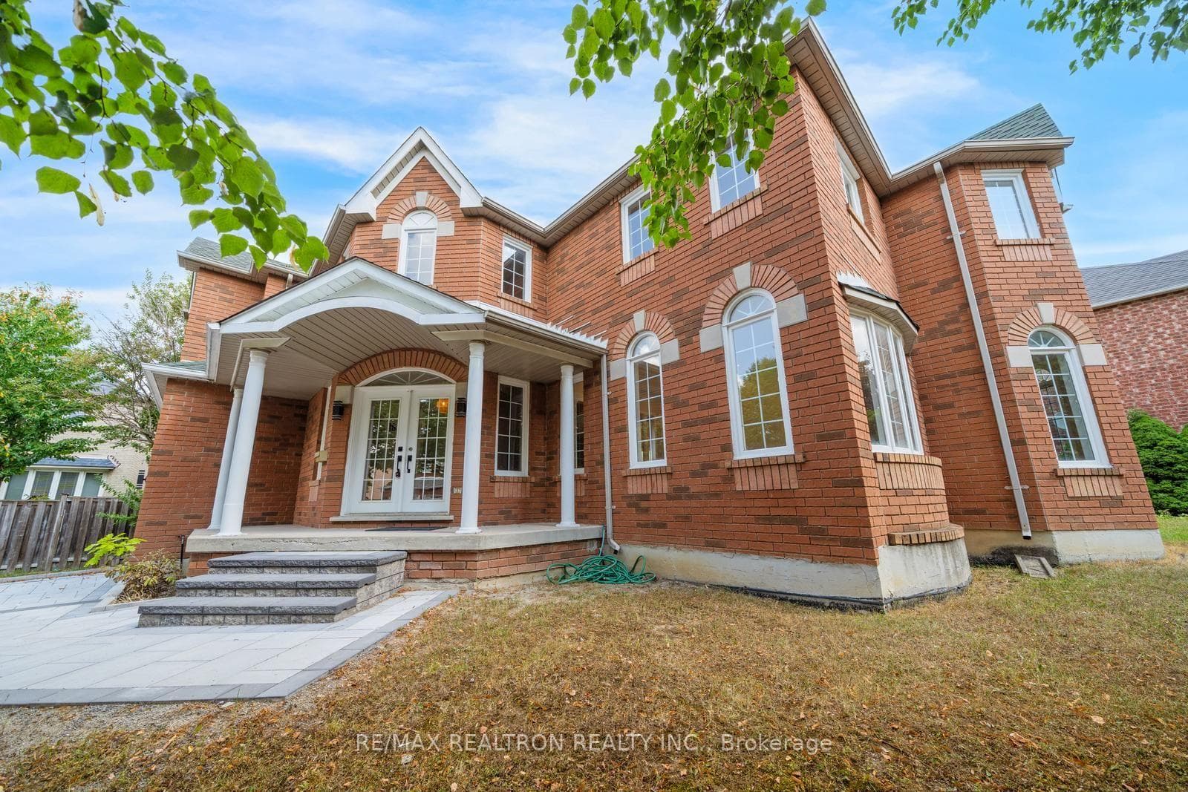
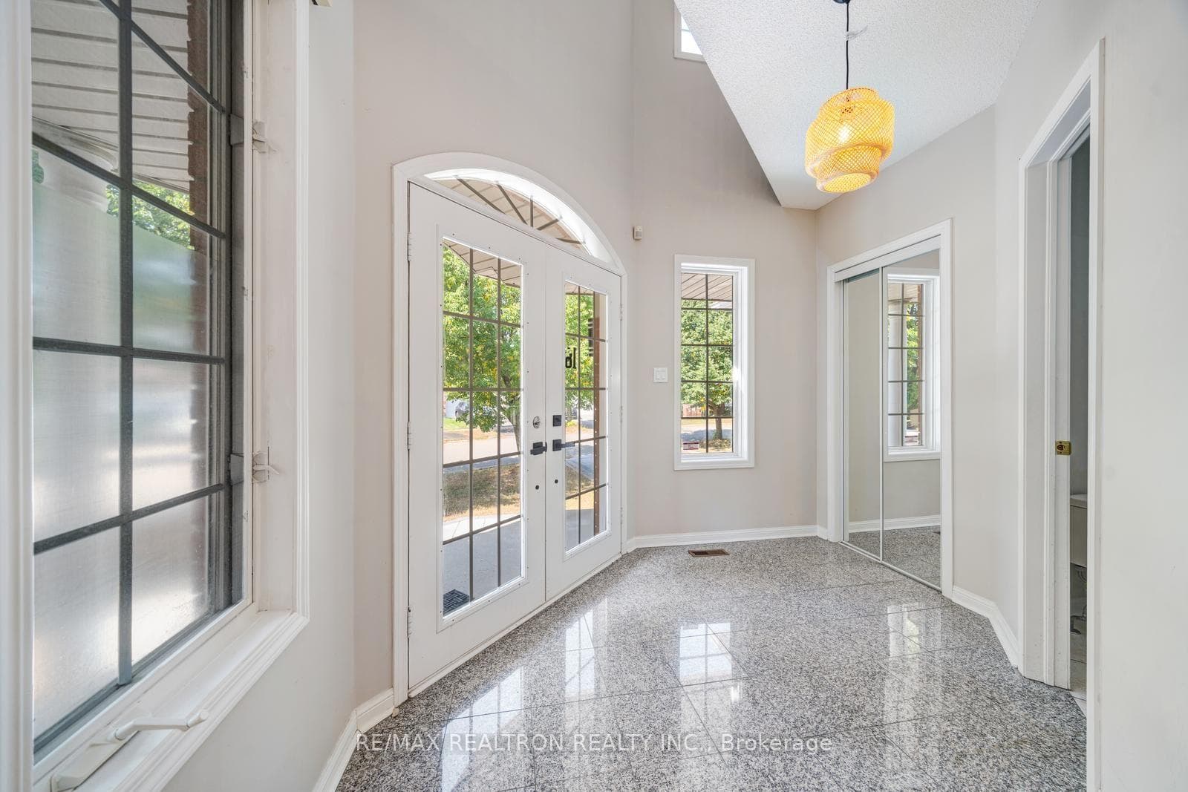
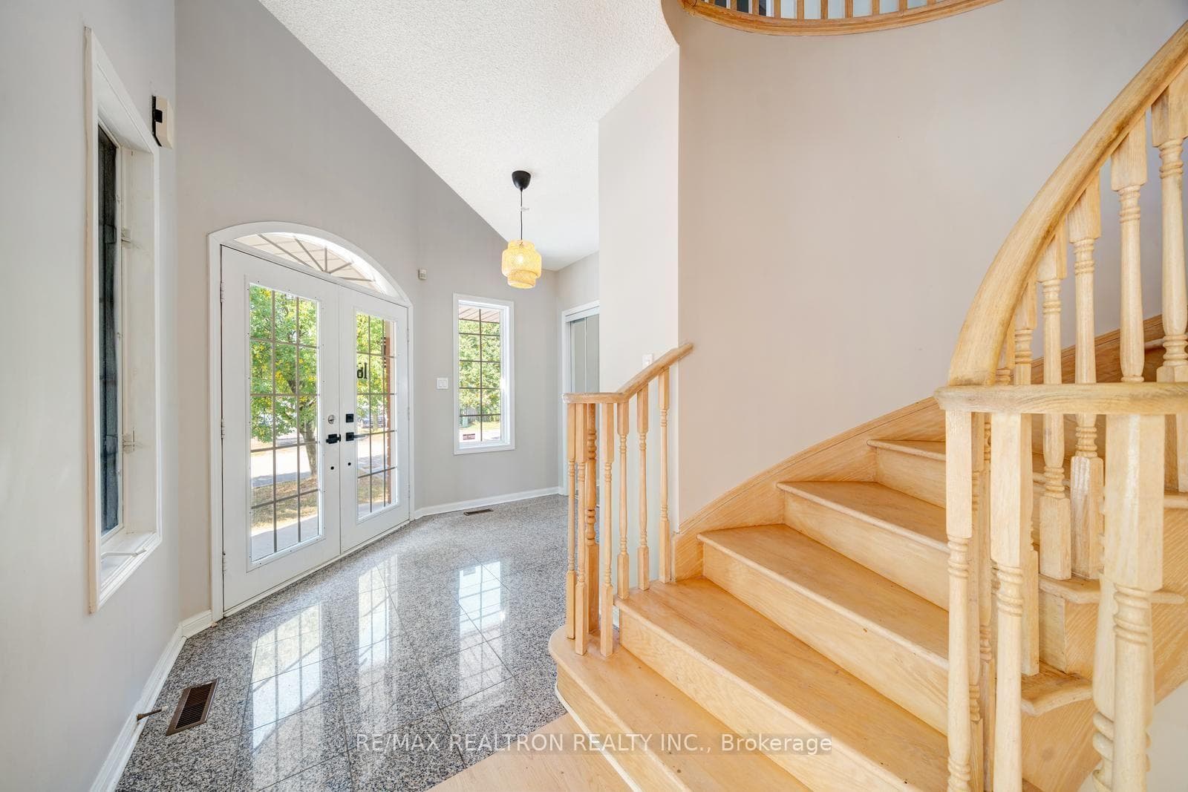
Sold Under POWER OF SALE. "Sold" As Is- Where Is. Beautiful, well-maintained and move-in ready home in desirable Rouge Woods! Situated on an impressive 142.15 x 91.84 ft. pie-shaped lot, this spacious detached two-storey home offers approximately 2,907 sq. ft. of above-grade living space as per MPAC, with approximately 4,499 sq. ft. of total living area including the mostly finished basement. Located within the highly regarded Bayview Secondary School and Richmond Rose Public School catchment. The functional family layout features 4 bedrooms and 4 bathrooms, including 2 ensuite bathrooms, spacious living and dining areas, a family room with fireplace, and an improved open-concept kitchen overlooking the family room. Enjoy updated flooring, refreshed interior finishes, and a roof replaced in 2015. The substantially finished basement provides excellent additional living space and flexibility. The property also features a double built-in garage and double private driveway, offering ample parking. Conveniently located close to schools, parks, public transit, shopping and everyday amenities. A beautiful family home offering an exceptional lot, generous living space and a sought-after Rouge Woods location. Move-in ready and a great opportunity - don't miss it! Power Of Sale, Seller Offers No Warranty. All Information Should Be Independently Verified.
Features
Property Details
Listing
Property
Location
Taxes & Financials
Location & Walkability
18 Formosa Drive, Richmond Hill, ON
Map data © GoogleOpen in Google Maps ↗
Similar Properties Nearby
View all →
Last Updated: September 18, 2026
Listing Office: RE/MAX REALTRON REALTY INC.
This listing content is owned and licensed by REALTOR® members of The Canadian Real Estate Association. The trademarks REALTOR®, REALTORS®, and the REALTOR® logo are controlled by The Canadian Real Estate Association (CREA) and identify real estate professionals who are members of CREA. The trademarks MLS®, Multiple Listing Service®, and the associated logos are owned by CREA and identify the quality of services provided by real estate professionals who are members of CREA. Used under license.