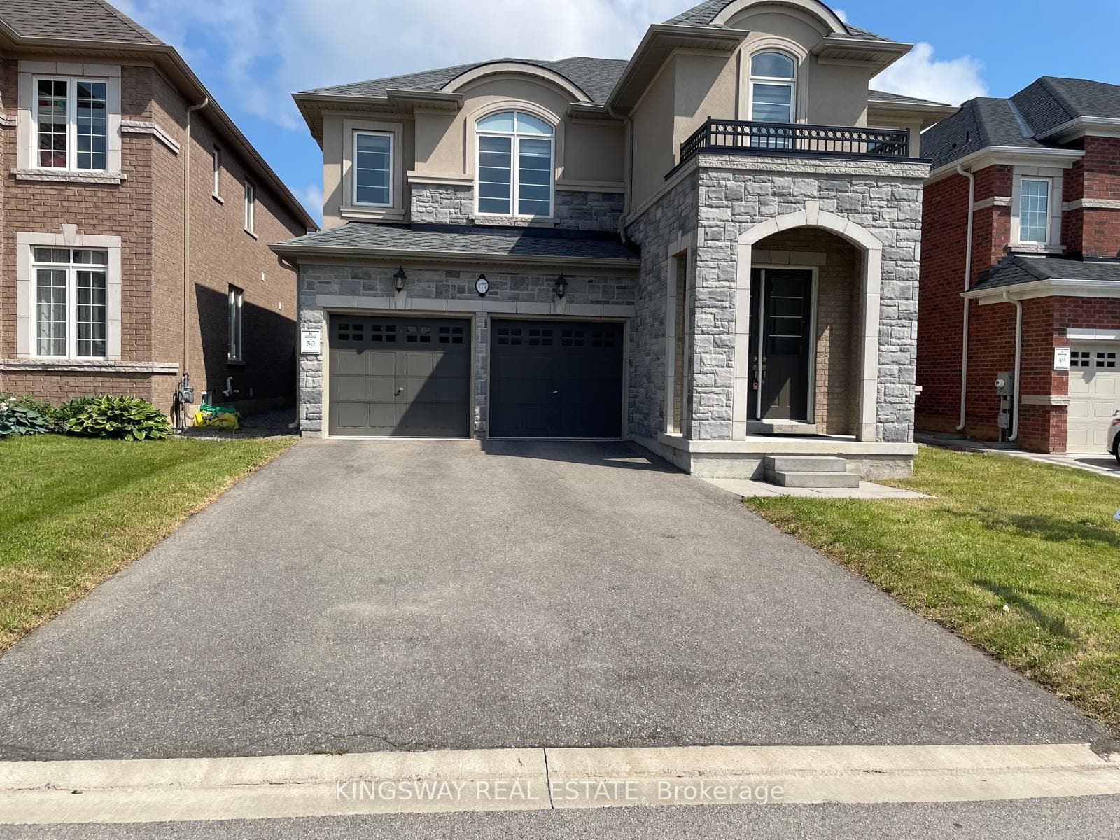
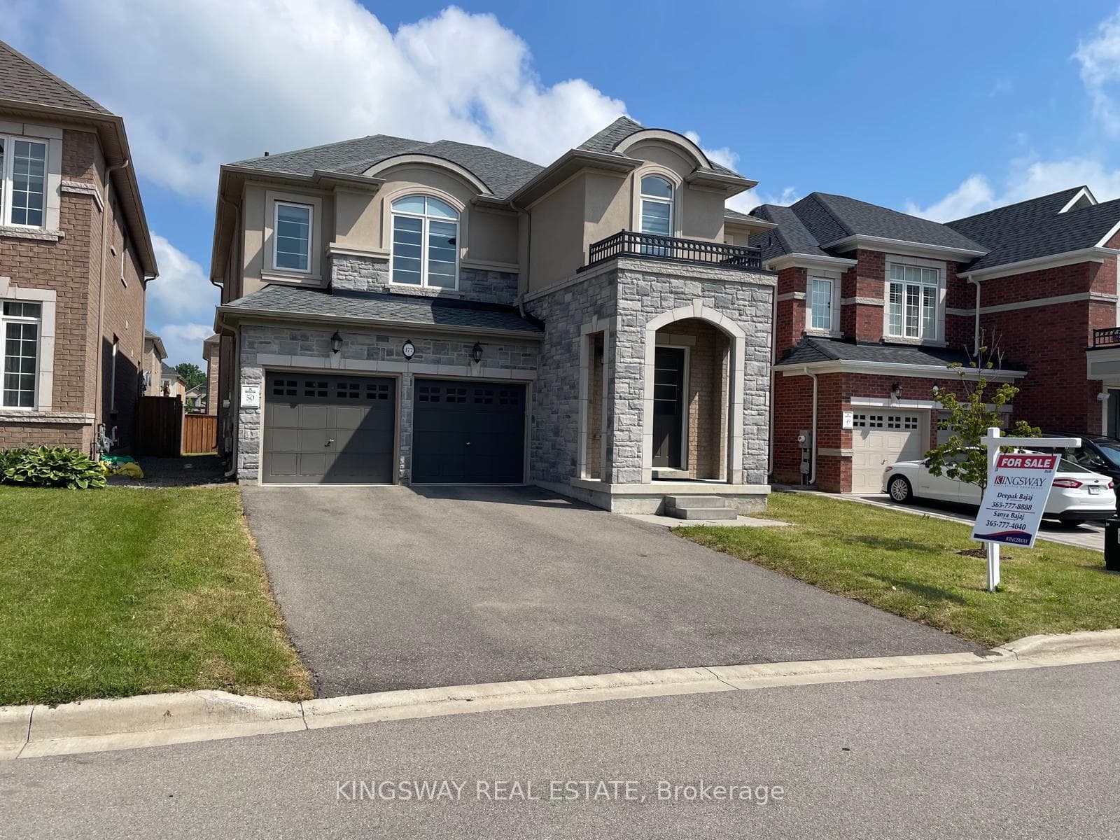
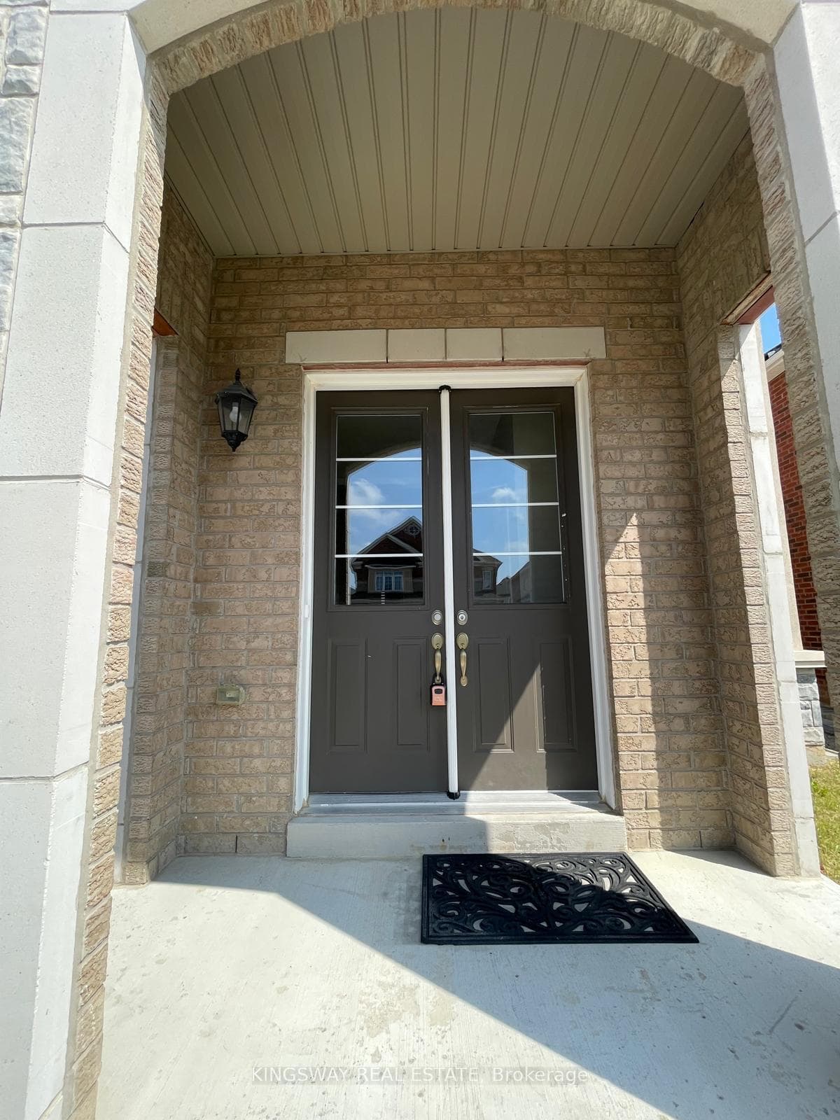
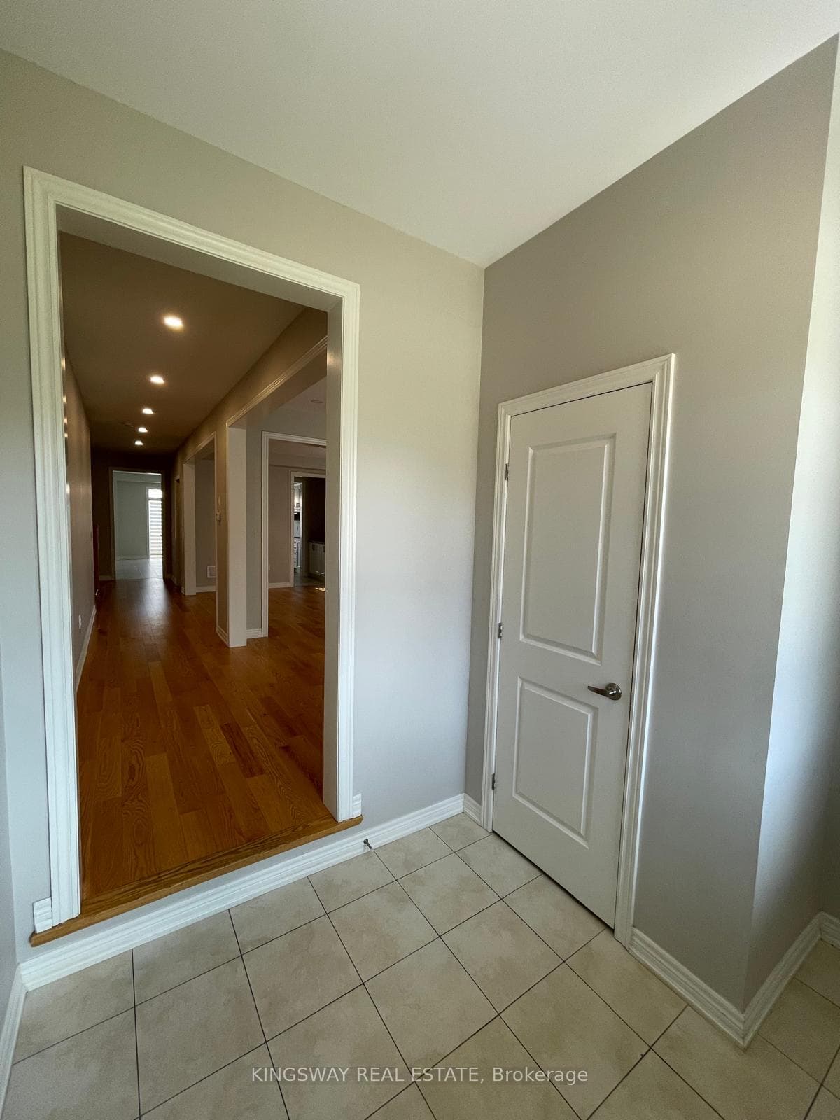
177 Whittington Drive, Hamilton, ON
L9K 0H6
Listed July 7, 2026
About this property
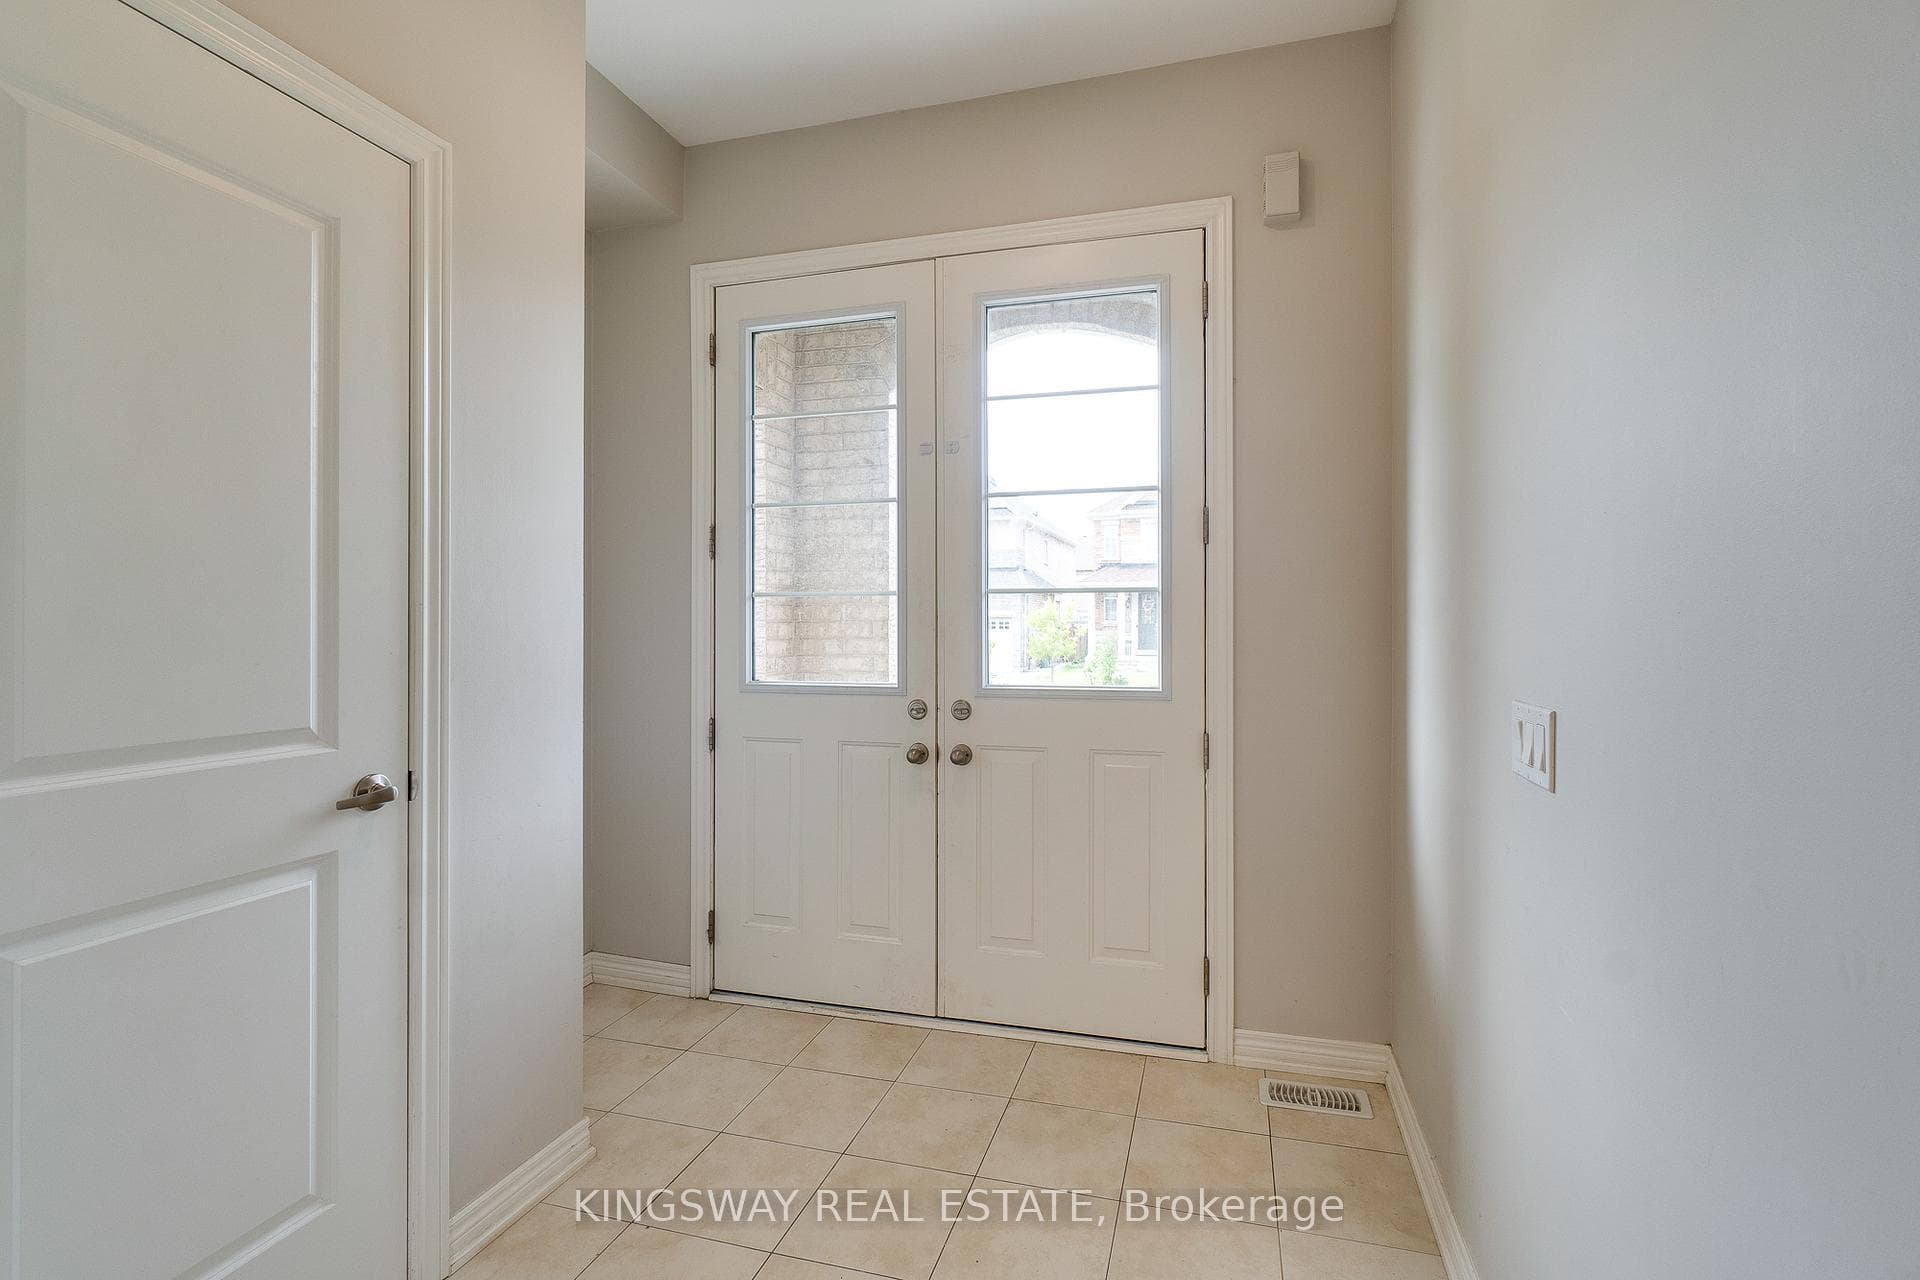
Beautiful 4 Bedrooms and 5 Washrooms Detached house in the heart of Ancaster. Built in 2022, Still under Tarion Warranty. 3,451 Square Foot home offers latest Open concept, High Ceiling, Pot lights all over the house, Separate Living, Dining, Family room and Breakfast area, Family size Kitchen with Granite Counter top, eat-in kitchen, Stainless Steel Appliances, Built-in Dishwasher, family room with gas fireplace. Upper level each of the four great sized bedrooms with its own en-suite bathroom and walk-in closet, spacious sitting/family room area on the second floor can be used as home office space. Huge size basement is waiting for your creation and modern design touch, minutes from Costco, top-rated schools, shopping centers, Banks, Restaurants, gas stations, walking trails and entertainment venues, Must See Property!!
Features
Property Details
Listing
Property
Location
Taxes & Financials
Location & Walkability
177 Whittington Drive, Hamilton, ON
Map data © GoogleOpen in Google Maps ↗
Similar Properties Nearby
View all →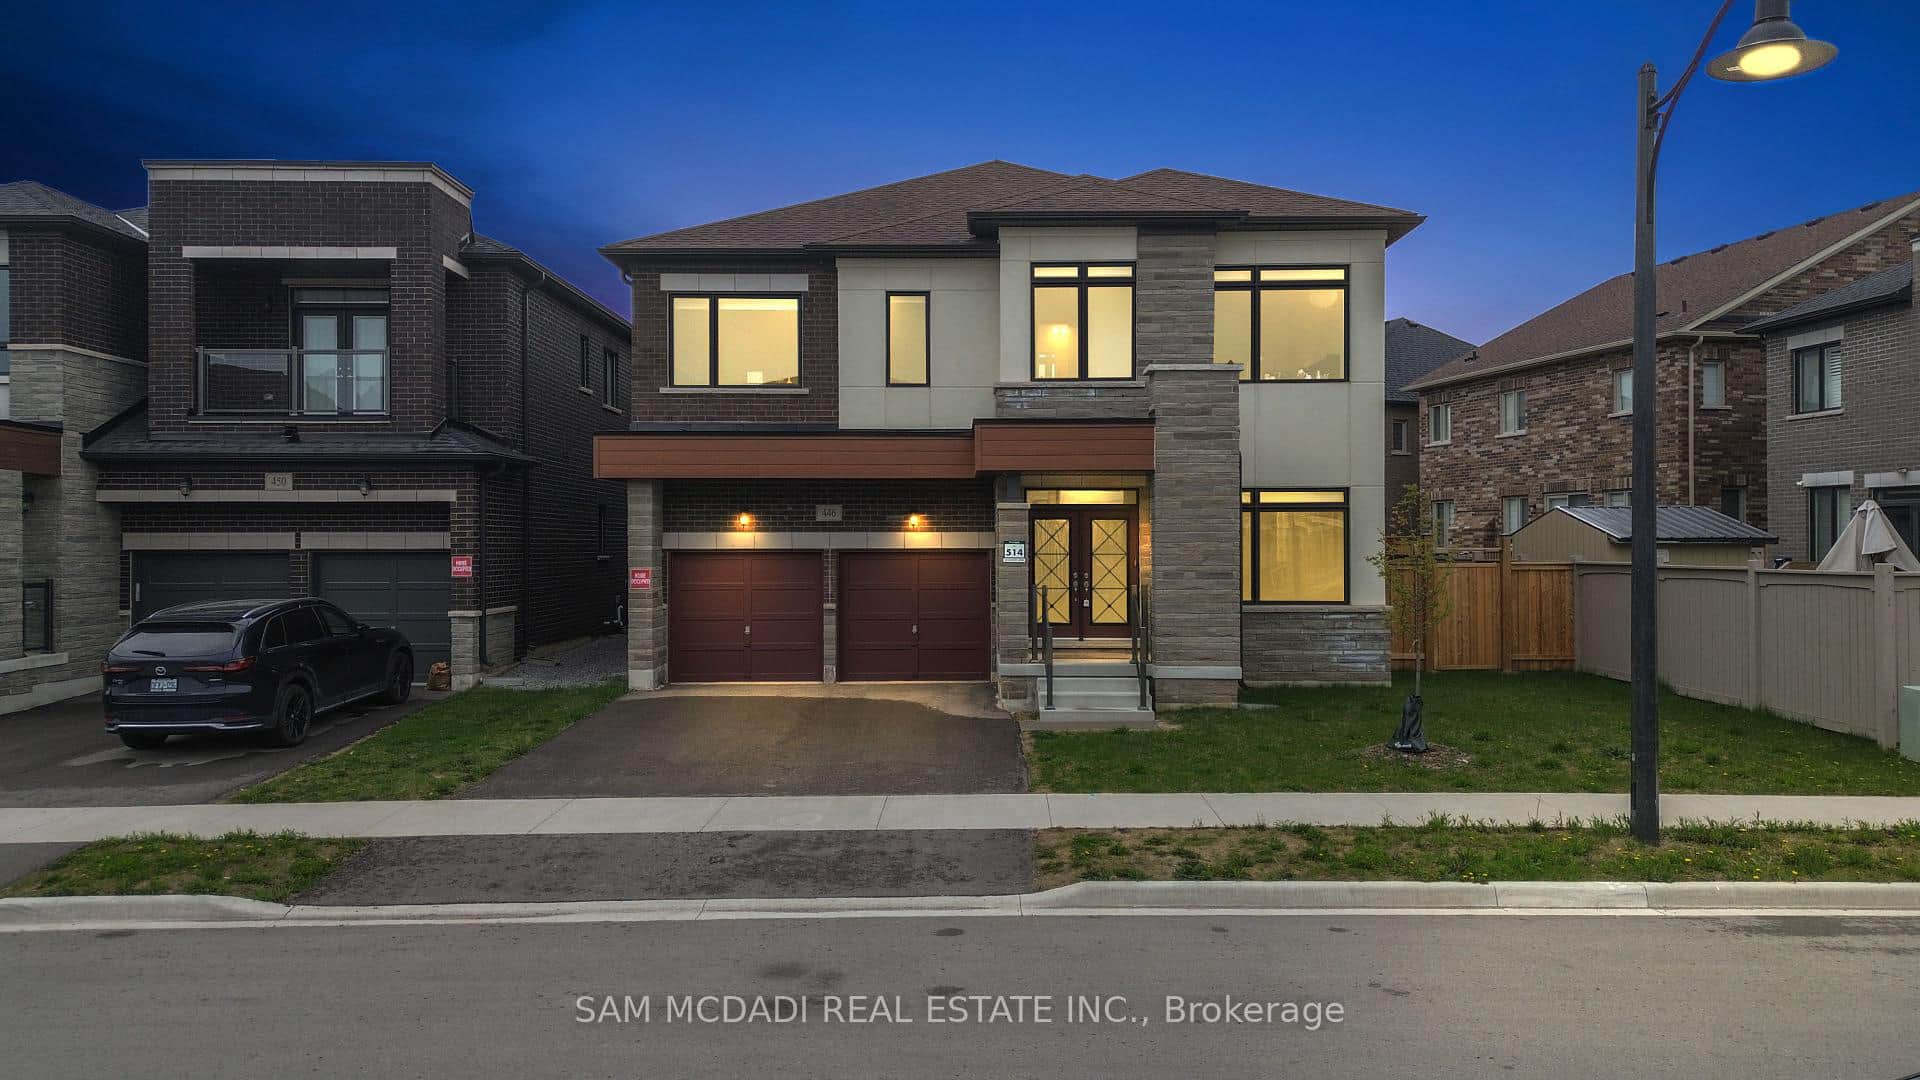 For Sale
Hamilton
$1,499,000
446 Humphrey Street
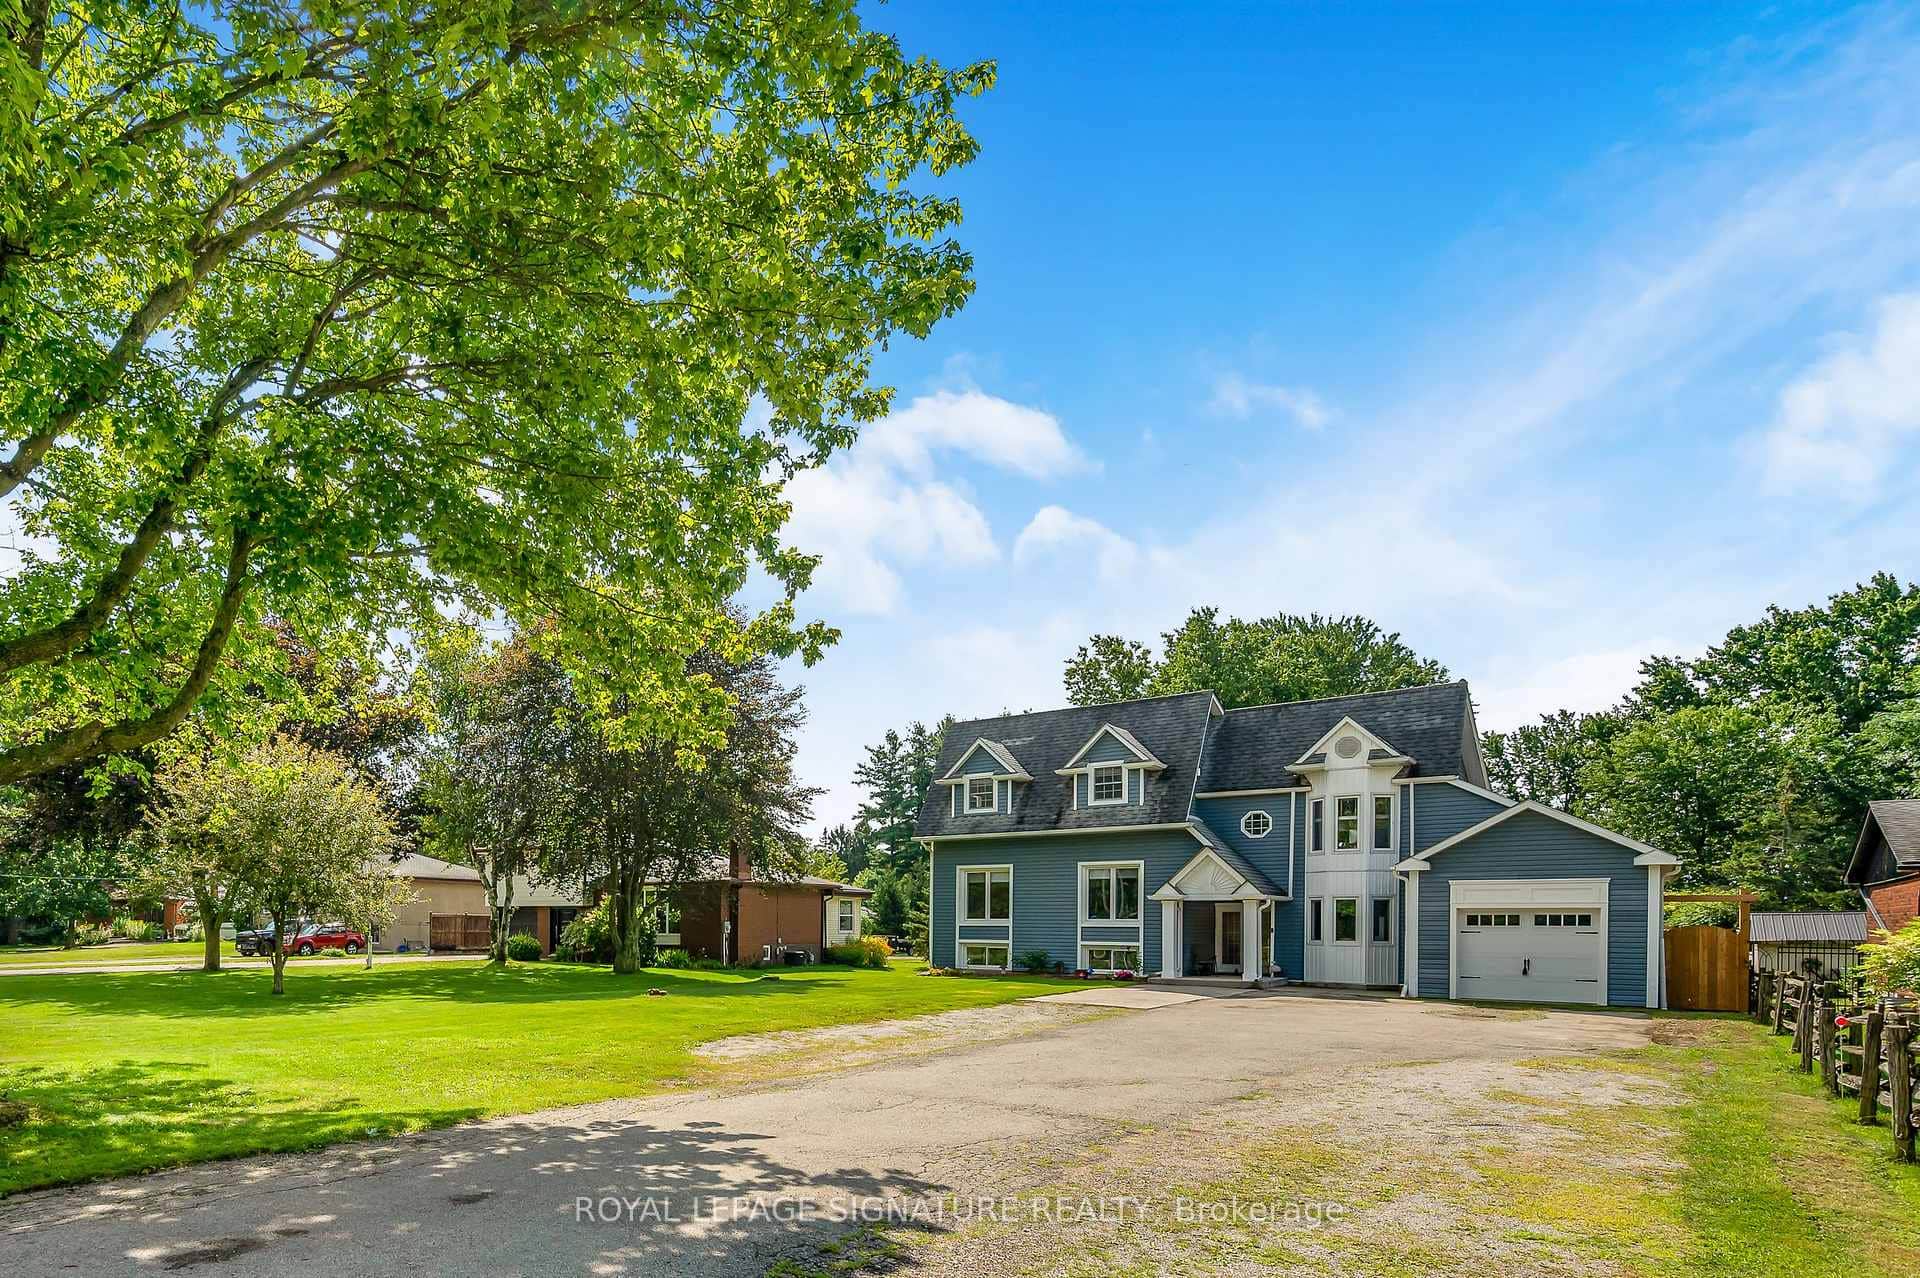 For Sale
Hamilton
$1,499,000
2670 Jerseyville Road
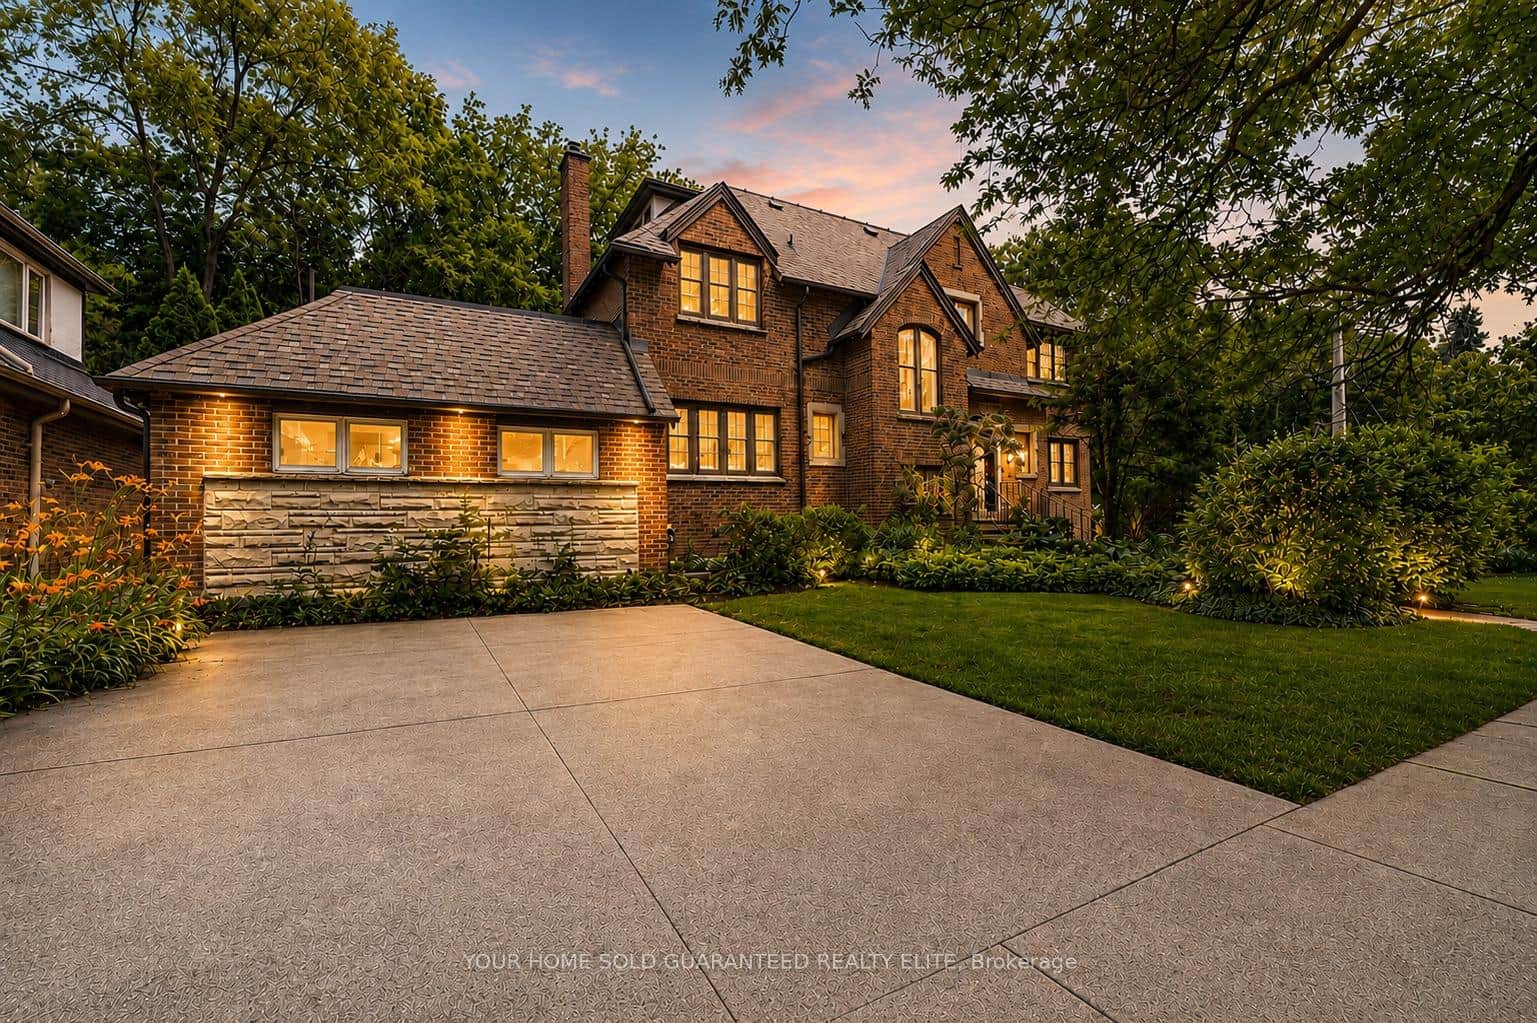 For Sale
Hamilton
$1,499,900
4 Forsyth Avenue
 For Sale
Hamilton
$1,495,000
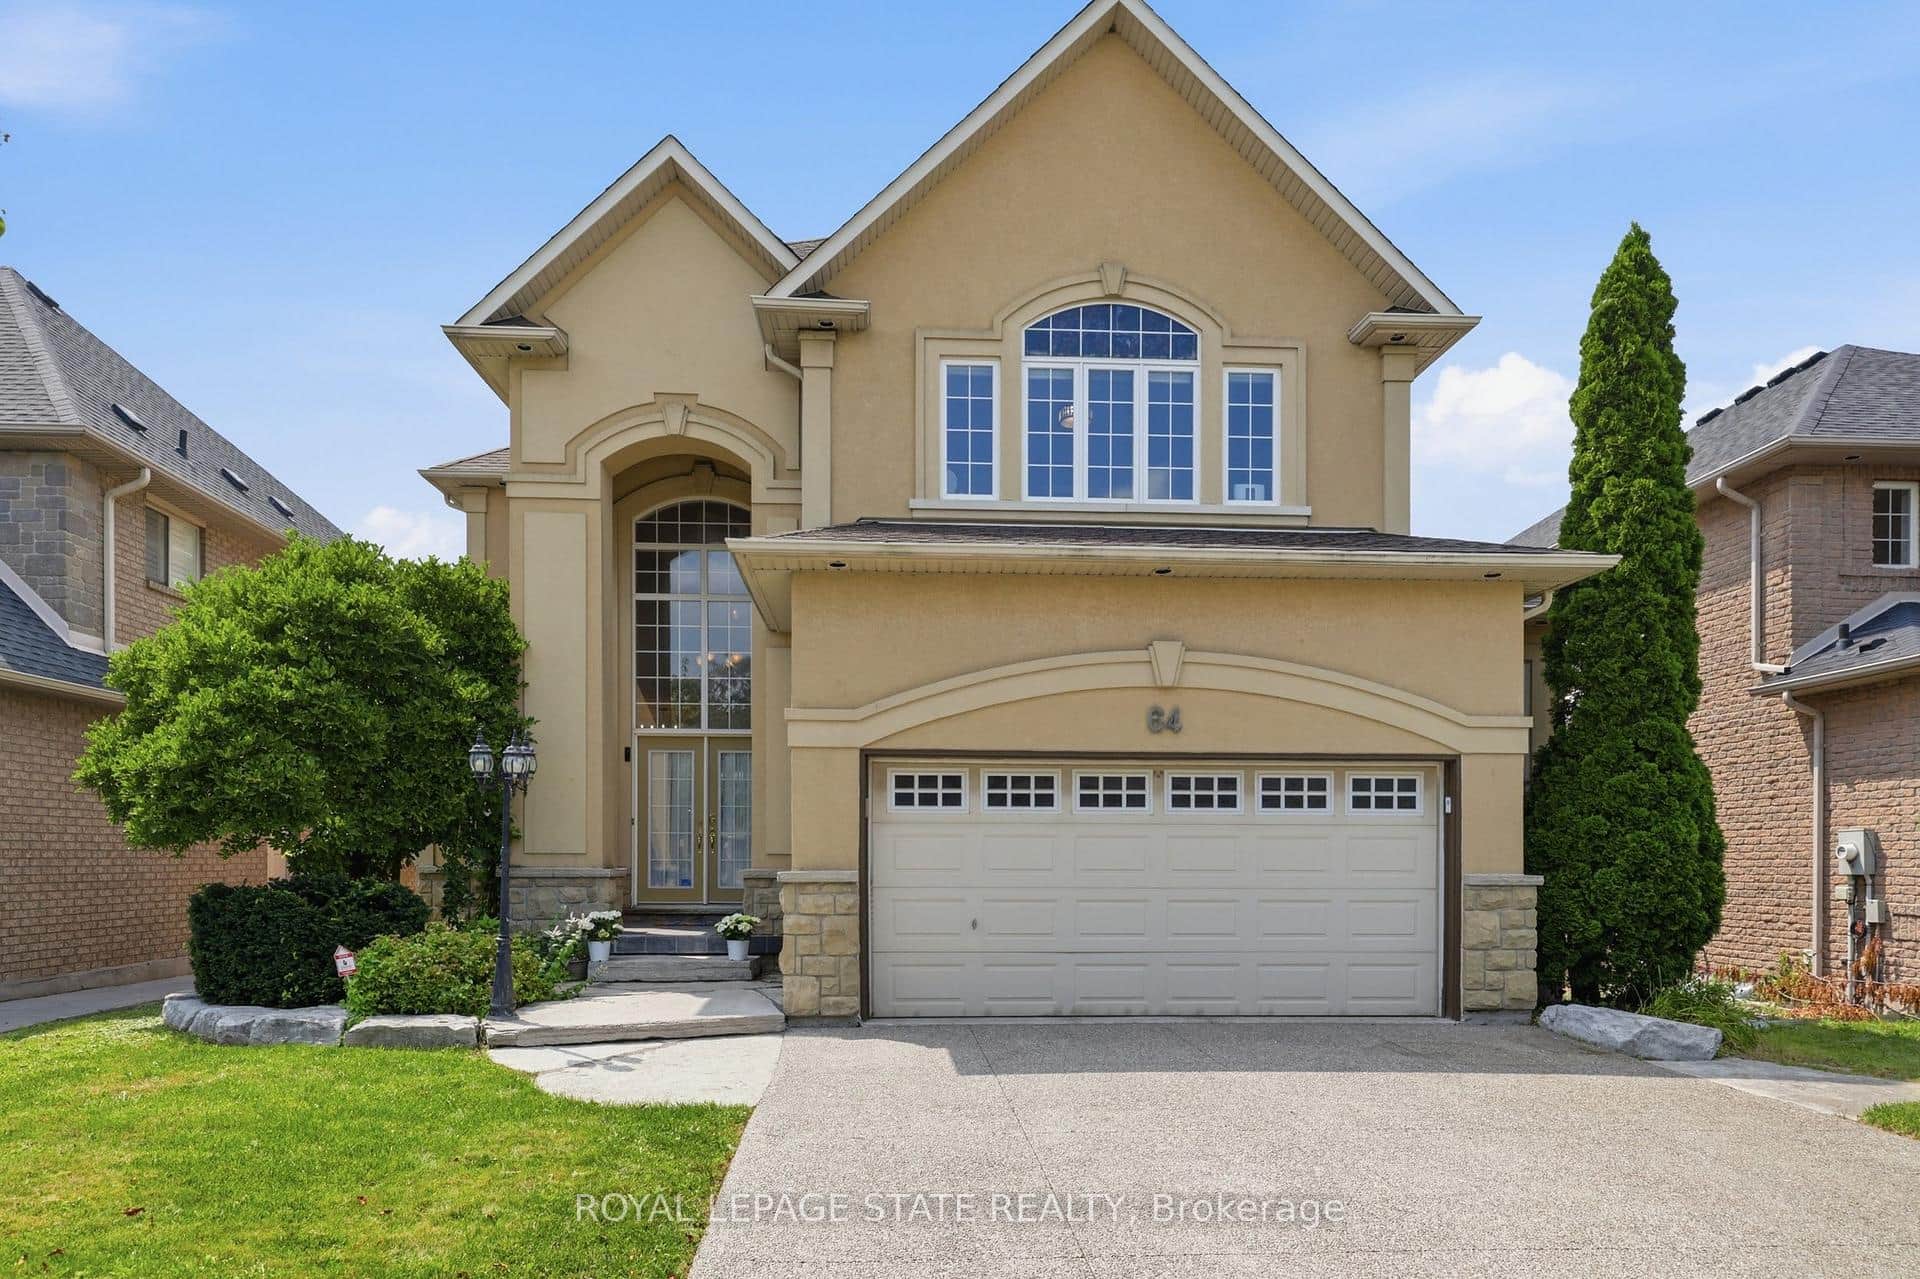
64 Joshua Avenue
 For Sale
Hamilton
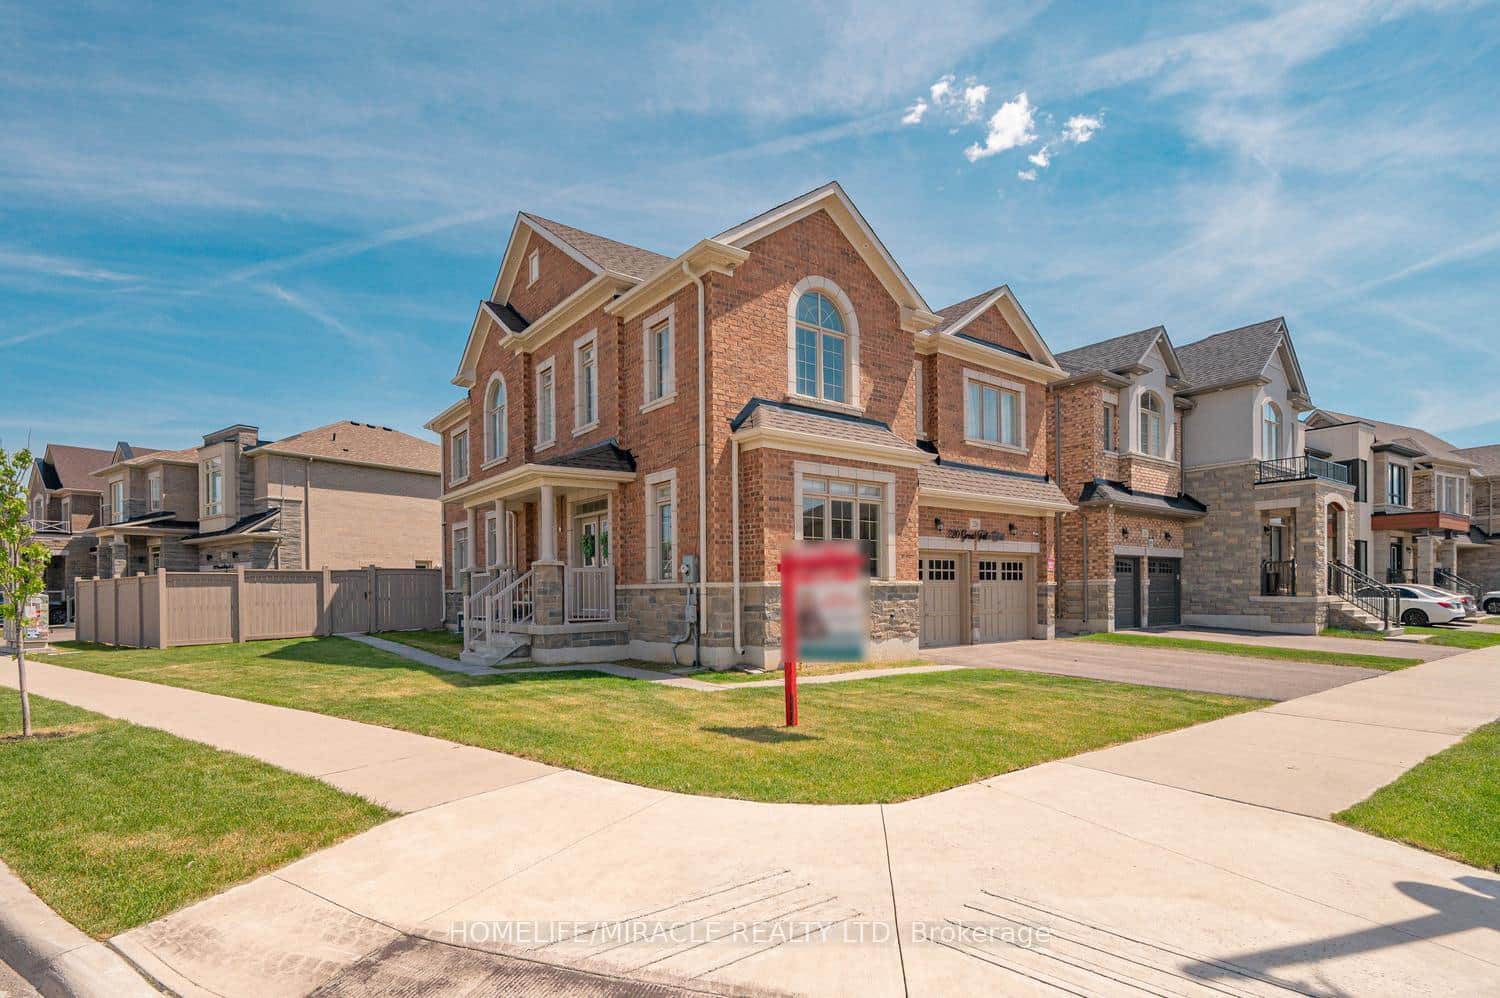
$1,488,888
220 Great Falls Boulevard
 For Sale
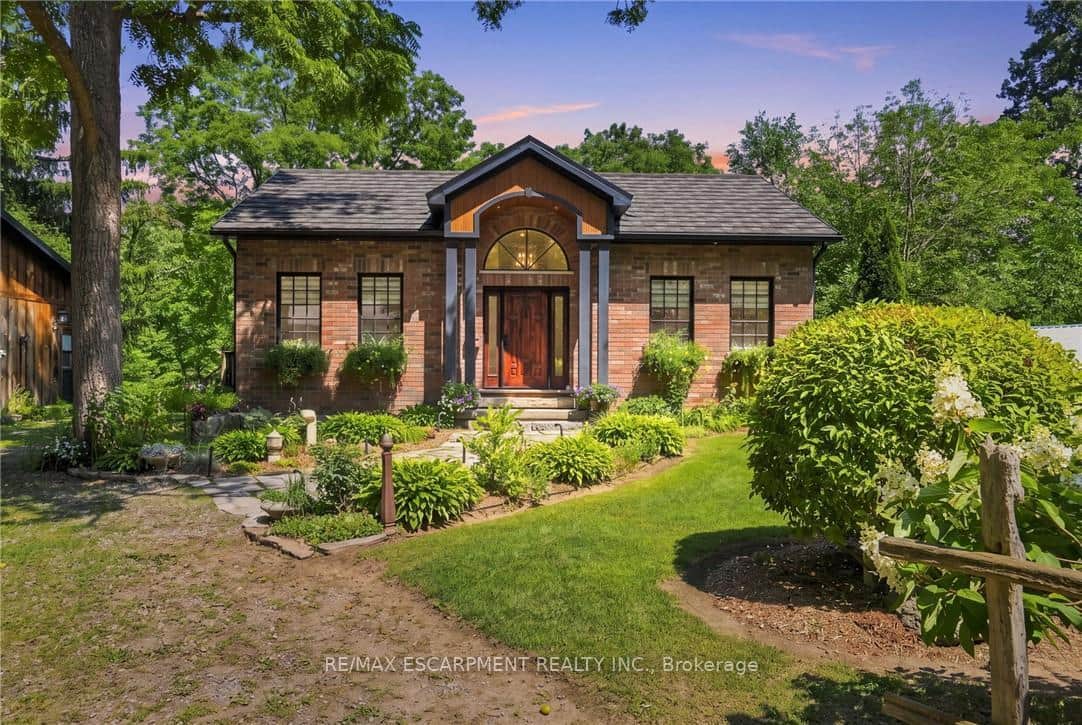
Hamilton
$1,459,900
376 Moxley Road
Last Updated: July 7, 2026
Listing Office: KINGSWAY REAL ESTATE
This listing content is owned and licensed by REALTOR® members of The Canadian Real Estate Association. The trademarks REALTOR®, REALTORS®, and the REALTOR® logo are controlled by The Canadian Real Estate Association (CREA) and identify real estate professionals who are members of CREA. The trademarks MLS®, Multiple Listing Service®, and the associated logos are owned by CREA and identify the quality of services provided by real estate professionals who are members of CREA. Used under license.