$769,000
176 Whithorn Crescent, Haldimand, ON, N3W 0G7
Listed August 11, 2026
About this property
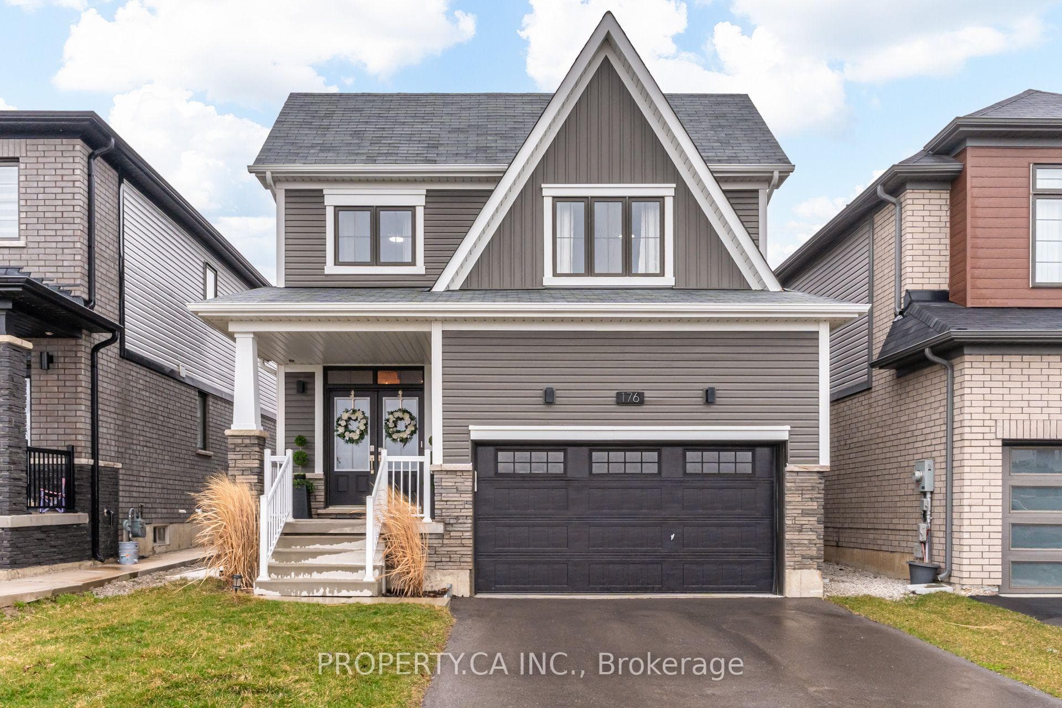
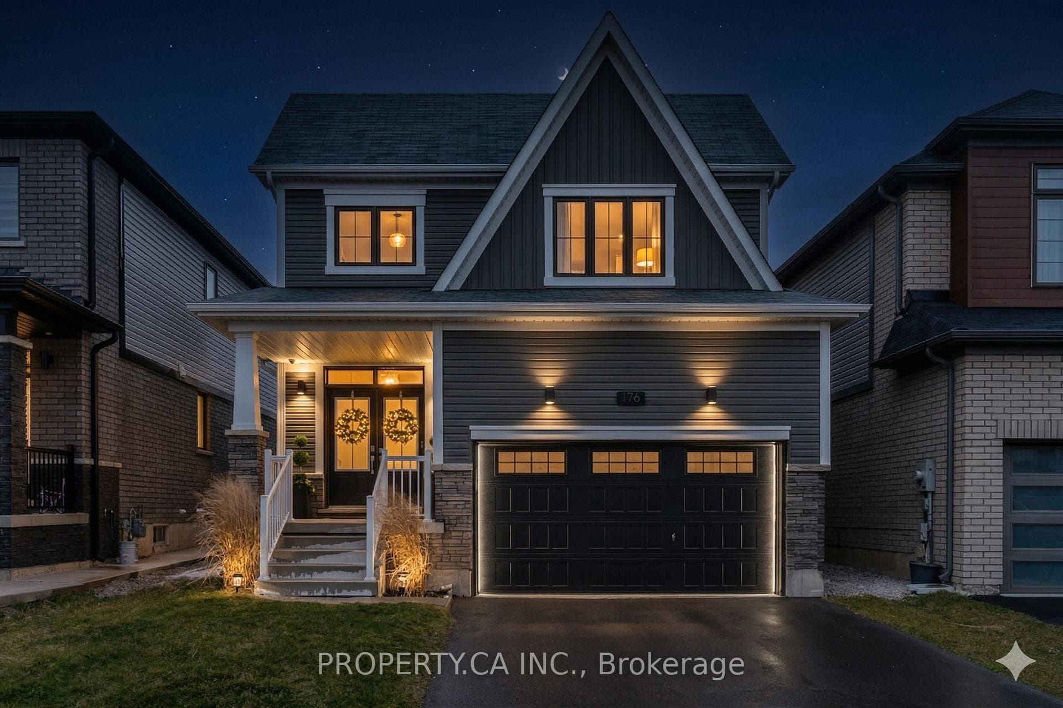
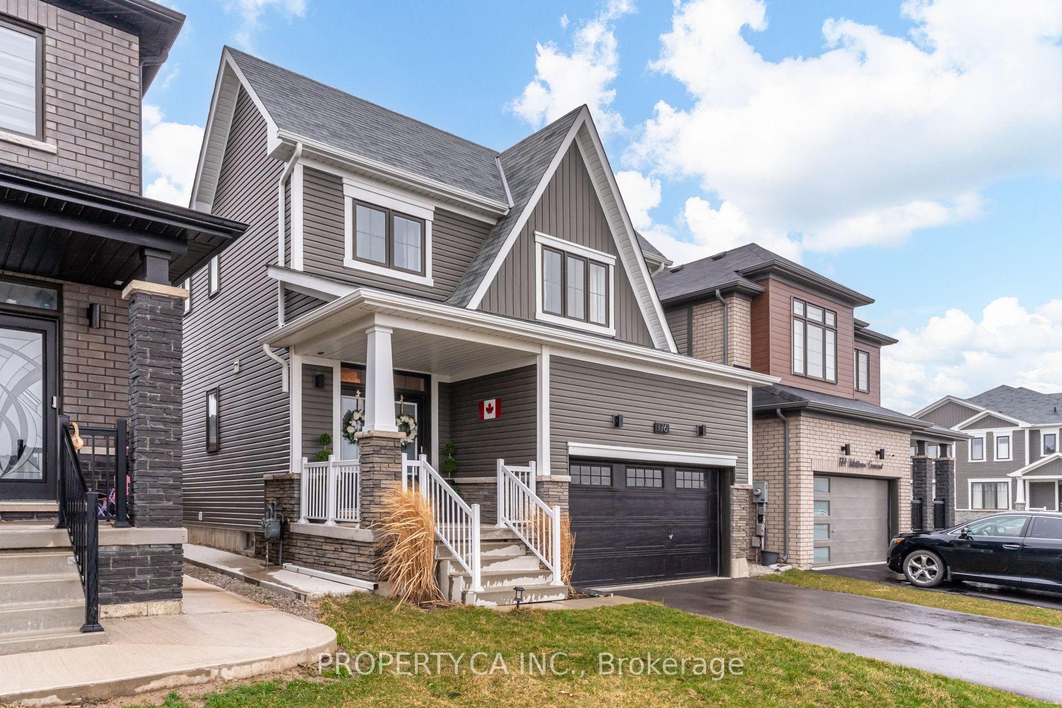
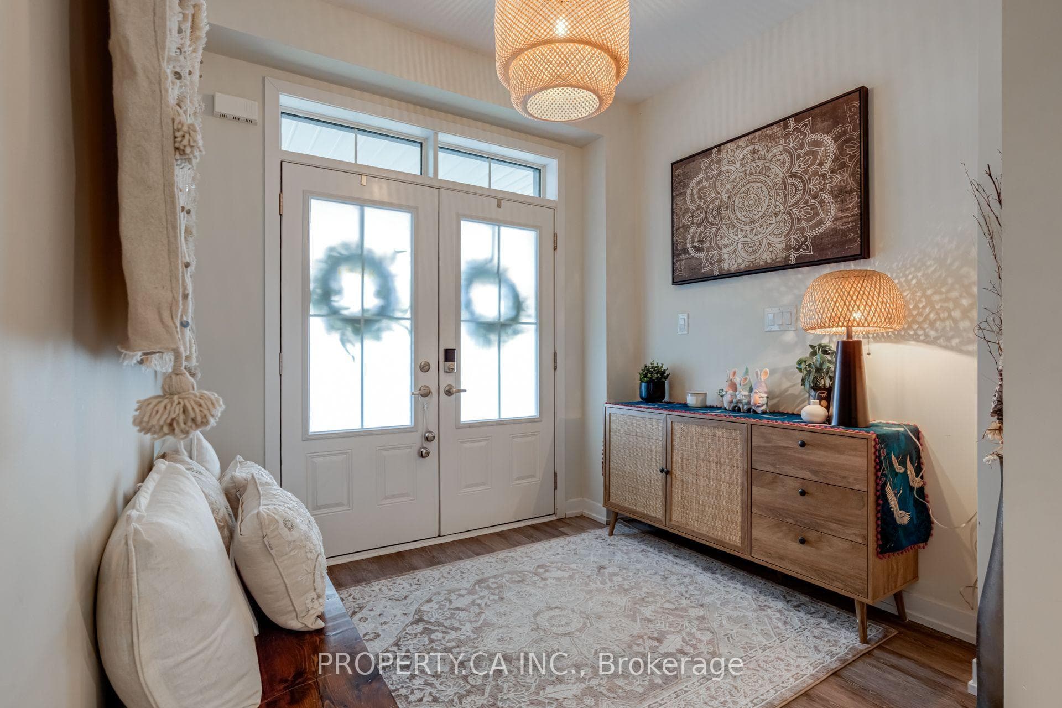
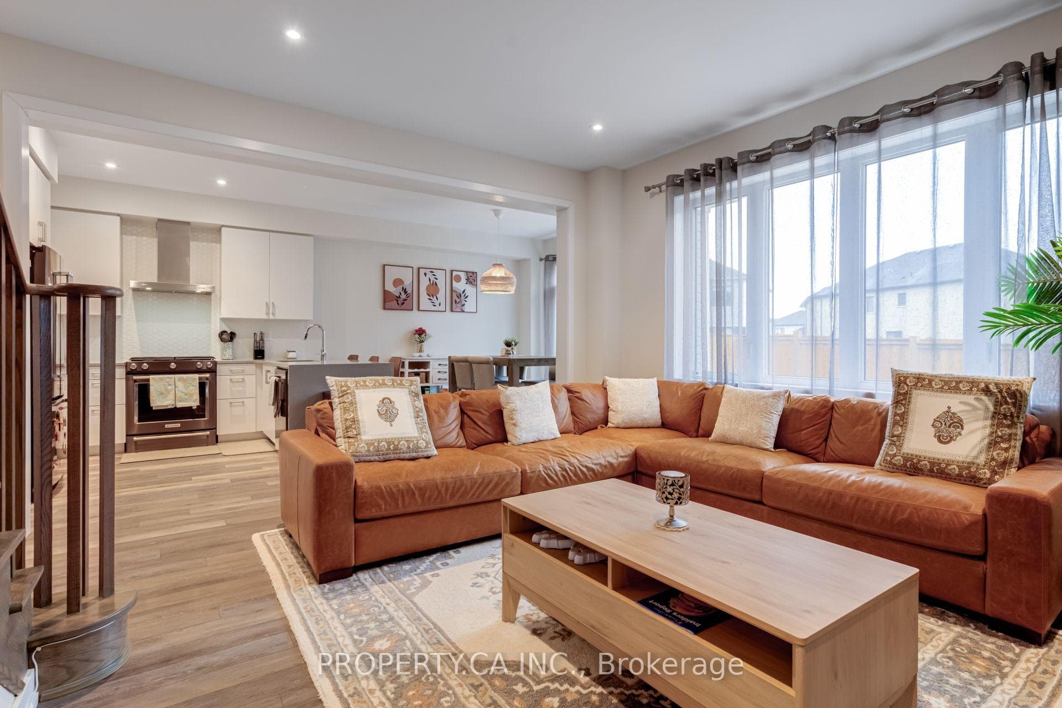
Welcome to this stunning detached 2 storey home nestled in Caledonia's sought after Avalon community. Thoughtfully designed for families, this spacious home offers over 2000 square feet of above grade living space plus a fully finished basement. The main floor features a bright and welcoming open concept layout with smooth ceilings and pot lights throughout. The kitchen flows seamlessly into the dining and living spaces, offering an ideal setup for family gatherings. Upstairs, you will find 3 generous bedrooms, including a spacious primary suite with a walk in closet and private ensuite bath. The fully finished basement adds significant functional living space with 2 additional bedrooms and a full bathroom, bringing the total to 5 bedrooms and 4 bathrooms. This layout is highly versatile and perfect for teenagers, a home office, or multigenerational families. This turn key home is complete with an attached garage, parking for three vehicles, and modern finishes throughout. Perfectly situated in a quiet, family oriented pocket of Caledonia, you are just minutes away from schools, parks, shopping, and the scenic Grand River, with easy highway access for commuters. This property offers the ideal combination of modern style, functional space, and community convenience.
Features
Property Details
Listing
Property
Location
Taxes & Financials
Location & Walkability
176 Whithorn Crescent, Haldimand, ON
Map data © GoogleOpen in Google Maps ↗
Similar Properties Nearby
View all →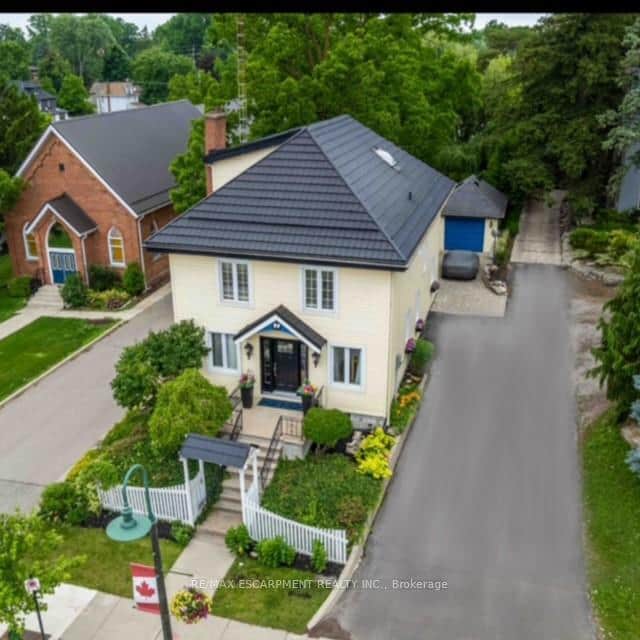 For Sale
Haldimand
$769,900
99 Argyle Street
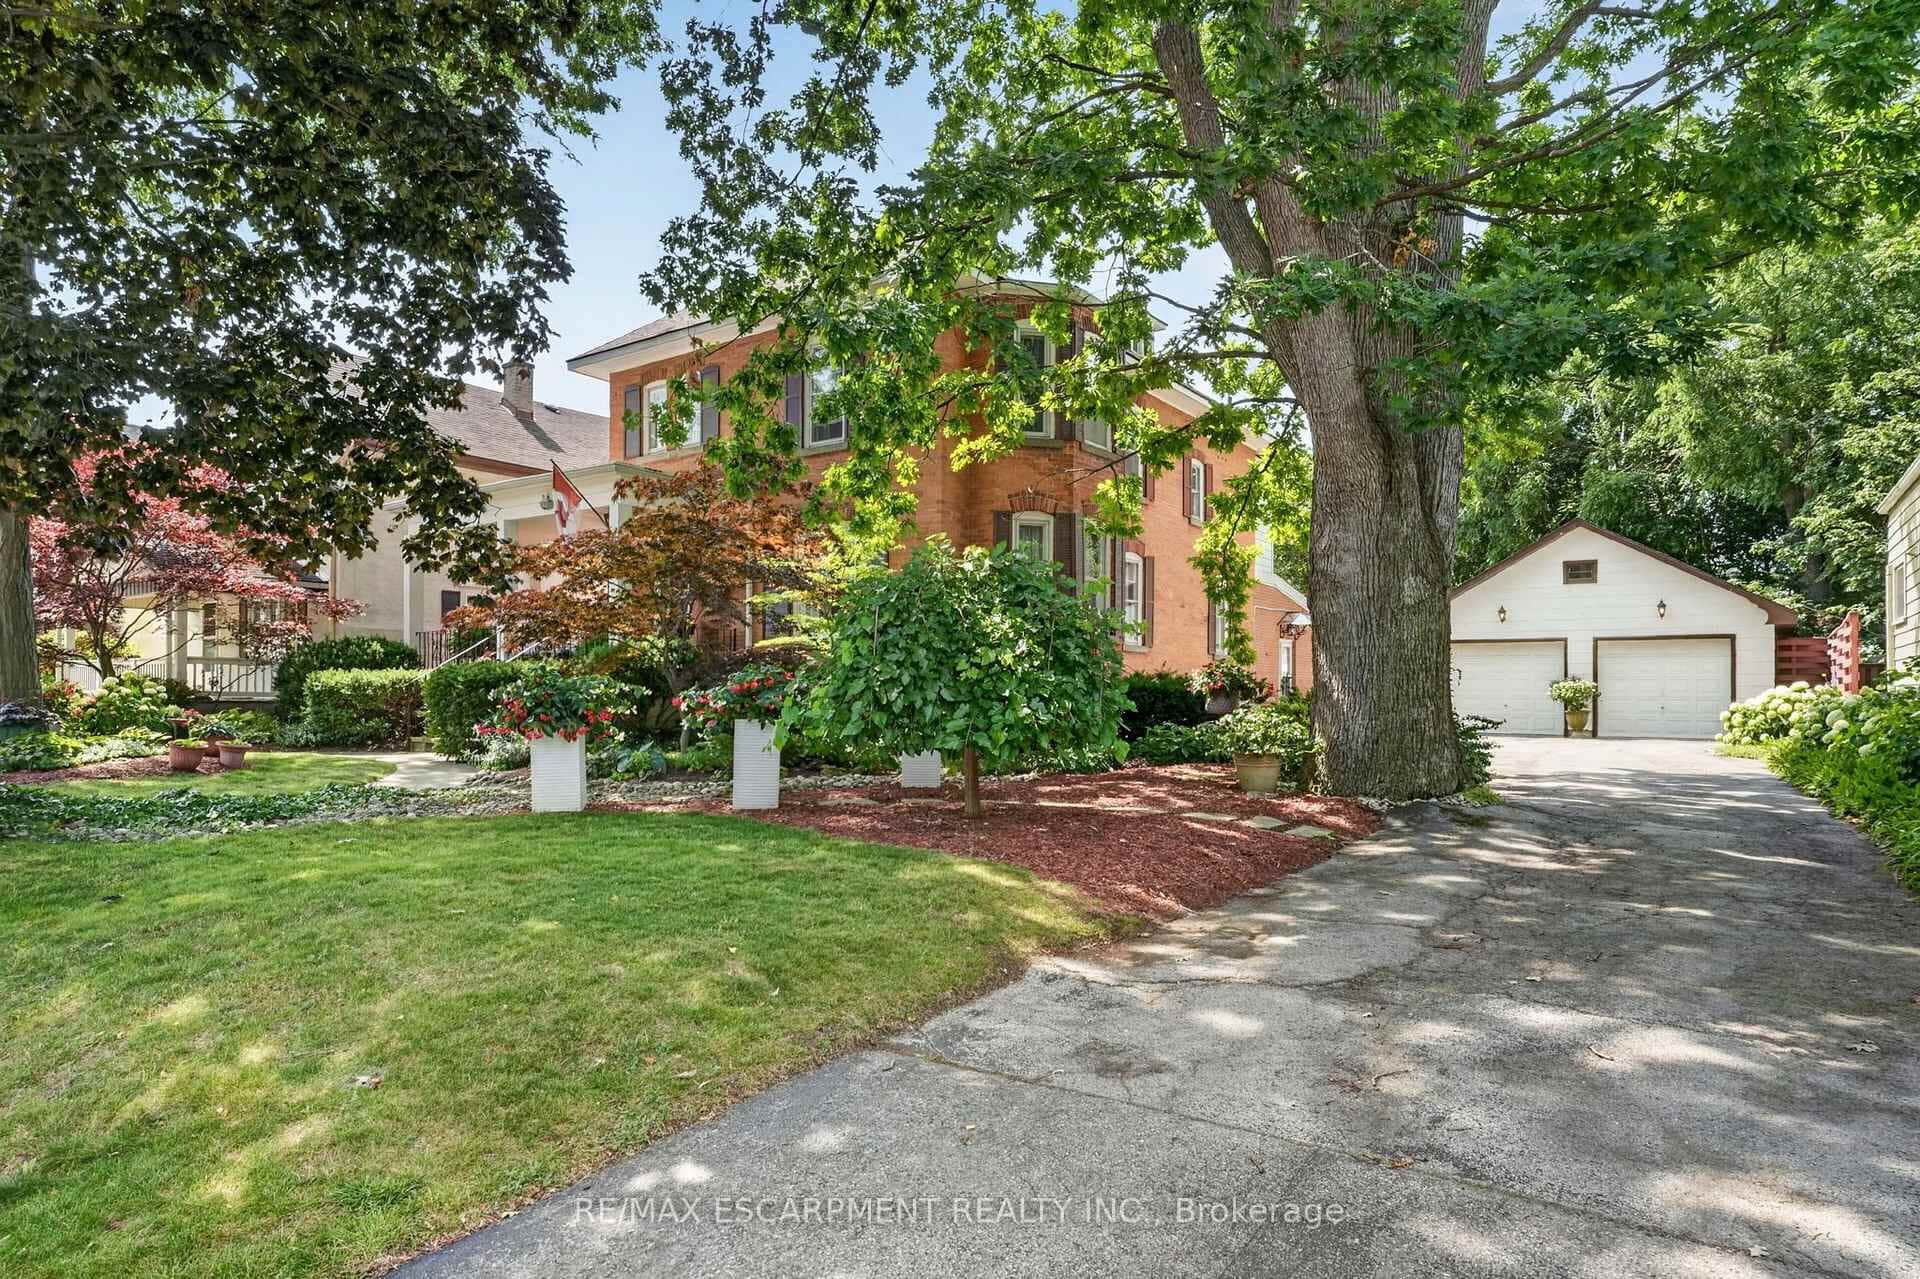 For Sale
Haldimand
$775,000
438 Broad Street
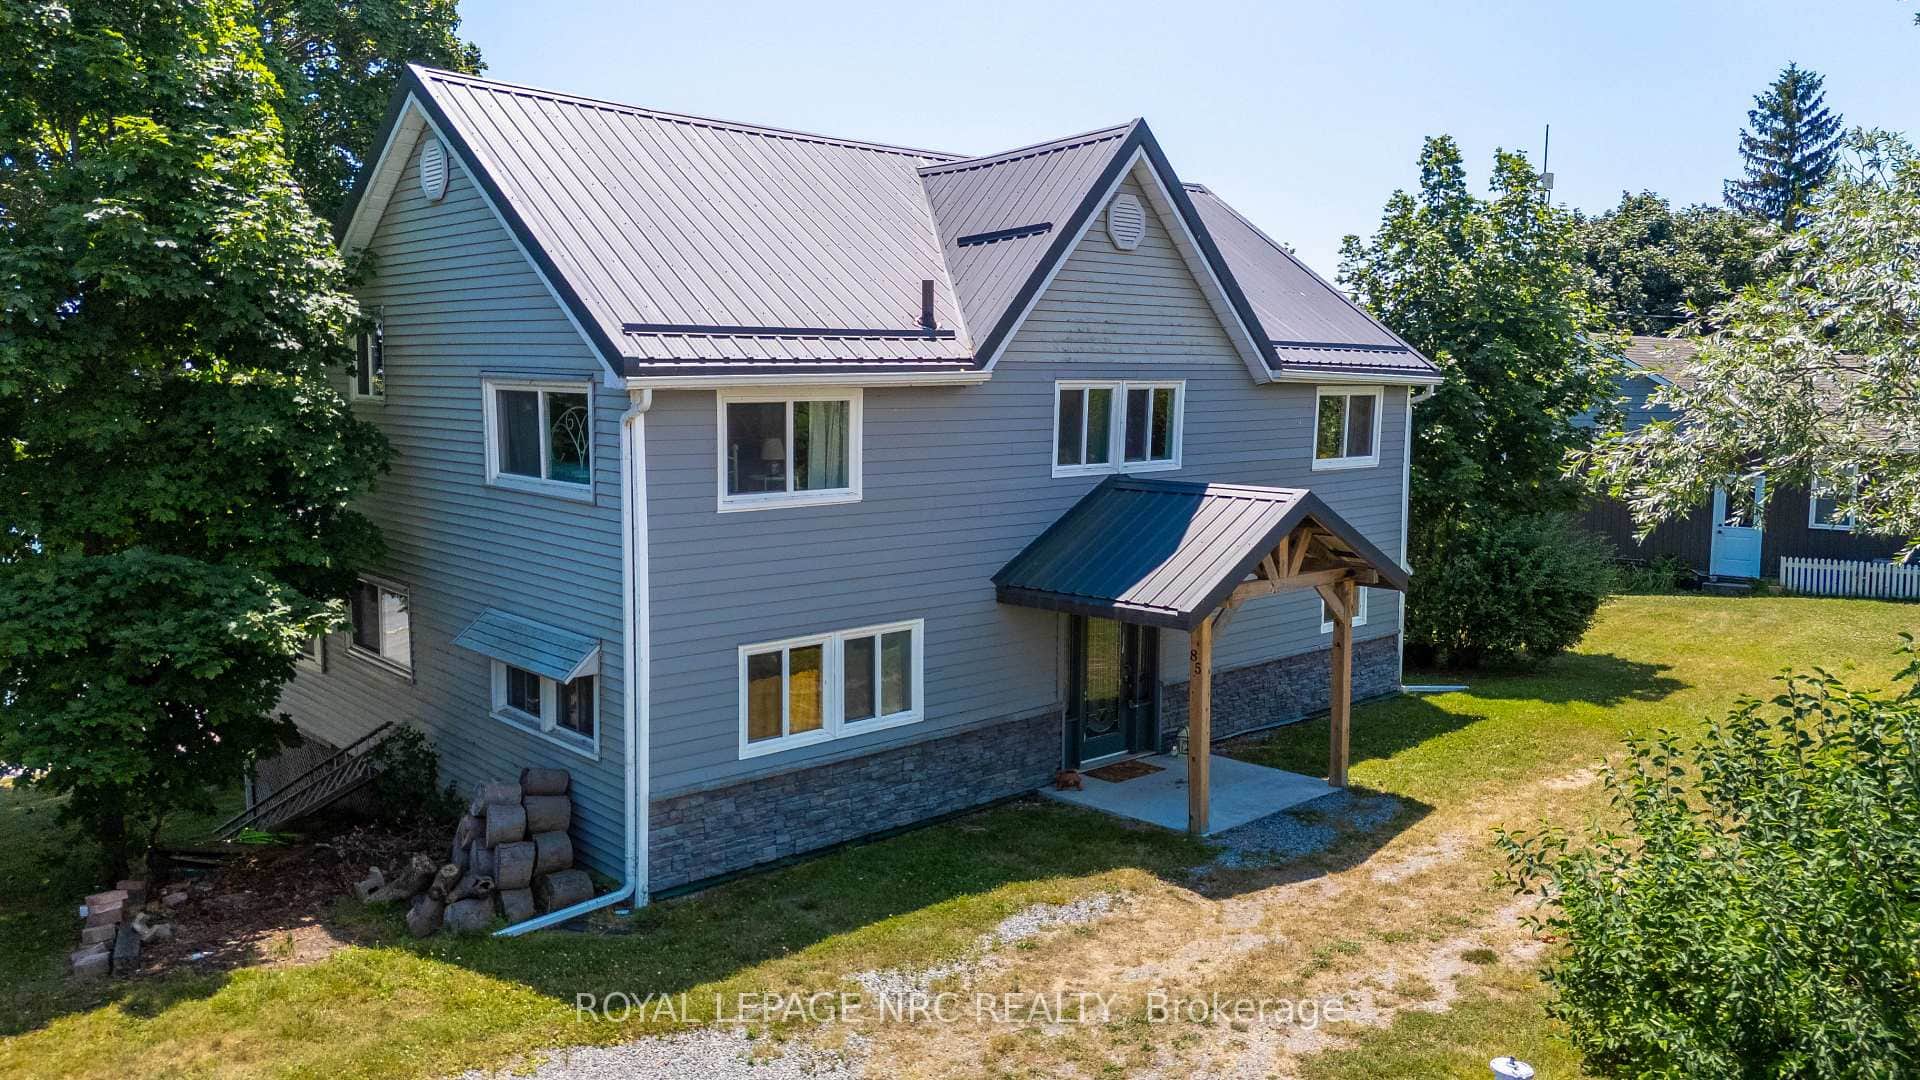 For Sale
Haldimand
$775,000
85 Lighthouse Drive
 For Sale
Haldimand
$775,000
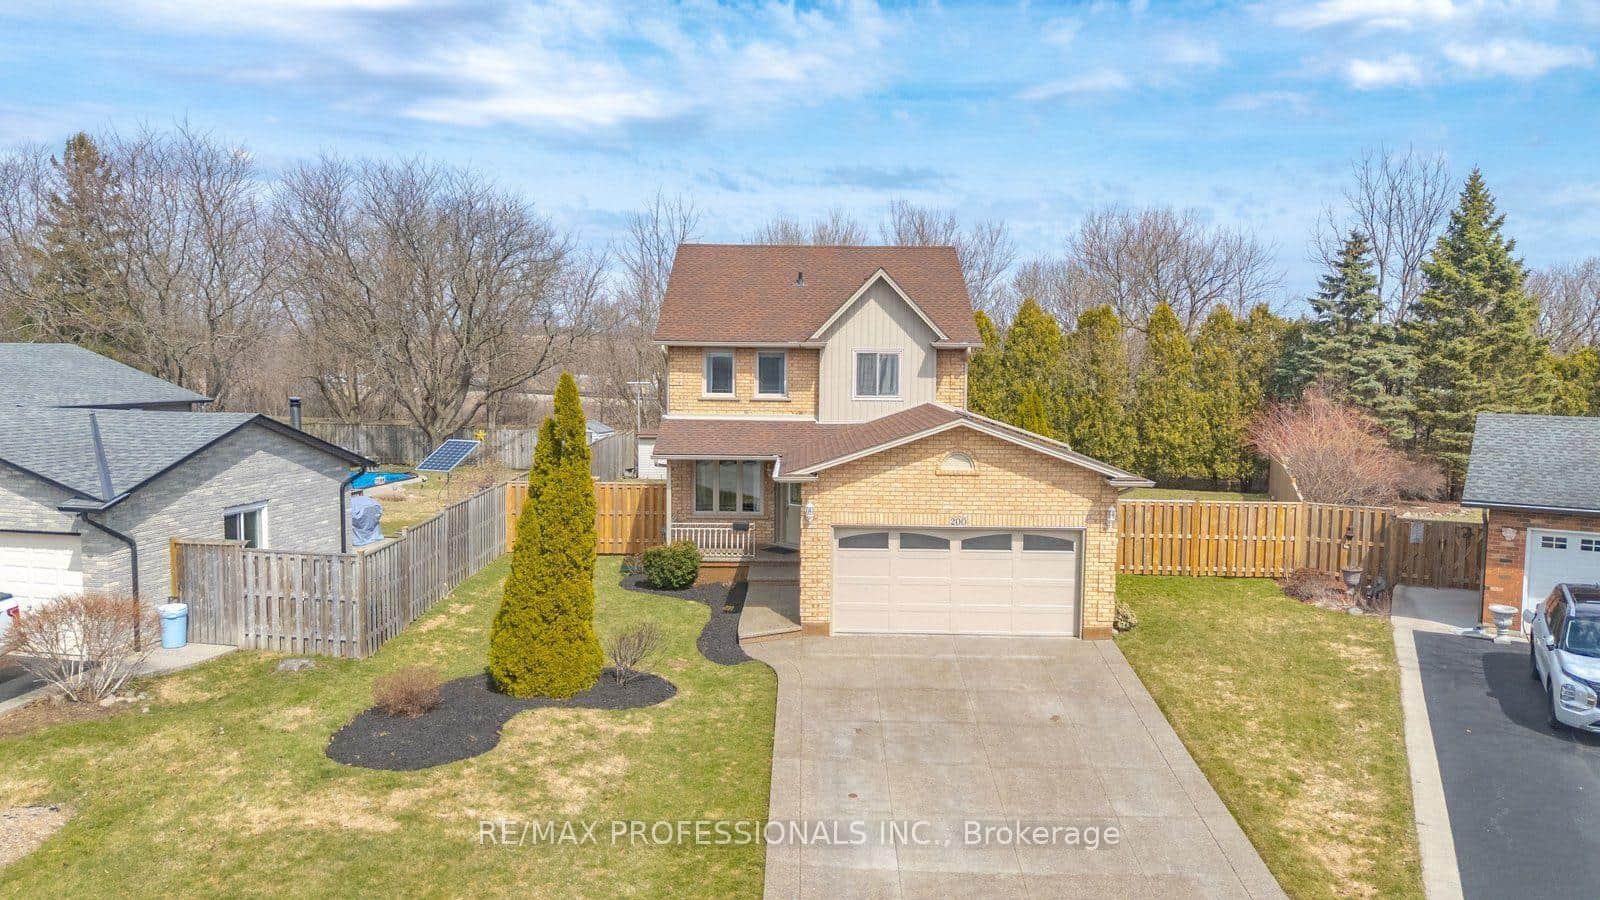
200 Morrison Drive
 For Sale
Haldimand
$779,000
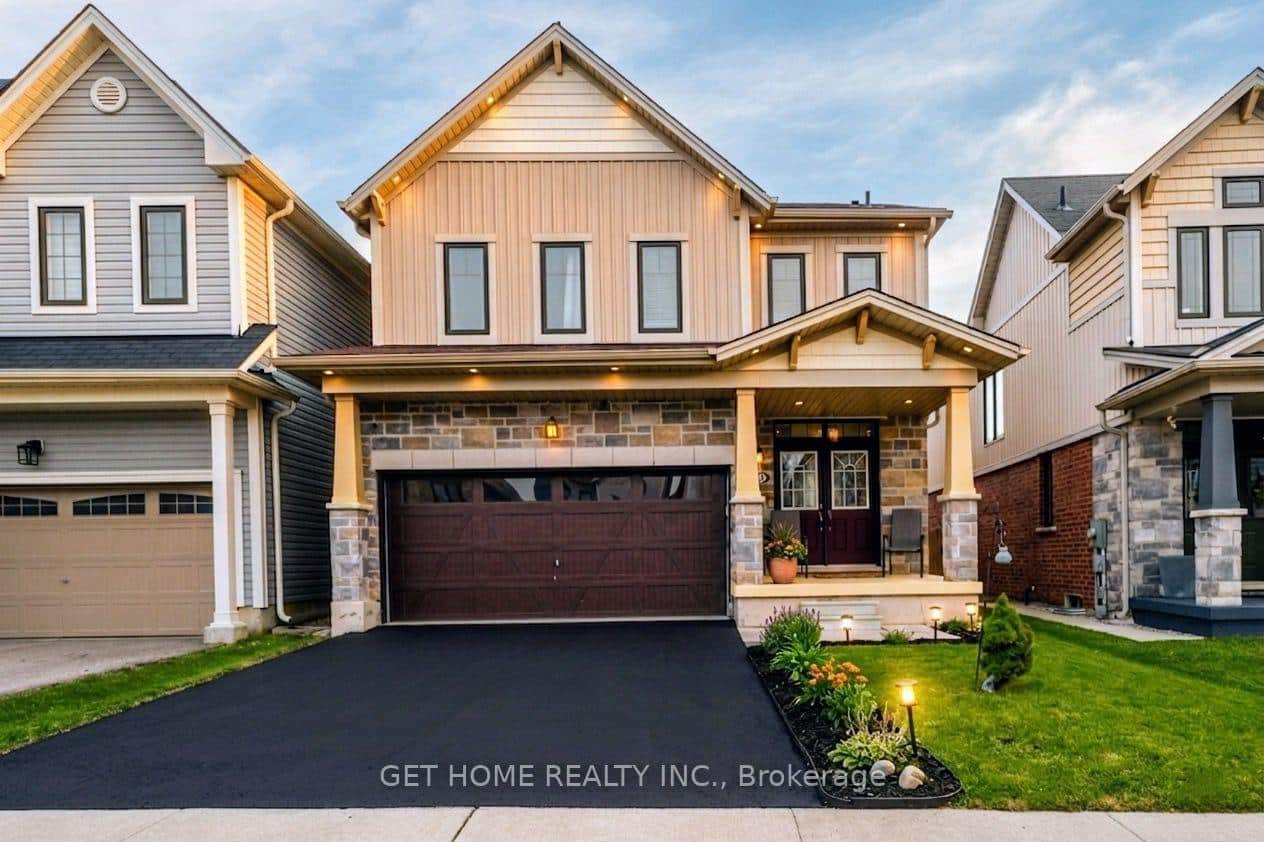
22 Kelso Drive
 For Sale
Haldimand
$779,000
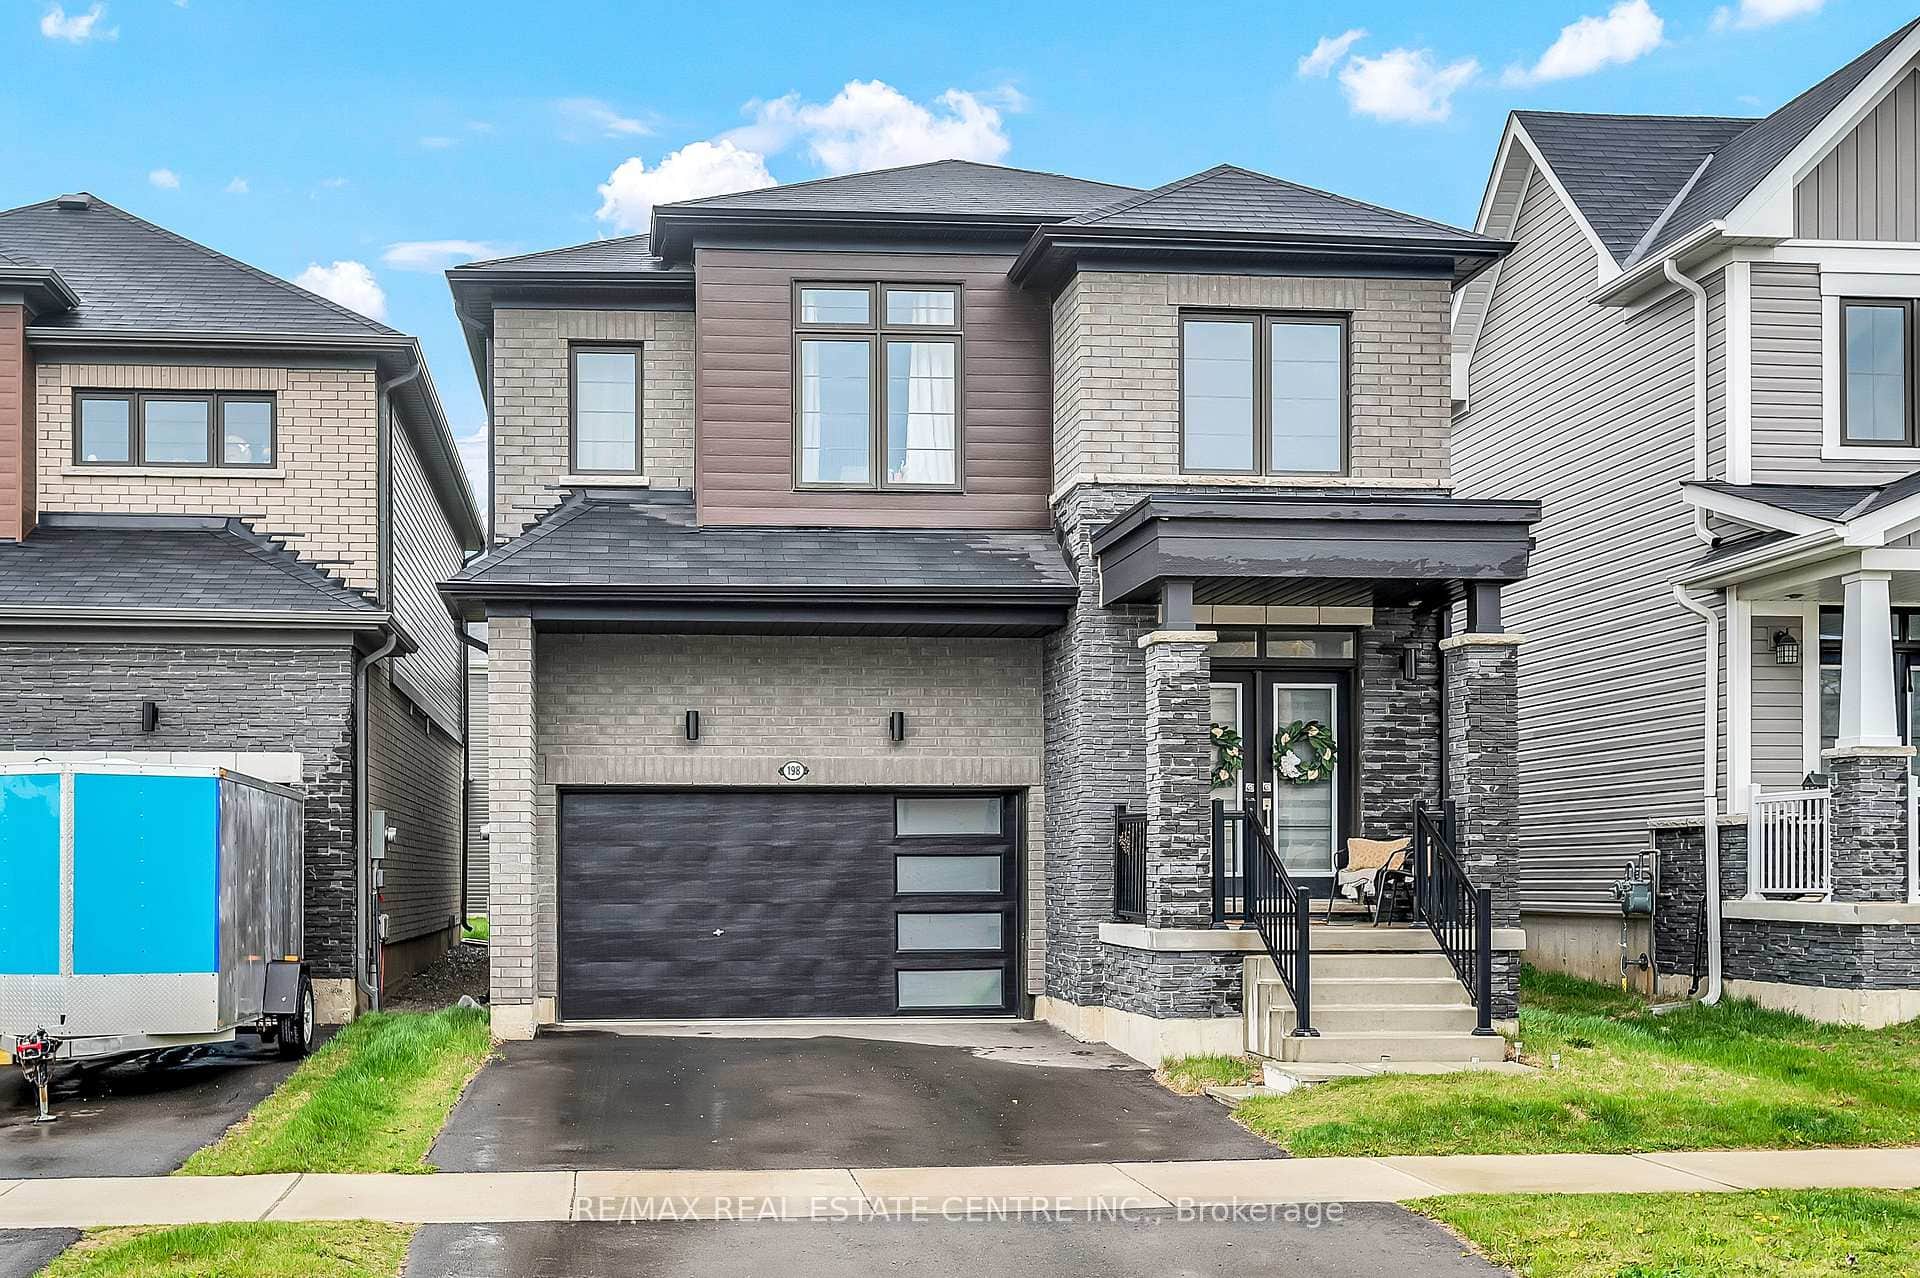
198 Whithorn Crescent
Last Updated: August 11, 2026
Listing Office: PROPERTY.CA INC.
This listing content is owned and licensed by REALTOR® members of The Canadian Real Estate Association. The trademarks REALTOR®, REALTORS®, and the REALTOR® logo are controlled by The Canadian Real Estate Association (CREA) and identify real estate professionals who are members of CREA. The trademarks MLS®, Multiple Listing Service®, and the associated logos are owned by CREA and identify the quality of services provided by real estate professionals who are members of CREA. Used under license.