


$939,999
171 Spitfire Drive, Hamilton, ON, L0R 1W0
Listed March 24, 2026
About this property
Welcome to this exceptional 2023-built residence, where refined design meets modern sophistication. This stunning 4-bedroom, 3-bathroom home offers an abundance of natural light through expansive windows, creating a bright and airy atmosphere throughout. The main living space is thoughtfully designed for both comfort and elegance, featuring striking coffered ceilings and a beautiful fireplace that serves as a captivating focal point. Every detail has been carefully curated, from the high-end finishes to the designer light fixtures, delivering a truly elevated living experience. The primary suite is a private retreat, complete with a spacious walk-in closet and a spa-inspired ensuite. Generously sized additional bedrooms provide flexibility for family, guests, or a home office. A bedroom-level laundry room adds everyday convenience and practical functionality. Step outside to a fully fenced, private backyard oasis featuring a cement pad-perfect for outdoor entertaining or quiet relaxation. An attached single-car garage and an unfinished basement offer both convenience and endless potential for customization. Impeccably finished and beautifully presented, this turnkey home embodies modern luxury and effortless living.
Features
Property Details
Listing
Property
Location
Taxes & Financials
Location & Walkability
171 Spitfire Drive, Hamilton, ON
Map data © GoogleOpen in Google Maps ↗
Walkability scores coming soon
We're finalising our neighbourhood walkability data. Want a hands-on look at the area?
Call (289) 272-5329Similar Properties Nearby
View all →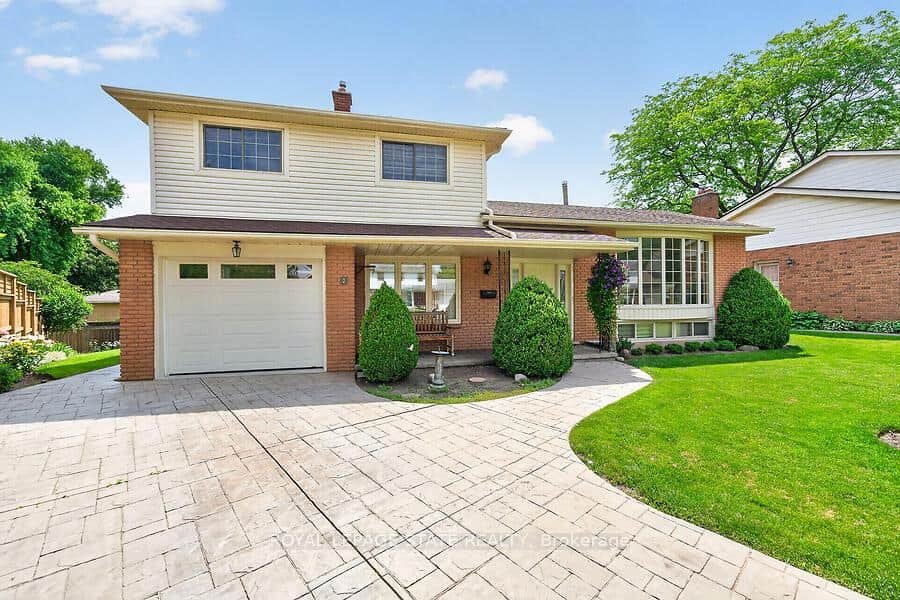 For Sale
Hamilton
$949,900
7 Elizabeth Court
 For Sale
Hamilton
$949,999
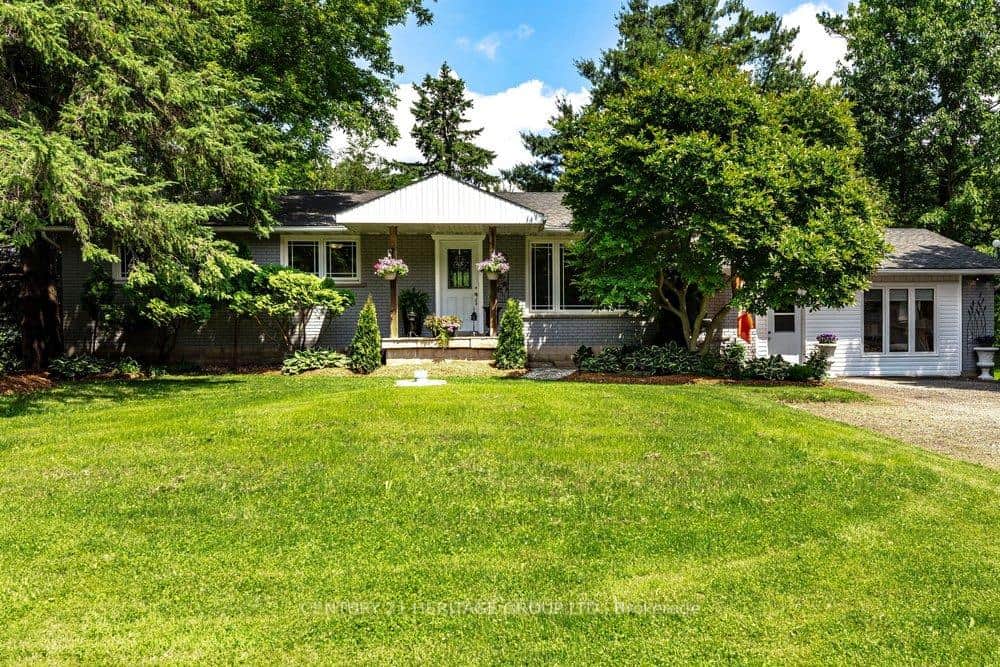
2147 Governors Road
 For Sale
Hamilton
$929,900
35 Audubon Street
 For Sale
Hamilton
$929,900
84 Rockhaven Lane
 For Sale
Hamilton
$980,000
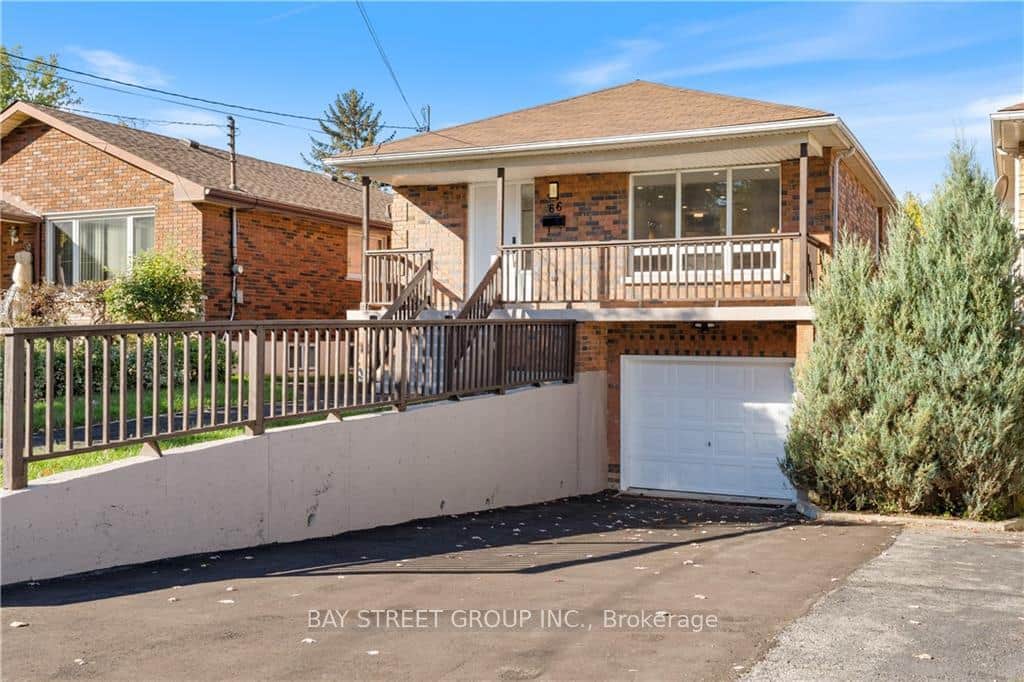
66 Ewen Road
 For Sale
Hamilton
$899,991
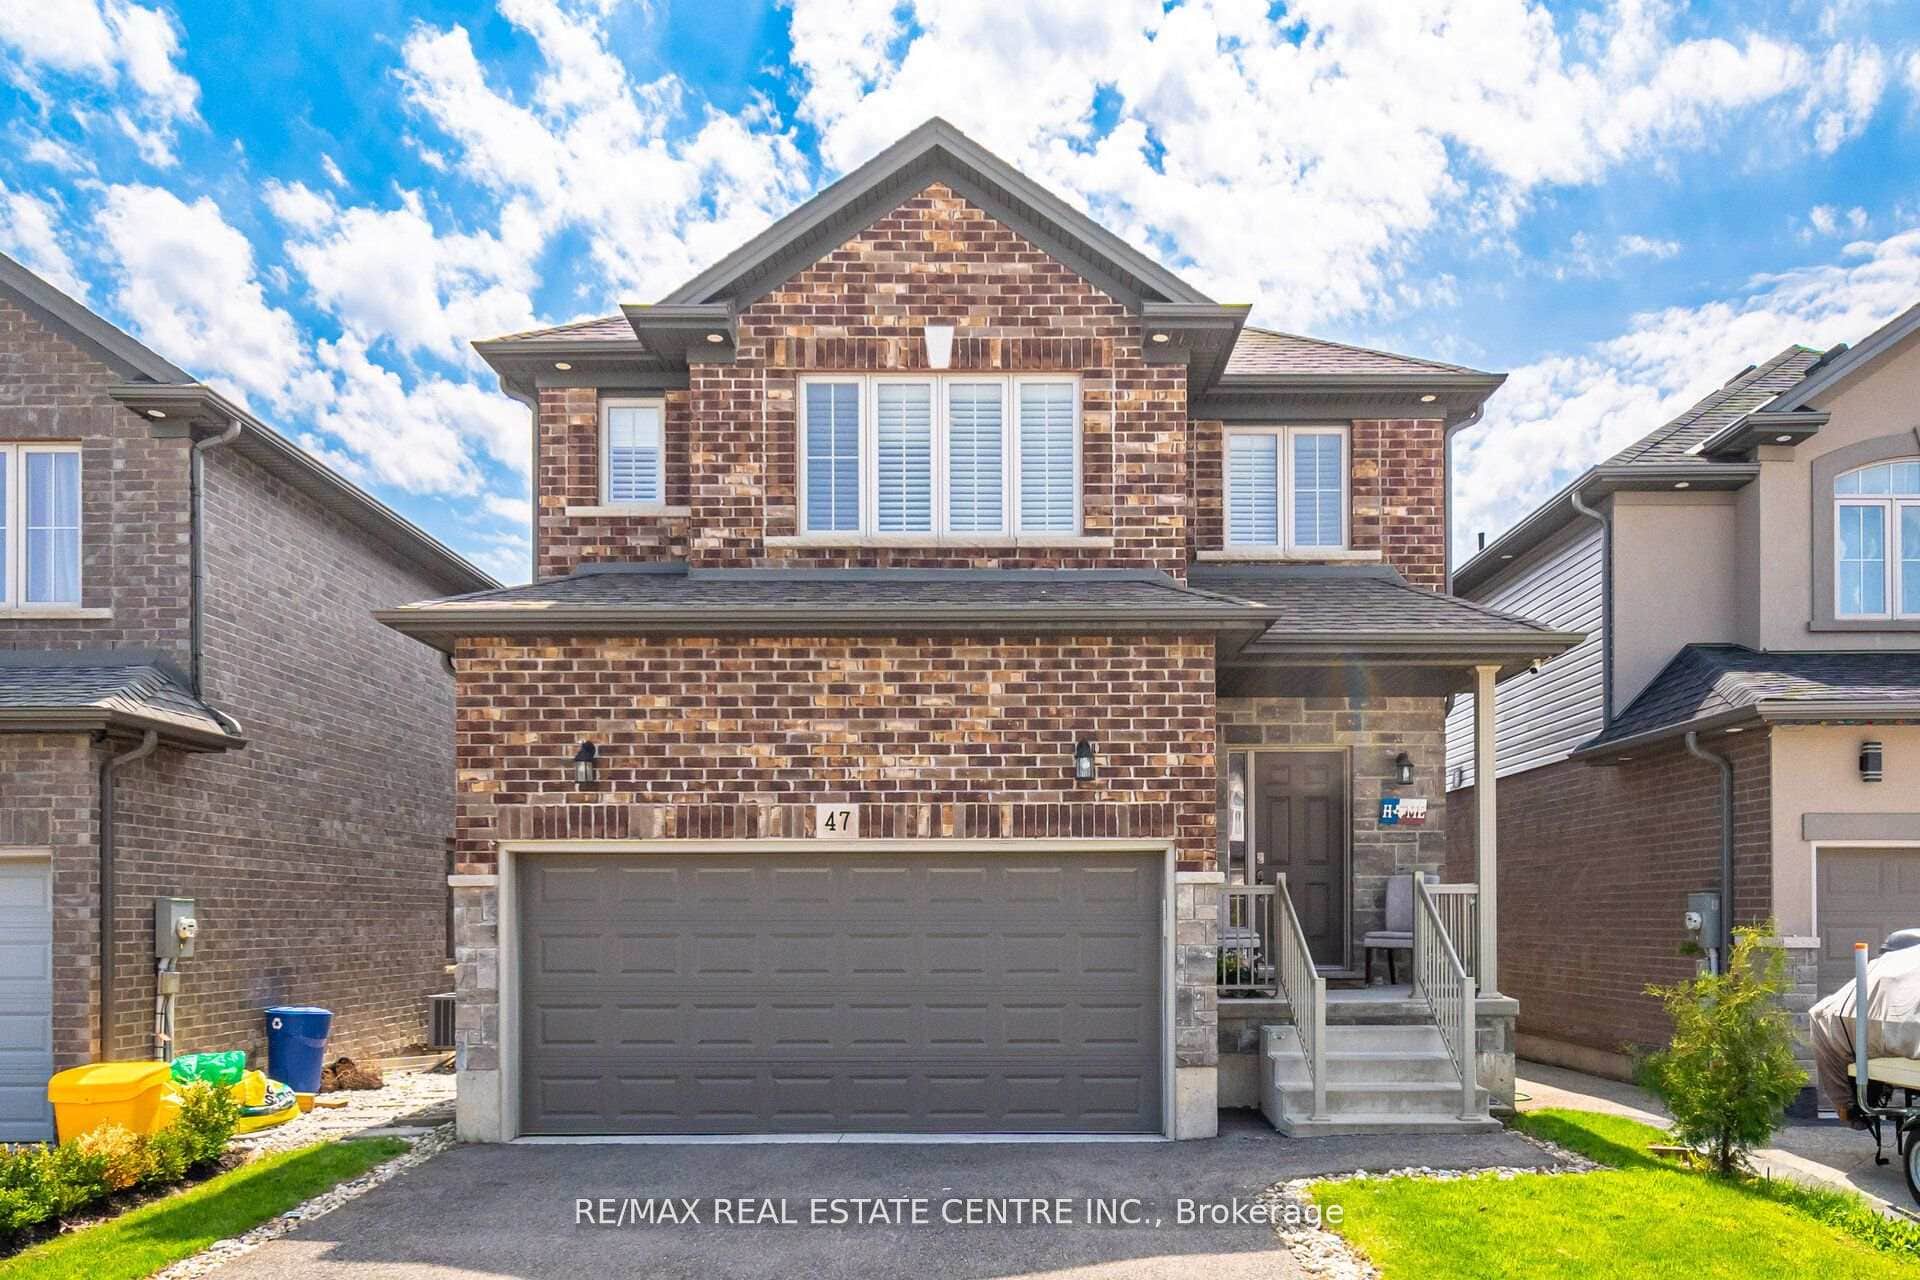
47 Festival Way
Last Updated: March 24, 2026
Listing Office: RE/MAX ESCARPMENT FRANK REALTY
This listing content is owned and licensed by REALTOR® members of The Canadian Real Estate Association. The trademarks REALTOR®, REALTORS®, and the REALTOR® logo are controlled by The Canadian Real Estate Association (CREA) and identify real estate professionals who are members of CREA. The trademarks MLS®, Multiple Listing Service®, and the associated logos are owned by CREA and identify the quality of services provided by real estate professionals who are members of CREA. Used under license.