


17 Regent Drive, St. Catharines, ON
L2M 3L6
Sold May 21, 2026
About this property
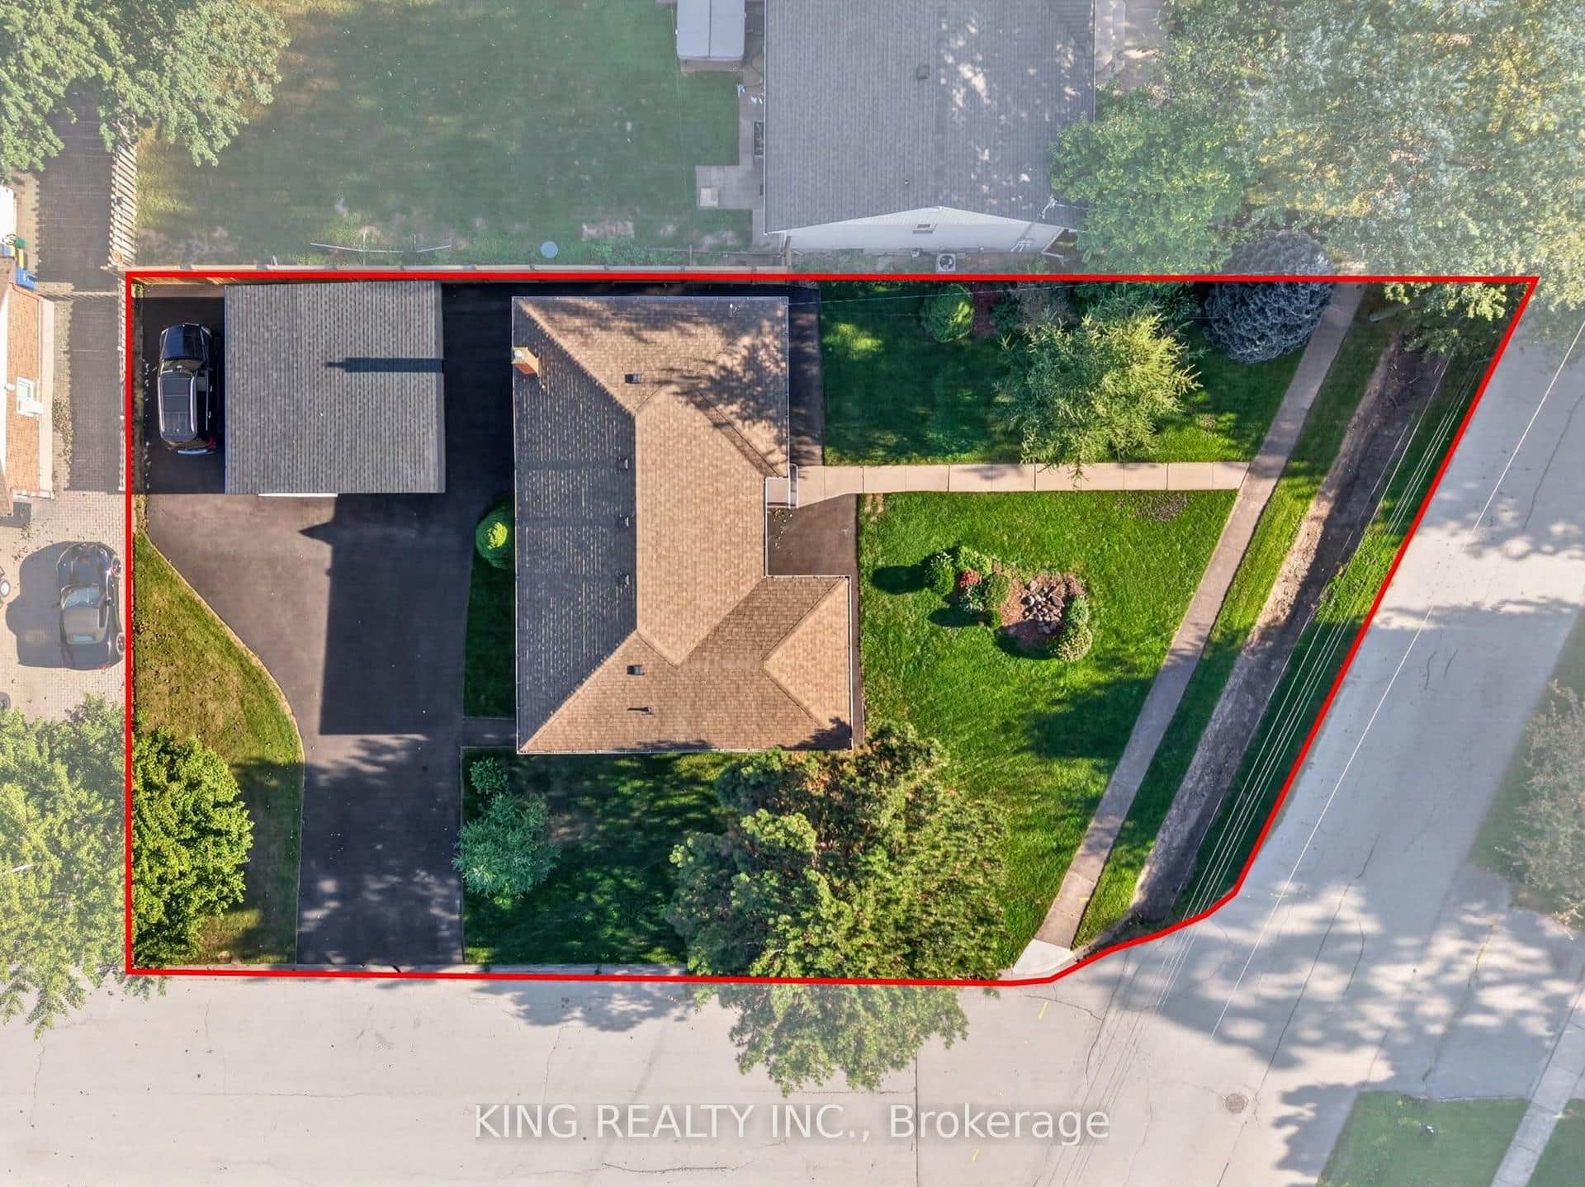
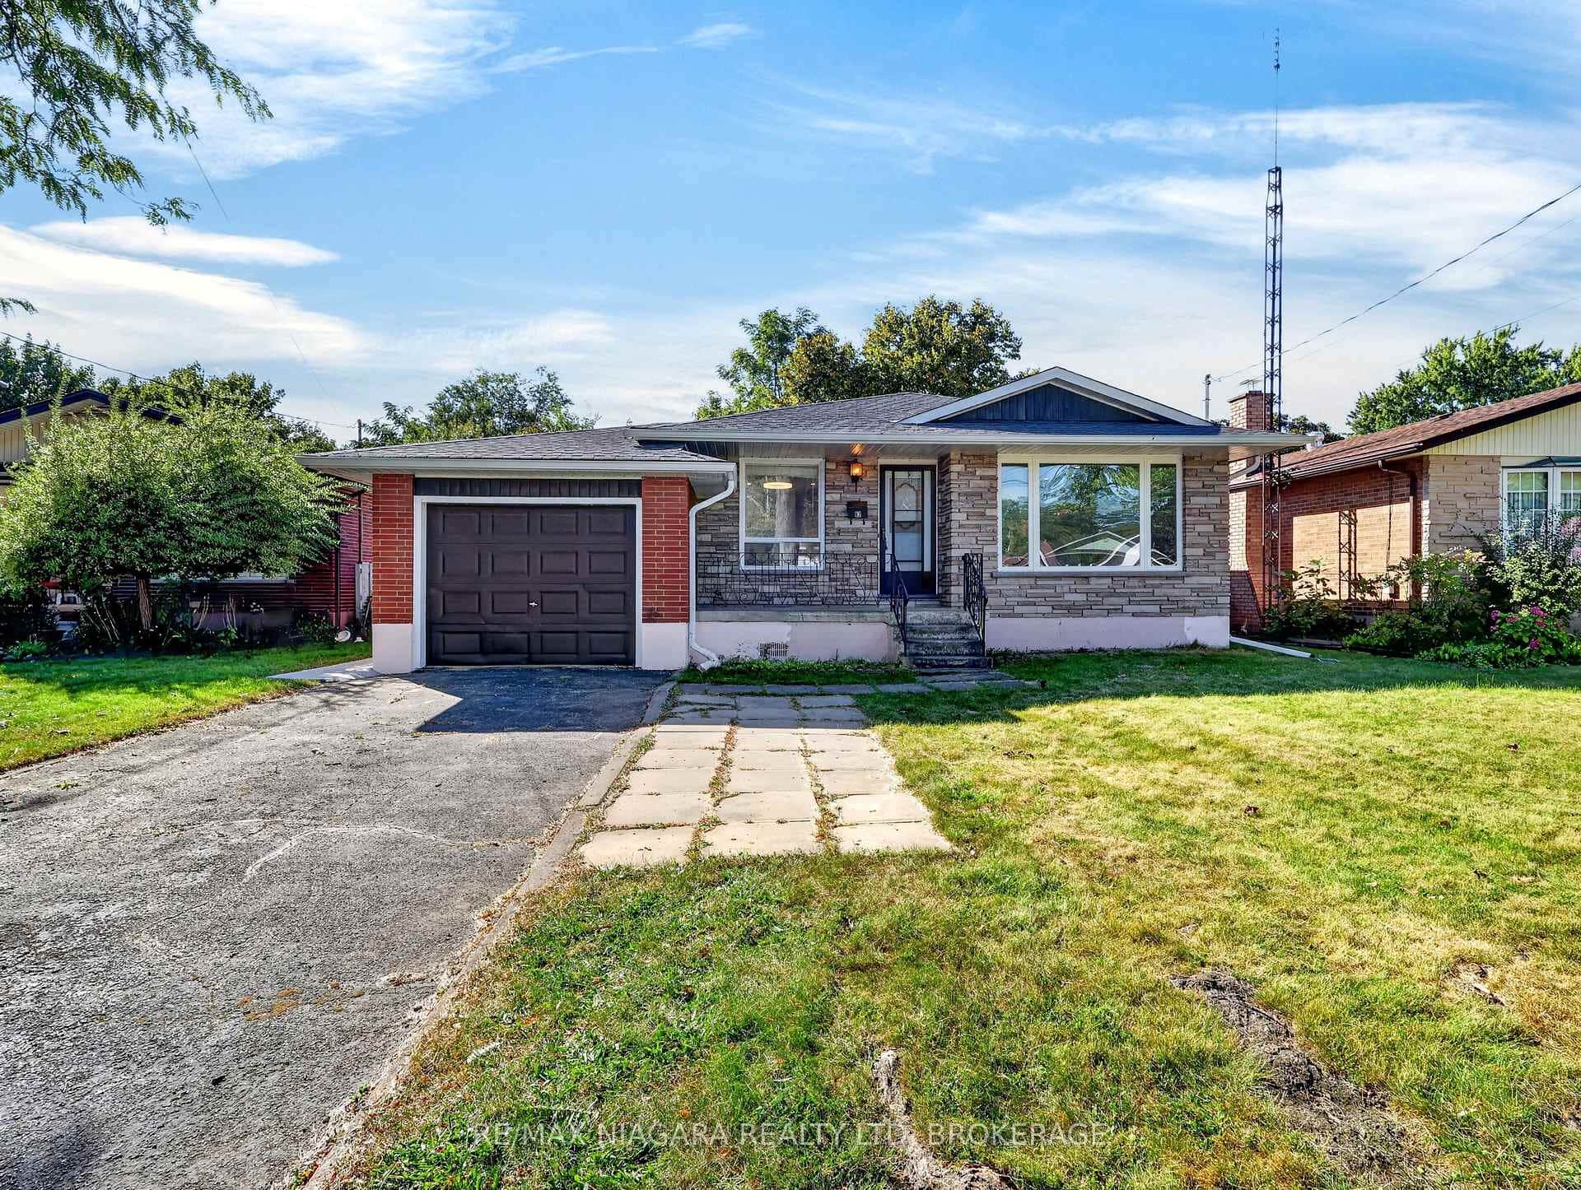
Northend brick bungalow with garage backing onto a park with gate access from newer back fence. Newly renovated open concept kitchen in 2023 with a newly stained ceiling beam, new cabinets, large centre island with additional drawers, Quartz counter tops and LED pot lights. Open the newer front exterior door to the entrance which looks into the open concept Great room that includes the living room and dining room. Newer luxury vinyl plank flooring throughout main floor and basement. Newer interior doors on the main floor. There use to be 3 bedrooms on the main floor but now the owner combined one of the bedrooms with the Master bedroom which now offers a sitting area and wall to wall double closet. The original Master bedroom double closet is now in the newly renovated 4pc bathroom that also offers a stone counter top vanity. Make your way down the stairs to a landing area with extra closet and newer exterior door to backyard patio in the fenced yard with shed. Continue down the stairs to the 2025 renovated large open concept rec room with extra sitting area offering built in shelves surrounding the electric fireplace and LED pot lights. Basement also offers a renovated 3pc bathroom, 3rd bedroom, office, laundry room, storage room and utility room. Central air, 2023 shingles, 2023 breaker panel, 2023 Forced air gas furnace. Added gas line to backyard.
Features
Property Details
Listing
Property
Location
Location & Walkability
17 Regent Drive, St. Catharines, ON
Map data © GoogleOpen in Google Maps ↗
Similar Properties Nearby
View all →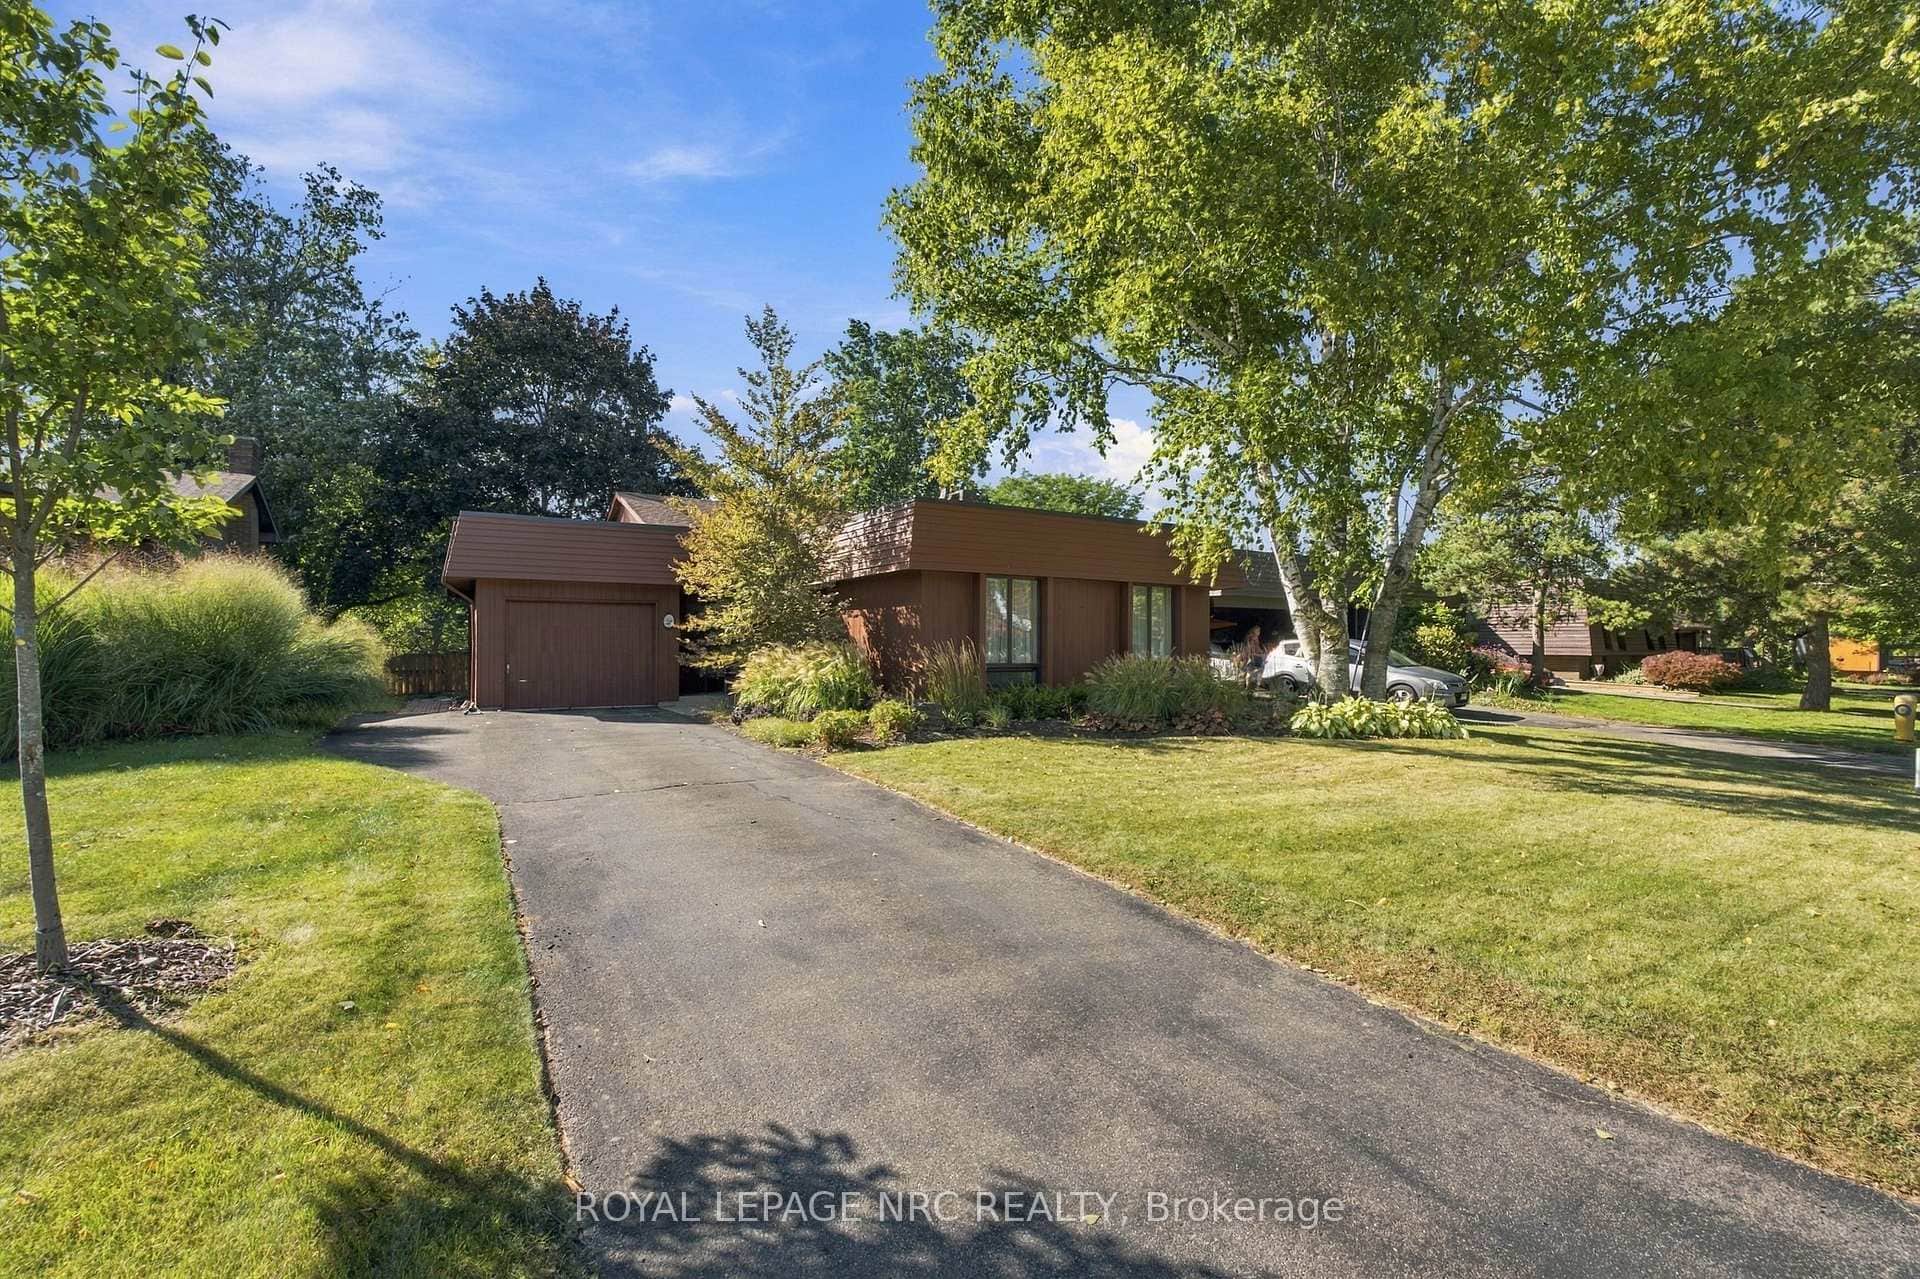 For SaleVideo tour
St. Catharines
$689,900
28 The Cedars Street
 For Sale
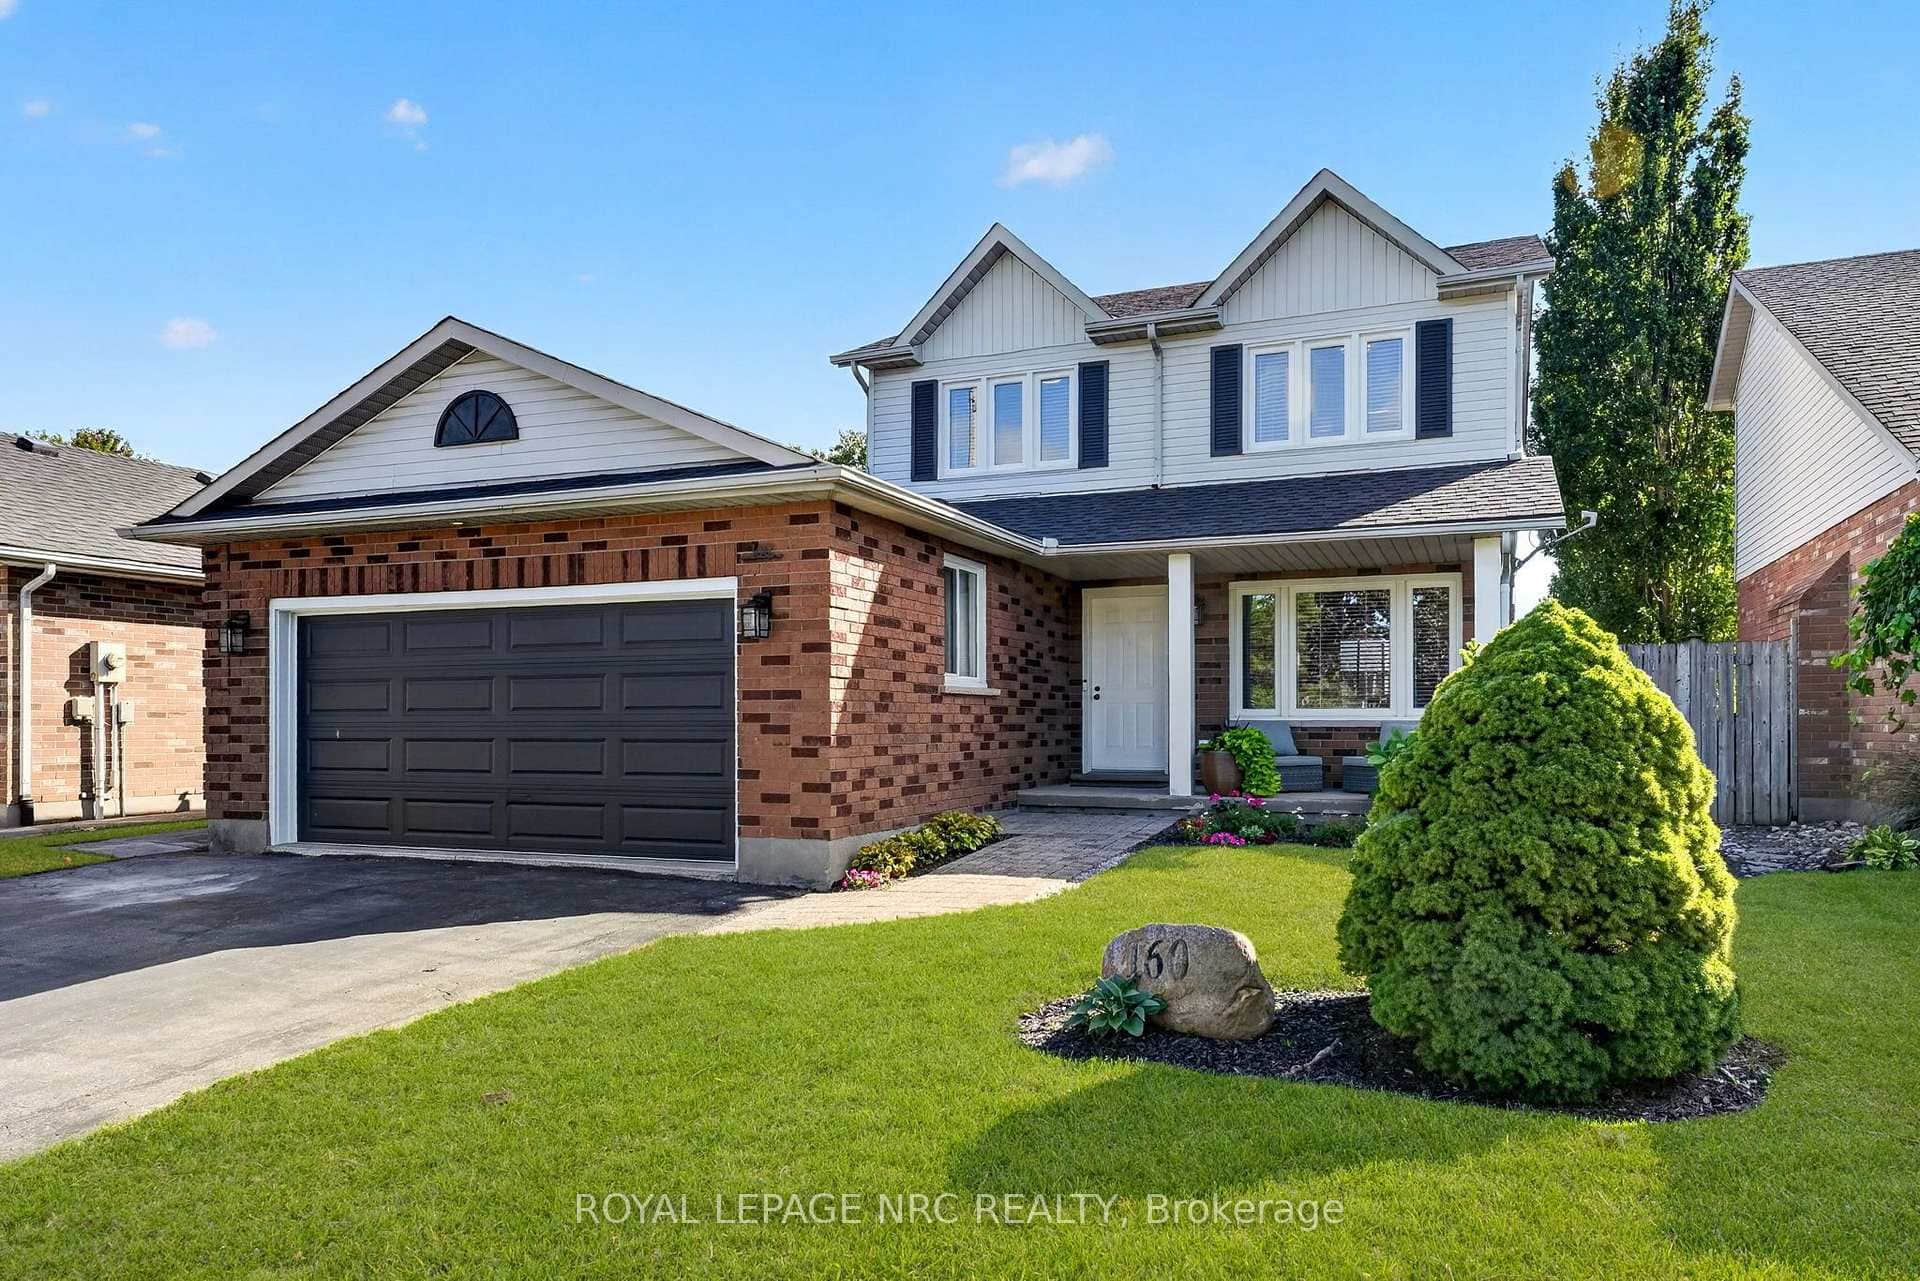
St. Catharines
$699,900
160 Vansickle Road
 For Sale
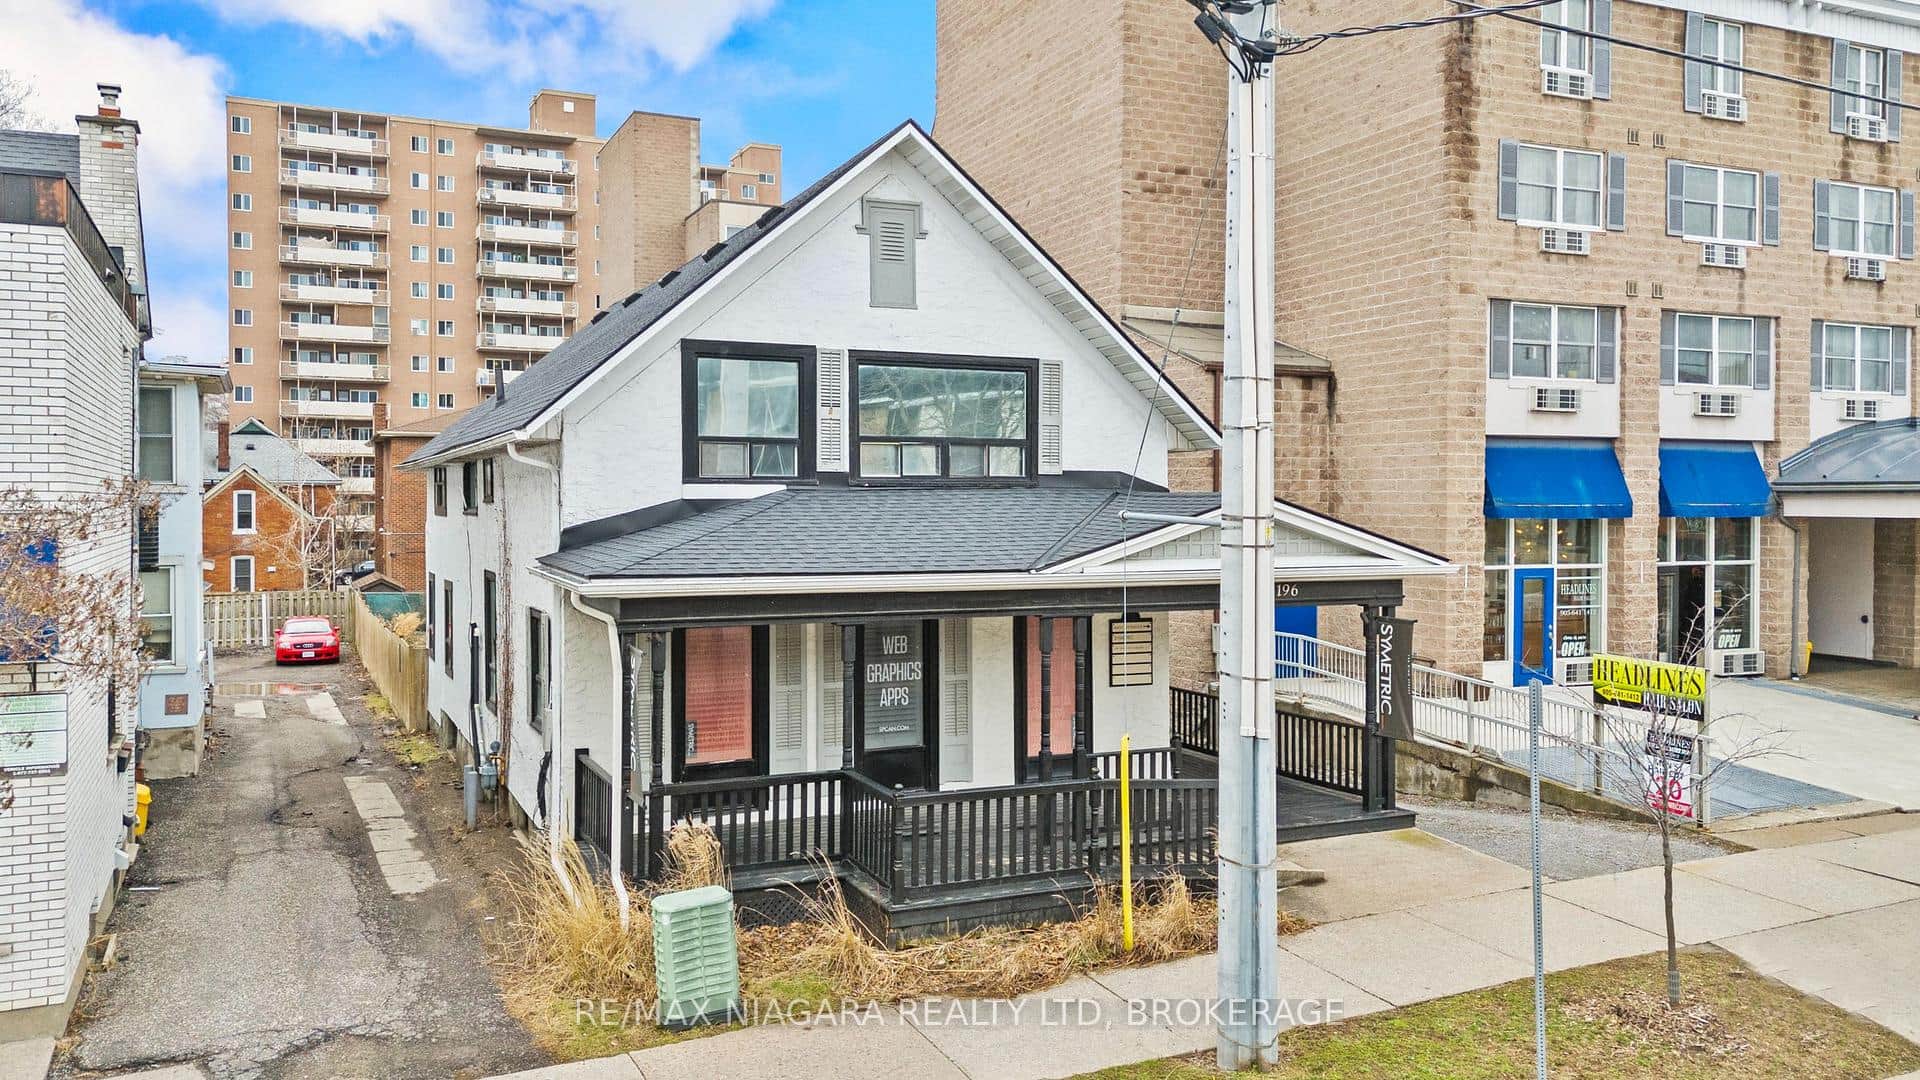
St. Catharines
$675,000
196 King Street
 For Sale
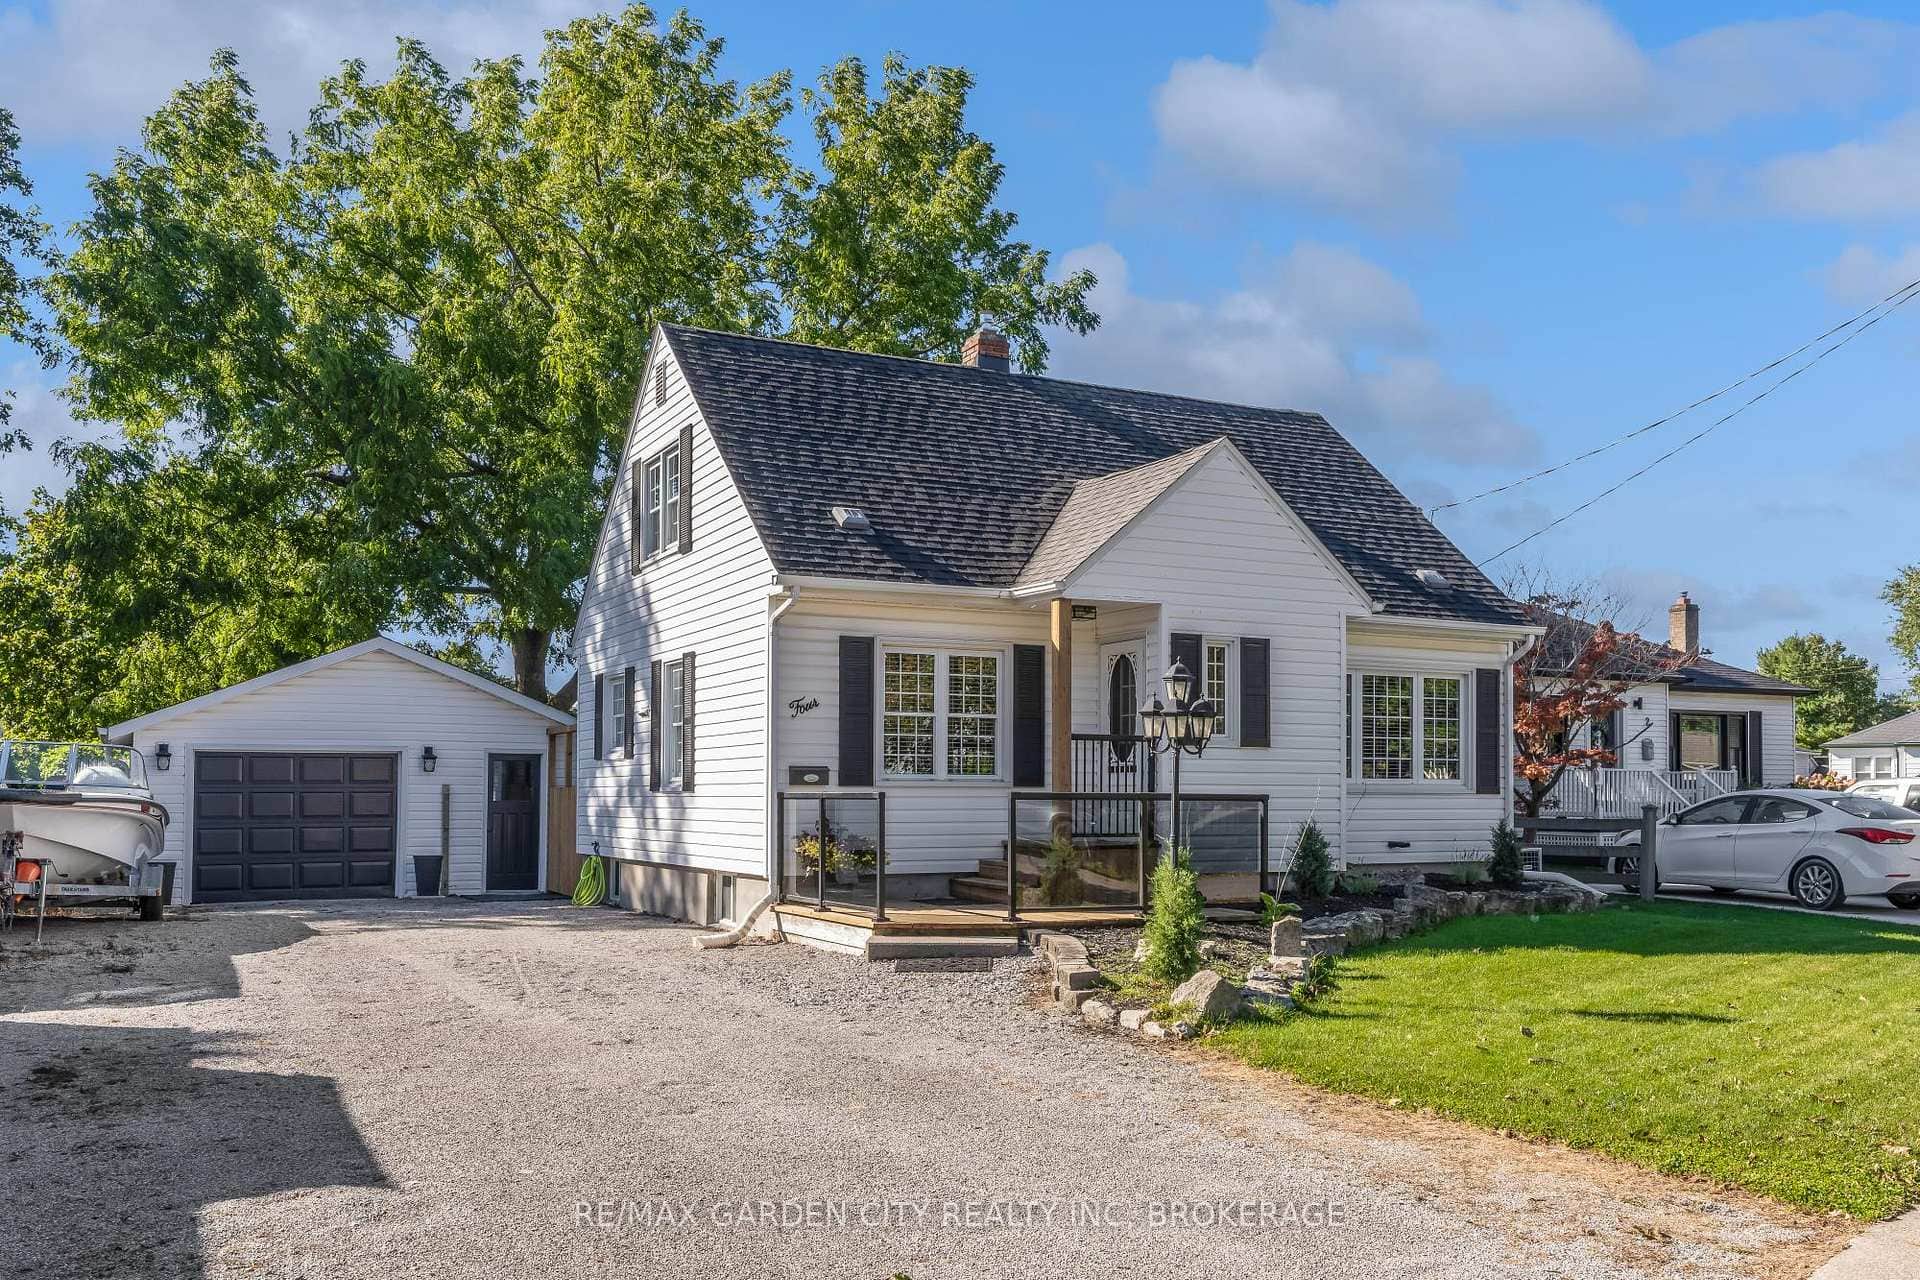
St. Catharines
$669,000
4 Manor Road
 For Sale
St. Catharines
$717,000
35 Hewko Street
 For SaleVirtual tour
St. Catharines
$659,000
82 Regent Drive
Last Updated: May 21, 2026
Listing Office: RE/MAX GARDEN CITY REALTY INC, BROKERAGE
This listing content is owned and licensed by REALTOR® members of The Canadian Real Estate Association. The trademarks REALTOR®, REALTORS®, and the REALTOR® logo are controlled by The Canadian Real Estate Association (CREA) and identify real estate professionals who are members of CREA. The trademarks MLS®, Multiple Listing Service®, and the associated logos are owned by CREA and identify the quality of services provided by real estate professionals who are members of CREA. Used under license.