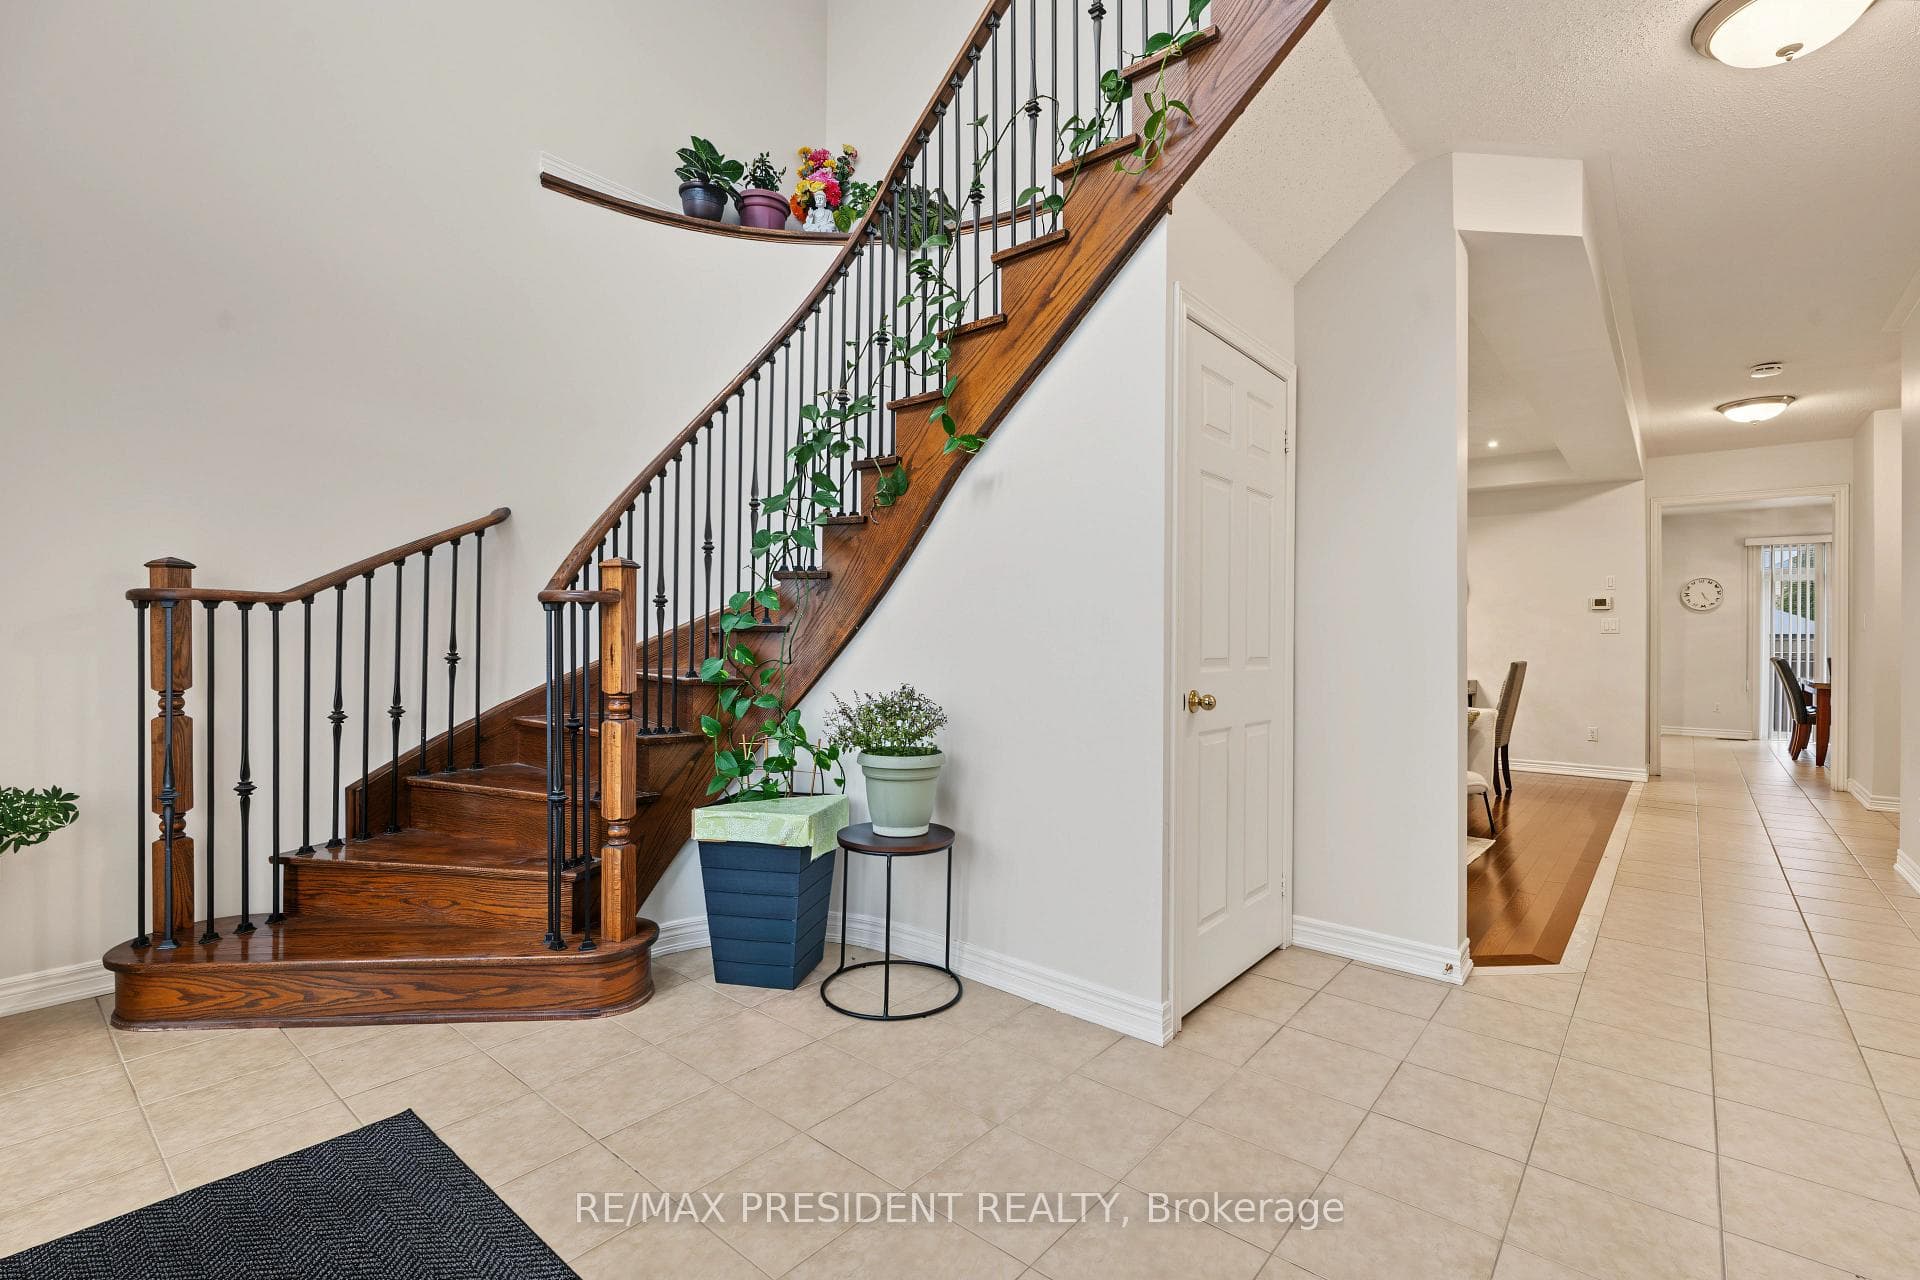
17 Mccartney Street, Hamilton, ON
L8B 0T7
Listed October 1, 2026
Virtual Tour
About this property
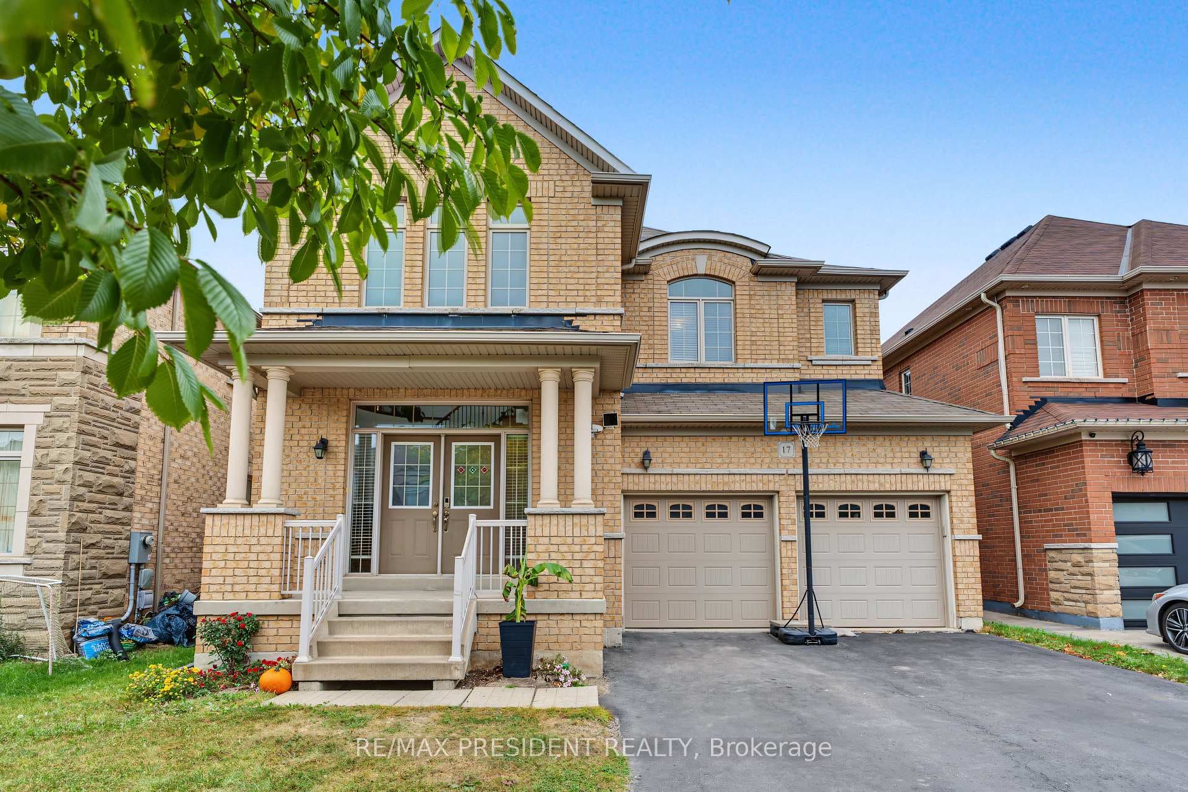
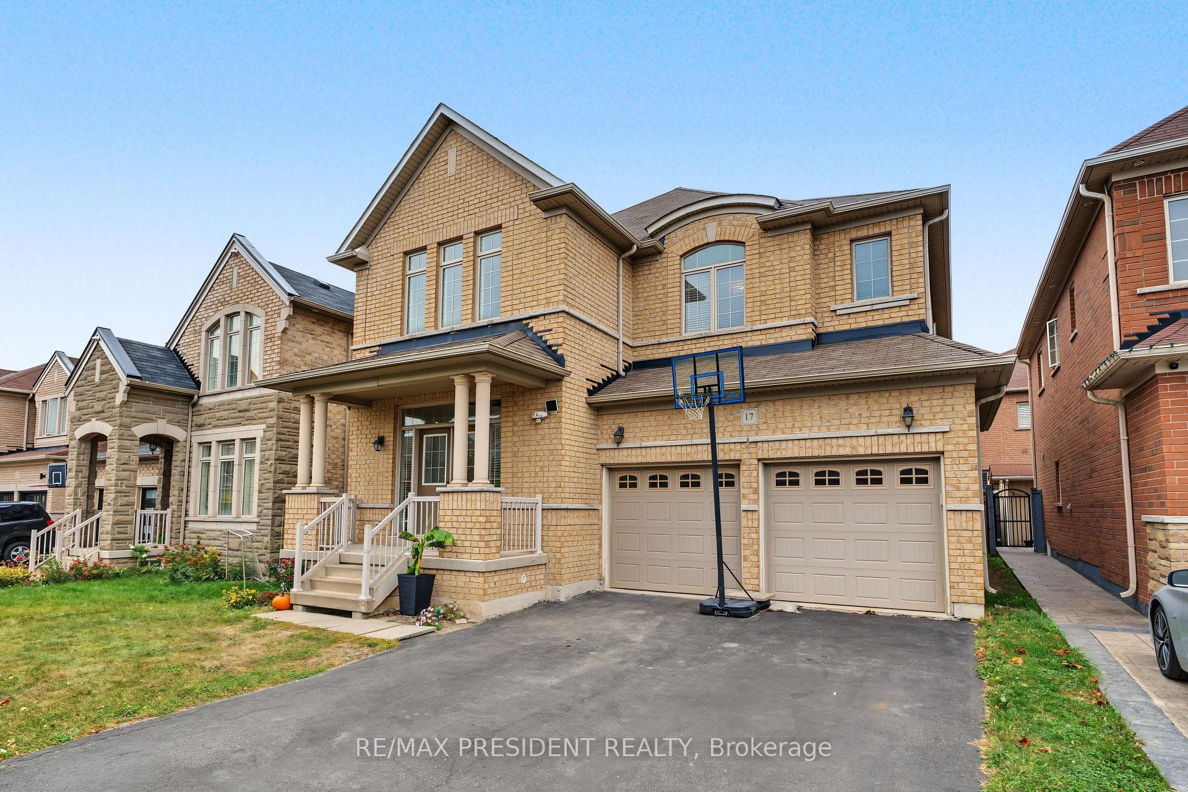
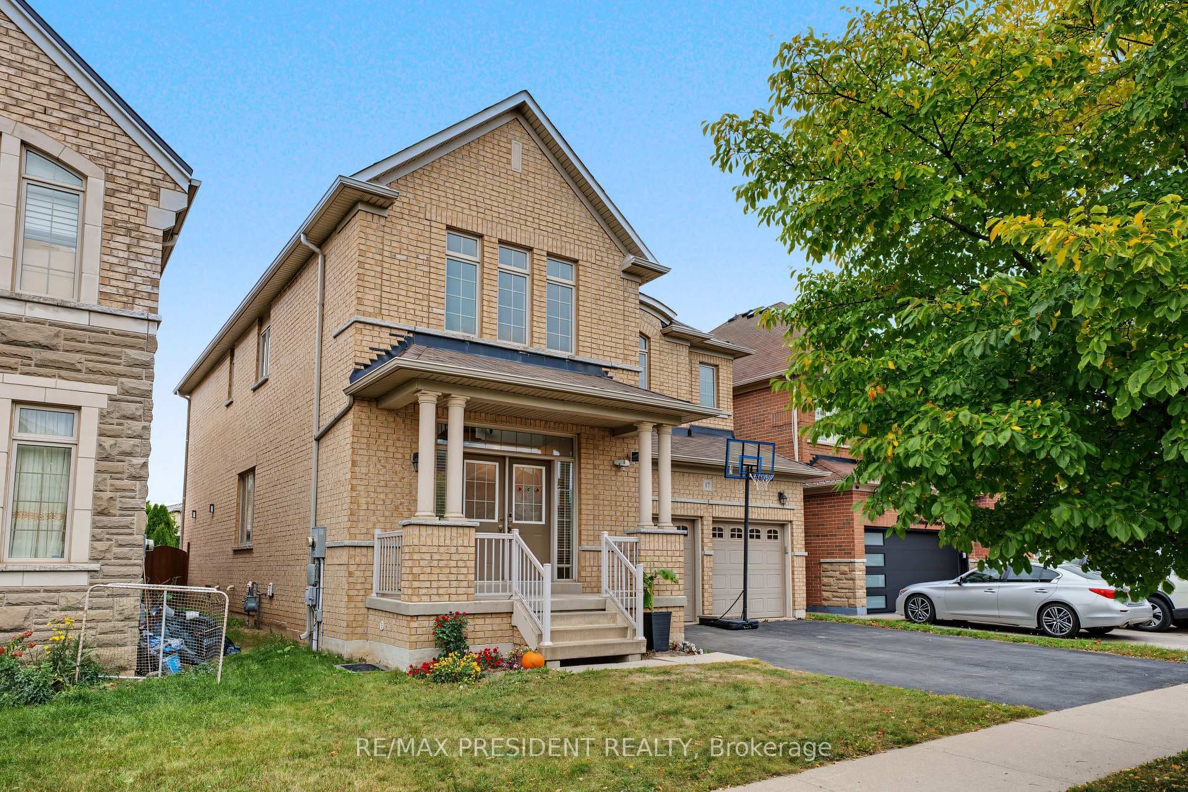
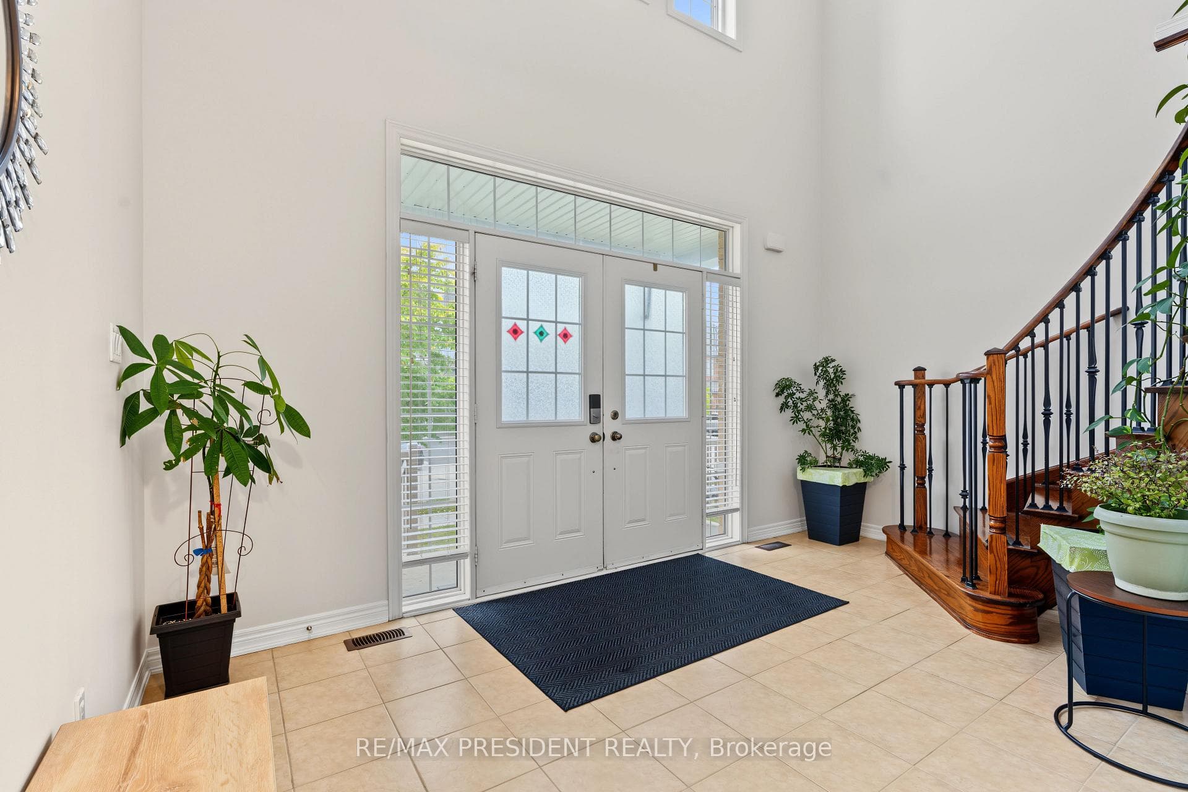
This "Parkwood 5" model by Greenpark Homes offers approximately 2,800 sq. ft. of beautifully designed living space with 4 bedrooms and 5 bathrooms. The main floor features 9-foot ceilings and a dramatic open-to-above foyer with a solid wood spiral staircase and wrought iron pickets. Enjoy the spacious family room with a cozy gas fireplace, perfect for entertaining or relaxing. The modern kitchen includes upgraded extended cabinetry and elegant finishes. Quartz countertops are featured throughout the home. The primary bedroom offers a luxurious spa-like 6-piece ensuite and a large walk-in closet. Additional highlights include convenient main-floor laundry and direct access from the garage to the house. Ideally located just a 7-8 minute drive to Aldershot GO Station and with quick access to Hwy 403 and Hwy 407, making commuting easy. Parks, Trails, shopping plaza, A perfect blend of style, comfort, and functionality in a prime location. Second floor (2026) paint (2026)Full bath room and kitchenets in basement.
Features
Property Details
Listing
Property
Location
Taxes & Financials
Location & Walkability
17 Mccartney Street, Hamilton, ON
Map data © GoogleOpen in Google Maps ↗
Similar Properties Nearby
View all →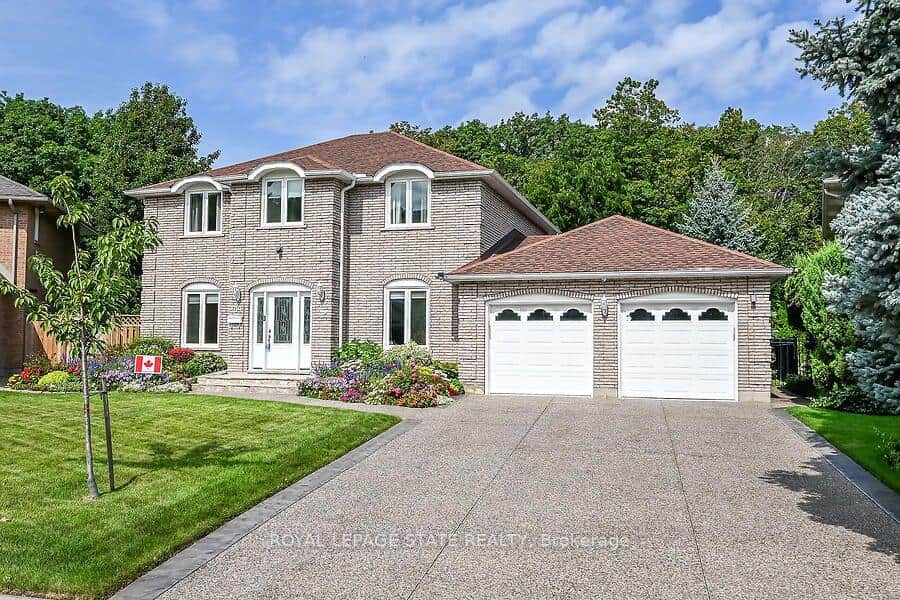 For SaleVirtual tour
Hamilton
$1,249,900
109 Maple Drive
 For SaleVirtual tour
Hamilton
$1,250,000
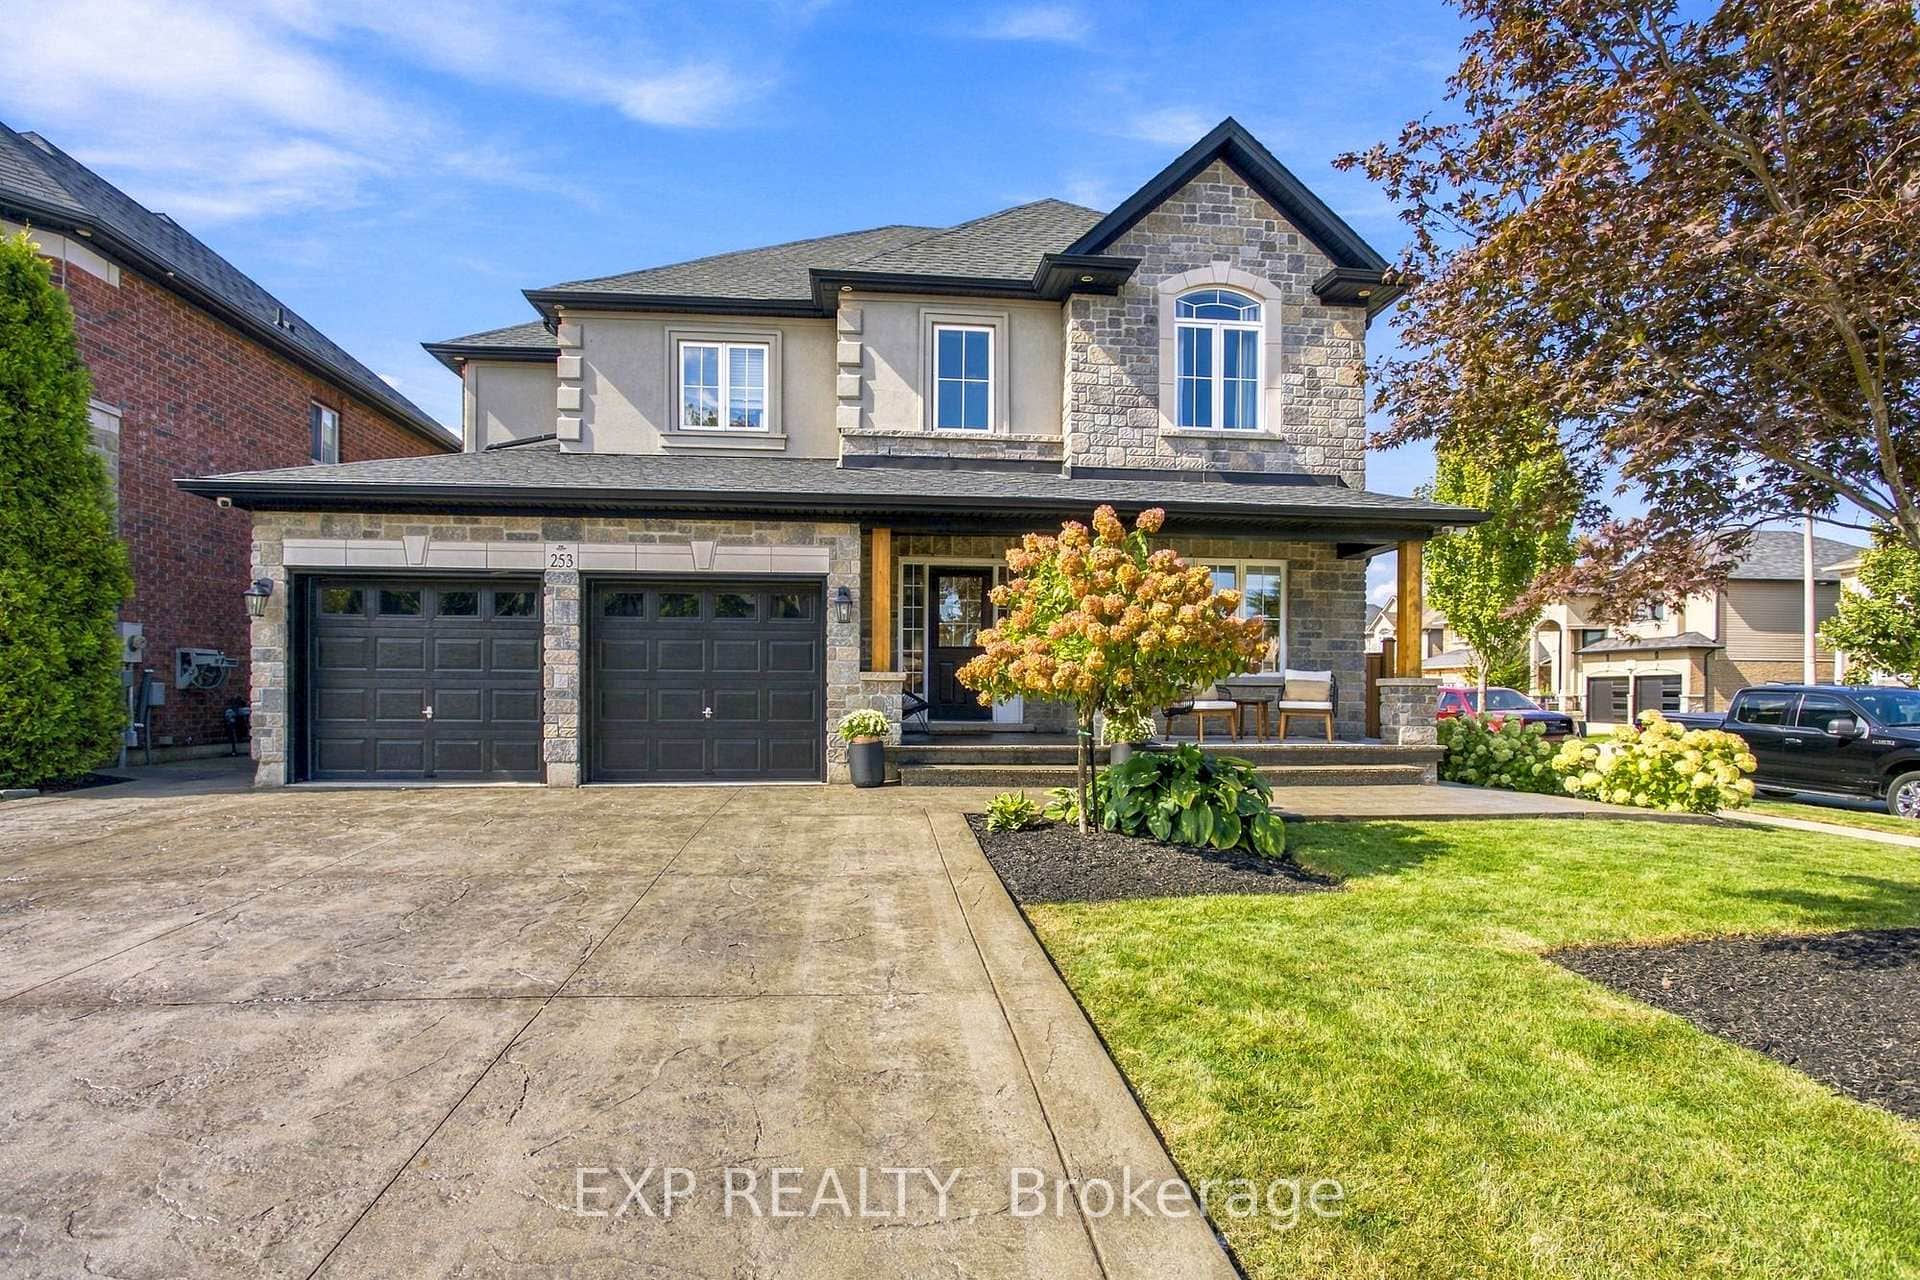
253 Upper Mount Albion Road
 For Sale
Hamilton
$1,199,000
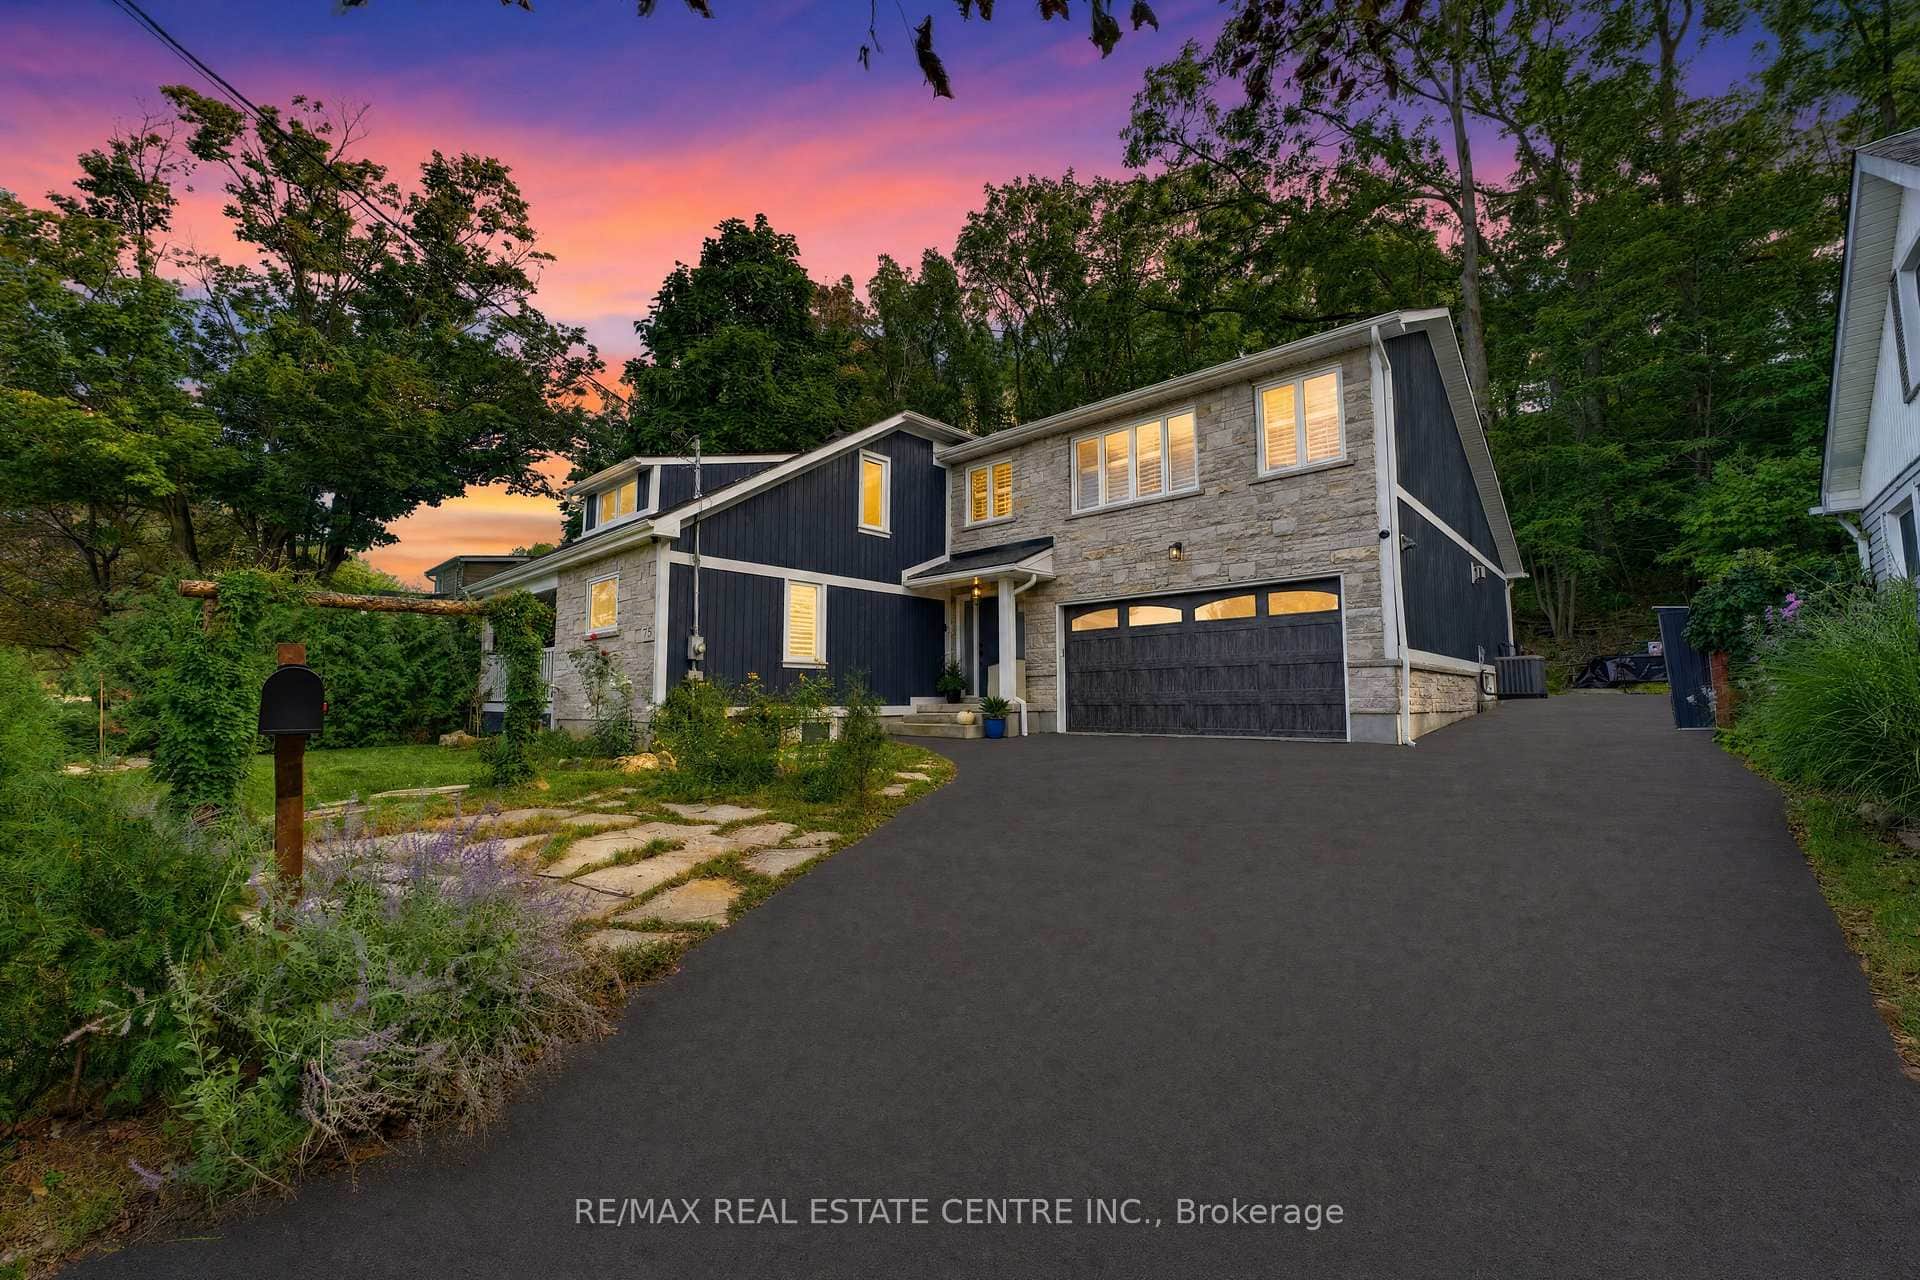
15 First Street
 For SaleVideo tour
Hamilton
$1,189,000
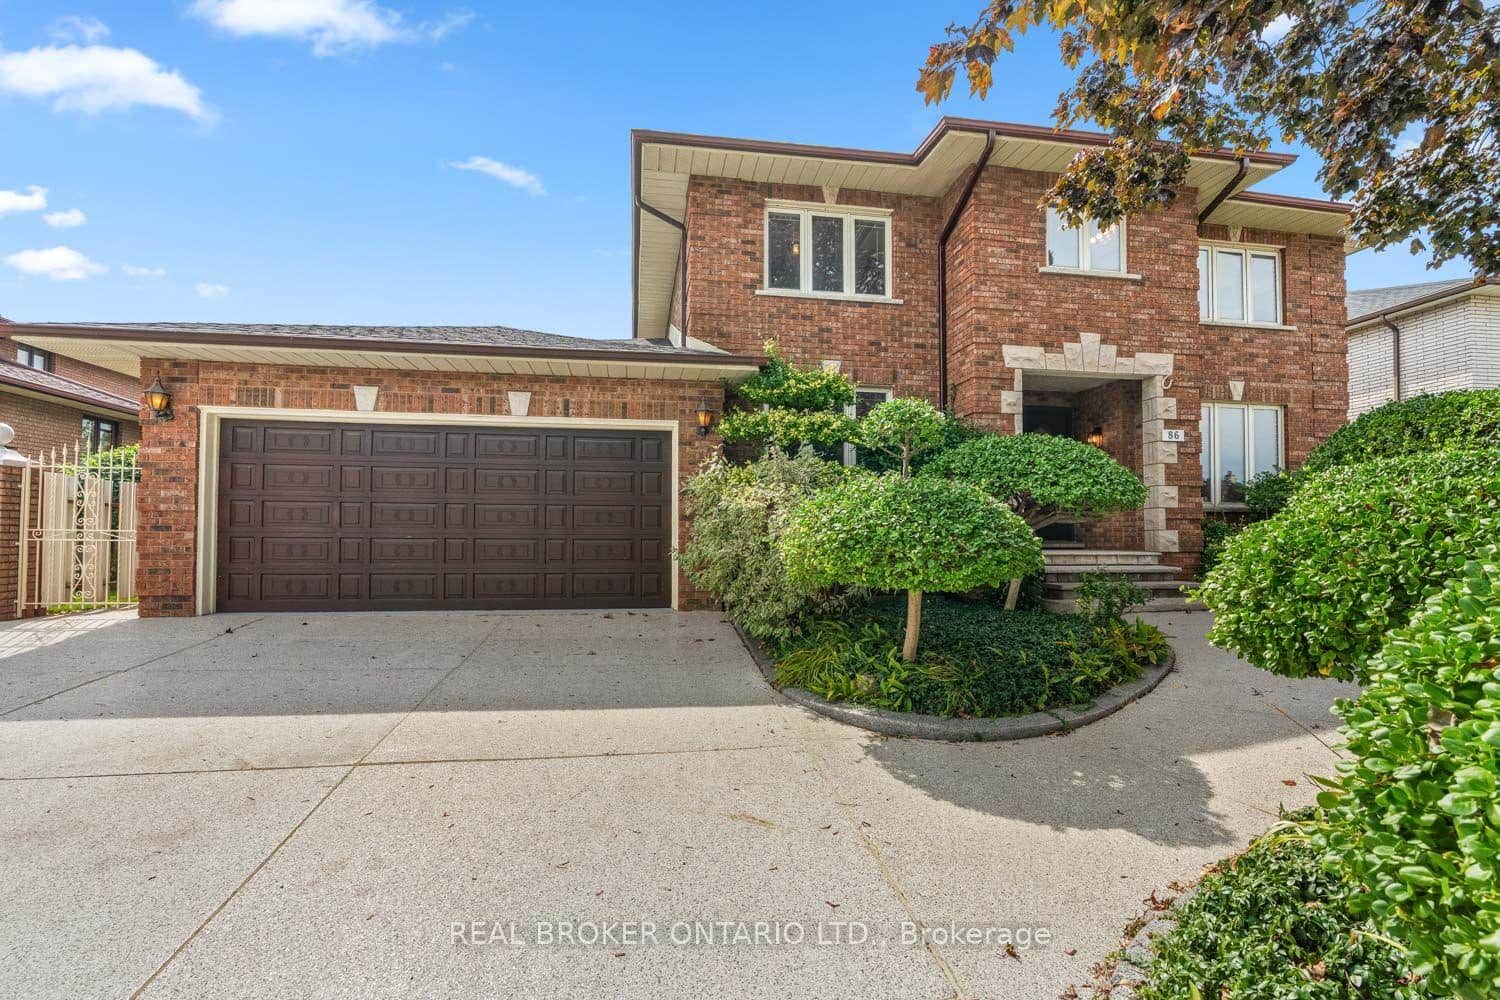
86 Monte Drive
 For SaleVideo tour
Hamilton
$1,299,000
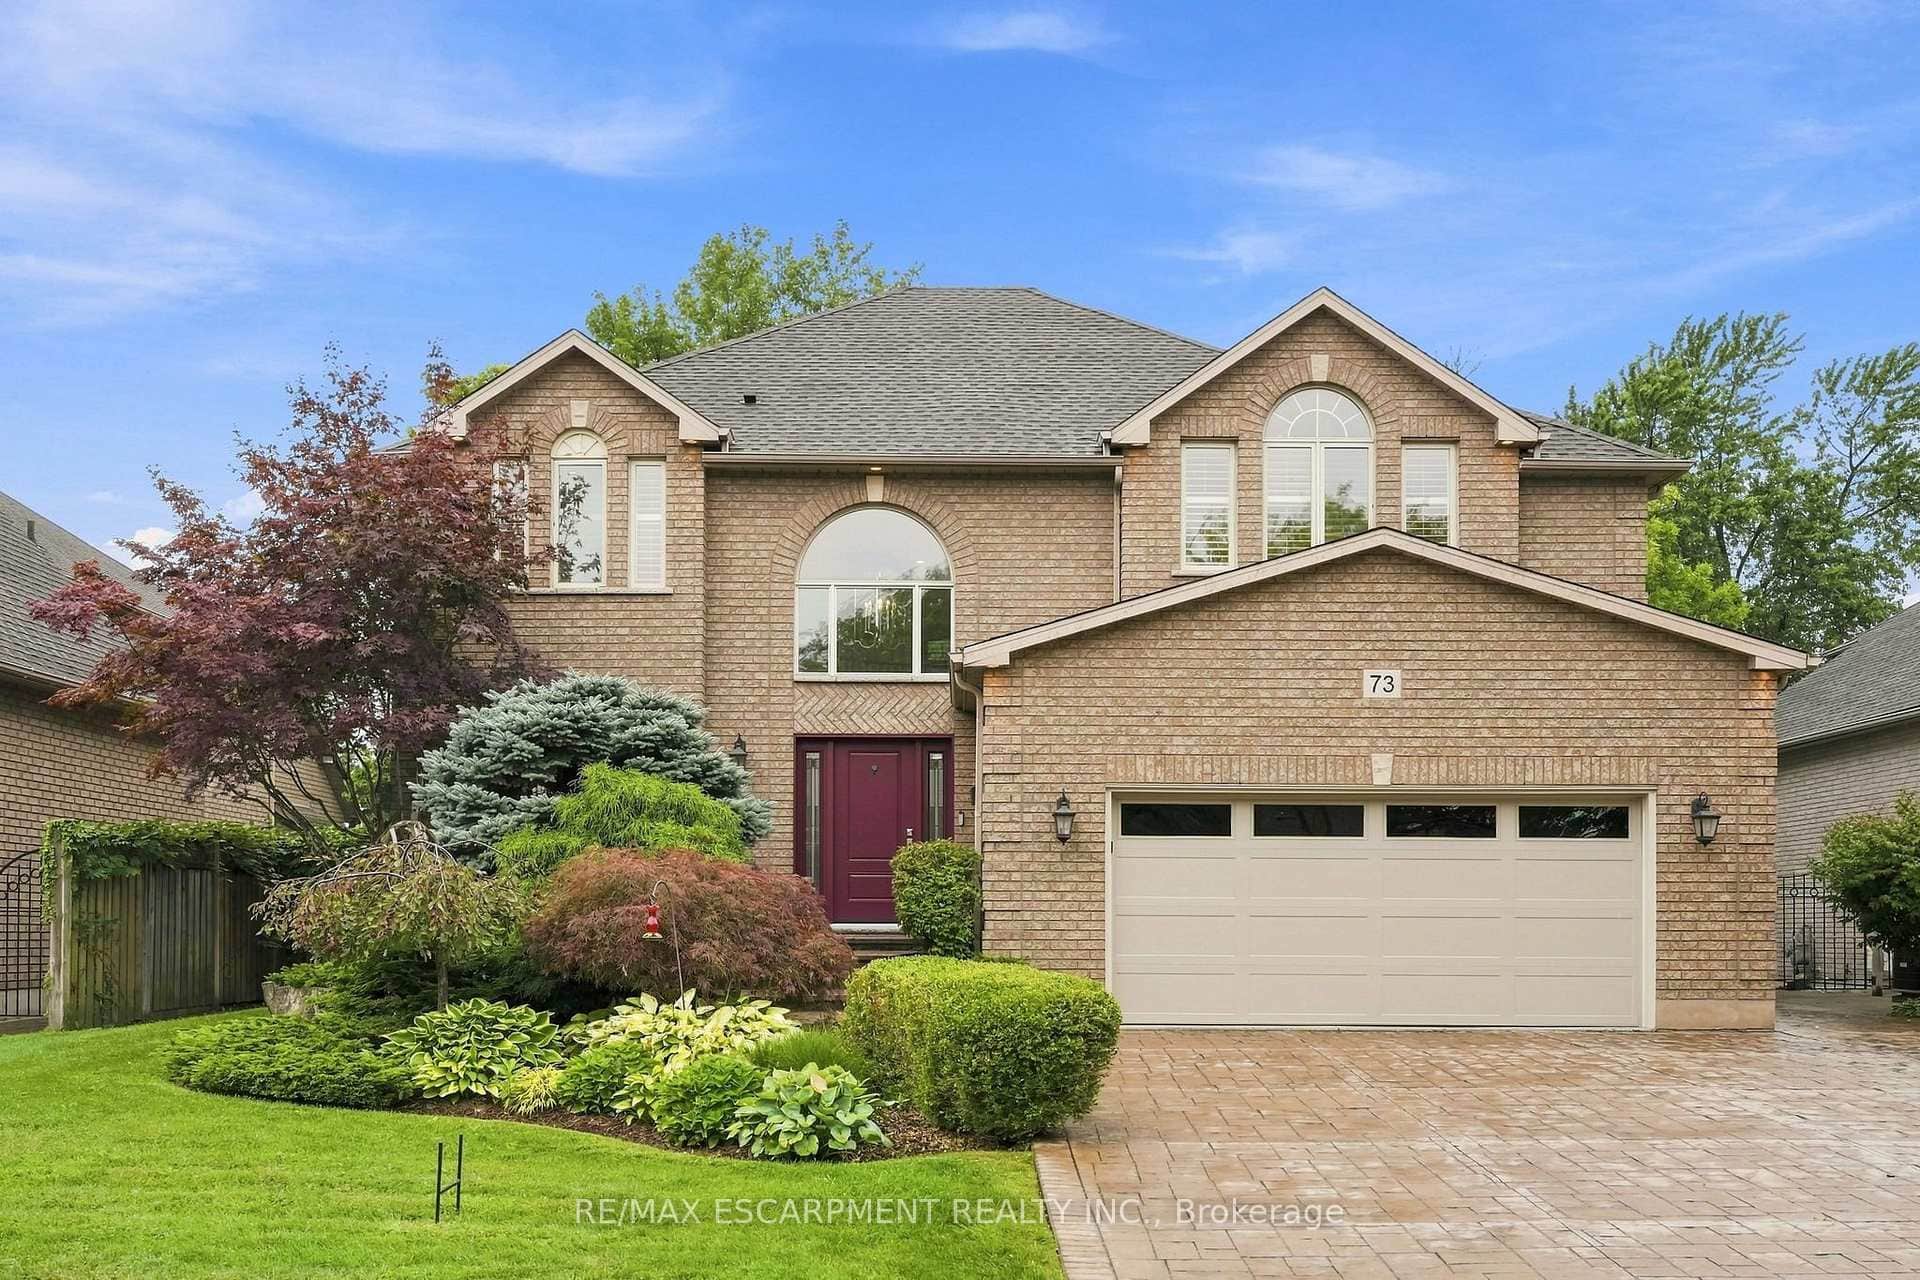
73 Richmond Crescent
 For Sale
Hamilton
$1,299,000
86 Margaret Avenue
Last Updated: October 1, 2026
Listing Office: RE/MAX PRESIDENT REALTY
This listing content is owned and licensed by REALTOR® members of The Canadian Real Estate Association. The trademarks REALTOR®, REALTORS®, and the REALTOR® logo are controlled by The Canadian Real Estate Association (CREA) and identify real estate professionals who are members of CREA. The trademarks MLS®, Multiple Listing Service®, and the associated logos are owned by CREA and identify the quality of services provided by real estate professionals who are members of CREA. Used under license.