
167 Williamson Drive, Haldimand, ON
N3W 1A5
Sold May 4, 2026
About this property
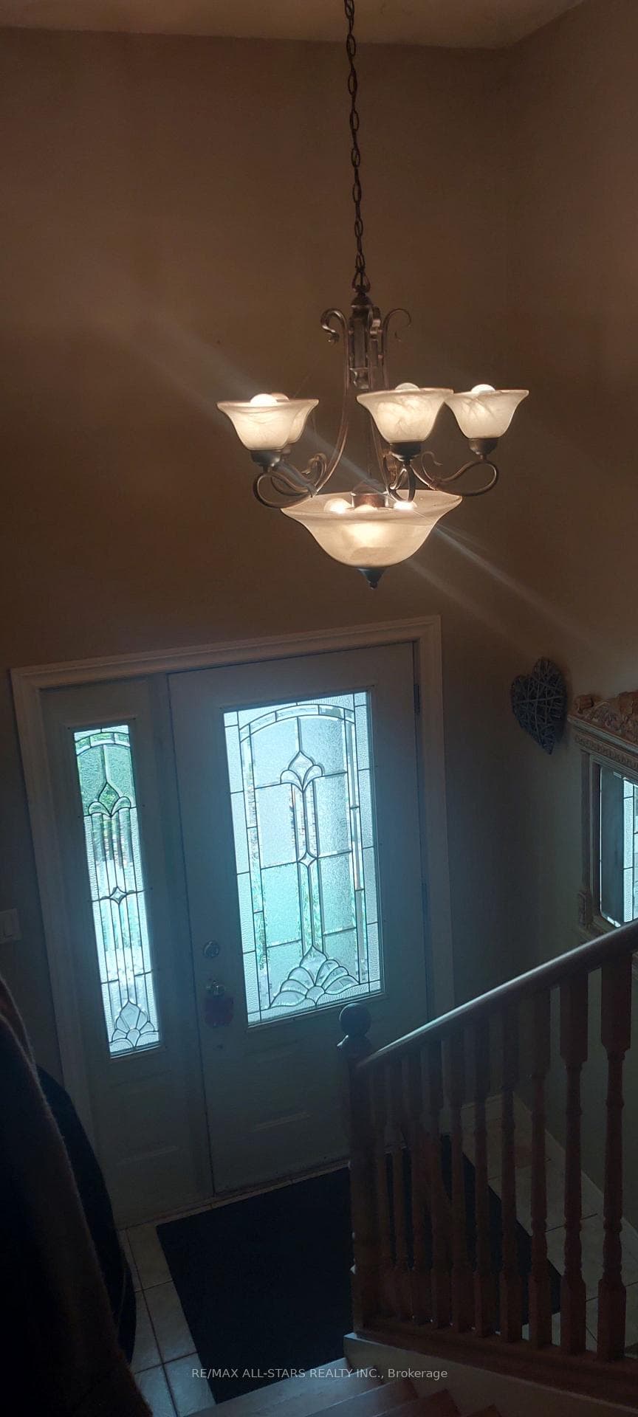
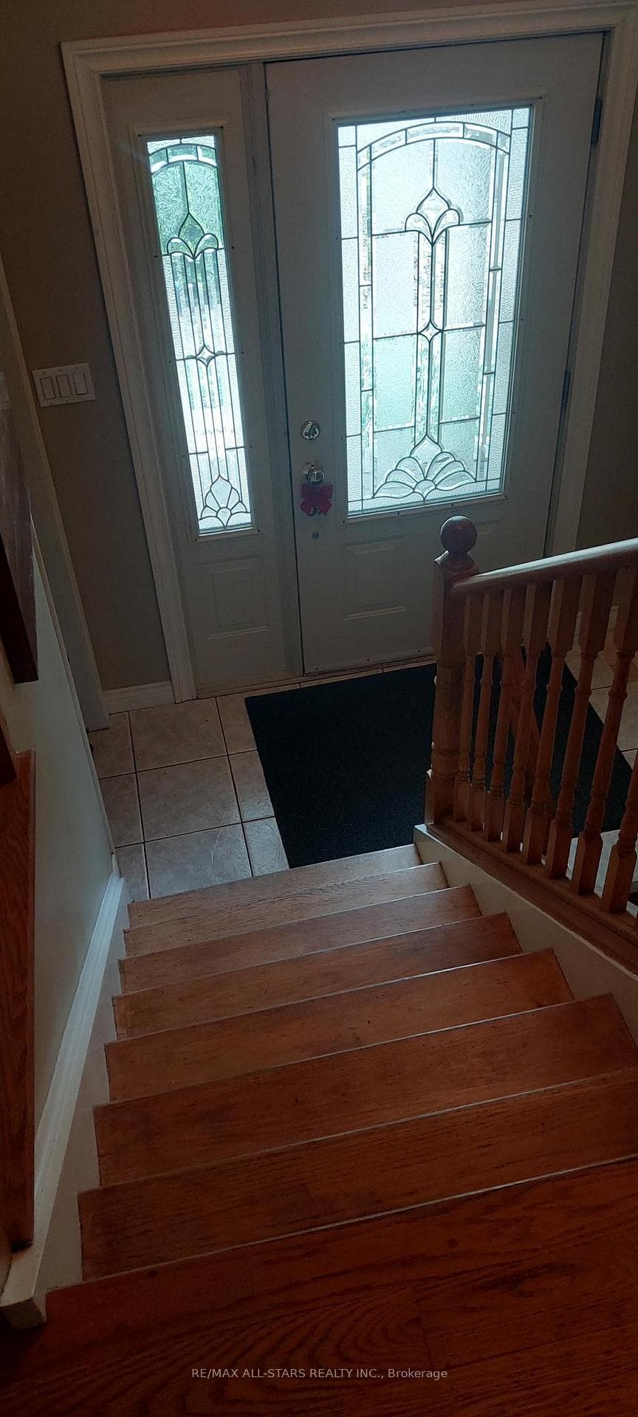
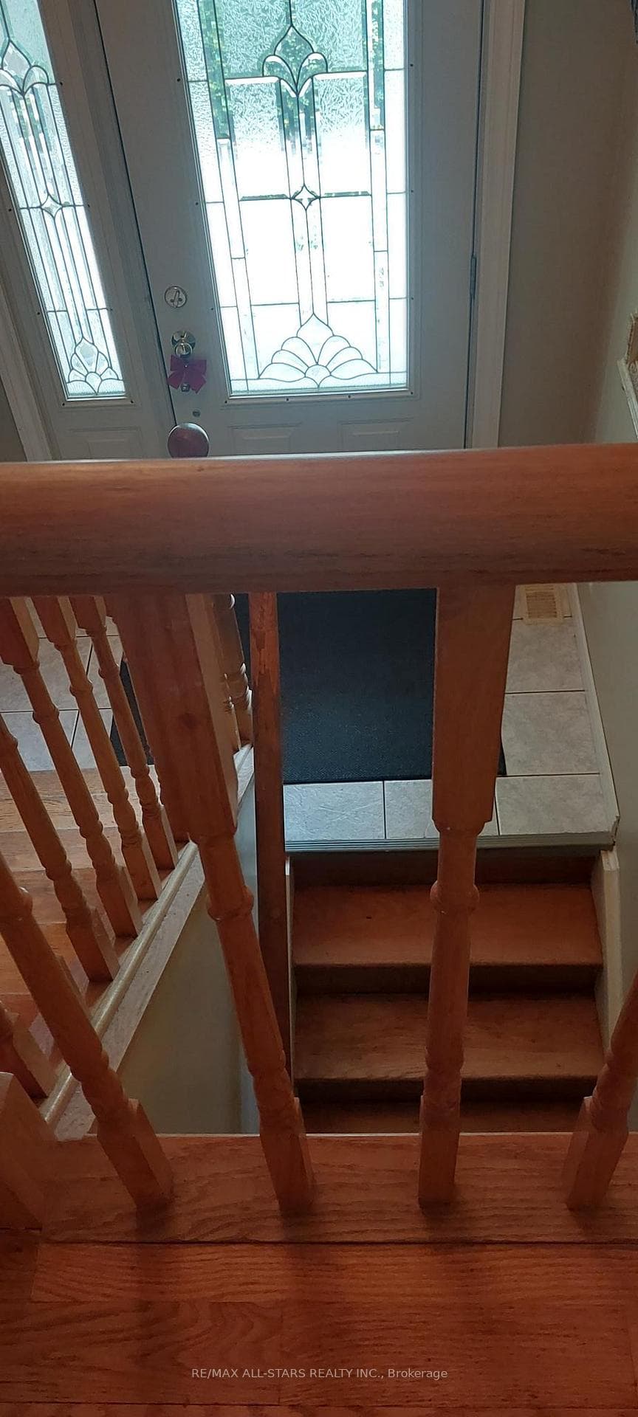
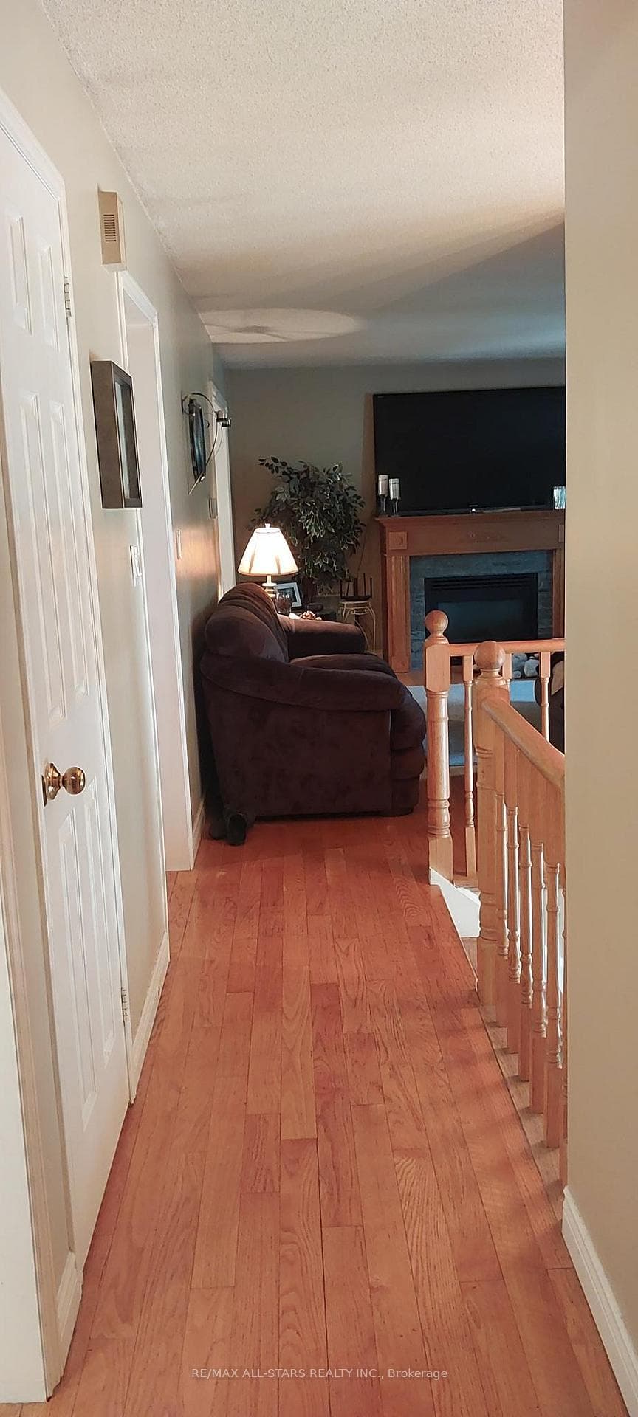
**Wonderful Home With A Great Lay Out** Raised Ranch Bungalow**Moments to Grand River** Backs unto Greenspace for Ultimate Privacy**Fully Fenced/Gated Yard And No Rear Neighbours**On Ground Swimming Pool**Hot Tub**Multi-Tiered Decks**Mature Trees**Steel Roof**Garden Shed, Large Oversized Double Car Garage @ 26' Deep**Interlock paving Stone Drive/Walkways**Country Eat in Kitchen, Oak Cabinetry**Stainless Steel Appliances**Centre Island** Living And Family Room Both Completed with A Gas Fireplace**Gleaming Hardwood And Ceramics Thru-out, French Doors And Large Windows for a Very Bright Shiny Effect To Let Maximum Sun In** Family Room Has Above Ground Windows and is Accented with Pine Wainscoting & Ceiling** A Very Nice House With Maximum Privacy And Curb Appeal+++
Features
Property Details
Listing
Property
Location
Location & Walkability
167 Williamson Drive, Haldimand, ON
Map data © GoogleOpen in Google Maps ↗
Similar Properties Nearby
View all →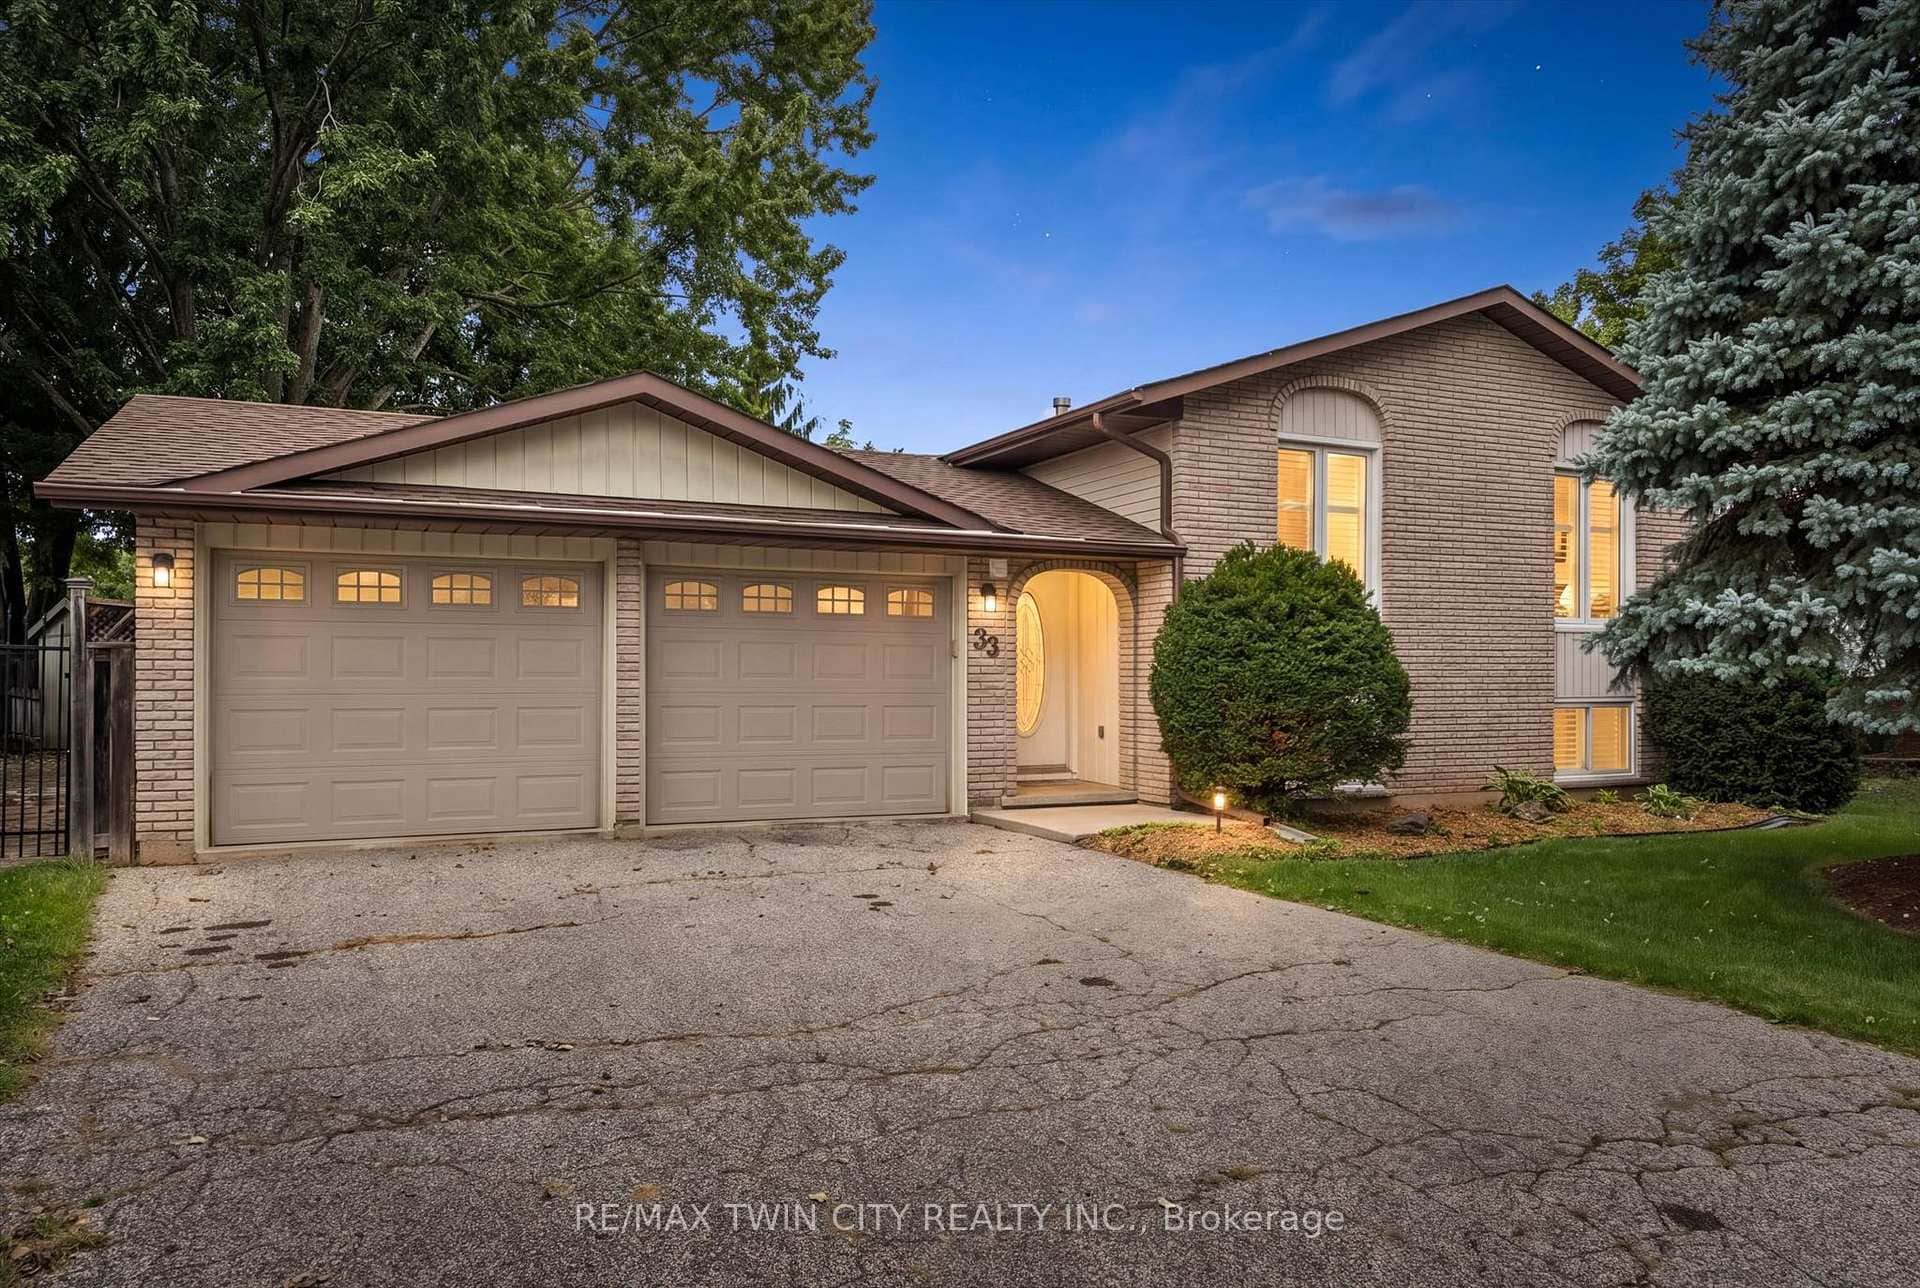 For SaleVirtual tour
Haldimand
$678,800
33 Maccoll Place
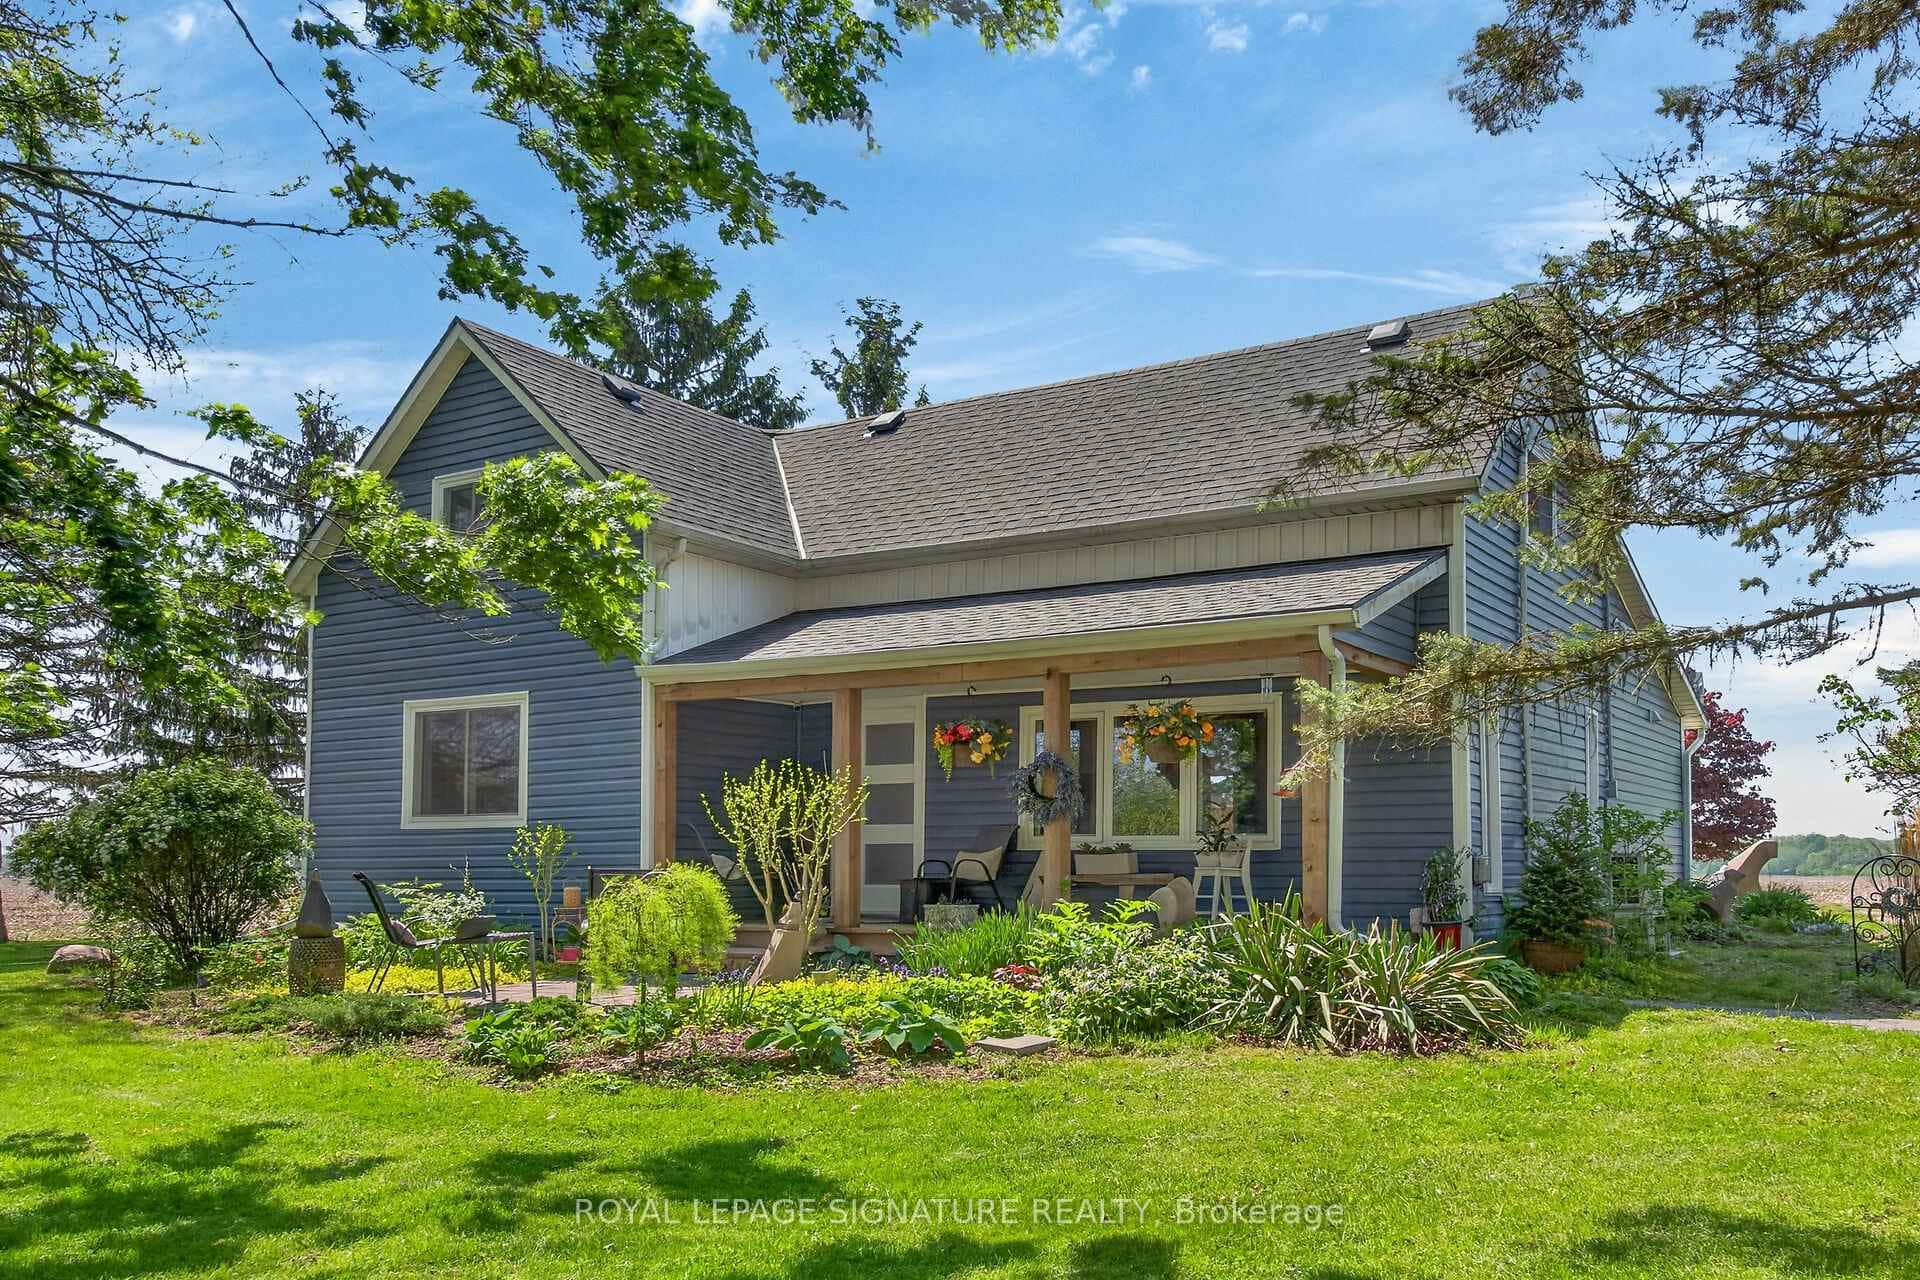 For SaleVirtual tour
Haldimand
$670,000
393 Marshagan Road
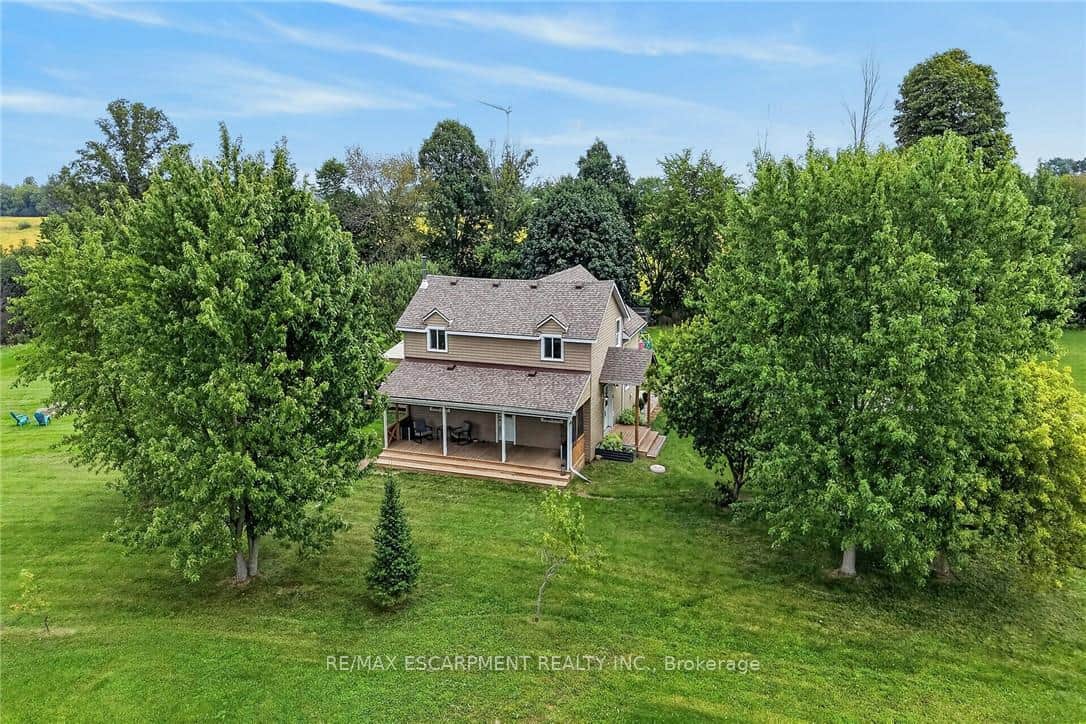 For SaleVirtual tour
Haldimand
$669,900
1093 Concession 2 Walpole Road
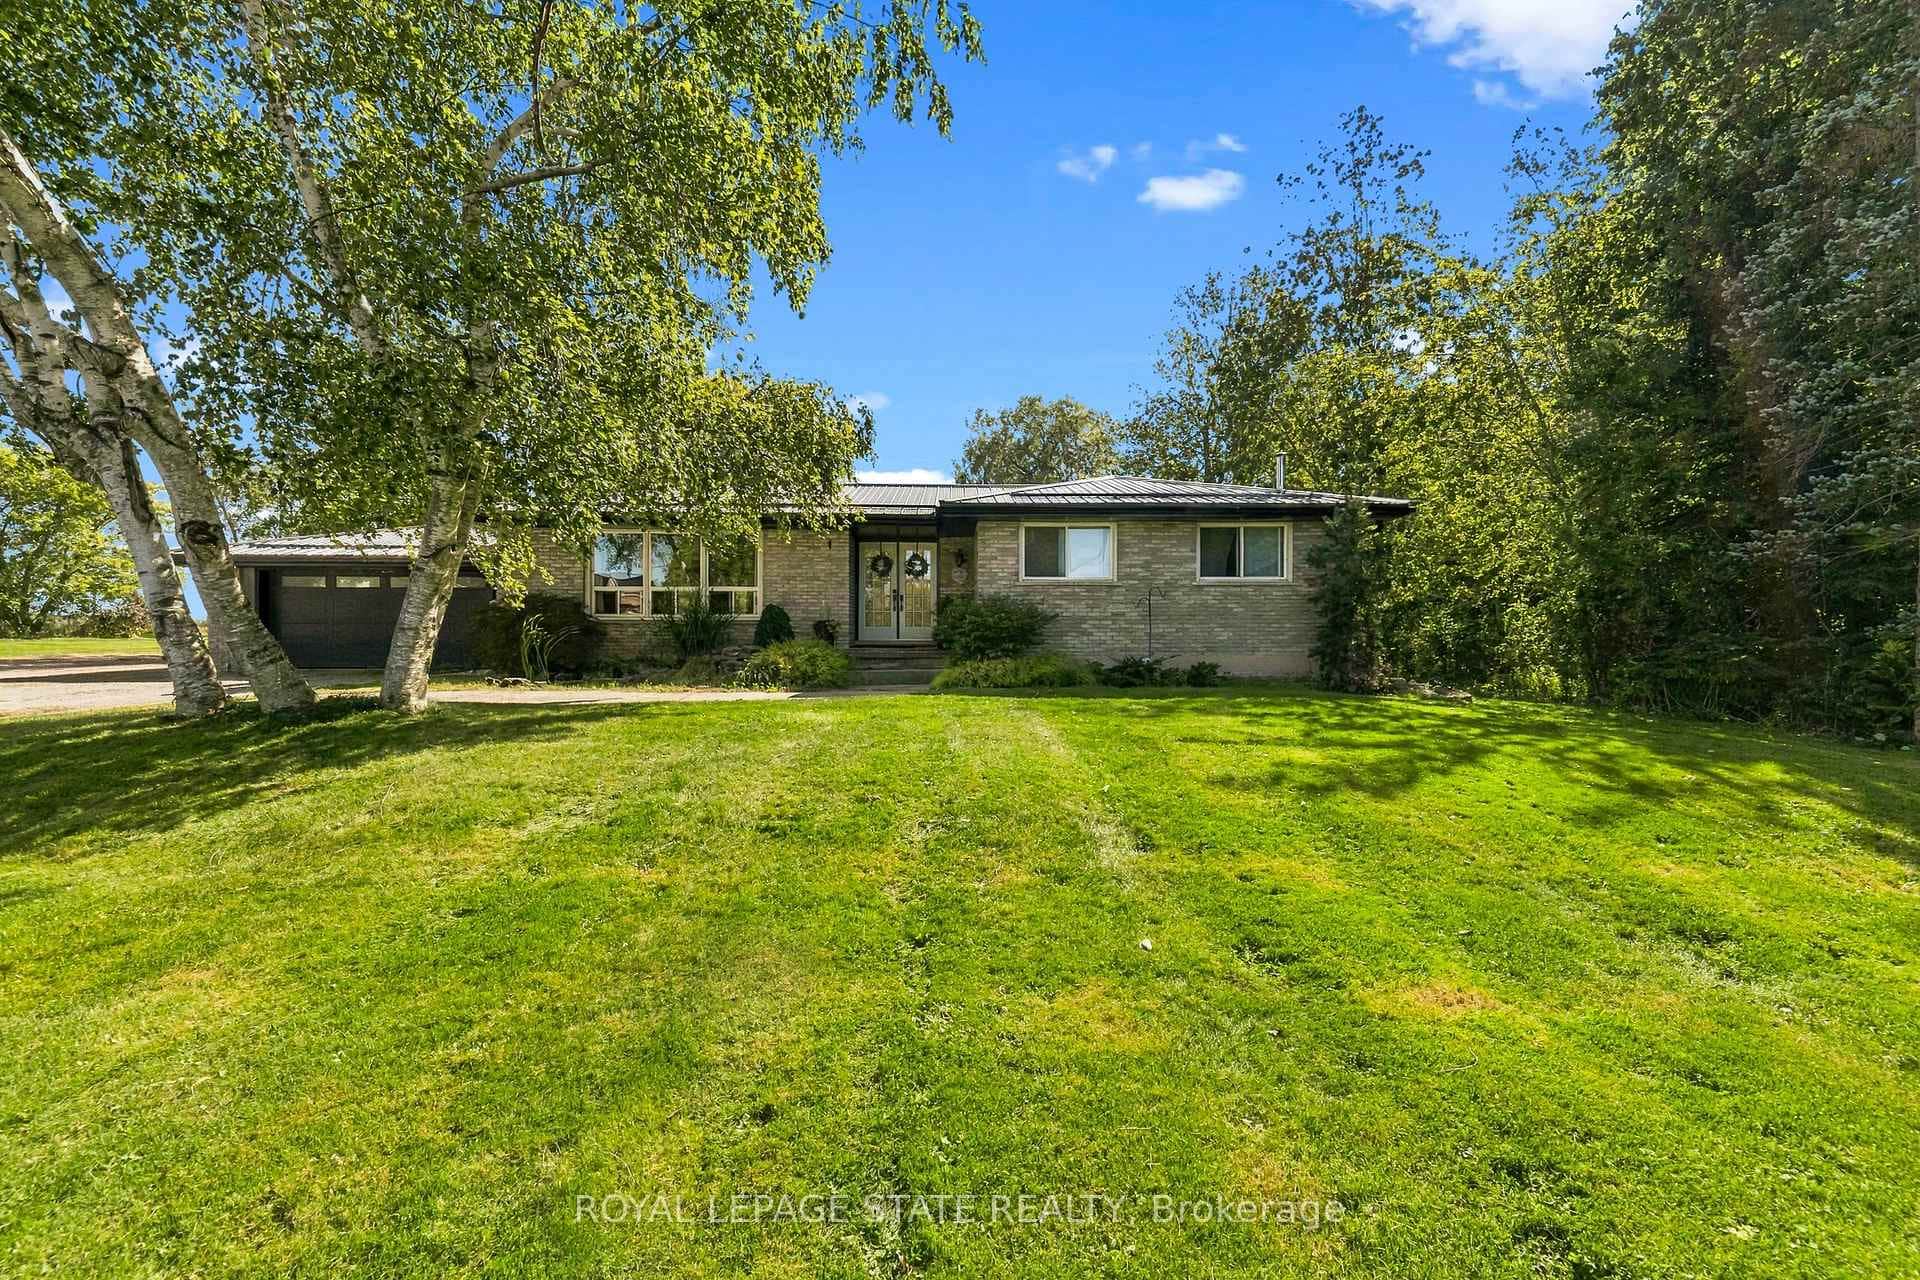 For SaleVirtual tour
Haldimand
$699,000
380 Haldimand Trail
 For SaleVirtual tour
Haldimand
$699,000
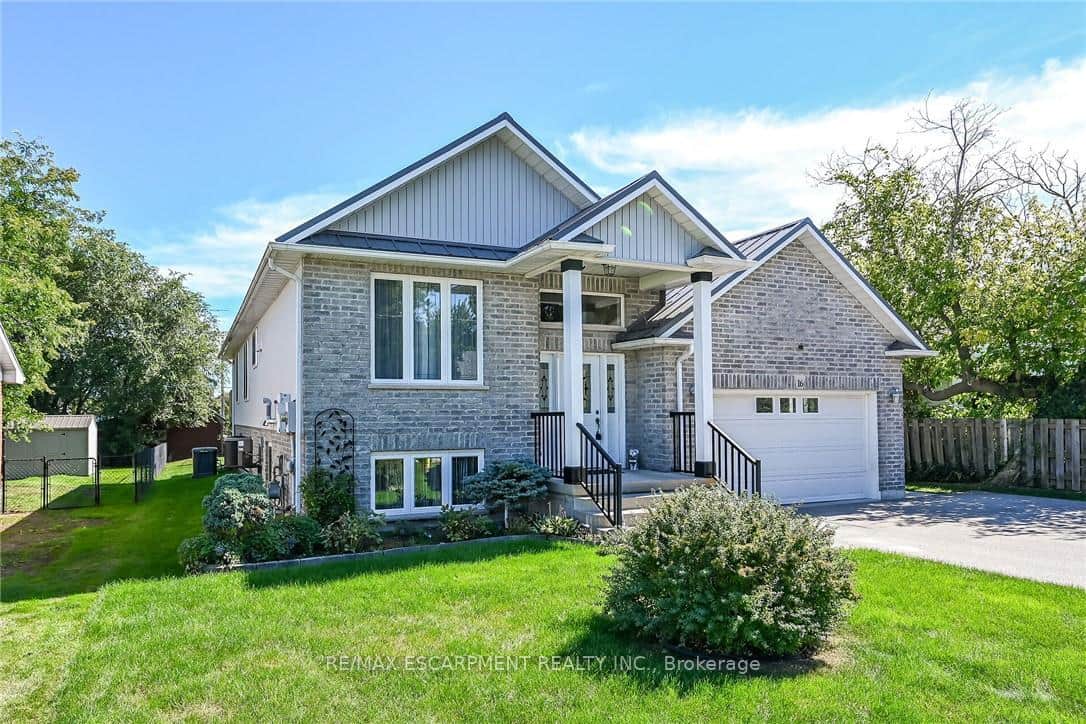
16 Church Street
 For Sale
Haldimand
$699,000
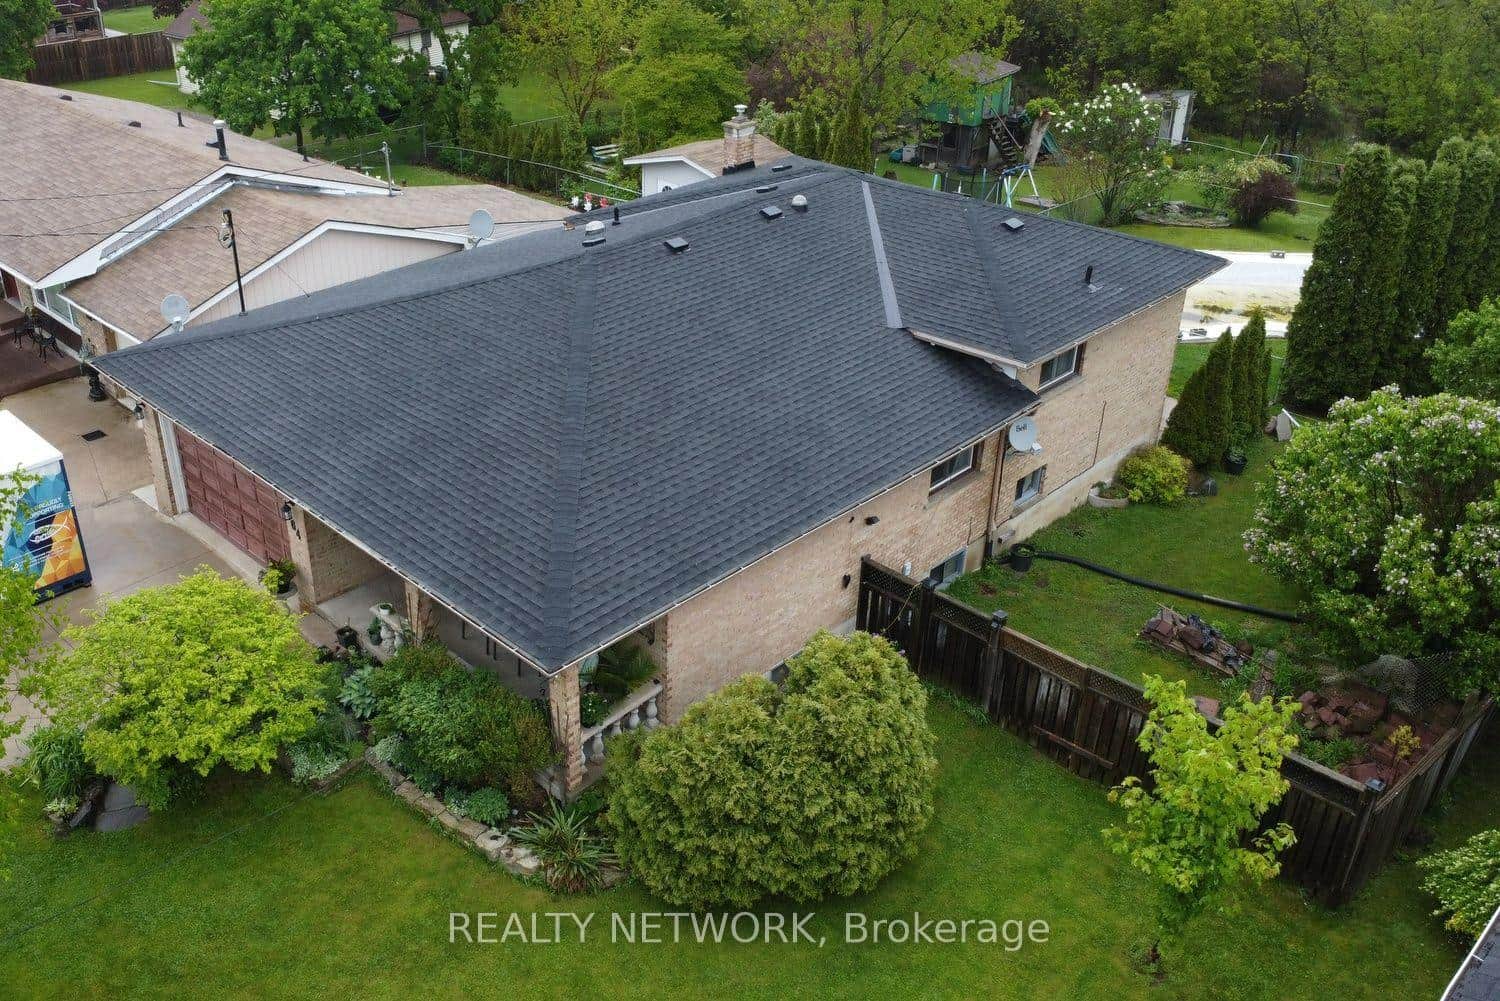
64 Winnett Street
Last Updated: May 4, 2026
Listing Office: RE/MAX ALL-STARS REALTY INC.
This listing content is owned and licensed by REALTOR® members of The Canadian Real Estate Association. The trademarks REALTOR®, REALTORS®, and the REALTOR® logo are controlled by The Canadian Real Estate Association (CREA) and identify real estate professionals who are members of CREA. The trademarks MLS®, Multiple Listing Service®, and the associated logos are owned by CREA and identify the quality of services provided by real estate professionals who are members of CREA. Used under license.