


167 Elgin Street, Brantford, ON
N3S 5A4
Sold April 9, 2026
About this property
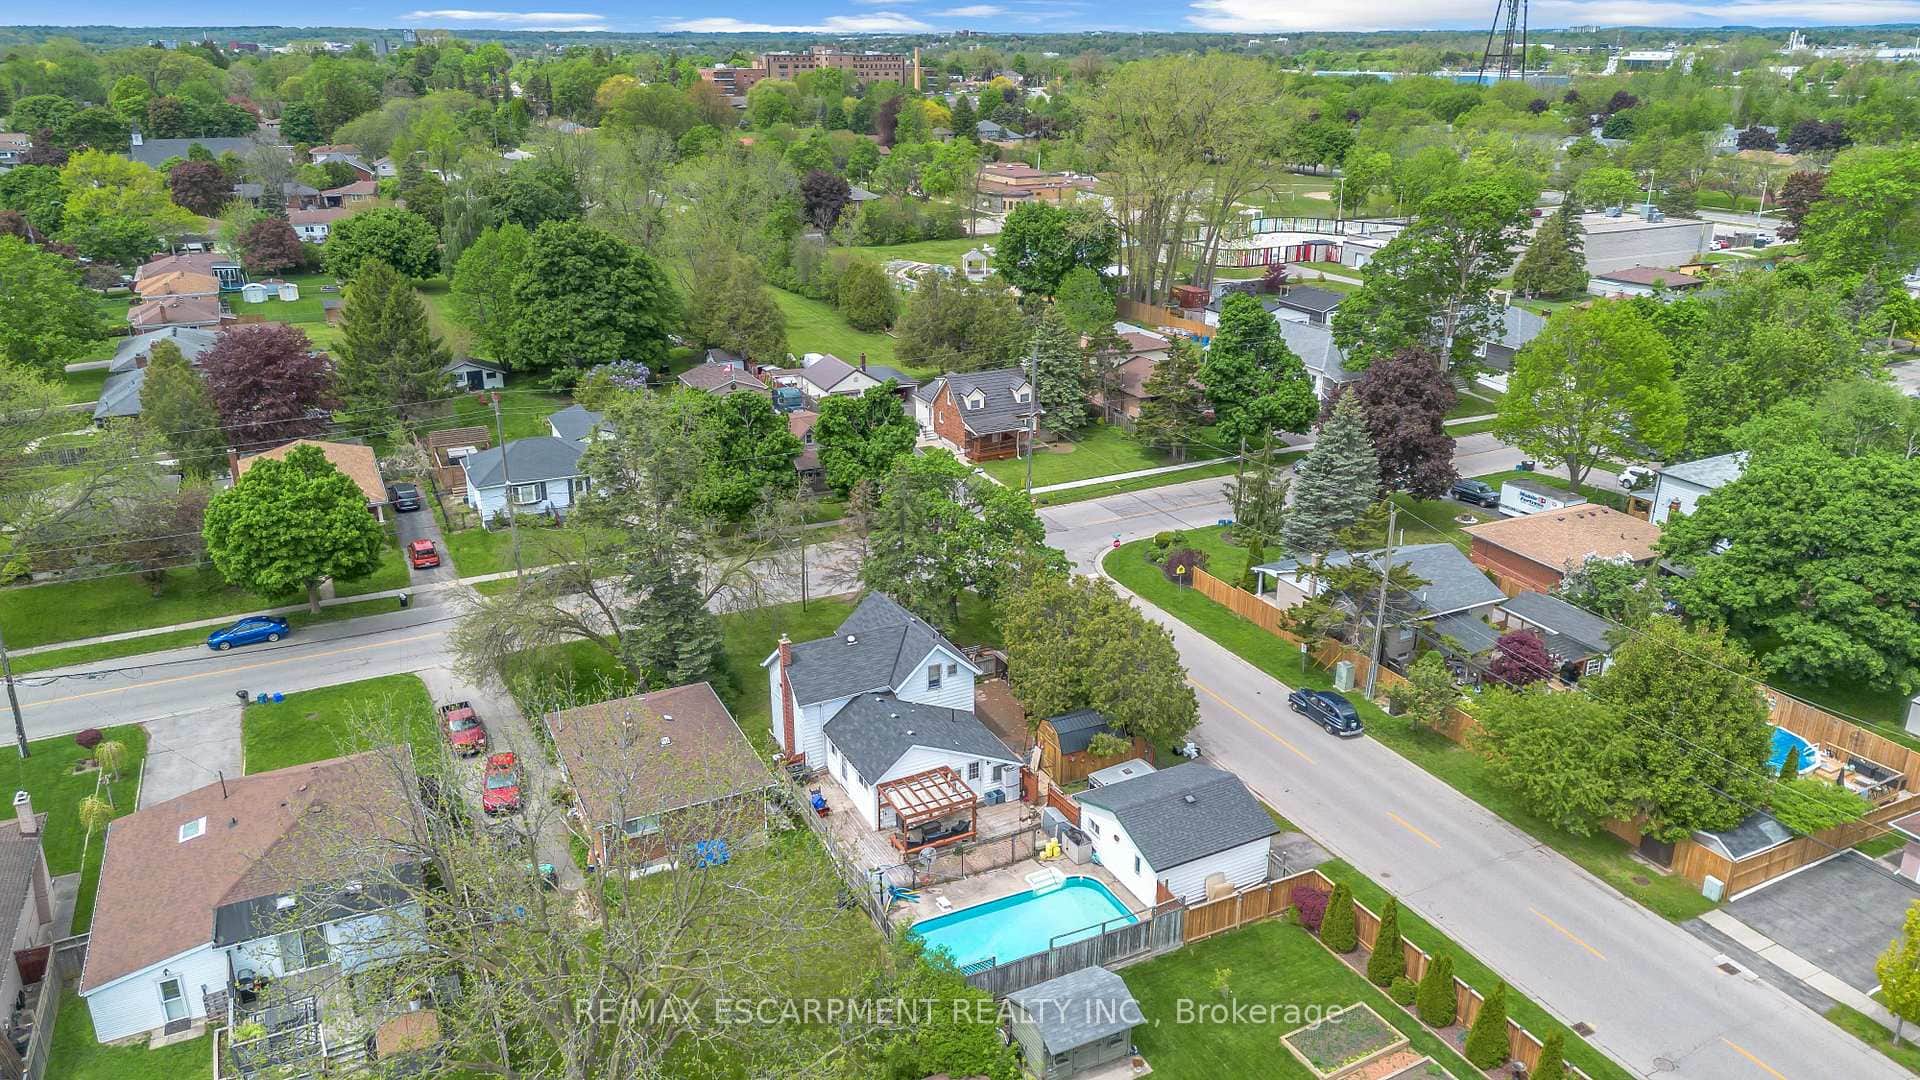
Welcome to this beautifully updated bungalow, where charm meets modern comfort. From the moment you arrive, the adorable wraparound porch sets the tone; inviting, stylish, and full of character. Step inside and you're immediately struck by the warmth of the living space, featuring a stunning stone fireplace with custom built-ins on either side, complete with accent lighting. It's the perfect cozy spot to unwind. The open-concept layout flows seamlessly into a thoughtfully updated kitchen, showcasing a large 8-foot island, newer cabinetry, stainless steel appliances, and a gas stove, truly a space you won't want to leave. A large pantry with built-in shelving offers plenty of storage, while the adjacent dining area features a charming coffee nook and sliding doors leading to the backyard, ideal for easy BBQ access. The main level also offers a freshly updated bathroom and two generously sized bedrooms, providing comfortable and functional living. Downstairs, the finished basement expands your living space with a spacious rec area, complete with extensive wall-to-wall built-in shelving and a versatile utility room.Outside, enjoy a fully fenced backyard featuring a great-sized deck with a gazebo and a shed, perfect for relaxing or entertaining.This home is full of warmth, style, thoughtful updates and close to the highway for those commuters. Come see it before it's gone!
Features
Property Details
Listing
Property
Location
Location & Walkability
167 Elgin Street, Brantford, ON
Map data © GoogleOpen in Google Maps ↗
Similar Properties Nearby
View all →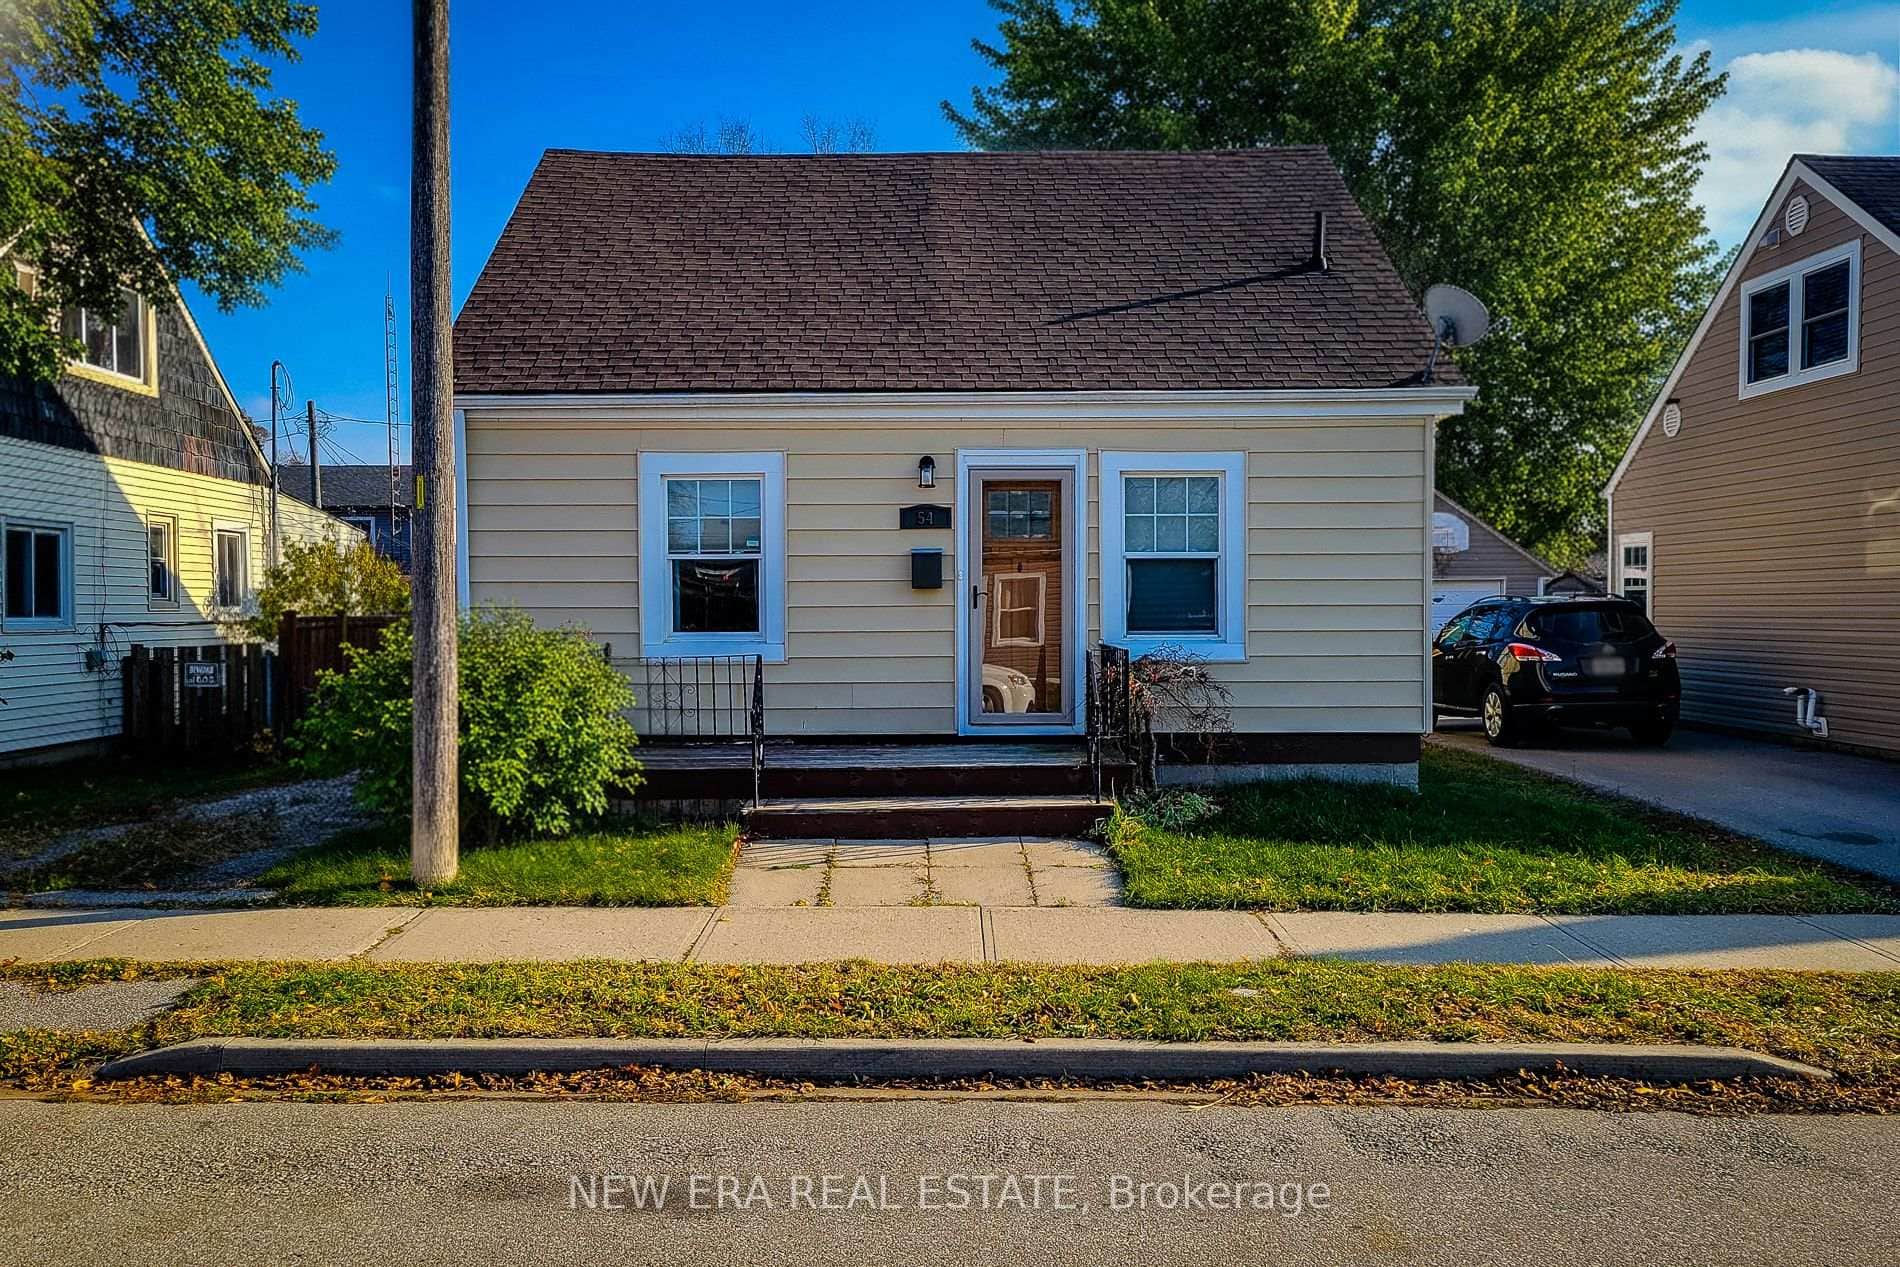 For Sale
Brantford
$479,900
54 Eighth Avenue
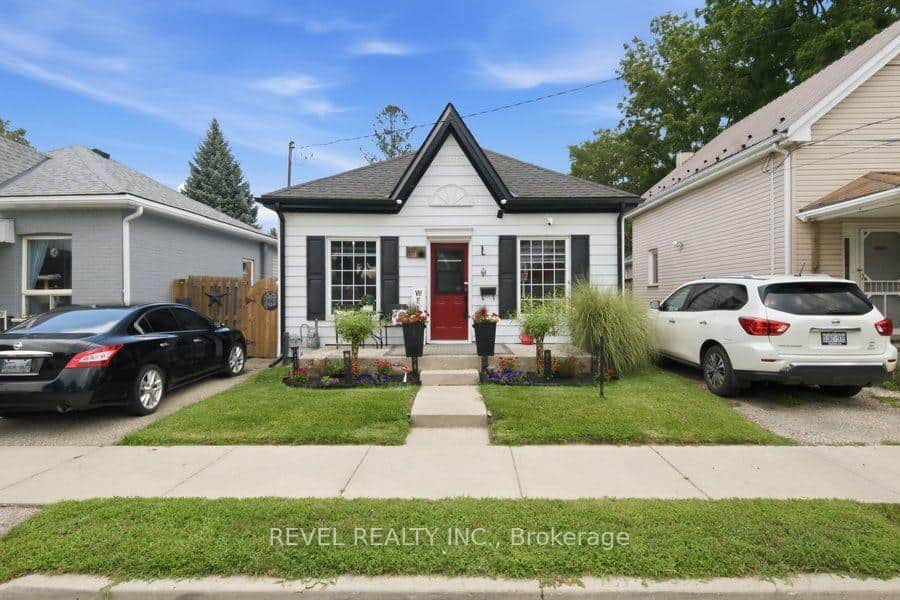 For SaleVideo tour
Brantford
$479,900
11 Esther Street
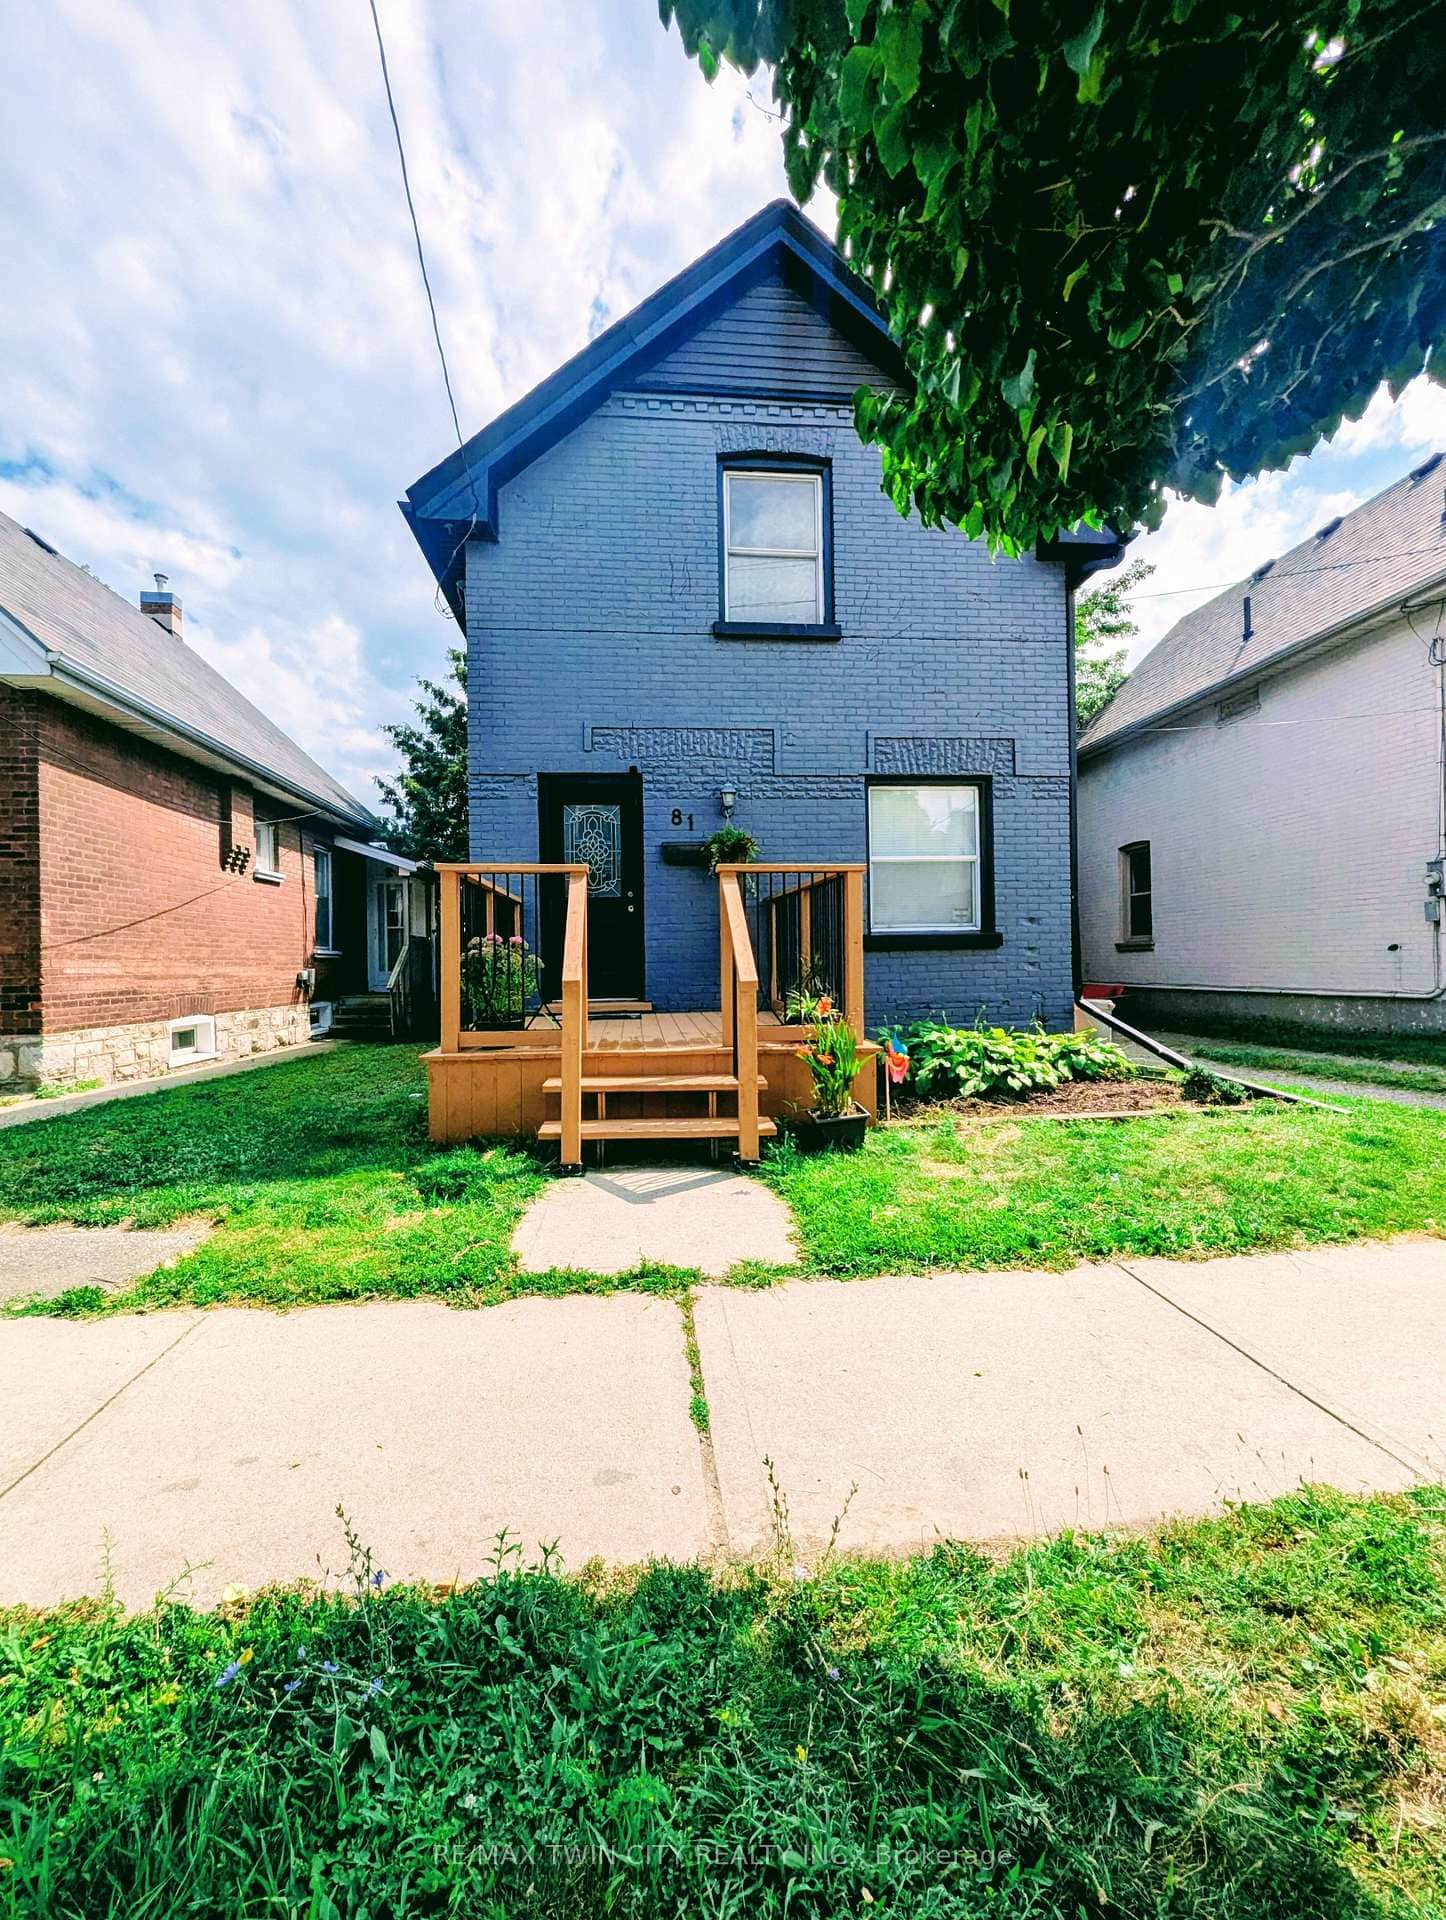 For Sale
Brantford
$479,000
81 Grey Street
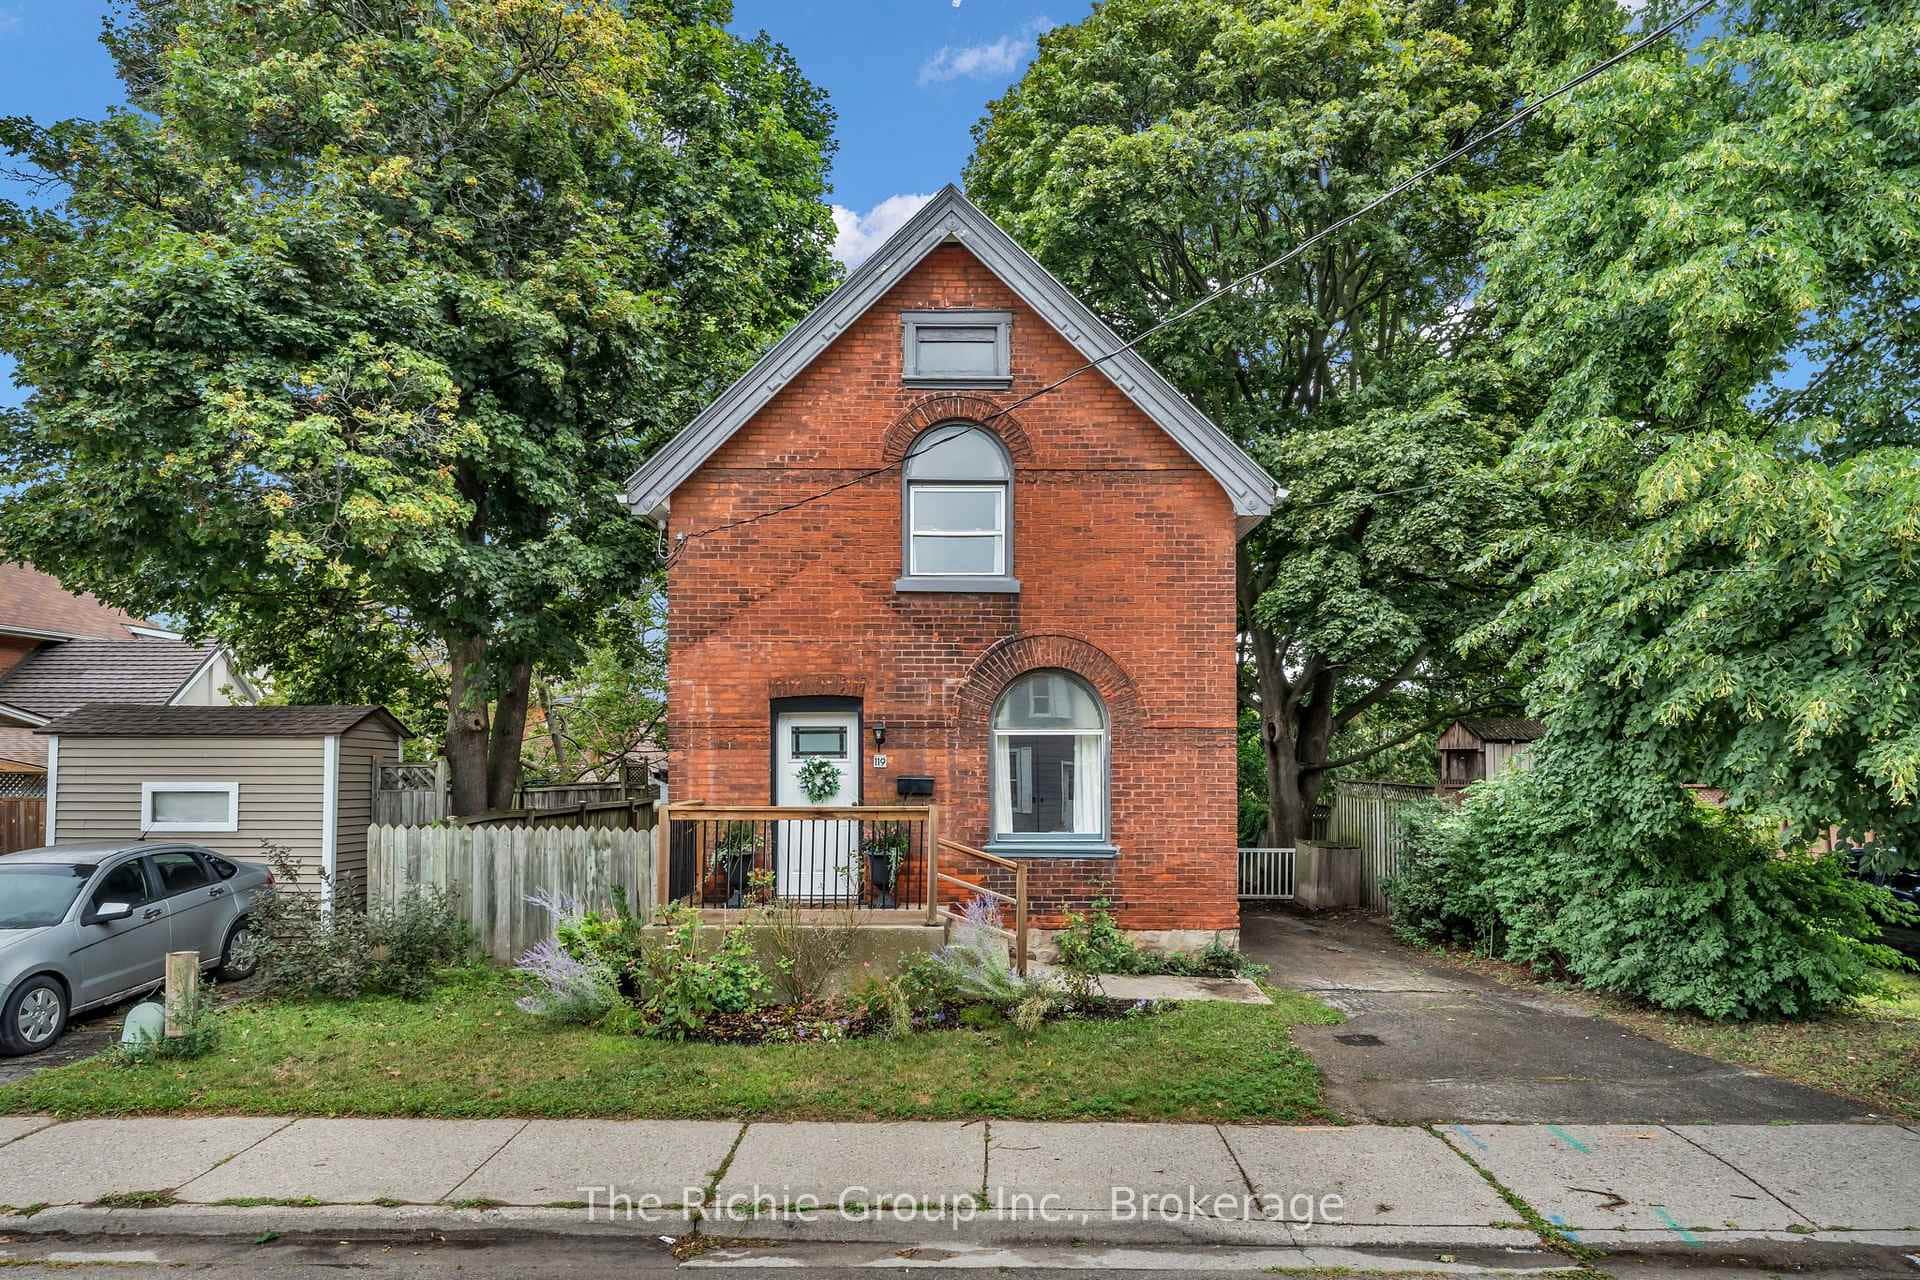 For SaleVirtual tour
Brantford
$478,000
119 Brock Street
 For SaleVirtual tour
Brantford
$485,000
11 Stirton Avenue
 For Sale
Brantford
$474,900
35 James Avenue
Last Updated: April 9, 2026
Listing Office: RE/MAX TWIN CITY REALTY INC.
This listing content is owned and licensed by REALTOR® members of The Canadian Real Estate Association. The trademarks REALTOR®, REALTORS®, and the REALTOR® logo are controlled by The Canadian Real Estate Association (CREA) and identify real estate professionals who are members of CREA. The trademarks MLS®, Multiple Listing Service®, and the associated logos are owned by CREA and identify the quality of services provided by real estate professionals who are members of CREA. Used under license.