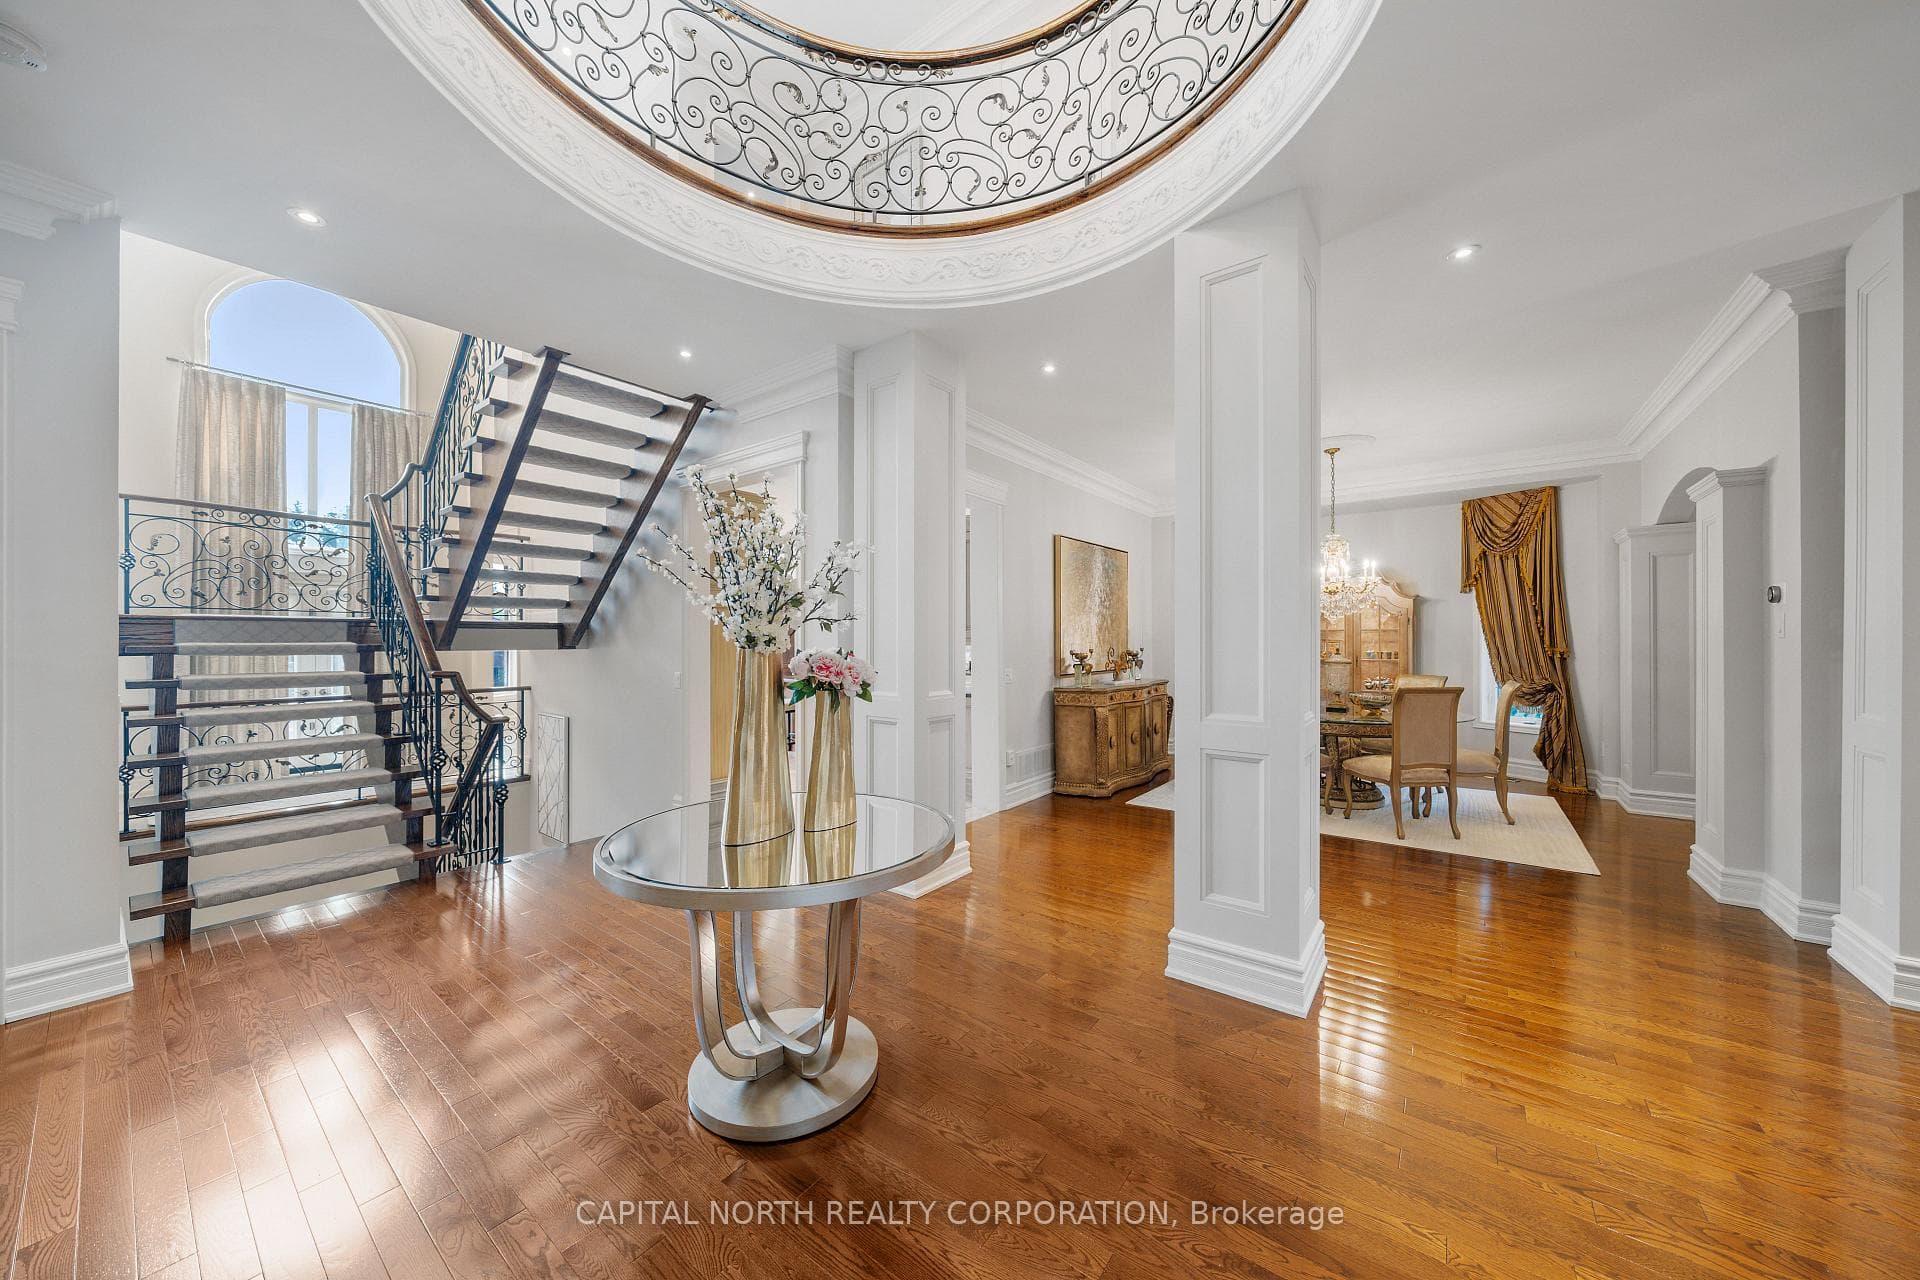
166 Weaver Court, Vaughan, ON
L0J 1C0
Listed September 28, 2026
Virtual Tour
About this property
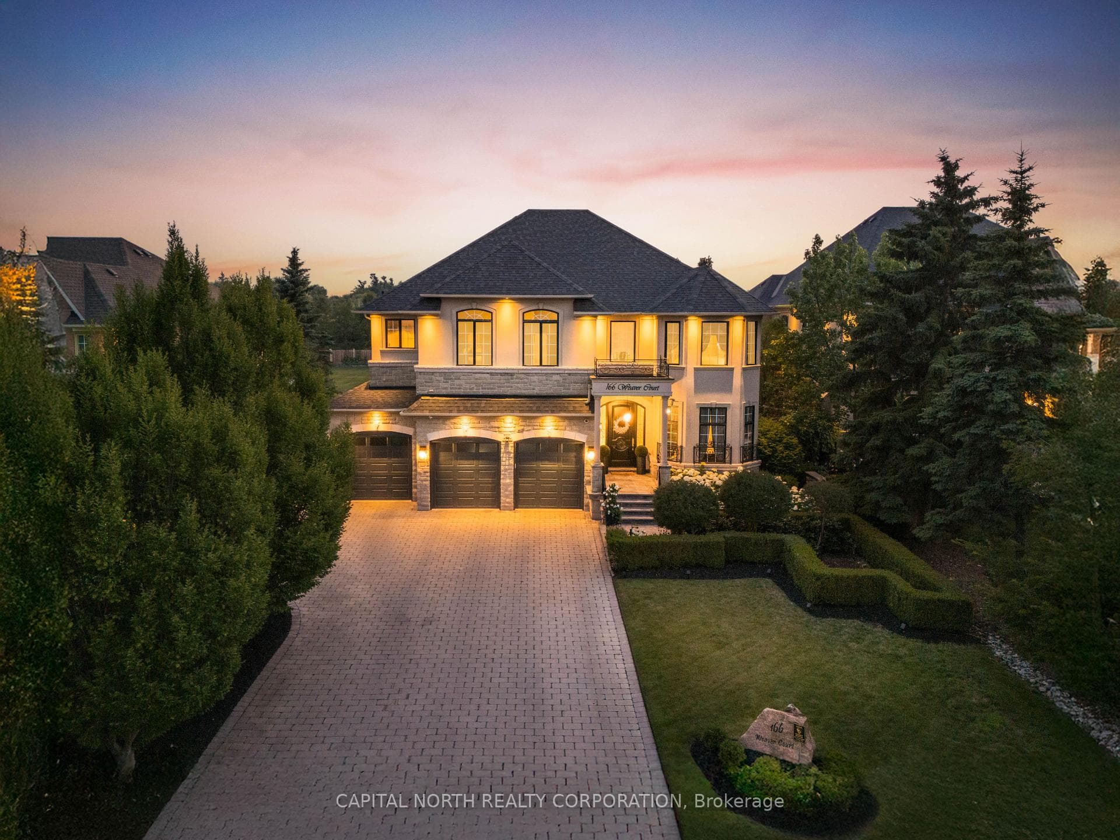
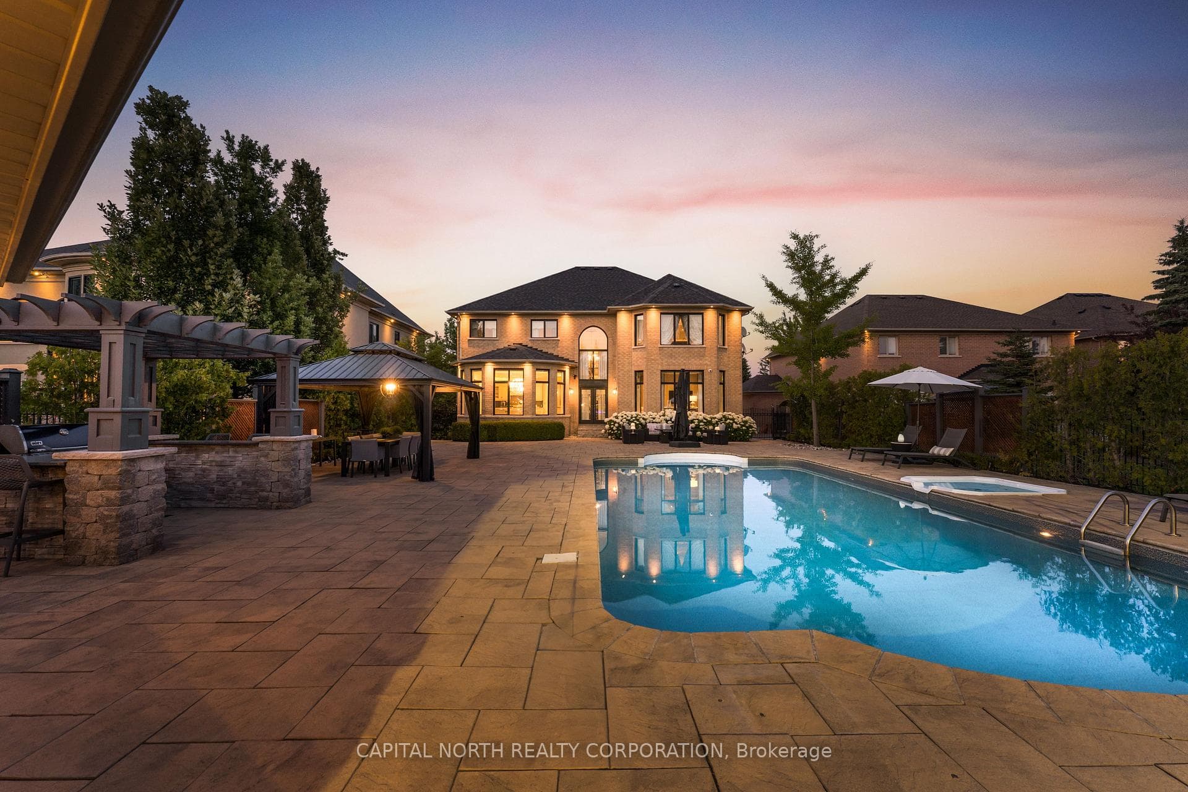
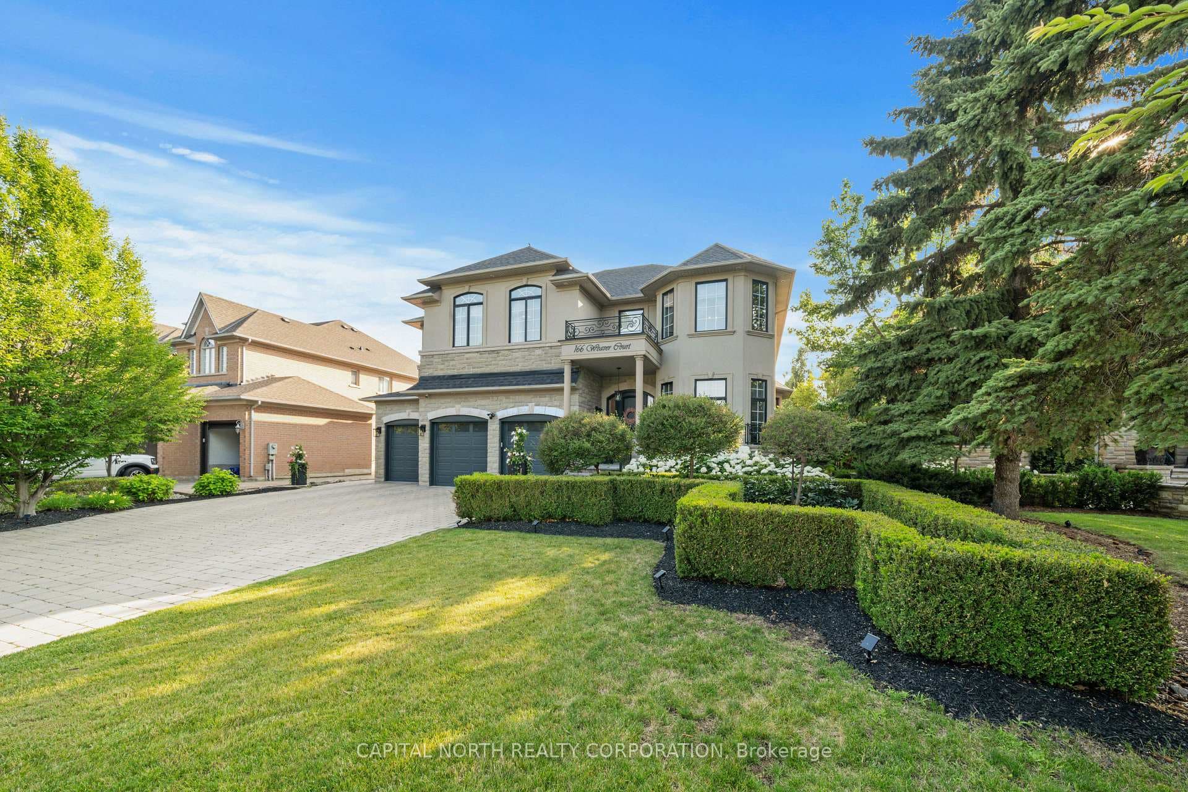
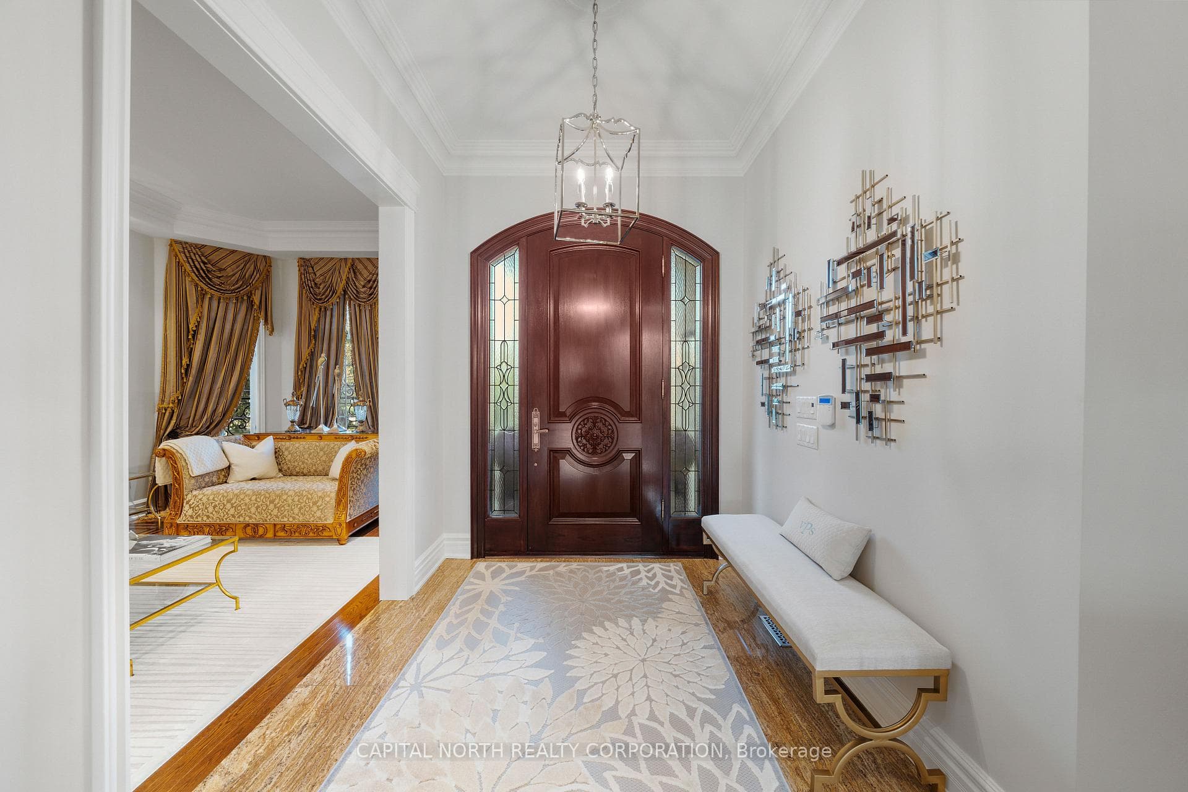
Exceptional designer inspired custom built estate situated on a premium 65 x 266 ft lot backing onto conservation. Offering over 5,000 sq. ft. of above-grade living space, this home features4 bedrooms, 7 bathrooms, and parking for up to 10 vehicles, including a 3-car garage. Thoughtfully designed with luxury and functionality in mind, the home showcases 10-ft ceilings on the main floor, 9 ft ceilings on the second floor, a grand open to above foyer, Schonbek chandeliers + pot lights throughout, and custom designer-fabric drapery. The gourmet kitchen is appointed with granite countertops and matching backsplash, a large centre island, 6-burnerWolf gas stove, Sub-Zero panel ready refrigerator, Miele dishwasher, built-in espresso machine, wine fridge, and custom cabinetry. The spacious primary suite features a large walk-in closet and a spa-inspired 5-piece ensuite with a jacuzzi tub. All secondary bedrooms offer walk-in closets, private ensuite bathrooms, finished with marble countertops and premium fixtures throughout. The professionally finished basement is designed for entertaining, featuring a full kitchen equipped with a cooktop, refrigerator, wine fridge, and beverage fridge, along with a custom bar area and an impressive theatre room complete with a 100-inch projector screen, surround sound system, and seating for six in premium recliner chairs. Step outside to a private resort-style backyard backing onto conservation, complete with a large in-ground pool, cabana with bar and washroom, covered gazebo, and a full sports court with basketball net. Combining designer finishes, premium upgrades, and exceptional indoor-outdoor living, this is a rare opportunity to own a truly remarkable luxury residence.
Features
Property Details
Listing
Property
Location
Taxes & Financials
Location & Walkability
166 Weaver Court, Vaughan, ON
Map data © GoogleOpen in Google Maps ↗
Similar Properties Nearby
View all →
Last Updated: September 28, 2026
Listing Office: CAPITAL NORTH REALTY CORPORATION
This listing content is owned and licensed by REALTOR® members of The Canadian Real Estate Association. The trademarks REALTOR®, REALTORS®, and the REALTOR® logo are controlled by The Canadian Real Estate Association (CREA) and identify real estate professionals who are members of CREA. The trademarks MLS®, Multiple Listing Service®, and the associated logos are owned by CREA and identify the quality of services provided by real estate professionals who are members of CREA. Used under license.