


166 MERRILEE Crescent, Hamilton, ON
L9A 5G3
Sold March 3, 2026
About this property
Absolutely beautiful 4 level backsplit home with all levels being finished 1967 sq ft above ground and 600 sq ft in 4th level. Stunning curb appeal with welcoming front stamp concrete porch. Very well maintained home ready for you to just move in and enjoy. Located in desirable south central mountain close to Limeridge mall. Many upgrades to the home, Large eat-in Kitchen with Stainless Steel Appliances. Spacious layout with large welcoming foyer, Main floor offers dining room, living room and Kitchen which overlooks the lowered family room. Family Room offers walkout to deck with gazebo sitting area and hot tub. 4th bdrm next to family room (currently a woman's dream closet can easily be converted to bdrm) and a 4 pc bath. Top floor offers renovated bathroom and 3 good size bedrooms. Primary Room with closet and semi ensuite bathroom. Finished 4th level perfect for kids, in-laws and entertainment and 2 large storage rooms.
Features
Property Details
Listing
Property
Condo / Building
Location
Location & Walkability
166 MERRILEE Crescent, Hamilton, ON
Map data © GoogleOpen in Google Maps ↗
Similar Properties Nearby
View all →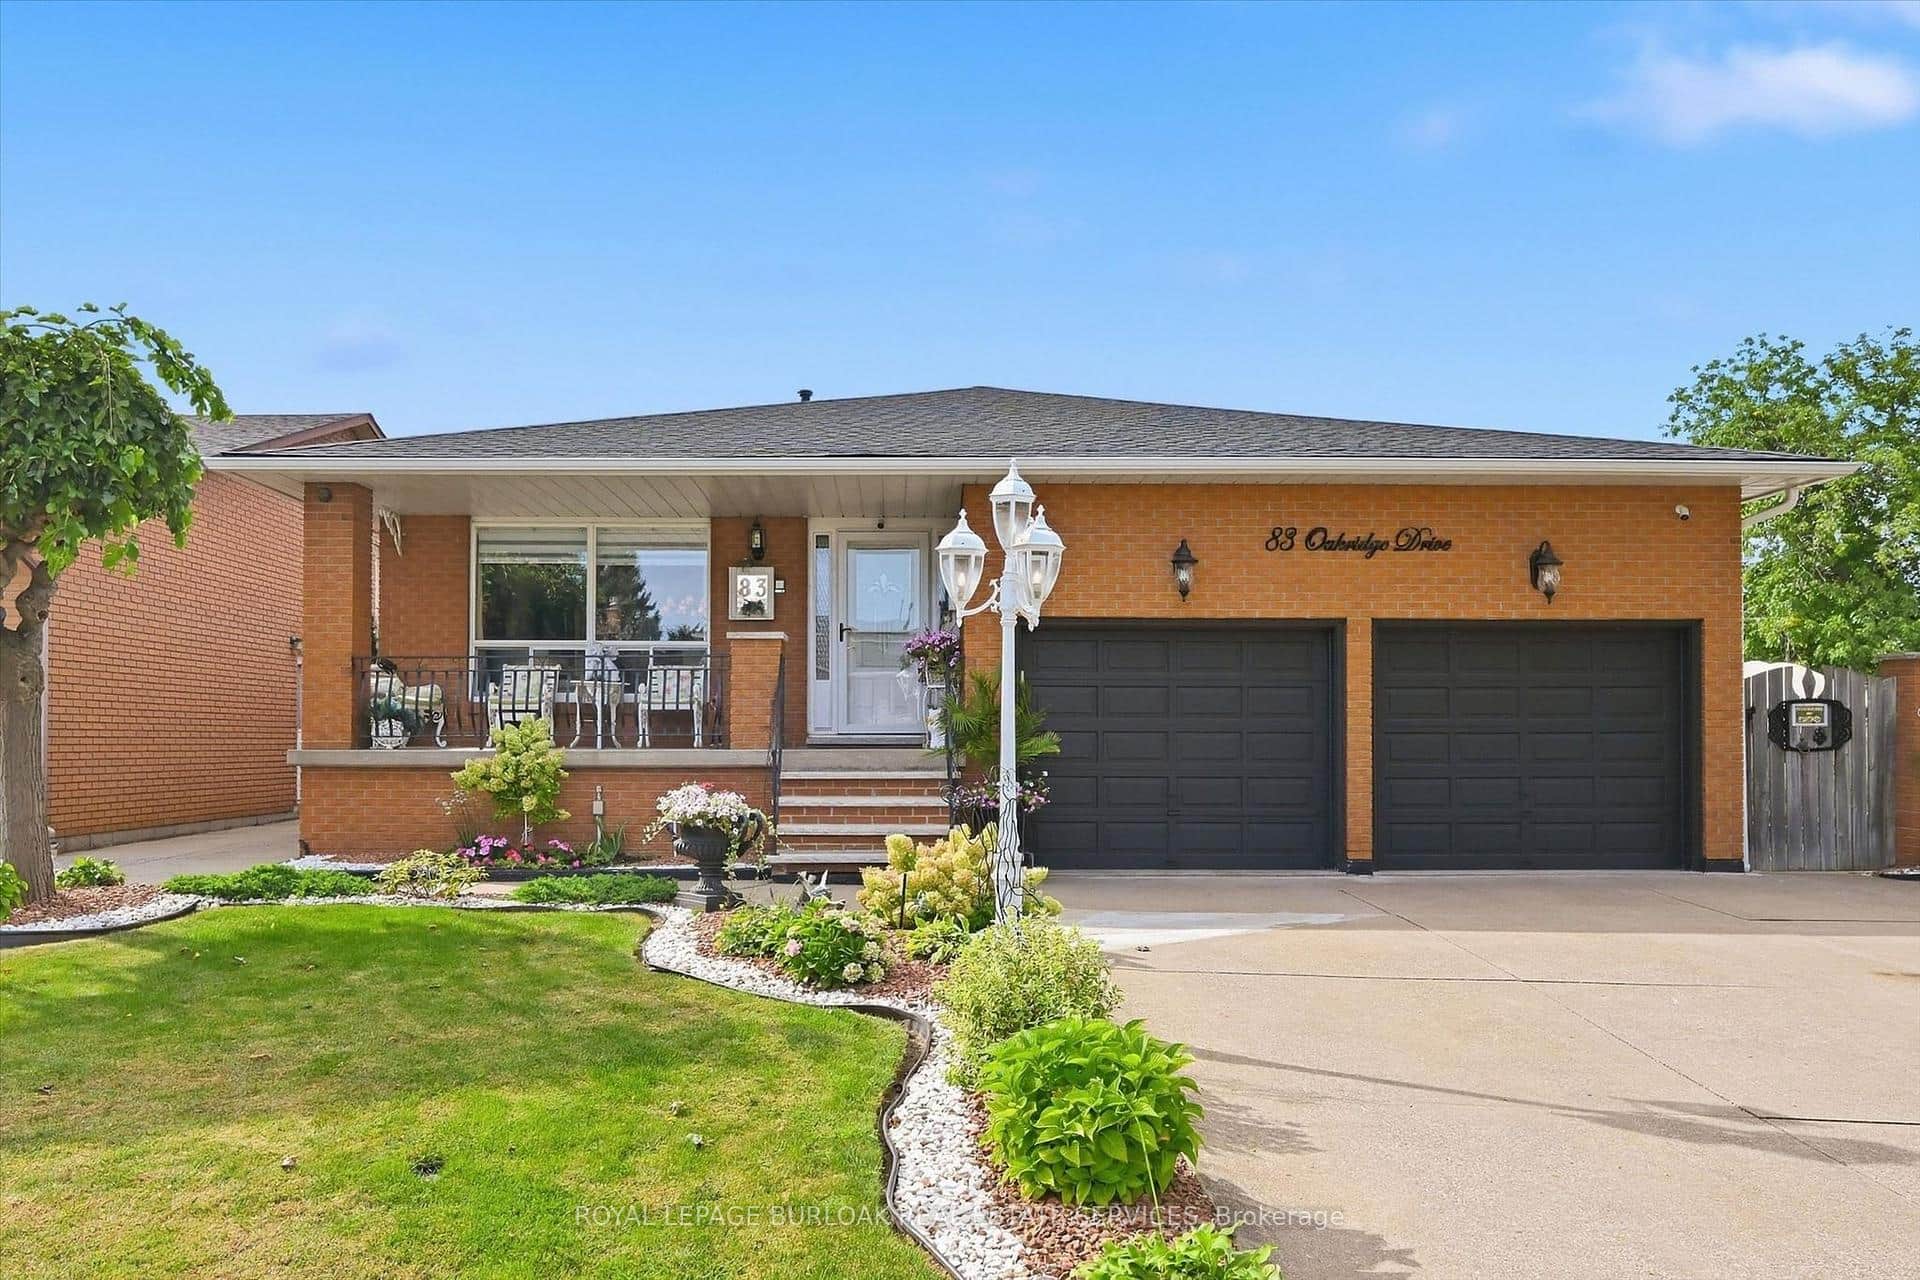 For SaleVirtual tour
Hamilton
$939,000
83 Oakridge Drive
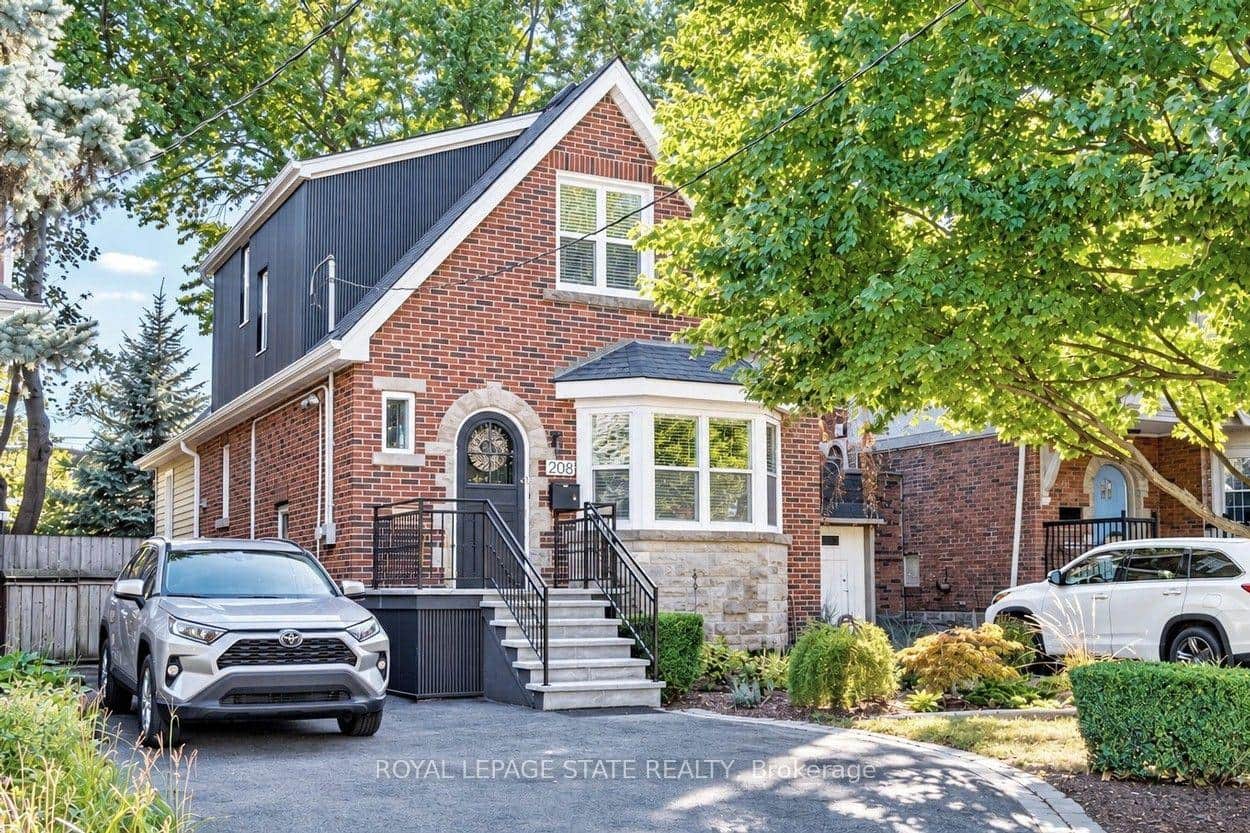 For SaleVirtual tour
Hamilton
$939,900
208 Cline Avenue
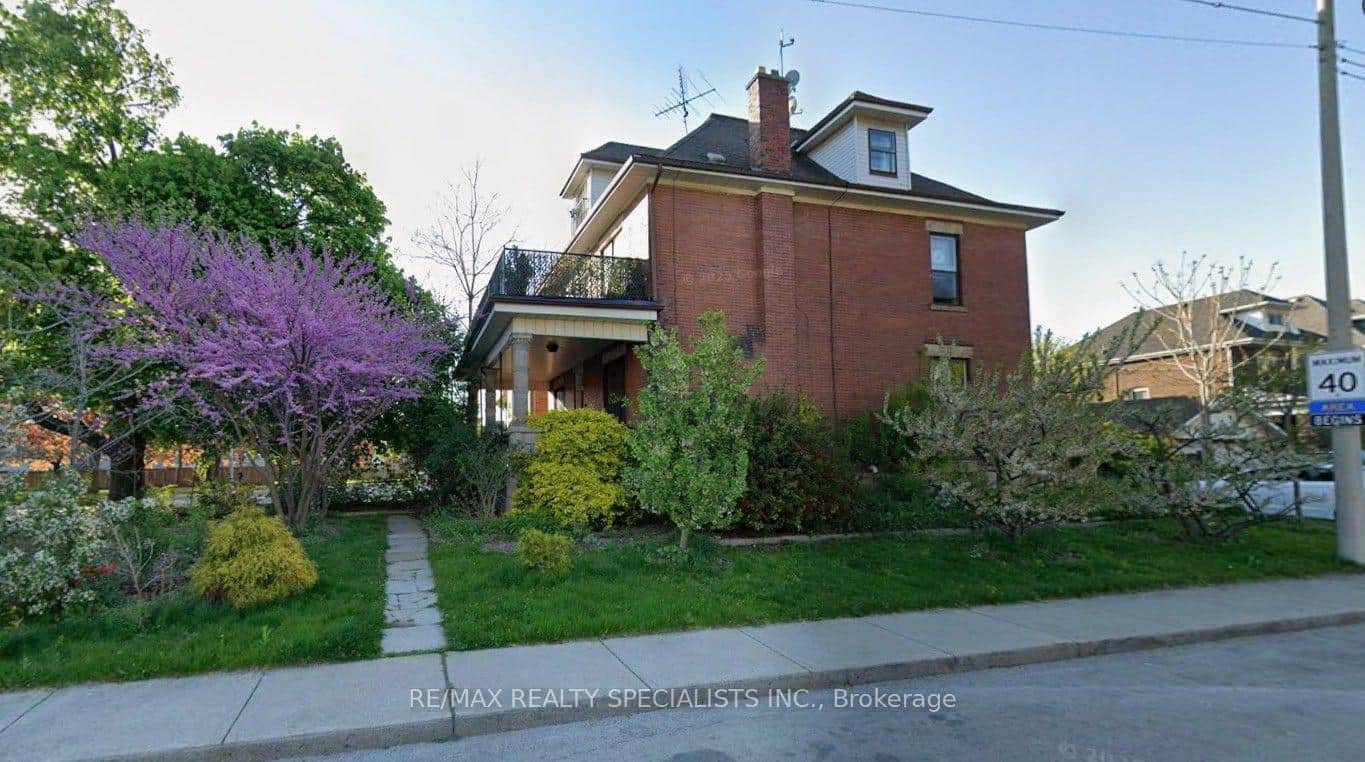 For SaleVirtual tour
Hamilton
$948,888
1316 King Street
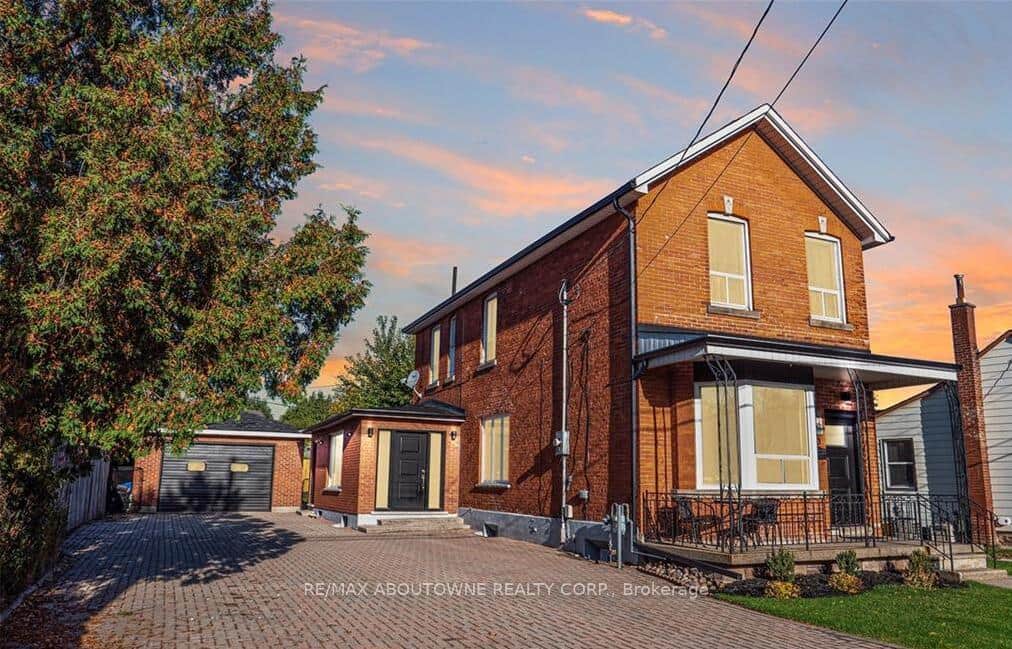 For Sale
Hamilton
$929,000
43 Crooks Street
 For Sale
Hamilton
$929,000
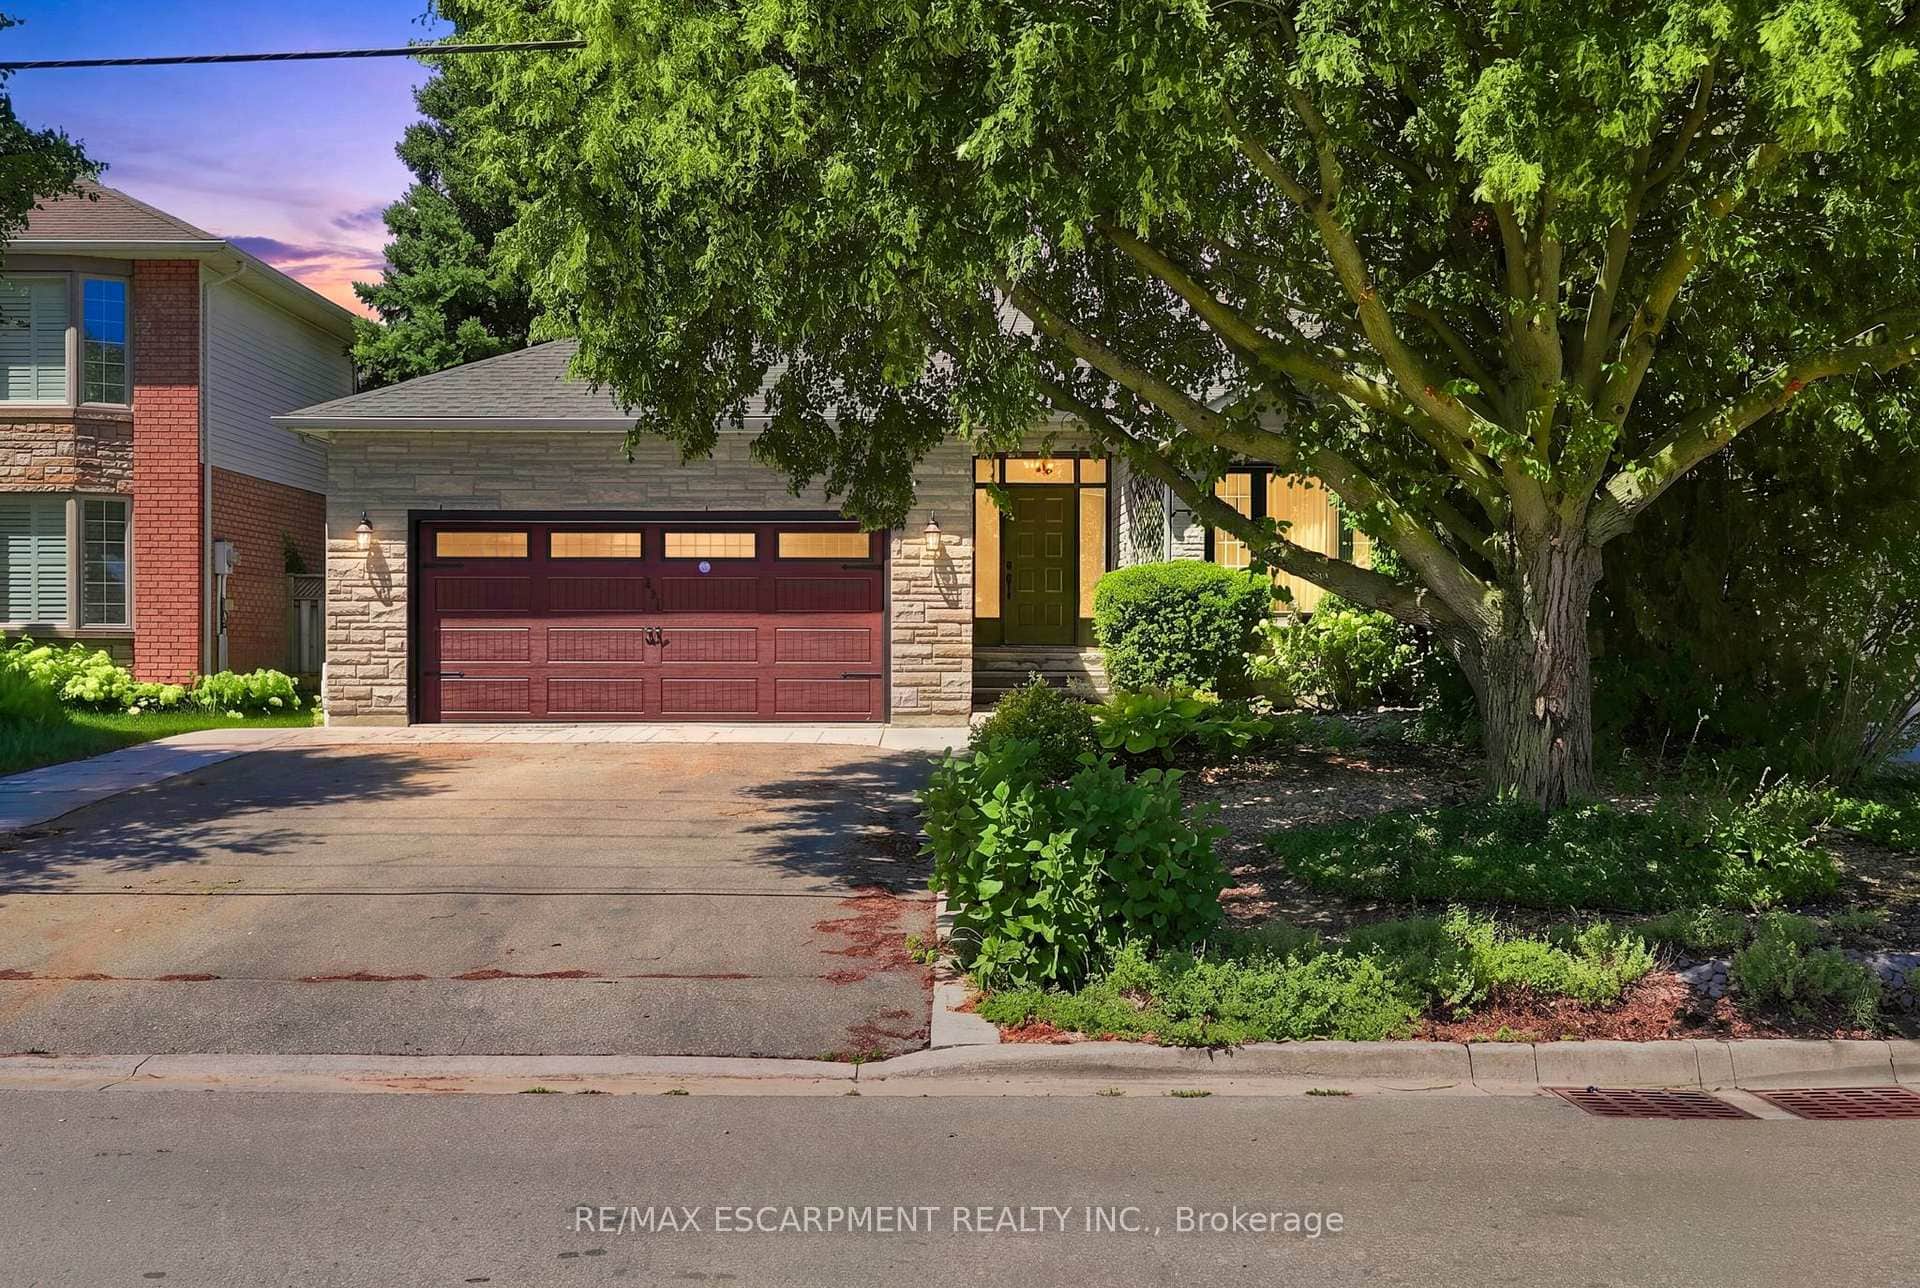
121 First Road
 For Sale
Hamilton
$949,900
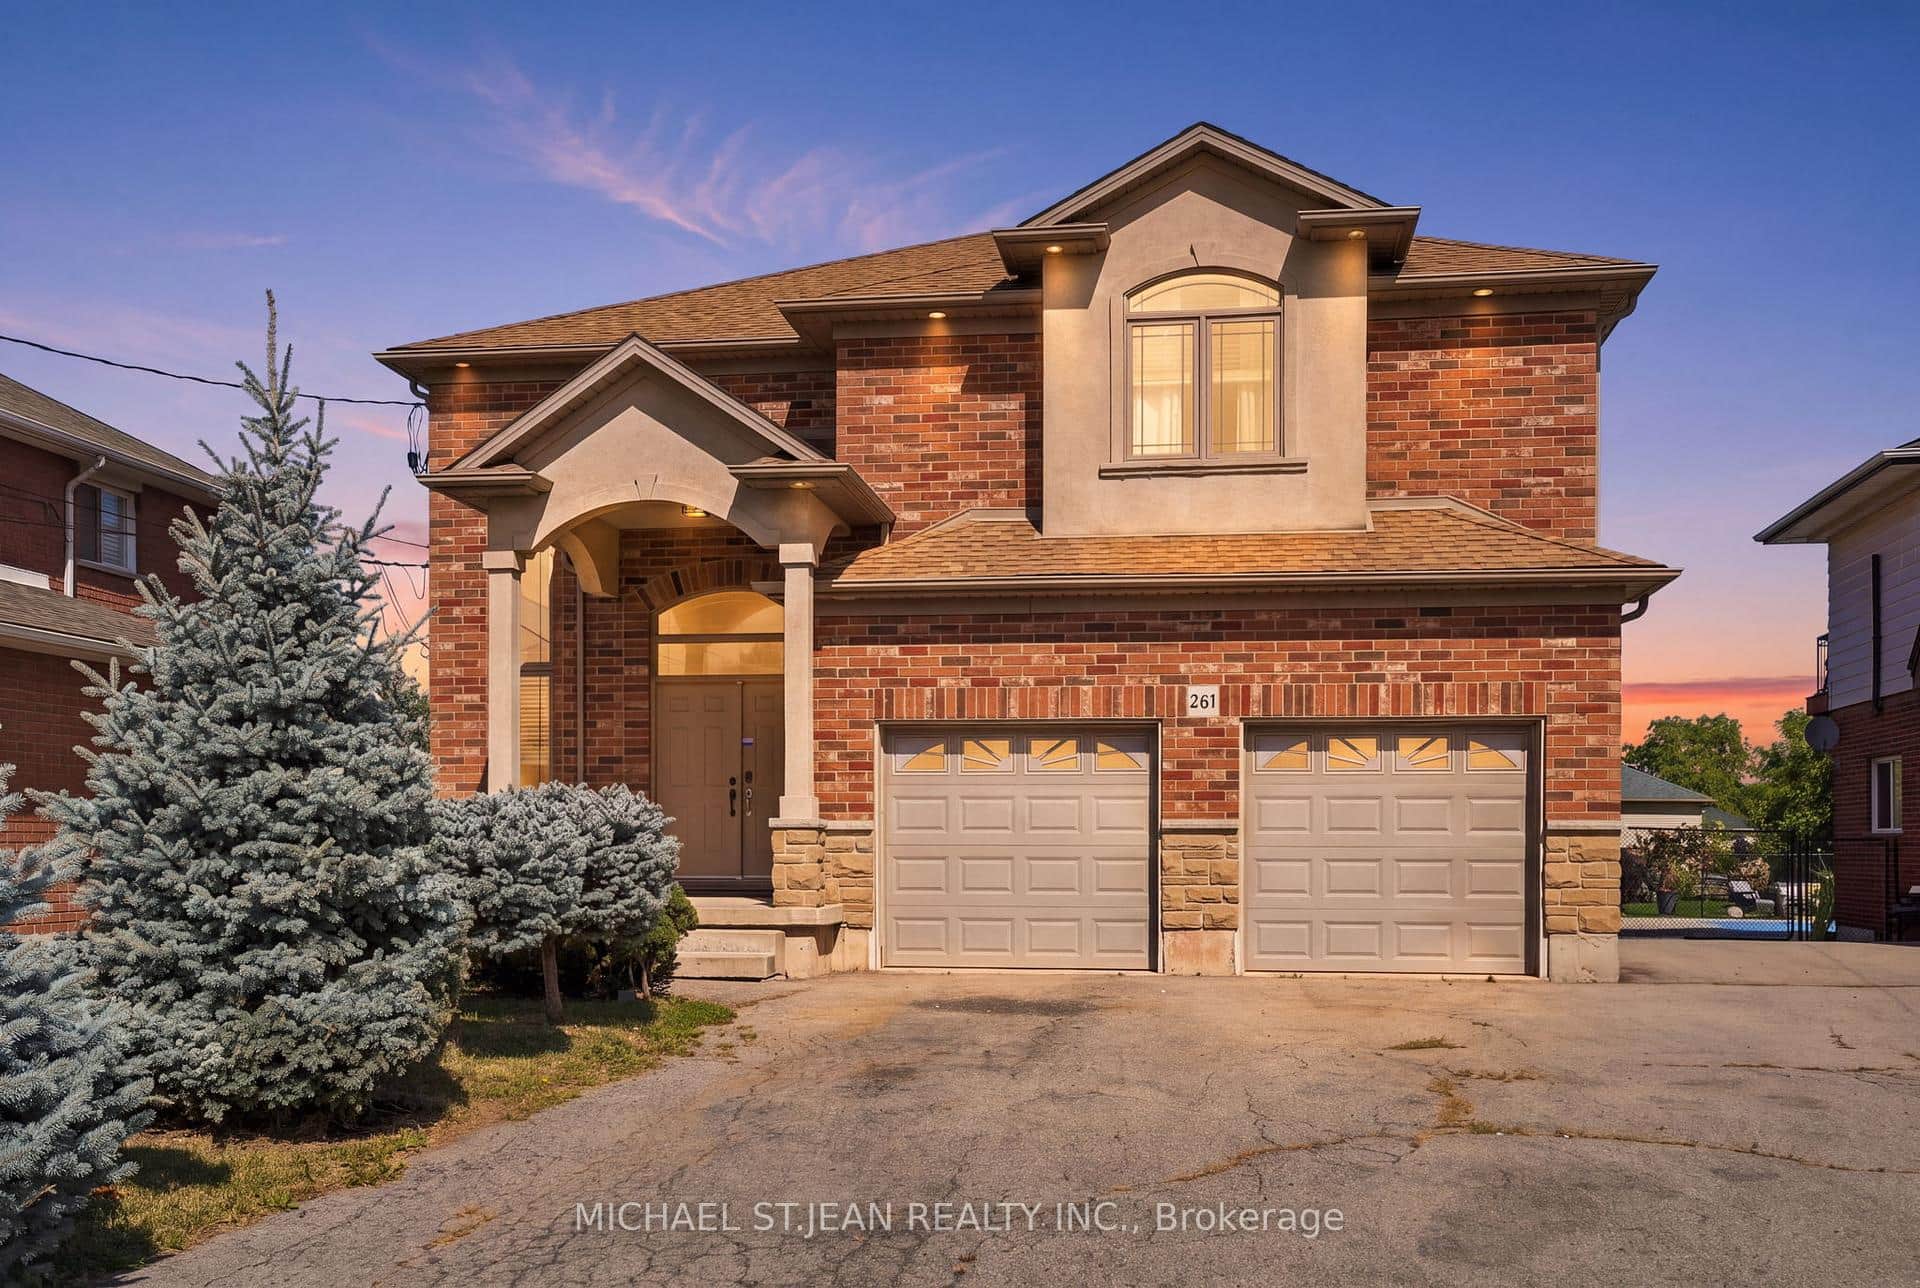
261 Federal Street
Last Updated: March 3, 2026
Listing Office: IPro Realty Ltd, Brokerage
This listing content is owned and licensed by REALTOR® members of The Canadian Real Estate Association. The trademarks REALTOR®, REALTORS®, and the REALTOR® logo are controlled by The Canadian Real Estate Association (CREA) and identify real estate professionals who are members of CREA. The trademarks MLS®, Multiple Listing Service®, and the associated logos are owned by CREA and identify the quality of services provided by real estate professionals who are members of CREA. Used under license.