164 Hillside Drive, Kawartha Lakes, ON
K0M 1C0
Listed September 18, 2026
Virtual Tour
About this property
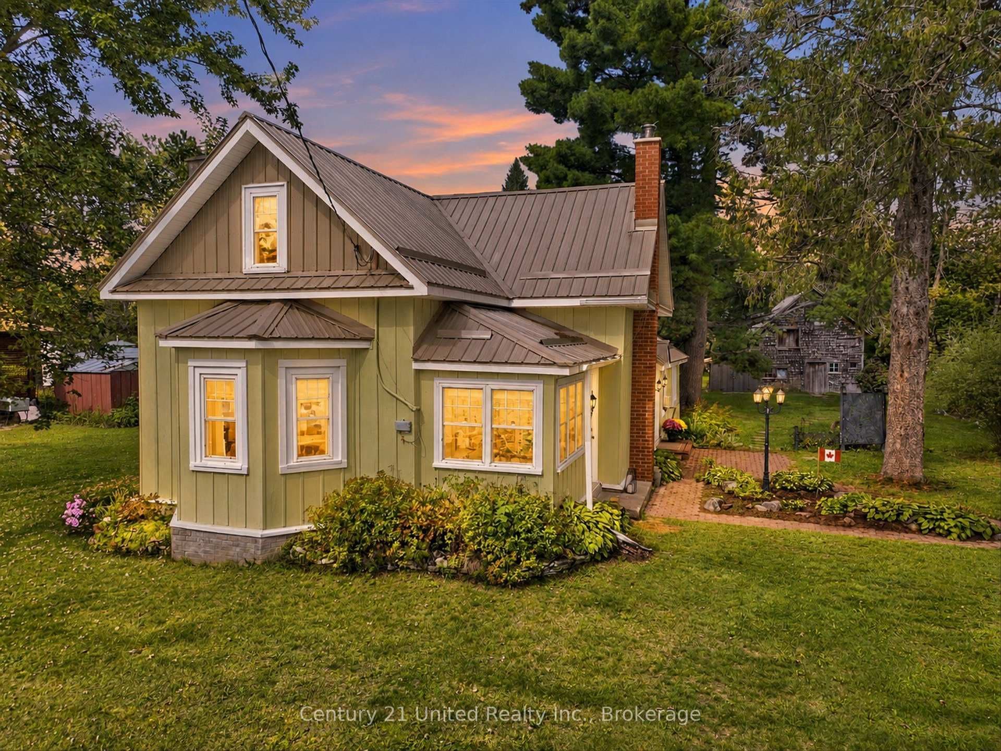
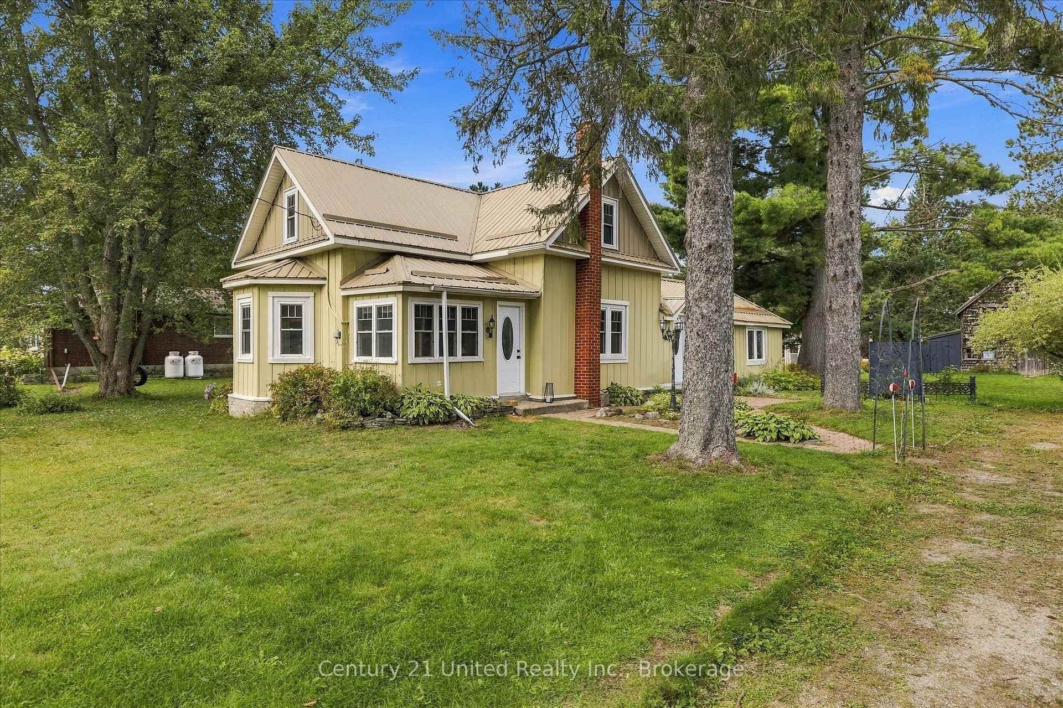
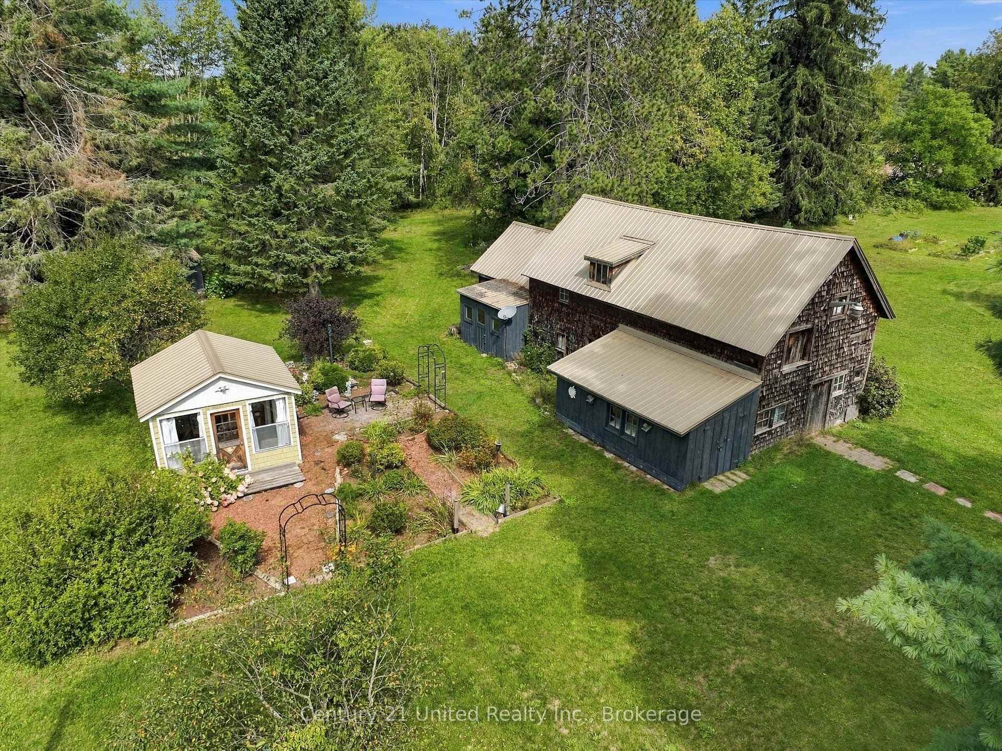
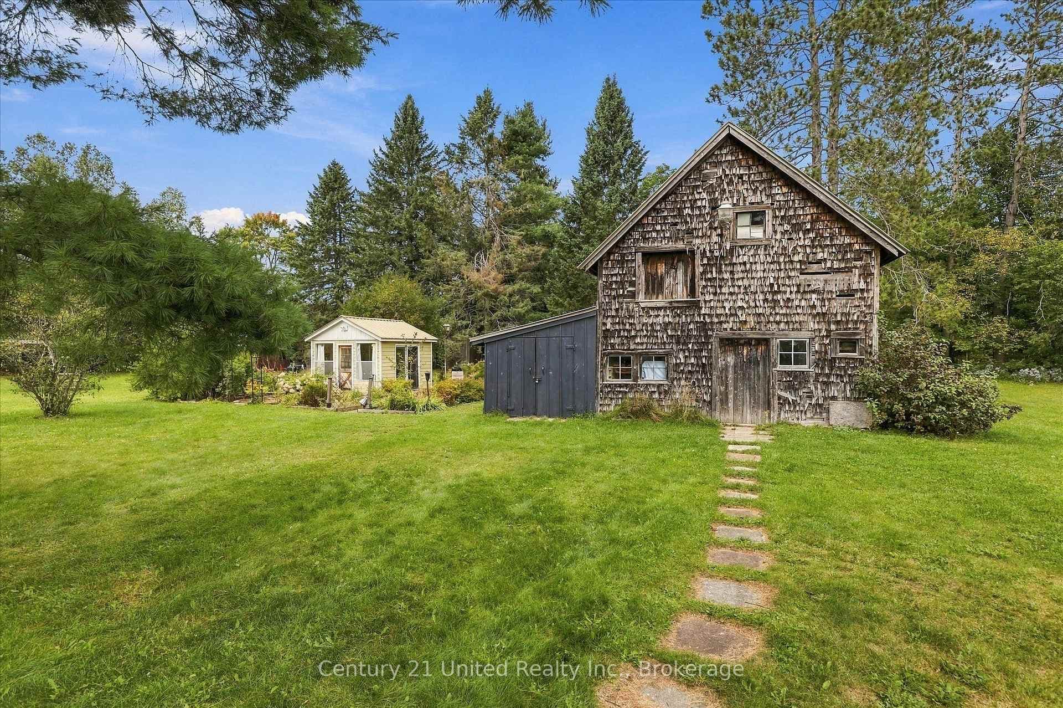
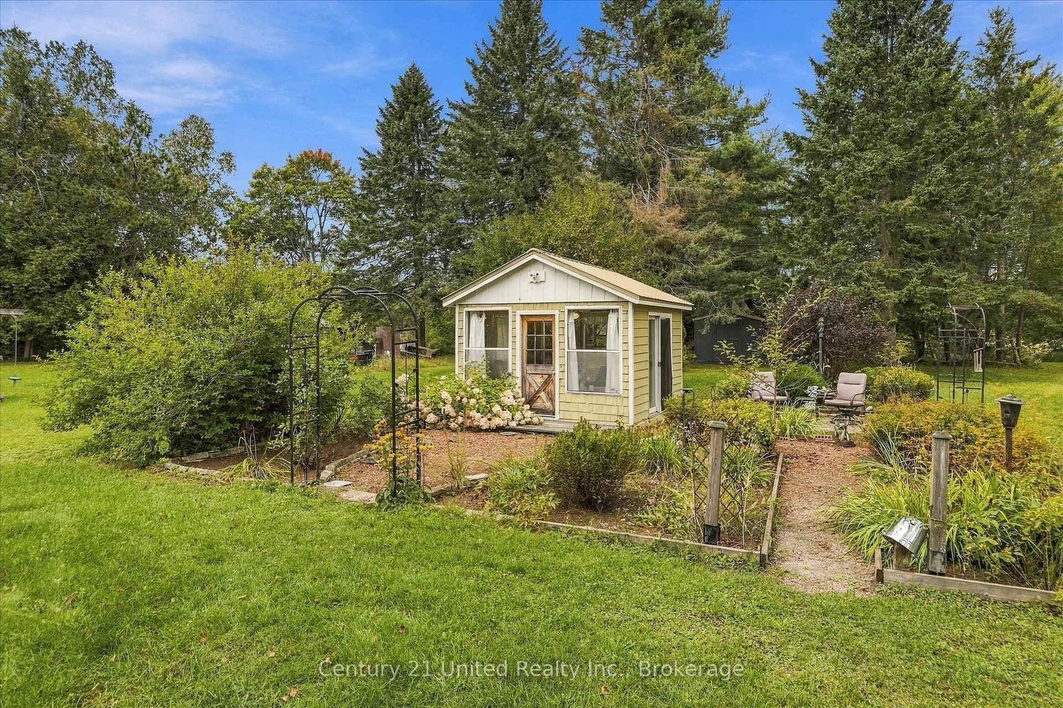
This charming century home has something for the whole family! A barn/workshop with a loft for him; a cozy, private she-shed which makes a perfect craft/reading/yoga room for her; lots of room for the kids/pets to run around and play on the 1/2 acre private lot, plus lush perennial gardens for those with a green thumb. The home features 5 bedrooms (2 on the main floor & 3 upstairs). You could also use the large main floor bedroom as a family room. There's a convenient mud room, laundry room, and 3 entrances on the main floor. With a large eat-in kitchen, living room with a gas fireplace and a separate dining room, this home has everything a family could need. You'll also love the location with a community centre right across the street, which includes a park, basketball courts, pickleball courts and more; plus just down the road is Four Mile Lake with a beach and public boat launch. You're also close to Fenelon Falls, Bobcaygeon and Coboconk for great shopping and other amenities. This home is truly unique and a must see if you're looking for a home with character and the added bonus of a barn and she-shed.
Features
Property Details
Listing
Property
Location
Taxes & Financials
Location & Walkability
164 Hillside Drive, Kawartha Lakes, ON
Map data © GoogleOpen in Google Maps ↗
Similar Properties Nearby
View all →
Last Updated: September 18, 2026
Listing Office: Century 21 United Realty Inc.
This listing content is owned and licensed by REALTOR® members of The Canadian Real Estate Association. The trademarks REALTOR®, REALTORS®, and the REALTOR® logo are controlled by The Canadian Real Estate Association (CREA) and identify real estate professionals who are members of CREA. The trademarks MLS®, Multiple Listing Service®, and the associated logos are owned by CREA and identify the quality of services provided by real estate professionals who are members of CREA. Used under license.