


$870,000
162 MCCABE Avenue, Welland, ON, L3B 0H6
Listed March 15, 2026
About this property
Beautiful 4 Bedroom, 3.5 Bathroom Detached home situated on a desirable corner lot in a well-maintained and family-friendly subdivision in Welland. Offering over 2,300+ sq. ft. of thoughtfully designed living space, this home features 9-ft ceilings, elegant hardwood flooring, and an open-concept main level perfect for entertaining. The spacious layout includes a grand family room, bright great room, comfortable dinette area, and a stunning modern kitchen with stainless steel appliances, ample cabinetry, and a large center island The second floor features a generous primary bedroom with a walk-in closet and private ensuite, a second bedroom with its own ensuite bathroom, a third bedroom with balcony access overlooking the scenic Welland Canal, plus a large fourth bedroom and an additional full bathroom. A convenient second-floor laundry room completes the upper level. Located close to schools, parks, shopping, and everyday amenities, and only 15 minutes from Brock University, this property is also situated on a public transit route, making commuting easy. The home sits on a nicely sized irregular lot measuring 103.29' x 52.15' x 86.97' x 23.24' x 35.69', offering extra outdoor space and flexibility.
Features
Property Details
Listing
Property
Location
Taxes & Financials
Location & Walkability
162 MCCABE Avenue, Welland, ON
Map data © GoogleOpen in Google Maps ↗
Walkability scores coming soon
We're finalising our neighbourhood walkability data. Want a hands-on look at the area?
Call (289) 272-5329Similar Properties Nearby
View all →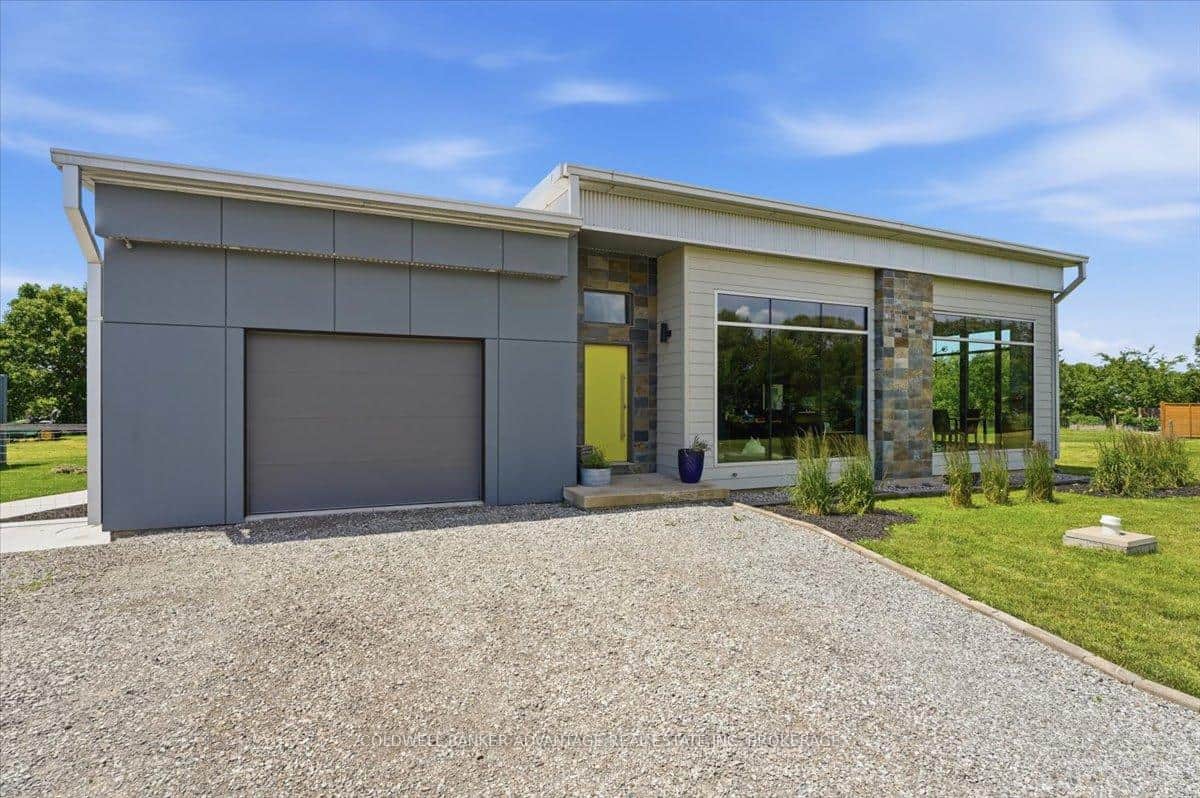 For Sale
Welland
$869,900
817 Doans Ridge Road
 For Sale
Welland
$879,900
108 Michael Drive
 For Sale
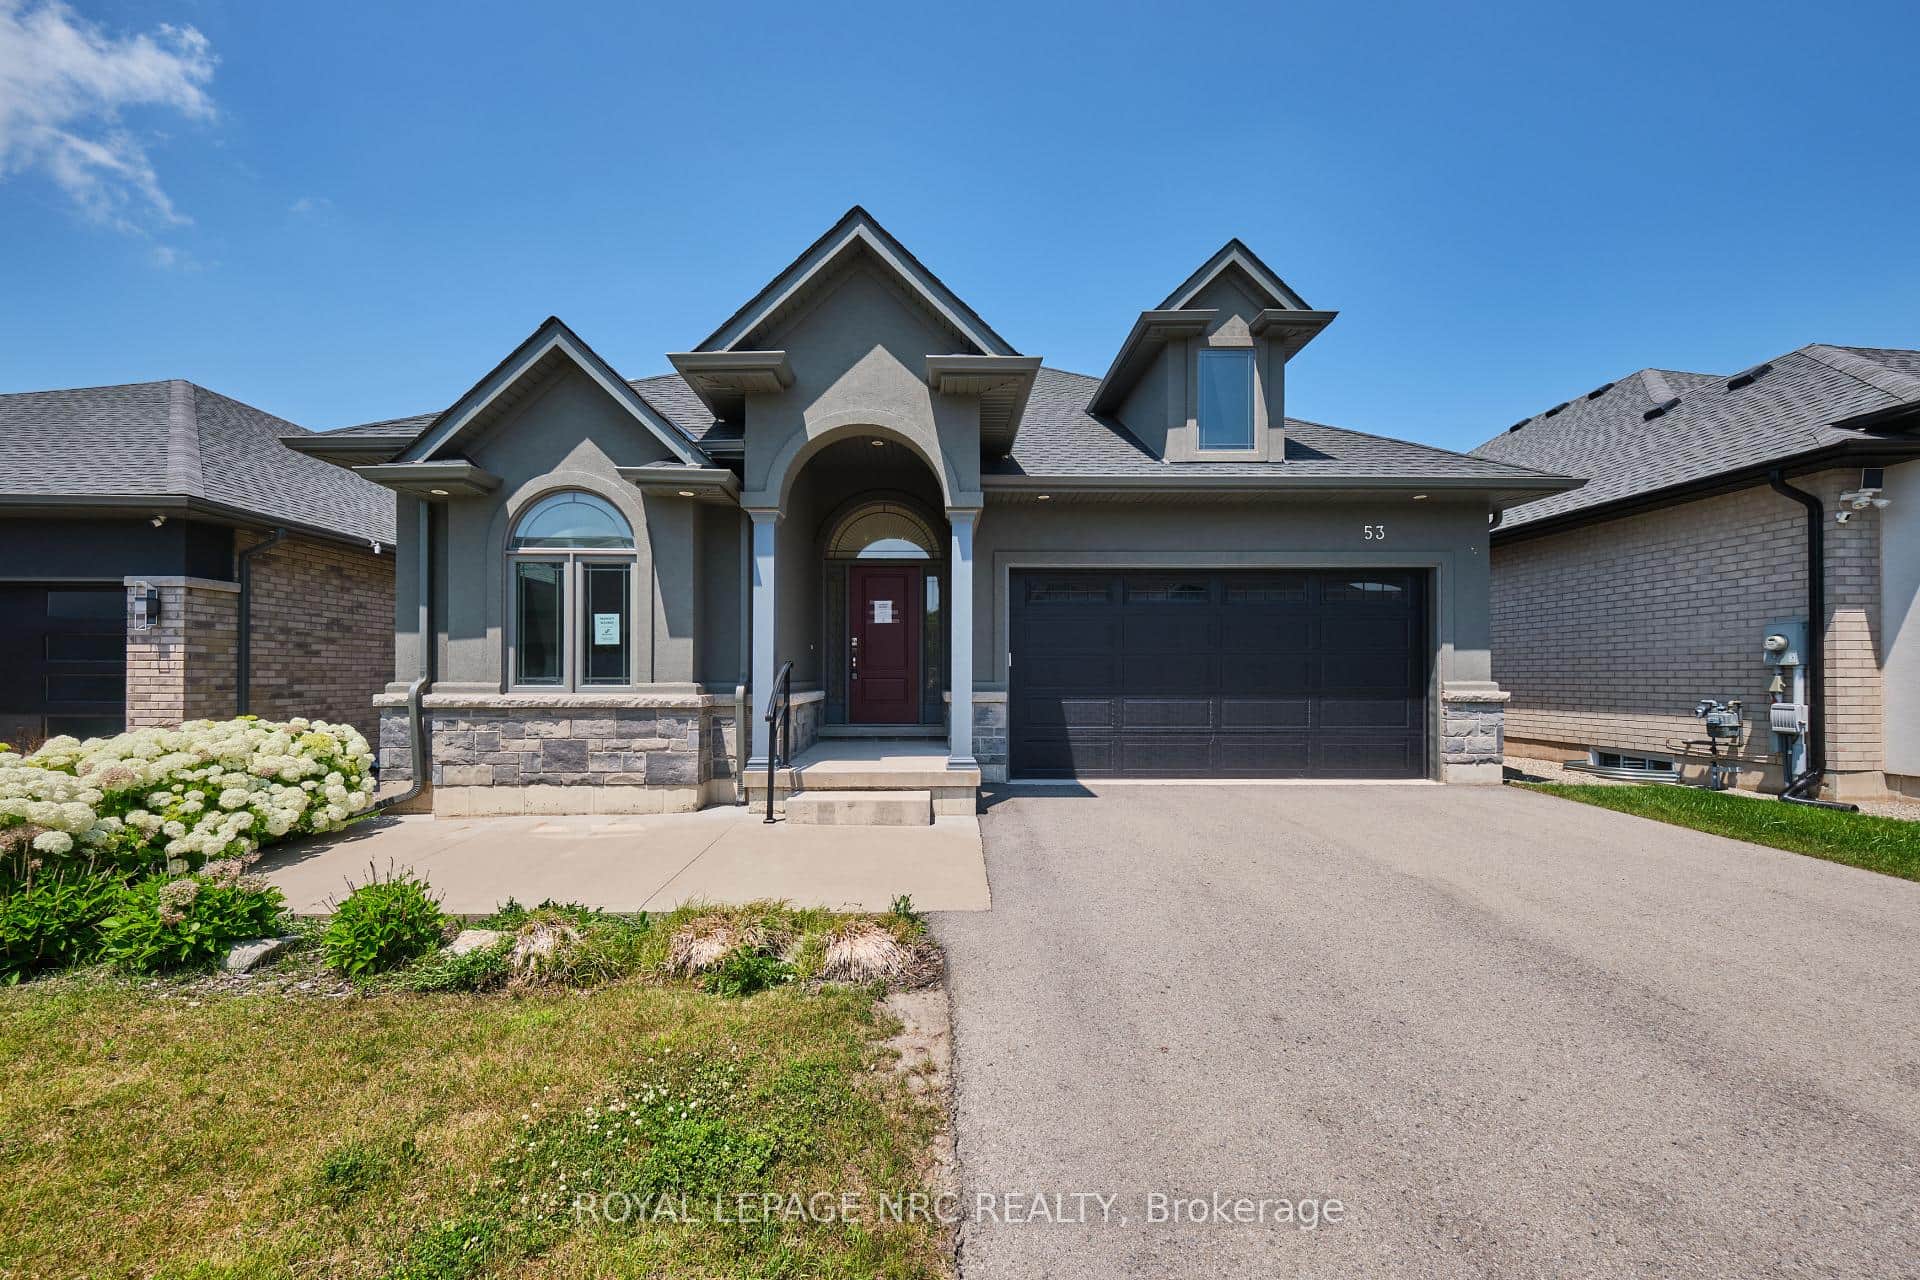
Welland
$855,900
53 Carrick Trail
 For Sale
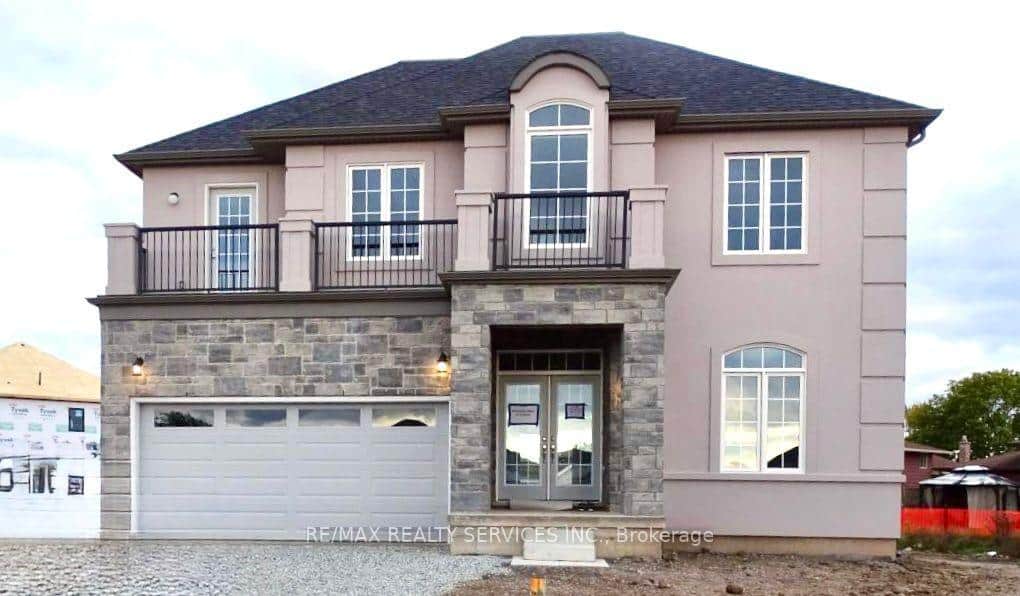
Welland
$899,900
204 Bethune Avenue
 For Sale
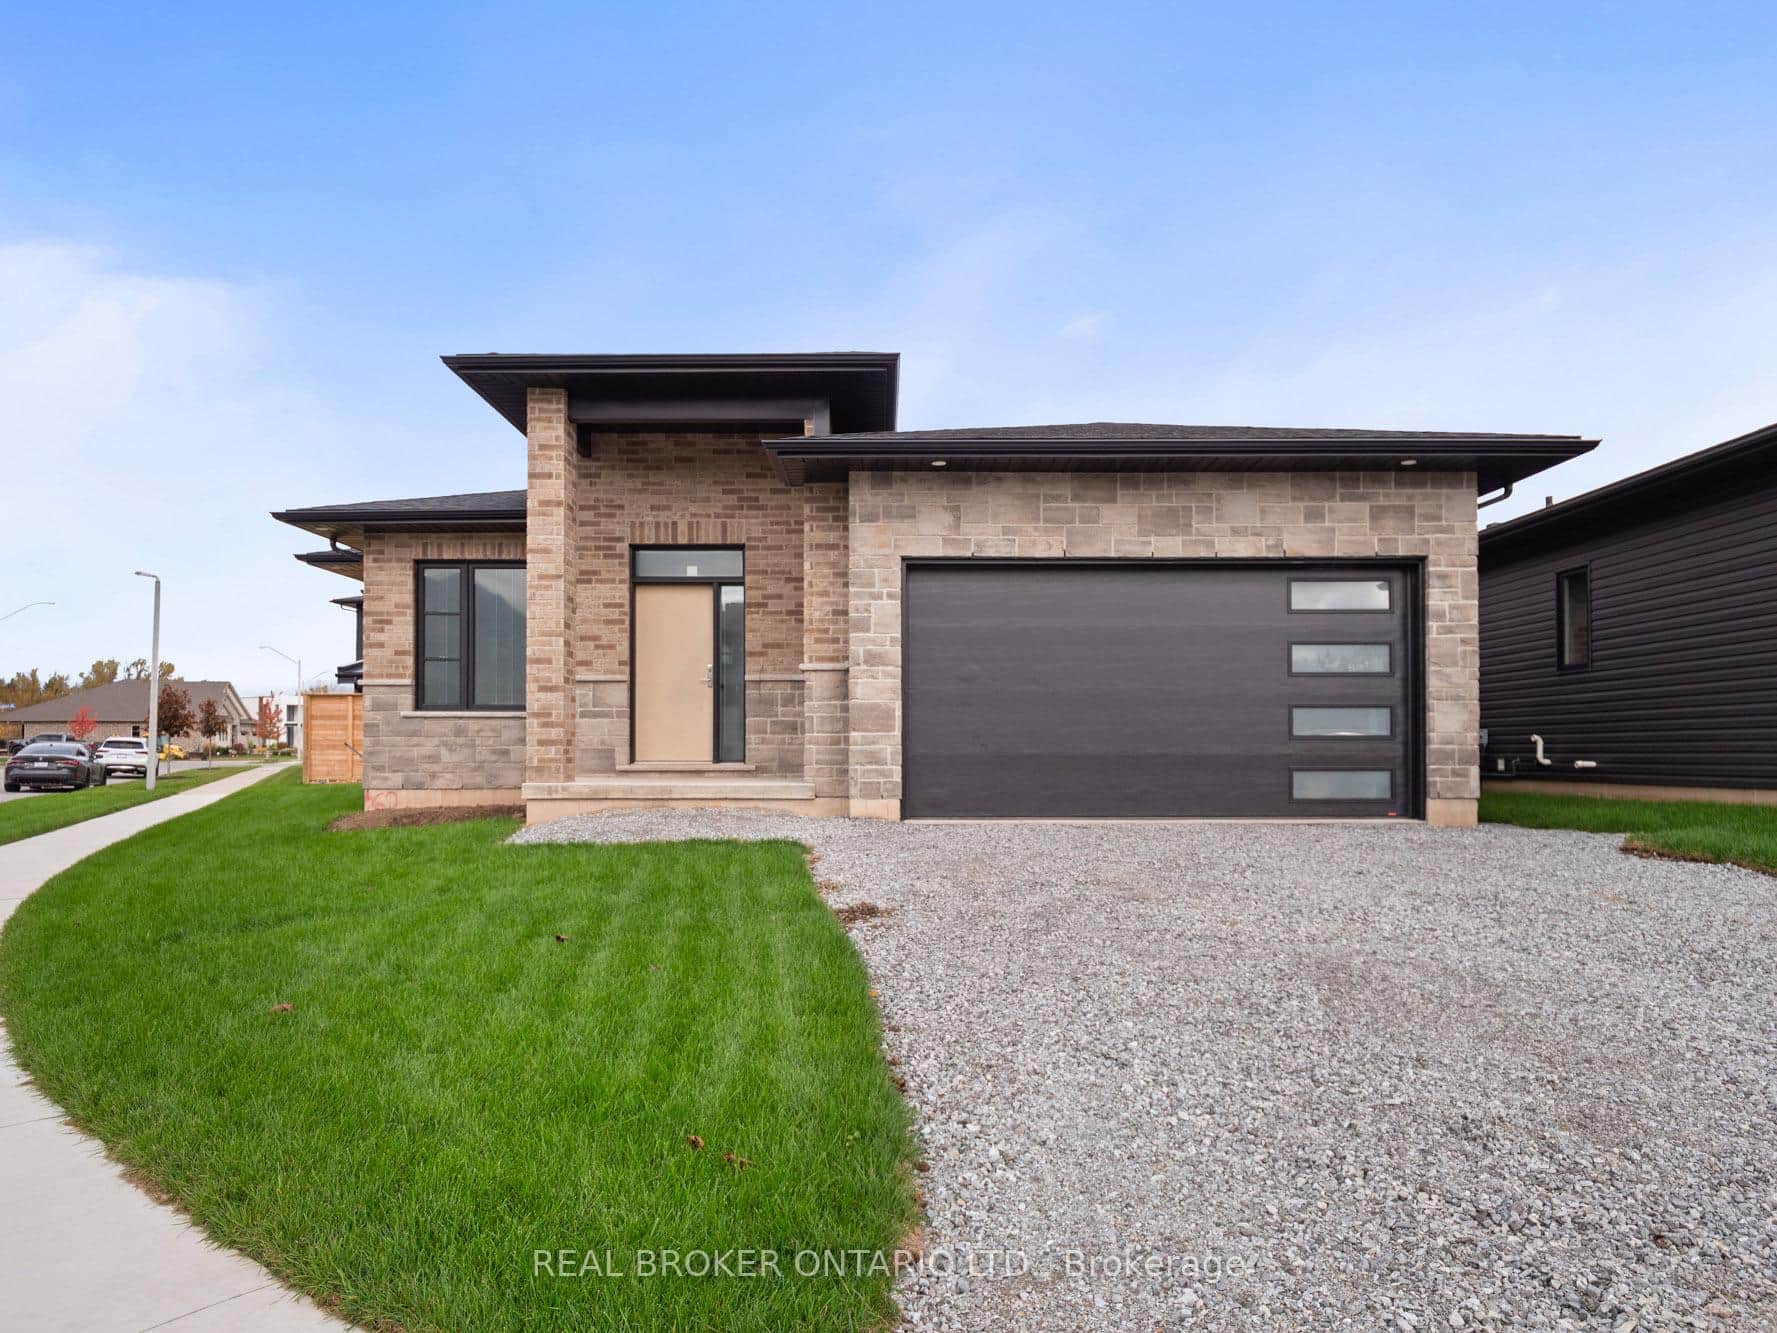
Welland
$829,900
118 Willowbrook Drive
 For Sale
Welland
$919,900
271 Memorial Park Drive
Last Updated: March 15, 2026
Listing Office: LPT REALTY
This listing content is owned and licensed by REALTOR® members of The Canadian Real Estate Association. The trademarks REALTOR®, REALTORS®, and the REALTOR® logo are controlled by The Canadian Real Estate Association (CREA) and identify real estate professionals who are members of CREA. The trademarks MLS®, Multiple Listing Service®, and the associated logos are owned by CREA and identify the quality of services provided by real estate professionals who are members of CREA. Used under license.