


161 Lloyminn Avenue, Hamilton, ON
L9G 1H7
Sold May 22, 2026
Virtual Tour
About this property
Located in Ancasters prestigious Oakhill neighbourhood just a short walk to downtown amenities, schools, parks and Conservation hiking trails. This custom luxury family home has 4+1 bedrooms and 5 total baths with 4346 sqft. above grade plus a finished basement with in-law potential. Situated on a mature 75 x 152 ft. property with a spectacular backyard oasis. A sprawling main level offers multiple entertaining spaces for family and friends. There are formal living and dining rooms, stylish powder room, and a great room with gas fireplace and beautiful views of the backyard amenities. The heart of the main level features a gourmet two-toned kitchen with quartz counters, large island, homework area, and hi-end stainless appliances. The upper level offers 4 spacious bedrooms with walk-in closets, and 3 full baths. Two bedrooms share ensuite privilege, there is a stunning 5-piece bathroom, and an elegant 5-piece primary ensuite with glass shower and soaker tub. A finished basement is accessed from two staircases offering excellent recreation space with a gas fireplace. There is a large 5th bedroom used as a gym and office, a 5th bathroom with a glass walk-in shower, and plenty of storage space. Outside you can enjoy total privacy in the backyard paradise with a heated pool (safety fence), Jacuzzi hot tub, a stamped concrete patio and green space. Upgrades include: Front irrigation, tankless water heater, 2 sets of HVAC, and robot pool cleaner. A complete list is available.
Features
Property Details
Listing
Property
Location
Location & Walkability
161 Lloyminn Avenue, Hamilton, ON
Map data © GoogleOpen in Google Maps ↗
Similar Properties Nearby
View all →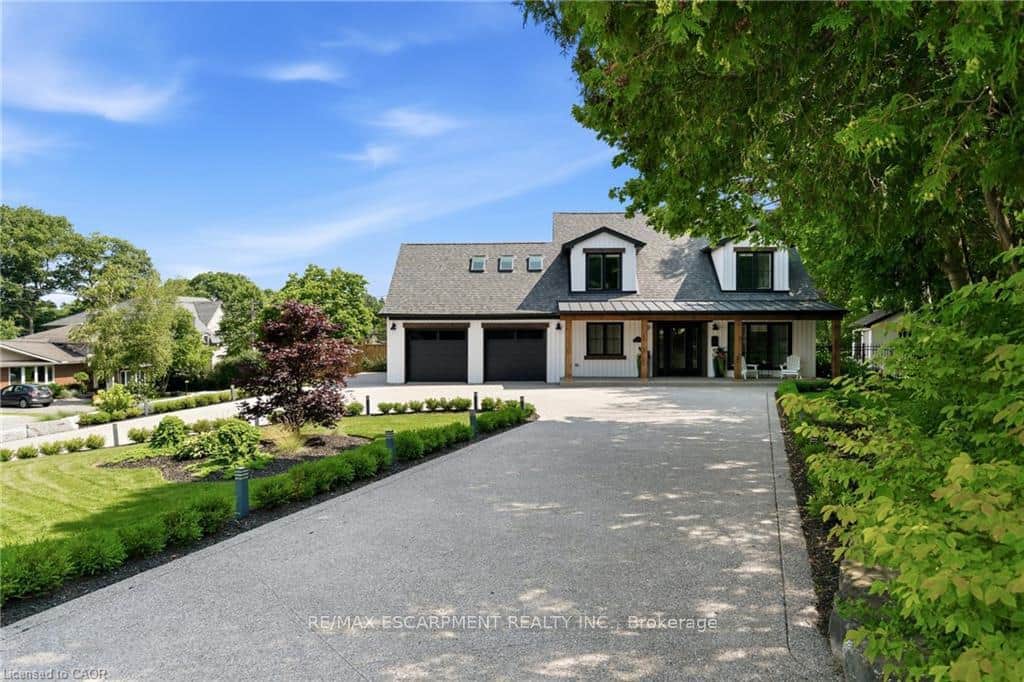 For Sale
Hamilton
$2,195,000
204 Fallingbrook Drive
 For SaleVirtual tour
Hamilton
$2,189,000
79 Amelia Street
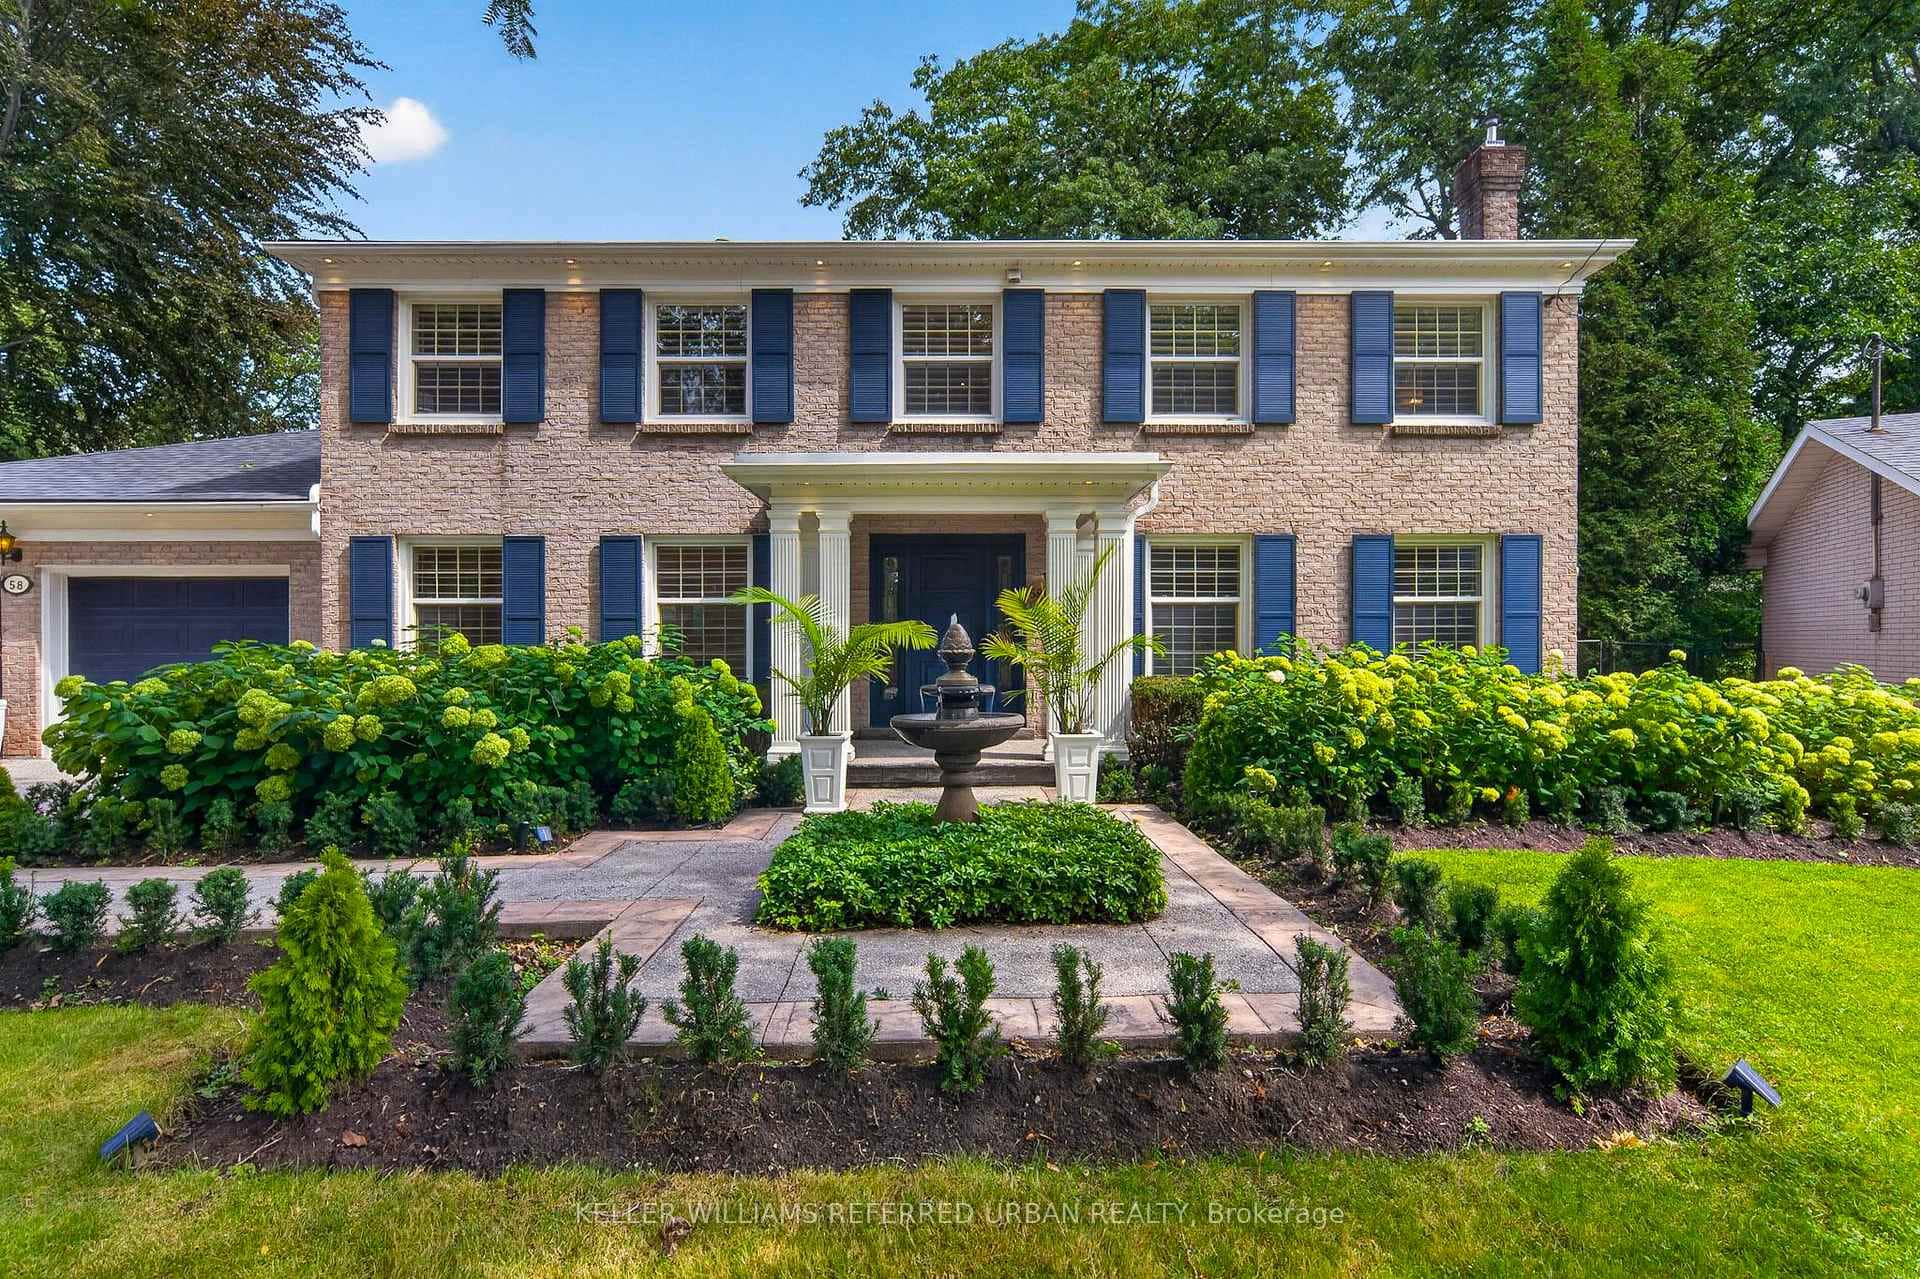 For SaleVirtual tour
Hamilton
$2,157,000
58 Braemar Place
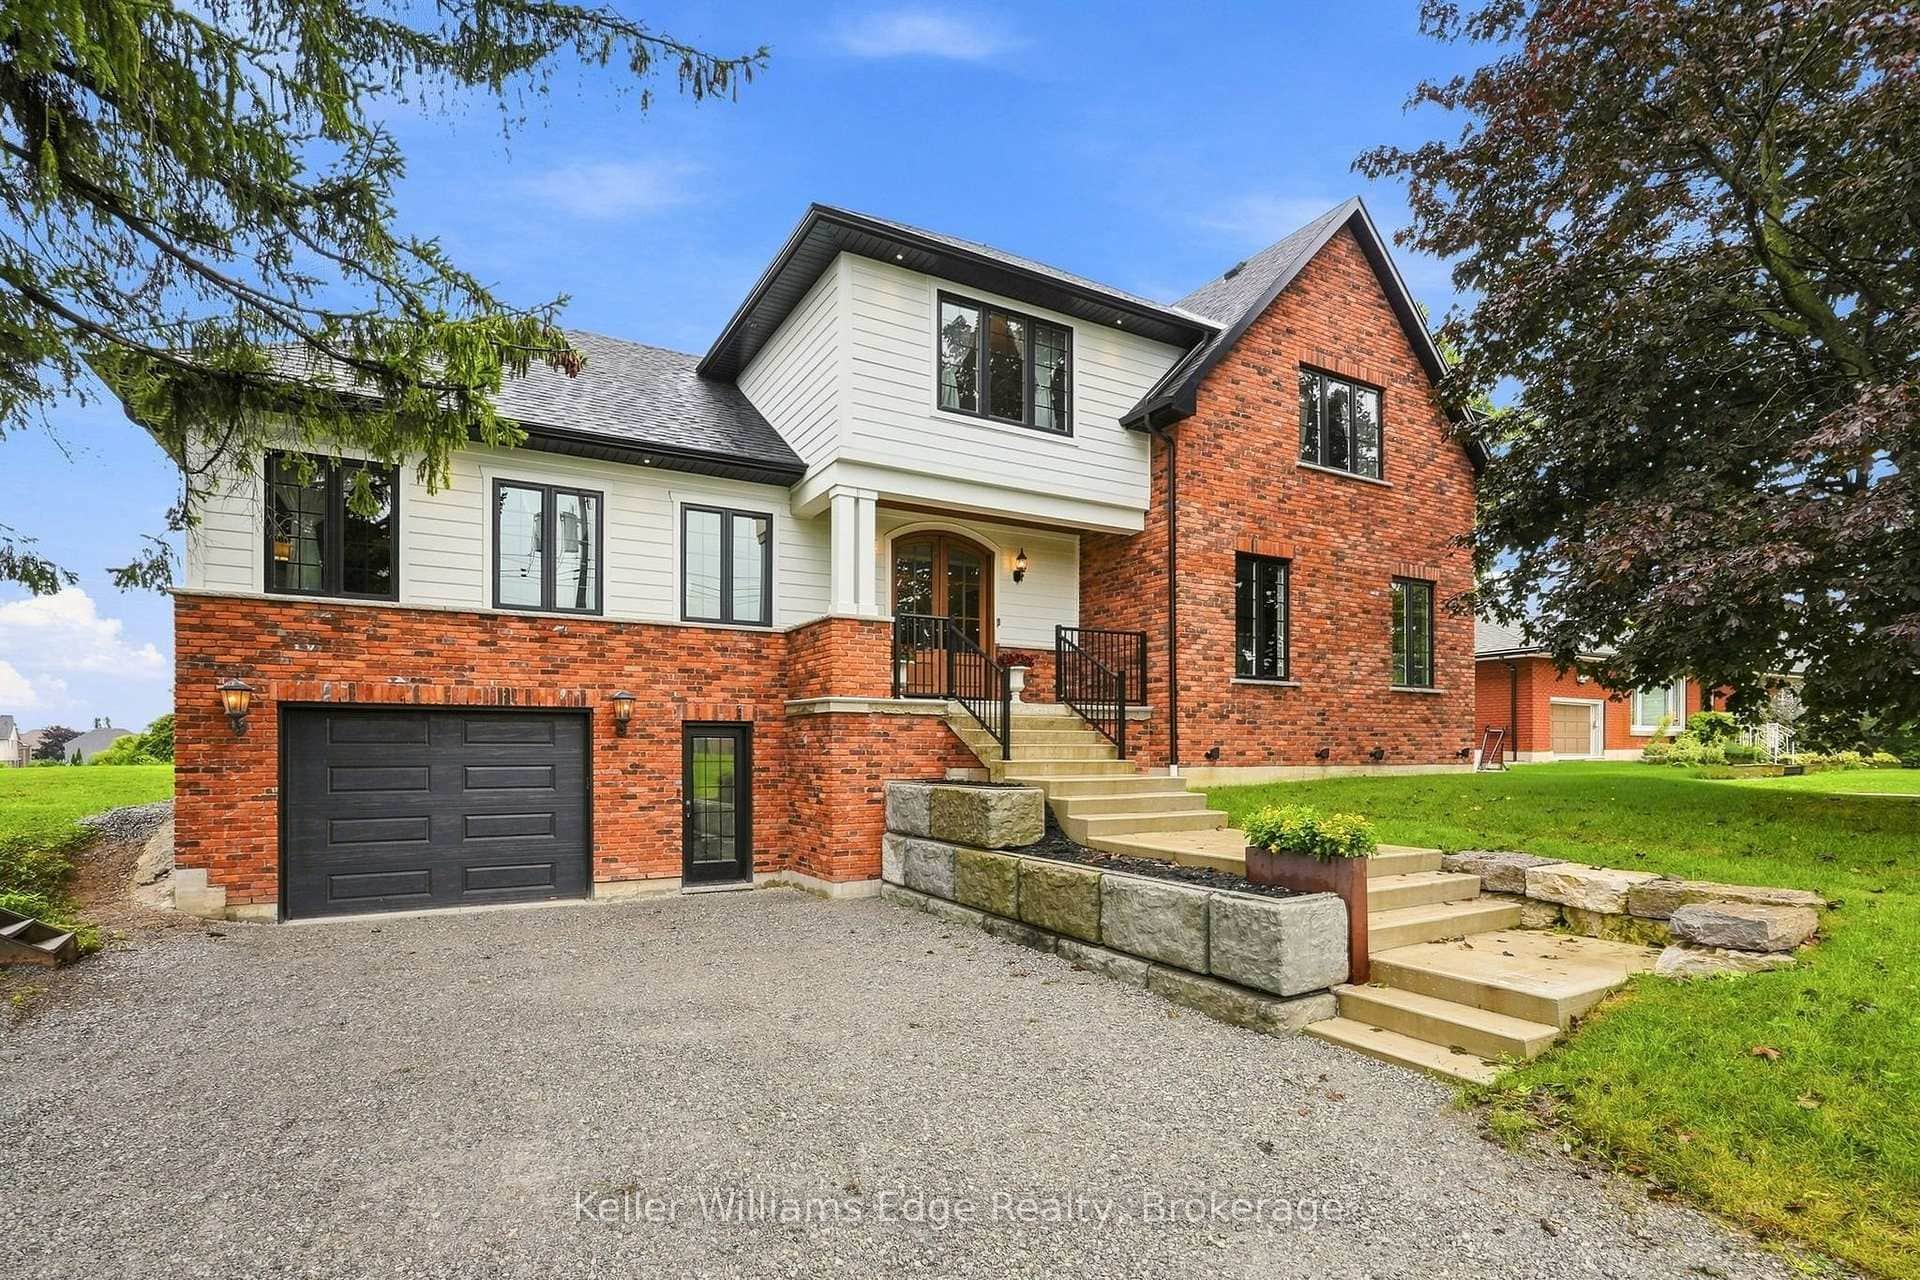 For SaleVirtual tour
Hamilton
$2,099,900
97 Glancaster Road
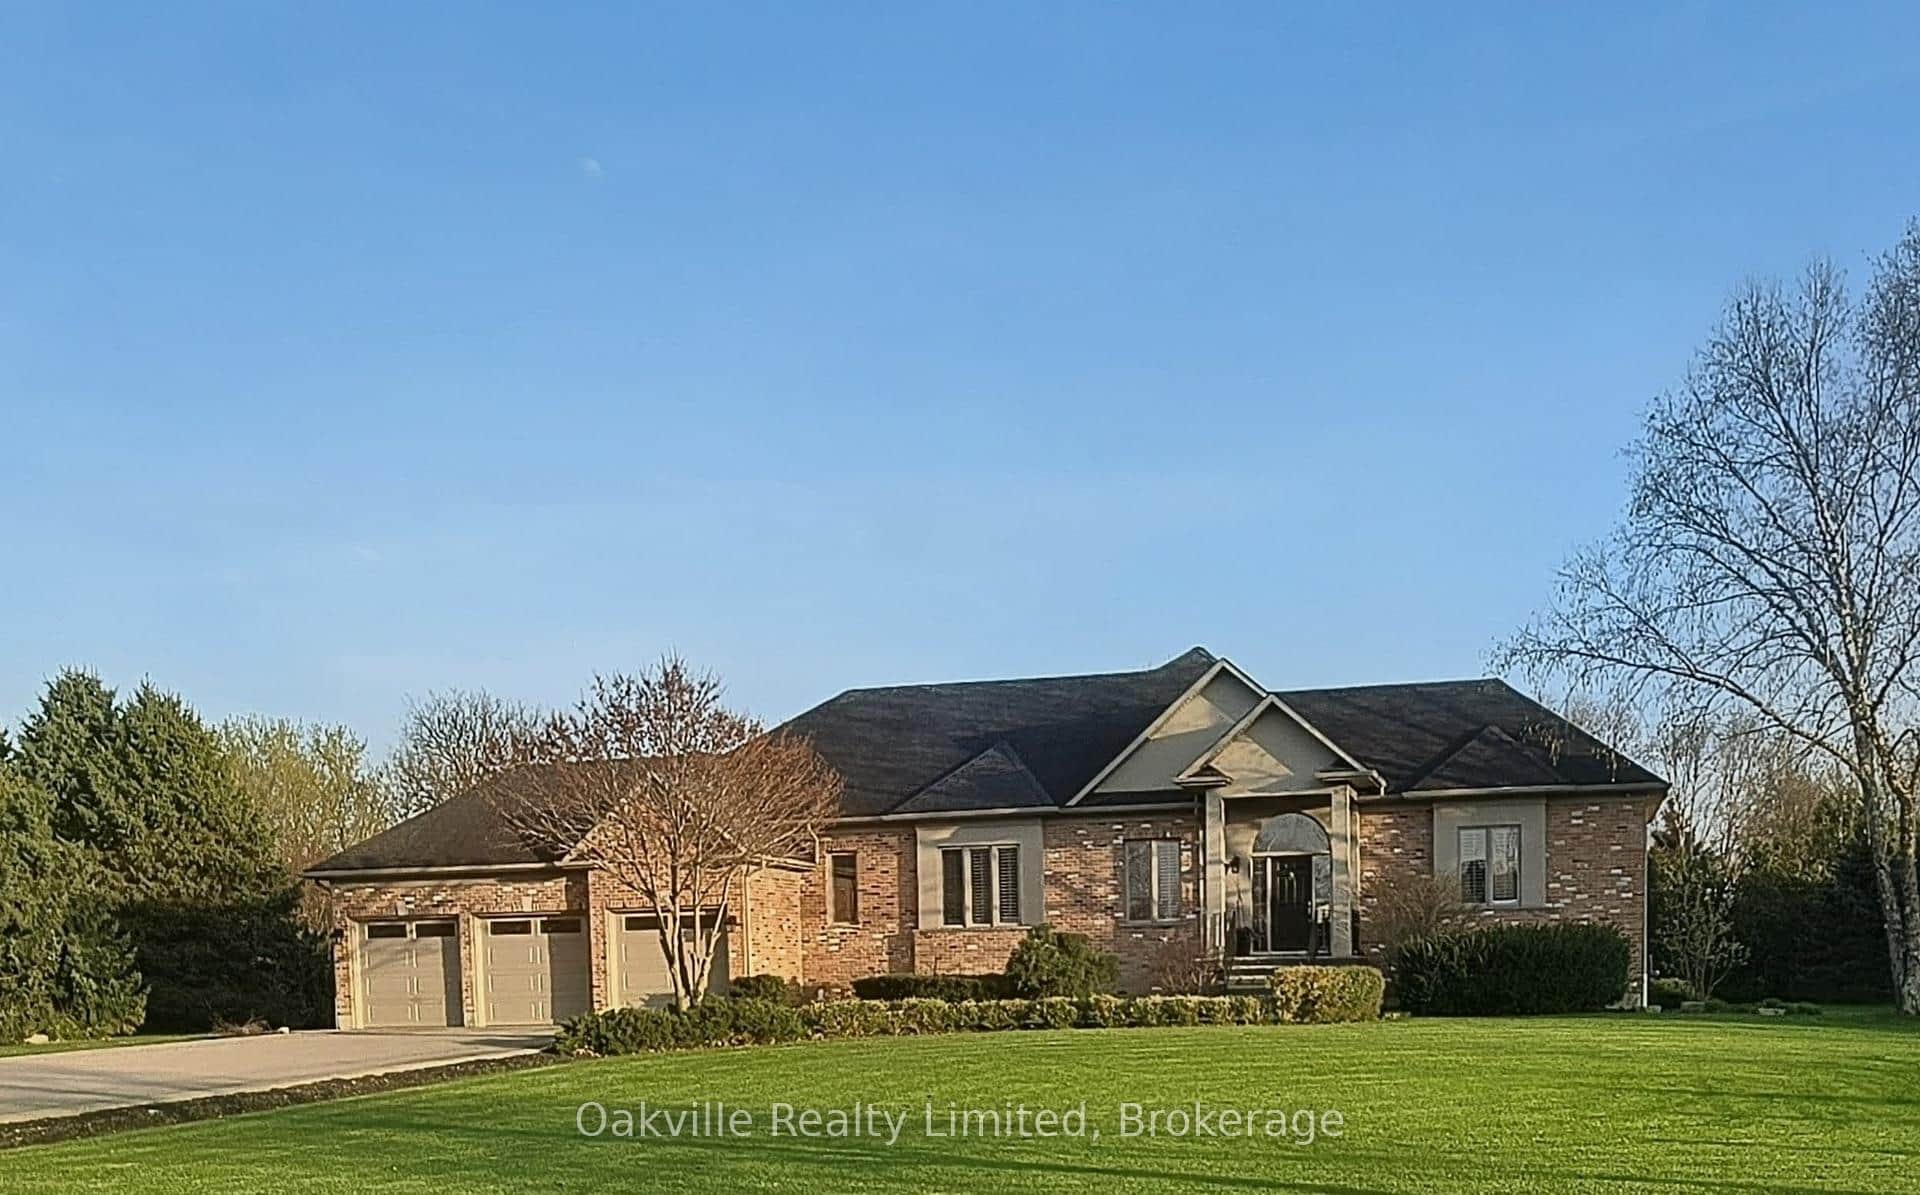 For SaleVideo tour
Hamilton
$2,295,000
45 Gatepost Place
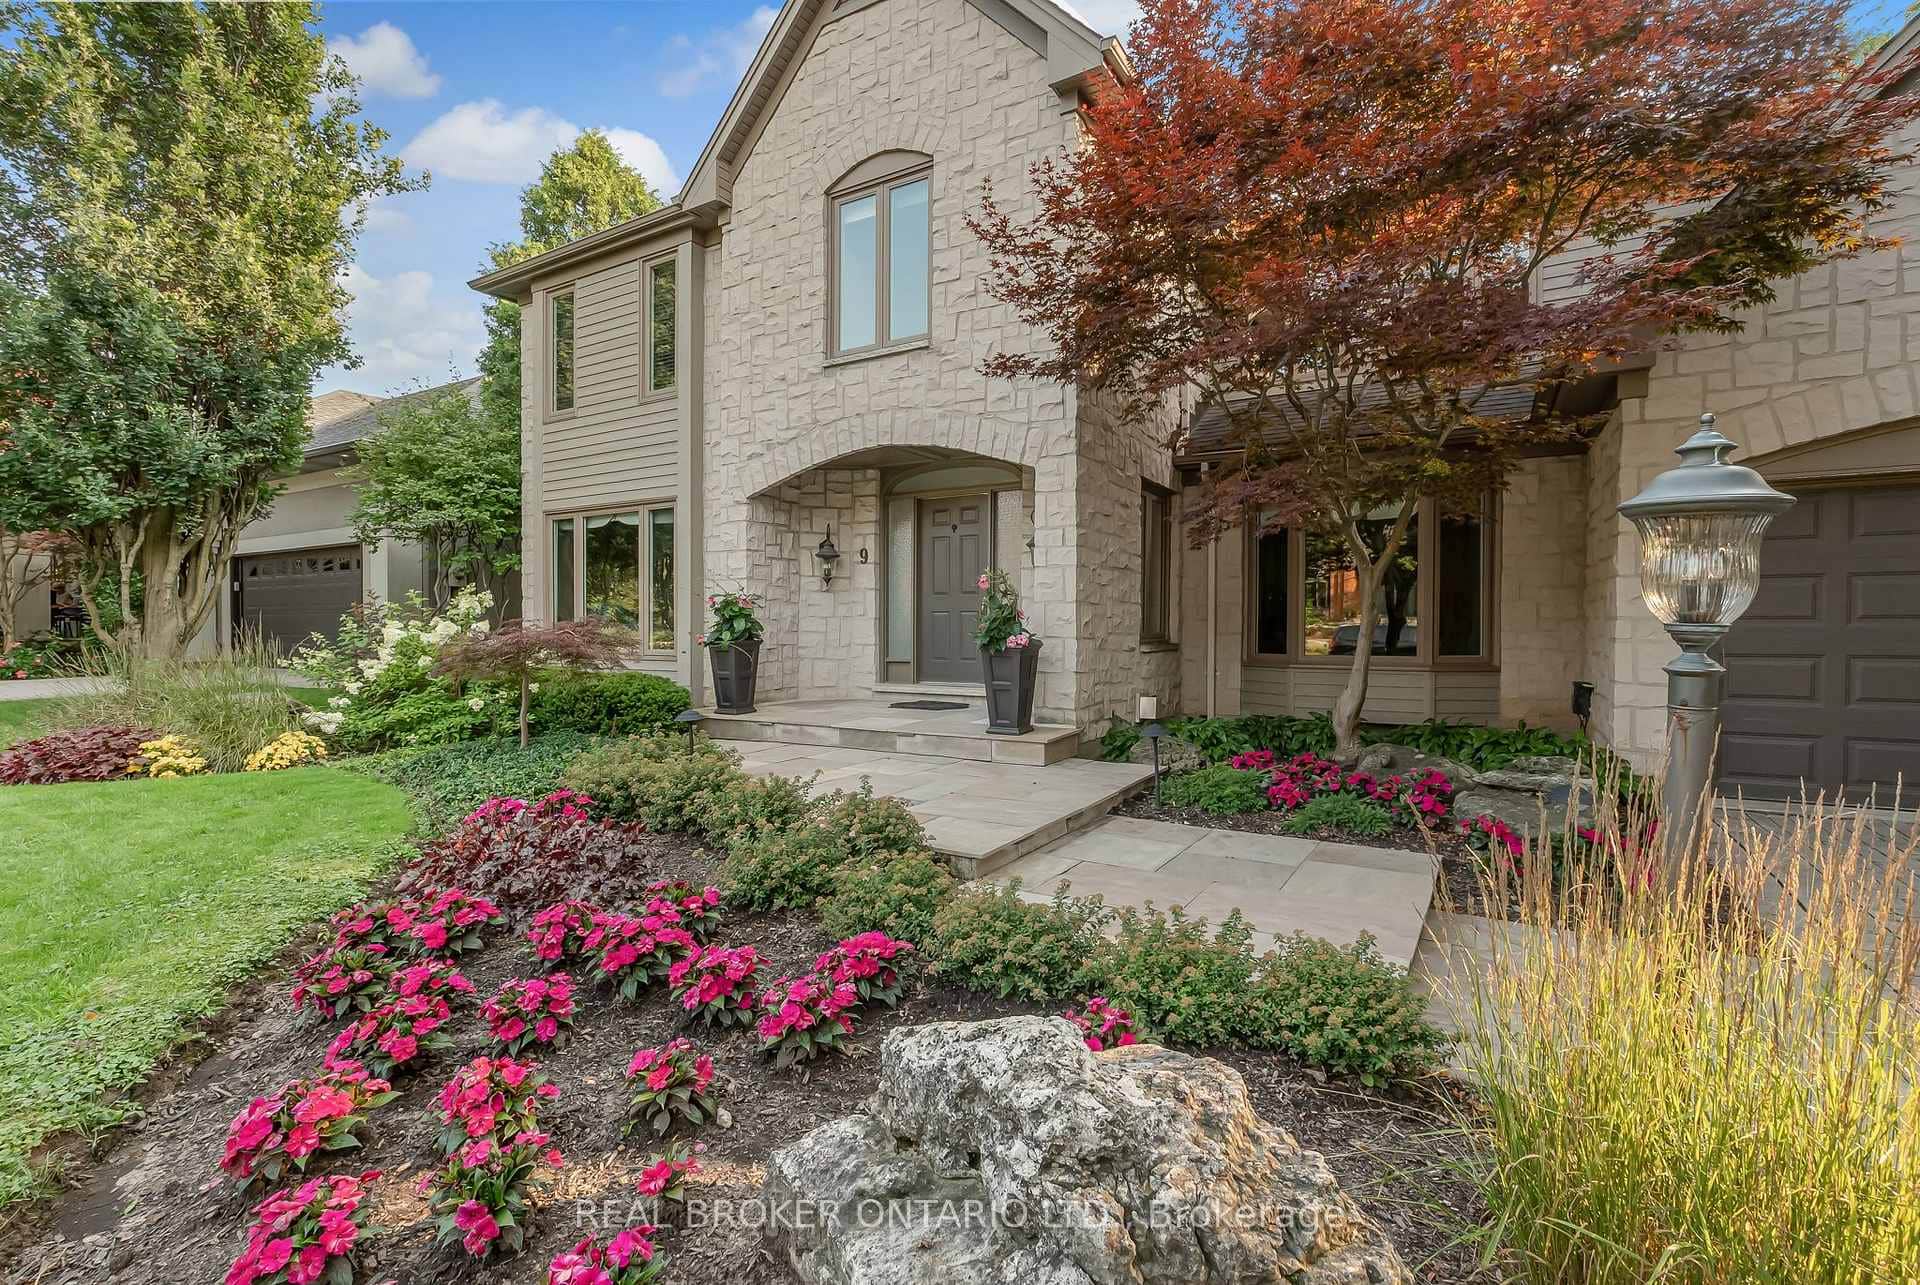 For SaleVirtual tour
Hamilton
$2,299,900
9 Flanders Drive
Last Updated: May 22, 2026
Listing Office: ROYAL LEPAGE STATE REALTY
This listing content is owned and licensed by REALTOR® members of The Canadian Real Estate Association. The trademarks REALTOR®, REALTORS®, and the REALTOR® logo are controlled by The Canadian Real Estate Association (CREA) and identify real estate professionals who are members of CREA. The trademarks MLS®, Multiple Listing Service®, and the associated logos are owned by CREA and identify the quality of services provided by real estate professionals who are members of CREA. Used under license.