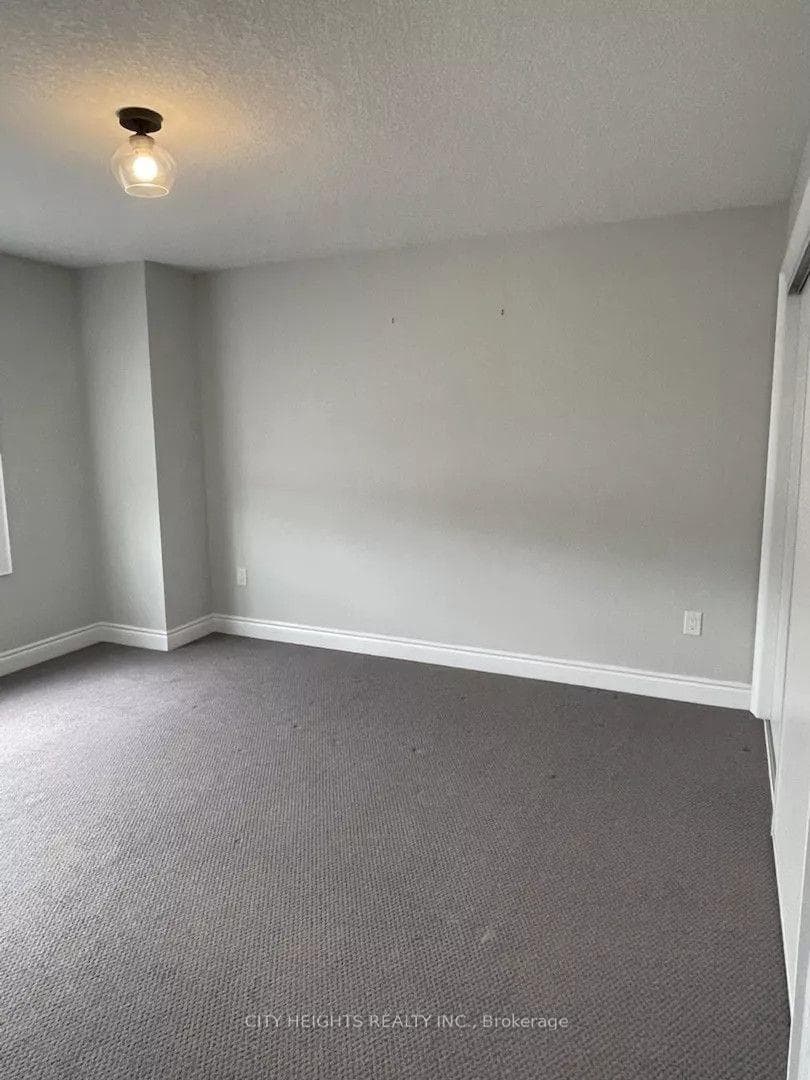
160 Mcwatters Street, Hamilton, ON
L0R 1C0
Sold August 5, 2026
About this property

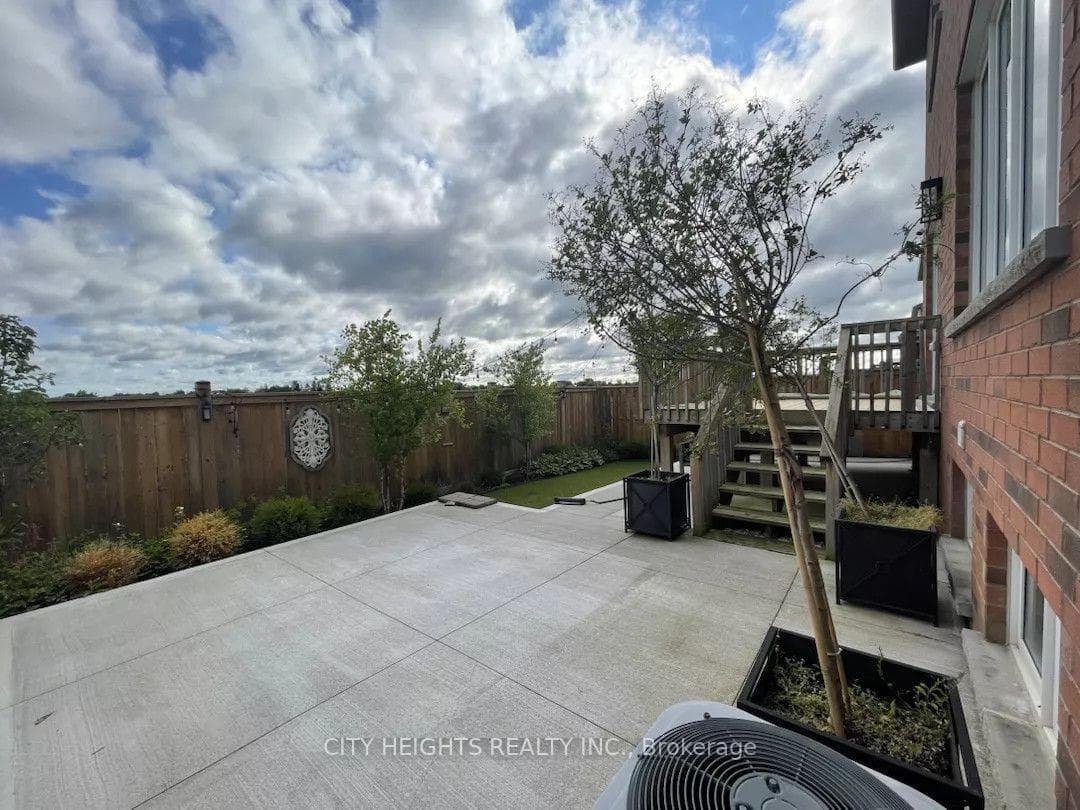
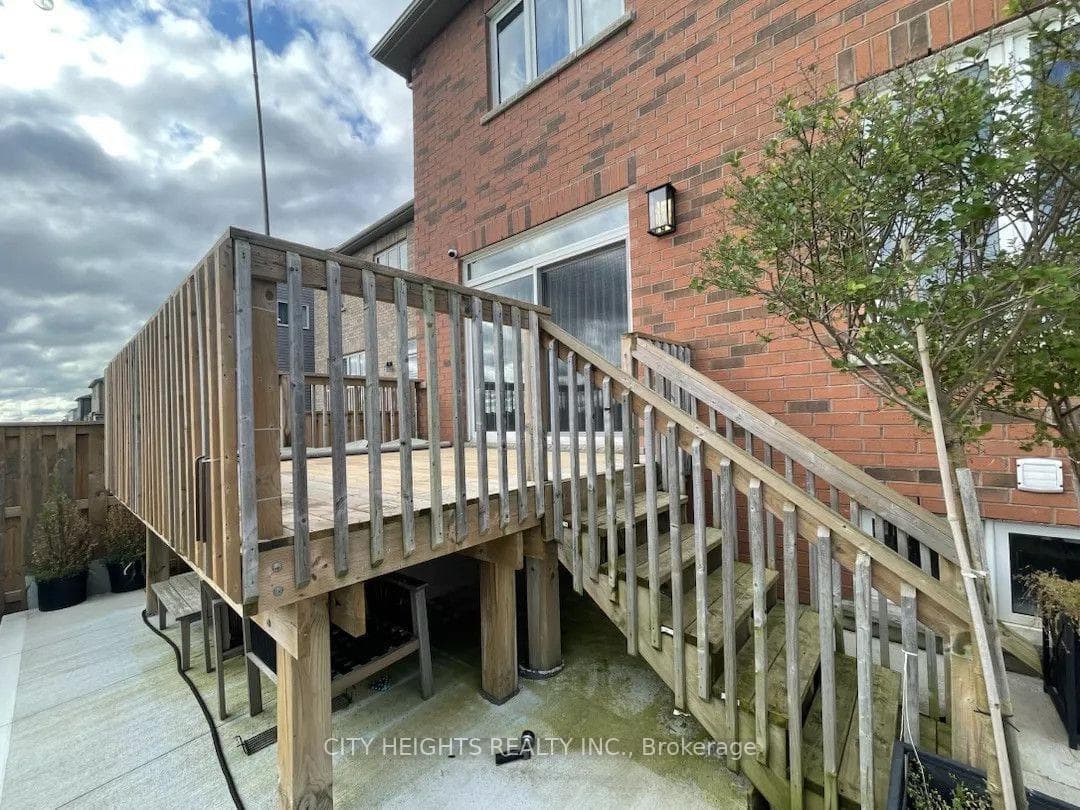
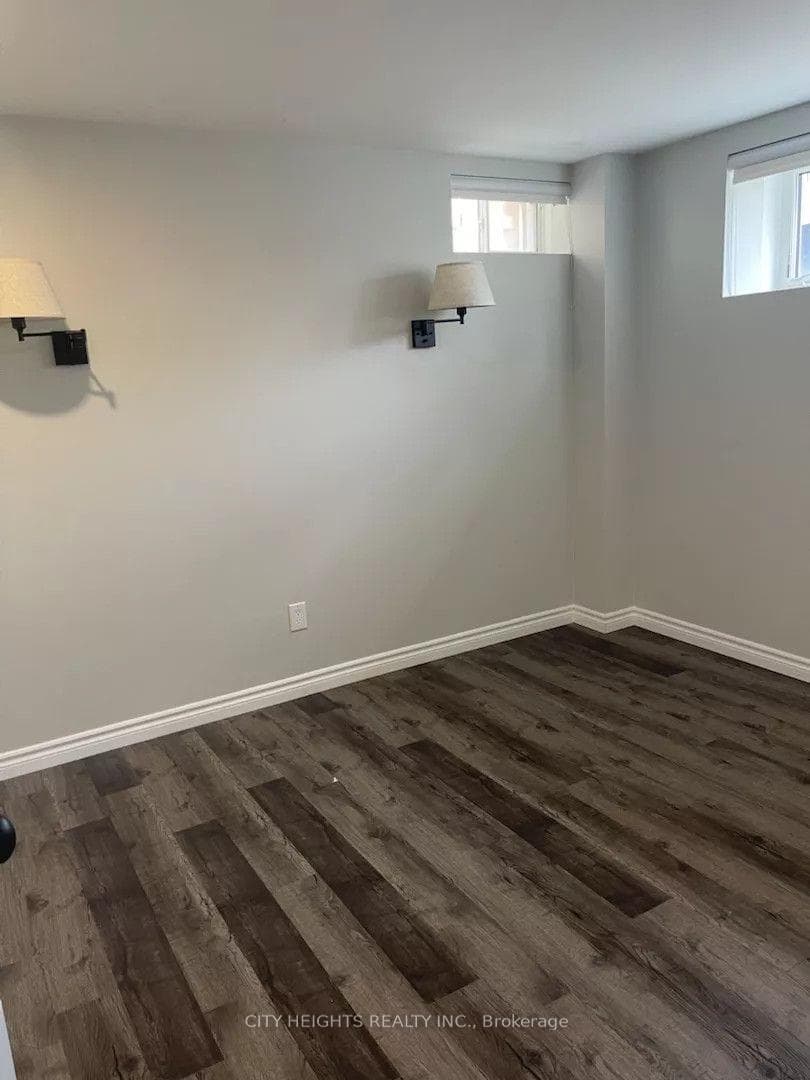
Welcome to this fabulous upgraded home This home offers a true upscale feel with over 2400 sq ft of above grade living space plus the professionally finished basement. 9' ceilings on the main floor. The gourmet eat-in kitchen provides a real wow factor with granite counters and backsplash, a large center island / breakfast bar, extensive cabinetry, full pantry/display cabinets with elegant wire mesh inserts, high-end lighting fixture and pendants. The kitchen breakfast area walks out to the extended custom deck, fully landscaped with 4 trees, poured concrete front to back, French curbs on driveway, and fully fenced back garden and views of fields and farm buildings. The great room off the kitchen is ideal for entertaining family and friends with a gas fireplace, tray ceiling, and huge window overlooking the garden. The over-sized formal dining room with tray ceiling is currently being used as an additional sitting area.
Features
Property Details
Listing
Property
Location
Location & Walkability
160 Mcwatters Street, Hamilton, ON
Map data © GoogleOpen in Google Maps ↗
Similar Properties Nearby
View all →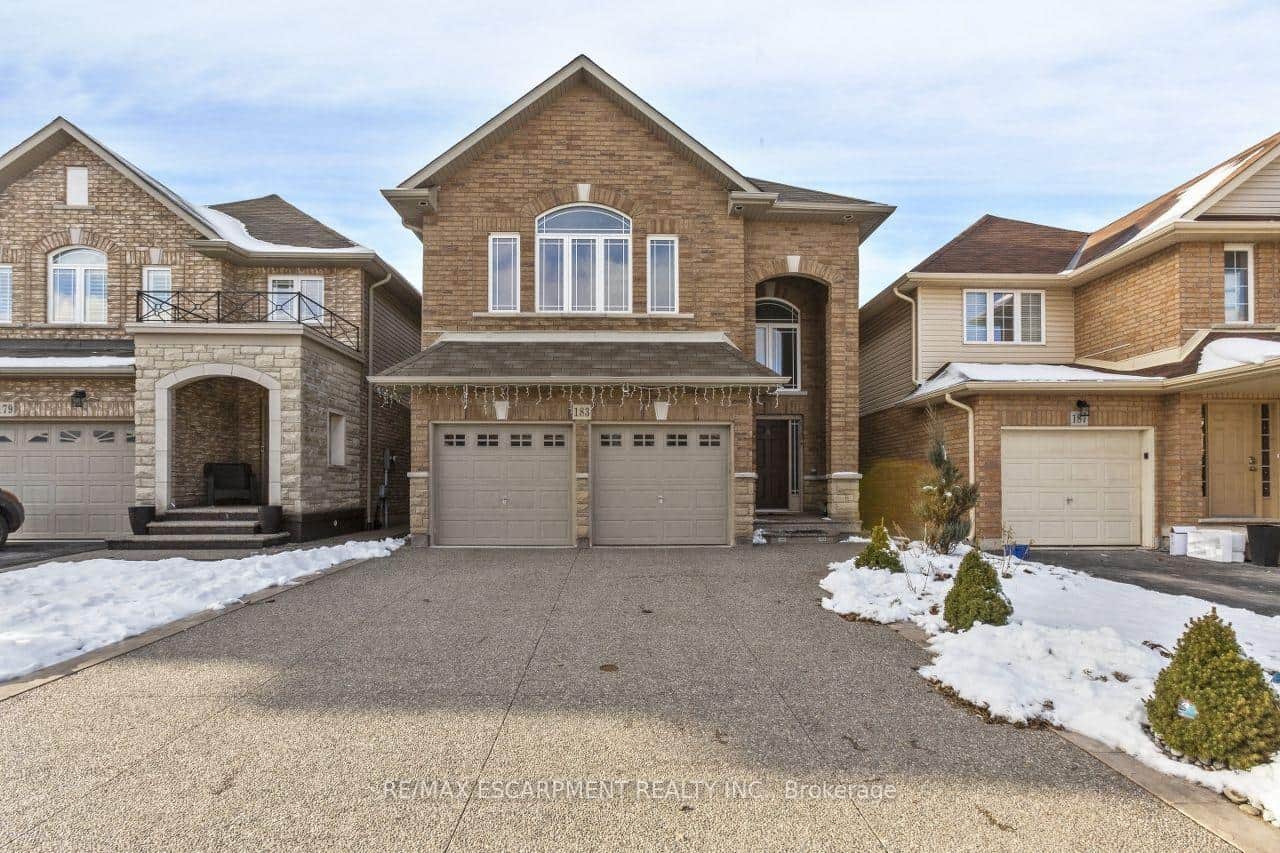 For Rent
Hamilton
$3,600
183 Pelech Crescent
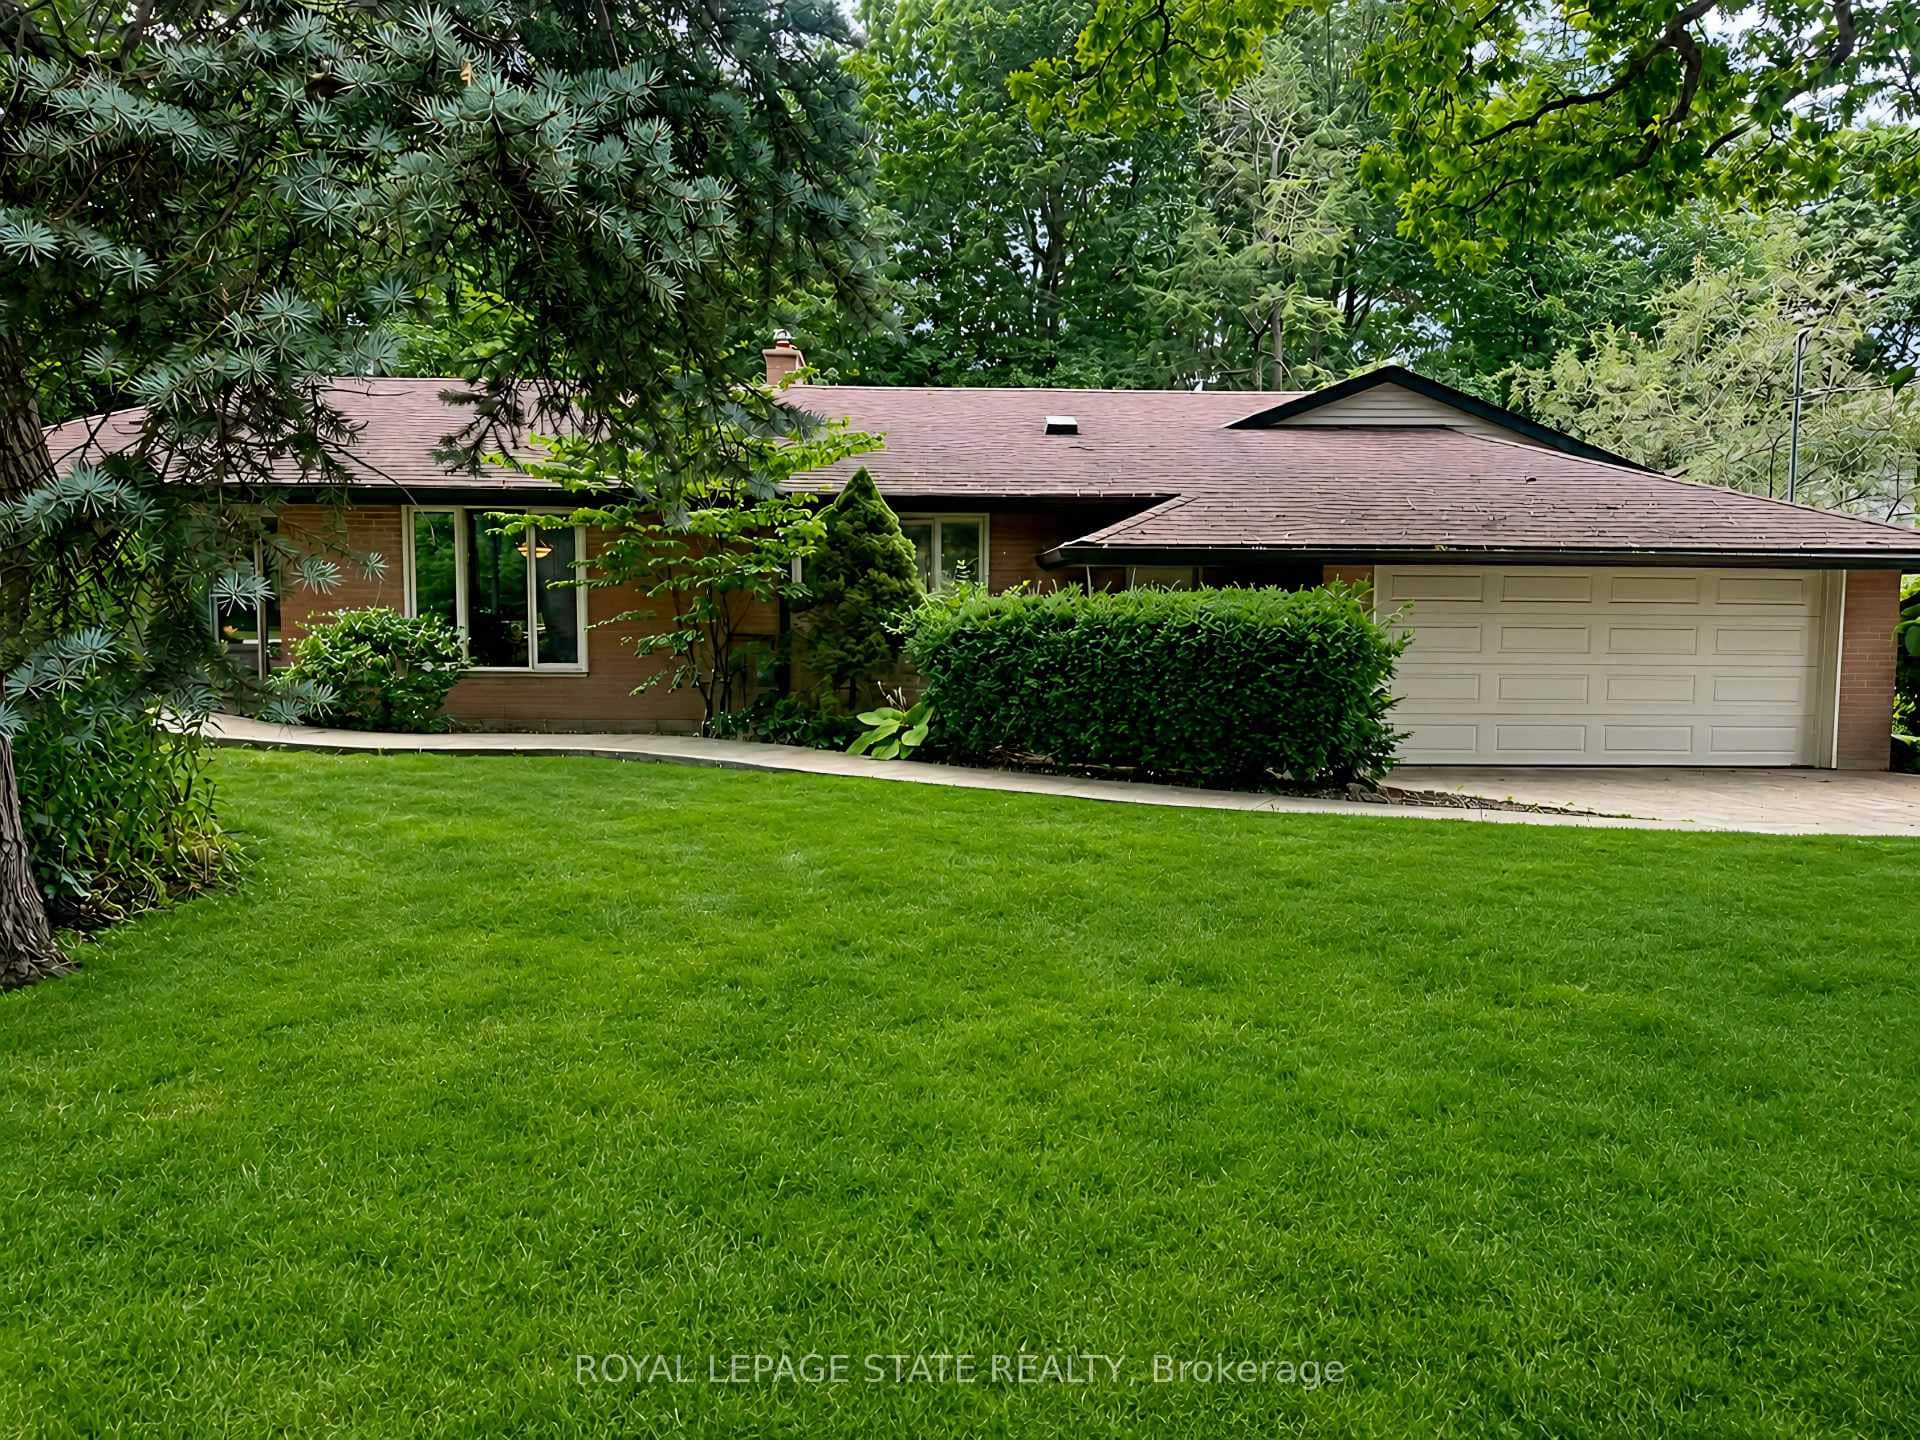 For Rent
Hamilton
$3,600
44 Colquhoun Crescent
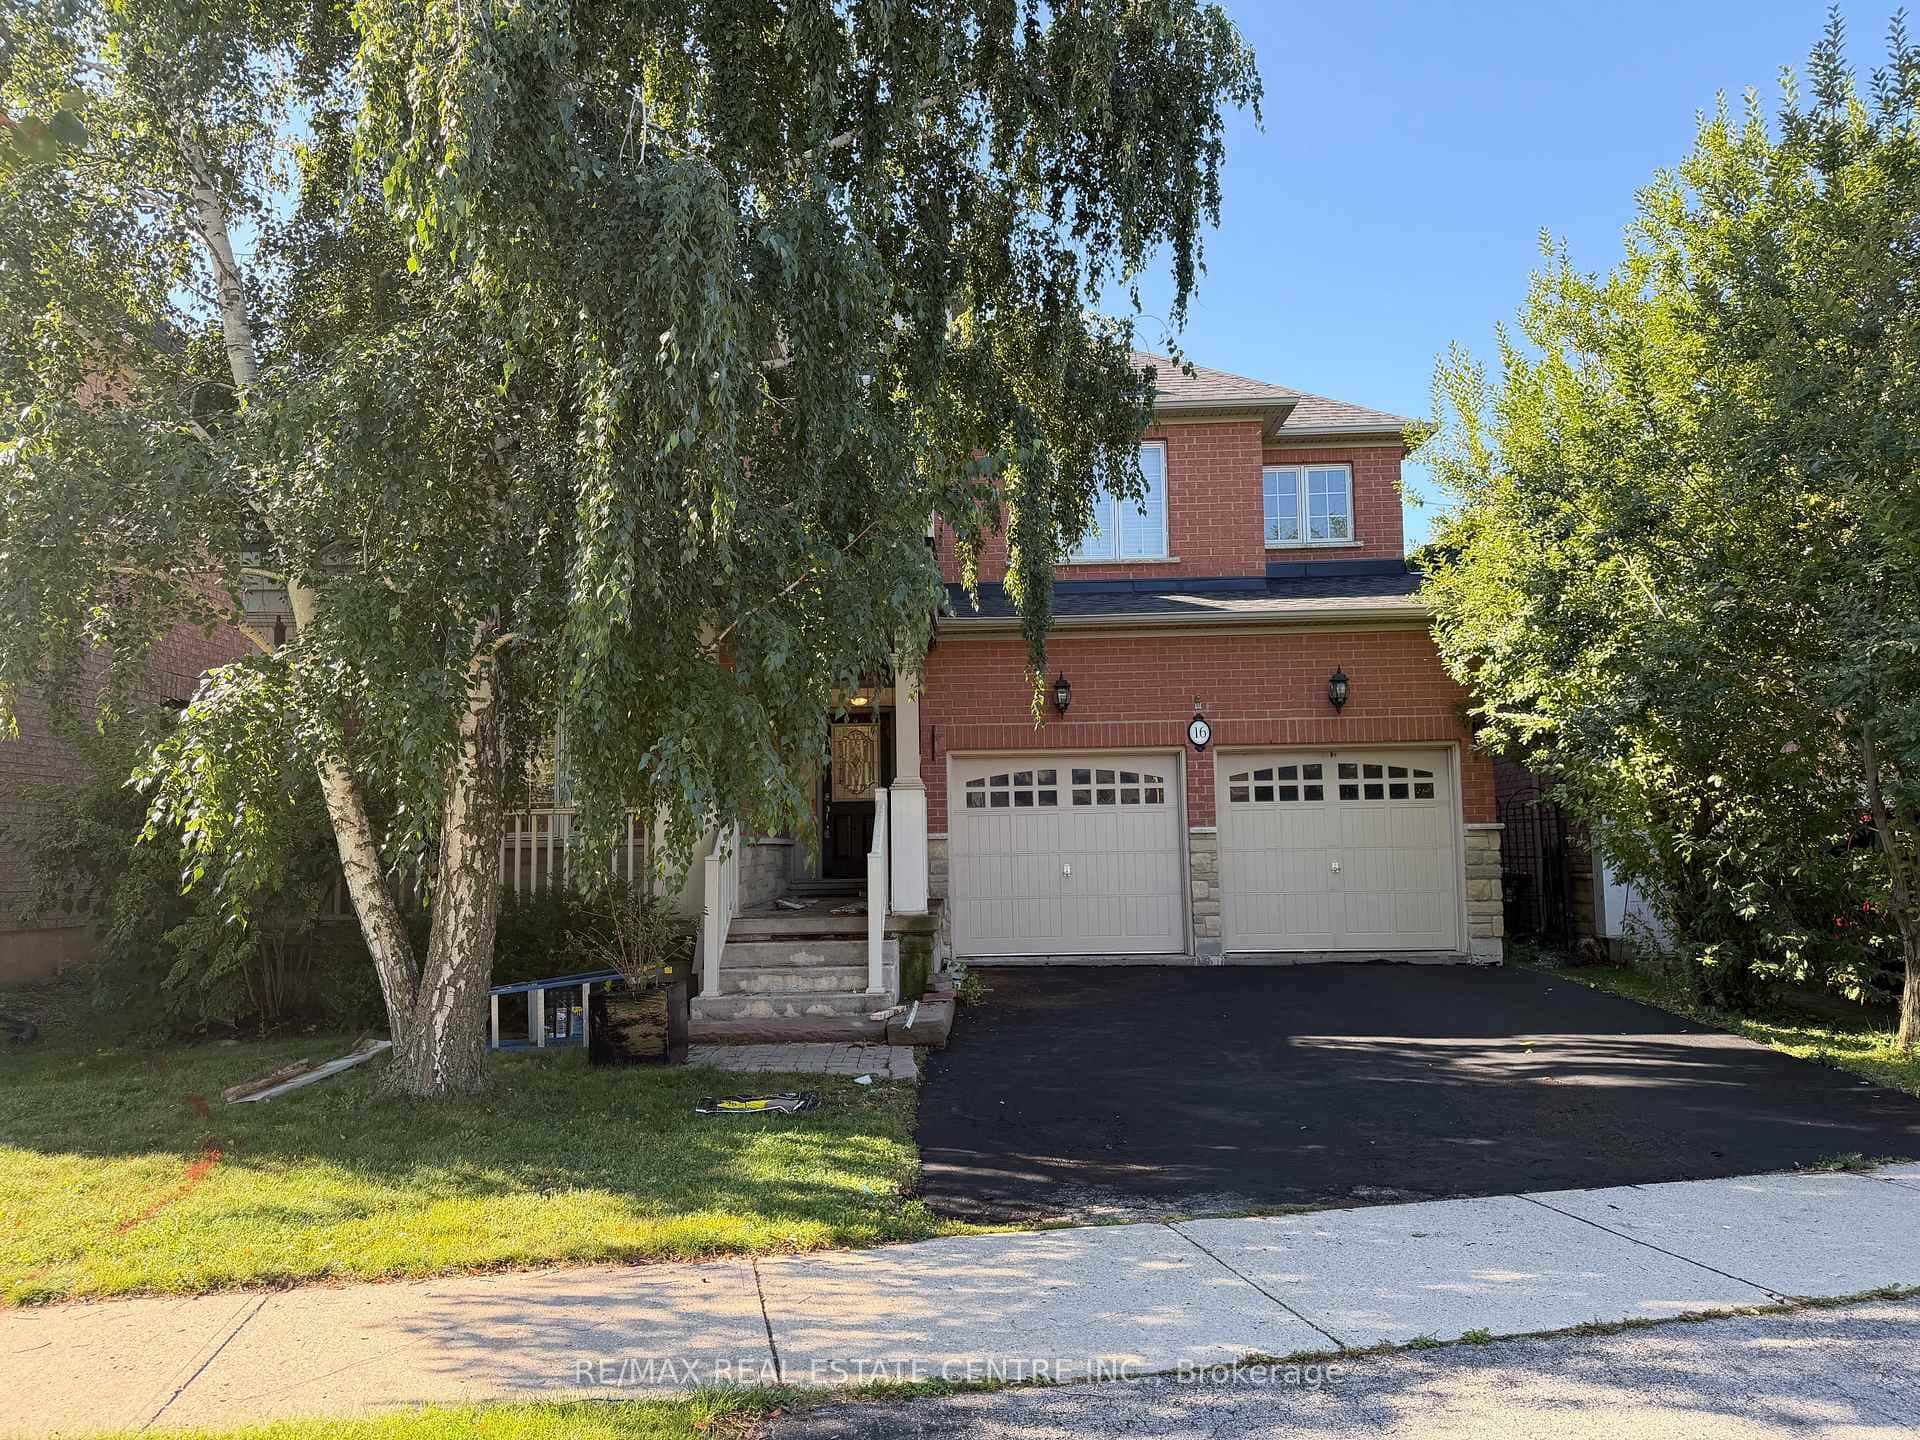 For Rent
Hamilton
$3,650
16 Panorama Way
 For Rent
Hamilton
$3,650
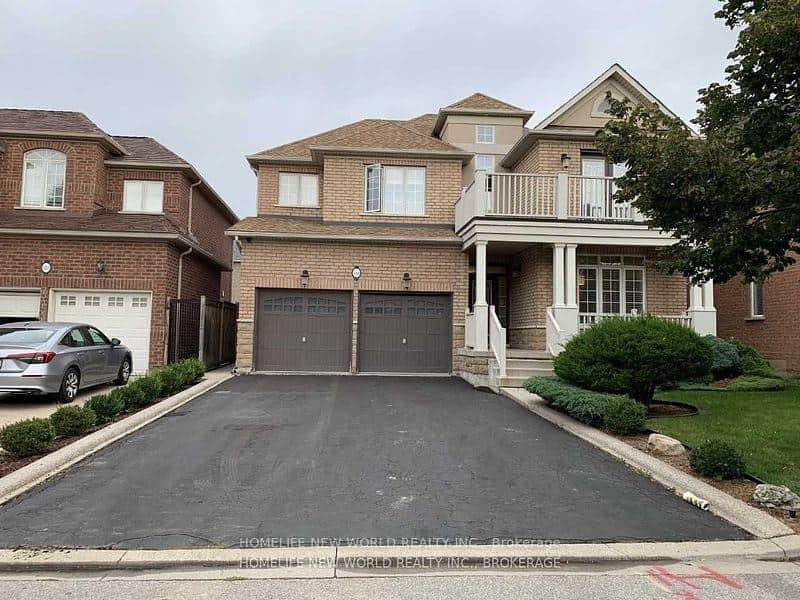
118 Glenmeadow Crescent
 For Rent
Hamilton
$3,500
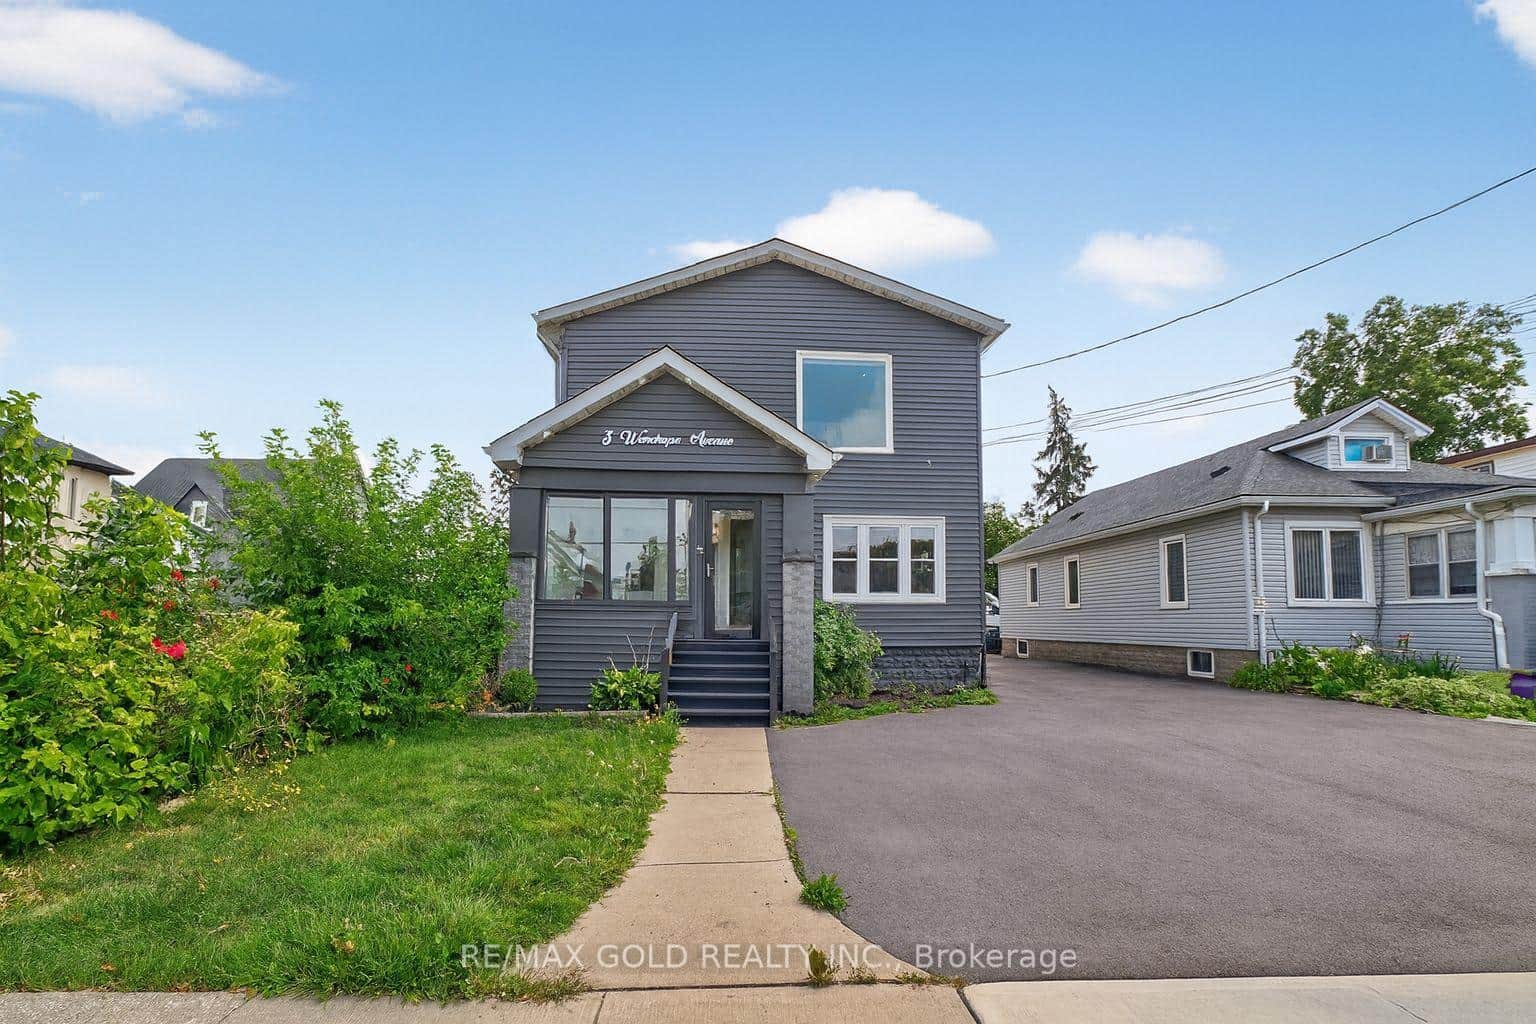
3 Wardrope Avenue
 For Rent
Hamilton
$3,500
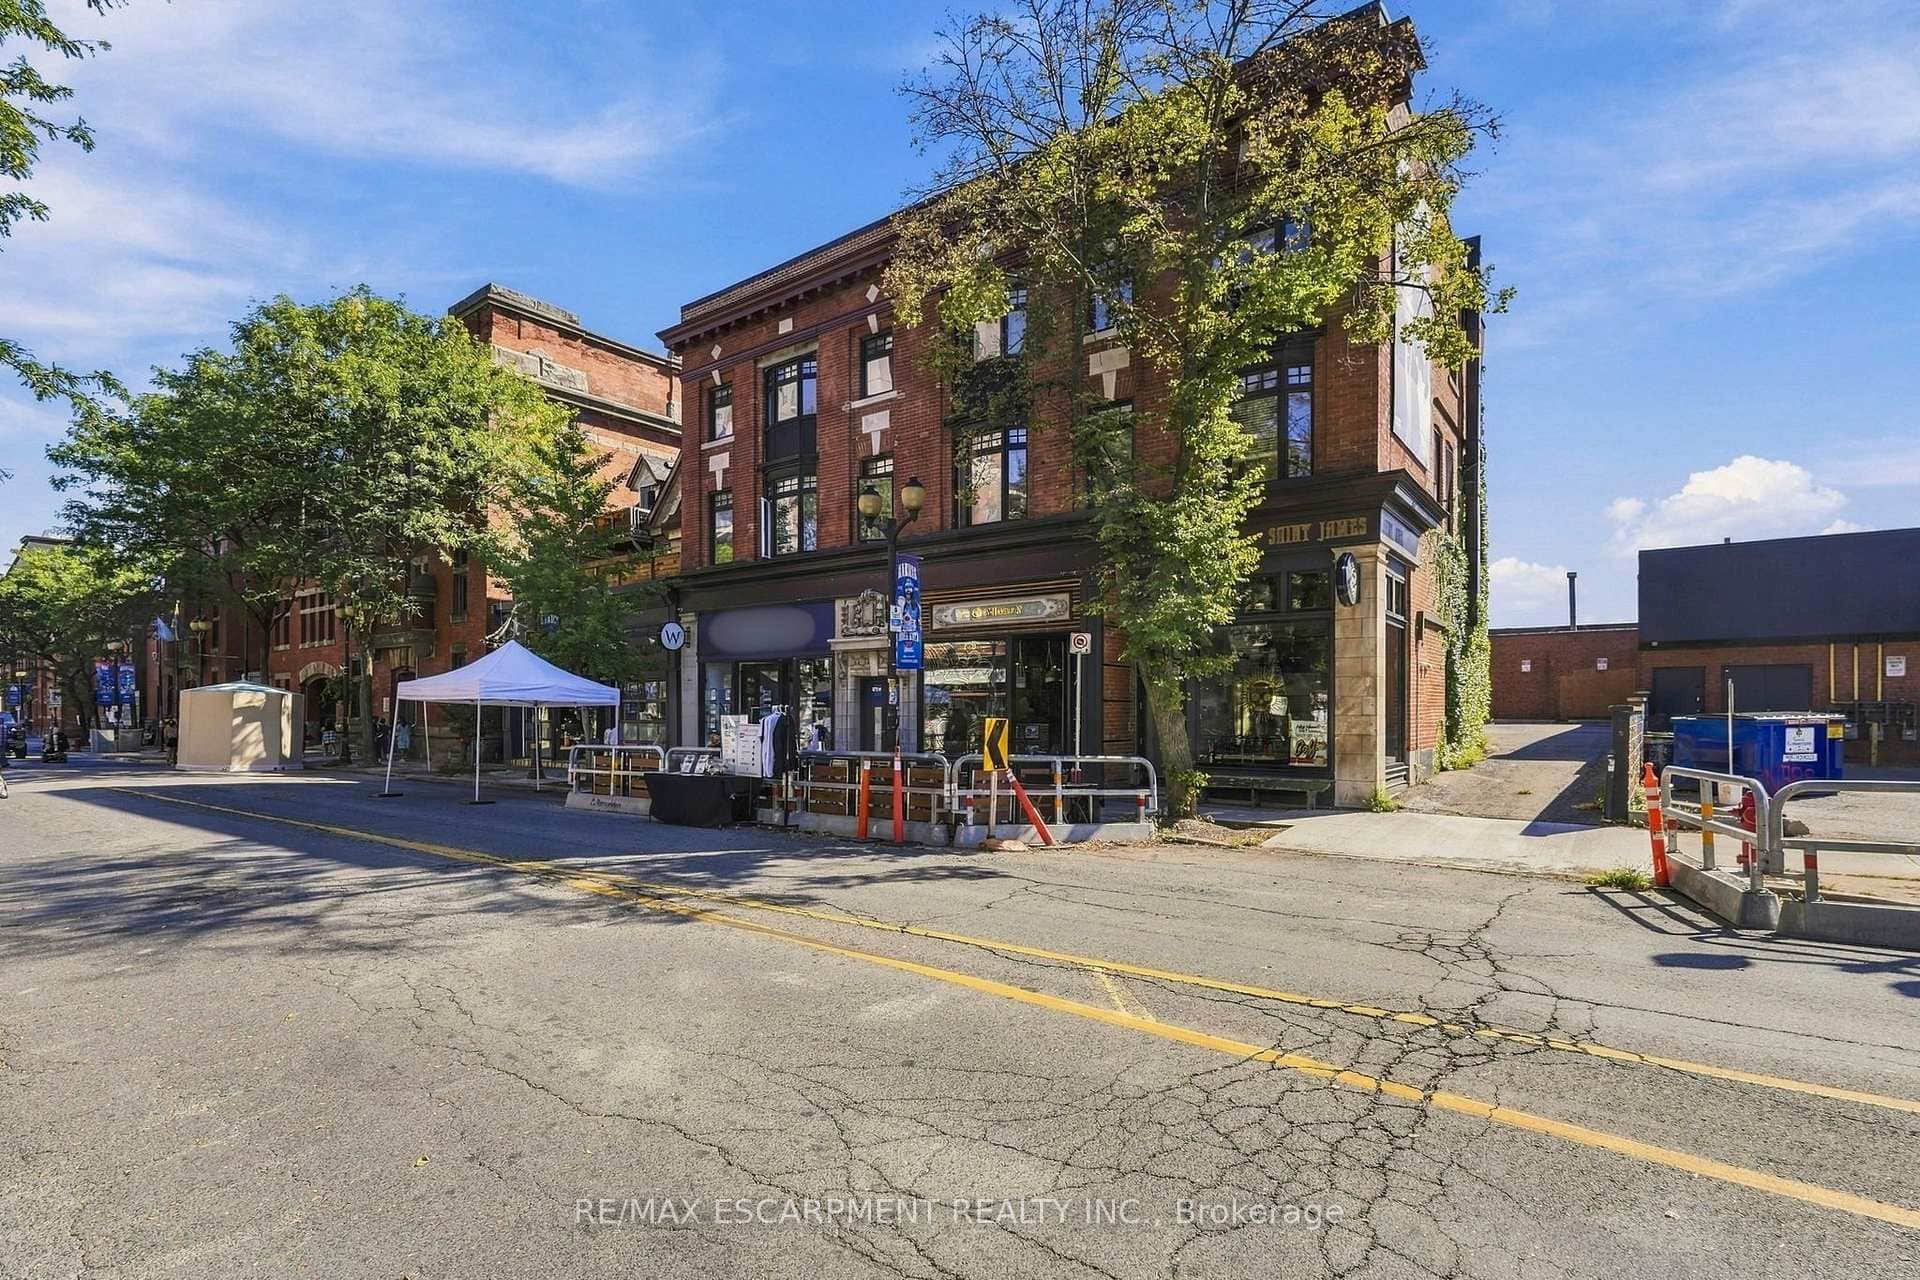
172 1/2 James Street Unit 4
Last Updated: August 5, 2026
Listing Office: CITY HEIGHTS REALTY INC.
This listing content is owned and licensed by REALTOR® members of The Canadian Real Estate Association. The trademarks REALTOR®, REALTORS®, and the REALTOR® logo are controlled by The Canadian Real Estate Association (CREA) and identify real estate professionals who are members of CREA. The trademarks MLS®, Multiple Listing Service®, and the associated logos are owned by CREA and identify the quality of services provided by real estate professionals who are members of CREA. Used under license.