16 Sanderson Crescent, Richmond Hill, ON
L4C 5L4
Listed August 19, 2026
Virtual Tour
About this property
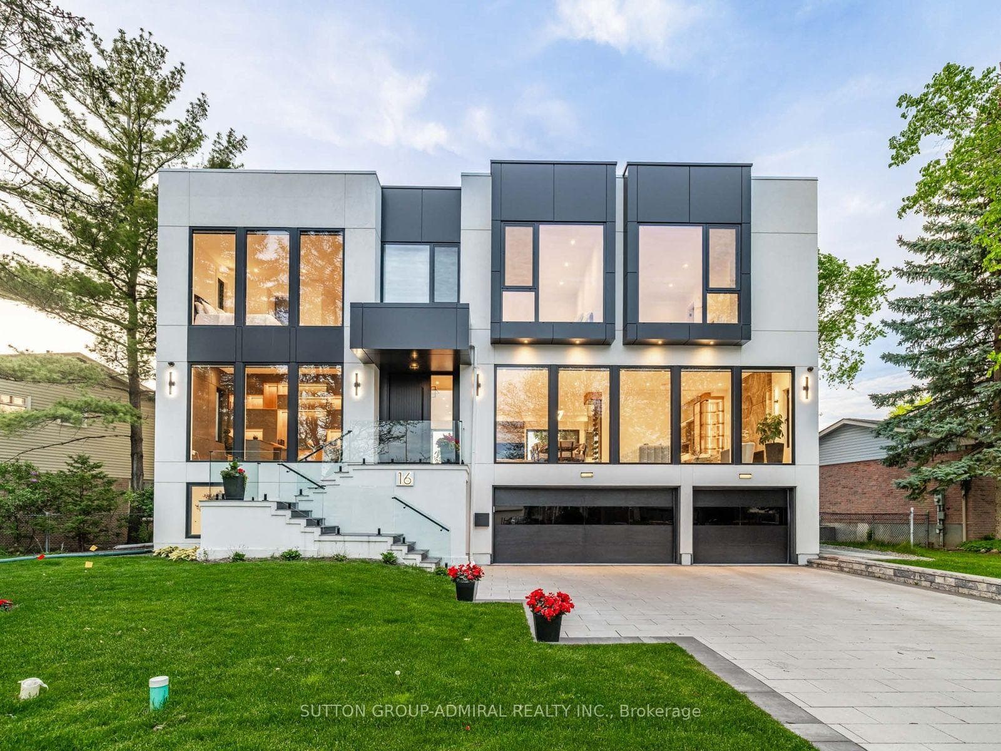
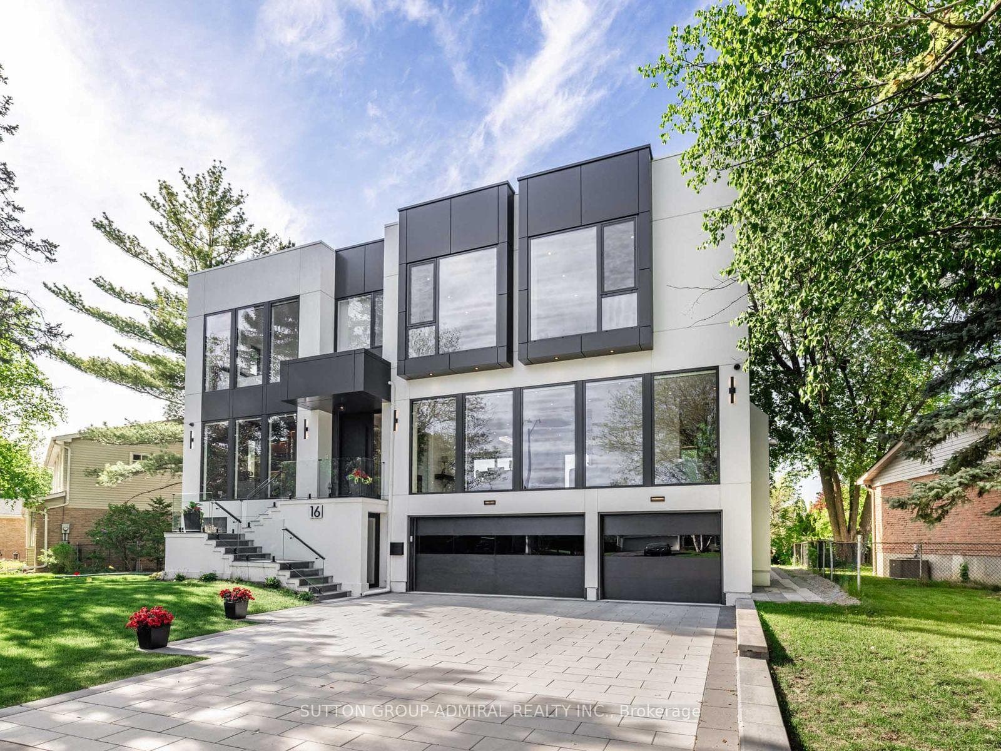
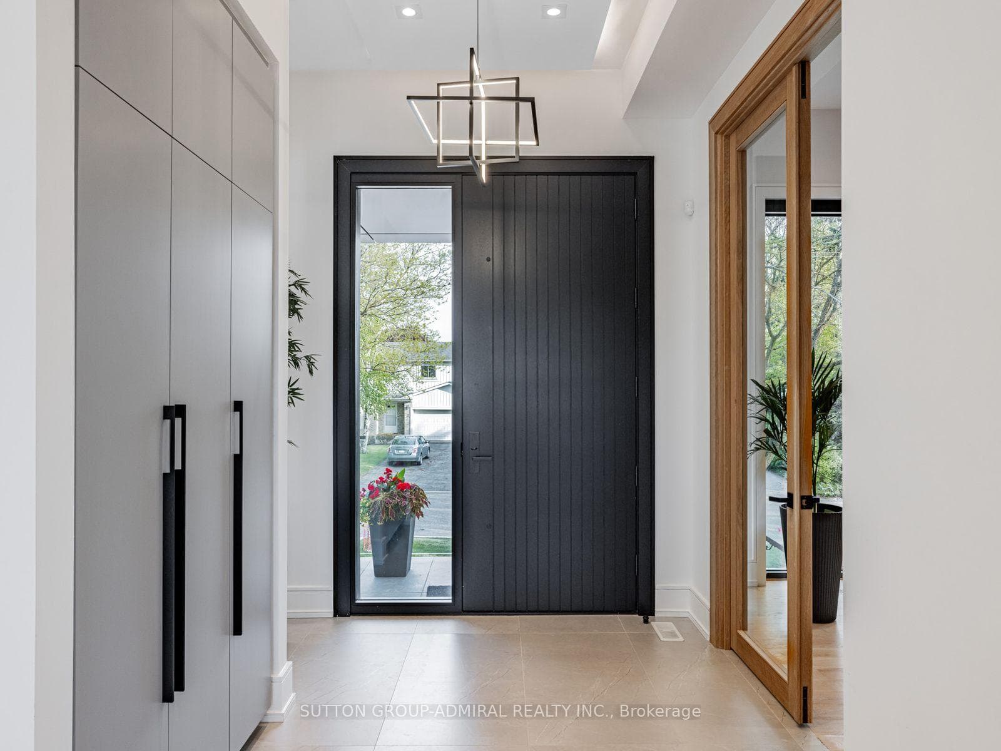
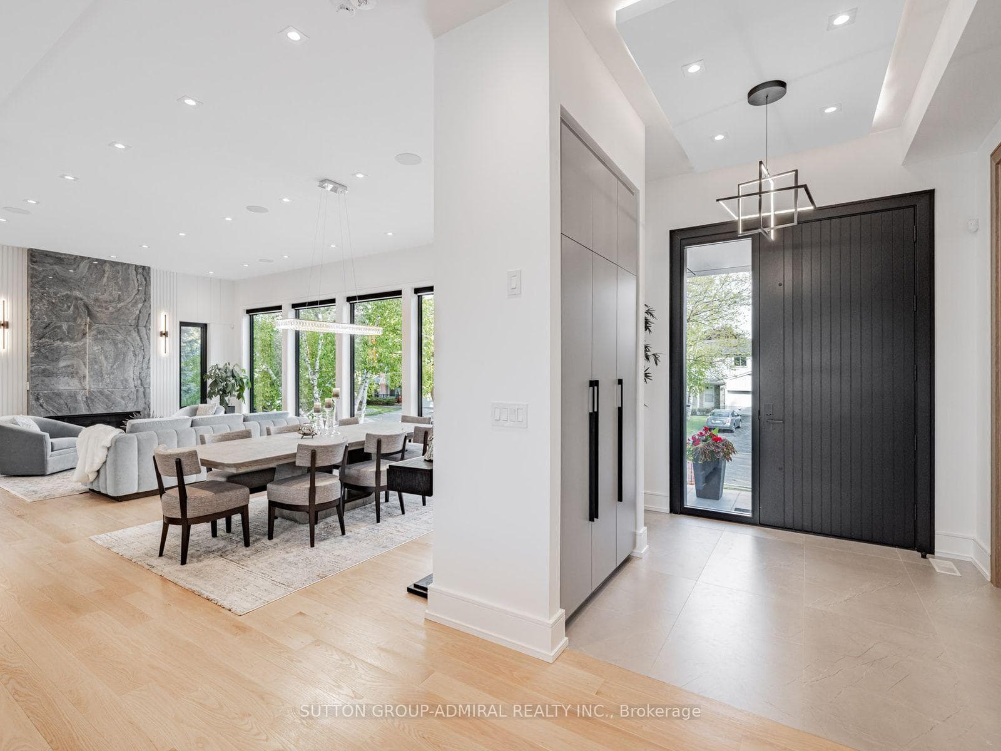
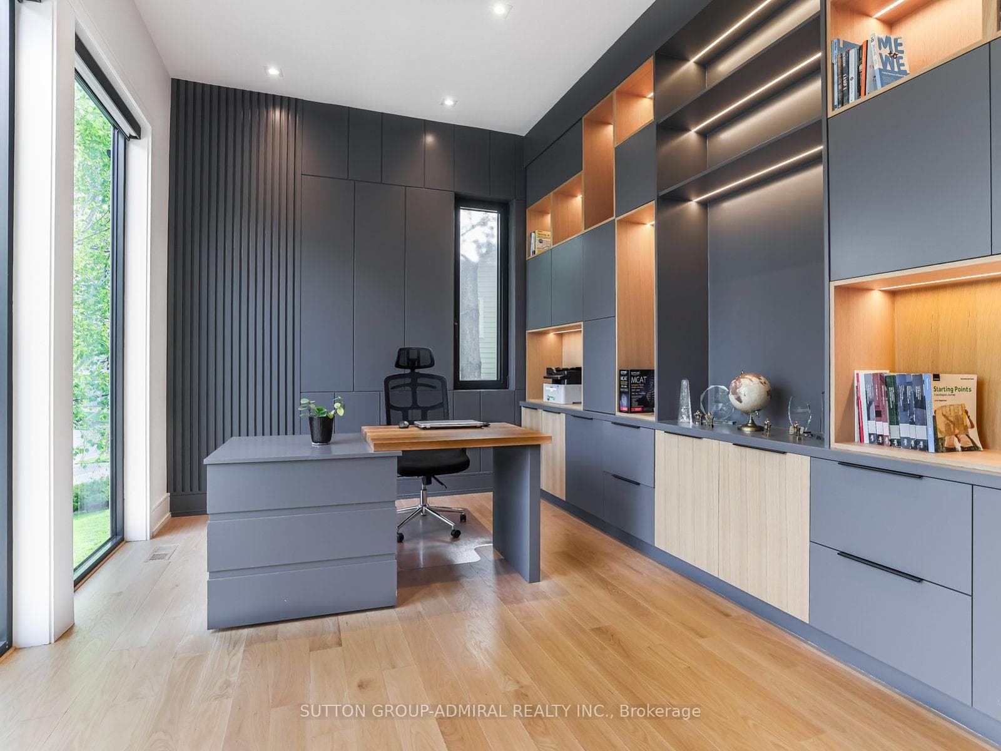
*A masterpiece of modern luxury on an impressive 87.56-foot frontage! This exceptional custom-built residence is designed to impress with soaring 11-foot ceilings on the main level, 10-foot ceilings upstairs, dramatic floor-to-ceiling windows, expansive glass doors, and multiple skylights that fill the home with natural light. Thoughtfully designed for both elegant entertaining and everyday living, it features a private home office, an elevator servicing all levels, an elegant red oak staircase with glass railings, built-in speakers, automatic blinds, and premium finishes throughout. The chef-inspired kitchen is equipped with quartz countertops, custom cabinetry, and top-of-the-line Miele and Fisher & Paykel appliances, flowing seamlessly into the spacious family room. Offering four generous bedrooms, each with its own ensuite, including a luxurious primary retreat, plus a spectacular walkout lower level with a recreation area, wet bar, guest suite, and radiant heated floors. The professionally landscaped exterior features a heated front porch and entry stairs, a three-car garage, and exceptional curb appeal. Ideally located on a quiet street in one of Richmond Hill's most desirable neighbourhoods, close to top-rated schools, parks, shopping, restaurants, major highways, and transit. A rare opportunity to own a truly exceptional luxury home where sophisticated design, comfort, and convenience come together. ***approx sqft 3500-5000
Features
Property Details
Listing
Property
Location
Taxes & Financials
Location & Walkability
16 Sanderson Crescent, Richmond Hill, ON
Map data © GoogleOpen in Google Maps ↗
Similar Properties Nearby
View all →
Last Updated: August 19, 2026
Listing Office: SUTTON GROUP-ADMIRAL REALTY INC.
This listing content is owned and licensed by REALTOR® members of The Canadian Real Estate Association. The trademarks REALTOR®, REALTORS®, and the REALTOR® logo are controlled by The Canadian Real Estate Association (CREA) and identify real estate professionals who are members of CREA. The trademarks MLS®, Multiple Listing Service®, and the associated logos are owned by CREA and identify the quality of services provided by real estate professionals who are members of CREA. Used under license.