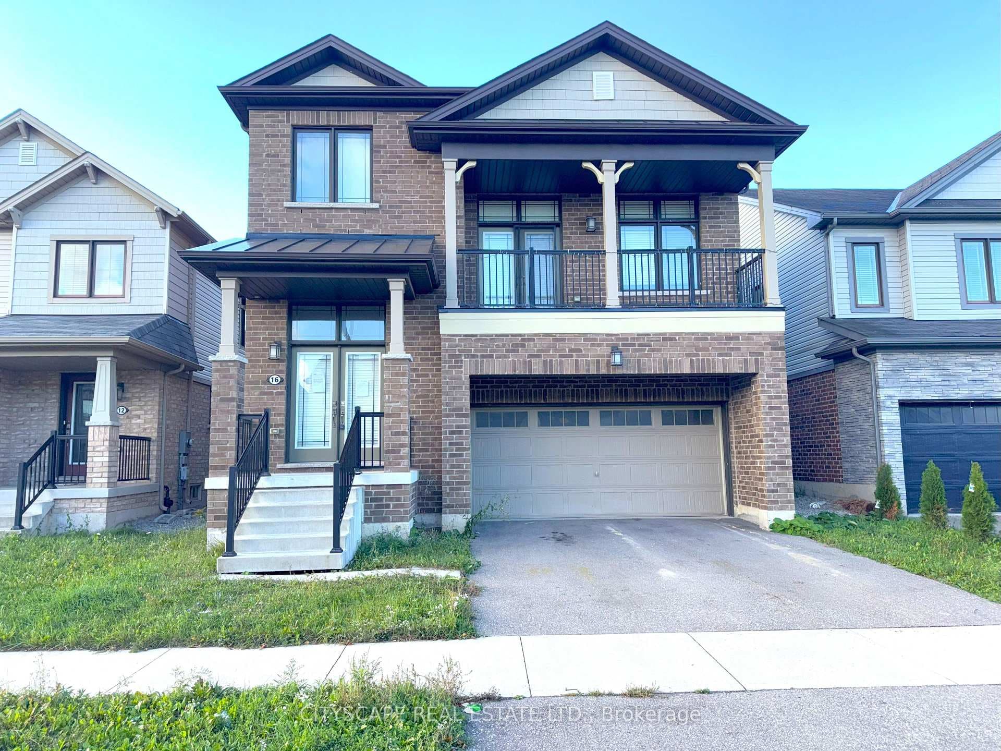
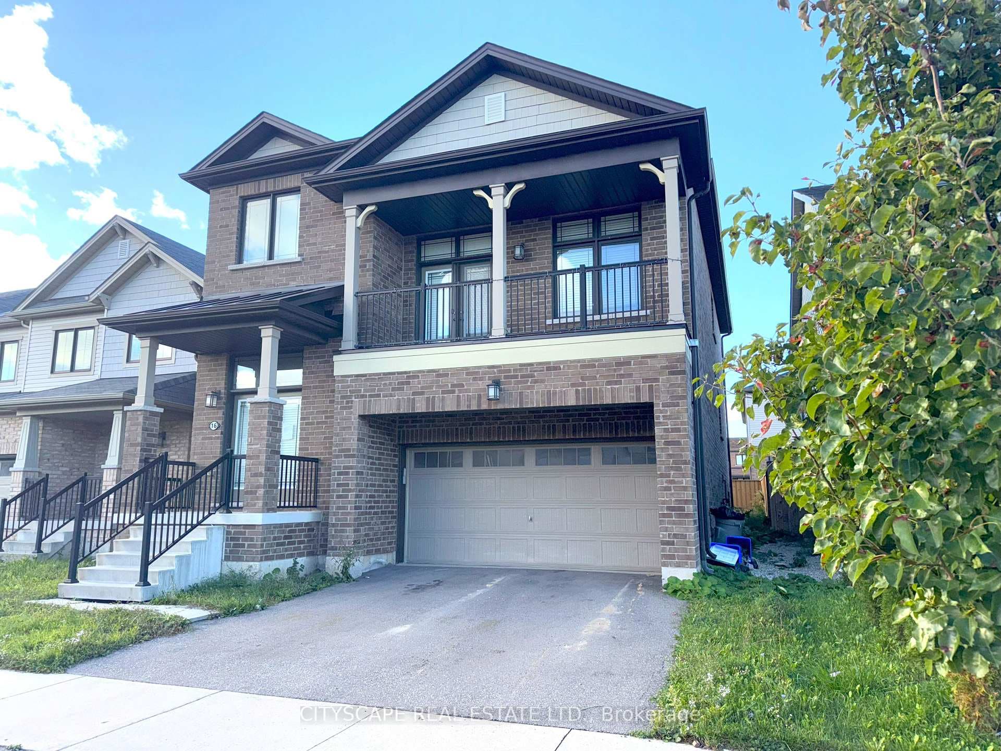
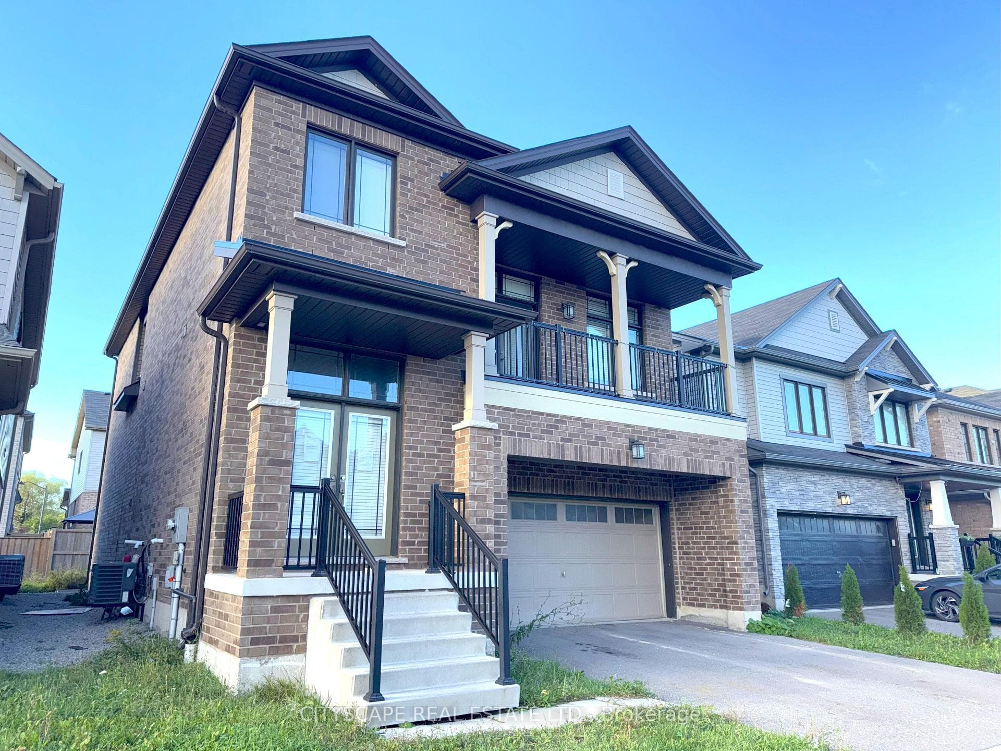
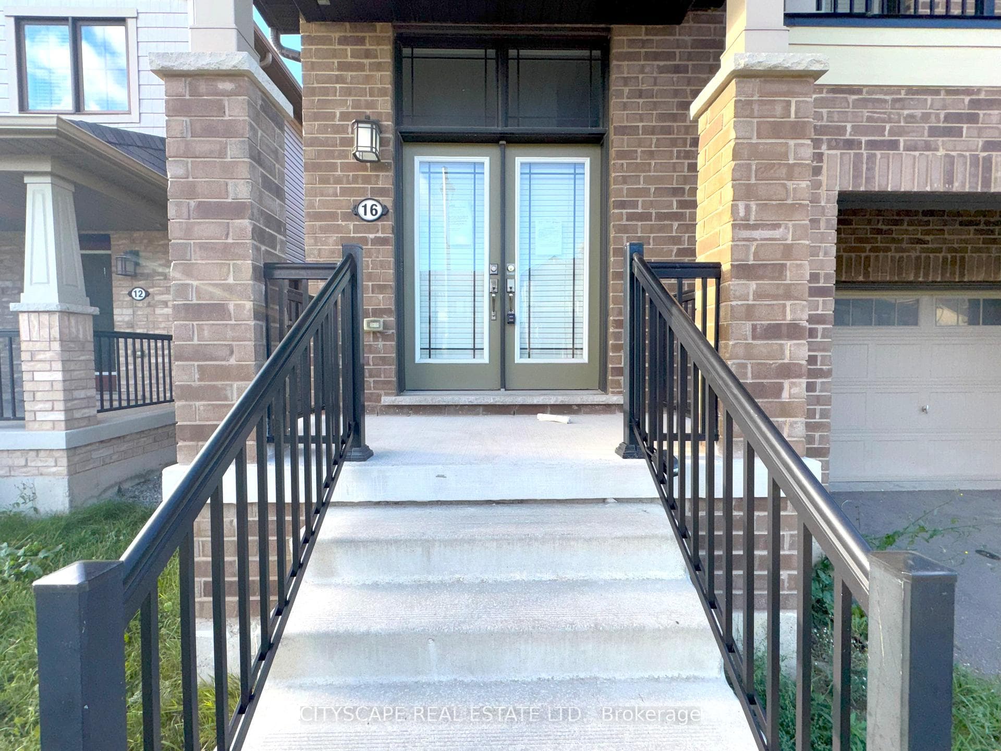
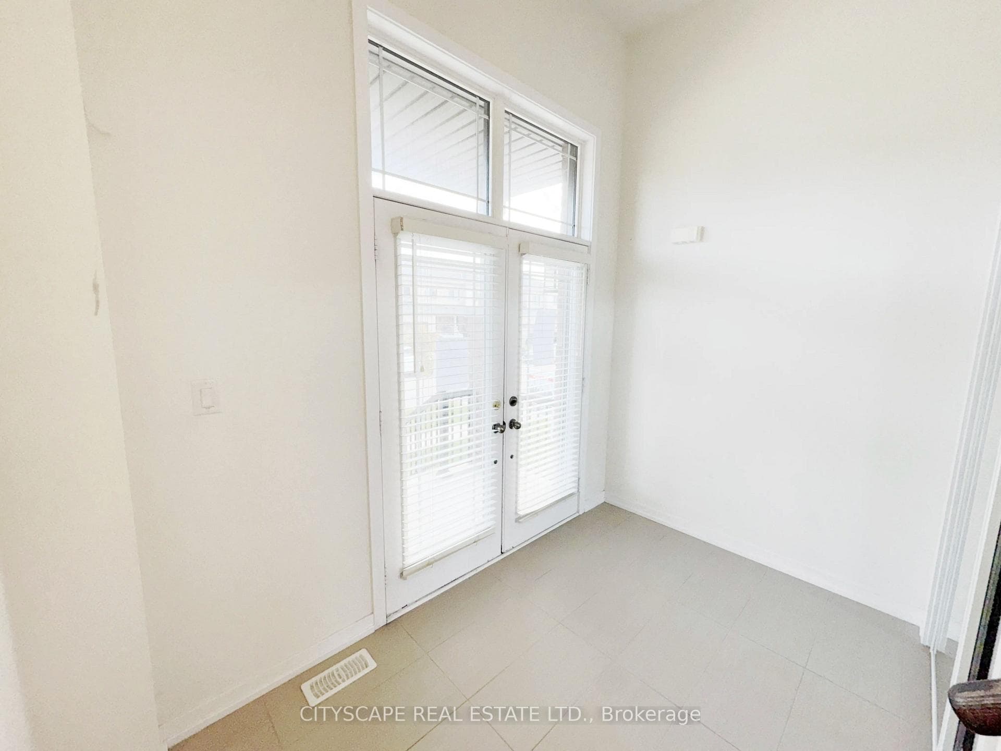
16 Pagebrook Crescent, Hamilton, ON
L8J 0K7
Sold June 27, 2026
About this property
Three separate living levels above grade, four bedrooms, and two walk-outs in Stoney Creek Mountain. The floor plan separates the ground-floor entertaining spaces from a dedicated mid-level family room, then puts all four bedrooms on their own upper level. Nine-foot ceilings run throughout the main floor - a layout that gives a busy household room to breathe. {MAIN LEVEL} Open-concept living & dining room across laminate flooring with a natural flow between the two spaces. Kitchen has a central island, tile backsplash, range, range hood & dishwasher. The eat-in area is right beside the kitchen with a walk-out to the back deck - connects the kitchen directly to the outdoor space. Two-piece powder room & laundry room with tub round out the ground floor .{FAMILY LEVEL} One step up from main, the family room is a separate, generously-sized space with laminate flooring, a large window & a walk-out to the balcony. Works well as a media room, playroom, or a quieter sitting area away from the main-floor activity. {UPPER LEVEL} Primary bdrm has a large walk-in closet & a private 4pc ensuite with tile flooring & a separate standup shower. Three additional bdrms each have carpet & their own closet. 4pc main bath serves the rest of the upper level.{BASEMENT}Unfinished with large windows throughout - more natural light than most at this stage. Good candidate for a rec room, home office, or in-law suite - comes as a completely blank slate for the next owner. {LOCATION} Stoney Creek Mountain (L8J). QEW & Red Hill Valley Pkwy both close by - Hamilton, Burlington & the GTA all within reach. Fortino's is minutes away. Albion Estate Park, Battlefield Park & Felker's Falls Conservation Area nearby. Catholic & public schools in the area, including St. Thomas More Catholic Secondary.
Features
Property Details
Listing
Property
Parking & Land
Location
Location & Walkability
16 Pagebrook Crescent, Hamilton, ON
Map data © GoogleOpen in Google Maps ↗
Similar Properties Nearby
View all →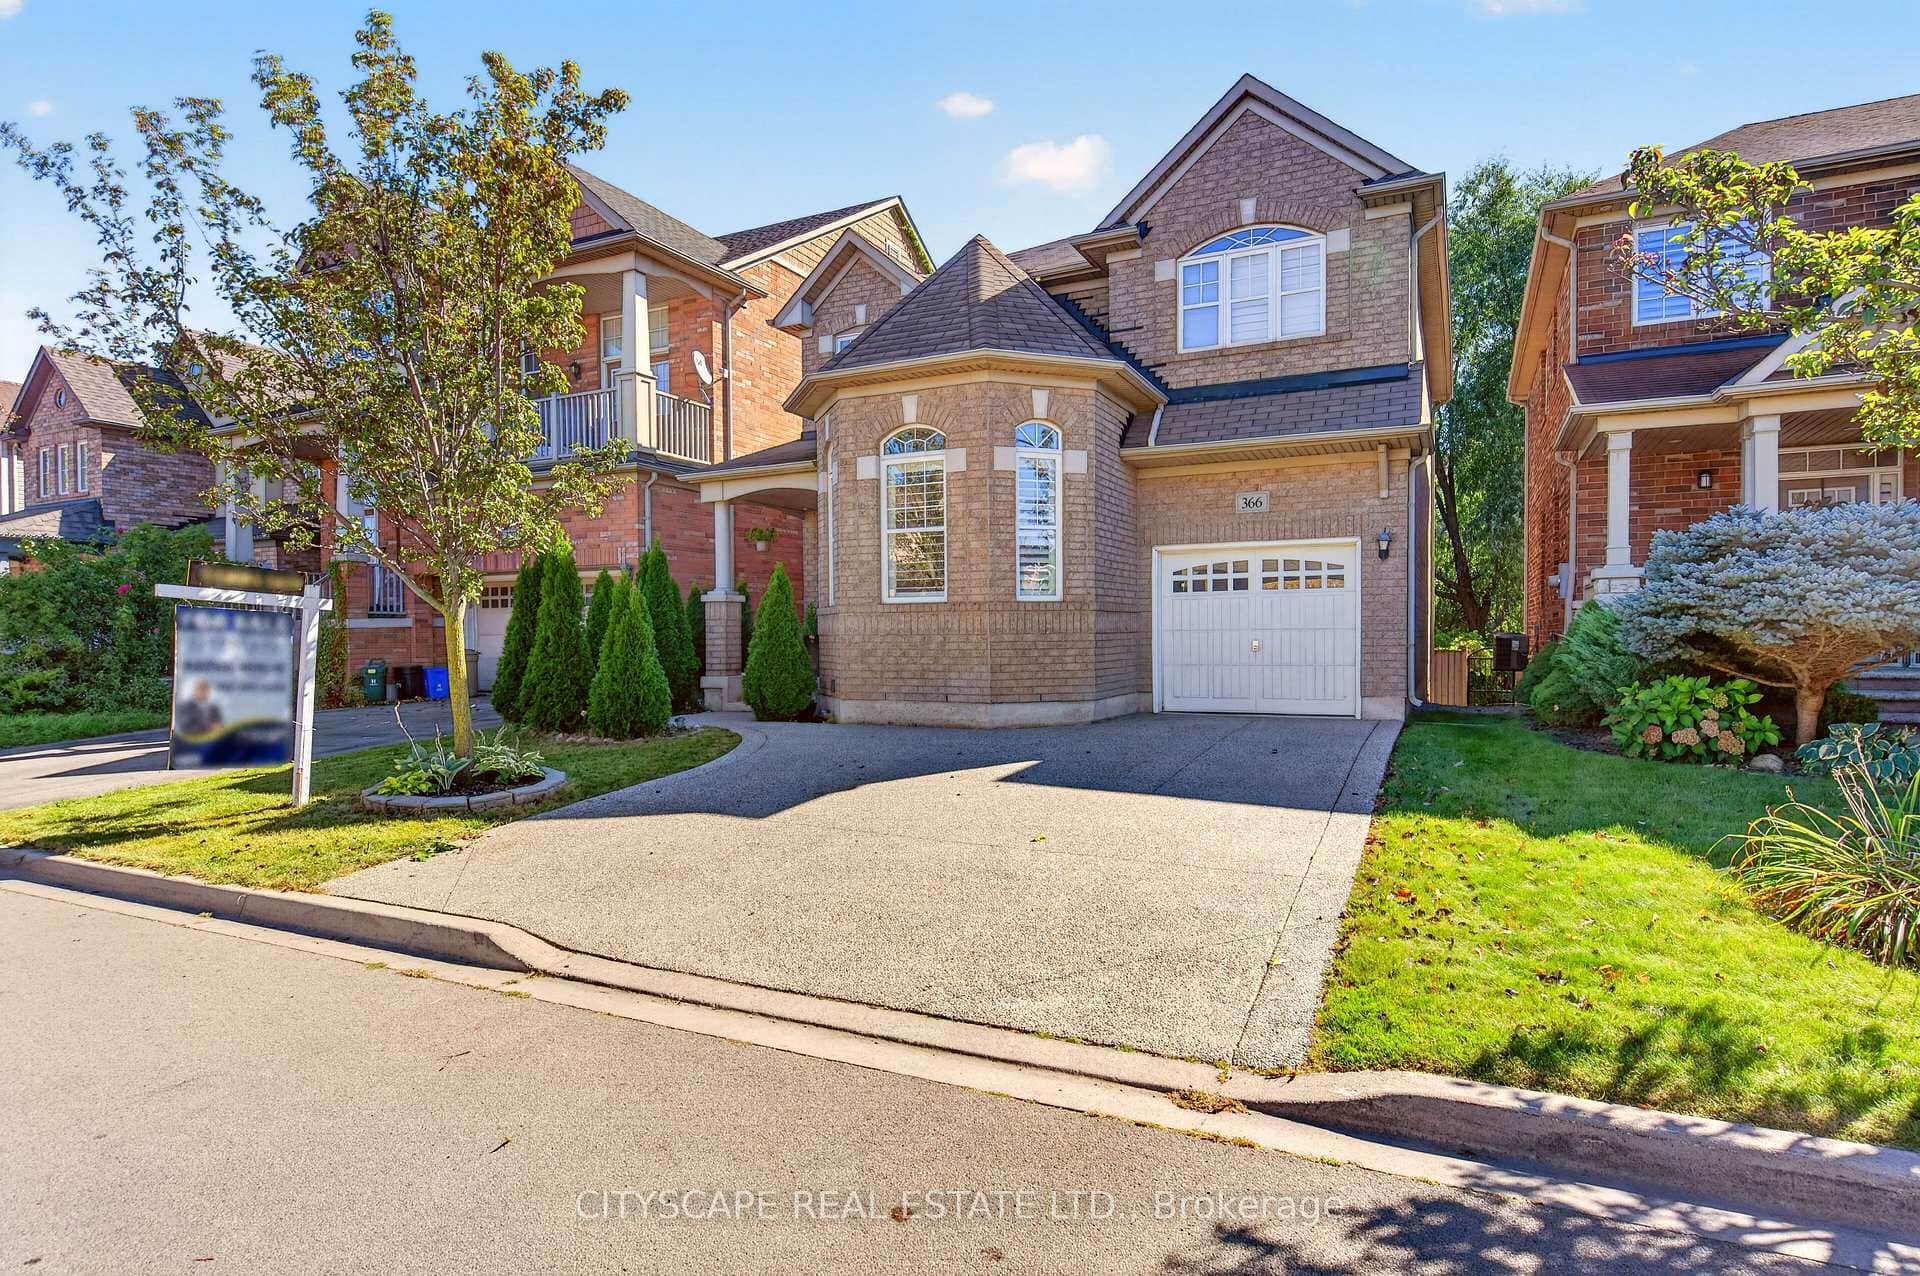 For SaleVirtual tour
Hamilton
$899,999
366 Montreal Circle
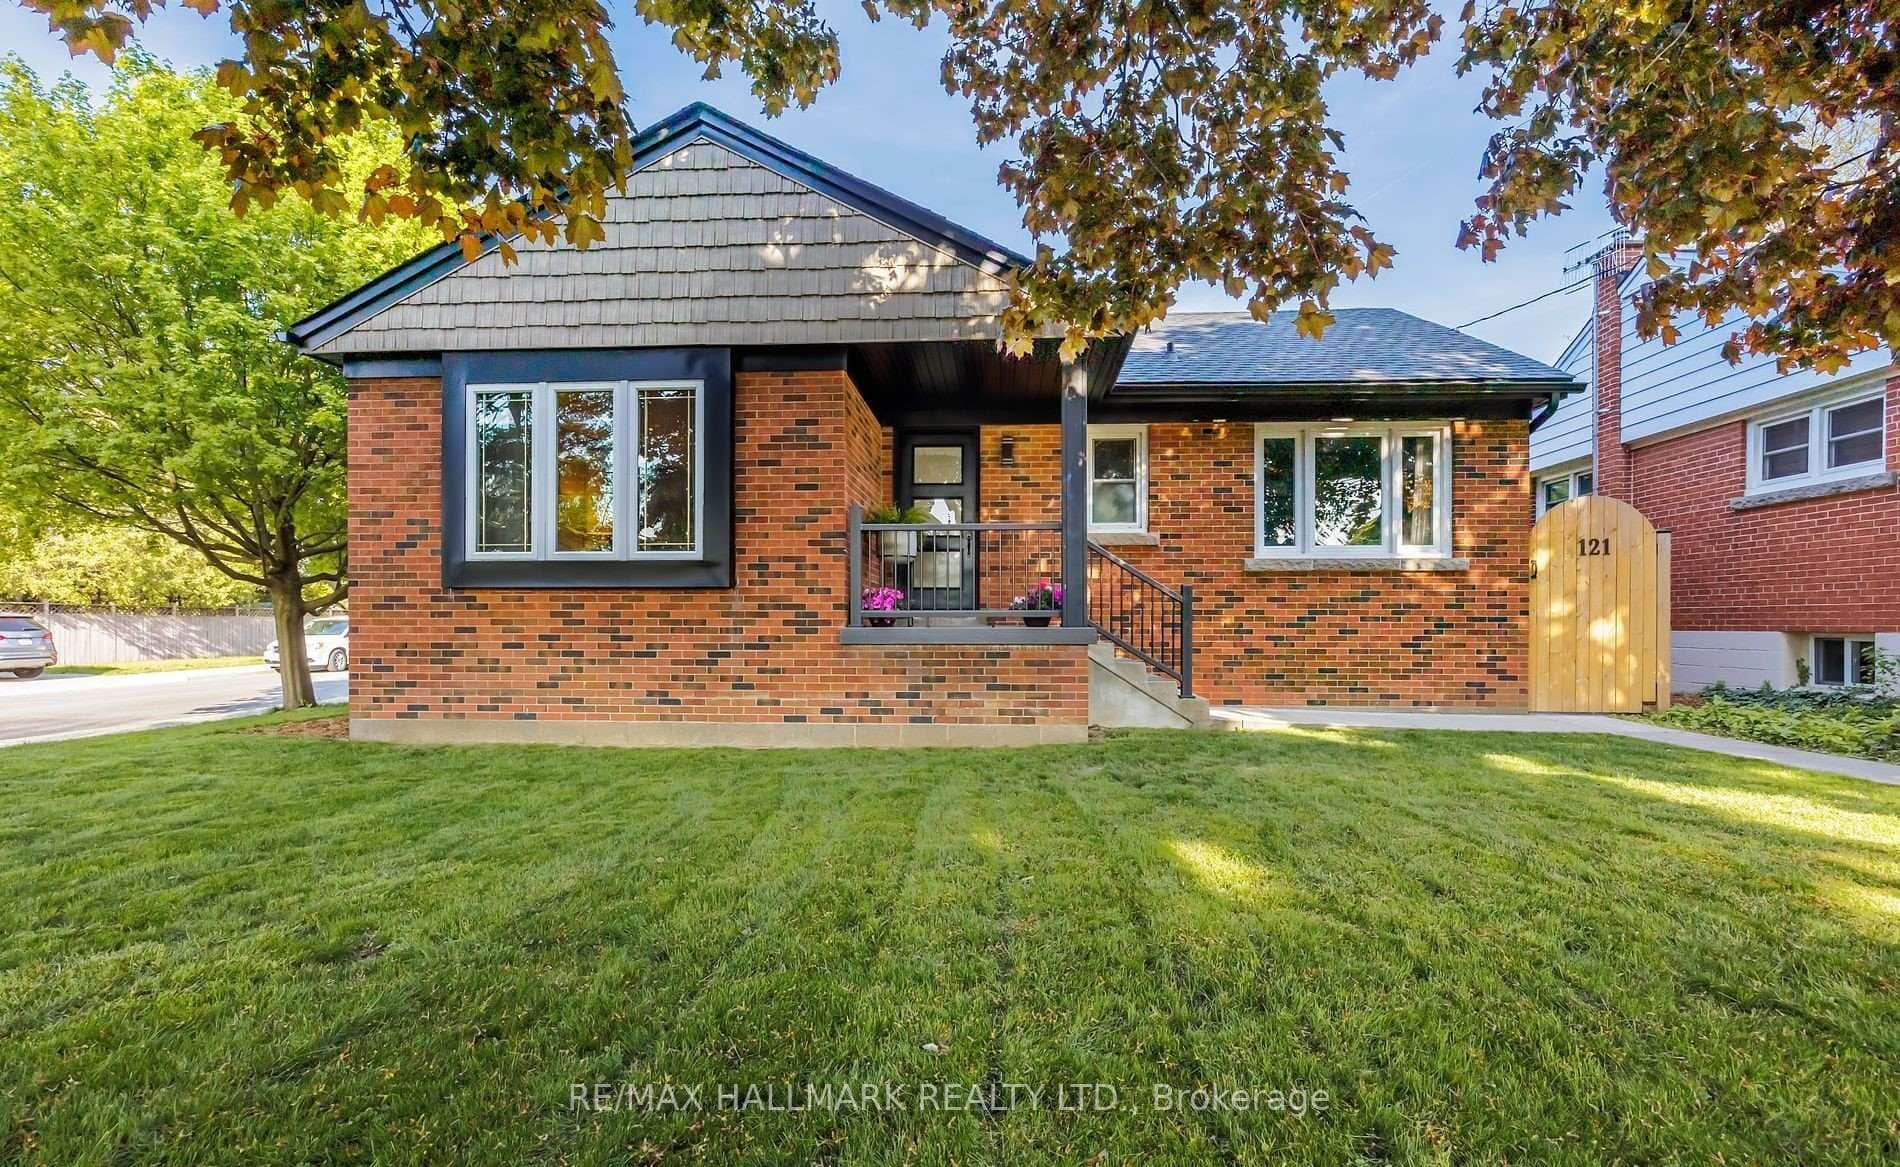 For Sale
Hamilton
$888,000
121 West 23rd Street
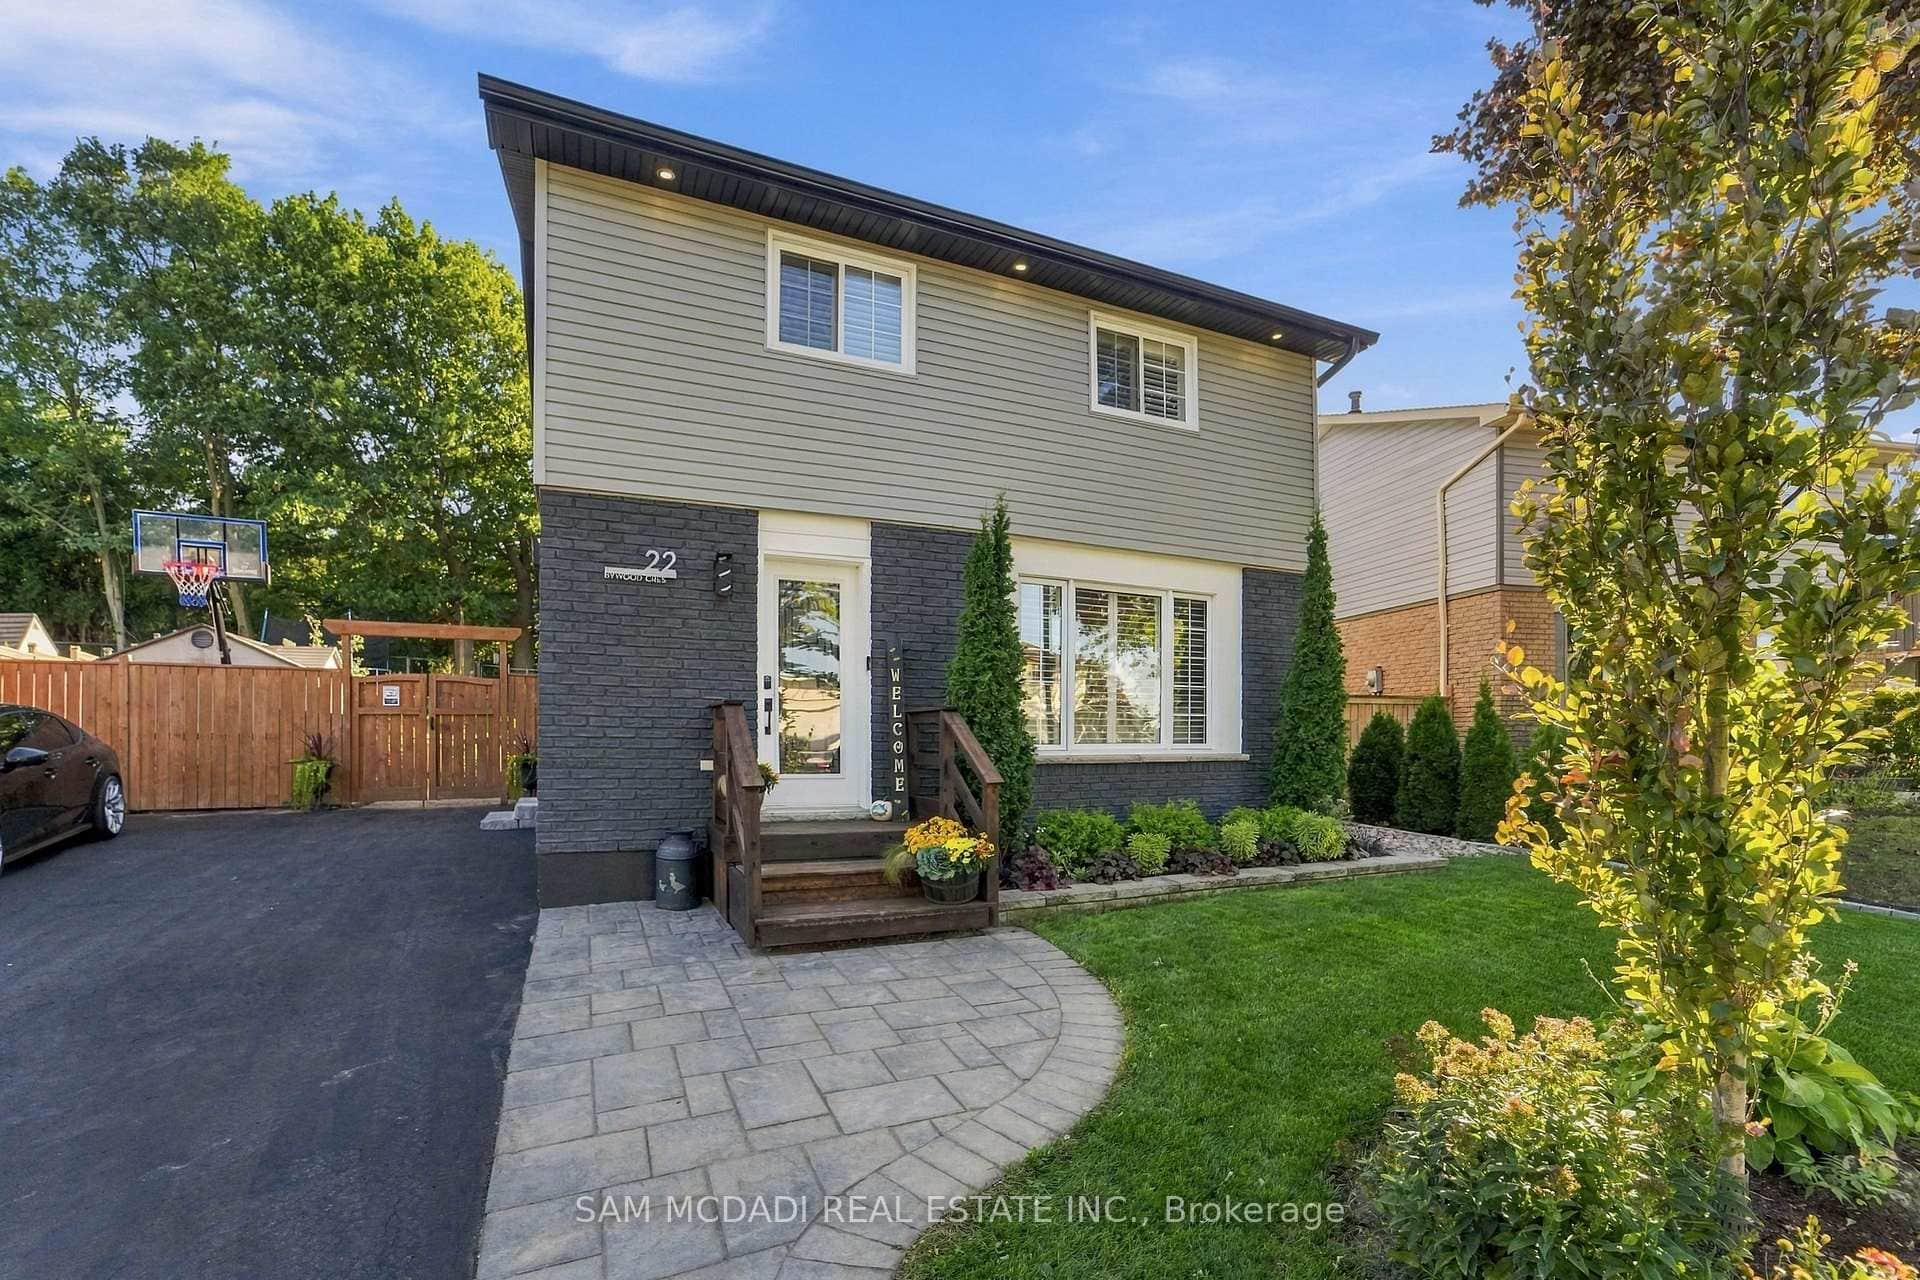 For SaleVideo tour
Hamilton
$869,900
22 Bywood Crescent
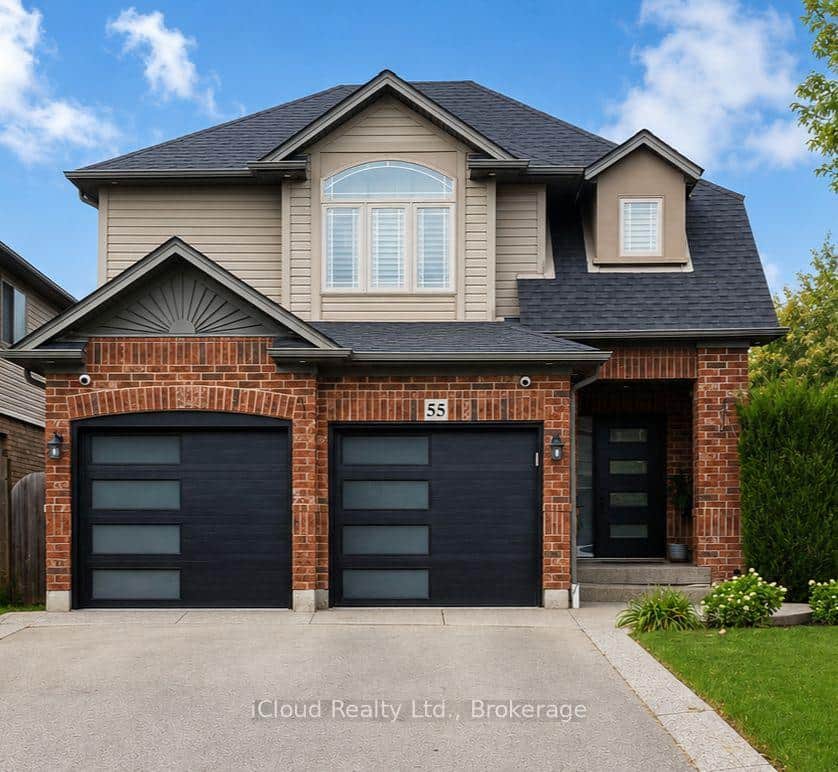 For Sale
Hamilton
$869,900
55 Magnificent Way
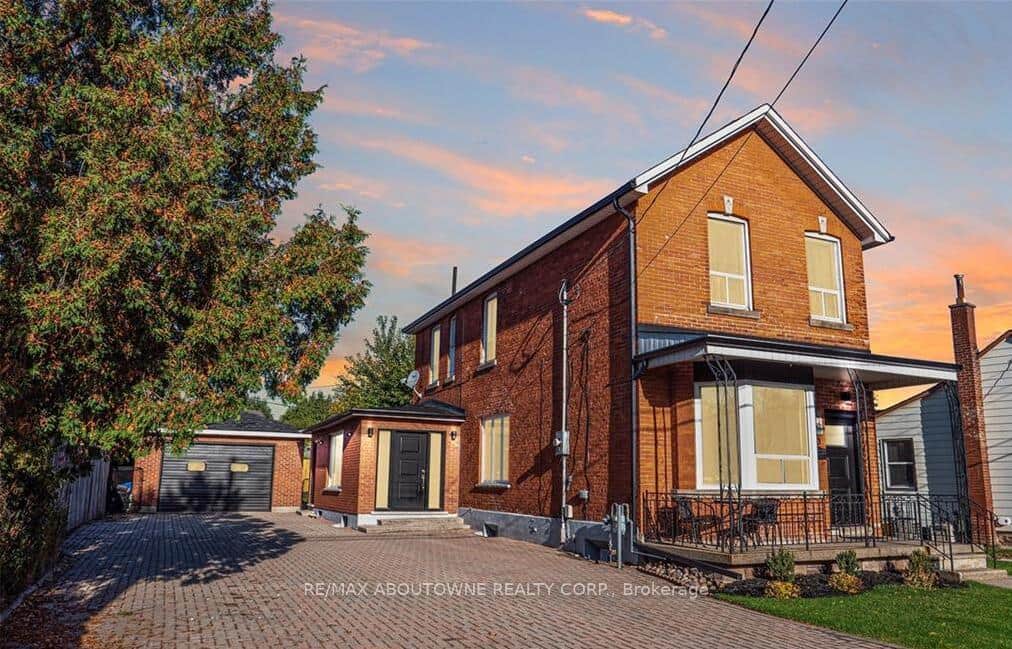 For Sale
Hamilton
$929,000
43 Crooks Street
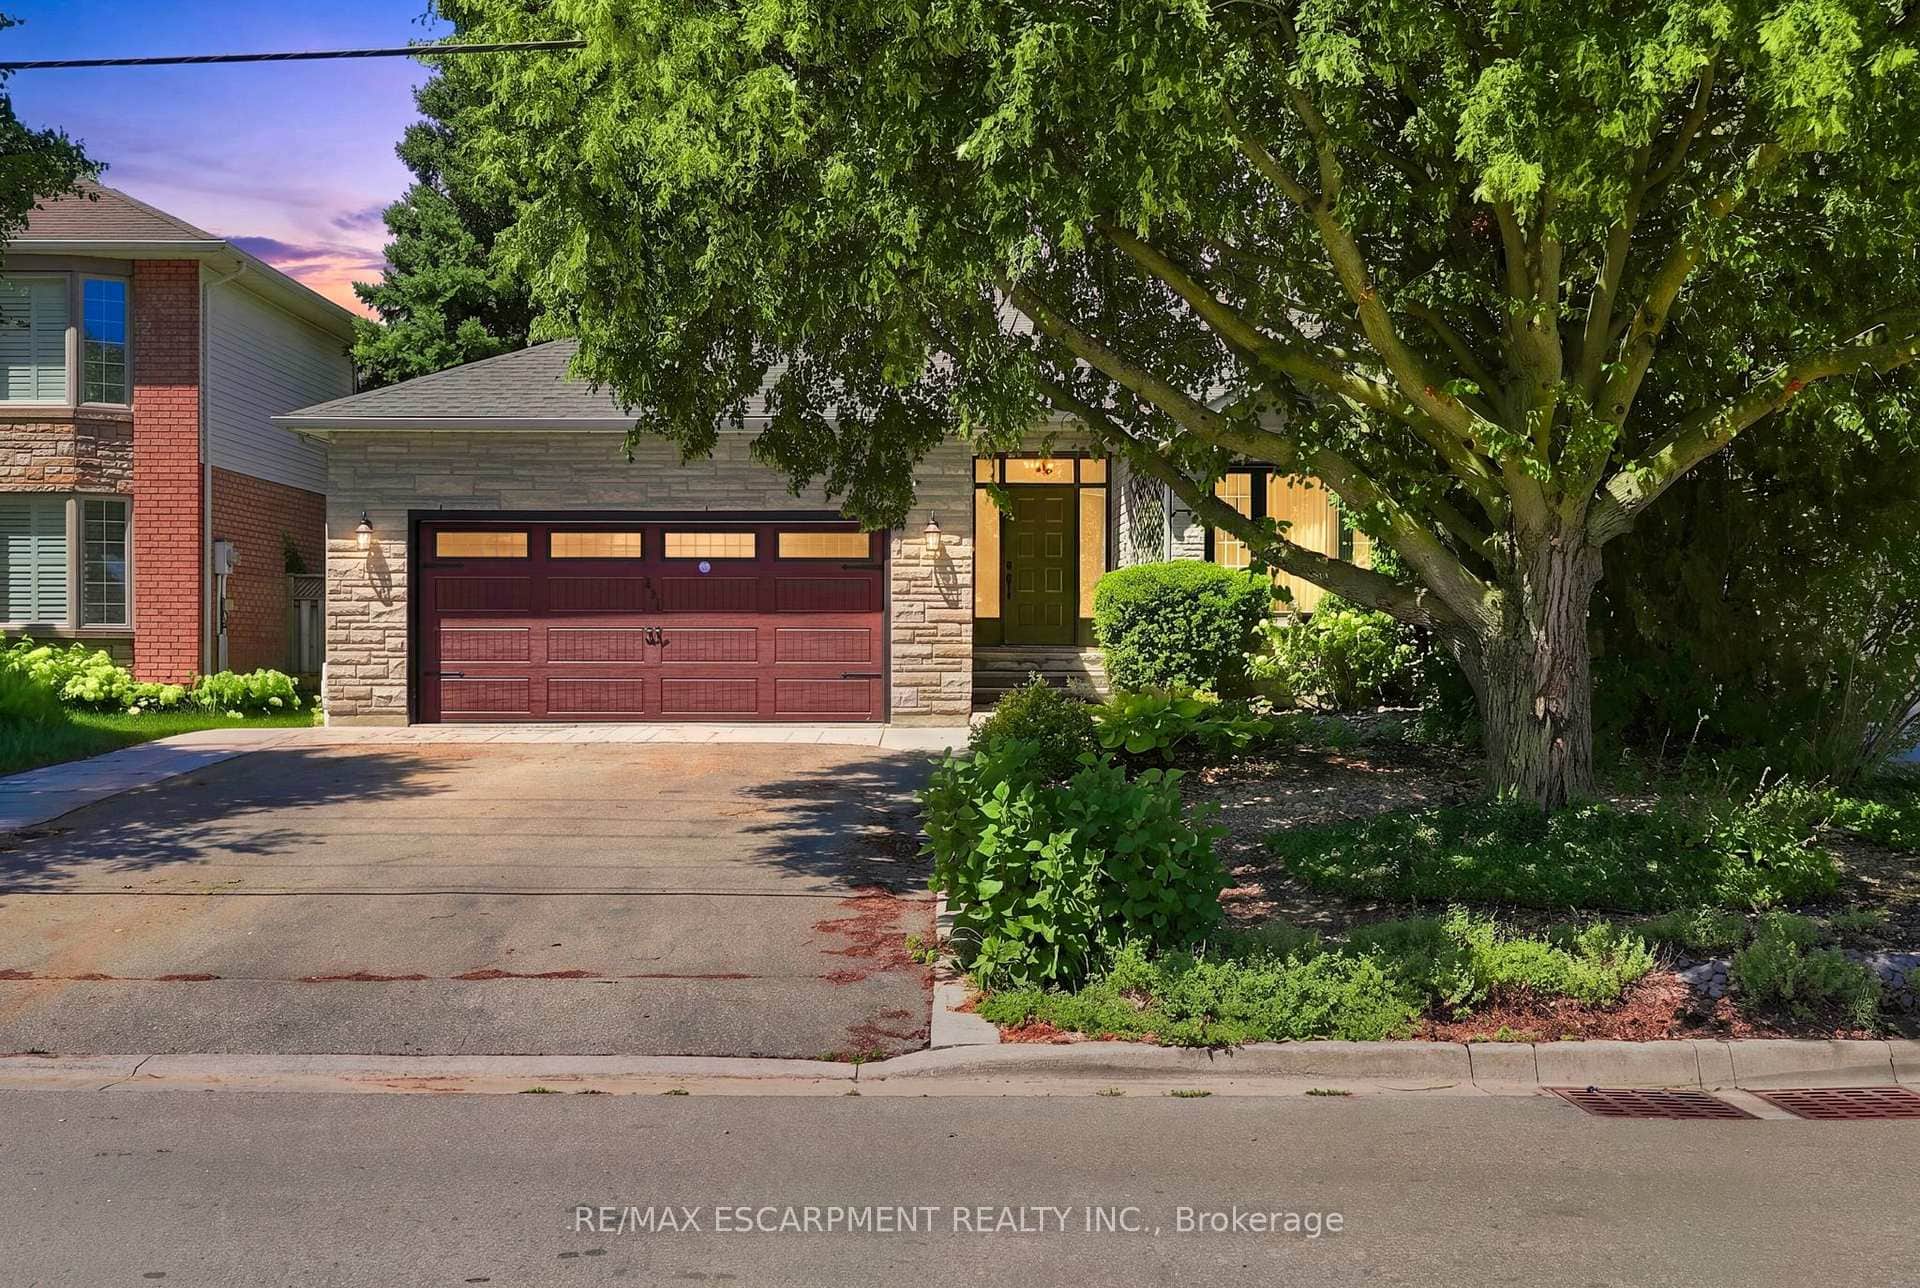 For Sale
Hamilton
$929,000
121 First Road
Last Updated: June 27, 2026
Listing Office: CITYSCAPE REAL ESTATE LTD.
This listing content is owned and licensed by REALTOR® members of The Canadian Real Estate Association. The trademarks REALTOR®, REALTORS®, and the REALTOR® logo are controlled by The Canadian Real Estate Association (CREA) and identify real estate professionals who are members of CREA. The trademarks MLS®, Multiple Listing Service®, and the associated logos are owned by CREA and identify the quality of services provided by real estate professionals who are members of CREA. Used under license.