


$2,400 /mo
16 Markle Crescent Unit 214, Hamilton, ON, L9G 3K9
Listed January 30, 2026
About this property
Elegant And Functional Unit Offering An Efficient 738 SqFt Layout With One Bedroom Plus Den. Feel The Warmth Of Sunny Days Through The Floor-To-Ceiling Windows And 9 Feet Ceiling Throughout. Generous Open Concept Living And Dining Spaces With Walk-Out To A Large Balcony (73 SqFt)To Fit Your Patio Set. Upgraded Kitchen Featuring Central Island, Ample Cabinetry, SS Appliances, Double Sink And More. Primary Bedroom With A Large And Long Closet To Enhance Your Daily Living Needs. Enjoy Extra Space Featured By The Den As A 2nd Bedroom/ Office/Storage. Large And Modern 3 Pieces Bathroom With Elegant Light Fixture And Sleek Accessaries. This Immaculate Unit Is Nestled On The 2nd Floor Of The Stunning Markle Cres Building Offering Ample Amenities Including Gym, Party Room, Visitor Parking And The Large Landscaped Patio Area With Two Built-In BBQ For Residents To Enjoy Summer Time. Add To All Of The Above, The Central Location Of The Building In The Heart Of Ancaster With Literally Minutes To Anchor Shopping And Hwy 403.Option To Buy Is Also Available.
Features
Property Details
Listing
Property
Condo / Building
Location
Taxes & Financials
Location & Walkability
16 Markle Crescent Unit 214, Hamilton, ON
Map data © GoogleOpen in Google Maps ↗
Walkability scores coming soon
We're finalising our neighbourhood walkability data. Want a hands-on look at the area?
Call (289) 272-5329Similar Properties Nearby
View all → For Rent
Hamilton
$2,400
150 Main Street Unit 710
 For Rent
Hamilton
$2,395
479 Charlton Avenue Unit 307
 For Rent
Hamilton
$2,450
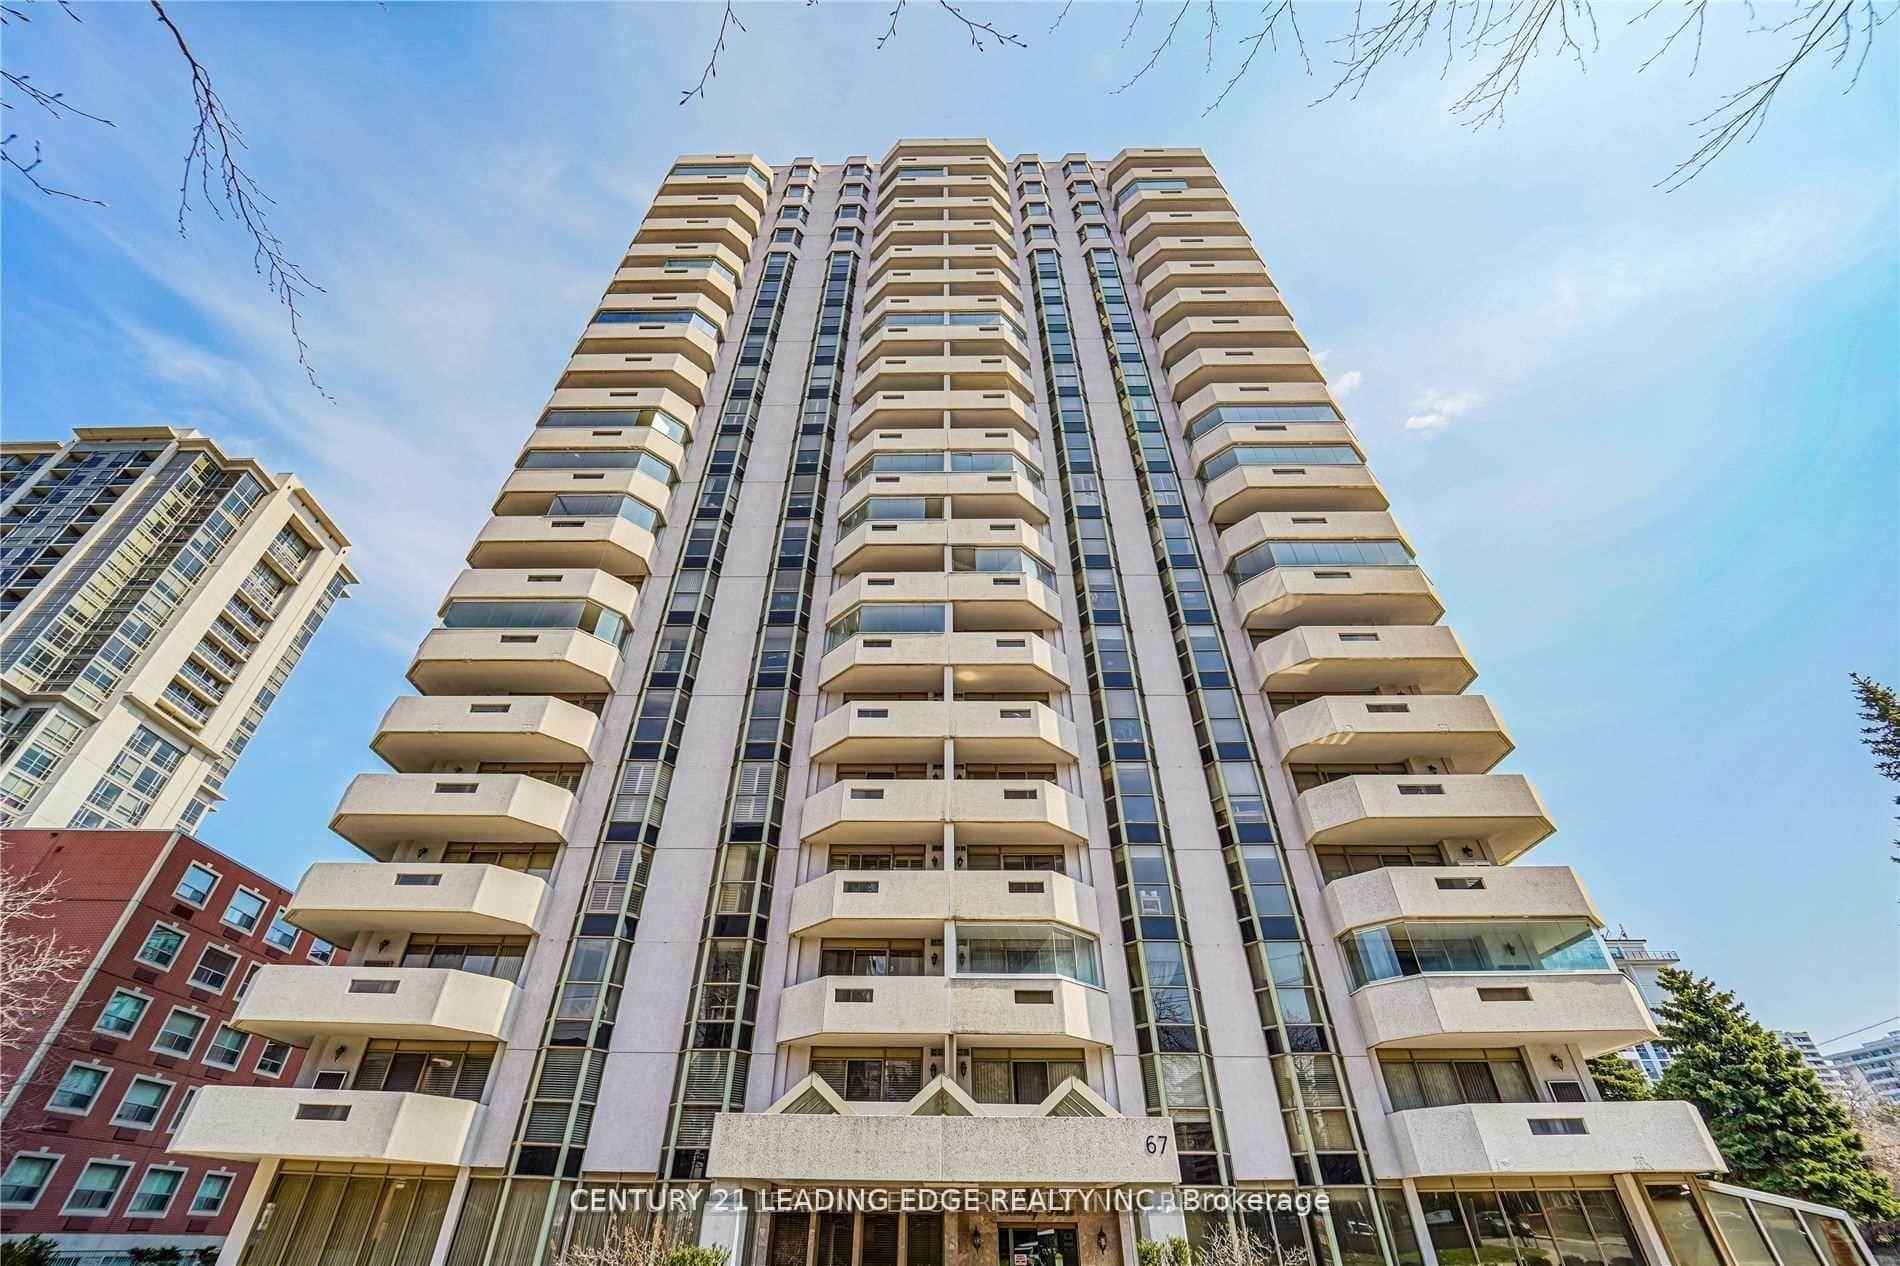
67 Caroline Street Unit 8a
 For Rent
Hamilton
$2,499
870 Queenston Road Unit 504
 For Rent
Hamilton
$2,300
460 Dundas Street Unit 715
 For Rent
Hamilton
$2,500
460 Dundas Street Unit 1102
Last Updated: January 30, 2026
Listing Office: RIGHT AT HOME REALTY
This listing content is owned and licensed by REALTOR® members of The Canadian Real Estate Association. The trademarks REALTOR®, REALTORS®, and the REALTOR® logo are controlled by The Canadian Real Estate Association (CREA) and identify real estate professionals who are members of CREA. The trademarks MLS®, Multiple Listing Service®, and the associated logos are owned by CREA and identify the quality of services provided by real estate professionals who are members of CREA. Used under license.