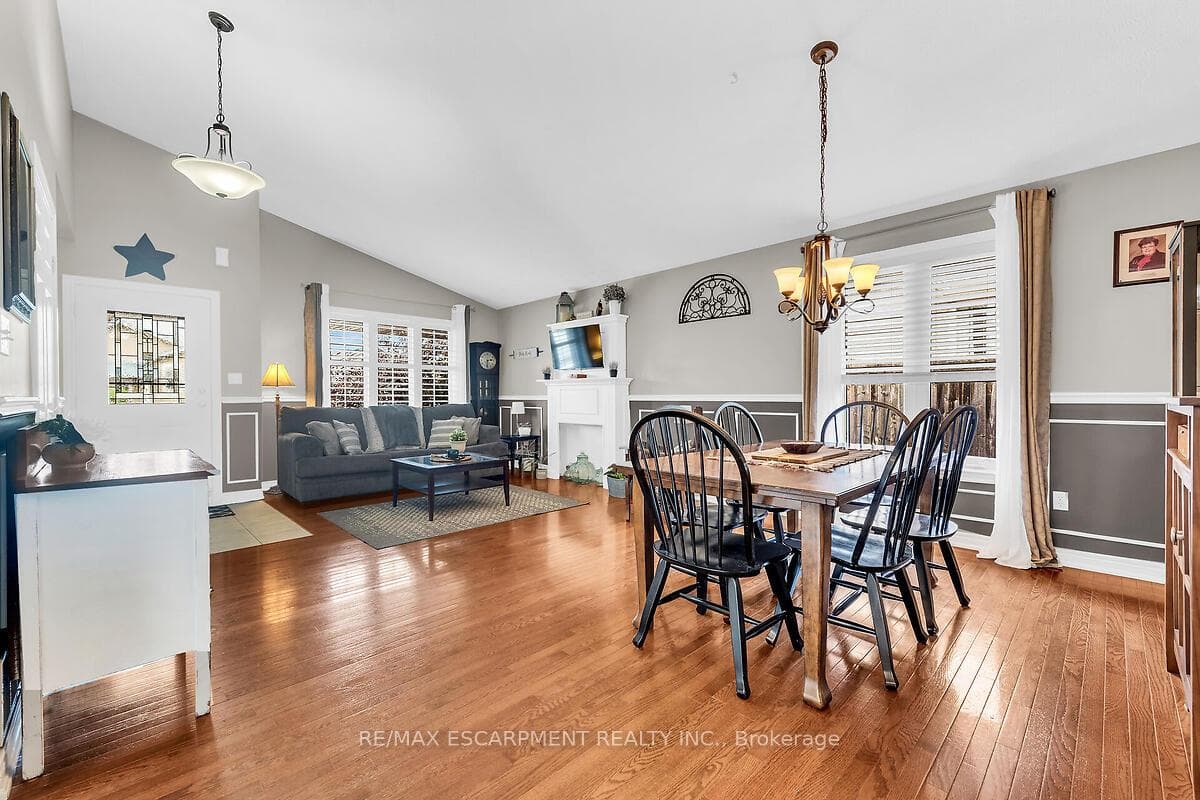
16 Mapleview Drive, Haldimand, ON
N0A 1H0
Sold September 24, 2024
Virtual Tour
About this property
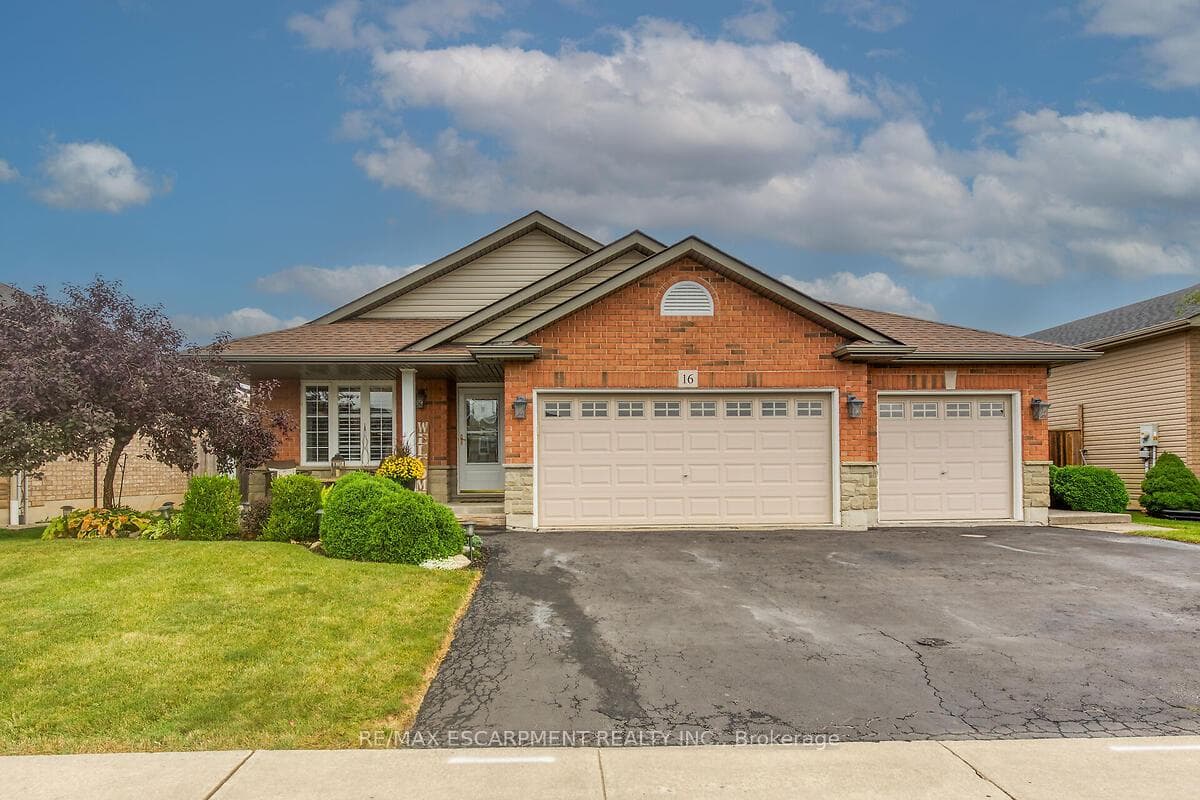
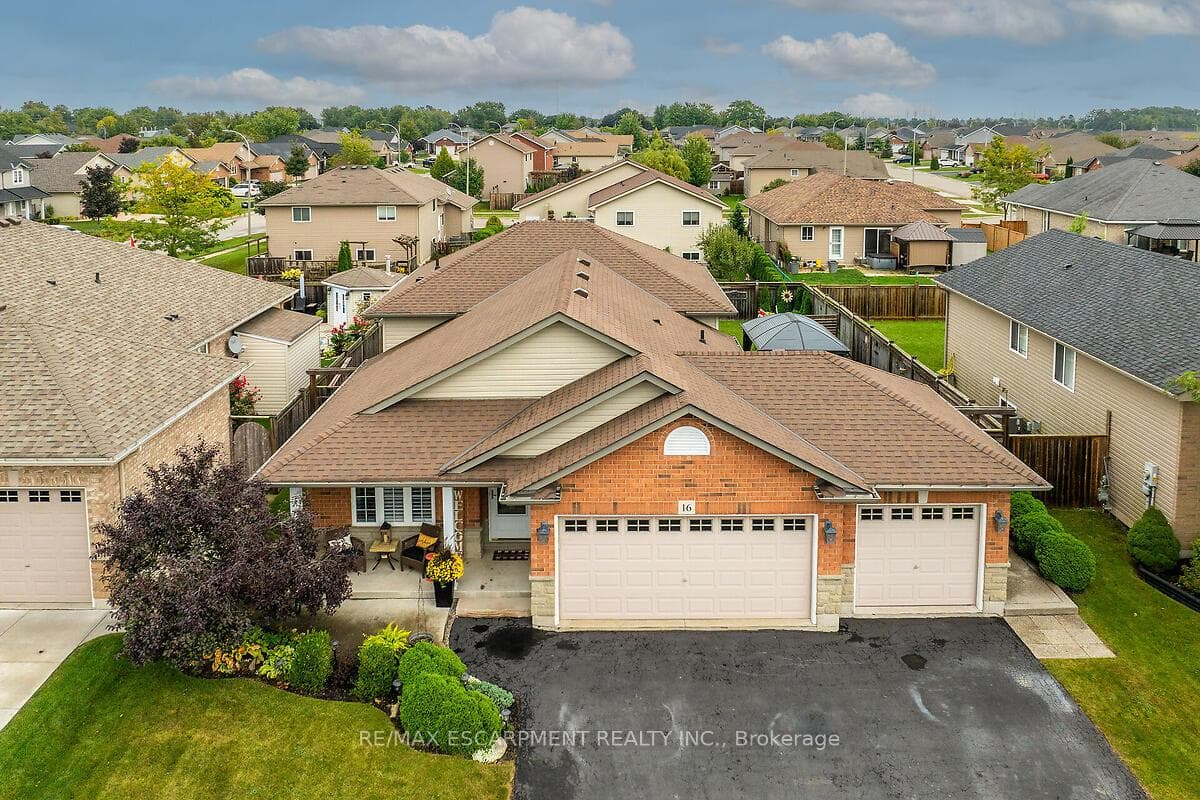
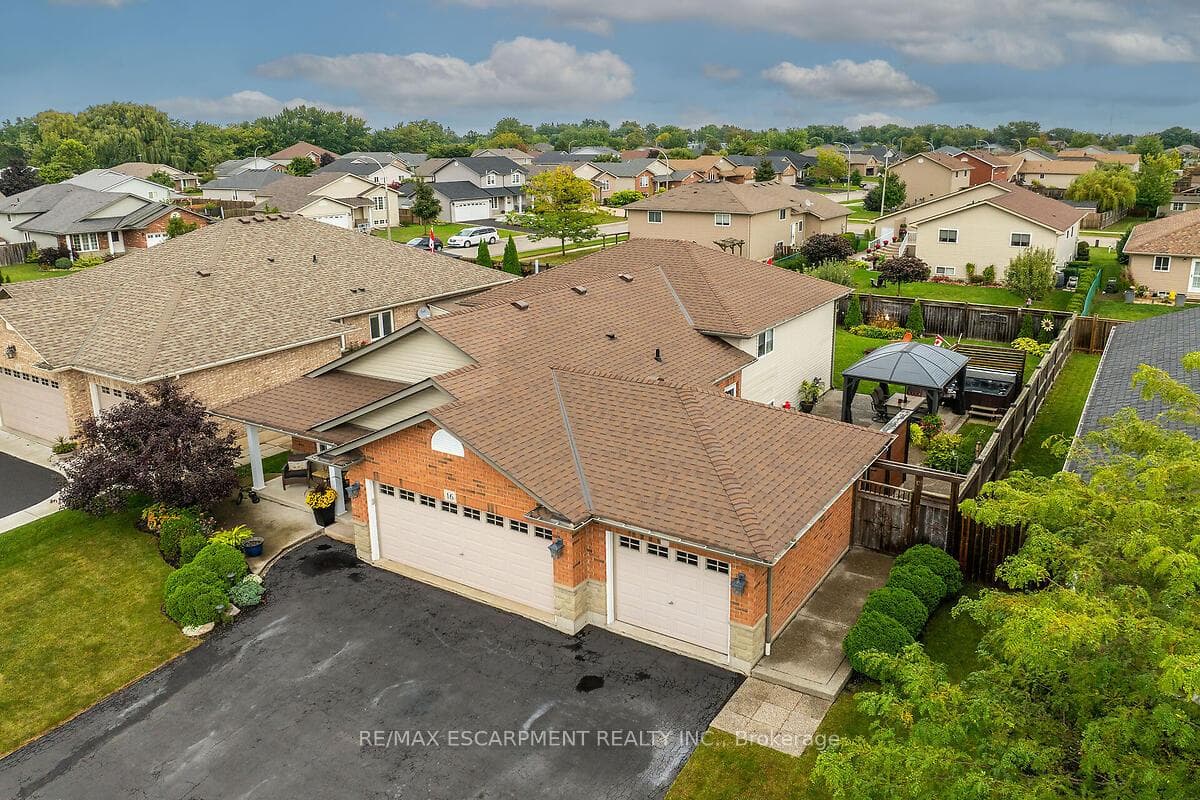
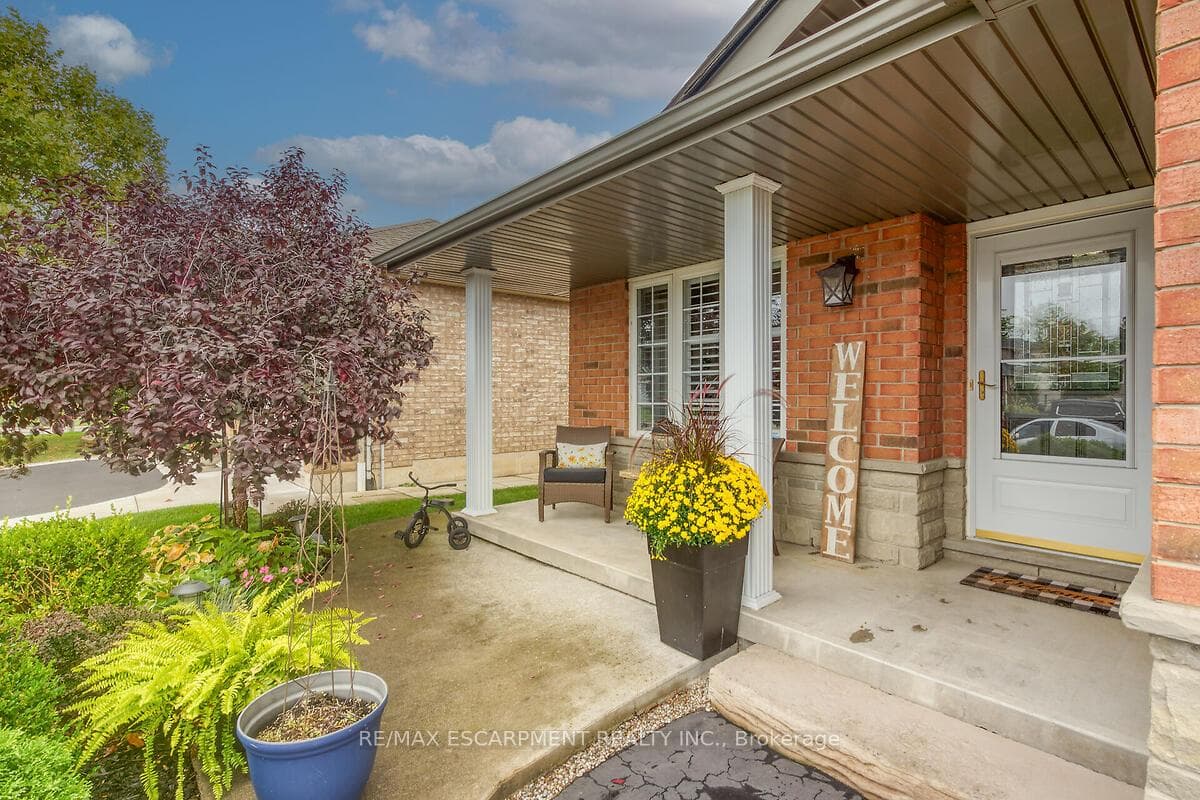
Fabulous open concept 4-level back-split with TRIPLE CAR GARAGE! This home is located in a great family friendly community close to schools, shops, hospital, parks and the heart of Hagersville. Main floor features a combination of hardwood and tile floors, stone feature wall, California shutters and an abundance of natural light. Kitchen looks onto the dining area and offers convenient access to covered outdoor dining and barbecue area. Upper level includes a good sized primary bedroom with ensuite bath, 2 additional bedrooms, main bath and convenient bedroom level laundry. Enjoy relaxing in the lower level rec-room with a gas fireplace and built-in bar. Spacious 4th bedroom and a full bathroom complete this level. Entertain in style in your fully fenced rear yard including an exposed aggregate patio complete with outdoor bar, gazebo and hot tub. Here you will also find a raised vegetable garden, mature perennials and a large shed. Act fast to make this house your home. RSA
Features
Property Details
Listing
Property
Location
Location & Walkability
16 Mapleview Drive, Haldimand, ON
Map data © GoogleOpen in Google Maps ↗
Similar Properties Nearby
View all →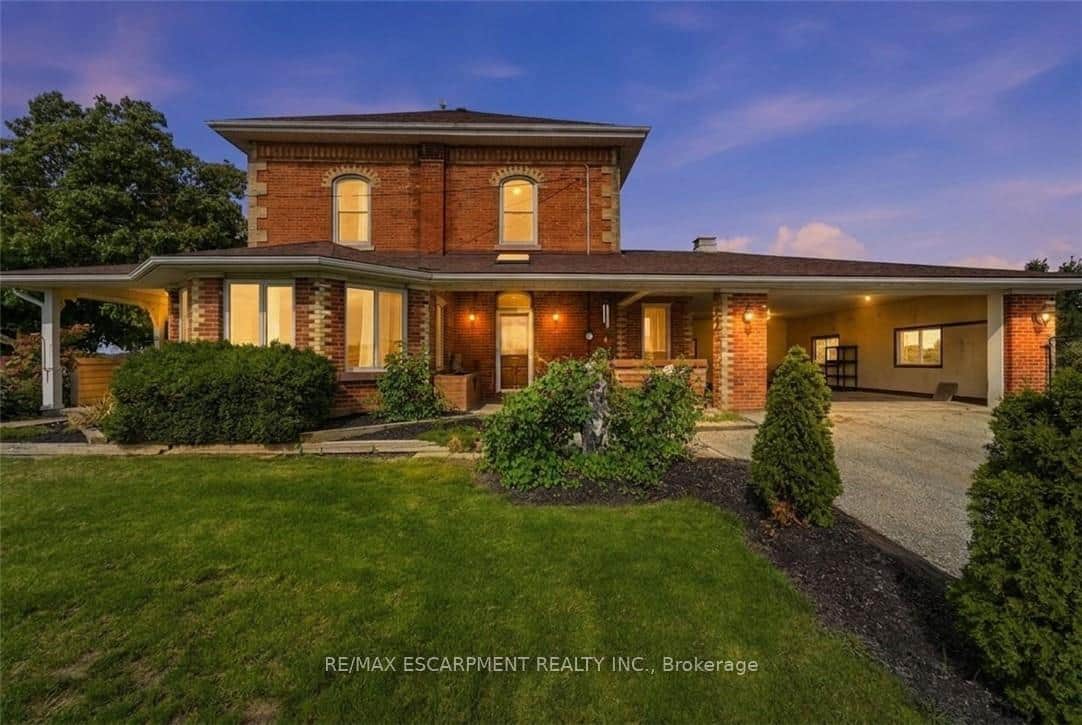 For SaleVirtual tour
Haldimand
$799,900
119 2nd Line N/A
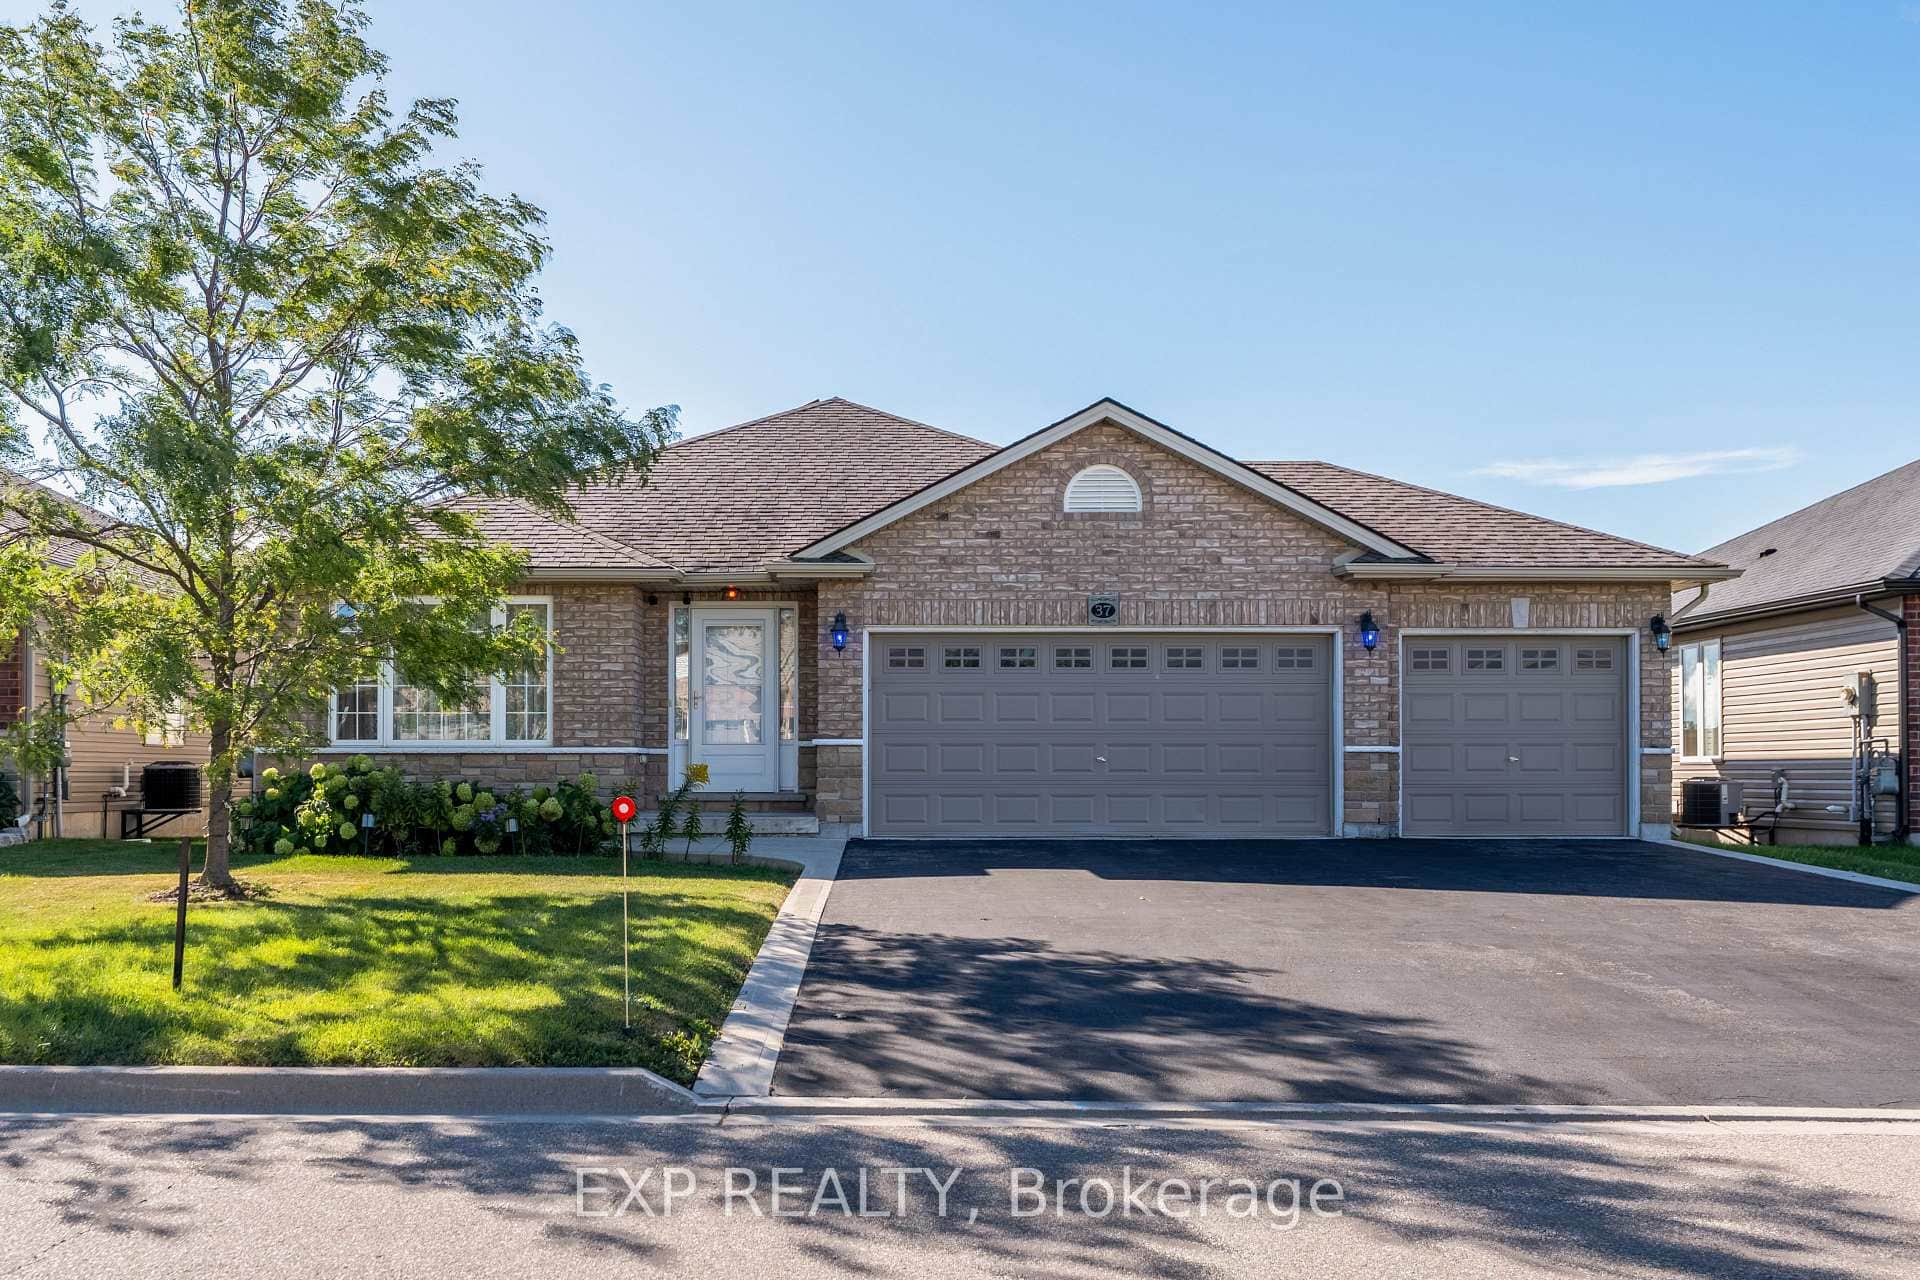 For Sale
Haldimand
$799,900
37 Helen Drive
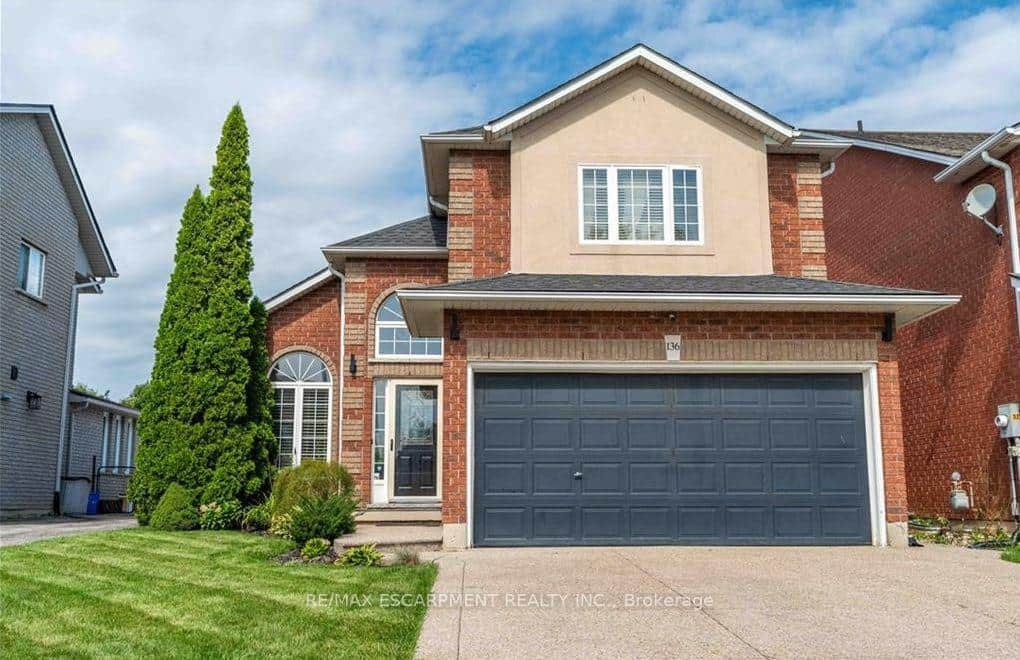 For Sale
Haldimand
$799,990
136 Braemar Avenue
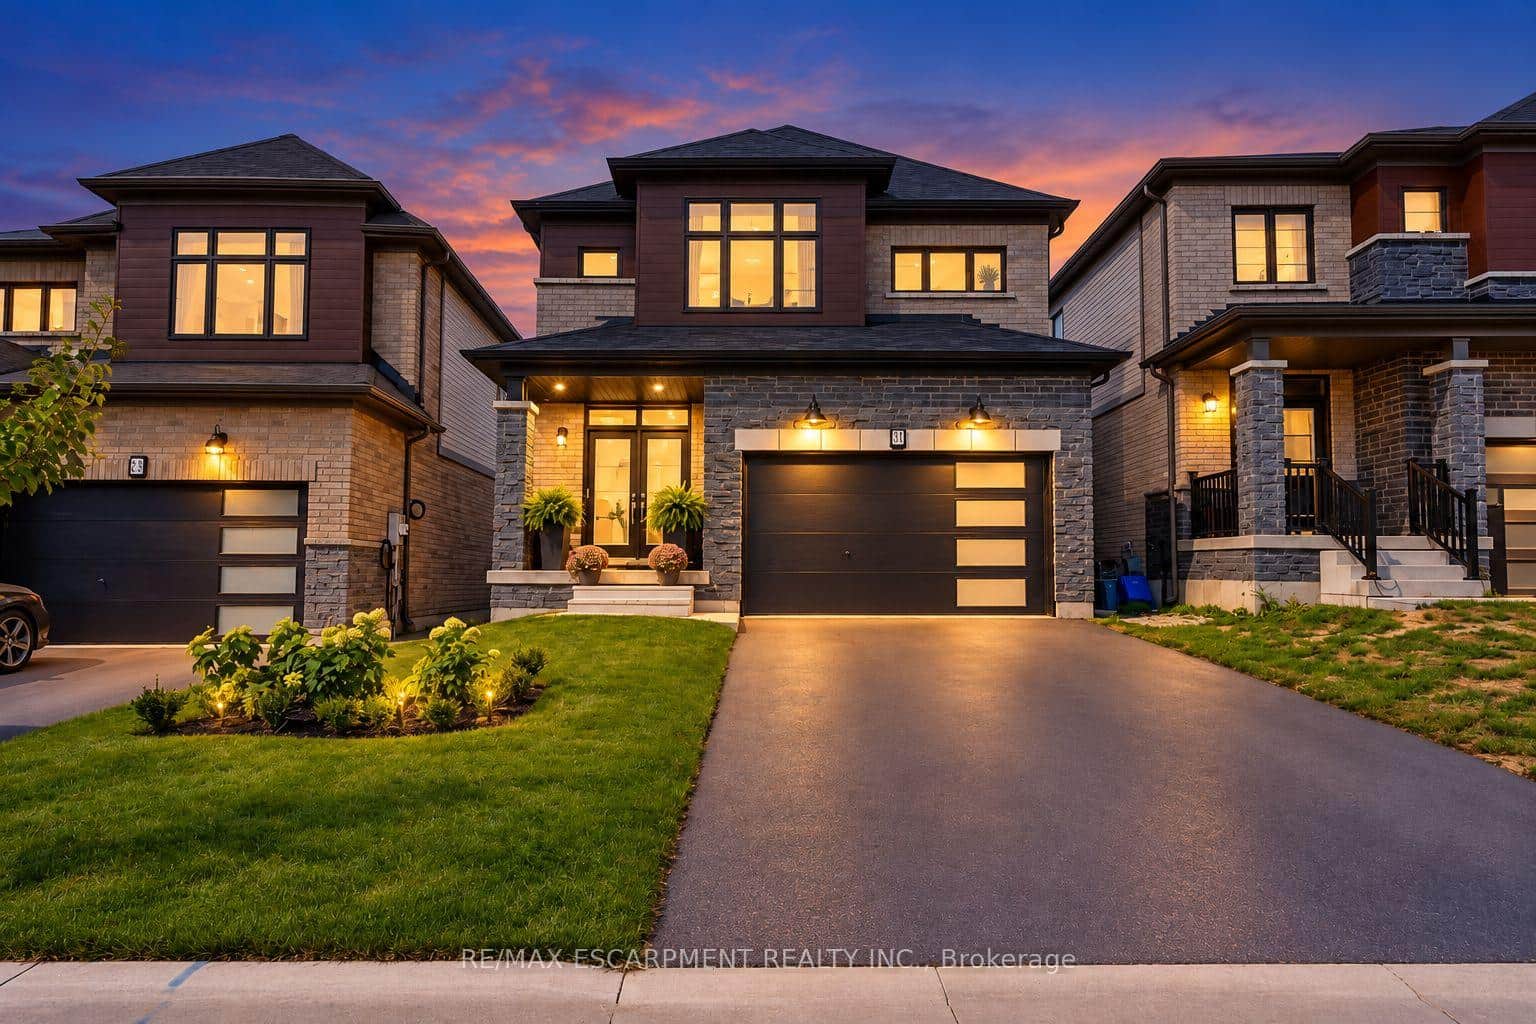 For Sale
Haldimand
$799,777
31 Santos Drive
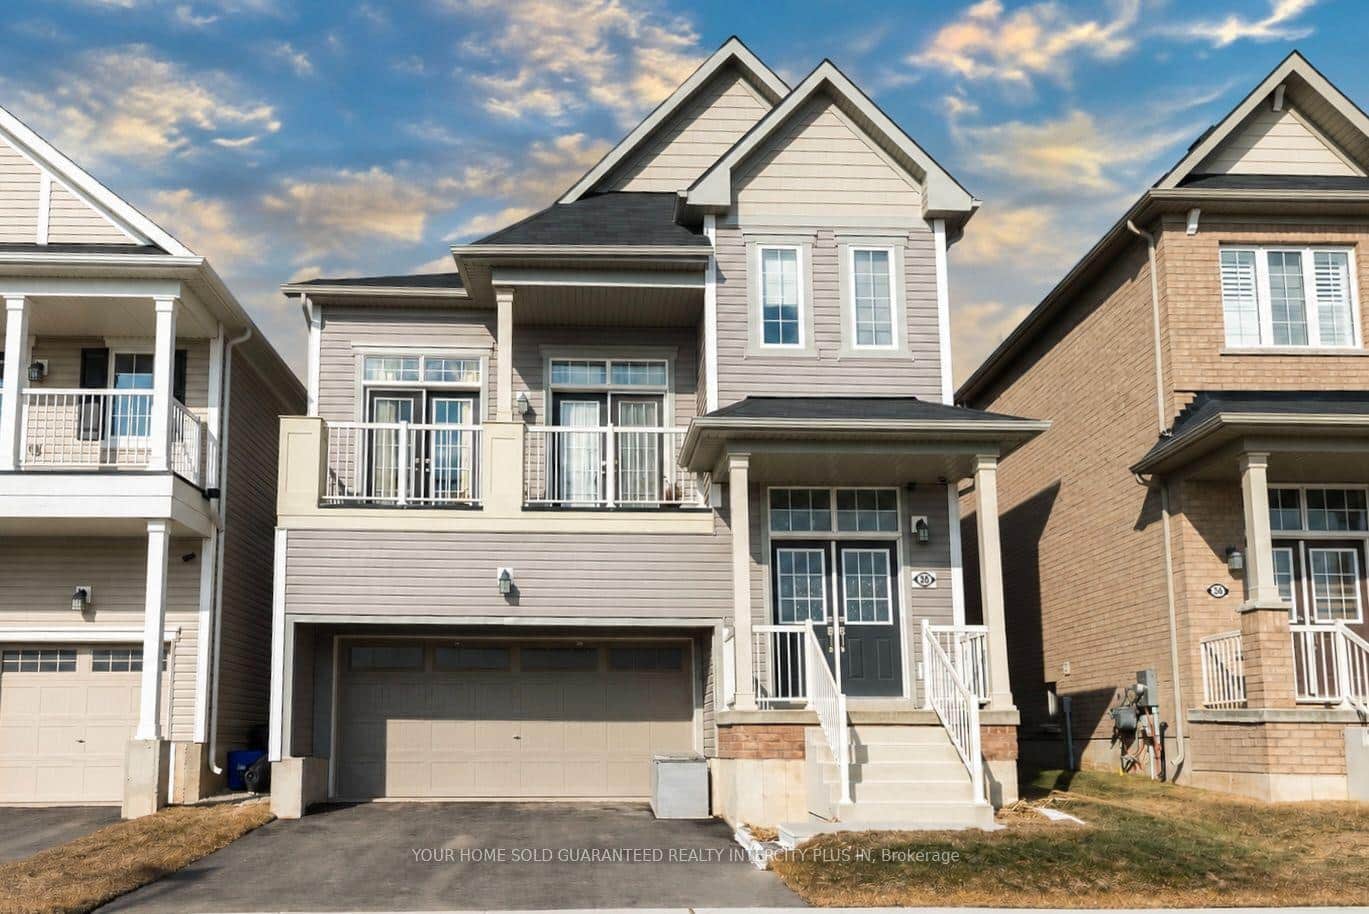 For Sale
Haldimand
$799,000
38 Maclachlan Avenue
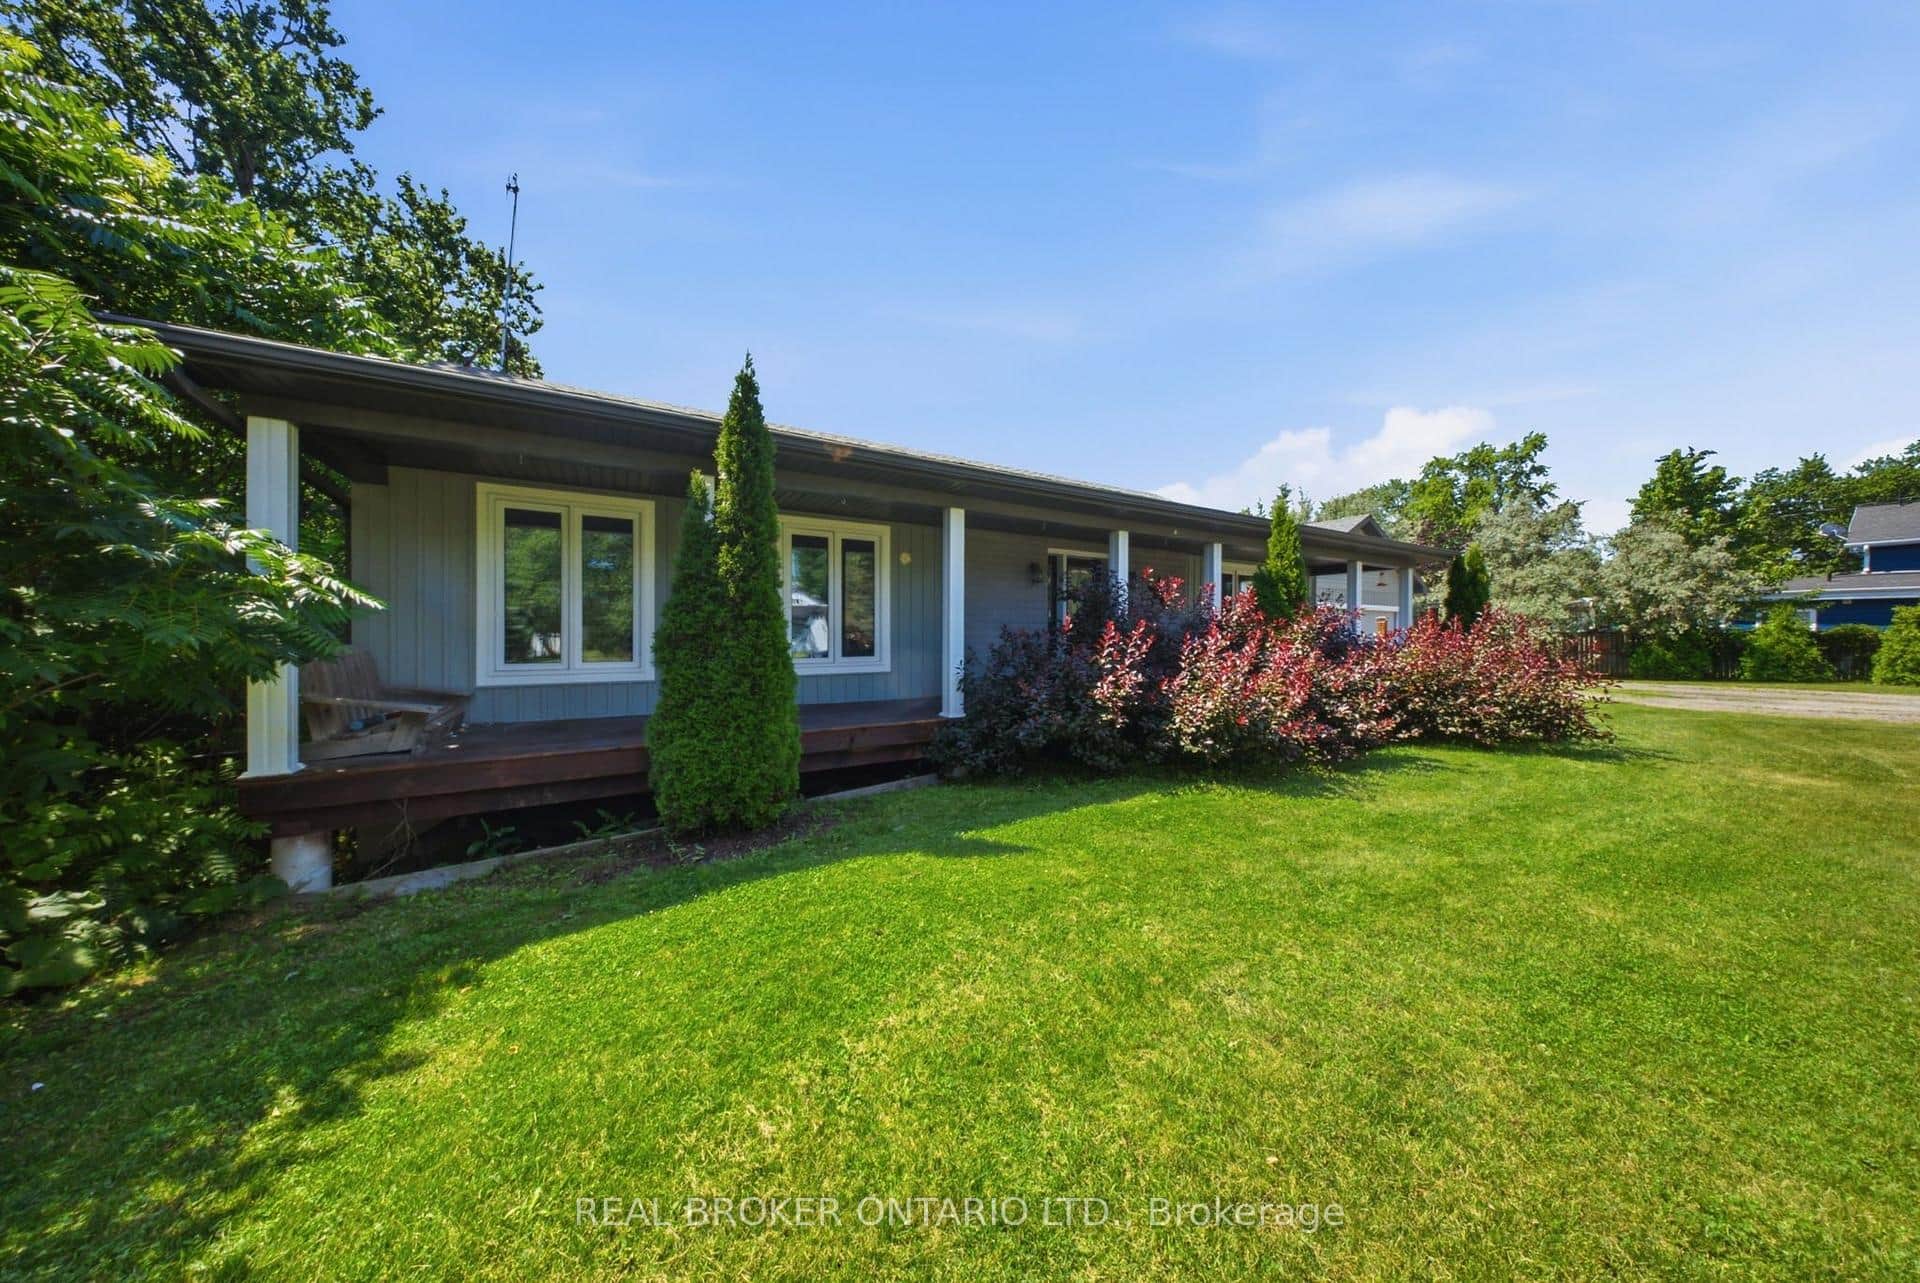 For Sale
Haldimand
$795,000
66 Talbot Street
Last Updated: September 24, 2024
Listing Office: RE/MAX ESCARPMENT REALTY INC.
This listing content is owned and licensed by REALTOR® members of The Canadian Real Estate Association. The trademarks REALTOR®, REALTORS®, and the REALTOR® logo are controlled by The Canadian Real Estate Association (CREA) and identify real estate professionals who are members of CREA. The trademarks MLS®, Multiple Listing Service®, and the associated logos are owned by CREA and identify the quality of services provided by real estate professionals who are members of CREA. Used under license.